3 WILCOTT DRIVE
WILMSLOW, WILMSLOW, CHESHIRE SK9 6EX
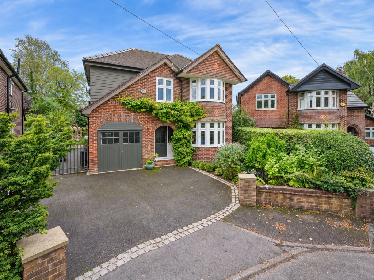
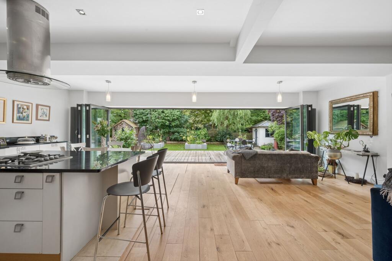
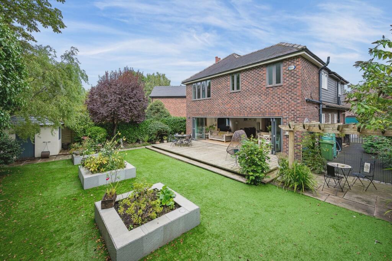
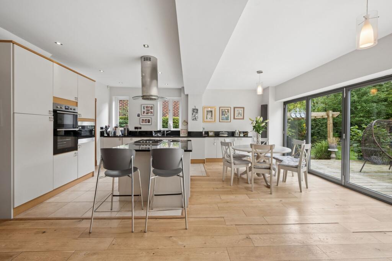
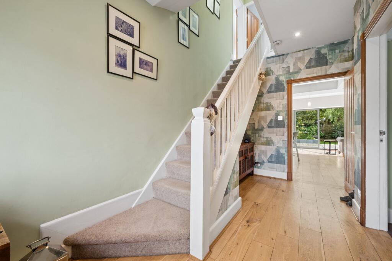
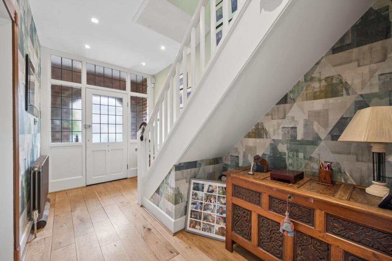
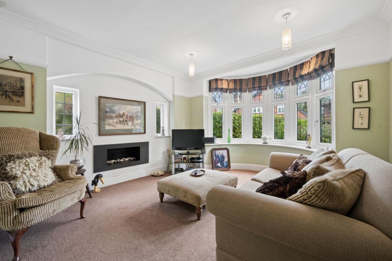
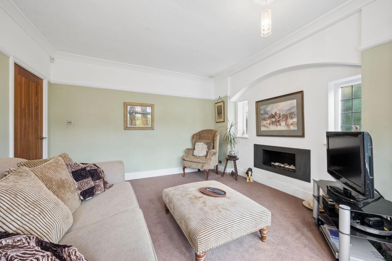
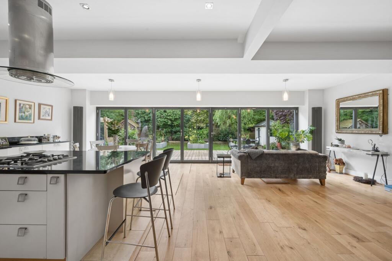
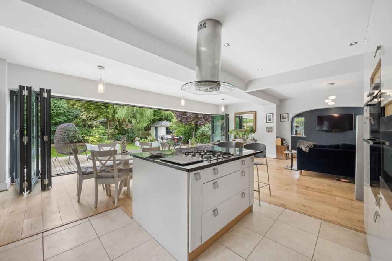
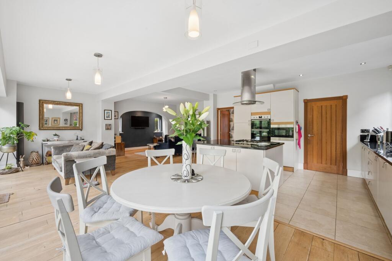
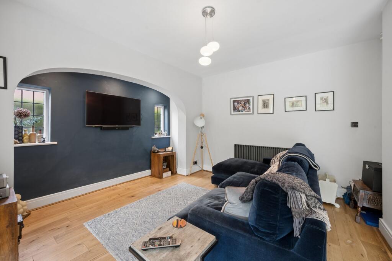
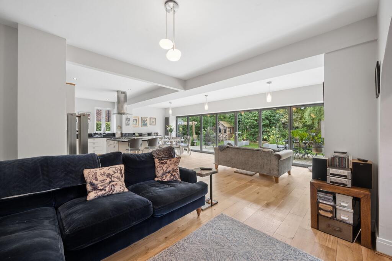
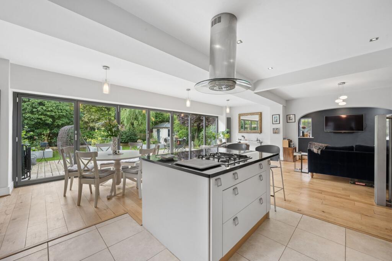
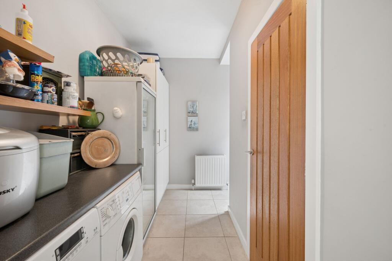
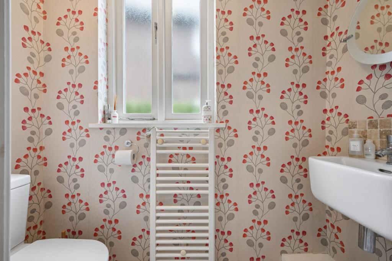
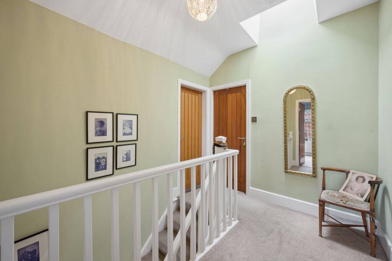
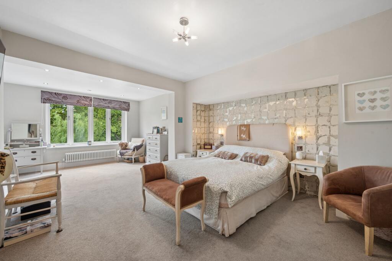
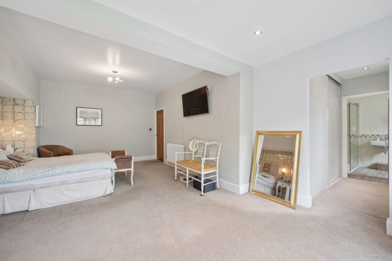
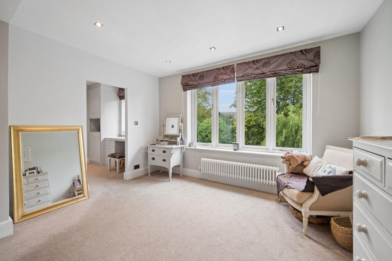
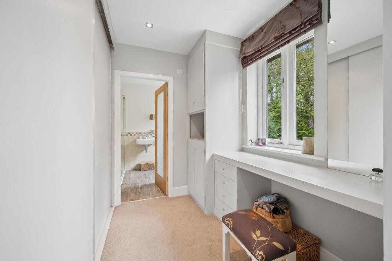
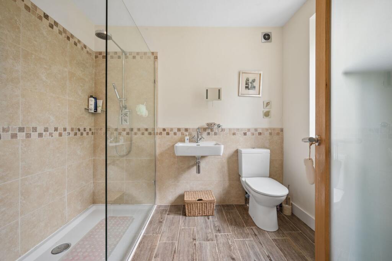
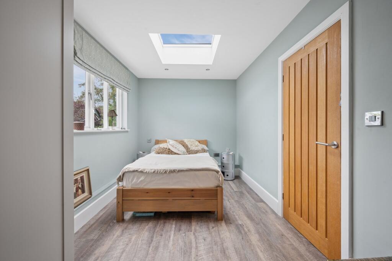
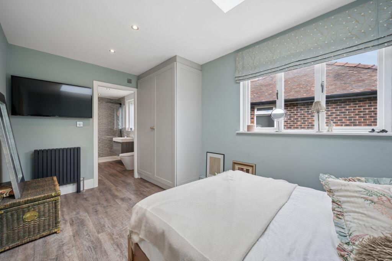
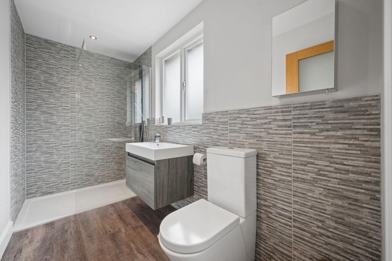
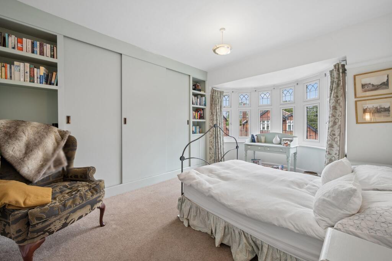
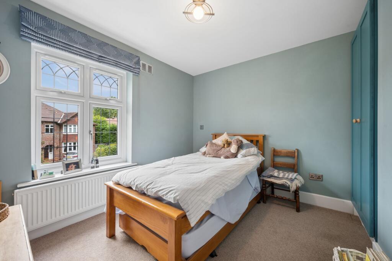
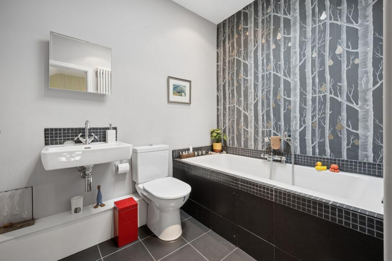
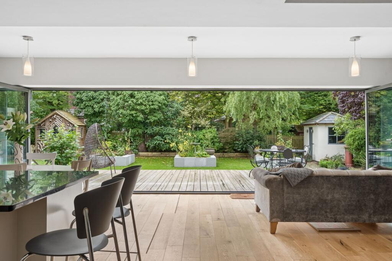
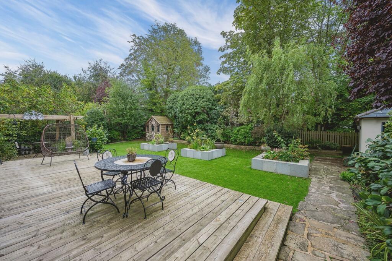
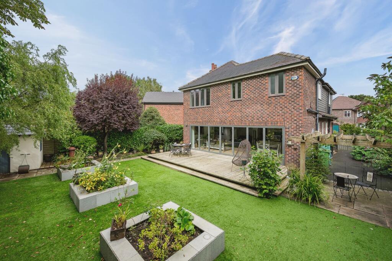
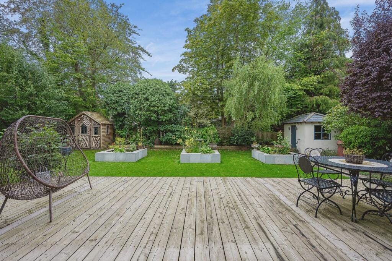
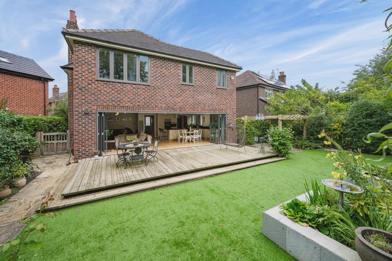
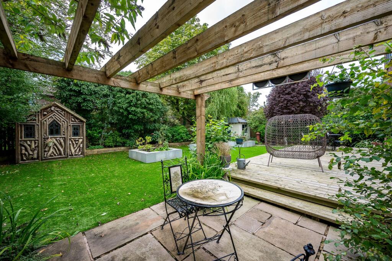
Photo 1 Photo 2 Photo 3 Photo 4 Photo 5 Photo 6 Photo 7 Photo 8 Photo 9 Photo 10 Photo 11 Photo 12 Photo 13 Photo 14 Photo 15 Photo 16 Photo 17 Photo 18 Photo 19 Photo 20 Photo 21 Photo 22 Photo 23 Photo 24 Photo 25 Photo 26 Photo 27 Photo 28 Photo 29 Photo 30 Photo 31 Photo 32 Photo 33 Photo 34
/ 34
Property details
Tenure
FREEHOLD
Floor area
186 m²
Council tax band
F
EPC rating
D
Year built
England and Wales: 1930-1949
Last sold
£305,000 Jan 2005
Price per m²
£5,108/m²
Local average
£966,890 (-1.7%)
Deprivation
Decile 10 (33,714 of 33,755)
Street crime
61 incidents within 1 mile (Aug 2026)
Key features
- Handsome 1930's Detached Family Home
- Beautifully Presented And Tastefully Extended
- Four Well-Proportioned Bedrooms
- Three Modern Bathrooms Including Two En-Suite Shower Rooms
- Superb Extended Living-Dining Kitchen With Feature Inglenook And Bi-Folding Doors
- Separate Utility Room And Downstairs WC
- Private Landscaped South Facing Rear Garden
- Highly Sought-After South Wilmslow Location On A Quiet Cul-De-Sac
Additional details
- Electricity
- Mains supply
- Water
- Mains supply
- Sewerage
- Mains supply
- Heating
- Gas central
- Parking
- Driveway
- Garden
- Private garden
- Listed property
- No
- Restrictions
- No
- Required access
- No
- Rights of way
- No
- Flooded in last 5 years
- No
- Flood defences
- No
Description
The property boasts well-presented accommodation which has been thoughtfully extended by the previous owner to create a spacious and well-appointed family home throughout.
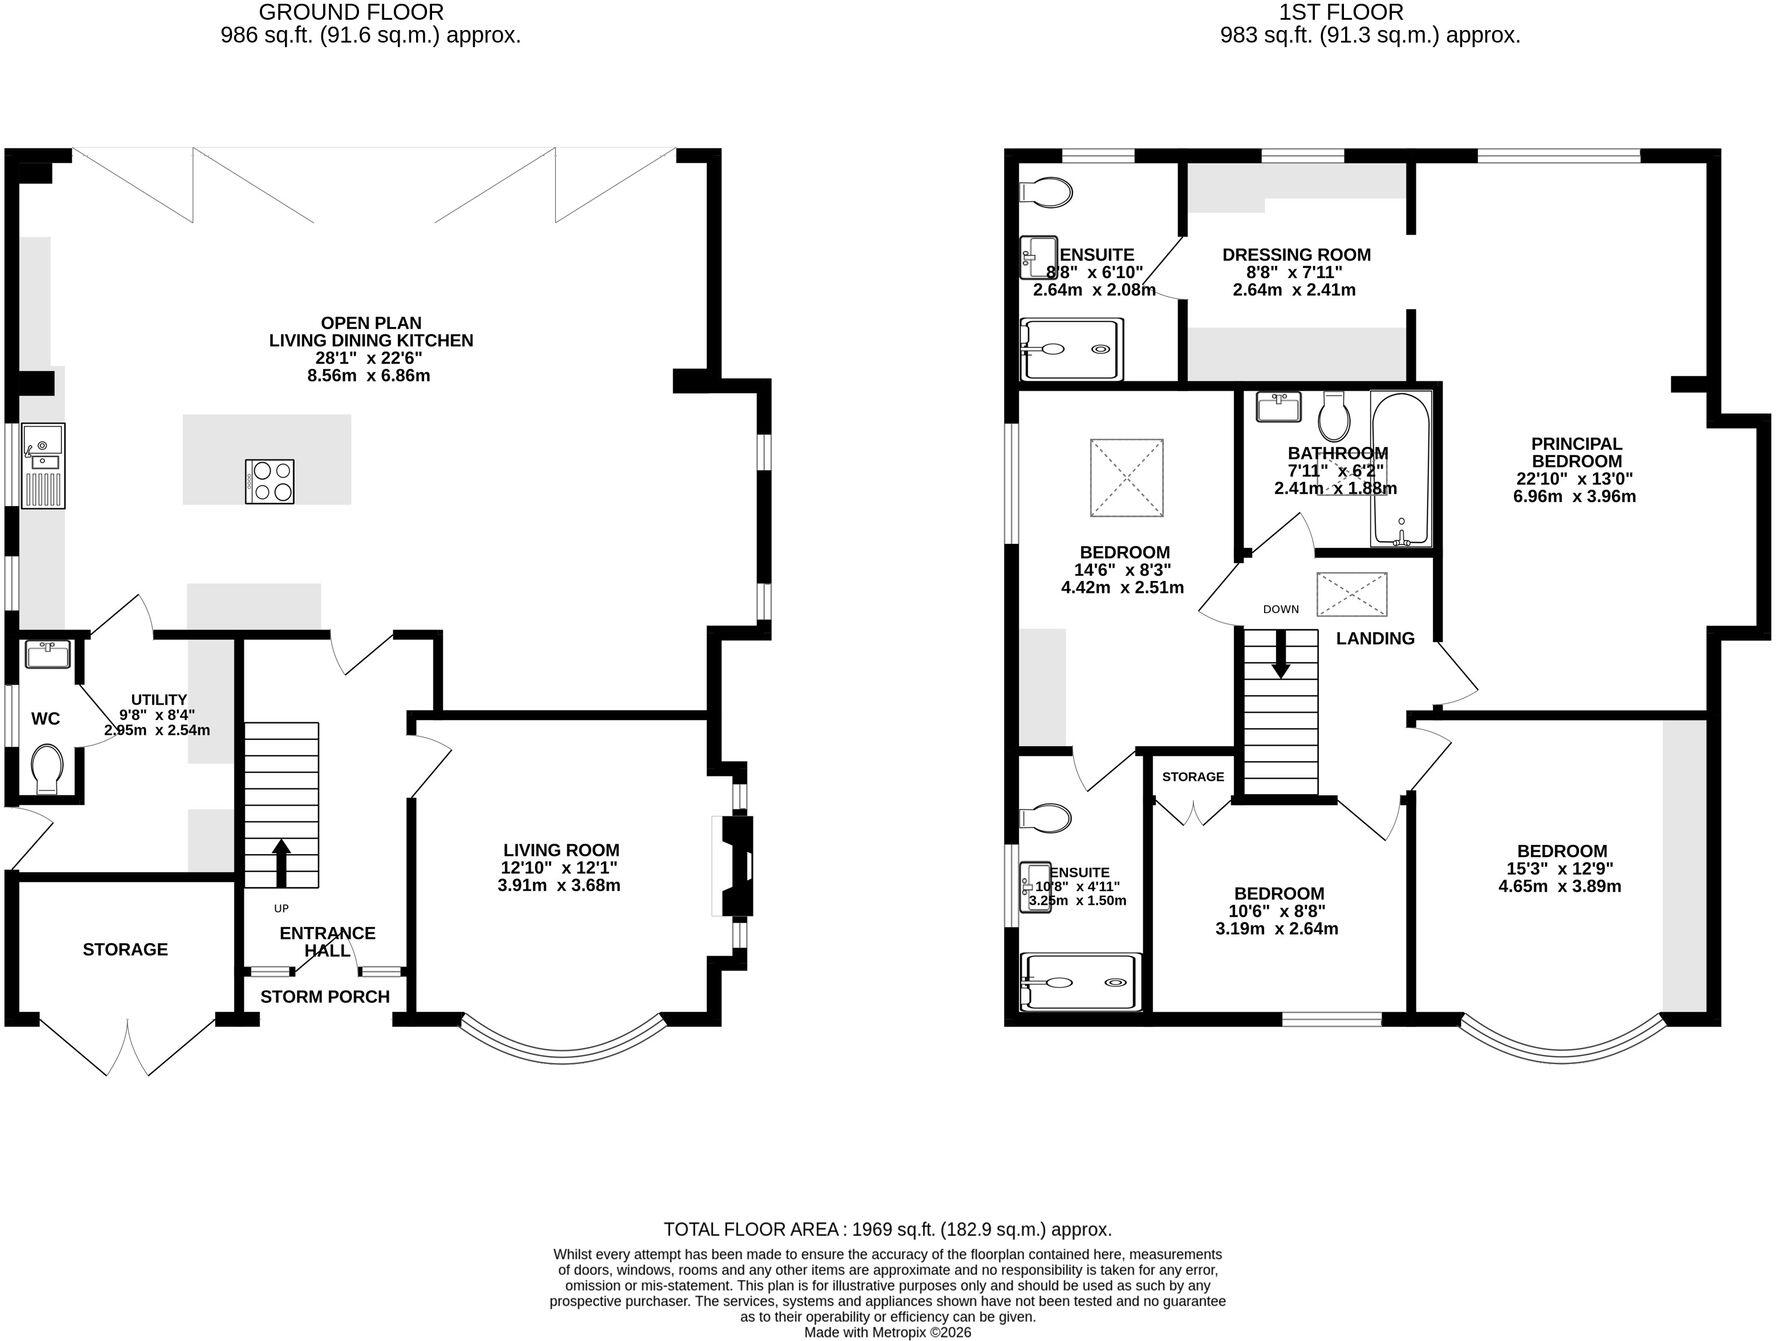
The property at ground floor level boasts a storm porch opening to a large and welcoming entrance hallway with wooden flooring and spindle balustrade staircase leading to the first floor. To the front of the property there is a cosy living room with feature bay-window, inglenook and modern wall mounted gas fire. To the rear of the ground floor is the true heart of the home offering a stunning extended living-dining kitchen, generous in size, which features a charming inglenook, bi-folding doors, central island and a range of premium integrated appliances and a mixture of tiled and wooden flooring. This impressive space is ideal for both everyday family living and entertaining on a larger scale. Located off the kitchen is the separate utility room which provides practical additional space for laundry and storage as well as the downstairs WC which adds further convenience.
To the first floor the landing gives access to the four double bedrooms. The main bedroom is of particular note as it offers excellent space, a sitting area, separate dressing room and modern en-suite shower room. Bedroom two boasts fitted wardrobes and a stylish en-suite shower room whilst bedrooms three and four also offer their own fitted storage. A further refitted contemporary family bathroom serves bedrooms three and four.
The interior has been finished to an exceptional standard, with careful attention to detail evident throughout, from the tasteful décor to the high-quality fixtures and fittings.Three modern bathrooms, including two en-suite shower rooms, ensure convenience and privacy for both residents and guests.
Externally to the front the property offers a private driveway providing off-road parking for two cars and gives access to the integral storage garage, there are well-stocked flowerbeds and access to the rear garden on both sides.
To the rear there is a delightful South facing landscaped garden boasting a raised decked seating area, perfect for Al fresco dining and entertaining, high quality artificial lawn for ease of maintenance, Pergola, Indian Stone patio and a high degree of privacy.
Located in a highly desirable residential area, the property enjoys a peaceful setting with excellent access to local schools, amenities, and transport links, making it an ideal choice for families seeking both tranquillity and connectivity.
This outstanding home combines classic architectural features with modern comforts, creating a welcoming and flexible environment that is ready to move into and enjoy. Early viewing is highly recommended to appreciate the quality, space, and location of this exceptional family residence.
Please note: The sale of this property is subject to grant of probate. Please seek an update from the branch with regards to the potential timeframes involved.
Listed by
Wilmslow
Gascoigne Halman - Connells
Reference: 93258216
EPC Rating & Upgrade Cost
Current rating: D
Potential rating: C
Inspection date: 24/09/2026
Expiry date: 23/09/2036
Current heating cost: £2,047/year
Potential heating cost: £1,874/year
Est. upgrade cost to C: £17,415
Recommendations
- Floor insulation (suspended floor) (£5,000 - £10,000)
- Draughtproof single-glazed windows (£150 - £250)
- Low energy lighting for all fixed outlets (£660 - £770)
- Solar photovoltaic panels, 2.5 kWp (£8,000 - £10,000)
Flood risk
Zone: 1
Risk: Low
Job (default Low)
Registered land (INSPIRE)
This location falls inside an HM Land Registry INSPIRE registered freehold polygon.
Plot: ~424 m² (0.10 acres)
Source: HM Land Registry INSPIRE Index Polygons.
Floorplans
All
Price history
| Event | Date | Price | % change |
|---|---|---|---|
| Listed for sale | — | £950,000 | +211.5% |
| Sold | 17/01/2005 (21 years ago) | £305,000 | — |
Source: HM Land Registry Price Paid Data. Crown copyright.
Sold Comparables
Same street and nearby sales within 0.25 miles (last 5 years). Data from Land Registry Price Paid.
| Address | Price | Date | Type |
|---|---|---|---|
| 3 WESTMINSTER DRIVE, WILMSLOW, CHESHIRE EAST, SK9 1QZ | £925,000 | 21/05/2026 | Detached |
| 118 KNUTSFORD ROAD, WILMSLOW, CHESHIRE EAST, SK9 6JH | £1,050,000 | 25/03/2026 | Detached |
| 4 FAIRBOURNE DRIVE, WILMSLOW, CHESHIRE EAST, SK9 6JF | £960,000 | 20/02/2026 | Detached |
| 126 KNUTSFORD ROAD, WILMSLOW, CHESHIRE EAST, SK9 6JH | £1,000,000 | 23/01/2026 | Detached |
| 21 FAIRBOURNE AVENUE, WILMSLOW, CHESHIRE EAST, SK9 6JQ | £745,000 | 23/01/2026 | Detached |
| 15 THORESWAY ROAD, WILMSLOW, CHESHIRE EAST, SK9 6LJ | £818,260 | 02/12/2025 | Detached |
| 8 FAIRBOURNE DRIVE, WILMSLOW, CHESHIRE EAST, SK9 6JF | £815,000 | 27/03/2025 | Detached |
| 14 FAIRBOURNE DRIVE, WILMSLOW, CHESHIRE EAST, SK9 6JF | £780,000 | 07/03/2025 | Detached |
| 14 COBBETTS WAY, WILMSLOW, CHESHIRE EAST, SK9 6HN | £710,000 | 17/12/2024 | Detached |
| STONEY GLEN STONEY LANE, WILMSLOW, CHESHIRE EAST, SK9 6LG | £950,000 | 26/09/2024 | Detached |
| 31 FULSHAW PARK SOUTH, WILMSLOW, CHESHIRE EAST, SK9 1QP | £1,073,800 | 18/12/2023 | Detached |
| 10 THORESWAY ROAD, WILMSLOW, CHESHIRE EAST, SK9 6LJ | £500,000 | 17/11/2023 | Detached |
| 20 STOCKTON ROAD, WILMSLOW, CHESHIRE EAST, SK9 6EU | £937,500 | 29/09/2023 | Detached |
| 76C KNUTSFORD ROAD, WILMSLOW, CHESHIRE EAST, SK9 6JD | £840,000 | 19/05/2023 | Detached |
| 92 KNUTSFORD ROAD, WILMSLOW, CHESHIRE EAST, SK9 6JD | £1,020,000 | 28/04/2023 | Detached |
| 5 COBBETTS WAY, WILMSLOW, CHESHIRE EAST, SK9 6HN | £325,000 | 20/03/2023 | Detached |
| 5 FAIRBOURNE AVENUE, WILMSLOW, CHESHIRE EAST, SK9 6JQ | £477,000 | 28/02/2023 | Detached |
| 30 CHESHAM ROAD, WILMSLOW, CHESHIRE EAST, SK9 6HA | £555,000 | 09/01/2023 | Detached |
| 11 THORESWAY ROAD, WILMSLOW, CHESHIRE EAST, SK9 6LJ | £700,000 | 21/10/2022 | Detached |
| 59 KNUTSFORD ROAD, WILMSLOW, CHESHIRE EAST, SK9 6JD | £1,150,000 | 20/10/2022 | Detached |
Area average: £816,578 (20 sales)
Capital growth trend
Land Registry outcode average: last 12 months vs 5y and 10y ago (from sold prices).
House Price Index (HM Land Registry — official index, not sold-price averages): Cheshire East. Series: Detached. As of July 2026.
Rental Range
Estimated market rent for Cheshire East. Low = conservative, Realistic = average, Optimistic = best case.
Based on Local Authority from postcode lookup → Cheshire East.
LHA (30th percentile) floor for West Pennine: £760/mo (Apr 2025 – Mar 2026)
Location
Nearby
Nearest stations, universities and amenities (distance from property).
| Type | Name | Distance |
|---|---|---|
| Shop | Wilmslow Performance Tyres | 0.1 miles |
| Shop | Angeliques | 0.1 miles |
| Bus stop | Fulshaw Park, Gravel Lane / Ashdene Road | 0.2 miles |
| Bus stop | Fulshaw Park, Gravel Lane / Nursery Lane | 0.2 miles |
| Train station | Alderley Edge | 0.9 miles |
| Train station | Wilmslow | 1.1 miles |
| Hospital | Rosemount Resource Centre | 5.6 miles |
| Hospital | Altrincham Hospital | 6.5 miles |
| University | Fallowfield Reception and Richmond Amenities Building | 9.0 miles |
| University | Manchester School of Art | 10.6 miles |
Street-level crime
| Category | Count |
|---|---|
| Violence and sexual offences | 25 |
| Public order | 12 |
| Anti-social behaviour | 11 |
| Shoplifting | 6 |
| Other theft | 3 |
| Drugs | 2 |
| Criminal damage and arson | 1 |
| Theft from the person | 1 |
| Total incidents | 61 |
Within 1 mile during Aug 2026. Source: data.police.uk (England & Wales).
Schools nearby
Nearest open schools with Ofsted ratings (England). Closed schools are not shown. Data from Get Information about Schools and Ofsted.
| Name | Type | Distance | Ofsted |
|---|---|---|---|
| Ashdene Primary School | Primary | 0.2 miles | Outstanding — 23 Apr 2019 |
| St Anne's Fulshaw C of E Primary School | Primary | 0.4 miles | Good — 24 May 2023 |
| Lindow Community Primary School | Primary | 0.6 miles | Good — 11 Mar 2014 |
| Wilmslow High School | Secondary | 0.7 miles | Good — 9 Jun 2019 |
| Alderley Edge School for Girls | Other | 0.8 miles | — (No rating) |
Rental Comparables
Rental comparables data is not available for this property.
Rent-driven metrics
Based on Area rent estimate.
- Rent ratio — Monthly rent ÷ purchase price (1% rule). 1%+ = strong, 0.8–1% = okay, <0.8% = weak for cashflow.
- Max investor price — Rent ÷ 0.8%; the price at which rent would be 0.8% of price (Stoke-style target).
- Target investor price — Rent ÷ 1%; the price at which rent would be 1% of price (strong cashflow band).
- Gross yield — Annual rent as % of purchase price (no costs).