Church Street
Tarvin, CH3, CH3 8EB
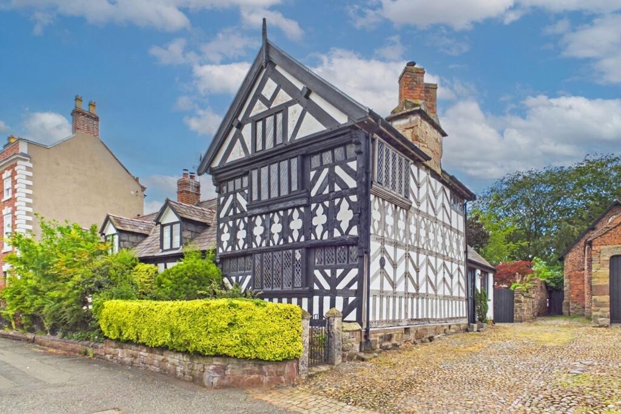
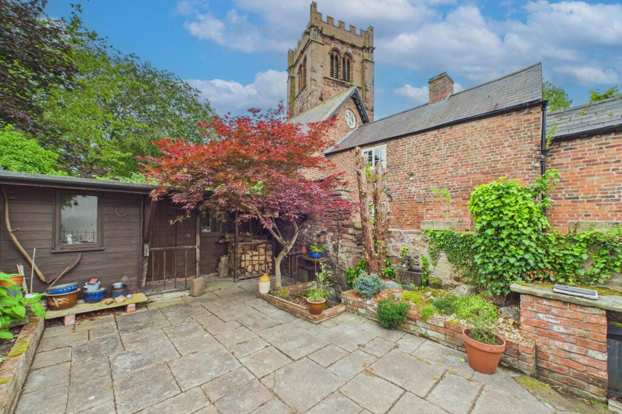
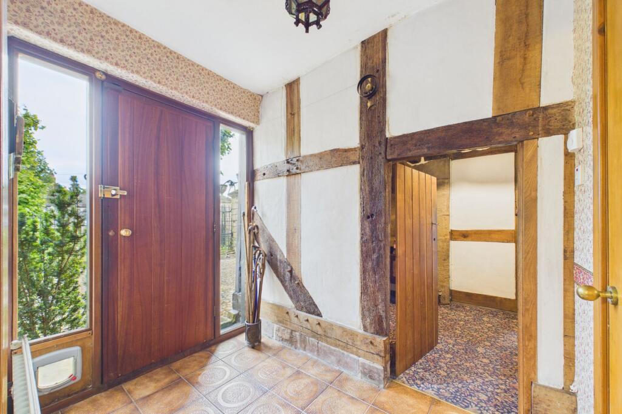
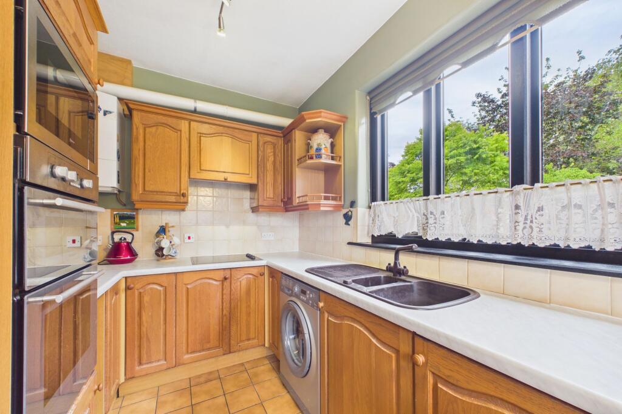

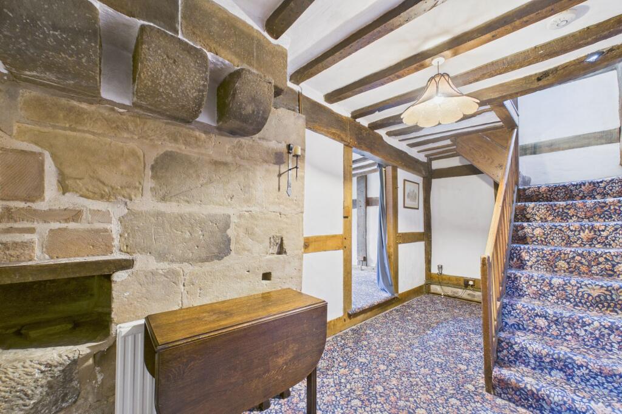
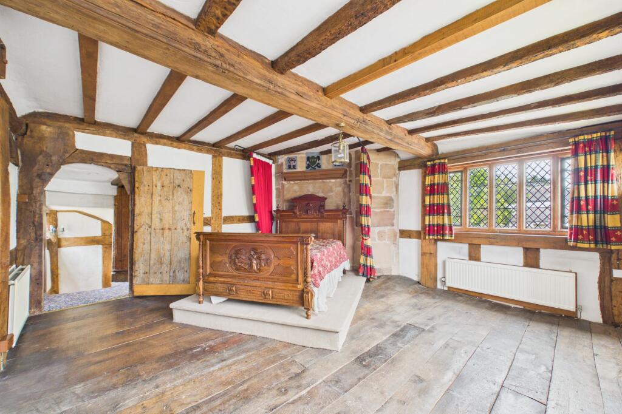
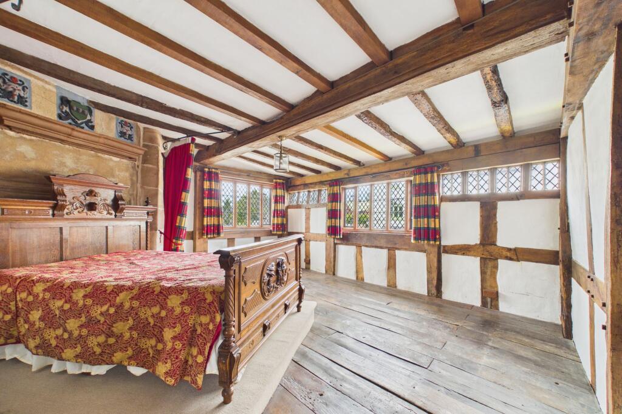
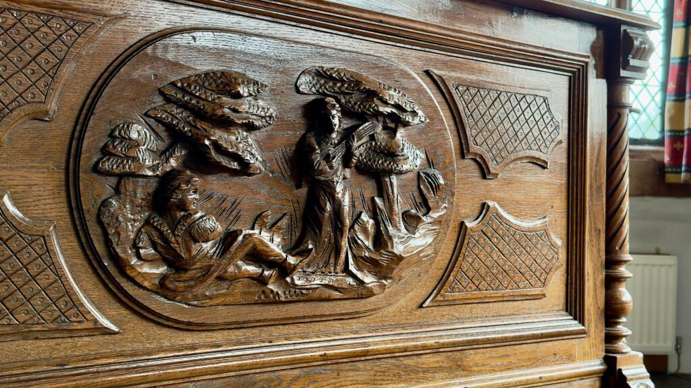
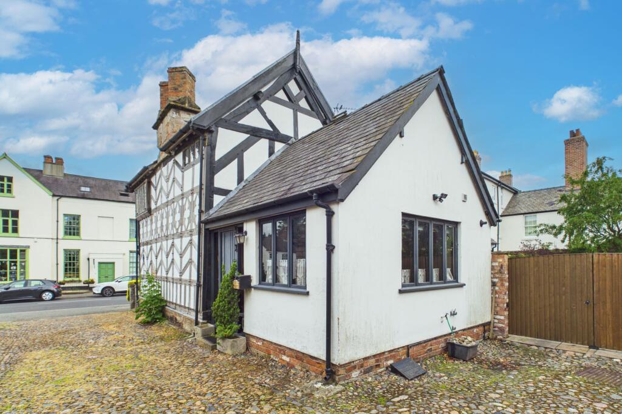
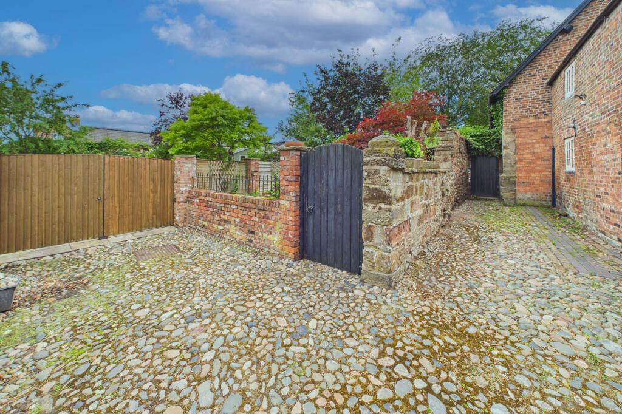
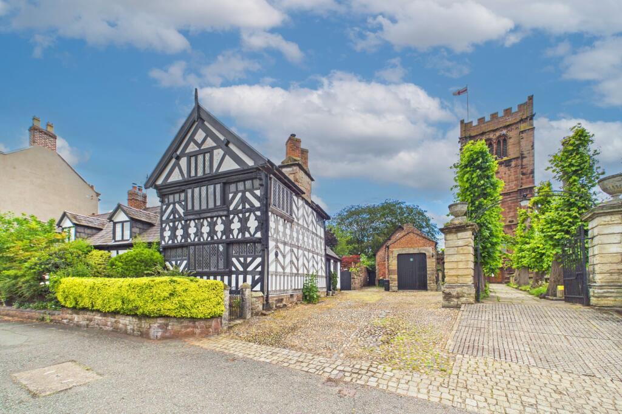
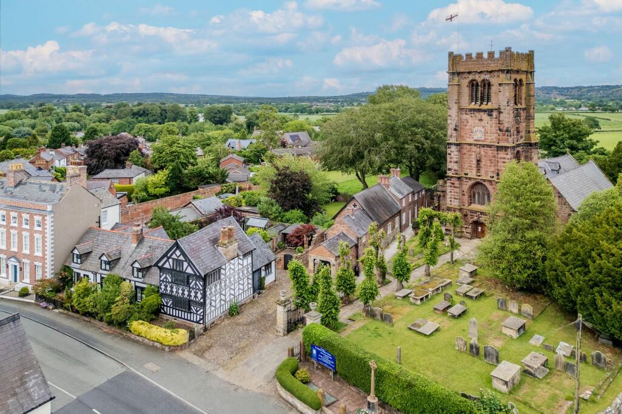
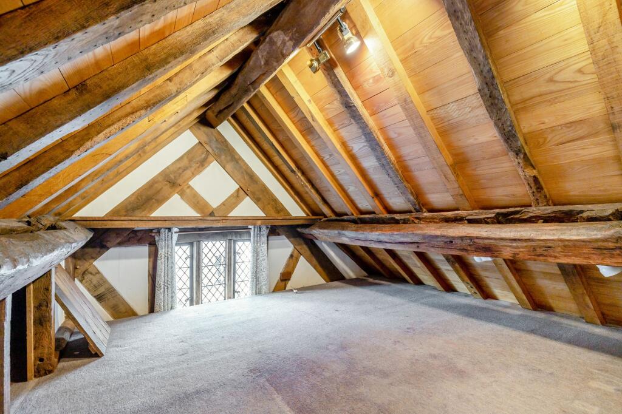
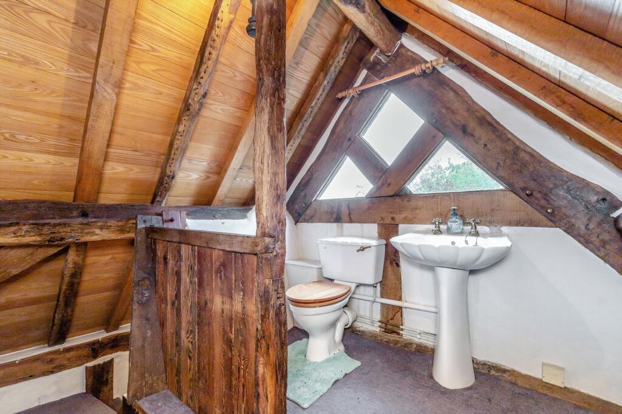
Front elevation Walled garden Entrance hall Kitchen / Breakfast room Kitchen / Breakfast room Feature Bathroom Living room Living room Dining room Master bedroom Master bedroom Feature Feature Dressing room Dressing room Bedroom 2 Bedroom 2 Bedroom 3 Bed 3 en suite WC Feature Rear elevation Garden to rear Feature Front elevation Aerial view Bedroom 3 Bed 3 en suite WC
/ 28
Property details
Tenure
FREEHOLD
Council tax band
B
Local average
£341,827 (+14.1%)
Deprivation
Decile 8 (25,472 of 33,755)
Street crime
13 incidents within 1 mile (Jul 2026)
Key features
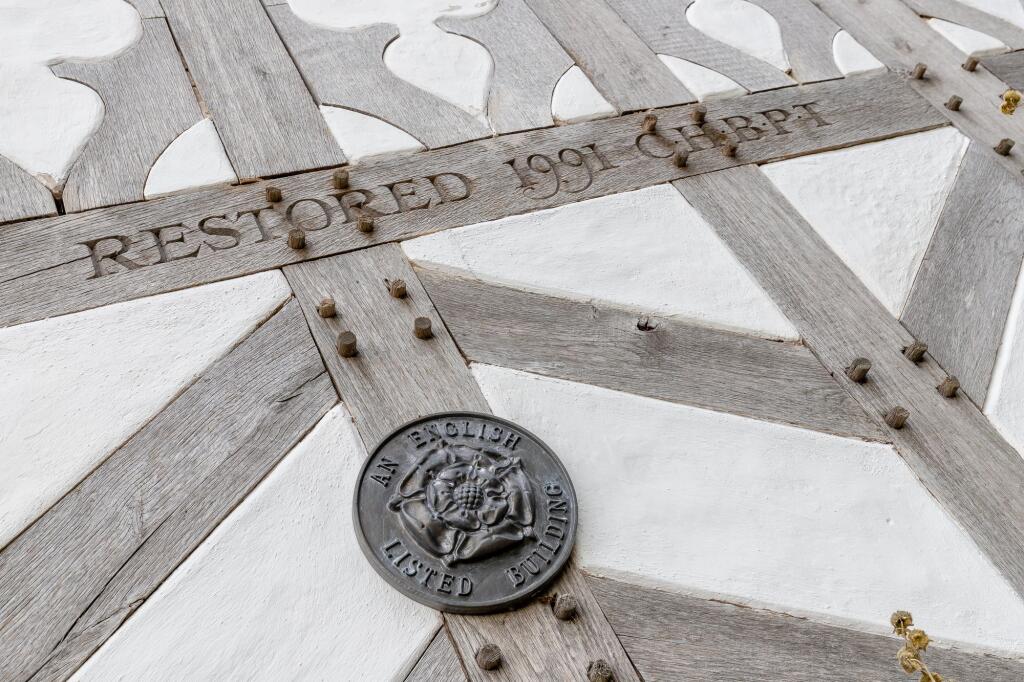
- Exquisite 16th Century village-centre home
- Highly sought-after Cheshire Village position
- Available with the benefit of no onward chain
- Three bedrooms, two receptions and kitchen/breakfast room
- Courtyard garden to rear and off-road parking to side
- Walking distance to a host of village amenities, excellent public transport links to Chester City
- Mains gas central heating via combi boiler
Additional details
- Electricity
- Mains supply
- Broadband
- None
- Water
- Mains supply
- Sewerage
- Mains supply
- Heating
- Gas central
- Parking
- Driveway
- Garden
- Front garden, Rear garden
- Listed property
- Yes
- Restrictions
- Yes
- Required access
- No
- Rights of way
- Yes
- Flooded in last 5 years
- No
- Flood defences
- No
Description
Situated within short walking distance of the vibrant village centre, offering a host of amenities including shops, hairdressers, cafes and pubs, this unique home is also ideally placed for access to Chester City and commuter routes, such as A51, M56,53 Motorways and A55 Expressway, allowing swift passage further into Cheshire, towards Liverpool, Manchester and North Wales.
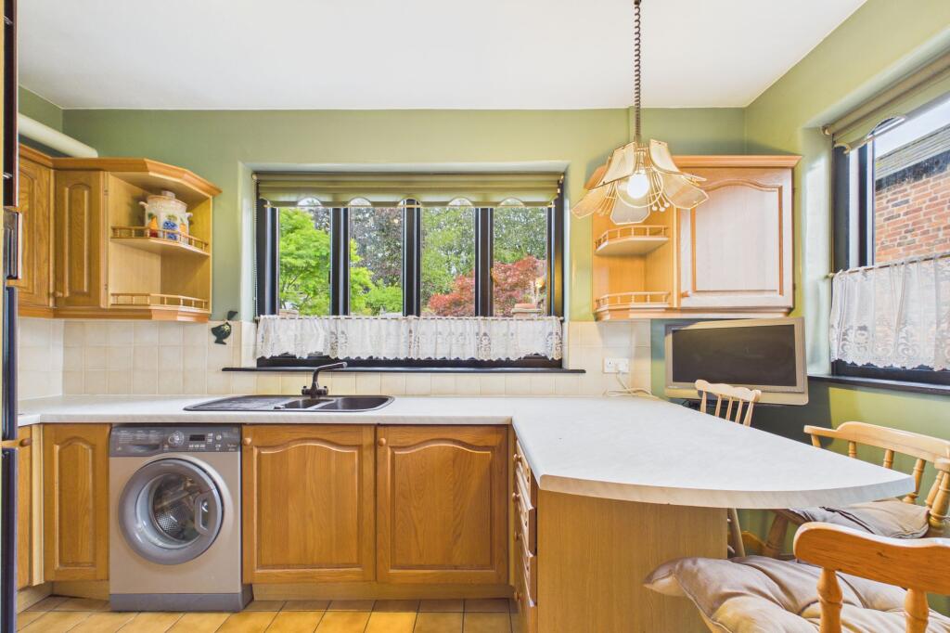
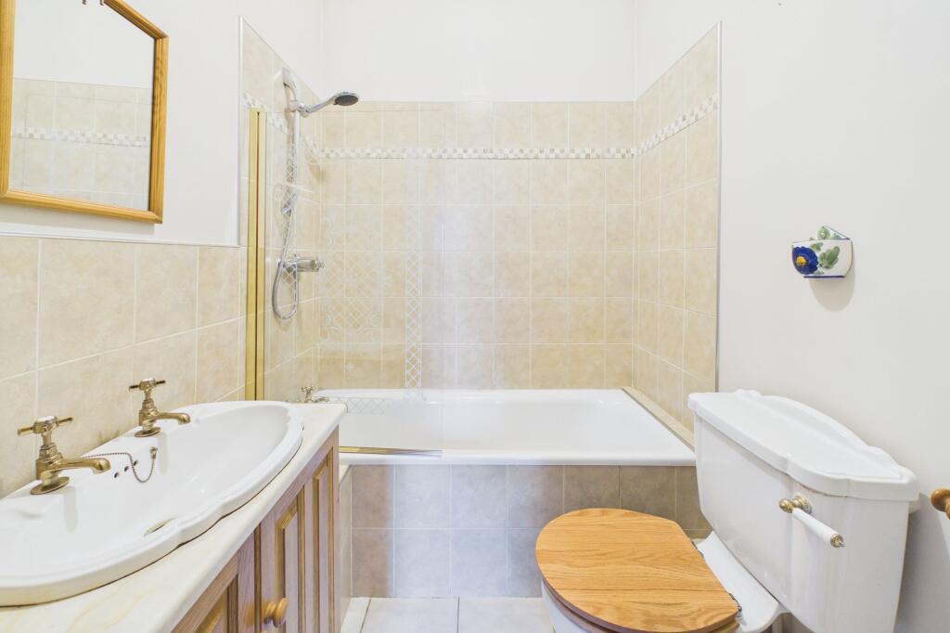
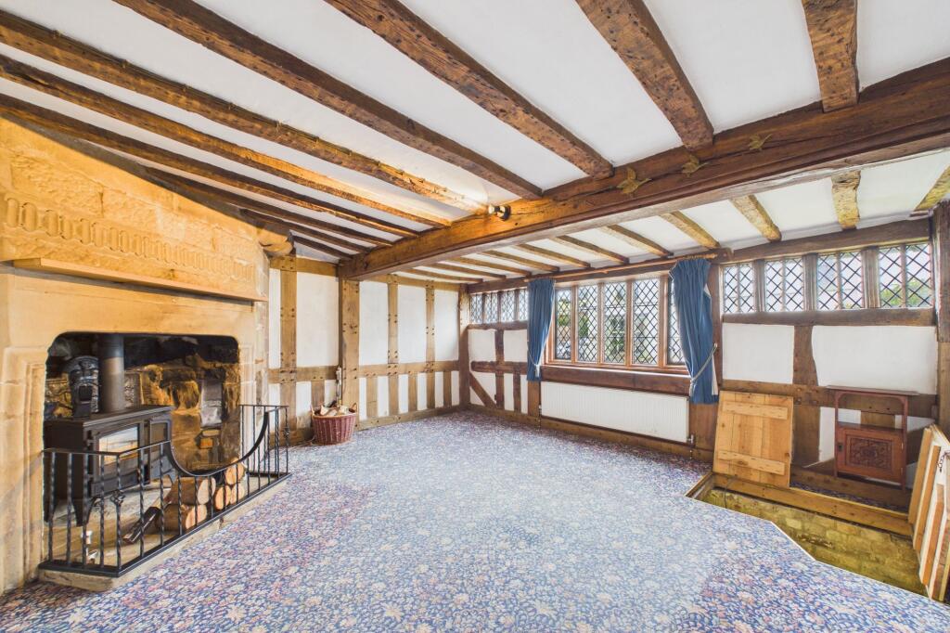
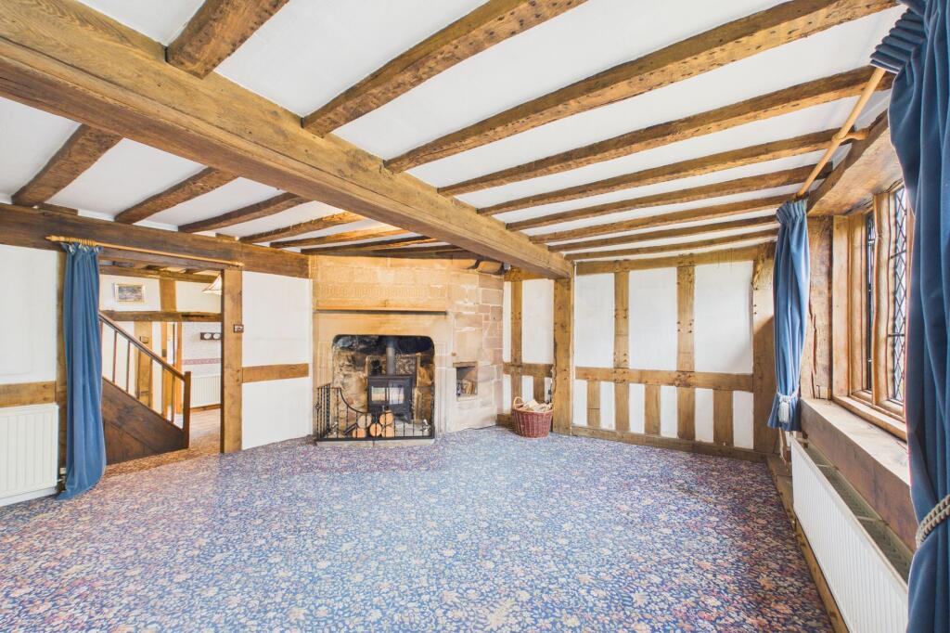
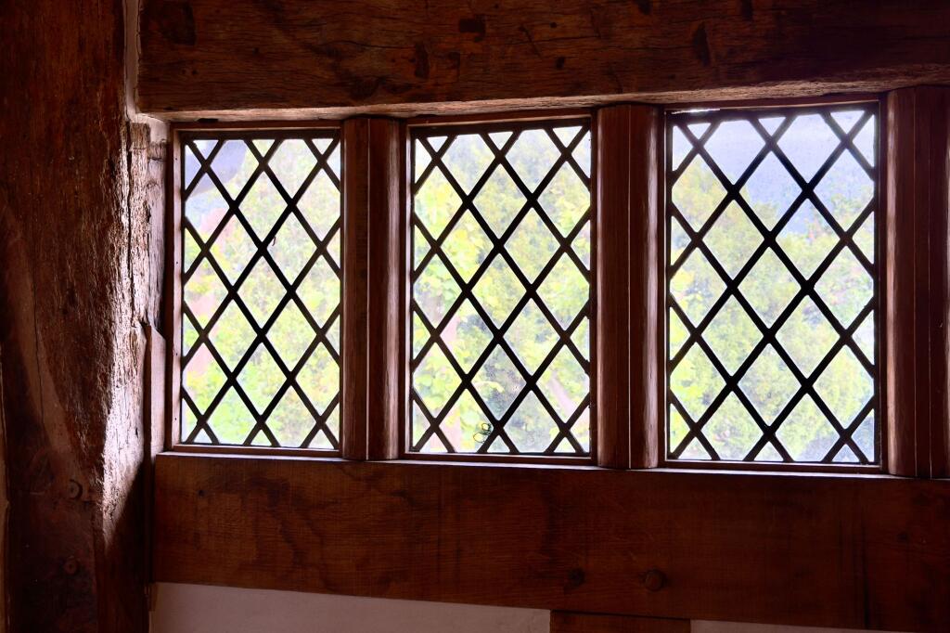
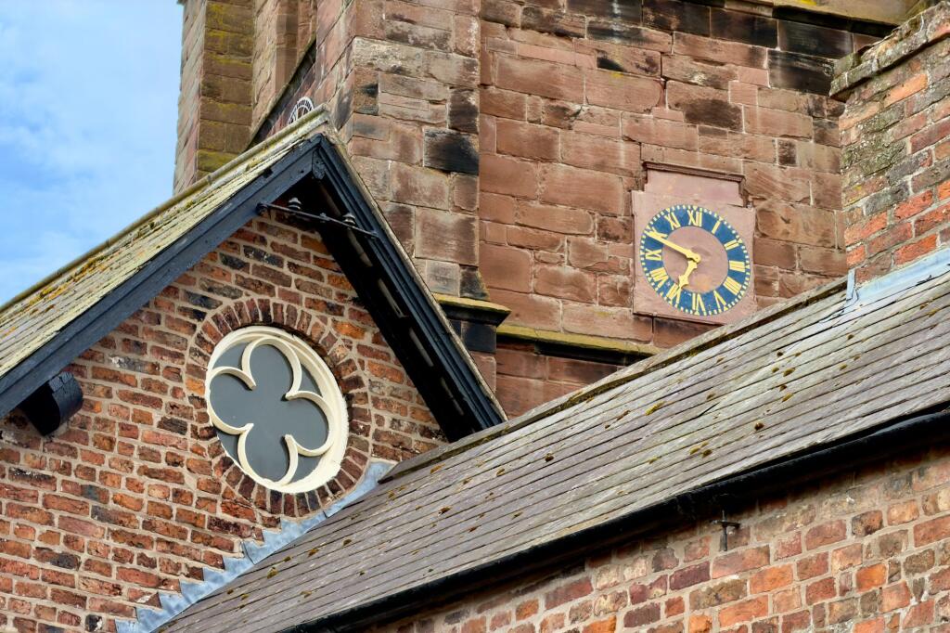
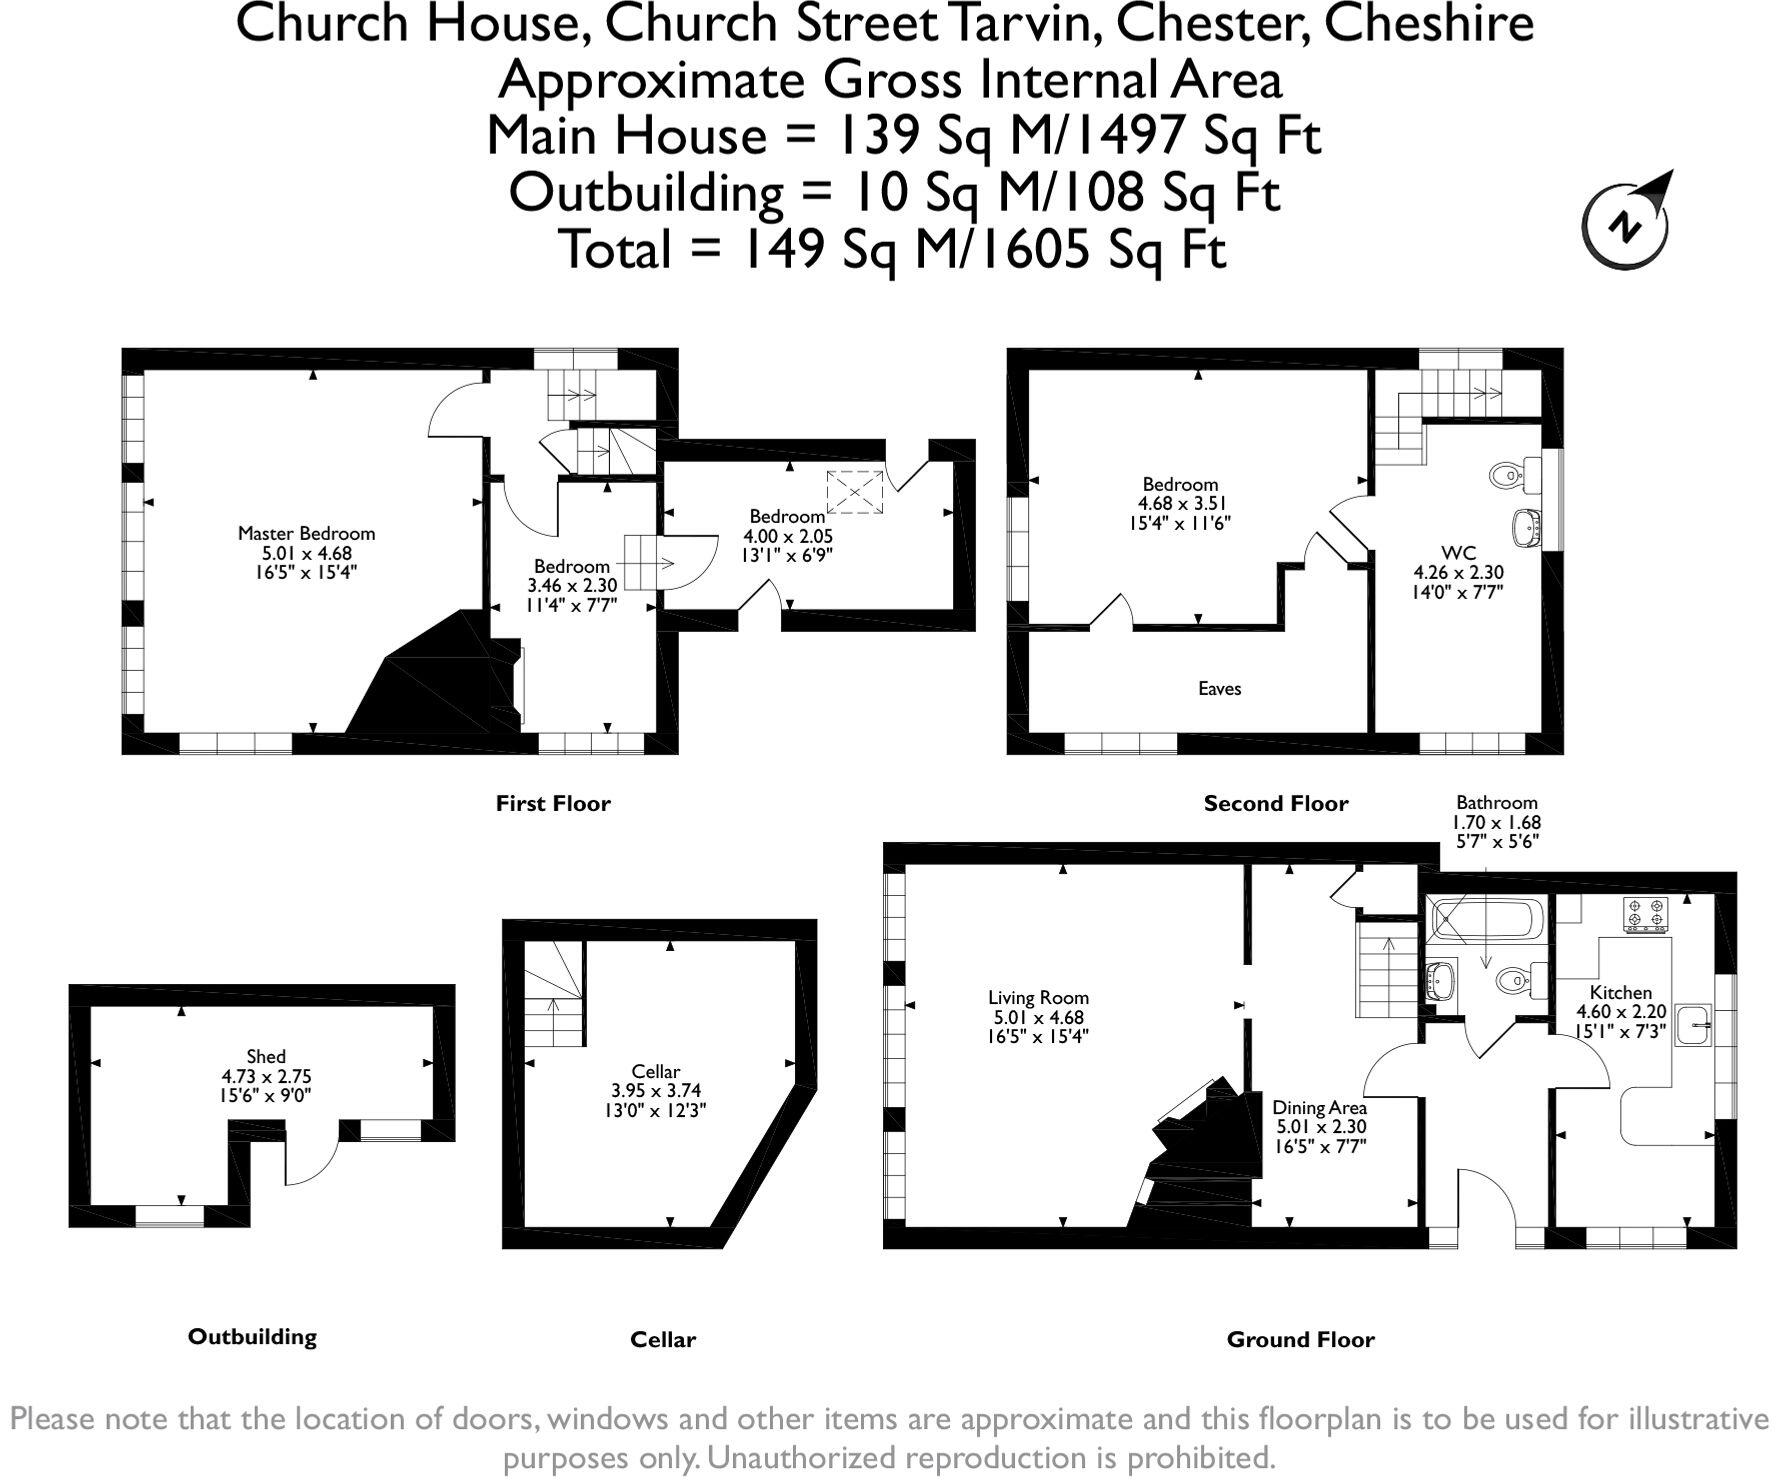
Offering a host of exceptional period features, to the ground floor, Church House briefly comprises a welcoming entrance hall, with door to; kitchen, offering a range of fitted wall and base units topped with complementary work surfaces and breakfast bar, some integrated appliances and windows to rear and side, offering views over the courtyard garden and towards St. Andrew Church; downstairs bathroom, having white suite including bath with shower over; characterful dining area, with access to large understairs storage cupboard; truly stunning living room, having three leaded windows to the front elevation offering views towards the village centre, impressive stone corner fireplace with log burner and exposed oak beams to both walls and ceiling, making this room the talking point of the house and the perfect space for relaxing or enthralling guests, with a trap door giving access to the cellar.
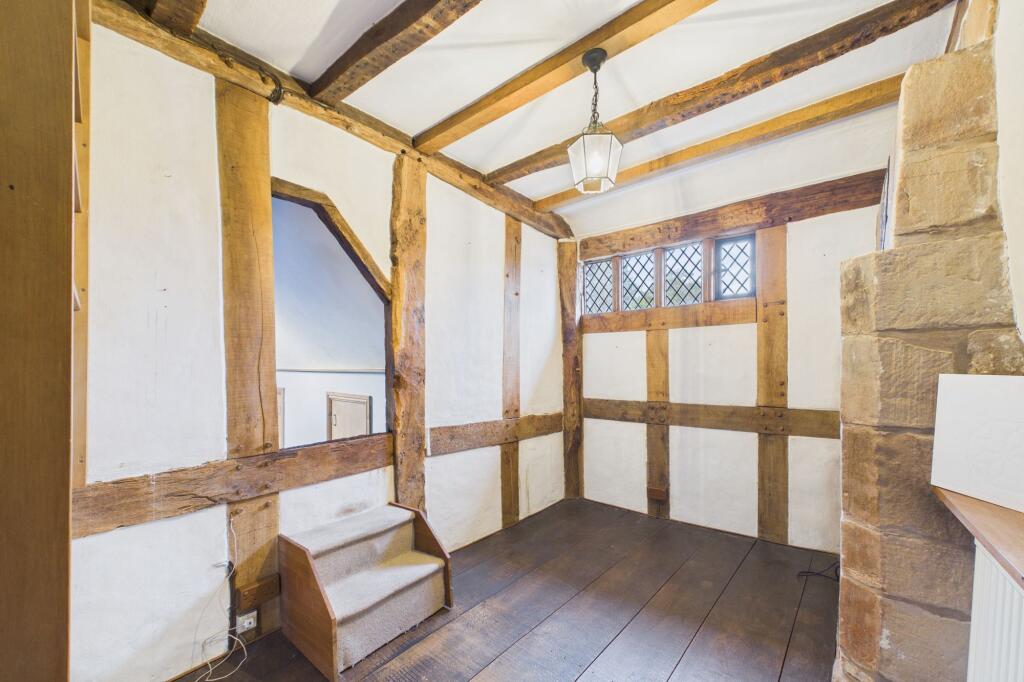
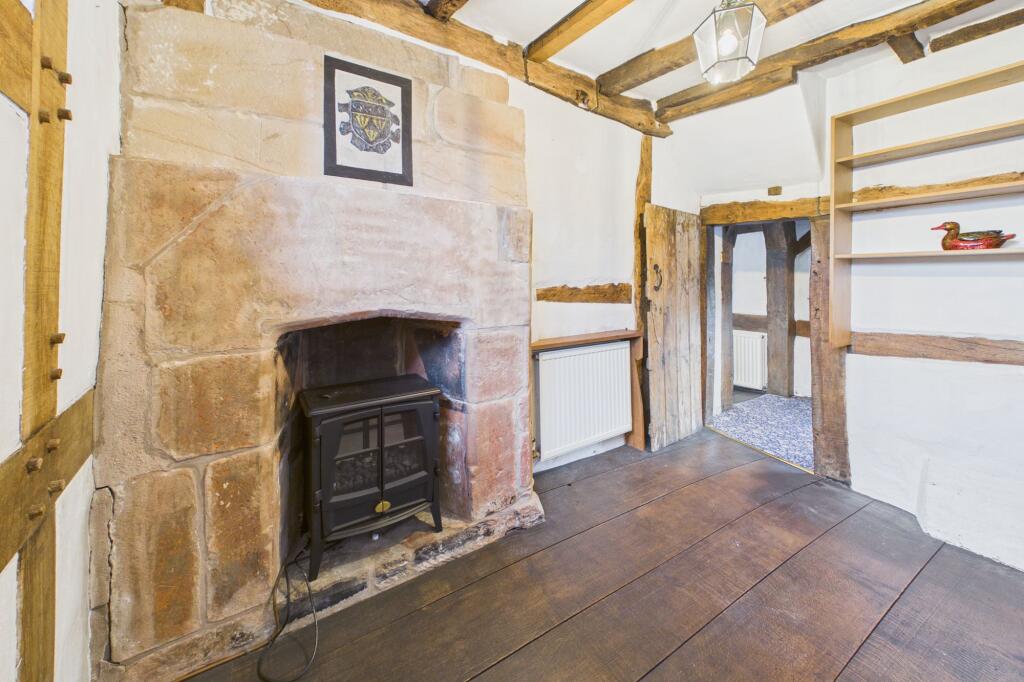
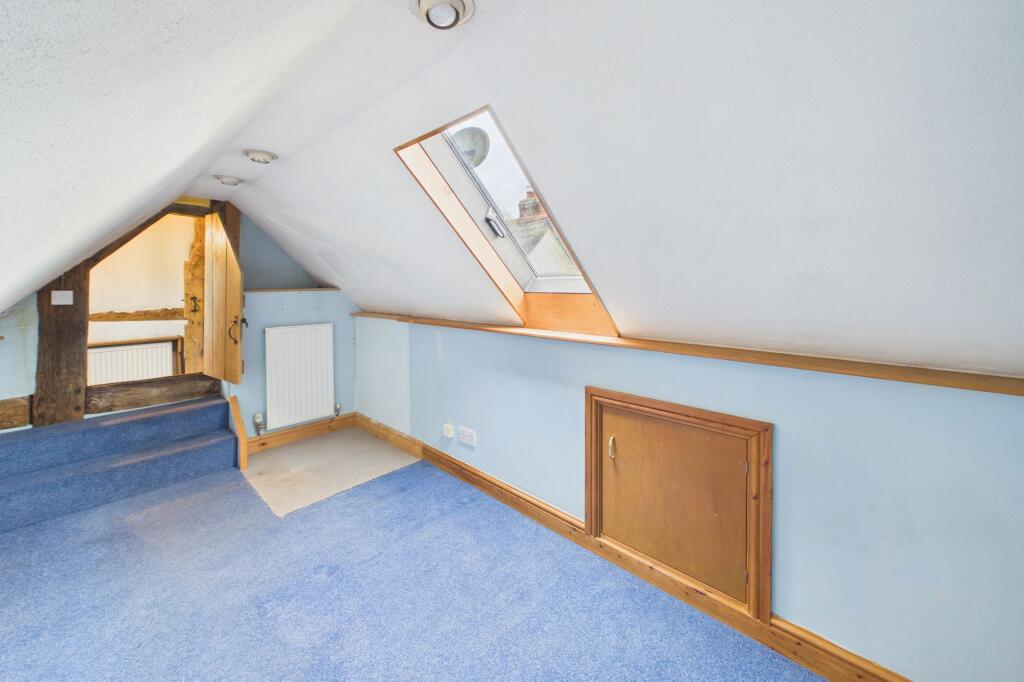
Stairs rise from the entrance hall to the first-floor landing, leading to a well-proportioned master bedroom, with the exposed stone fireplace and leaded windows to front and side elevations offering views towards the village and St. Andrew Church; study (used to be bathroom, plumbing still in situ) having wonderful, exposed stone fireplace currently housing electric log burner-style appliance, and accessed via steps through timber joists, a good size single bedroom with eaves storage and roof light.
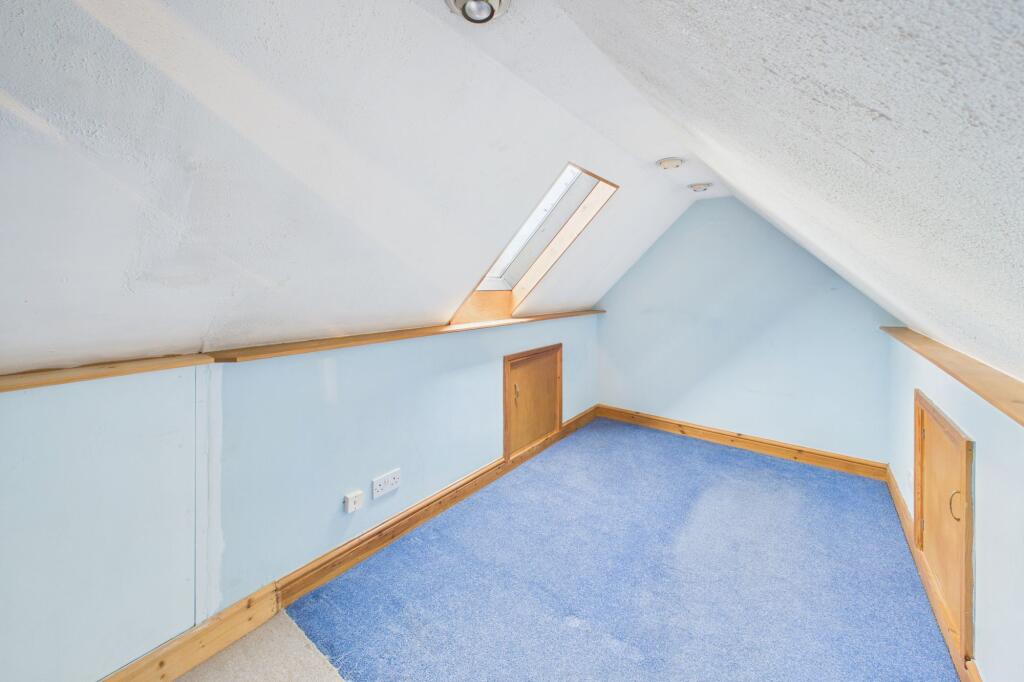
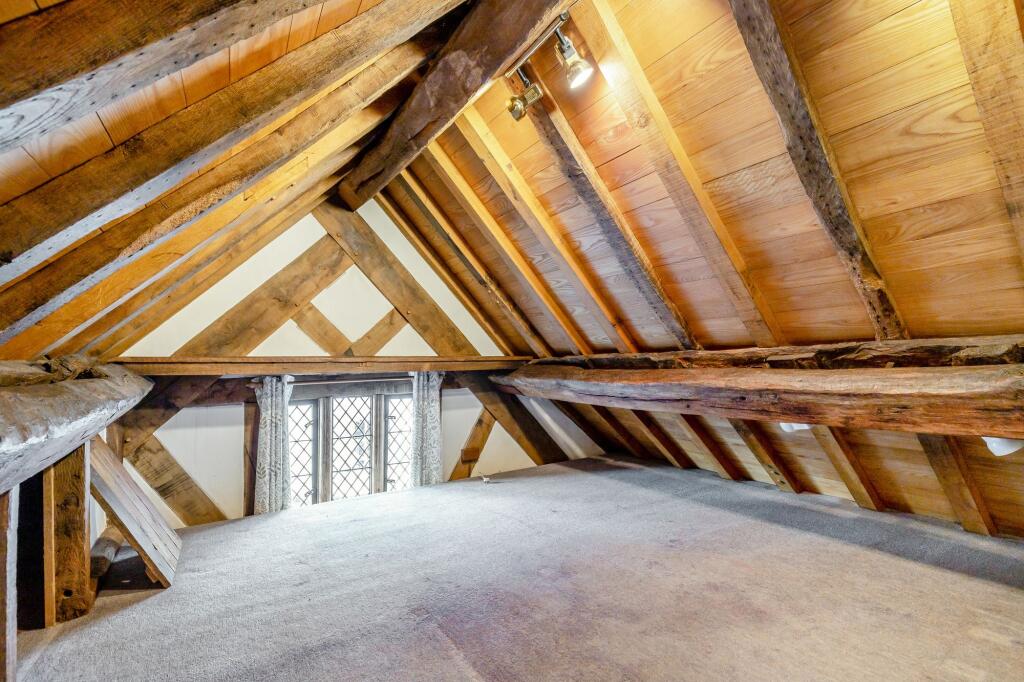
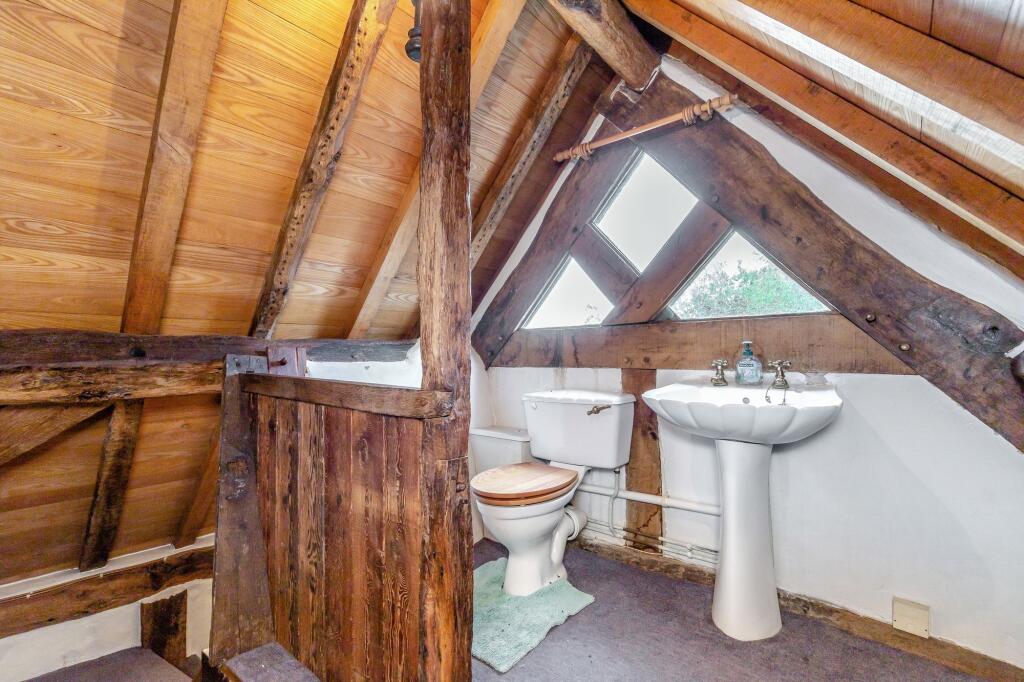
Stairs rise from the first-floor landing to bedroom three - a generous double, set in the roof space, with exposed beams, access to cavernous under eaves storage and en suite WC, having white suite and offering views over the courtyard garden and church to the rear.
Available with no onward chain, Church House also benefits from having mains gas central heating and has access to a large cellar beneath the living room, ideal for development in to a further room.
Listed by
Tarvin
Reades Services Ltd
Reference: 89941650
EPC ratings on this postcode
We don't have a matched EPC for this property yet. Below are efficiency scores and details for other addresses on this postcode.
| Address | Current | Potential | Floor area | Age band | Type |
|---|---|---|---|---|---|
| 1 Church View Cottages, Church Street, Tarvin, CHESTER | 60 | 66 | — | England and Wales: before 1900 | — |
| 1 Church View Cottages, Church Street, Tarvin, CHESTER | 64 | 88 | 65 m² | England and Wales: before 1900 | Terraced |
| 1 Tarvin Mews, Church Street, Tarvin, CHESTER | 55 | 82 | 115 m² | England and Wales: before 1900 | Terraced |
| 2 Tarvin Mews, Church Street, CHESTER | 41 | 67 | 81 m² | England and Wales: before 1900 | Terraced |
| 2 Tarvin Mews, Church Street, Tarvin, CHESTER | 48 | 50 | — | England and Wales: 2007-2011 | — |
| 4 Church View Cottages, Church Street, Tarvin, CHESTER | 69 | 90 | 68 m² | England and Wales: before 1900 | Terraced |
| Flat 1, The Manor House, CHESTER | 66 | 73 | 58 m² | England and Wales: before 1900 | Flat |
| Flat 1, The Manor House, Church Street, Tarvin, CHESTER | 75 | 76 | 59 m² | England and Wales: 2007-2011 | Flat |
| Flat 2, The Manor House, CHESTER | 64 | 64 | 53 m² | England and Wales: before 1900 | Flat |
| Flat 2, The Manor House, Church Street, Tarvin, CHESTER | 74 | 75 | 50 m² | England and Wales: 2007-2011 | Flat |
| Flat 3, The Manor House, CHESTER | 65 | 66 | 61 m² | England and Wales: before 1900 | Flat |
| Flat 3, The Manor House, Church Street, Tarvin, CHESTER | 80 | 81 | 61 m² | England and Wales: 2007-2011 | Flat |
| Flat 4 THE MANOR HOUSE, TARVIN | 39 | 54 | 47 m² | England and Wales: before 1900 | Flat |
| Glebe Cottage, Church Street, Tarvin, CHESTER | 50 | 81 | 187 m² | England and Wales: before 1900 | Detached |
| Grammar School House, Church Street, Tarvin, CHESTER | 44 | 85 | 147 m² | England and Wales: before 1900 | Detached |
Flood risk
Zone: 1
Risk: Low
Job (default Low)
Registered land (INSPIRE)
This location falls inside an HM Land Registry INSPIRE registered freehold polygon.
Plot: ~79 m² (0.02 acres)
Source: HM Land Registry INSPIRE Index Polygons.
Floorplans
All
Price history
| Event | Date | Price | % change |
|---|---|---|---|
| Listed for sale | — | £390,000 | — |
Source: HM Land Registry Price Paid Data. Crown copyright.
Sold Comparables
Same street and nearby sales within 0.25 miles (last 5 years). Data from Land Registry Price Paid.
| Address | Price | Date | Type |
|---|---|---|---|
| HILL VIEW CHURCH STREET, TARVIN, CHESTER, CHESHIRE WEST AND CHESTER, CH3 8NA | £550,000 | 23/01/2026 | Semi-detached |
| 16 THE PRYORS, TARVIN, CHESTER, CHESHIRE WEST AND CHESTER, CH3 8JP | £357,000 | 12/12/2025 | Semi-detached |
| 36 THE RIDGEWAY, TARVIN, CHESTER, CHESHIRE WEST AND CHESTER, CH3 8JR | £518,750 | 25/11/2025 | Semi-detached |
| 67 BYE PASS ROAD, TARVIN, CHESTER, CHESHIRE WEST AND CHESTER, CH3 8EF | £252,000 | 21/08/2023 | Semi-detached |
| 14 HOCKENHULL CRESCENT, TARVIN, CHESTER, CHESHIRE WEST AND CHESTER, CH3 8LJ | £240,000 | 04/11/2022 | Semi-detached |
| Same street TARVIN MEWS 1 CHURCH STREET, TARVIN, CHESTER, CHESHIRE WEST AND CHESTER, CH3 8EB | £400,000 | 06/07/2022 | Terraced |
| 9 HALLFIELDS ROAD, TARVIN, CHESTER, CHESHIRE WEST AND CHESTER, CH3 8LL | £257,000 | 01/07/2022 | Semi-detached |
| GREEN BANKS HIGH STREET, TARVIN, CHESTER, CHESHIRE WEST AND CHESTER, CH3 8JA | £290,000 | 27/05/2022 | Semi-detached |
| 23 HOCKENHULL CRESCENT, TARVIN, CHESTER, CHESHIRE WEST AND CHESTER, CH3 8LJ | £450,000 | 21/01/2022 | Semi-detached |
| 29 BYE PASS ROAD, TARVIN, CHESTER, CHESHIRE WEST AND CHESTER, CH3 8EF | £293,500 | 15/11/2021 | Semi-detached |
| 5 ANDREWS CLOSE, TARVIN, CHESTER, CHESHIRE WEST AND CHESTER, CH3 8LN | £320,000 | 30/09/2021 | Semi-detached |
| Same street CHURCH VIEW COTTAGES 4 CHURCH STREET, TARVIN, CHESTER, CHESHIRE WEST AND CHESTER, CH3 8EB | £265,000 | 28/09/2021 | Semi-detached |
Street average: £332,500 (2 sales)
Area average: £352,825 (10 sales)
Capital growth trend
Land Registry outcode average: last 12 months vs 5y and 10y ago (from sold prices).
House Price Index (HM Land Registry — official index, not sold-price averages): Cheshire West and Chester. Series: Semi-detached. As of June 2026.
Rental Range
Estimated market rent for Cheshire West and Chester. Low = conservative, Realistic = average, Optimistic = best case.
Based on Local Authority from postcode lookup → Cheshire West and Chester.
Location
Address
Arden Close
Nearby
Nearest stations, universities and amenities (distance from property).
| Type | Name | Distance |
|---|---|---|
| Shop | Unknown | 0.0 miles |
| Bus stop | Tarvin, Church Street / St Andrew's Church | 0.1 miles |
| Shop | MD Glamorous | 0.1 miles |
| Train station | Mouldsworth | 2.7 miles |
| Train station | Delamere | 4.5 miles |
| University | Creative Campus, Kingsway | 4.7 miles |
| Hospital | Tarporley War Memorial Hospital | 4.8 miles |
| University | University of Chester | 5.4 miles |
| Hospital | The Mulberry Centre | 6.7 miles |
Street-level crime
| Category | Count |
|---|---|
| Violence and sexual offences | 5 |
| Anti-social behaviour | 3 |
| Other theft | 3 |
| Burglary | 2 |
| Total incidents | 13 |
Within 1 mile during Jul 2026. Source: data.police.uk (England & Wales).
Schools nearby
Nearest open schools with Ofsted ratings (England). Closed schools are not shown. Data from Get Information about Schools and Ofsted.
| Name | Type | Distance | Ofsted |
|---|---|---|---|
| Tarvin Primary School | Primary | 0.4 miles | Good — 18 May 2012 |
| Barrow CofE Primary School | Primary | 1.7 miles | Requires improvement — 14 Sep 2023 |
| iMap Centre | Other | 1.7 miles | Good — 26 Mar 2024 |
| Ashton Hayes Primary School | Primary | 1.9 miles | Good — 10 May 2013 |
| Kelsall Primary and Nursery School | Primary | 2.0 miles | Outstanding — 19 Mar 2024 |
Rental Comparables
Loading rental comparables for this postcode. Refresh in a few minutes.
Rent-driven metrics
Based on Area rent estimate.
- Rent ratio — Monthly rent ÷ purchase price (1% rule). 1%+ = strong, 0.8–1% = okay, <0.8% = weak for cashflow.
- Max investor price — Rent ÷ 0.8%; the price at which rent would be 0.8% of price (Stoke-style target).
- Target investor price — Rent ÷ 1%; the price at which rent would be 1% of price (strong cashflow band).
- Gross yield — Annual rent as % of purchase price (no costs).
Enter House Number
Enter the house number to help us retrieve more accurate pricing history and property data.
Please log in to submit or correct the house number for this listing.
Log in to continue