Salters Lane
Lower Withington, SK11, SK11 9EE
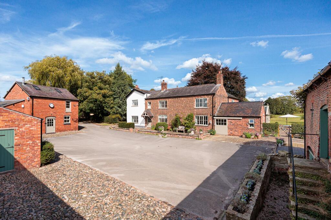
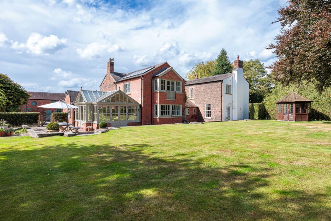
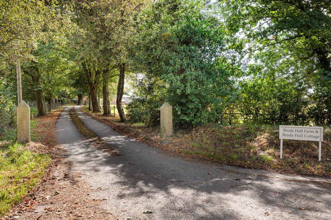
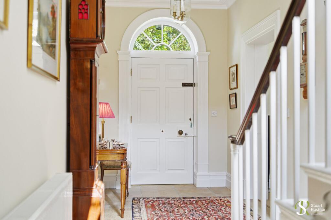
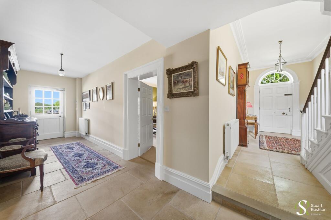
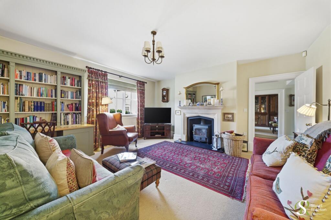
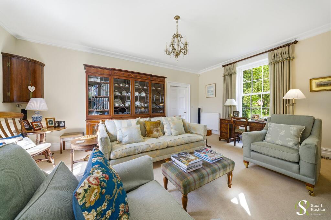
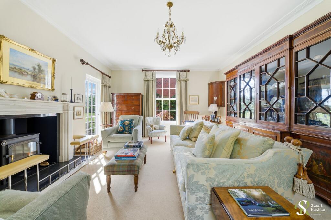
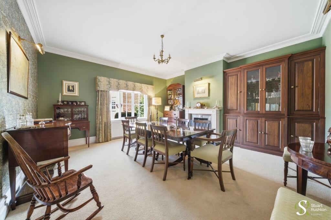
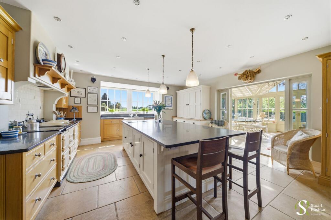
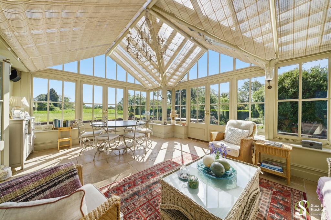
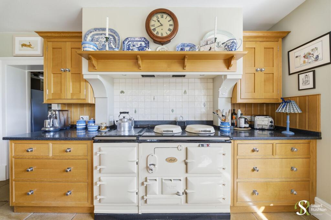
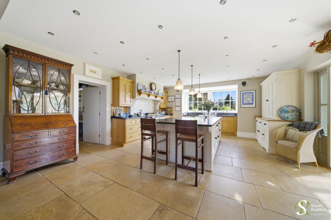
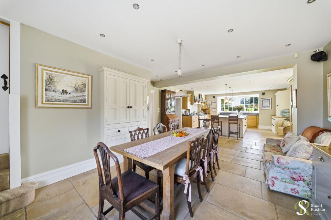
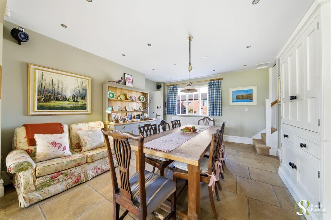
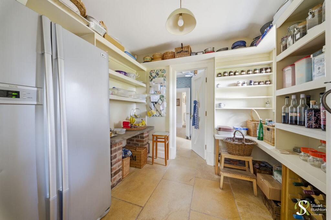
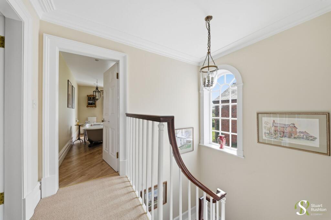
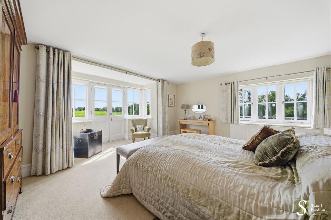
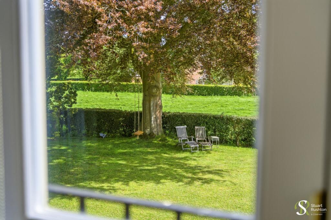
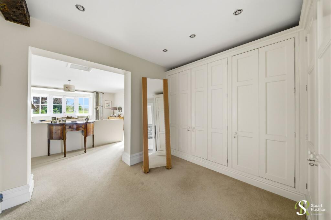
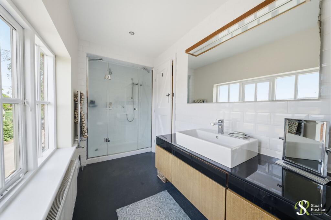
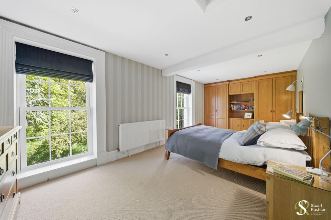
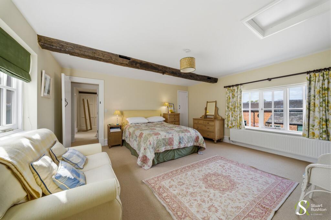
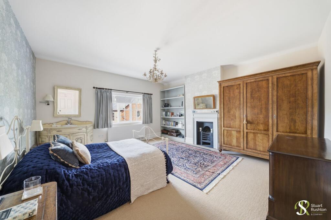
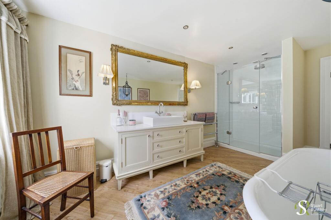
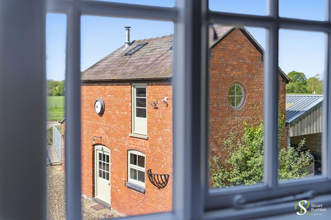
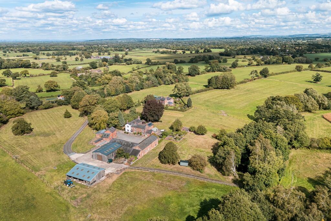
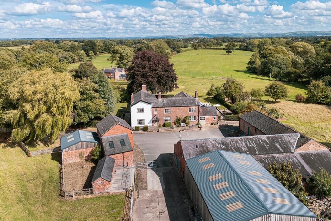
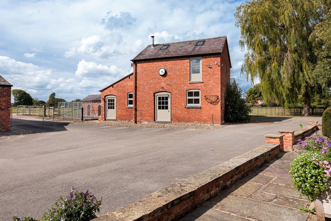

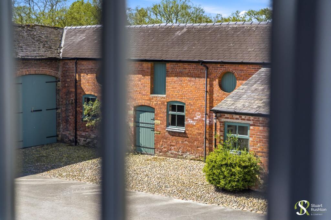
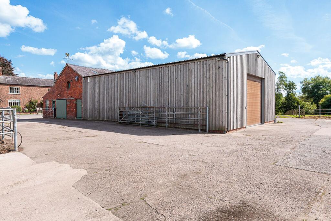
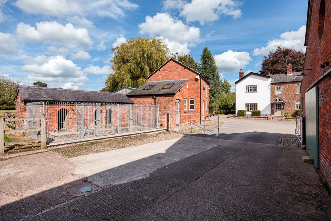
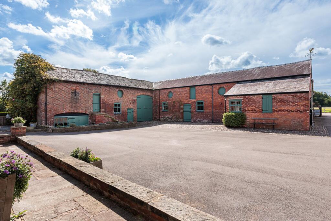
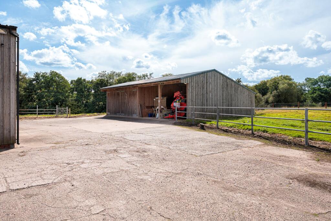
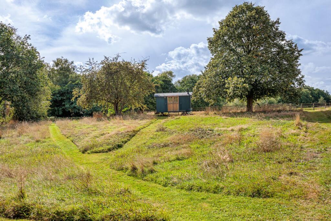
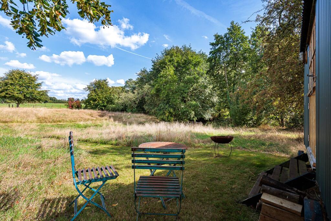
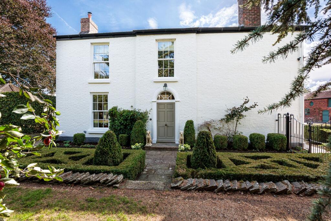
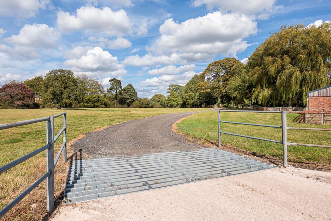
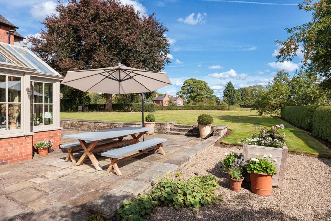
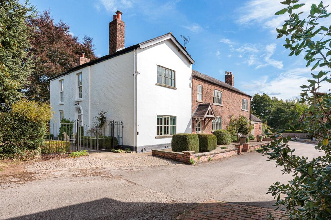
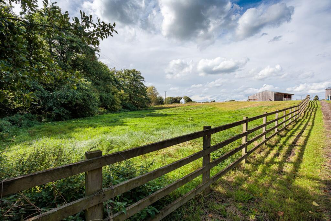
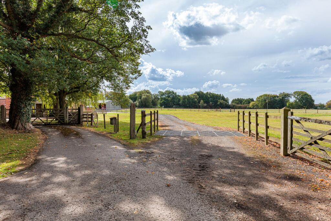
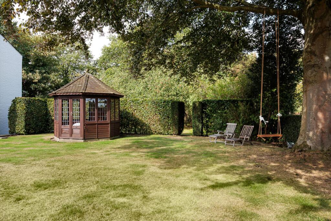
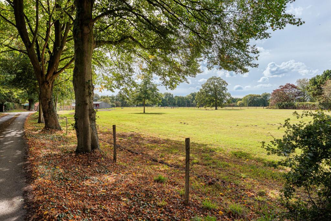
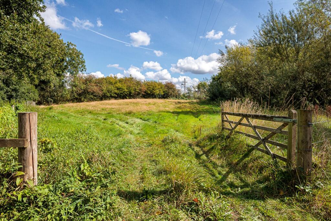
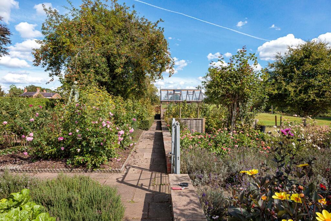
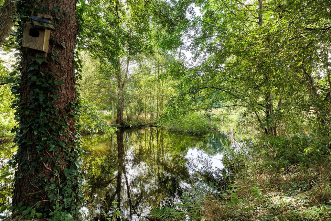
Photo 1 Photo 2 Photo 3 Photo 4 Photo 5 Photo 6 Photo 7 Photo 8 Photo 9 Photo 10 Photo 11 Photo 12 Photo 13 Photo 14 Photo 15 Photo 16 Photo 17 Photo 18 Photo 19 Photo 20 Photo 21 Photo 22 Photo 23 Photo 24 Photo 25 Photo 26 Photo 27 Photo 28 Photo 29 Photo 30 Photo 31 Photo 32 Photo 33 Photo 34 Photo 35 Photo 36 Photo 37 Photo 38 Photo 39 Photo 40 Photo 41 Photo 42 Photo 43 Photo 44 Photo 45 Photo 46 Photo 47 Photo 48
/ 48
Property details
Tenure
FREEHOLD
Council tax band
H
Local average
£457,443 (+468.4%)
Street crime
1 incident within 1 mile (May 2026)
Key features
- Superb Georgian country house with exceptional outbuildings and land, in all just over 9 acres
- Beautifully refurbished house, 4300 square feet, five reception rooms, three bathrooms and four bedrooms
- Excellent range of traditional brick and portal framed outbuildings
- Detached 900 square foot bothy/cottage with domestic office and gym/games room
Additional details
- Electricity
- Mains supply
- Broadband
- ADSL copper wire
- Water
- Mains supply
- Sewerage
- Private supply
- Heating
- Oil
- Parking
- Yes
- Garden
- Private garden
- Listed property
- No
- Restrictions
- No
- Required access
- No
- Rights of way
- No
- Flooded in last 5 years
- No
- Flood defences
- No
Description
This lovely home has not been on the open market since 1972 and is a rare opportunity to acquire a beautiful, original farmhouse with its complete range of outbuildings, courtyard and surrounding gardens and grounds, still all intact and in this sought after part of Cheshire. The house was acquired by our clients off market in 2006 and taken back to brick. The 3 year refurbishment included new floors, ceilings and windows, full rewire and re-plumb with central heating system, and of course new kitchen and all bathrooms along with significant other work. Further modern portal framed outbuildings were built and these provide huge scope for storage or other uses.
The house today is an utterly charming example of a small country house with five ground floor reception rooms and a wonderful open farmhouse kitchen with far reaching views over the gardens towards The Pennines in the distance.
A natural stone floored entrance hall with charming period staircase gives access to three of the ground floor reception rooms and has a side door onto the original farmyard. The main drawing room is a triple aspect room with a wood burning stove and a lovely view over the formal gardens, a dining room with a range of traditional fitted bookcase and an open fire overlooks the yard and a charming snug/sitting room enjoys a further wood burning stove which is set within an attractive stone surround and has a fitted bookcase with work desk under. This room links into the spacious open-plan heart of the home, a large open traditional kitchen and breakfast room with beautiful handmade cabinets both natural oak and hand painted with a large central island and a range of built-in appliances including a large Aga cooker. There is space for a huge table and extensive built-in cabinetry with pantry and breakfast cupboards. A second staircase leads to the first floor and double doors through to a stunning conservatory with high vaulted glazed ceiling and two sets of double hinged doors leading out to the formal entertaining terrace. Ancillary rooms on the ground floor include a lovely, large walk-in pantry, cloakroom and several WC’s.
At first floor level there are four large double bedrooms, the main bedroom suite with double doors and a walk-in bay overlooking the fields and Pennines in the distance, having an adjacent fully fitted dressing area and an en suite shower room. Access to the main bedroom is via one of the other bedrooms or with its own separate staircase from the kitchen area. Three further large double bedrooms all have lovely views - one with a jack-and-jill bathroom - and there is another large family bathroom with freestanding bath and a walk-in shower.
Externally, the formal gardens include some manicured topiary to the front of the house, a charming orchard, a large flat lawn and extensive entertaining terraces with an adjacent kitchen garden.
There are a several paddocks which mainly lay to the farmyard side of the house and to the rear there is a there is a pretty pond, stream and a good sized area of woodland. A spur from the main driveway runs round to the rear of the outbuildings providing a useful additional access to the yard and parking areas.
The brick buildings extend to nearly 8000 sq feet and are in the form of a traditional two storey brick range and adjacent and adjoining portal framed outbuildings. To the rear of the brick range is a large portal frame utility building constructed around 2014 (1700 square feet) and a timber framed storage shed with double open barn, stabling and storage units to each side.
The Bothy/Cottage - This lovely conversion provides ground and first floor accommodation with an internal staircase that could be utilised for a number of uses, whether it be for ancillary guests or for useful games or hobby rooms. In the ground floor lean to is an excellent estate office providing a work from home space with a wood burning stove, which overlooks the farmhouse and the courtyard.
Tenure: Freehold : Oil fired central heating : Drainage to a private septic tank (non compliant to 2020 regs).
NB: The owners will place restrictive covenants on the incoming buyers as follows. Not to use the property other than as a residential dwelling house in private occupation by a single family unit. The conversion of the buildings into residential units would however be acceptable. Not to carry out any trade or business from the property other than normal working from home requirements. The current owners own the surrounding land and also Brode Hall Cottage, accessed off the driveway, and are trying to protect their peaceful enjoyment of the same.
Listed by
Knutsford
Stuart Rushton & Co
Reference: 88342578
EPC ratings on this postcode
We don't have a matched EPC for this property yet. Below are efficiency scores and details for other addresses on this postcode.
| Address | Current | Potential | Floor area | Age band | Type |
|---|---|---|---|---|---|
| Brode Hall Cottage, Salters Lane, Lower Withington, MACCLESFIELD | 65 | 85 | 172 m² | England and Wales: before 1900 | Detached |
| Brode Hall Cottage, Salters Lane, Lower Withington, MACCLESFIELD | 65 | 80 | 190 m² | England and Wales: before 1900 | Detached |
Flood risk
Zone: 1
Risk: Low
Job (default Low)
Floorplans
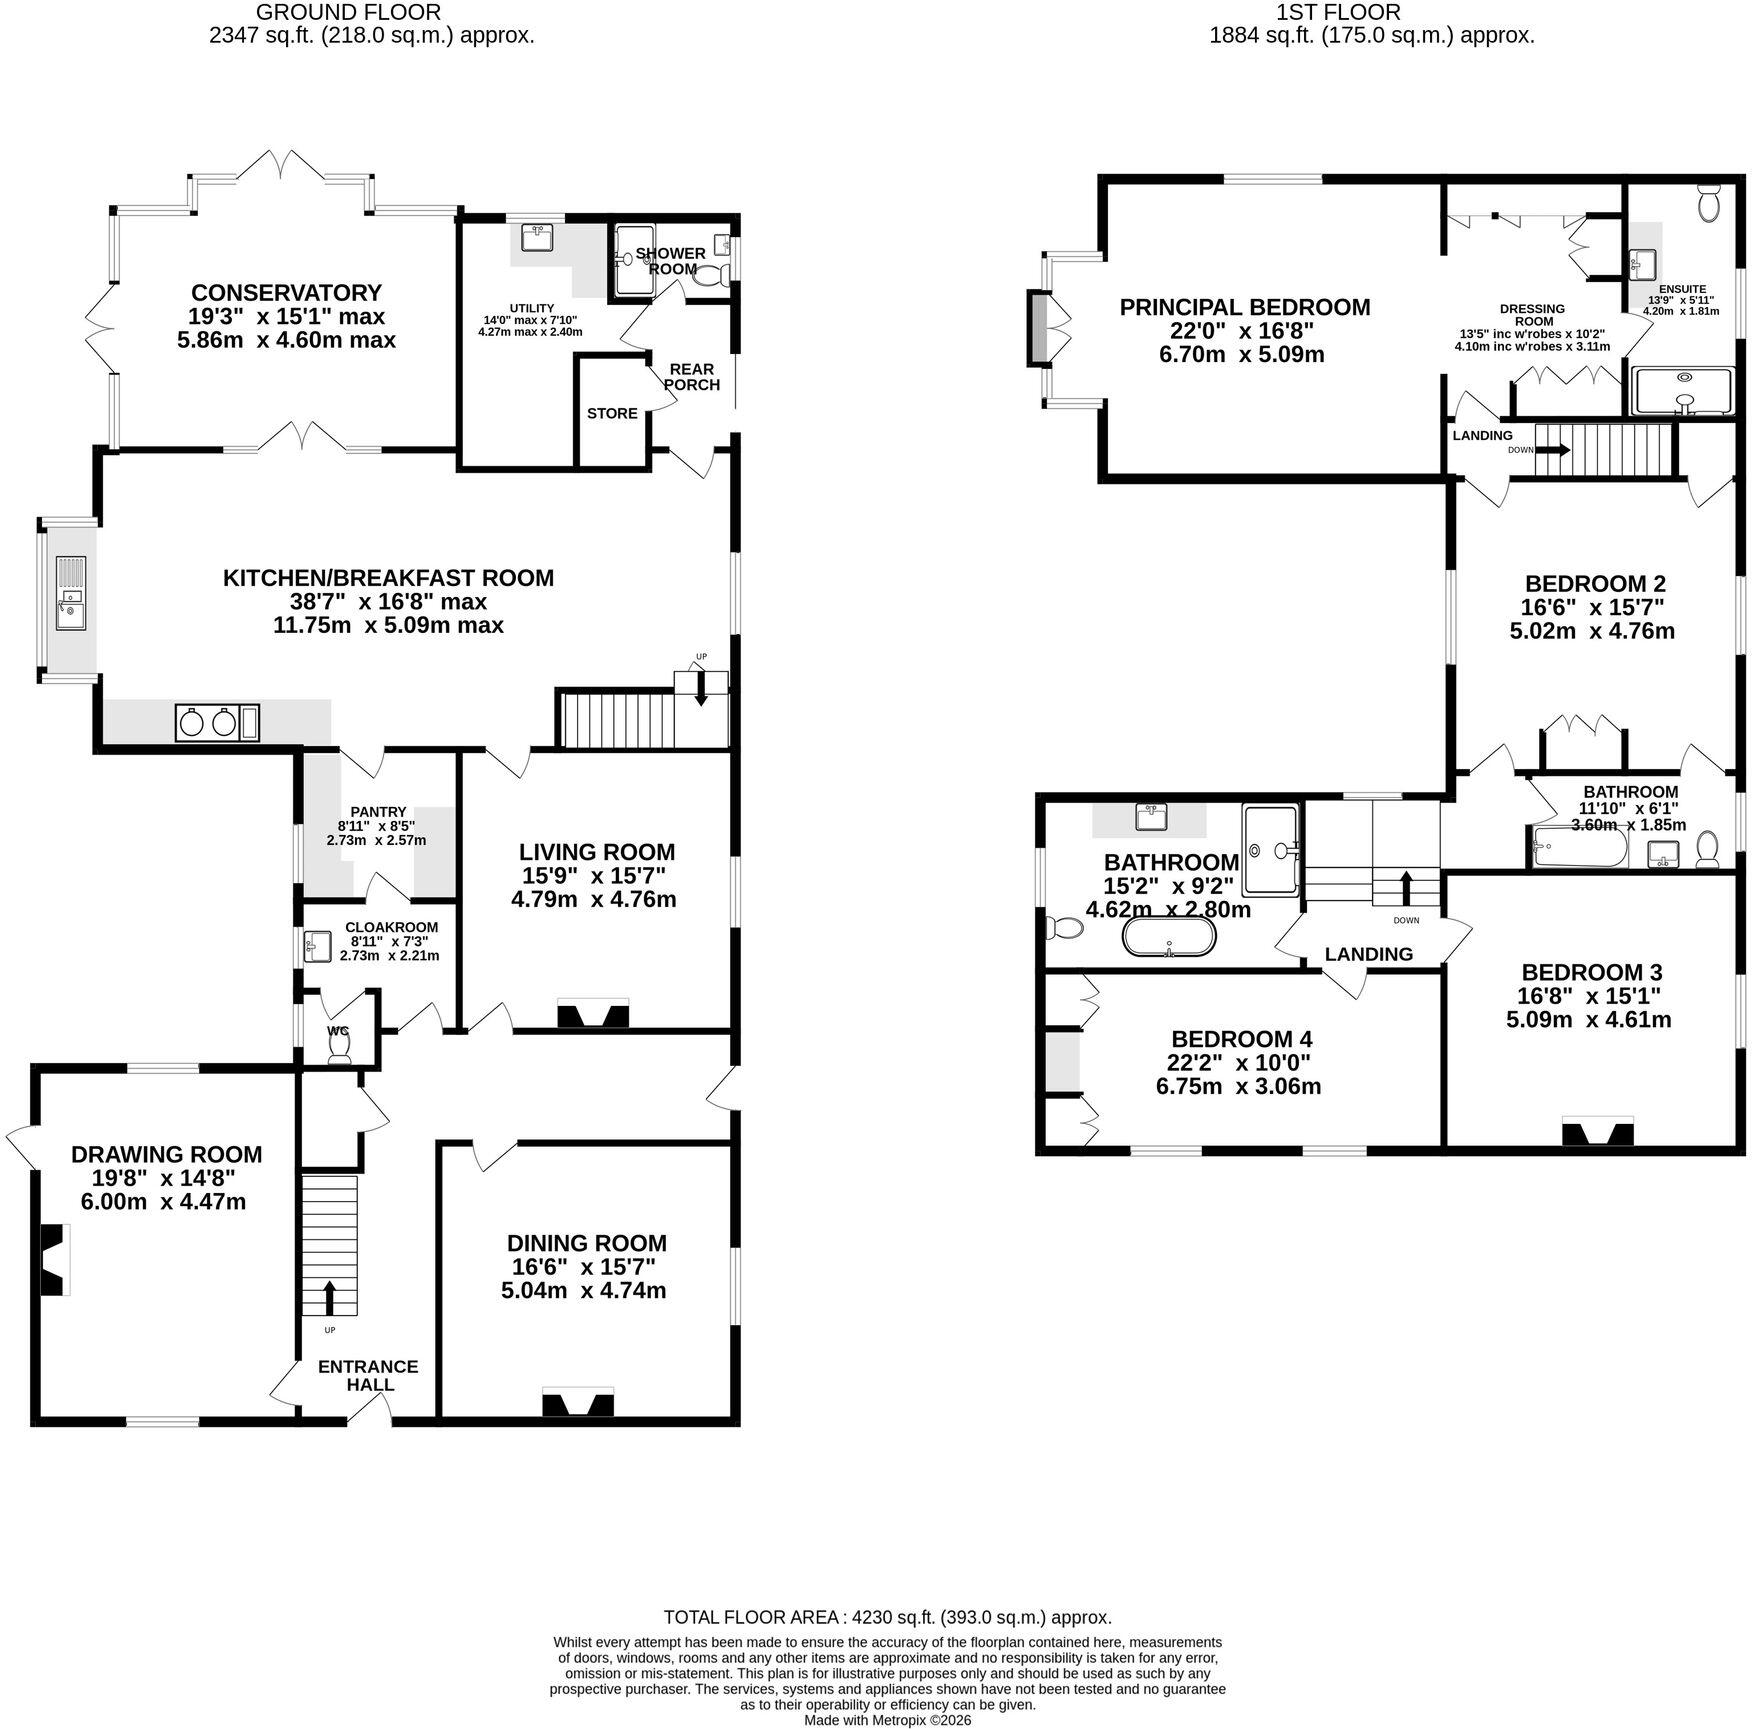
House
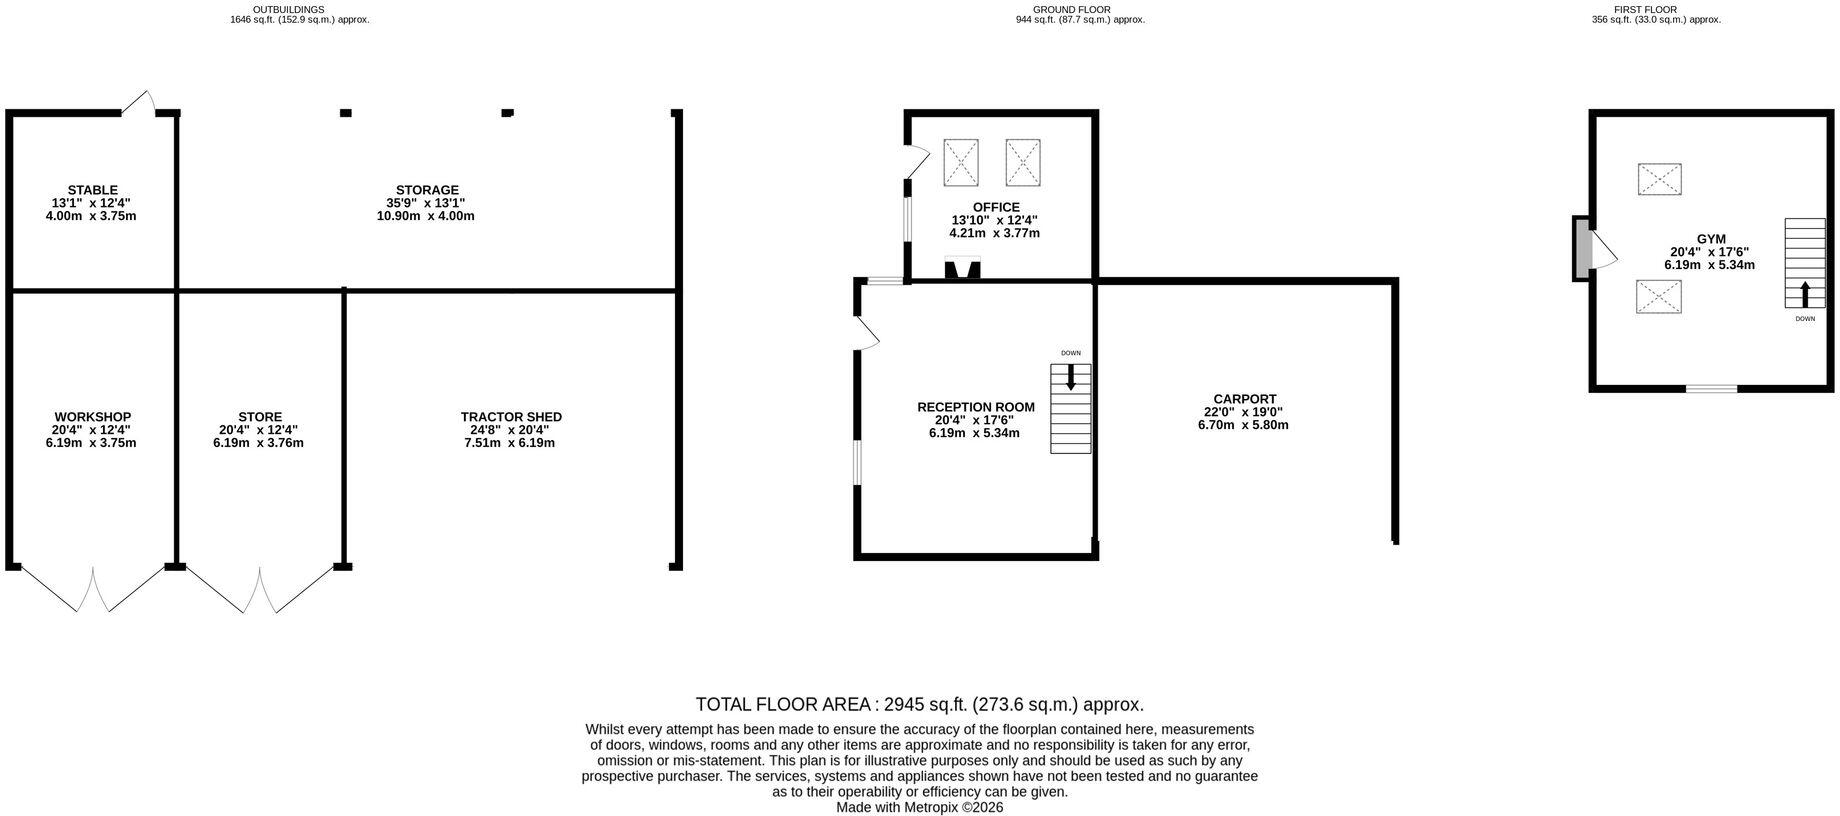
Outbuildings
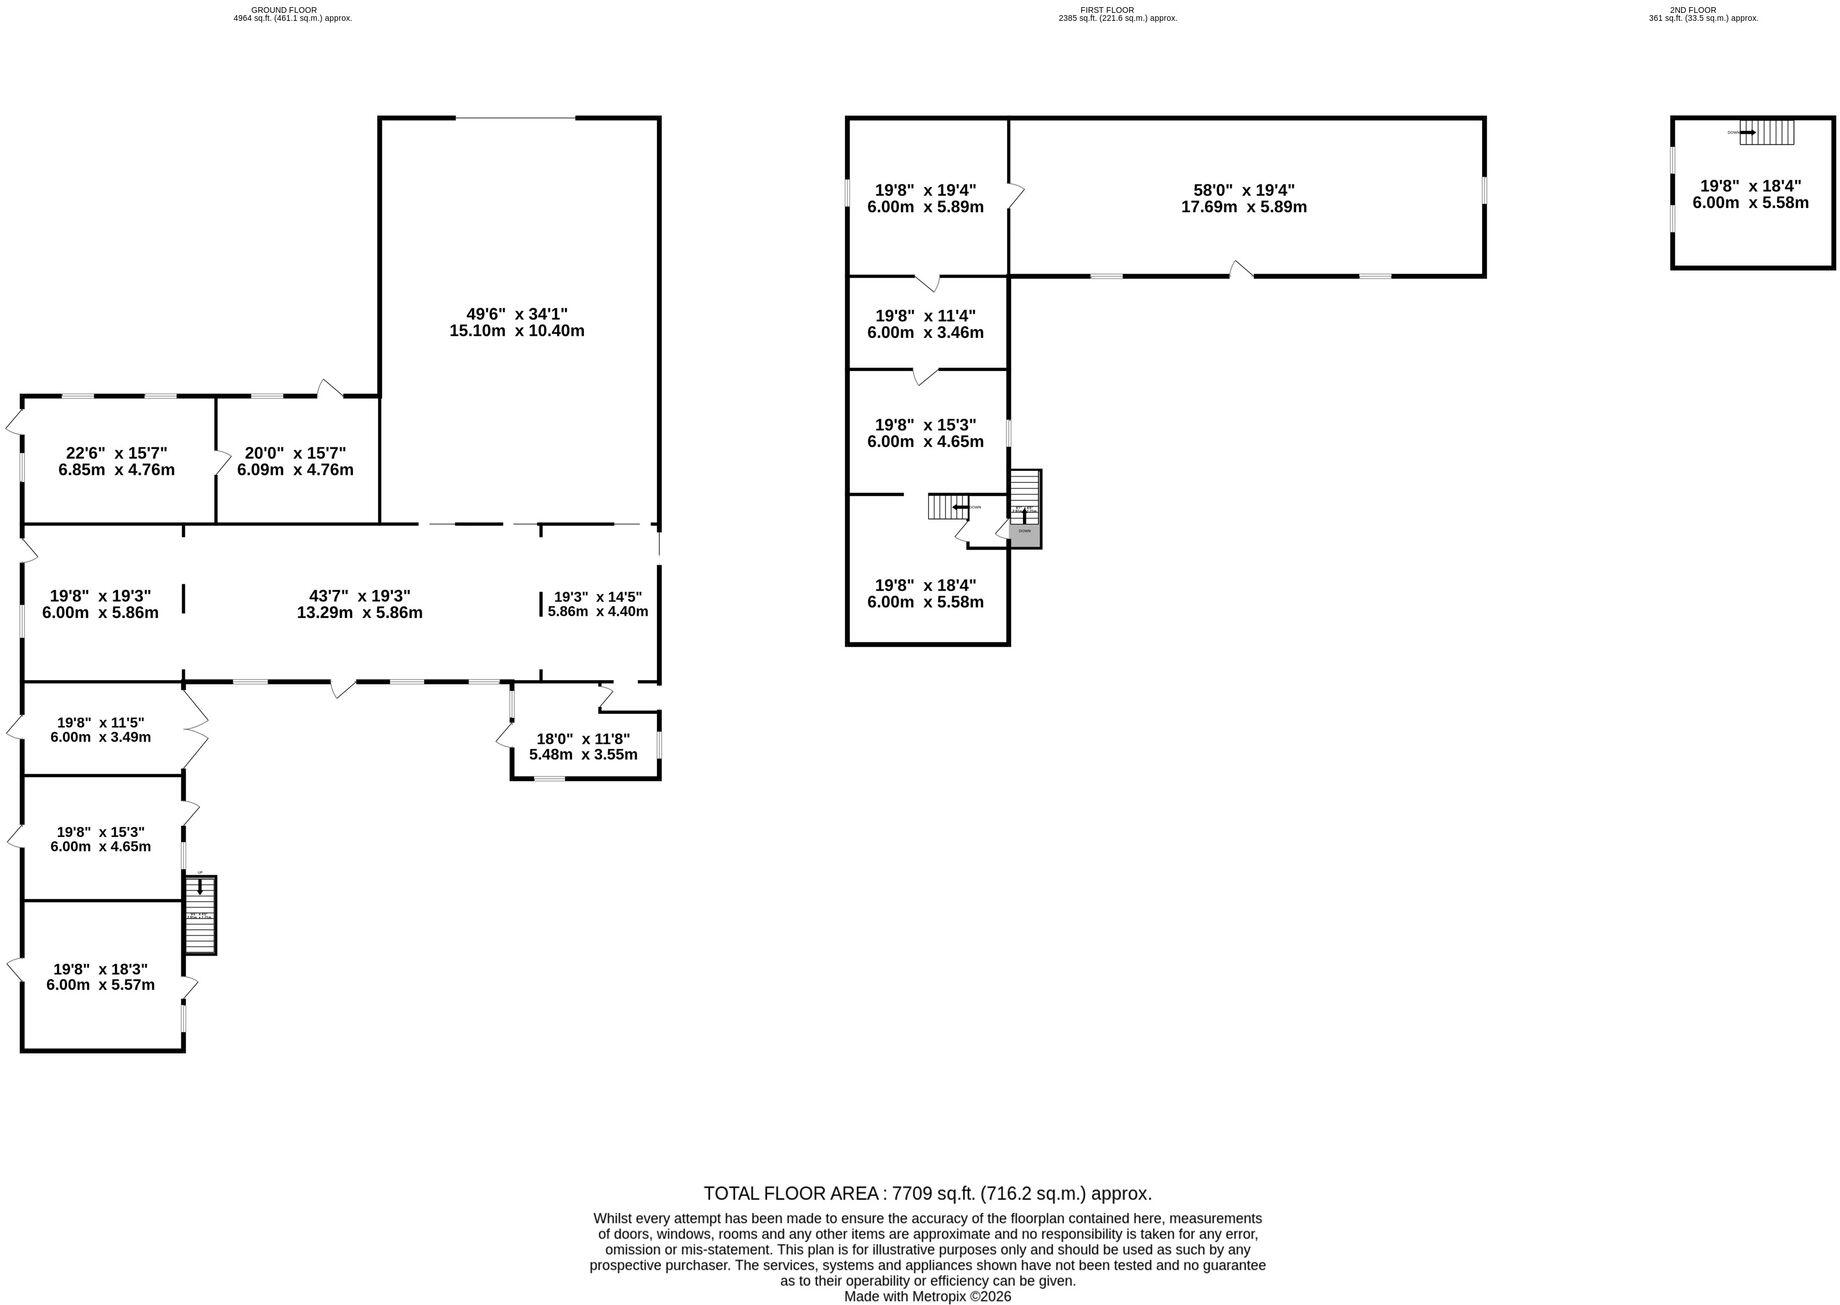
Outbuildings
Price history
| Event | Date | Price | % change |
|---|---|---|---|
| Listed for sale | — | £2,600,000 | — |
Source: HM Land Registry Price Paid Data. Crown copyright.
Sold Comparables
Same street and nearby sales within 0.25 miles (last 5 years). Data from Land Registry Price Paid.
| Address | Price | Date | Type |
|---|---|---|---|
| APOSTLE COTTAGE FANSHAWE LANE, HENBURY, MACCLESFIELD, CHESHIRE EAST, SK11 9PP | £775,000 | 28/10/2025 | Other |
| GORSEY KNOWL COTTAGE CHAPEL LANE, LOWER WITHINGTON, MACCLESFIELD, CHESHIRE EAST, SK11 9DE | £2,214,000 | 25/04/2025 | Other |
| MOSS HOUSE FARM LOWES LANE, GAWSWORTH, MACCLESFIELD, CHESHIRE EAST, SK11 9QR | £1,970,000 | 22/06/2023 | Other |
| WOODSIDE BARN ROUGH HEYS LANE, HENBURY, MACCLESFIELD, CHESHIRE EAST, SK11 9PF | £163,340 | 09/12/2022 | Other |
| MOSS BANK FARM PARTNERSHIP COCKSMOSS LANE, MARTON, MACCLESFIELD, CHESHIRE EAST, SK11 9HX | £274,980 | 17/11/2022 | Other |
| CHELFORD SURGERY ELMSTEAD ROAD, CHELFORD, MACCLESFIELD, CHESHIRE EAST, SK11 9BS | £725,000 | 30/09/2022 | Other |
| GLENCREE ANDERTONS LANE, HENBURY, MACCLESFIELD, CHESHIRE EAST, SK11 9PB | £509,000 | 28/09/2022 | Other |
| SYCAMORE FARM FANSHAWE LANE, HENBURY, MACCLESFIELD, CHESHIRE EAST, SK11 9PP | £950,000 | 09/09/2022 | Other |
| HOLLY TREE HOUSE PEPPER STREET, CHELFORD, MACCLESFIELD, CHESHIRE EAST, SK11 9BE | £5,600,000 | 05/08/2022 | Other |
| HOME FARM BARNS 6 SCHOOL LANE, HENBURY, MACCLESFIELD, CHESHIRE EAST, SK11 9PH | £890,000 | 12/07/2022 | Other |
| FANSHAWE BROOK FARM FANSHAWE LANE, HENBURY, MACCLESFIELD, CHESHIRE EAST, SK11 9PP | £3,250,000 | 01/07/2022 | Other |
| WEST BARN CHELFORD ROAD, HENBURY, MACCLESFIELD, CHESHIRE EAST, SK11 9PG | £962,000 | 31/03/2022 | Other |
| BIRCH HOUSE DICKLOW COB, LOWER WITHINGTON, MACCLESFIELD, CHESHIRE EAST, SK11 9EA | £683,000 | 17/03/2022 | Other |
| RUEWOOD HOUSE CHELFORD ROAD, HENBURY, MACCLESFIELD, CHESHIRE EAST, SK11 9NL | £875,000 | 26/01/2022 | Other |
| CHAIN & GATE ESTATE WAREHOUSES 1-4 CONGLETON ROAD, NORTH RODE, MACCLESFIELD, CHESHIRE EAST, SK11 9JA | £1,800,000 | 21/12/2021 | Other |
| 1 OAK LANE, MARTON, MACCLESFIELD, CHESHIRE EAST, SK11 9HE | £250,000 | 08/11/2021 | Other |
| 1 OAK LANE, MARTON, MACCLESFIELD, CHESHIRE EAST, SK11 9HE | £250,000 | 08/11/2021 | Other |
Area average: £1,302,431 (17 sales)
Capital growth trend
Land Registry outcode average: last 12 months vs 5y and 10y ago (from sold prices).
House Price Index (HM Land Registry — official index, not sold-price averages): Cheshire East. Series: All dwelling types. As of April 2026.
Rental Range
Estimated market rent for Cheshire East. Low = conservative, Realistic = average, Optimistic = best case.
Based on Local Authority from postcode lookup → Cheshire East.
LHA (30th percentile) floor for East Cheshire: £1,745/mo (Apr 2025 – Mar 2026)
Location
Address
Salters Lane
Nearby
Nearest stations, universities and amenities (distance from property).
| Type | Name | Distance |
|---|---|---|
| Bus stop | Lower Withington, Salter's Lane / Council Houses | 0.4 miles |
| Shop | Four Oaks Cash & Carry | 1.0 miles |
| Shop | Unknown | 1.6 miles |
| Train station | Goostrey | 2.1 miles |
| Train station | Chelford | 3.3 miles |
| Hospital | Soss Moss Hospital | 4.4 miles |
| Hospital | Congleton War Memorial Hospital | 5.4 miles |
| University | University of Buckingham Crewe Campus | 10.8 miles |
Street-level crime
| Category | Count |
|---|---|
| Theft from the person | 1 |
| Total incidents | 1 |
Within 1 mile during May 2026. Source: data.police.uk (England & Wales).
Schools nearby
Nearest open schools with Ofsted ratings (England). Closed schools are not shown. Data from Get Information about Schools and Ofsted.
| Name | Type | Distance | Ofsted |
|---|---|---|---|
| Terra Nova School | Other | 1.3 miles | — (No rating) |
| Marton and District CofE Aided Primary School | Primary | 2.3 miles | Good — 18 Jul 2017 |
| Goostrey Community Primary School | Primary | 2.3 miles | Good — 16 Mar 2022 |
| Peover Superior Endowed Primary School | Primary | 3.1 miles | Outstanding — 15 Jan 2018 |
| Chelford CofE Primary School | Primary | 3.4 miles | Good — 30 Nov 2023 |
Rental Comparables
Residential lets from OpenRent and Rightmove for the area (same bedroom count). Use to validate rent estimates. Student lets are excluded.
| Title | Rent | Beds | Distance | As seen on |
|---|---|---|---|---|
| Siddington, Macclesfield, Cheshire | £2,750/mo | 4 | 0.86 miles | Rightmove |
Average rent: £2,750/mo (1 listing)
Rent-driven metrics
Based on OpenRent comparables.
- Rent ratio — Monthly rent ÷ purchase price (1% rule). 1%+ = strong, 0.8–1% = okay, <0.8% = weak for cashflow.
- Max investor price — Rent ÷ 0.8%; the price at which rent would be 0.8% of price (Stoke-style target).
- Target investor price — Rent ÷ 1%; the price at which rent would be 1% of price (strong cashflow band).
- Gross yield — Annual rent as % of purchase price (no costs).
- Cost-to-rent — Price ÷ annual rent (from OpenRent comparables). Under 14× = strong, 14–16× = acceptable, 17×+ = compressed.
- Cashflow — Rent minus mortgage, 10% maintenance, £25/mo compliance. Assumes 75% LTV, 3.95% APR (5yr fixed), 25yr term.
- ROI — Annual profit ÷ cash in (deposit + 4% purchase costs).
Enter House Number
Enter the house number to help us retrieve more accurate pricing history and property data.
Please log in to submit or correct the house number for this listing.
Log in to continue