150 GROVE LANE
CHEADLE, CHEADLE HULME, GREATER MANCHESTER SK8 7NH
£1,250,000
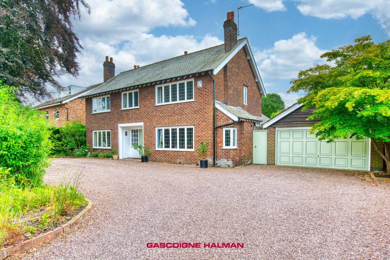
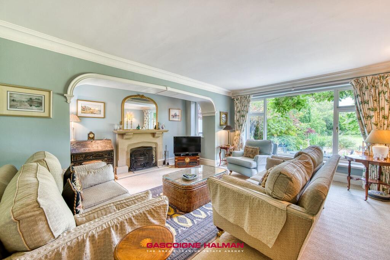
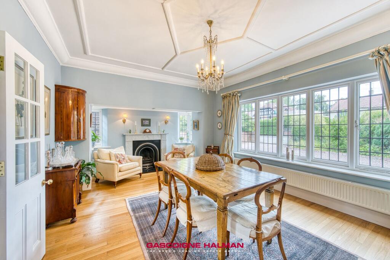
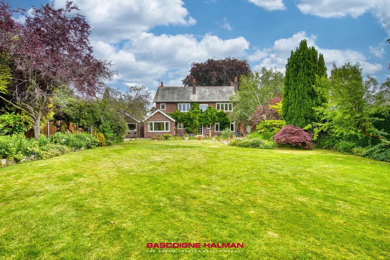
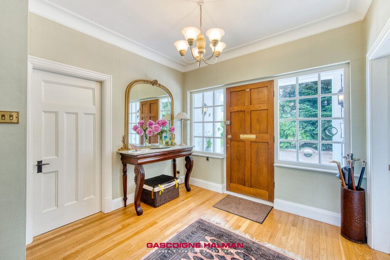
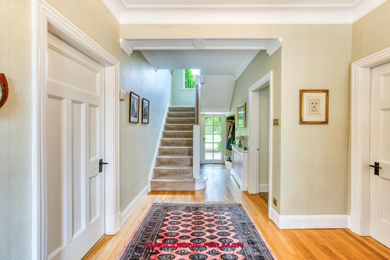
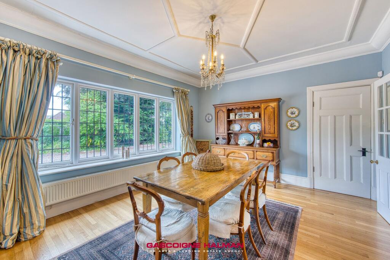
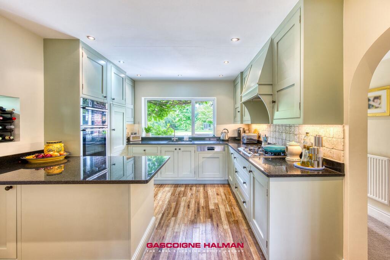
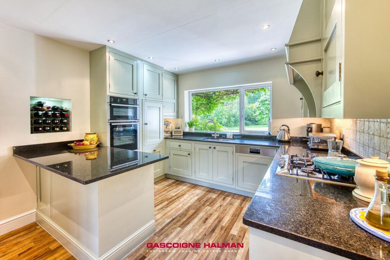
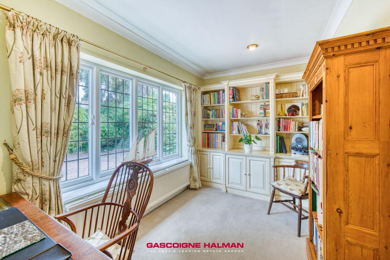
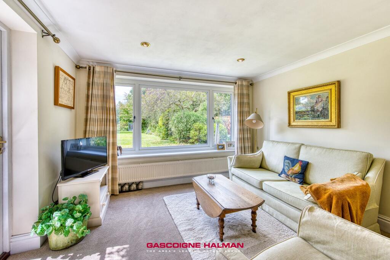
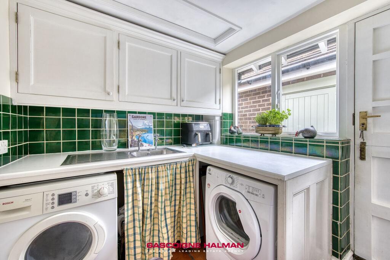
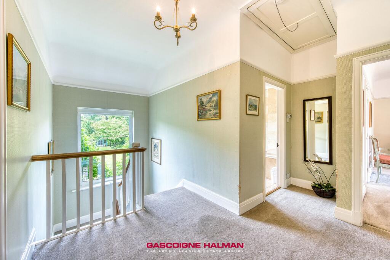
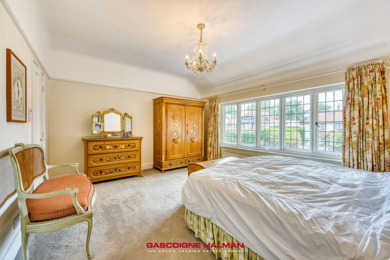
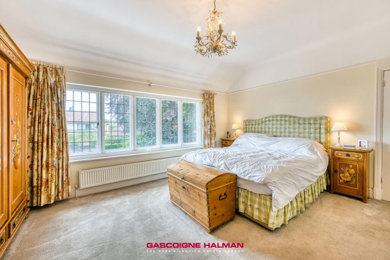
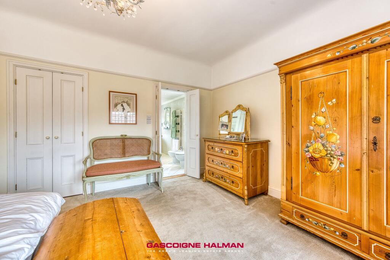
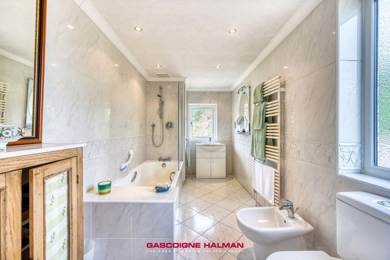
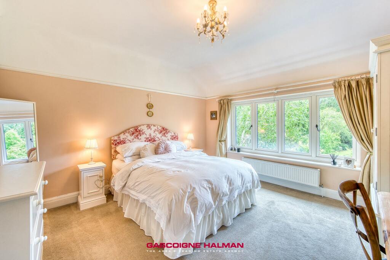
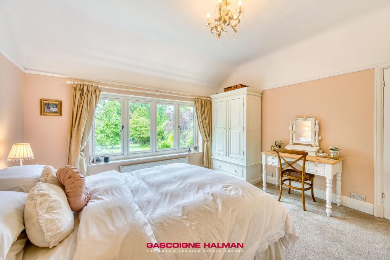
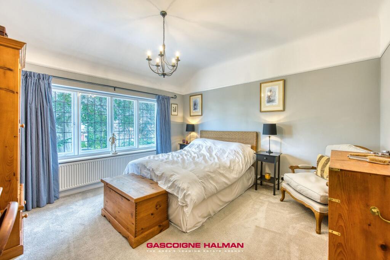
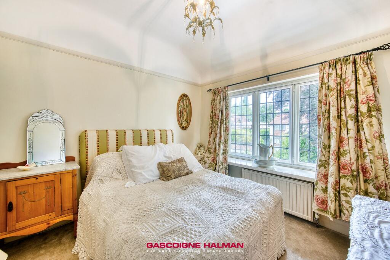
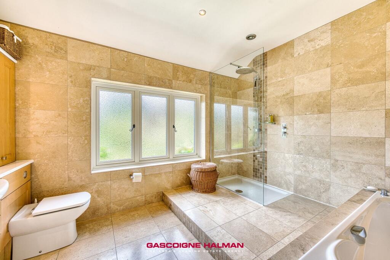
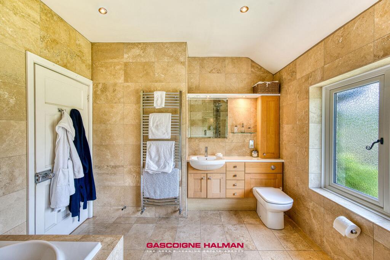
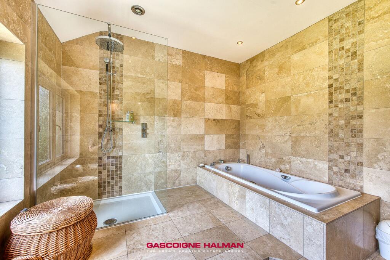
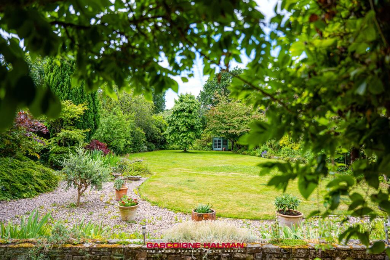
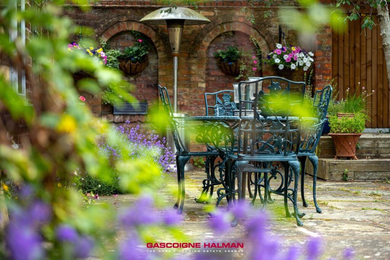
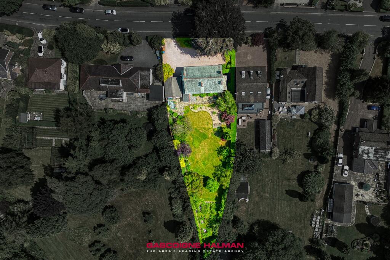
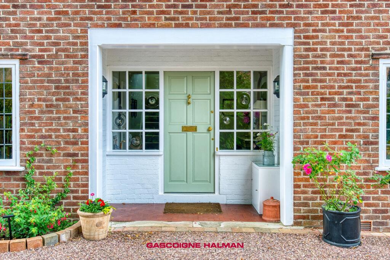
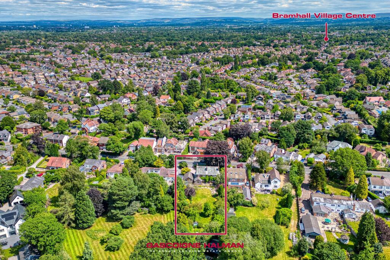
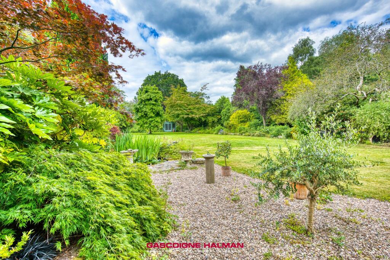
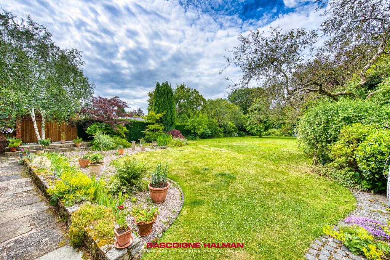
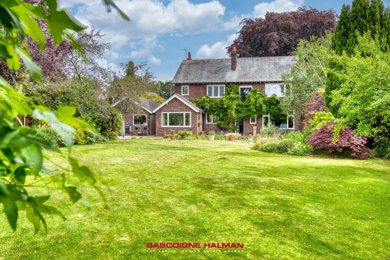
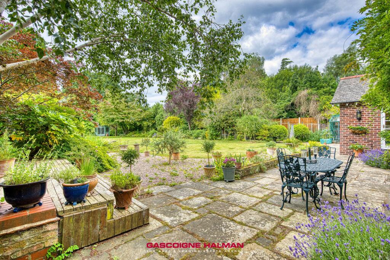
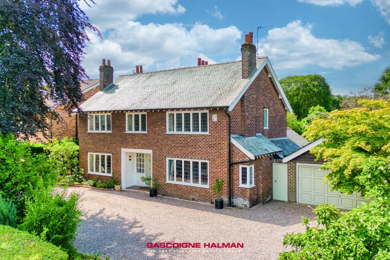
Front Living Room Dining Room Garden Entrance Hall Entrance Hall Dining Room Kitchen Kitchen Study Sitting Room Utility Room Landing Bedroom 1 Bedroom 1 Bedroom 1 En-Suite Bedroom 2 Bedroom 2 Bedroom 3 Bedroom 4 Family Bathroom Family Bathroom Family Bathroom Garden Garden Aerial View Storm Porch Aerial View Garden Garden Garden Garden Front
/ 34
Property details
Tenure
FREEHOLD
Floor area
219 m²
Council tax band
G
EPC rating
E
Year built
England and Wales: 1900-1929
Last sold
£740,000 Apr 2011
Price per m²
£5,708/m²
Local average
£534,836 (+133.7%)
Deprivation
Decile 10 (33,592 of 33,755)
Street crime
13 incidents within 1 mile (May 2026)
Key features
- Superb Large Private Established Plot Approaching 0.35 Acres Or Thereabouts
- Rare To The Market 1920's Style Double Fronted Family Home With Immaculate Accommodation
- Wonderful Comprehensive Living Accommodation Approaching 2700 sq/ft
- Excellent Opportunity To Further Develop The Property With a Side & Rear Extension (STPP)
- Low Maintenance Driveway With Ample Off Road Parking & Double Detached Garage With Electric Garage Door
- Four Tastefully Presented Double Bedrooms, Two Bathrooms & Downstairs WC
- Three/Four Reception Rooms Providing Ample Space For The Whole Family As Well As Guests
- Beautiful South West Facing Rear Garden With A High Degree of Privacy
- Easy Access To Bramhall, Woodford & Wilmslow With Various Retail Parks On The Doorstep Such As Handforth Dean & Stanley Green
- Easy Access To Manchester Airport Link Road As Well As Wilmslow-Handforth Bypass And Ideally Located For Outstanding Schools
Additional details
- Electricity
- Mains supply
- Broadband
- FTTP (fibre to the premises)
- Water
- Mains supply
- Sewerage
- Mains supply
- Heating
- Gas central
- Parking
- Yes
- Garden
- Yes
- Listed property
- No
- Restrictions
- No
- Required access
- No
- Rights of way
- No
- Flooded in last 5 years
- No
- Flood defences
- No
Description
EPC Rating: E
Listed by
Bramhall
Gascoigne Halman - Connells
Reference: 90604986
EPC Rating & Upgrade Cost
Current rating: E
Potential rating: D
Inspection date: 07/07/2026
Expiry date: 06/07/2036
Current heating cost: £4,494/year
Potential heating cost: £2,589/year
Est. upgrade cost to C: £26,000
Recommendations
- Cavity wall insulation (£900 - £1,500)
- Floor insulation (suspended floor) (£5,000 - £10,000)
- Draughtproof single-glazed windows (£150 - £250)
- Replace boiler with new condensing boiler (£2,200 - £3,500)
- Replace single glazed windows with low-E double glazing (£4,500 - £6,000)
- Solar photovoltaic panels, 2.5 kWp (£8,000 - £10,000)
Flood risk
Zone: 1
Risk: Low
Job (default Low)
Floorplans
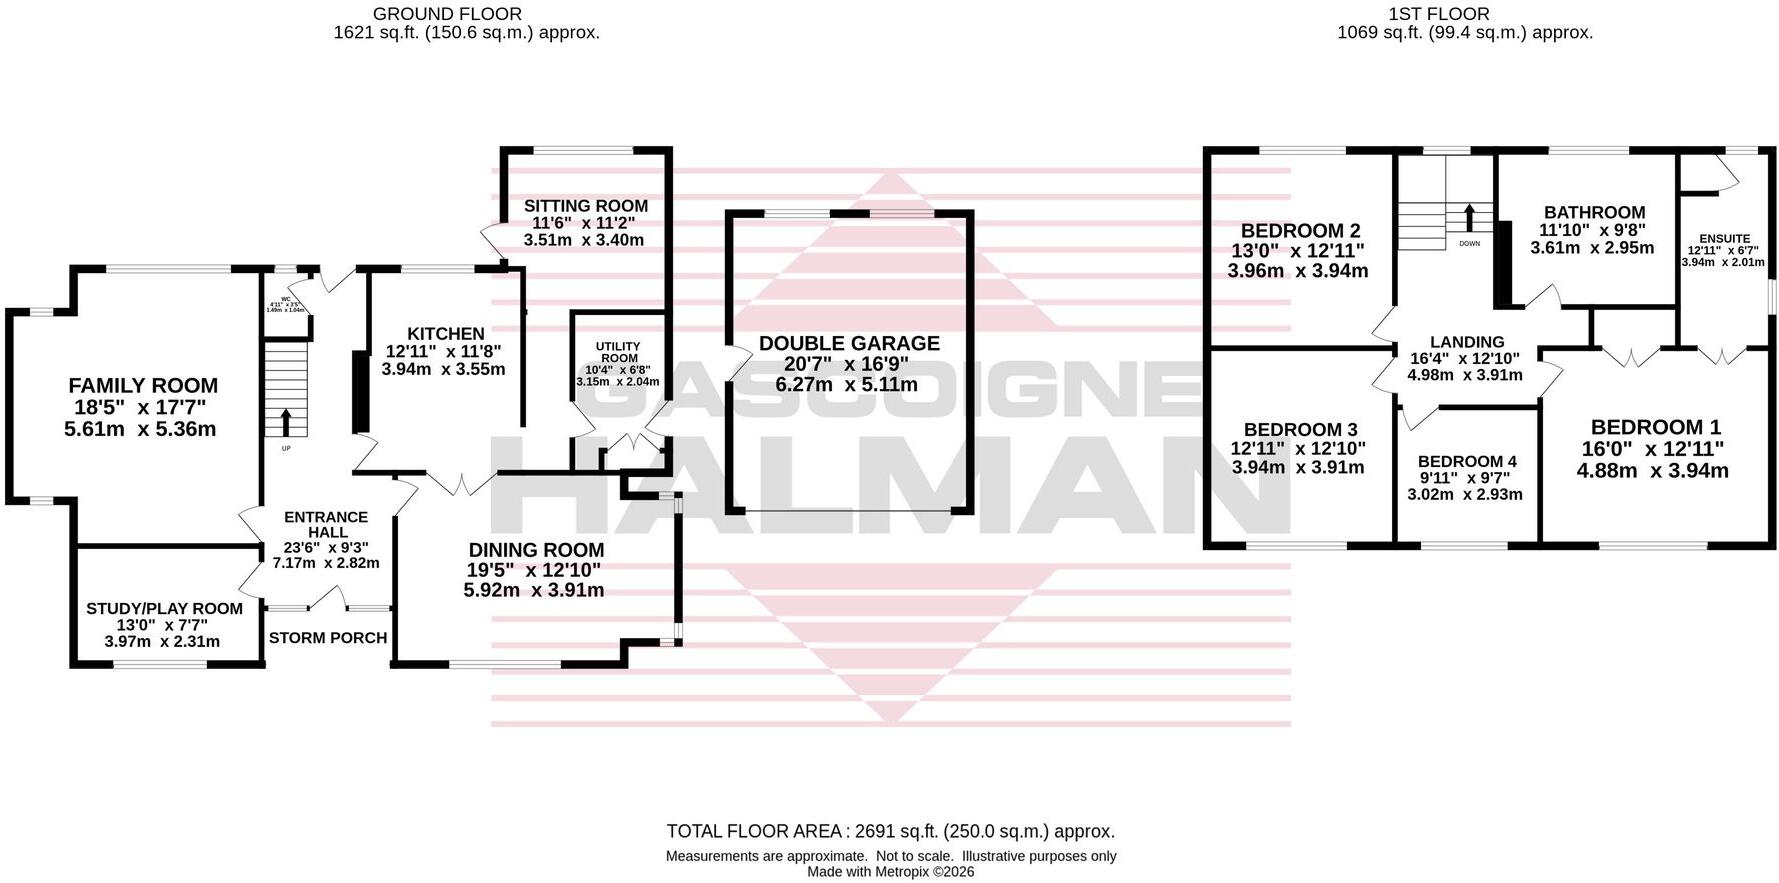
Floorplan
EPC Graphs
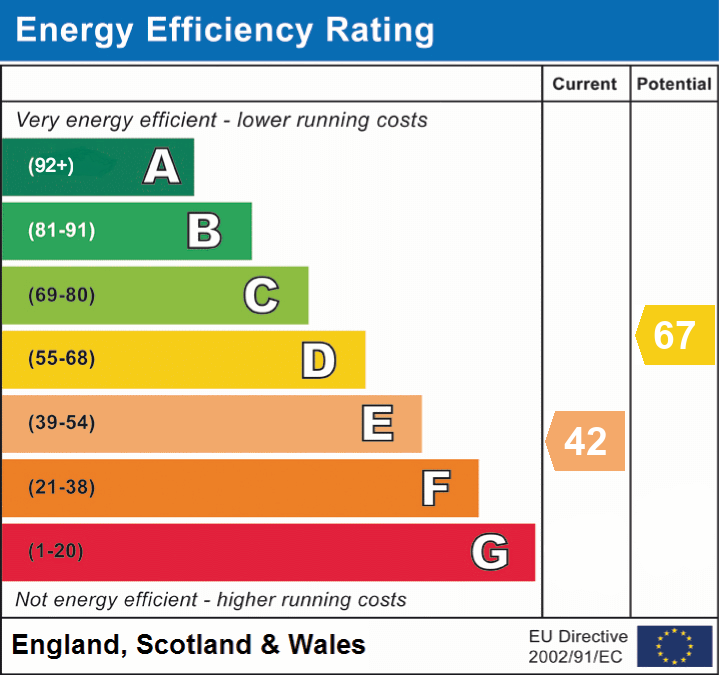
EPC 1
FENSA Certificates
This property has 3 FENSA certificate(s) on record, indicating window/door installations by FENSA-approved installers.
FENSA Certificate #11843740
Property Details
Street: 150 Grove Lane
Town: Cheadle Hulme
Postcode: SK8 7NH
Installation Details
Items: 1 window
Certificate Issued: 12/09/2016
Work Completed: 03/08/2016
This certificate data was retrieved from FENSA's database
FENSA Certificate #15911174 Recent
Property Details
Street: 150 Grove Lane
Town: Cheadle Hulme
Postcode: SK8 7NH
Installation Details
Items: 4 windows
Certificate Issued: 03/09/2023
Work Completed: 17/07/2023
This certificate data was retrieved from FENSA's database
FENSA Certificate #16482153 Recent
Property Details
Street: 150 Grove Lane
Town: Cheadle Hulme
Postcode: SK8 7NH
Installation Details
Items: 3 windows
Certificate Issued: 22/09/2024
Work Completed: 06/08/2024
This certificate data was retrieved from FENSA's database
What is FENSA? FENSA (Fenestration Self-Assessment Scheme) is a government-authorised scheme that monitors building regulation compliance for replacement windows and doors. Certificates indicate that work was completed by FENSA-approved installers.
Price history
| Event | Date | Price | % change |
|---|---|---|---|
| Listed for sale | — | £1,250,000 | +68.9% |
| Sold | 14/04/2011 (15 years ago) | £740,000 | — |
Source: HM Land Registry Price Paid Data. Crown copyright.
Sold Comparables
Same street and nearby sales within 0.25 miles (last 5 years). Data from Land Registry Price Paid.
| Address | Price | Date | Type |
|---|---|---|---|
| 8 SPATH WALK, CHEADLE HULME, CHEADLE, STOCKPORT, GREATER MANCHESTER, SK8 7NJ | £635,000 | 02/09/2025 | Detached |
| Same street 176 GROVE LANE, CHEADLE HULME, CHEADLE, STOCKPORT, GREATER MANCHESTER, SK8 7NH | £380,000 | 04/08/2025 | Semi-detached |
| 10 MILVERTON DRIVE, BRAMHALL, STOCKPORT, GREATER MANCHESTER, SK7 1EY | £750,000 | 25/01/2024 | Detached |
| 43 MOSS LANE, BRAMHALL, STOCKPORT, GREATER MANCHESTER, SK7 1EQ | £1,100,000 | 07/12/2023 | Detached |
| 20 COPPERFIELD ROAD, CHEADLE HULME, CHEADLE, STOCKPORT, GREATER MANCHESTER, SK8 7PN | £360,000 | 04/12/2023 | Detached |
| 83 MALMESBURY ROAD, CHEADLE HULME, CHEADLE, STOCKPORT, GREATER MANCHESTER, SK8 7QL | £533,000 | 18/05/2023 | Detached |
| 53 MOSS LANE, BRAMHALL, STOCKPORT, GREATER MANCHESTER, SK7 1EQ | £1,080,000 | 05/05/2023 | Detached |
| 9 COPPERFIELD ROAD, CHEADLE HULME, CHEADLE, STOCKPORT, GREATER MANCHESTER, SK8 7PN | £525,000 | 14/04/2023 | Detached |
| 30 ALDERSGATE ROAD, CHEADLE HULME, CHEADLE, STOCKPORT, GREATER MANCHESTER, SK8 7PJ | £500,000 | 01/04/2022 | Detached |
| 10 MOSS LANE, BRAMHALL, STOCKPORT, GREATER MANCHESTER, SK7 1EH | £1,135,000 | 28/03/2022 | Detached |
| 17 DICKENS CLOSE, CHEADLE HULME, CHEADLE, STOCKPORT, GREATER MANCHESTER, SK8 7PP | £425,000 | 01/03/2022 | Detached |
| 16 COPPERFIELD ROAD, CHEADLE HULME, CHEADLE, STOCKPORT, GREATER MANCHESTER, SK8 7PN | £409,950 | 12/01/2022 | Detached |
| 93 MALMESBURY ROAD, CHEADLE HULME, CHEADLE, STOCKPORT, GREATER MANCHESTER, SK8 7QL | £437,000 | 15/12/2021 | Detached |
| 53 MOSS LANE, BRAMHALL, STOCKPORT, GREATER MANCHESTER, SK7 1EQ | £915,000 | 04/11/2021 | Detached |
| Same street 148 GROVE LANE, CHEADLE HULME, CHEADLE, STOCKPORT, GREATER MANCHESTER, SK8 7NH | £668,000 | 05/10/2021 | Detached |
| 32 ALDERSGATE ROAD, CHEADLE HULME, CHEADLE, STOCKPORT, GREATER MANCHESTER, SK8 7PJ | £490,000 | 27/09/2021 | Detached |
| Same street 180 GROVE LANE, CHEADLE HULME, CHEADLE, STOCKPORT, GREATER MANCHESTER, SK8 7NH | £603,000 | 24/09/2021 | Semi-detached |
| 8 DICKENS CLOSE, CHEADLE HULME, CHEADLE, STOCKPORT, GREATER MANCHESTER, SK8 7PP | £555,000 | 29/07/2021 | Detached |
Street average: £550,333 (3 sales)
Area average: £656,663 (15 sales)
Capital growth trend
Land Registry outcode average: last 12 months vs 5y and 10y ago (from sold prices).
House Price Index (HM Land Registry — official index, not sold-price averages): Stockport. Series: Detached. As of April 2026.
Rental Range
Estimated market rent for Stockport. Low = conservative, Realistic = average, Optimistic = best case.
Based on Local Authority from postcode lookup → Stockport.
LHA (30th percentile) floor for West Pennine: £760/mo (Apr 2025 – Mar 2026)
Location
Nearby
Nearest stations, universities and amenities (distance from property).
| Type | Name | Distance |
|---|---|---|
| Bus stop | Gillbent, Acre Lane / near Copperfield Road | 0.1 miles |
| Bus stop | Gillbent, Acre Lane / at Copperfield Road | 0.1 miles |
| Shop | Chrome Motors | 0.4 miles |
| Shop | Florence & Firth | 0.4 miles |
| Train station | Bramhall | 1.0 miles |
| Train station | Handforth | 1.3 miles |
| Hospital | Newlands Care Home | 4.6 miles |
| Hospital | Withington Clinic | 5.5 miles |
| University | Fallowfield Reception and Richmond Amenities Building | 6.3 miles |
| University | Manchester School of Art | 8.1 miles |
Street-level crime
| Category | Count |
|---|---|
| Shoplifting | 9 |
| Other theft | 2 |
| Criminal damage and arson | 1 |
| Robbery | 1 |
| Total incidents | 13 |
Within 1 mile during May 2026. Source: data.police.uk (England & Wales).
Schools nearby
Nearest open schools with Ofsted ratings (England). Closed schools are not shown. Data from Get Information about Schools and Ofsted.
| Name | Type | Distance | Ofsted |
|---|---|---|---|
| Valley School | Other | 0.3 miles | Outstanding — 15 Mar 2011 |
| Moss Hey Primary School | Primary | 0.3 miles | Good — 15 Nov 2021 |
| Hursthead Infant School | Primary | 0.5 miles | Good — 18 Jan 2024 |
| Thorn Grove Primary School | Primary | 0.5 miles | Good — 15 Jun 2015 |
| Hursthead Junior School | Primary | 0.5 miles | Good — 11 Jan 2018 |
Rental Comparables
Loading rental comparables for this postcode. Refresh in a few minutes.
Rent-driven metrics
Based on Area rent estimate.
- Rent ratio — Monthly rent ÷ purchase price (1% rule). 1%+ = strong, 0.8–1% = okay, <0.8% = weak for cashflow.
- Max investor price — Rent ÷ 0.8%; the price at which rent would be 0.8% of price (Stoke-style target).
- Target investor price — Rent ÷ 1%; the price at which rent would be 1% of price (strong cashflow band).
- Gross yield — Annual rent as % of purchase price (no costs).