29 HYLTON ROAD
STAFFORD, STAFFORDSHIRE ST16 1GT
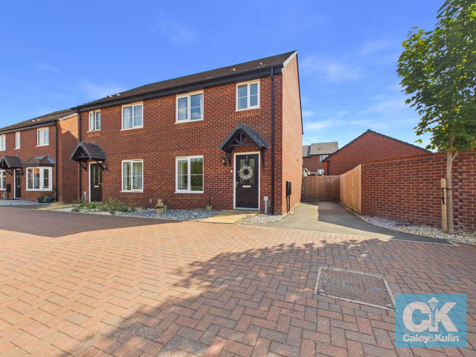
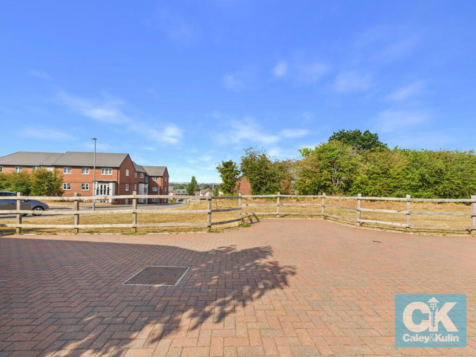
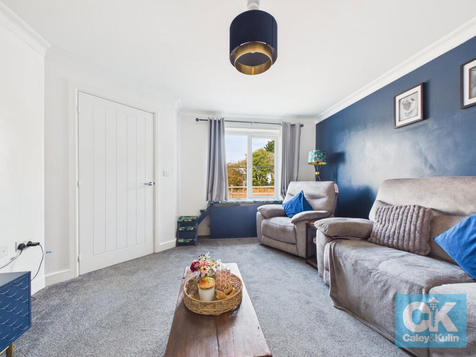
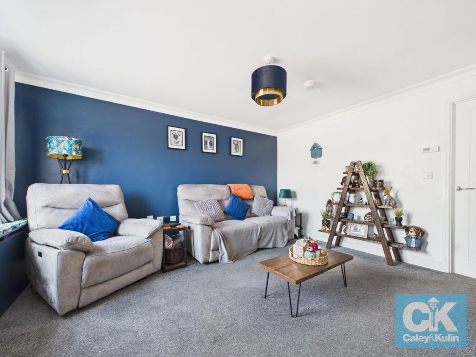
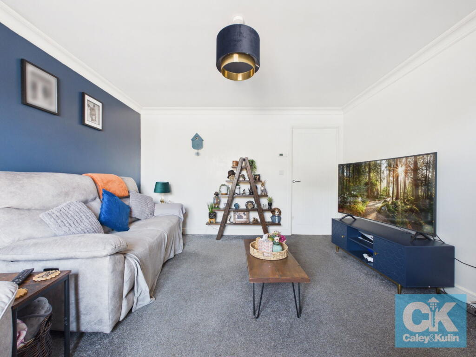
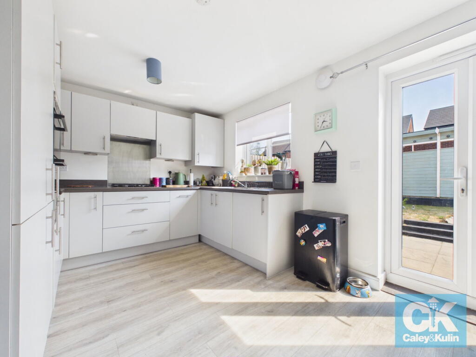
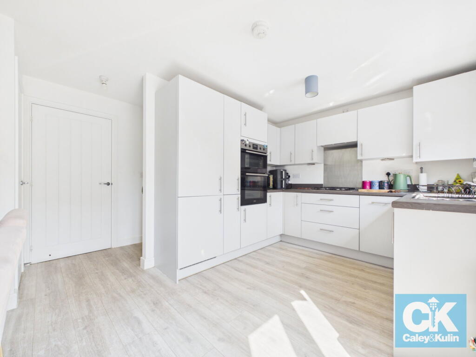
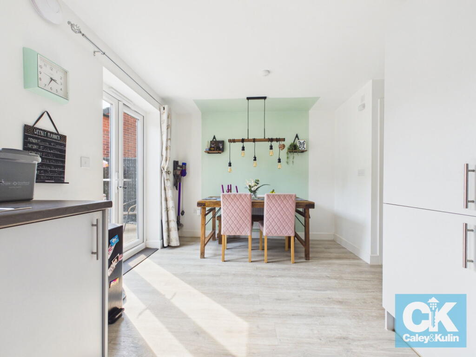
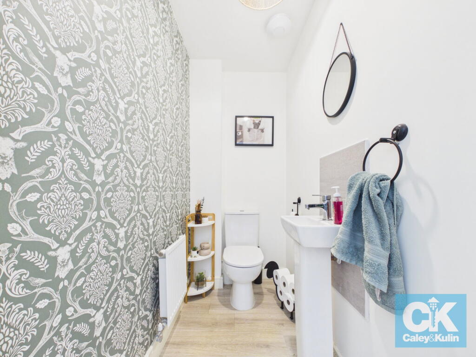
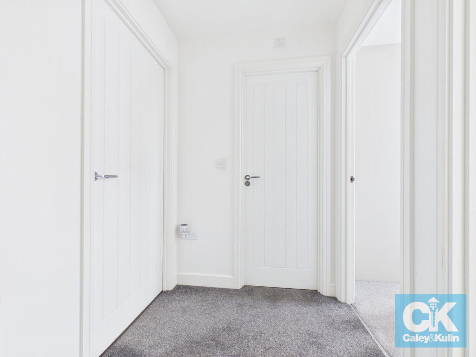
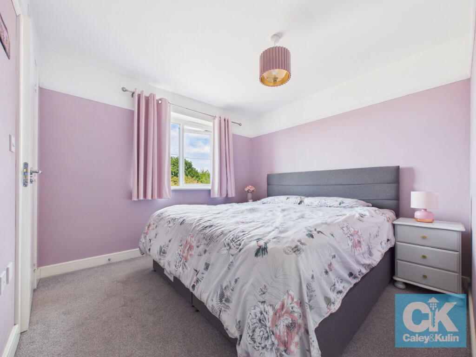
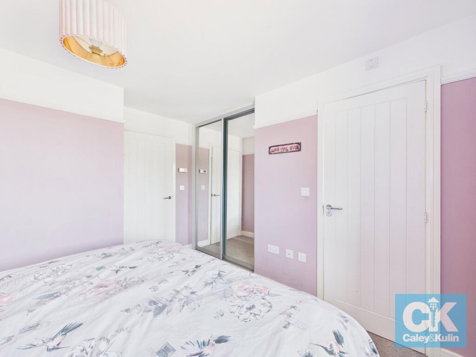
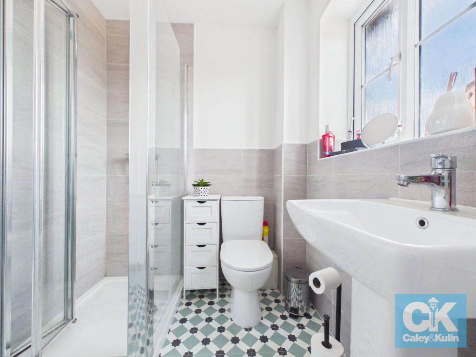
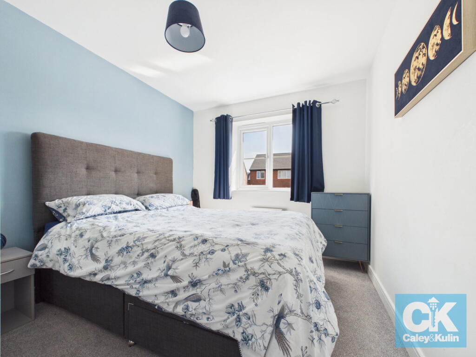
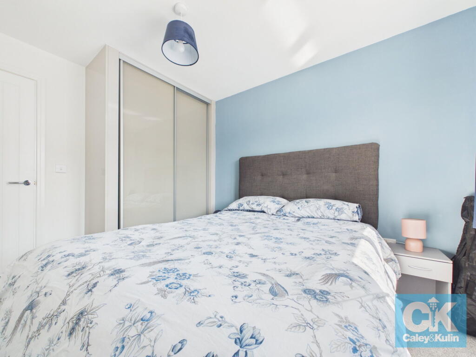
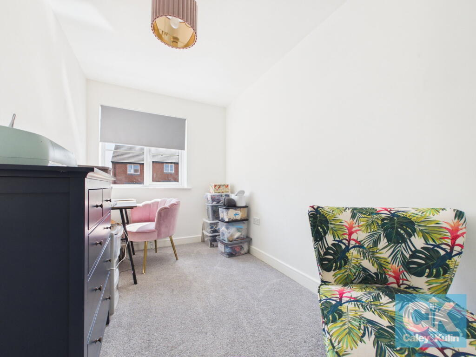
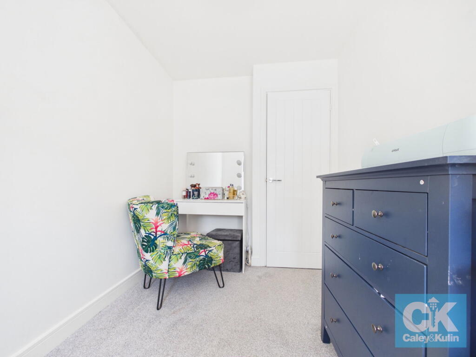
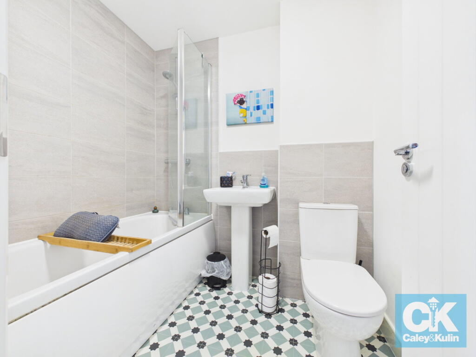
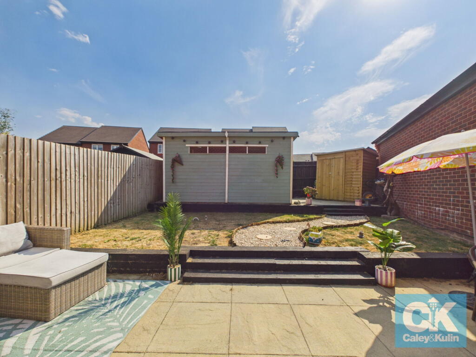
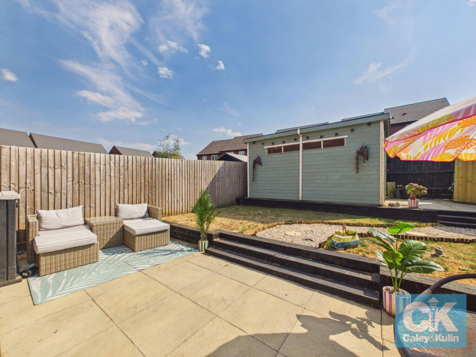
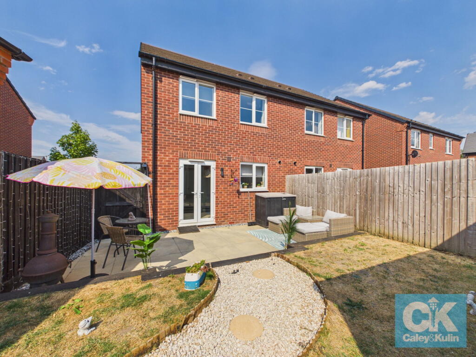
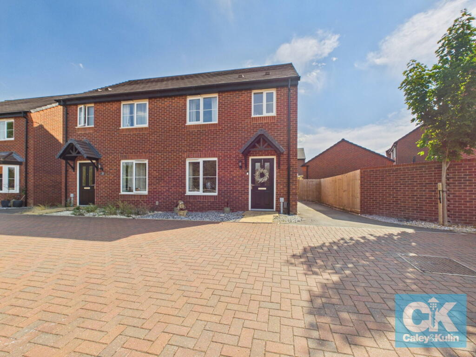
Photo 1 Photo 2 Photo 3 Photo 4 Photo 5 Photo 6 Photo 7 Photo 8 Photo 9 Photo 10 Photo 11 Photo 12 Photo 13 Photo 14 Photo 15 Photo 16 Photo 17 Photo 18 Photo 19 Photo 20 Photo 21 Photo 22
/ 22
Property details
Tenure
FREEHOLD
Floor area
79 m²
Council tax band
C
EPC rating
B
Last sold
£248,500 Jun 2022
Price per m²
£3,291/m²
Local average
£216,670 (+20%)
Deprivation
Decile 8 (26,290 of 33,755)
Street crime
199 incidents within 1 mile (Aug 2026)
Key features
- Attractive modern, three-bedroom home, ideal for first-time buyers, couples and growing families
- Bright and beautifully presented throughout, offering a stylish yet practical contemporary living environment
- Highly convenient Burleyfields location with local schools and amenities nearby plus excellent access to Stafford town centre, railway station and the M6 motorway
- Spacious front-facing lounge with an attractive outlook, excellent natural light and generous proportions
- Impressive kitchen/diner forming the heart of the home, with contemporary units, integrated appliances and excellent storage
- Seamless indoor-outdoor connection with French doors opening directly from the kitchen/diner onto the landscaped rear garden
- Principal bedroom with fitted wardrobes and en-suite shower room, providing a private and well-appointed retreat
- Contemporary family bathroom, stylishly appointed with a modern white suite and finished in a fresh, neutral style for a bright and relaxing space
- Private driveway providing off-road parking
- Beautifully landscaped rear garden with paved terrace, lawn, planted borders, gravel pathway and useful timber storage
Additional details
- Electricity
- Mains supply
- Water
- Mains supply
- Sewerage
- Mains supply
- Heating
- Double glazing, Central
- Parking
- Driveway
- Garden
- Private garden
- Restrictions
- No
- Required access
- No
- Rights of way
- No
- Flooded in last 5 years
- No
- Flood defences
- No
Description
* 360 VIRTUAL TOUR AVAILABLE – CLICK THE LINK IN THE ADVERT *
This attractive, modern, three-bedroom home provides an excellent opportunity for first-time buyers, couples and families alike. Presented in a bright and contemporary style throughout, the property combines practical modern living with a surprisingly generous amount of outdoor space.
The accommodation is thoughtfully arranged over two floors, with the lounge providing a particularly comfortable and welcoming reception space. Positioned to the front of the property, it is a well-proportioned room with plenty of natural light and ample space for a large sofa suite and additional furniture, this an ideal room for relaxing with the family or entertaining guests.
To the rear, the impressive kitchen/diner forms the heart of the home. Fitted with a comprehensive range of contemporary white units, contrasting work surfaces and integrated cooking appliances, there is excellent storage and preparation space, together with ample room for a dining table. French doors open directly onto the rear garden, creating a lovely connection between the indoor and outdoor living spaces. A convenient downstairs WC completes the ground floor.
Upstairs the principal bedroom is a comfortable double room, complete with fitted wardrobes and the added benefit of a modern en-suite shower room. Bedroom two is also a well-proportioned double bedroom with fitted wardrobes, while bedroom three, a good sized single, provides a versatile additional room, ideal for use as a bedroom, home office, nursery or dressing room. The accommodation is further complemented by a contemporary family bathroom
Outside, the property continues to impress. To the front is a smart paved approach and private driveway providing off-road parking, together with a pathway to the front entrance. To the rear is a particularly attractive and thoughtfully landscaped garden, featuring a paved terrace immediately adjoining the house, raised lawned areas, planted borders and a decorative gravel pathway winding towards the rear. Beyond the raised lawn, a set of steps leads to a further paved area, where a wooden shed sits alongside an attractive summerhouse, this wonderful additional space offers excellent versatility and could be used as a peaceful garden retreat, home office, entertaining space, hobby room or simply somewhere to relax and enjoy the garden throughout the seasons.
Location
The property's position is another major attraction. Burleyfields is a popular modern development on the western side of Stafford, offering a pleasant residential setting with open green spaces, play areas, walking and cycling routes, while remaining conveniently placed for the town's extensive amenities. Stafford town centre provides a wide selection of shops, supermarkets, cafés, restaurants and everyday services, while the surrounding area offers numerous recreational opportunities.
For families, there are schools available within Burleyfields and across Stafford, with the development benefiting from its own primary school. The wider area also provides a choice of secondary and independent education, subject to individual catchment and admission arrangements.
Commuters are particularly well served, with Stafford railway station providing direct services to major destinations including Birmingham and London, alongside other regional connections. Road users have convenient access to the M6 motorway, making this a well-connected location for travel across the West Midlands and beyond.
With its modern accommodation, three bedrooms, en-suite facilities, excellent kitchen/diner, downstairs WC, driveway parking and beautifully landscaped rear garden, this is a home that offers both style and practicality in equal measure. Its combination of a family-friendly setting and excellent access to Stafford's amenities and transport links makes it an appealing proposition for a wide range of buyers.
* Take a full tour of the property from the comfort of your home — simply click the 360° video tour link in this advert *
Do you need a mortgage? Do you need a valuation on your current home? If so then a member of our British Property Gold Award Winning team can book you a free, no obligation appointment.
Our main areas include Cannock, Penkridge, Stafford, Wolverhampton and all surrounding areas.
Tenure - Freehold
Council Tax Band - C
Service Charge - £204.00 PA
Anti-Money Laundering (AML) & ID Checks
Once an offer is accepted on a property marketed by Caley & Kulin Ltd. We are required to complete verification checks on all buyers and to apply ongoing monitoring until the transaction is concluded.
Whilst this is the responsibility of Caley & Kulin Ltd. We use the third party services of Move Reports UK Ltd. To verify clients identity.
The cost of these checks is £30.00 including VAT per buyer.
This will not effect your credit history as it is not a credit check.
This is an up front cost and payable when an offer is agreed, prior to the memorandum of sale being issued. The charge is non-refundable.
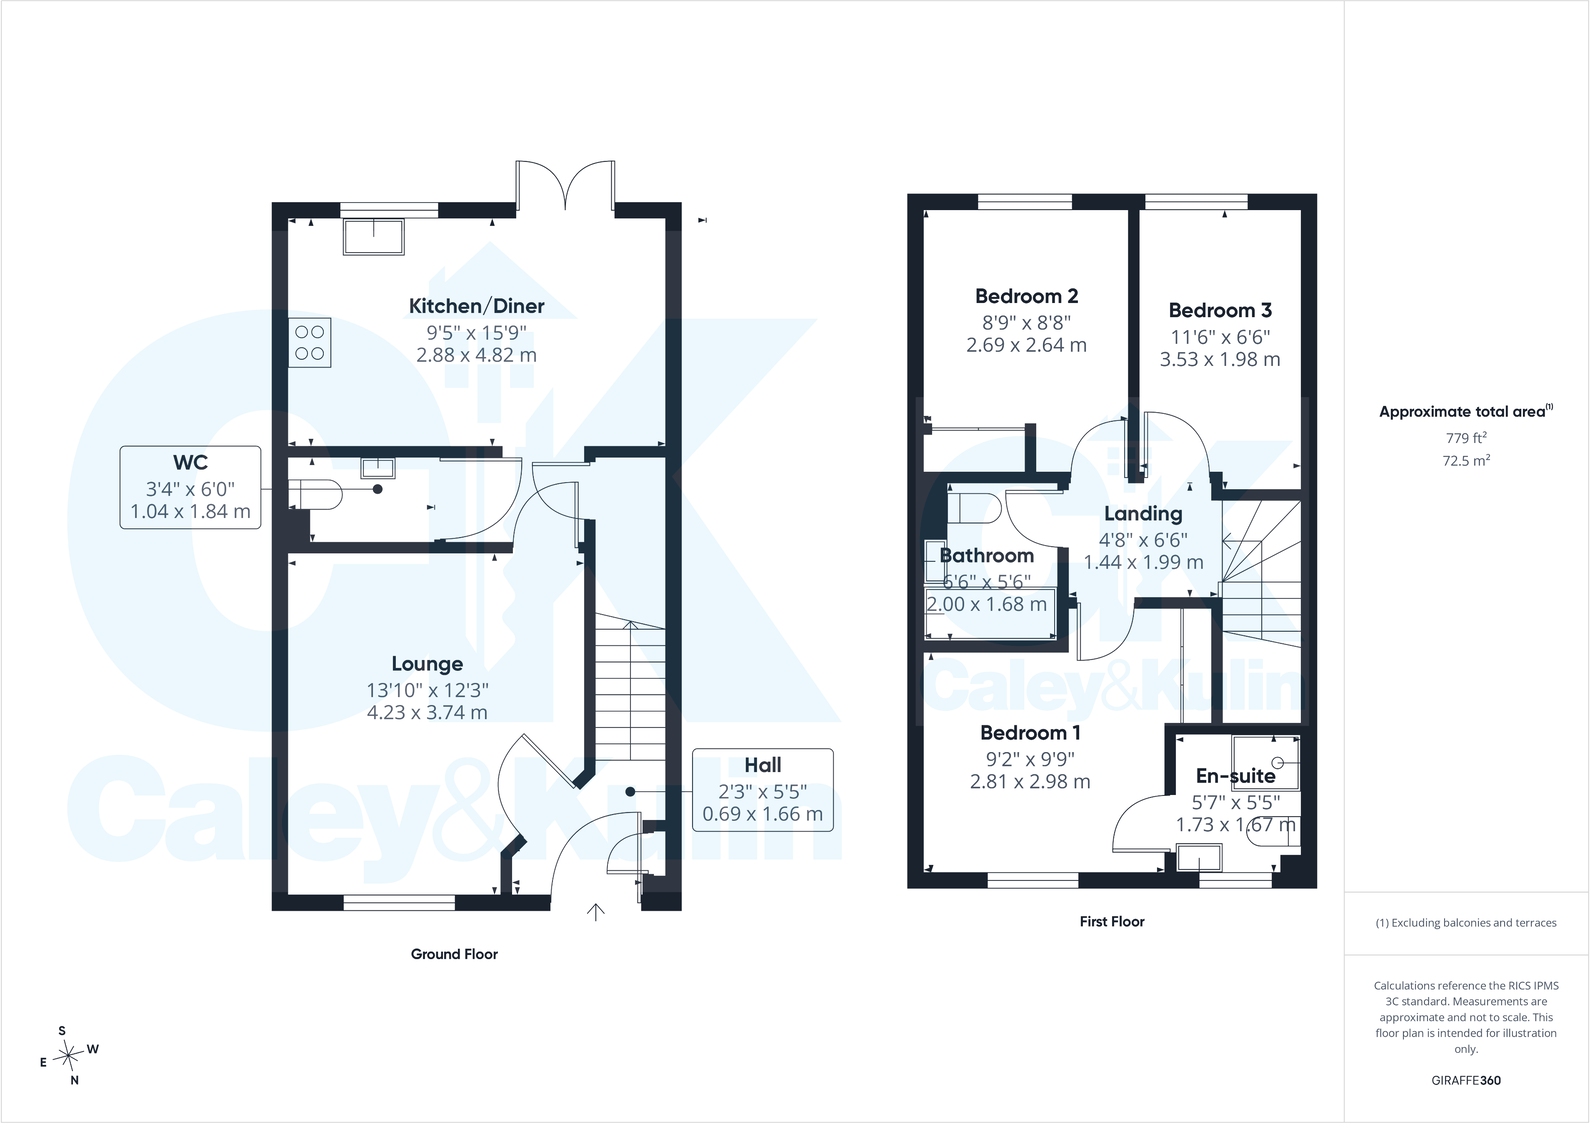
Ground Floor
Entrance Hall - 0.69m x 1.66m (2'3" x 5'5")
Lounge - 4.23m x 3.74m (13'10" x 12'3")
Kitchen/Diner - 2.88m x 4.82m (9'5" x 15'9")
Guest WC - 1.04m x 1.84m (3'4" x 6'0")
First Floor
Landing - 1.44m x 1.99m (4'8" x 6'6")
Bedroom One - 2.81m x 2.98m (9'2" x 9'9")
En-suite Shower Room - 1.73m x 1.67m (5'8" x 5'5")
Bedroom Two - 2.69m x 2.64m (8'9" x 8'7")
Bedroom Three - 3.53m x 1.98m (11'6" x 6'5")
Family Bathroom - 2m x 1.68m (6'6" x 5'6")
Outside
Front
Driveway
Rear**
Listed by
Staffordshire
Caley & Kulin LTD
Reference: 92088966
EPC Rating & Upgrade Cost
Current rating: B
Potential rating: A
Inspection date: 24/05/2022
Expiry date: 23/05/2032
Current heating cost: £211/year
Potential heating cost: £211/year
Est. upgrade cost to C: £9,500
Recommendations
- Solar water heating (£4,000 - £6,000)
- Solar photovoltaic panels, 2.5 kWp (£3,500 - £5,500)
Flood risk
Zone: 1
Risk: Low
Job (default Low)
Registered land (INSPIRE)
This location falls inside an HM Land Registry INSPIRE registered freehold polygon.
Plot: ~219 m² (0.05 acres)
Source: HM Land Registry INSPIRE Index Polygons.
Floorplans
Floorplan 1
EPC Graphs

EPC 1
Price history
| Event | Date | Price | % change |
|---|---|---|---|
| Listed for sale | — | £260,000 | +4.6% |
| Sold | 30/06/2022 (4 years ago) | £248,500 | — |
Source: HM Land Registry Price Paid Data. Crown copyright.
Sold Comparables
Same street and nearby sales within 0.25 miles (last 5 years). Data from Land Registry Price Paid.
| Address | Price | Date | Type |
|---|---|---|---|
| 32 MARTIN DRIVE, STAFFORD, STAFFORDSHIRE, ST16 1GP | £280,000 | 27/11/2025 | Semi-detached |
| 93 MARTIN DRIVE, STAFFORD, STAFFORDSHIRE, ST16 1GN | £256,500 | 27/11/2023 | Semi-detached |
| 56 HYLTON ROAD, STAFFORD, STAFFORDSHIRE, ST16 1GU | £247,500 | 31/07/2023 | Semi-detached |
| Same street 61 HYLTON ROAD, STAFFORD, STAFFORDSHIRE, ST16 1GT | £218,453 | 27/07/2023 | Semi-detached |
| 58 HYLTON ROAD, STAFFORD, STAFFORDSHIRE, ST16 1GU | £245,053 | 25/07/2023 | Semi-detached |
| Same street 63 HYLTON ROAD, STAFFORD, STAFFORDSHIRE, ST16 1GT | £228,500 | 21/07/2023 | Semi-detached |
| 50 HYLTON ROAD, STAFFORD, STAFFORDSHIRE, ST16 1GU | £201,261 | 30/06/2023 | Semi-detached |
| 52 HYLTON ROAD, STAFFORD, STAFFORDSHIRE, ST16 1GU | £216,000 | 28/06/2023 | Semi-detached |
| 60 HYLTON ROAD, STAFFORD, STAFFORDSHIRE, ST16 1GU | £258,500 | 23/06/2023 | Semi-detached |
| Same street 57 HYLTON ROAD, STAFFORD, STAFFORDSHIRE, ST16 1GT | £330,000 | 02/06/2023 | Detached |
| 30 HYLTON ROAD, STAFFORD, STAFFORDSHIRE, ST16 1GU | £280,000 | 09/02/2023 | Semi-detached |
| Same street 53 HYLTON ROAD, STAFFORD, STAFFORDSHIRE, ST16 1GT | £314,995 | 31/12/2022 | Detached |
| Same street 47 HYLTON ROAD, STAFFORD, STAFFORDSHIRE, ST16 1GT | £256,473 | 23/12/2022 | Detached |
| 36 HYLTON ROAD, STAFFORD, STAFFORDSHIRE, ST16 1GU | £230,000 | 02/12/2022 | Semi-detached |
| 34 HYLTON ROAD, STAFFORD, STAFFORDSHIRE, ST16 1GU | £230,500 | 01/12/2022 | Semi-detached |
| Same street 49 HYLTON ROAD, STAFFORD, STAFFORDSHIRE, ST16 1GT | £249,950 | 25/11/2022 | Semi-detached |
| Same street 51 HYLTON ROAD, STAFFORD, STAFFORDSHIRE, ST16 1GT | £249,500 | 25/11/2022 | Semi-detached |
| 28 HYLTON ROAD, STAFFORD, STAFFORDSHIRE, ST16 1GU | £251,950 | 25/11/2022 | Semi-detached |
| Same street 45 HYLTON ROAD, STAFFORD, STAFFORDSHIRE, ST16 1GT | £199,950 | 28/10/2022 | Semi-detached |
| Same street 43 HYLTON ROAD, STAFFORD, STAFFORDSHIRE, ST16 1GT | £203,500 | 28/10/2022 | Semi-detached |
| 32 HYLTON ROAD, STAFFORD, STAFFORDSHIRE, ST16 1GU | £280,000 | 28/10/2022 | Semi-detached |
| Same street 41 HYLTON ROAD, STAFFORD, STAFFORDSHIRE, ST16 1GT | £276,500 | 30/09/2022 | Detached |
| 22 HYLTON ROAD, STAFFORD, STAFFORDSHIRE, ST16 1GU | £195,500 | 30/09/2022 | Semi-detached |
| 26 HYLTON ROAD, STAFFORD, STAFFORDSHIRE, ST16 1GU | £254,950 | 30/09/2022 | Semi-detached |
| 24 HYLTON ROAD, STAFFORD, STAFFORDSHIRE, ST16 1GU | £197,950 | 09/09/2022 | Semi-detached |
| Same street 35 HYLTON ROAD, STAFFORD, STAFFORDSHIRE, ST16 1GT | £284,950 | 06/07/2022 | Detached |
| Same street 37 HYLTON ROAD, STAFFORD, STAFFORDSHIRE, ST16 1GT | £204,950 | 01/07/2022 | Semi-detached |
| Same street 27 HYLTON ROAD, STAFFORD, STAFFORDSHIRE, ST16 1GT | £297,950 | 01/07/2022 | Detached |
| 36 BOLSOVER DRIVE, STAFFORD, STAFFORDSHIRE, ST16 1YU | £204,950 | 30/06/2022 | Semi-detached |
| Same street 33 HYLTON ROAD, STAFFORD, STAFFORDSHIRE, ST16 1GT | £372,500 | 29/06/2022 | Detached |
| Same street 39 HYLTON ROAD, STAFFORD, STAFFORDSHIRE, ST16 1GT | £205,950 | 28/06/2022 | Semi-detached |
| 37 BOLSOVER DRIVE, STAFFORD, STAFFORDSHIRE, ST16 1YU | £202,950 | 23/06/2022 | Semi-detached |
| 31 HYLTON ROAD, STAFFORD, STAFFORDSHIRE, ST16 1GT | £237,950 | 23/06/2022 | Semi-detached |
| 40 BOLSOVER DRIVE, STAFFORD, STAFFORDSHIRE, ST16 1YU | £187,950 | 21/06/2022 | Semi-detached |
| 41 BOLSOVER DRIVE, STAFFORD, STAFFORDSHIRE, ST16 1YU | £189,500 | 17/06/2022 | Semi-detached |
Street average: £259,608 (15 sales)
Area average: £232,448 (20 sales)
Capital growth trend
Land Registry outcode average: last 12 months vs 5y and 10y ago (from sold prices).
House Price Index (HM Land Registry — official index, not sold-price averages): Stafford. Series: Semi-detached. As of July 2026.
Rental Range
Estimated market rent for Stafford. Low = conservative, Realistic = average, Optimistic = best case.
Based on Local Authority from postcode lookup → Stafford.
LHA (30th percentile) floor for Mid Staffs: £738/mo (Apr 2025 – Mar 2026)
Location
Nearby
Nearest stations, universities and amenities (distance from property).
| Type | Name | Distance |
|---|---|---|
| Bus stop | Carson Way | 0.3 miles |
| Bus stop | Christie Avenue | 0.3 miles |
| Shop | hair@108 | 0.5 miles |
| Shop | Tritex Games | 0.7 miles |
| Train station | Stafford | 0.8 miles |
| Hospital | St George's Hospital | 1.4 miles |
| Hospital | County Hospital | 1.9 miles |
| University | Staffordshire University Centre for Health Innovation | 2.9 miles |
| Train station | Unknown | 5.6 miles |
Street-level crime
| Category | Count |
|---|---|
| Violence and sexual offences | 76 |
| Public order | 28 |
| Anti-social behaviour | 26 |
| Shoplifting | 16 |
| Criminal damage and arson | 12 |
| Other theft | 12 |
| Drugs | 7 |
| Vehicle crime | 7 |
| Other crime | 6 |
| Bicycle theft | 4 |
| Robbery | 4 |
| Burglary | 1 |
| Total incidents | 199 |
Within 1 mile during Aug 2026. Source: data.police.uk (England & Wales).
Schools nearby
Nearest open schools with Ofsted ratings (England). Closed schools are not shown. Data from Get Information about Schools and Ofsted.
| Name | Type | Distance | Ofsted |
|---|---|---|---|
| Doxey Academy | Primary | 0.6 miles | Requires improvement — 21 Mar 2023 |
| King Edward VI High School | Secondary | 0.7 miles | Good — 4 Sep 2018 |
| Castlechurch Primary School | Primary | 0.8 miles | Good — 14 Dec 2023 |
| Blessed William Howard Catholic School | Secondary | 0.8 miles | Good — 6 Nov 2012 |
| Blessed Mother Teresa's Catholic Primary School | Primary | 1.0 miles | Good — 18 May 2022 |
Rental Comparables
Rental listings exist nearby, but none matched the 3-bedroom count for this property.
Rent-driven metrics
Based on Area rent estimate.
- Rent ratio — Monthly rent ÷ purchase price (1% rule). 1%+ = strong, 0.8–1% = okay, <0.8% = weak for cashflow.
- Max investor price — Rent ÷ 0.8%; the price at which rent would be 0.8% of price (Stoke-style target).
- Target investor price — Rent ÷ 1%; the price at which rent would be 1% of price (strong cashflow band).
- Gross yield — Annual rent as % of purchase price (no costs).