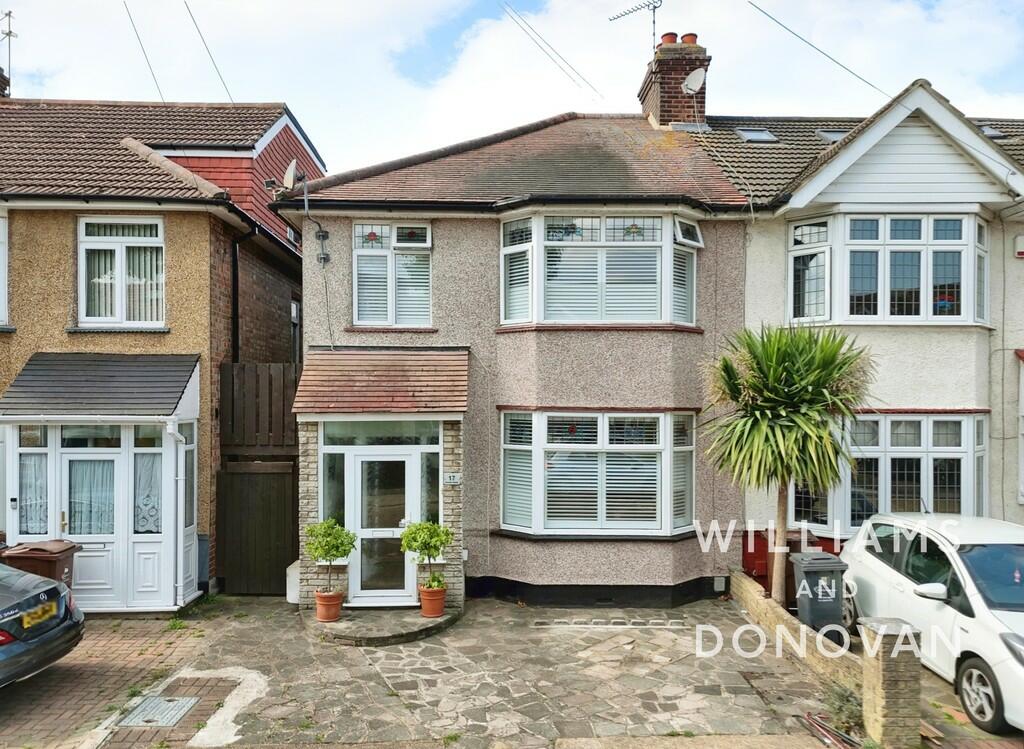
17 BERESFORD GARDENS
ROMFORD, GREATER LONDON RM6 6RX
Picture1 1c5f4f60-img_7015... fdd100b8-img_7027... fdb0248e-img_7036... 18d6afd6-img_6964... 8bc45501-img_7048... be7342cb-img_6973... d86cfb69-img_6976... a1e9762e-img_7072... a31e66f7-img_7009... bea68adb-img_6994... 6c8cea85-img_6988... fa1a9844-img_7006... 5988eae9-img_6979... 7c2dbc59-img_7057... 76de534c-img_7069...
/ 16
Property details
Tenure
FREEHOLD
Floor area
100 m²
Council tax band
D
EPC rating
D
Year built
England and Wales: 1930-1949
Last sold
£490,000 Dec 2024
Price per m²
£4,750/m²
Local average
£482,076 (-1.5%)
Deprivation
Decile 5 (13,927 of 33,755)
Street crime
374 incidents within 1 mile (May 2026)
Key features
- Three bedroom end terraced house
- Two reception areas
- Day room/Ground floor bedroom
- Ground floor cloakroom
- West backing rear garden
- Off street parking to the front
- Desirable Chadwell Heath location
- Within easy reach of local schools, overground and underground rail services via Chadwell Heath stat
- Close to various local leisure activities including Golf Kingdom for gold course and top golf
- EPC rating - D. Our ref: 16013
Additional details
- Parking
- Yes
- Garden
- Yes
Description
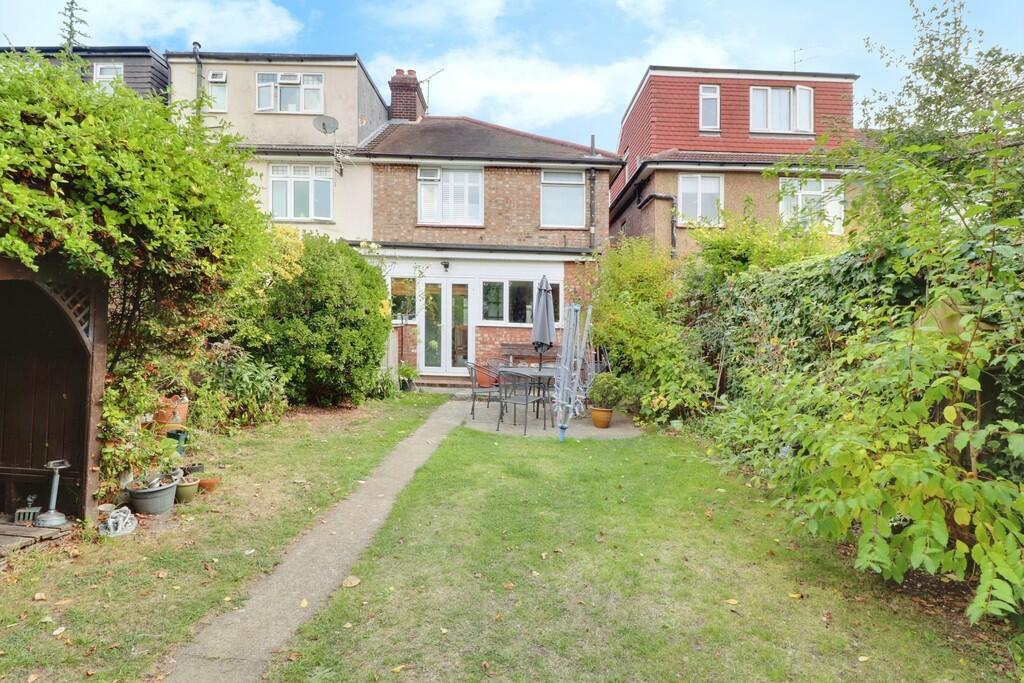
The property benefits from having two reception areas; day room/further ground floor bedroom; ground floor cloakroom; 50' West backing rear garden and off street parking to the front.
Accommodation comprises:
Entrance via obscure uPVC double glazed door to:
PORCH Obscure uPVC double glazed windows to both sides. Laminate wood effect floor. Door to:
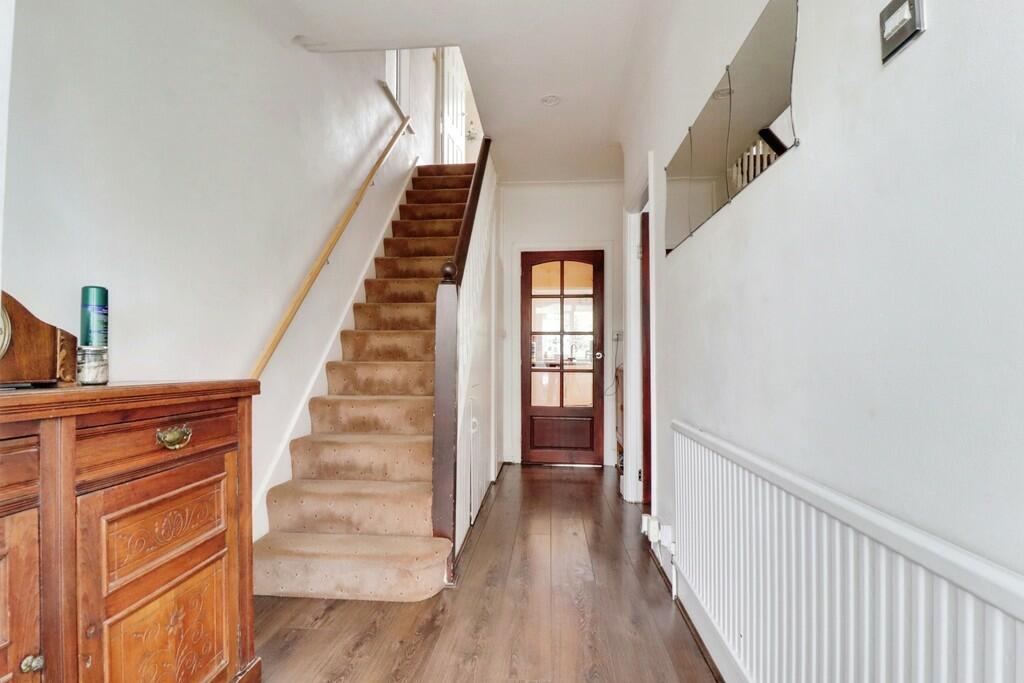
HALLWAY 15' 9" x 6' (4.8m x 1.83m) Stairs to FIRST FLOOR ACCOMMODATION. Radiator. Laminate wood effect flooring. Doors to:

GROUND FLOOR CLOAKROOM Skimmed ceiling with spotlight insets. Obscure uPVC double glazed window to side aspect. Two piece white suite comprising close coupled w/c and wall mounted hand wash basin. Tiled walls. Tiled floor.
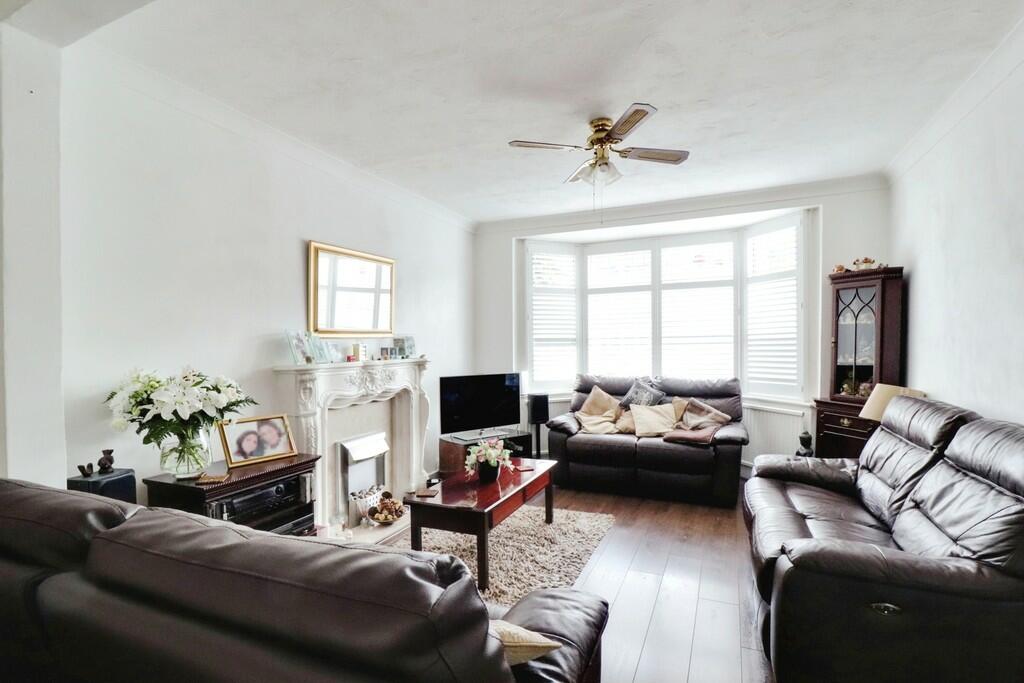
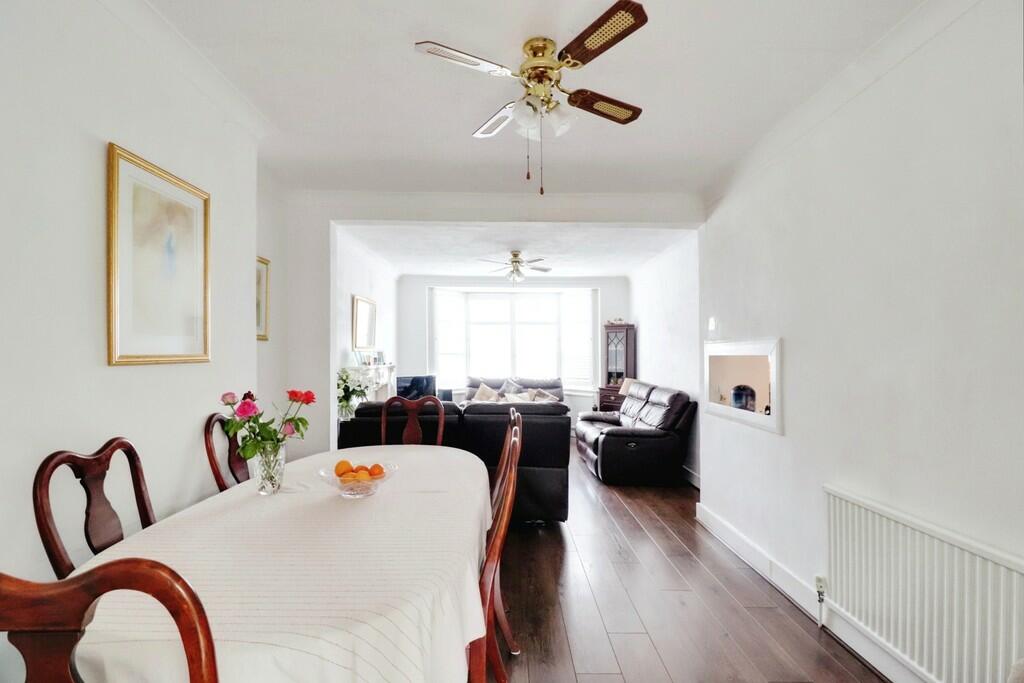
LOUNGE 12' 2" x 12' (3.71m x 3.66m) UPVC double glazed leadlight bay window, with fitted plantation shutters, to front aspect. Feature fireplace with electric fire insert. Radiator. Laminate wood effect flooring. Open plan to:
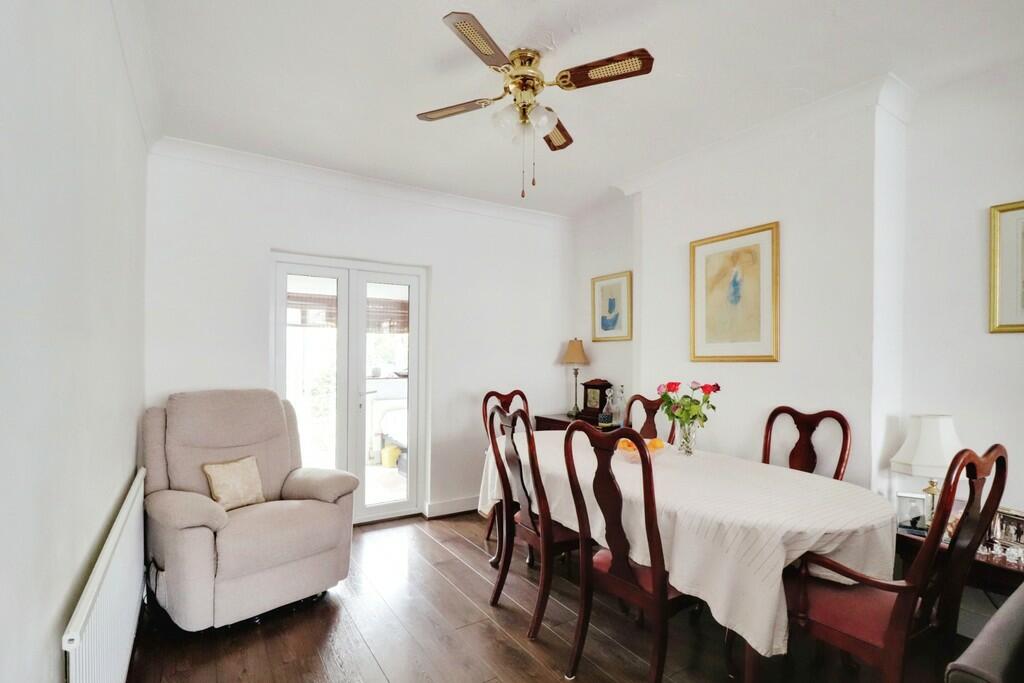
DINING ROOM 12' 5" x 10' 9" (3.78m x 3.28m) UPVC double glazed French style doors providing access to DAY ROOM. Serving hatch. Laminate wood effect flooring.
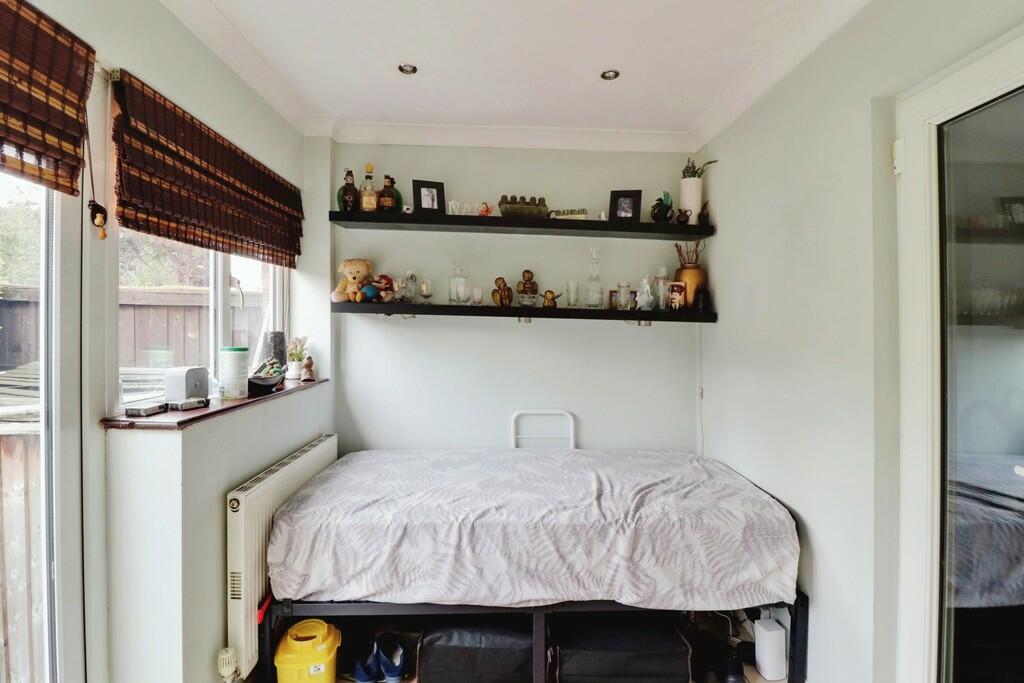
DAY ROOM 8' x 7' 4" (2.44m x 2.24m) Coved and skimmed ceiling. UPVC double glazed French style doors leading to and overlooking REAR GARDEN. Window to rear aspect. Radiator. Tiled floor.
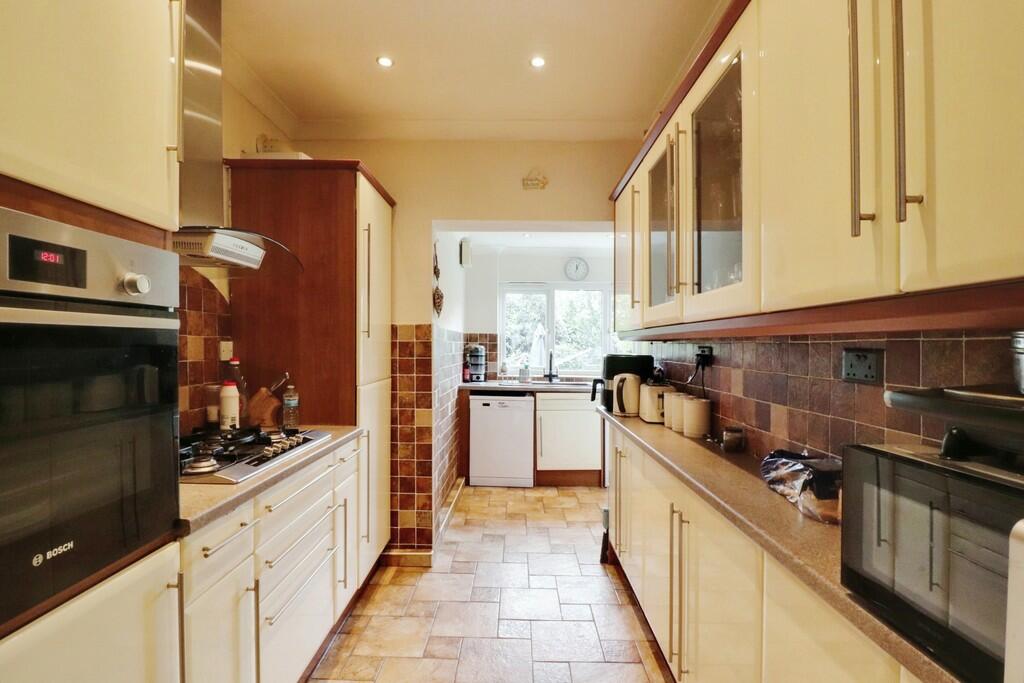
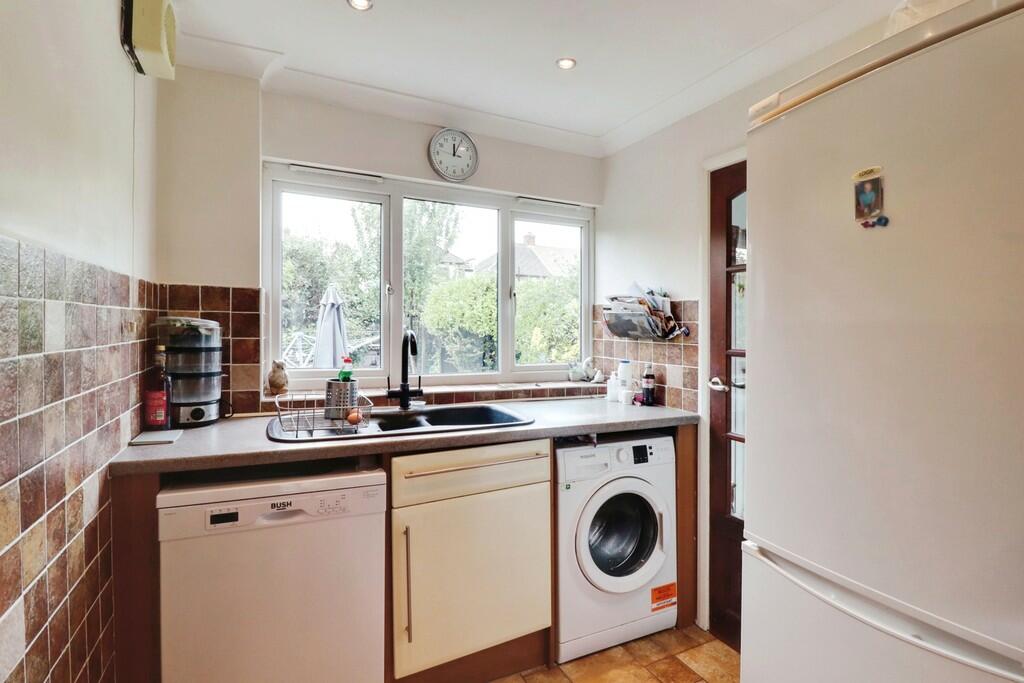
KITCHEN 16' 2" x 7' 2" max. (4.93m x 2.18m) Coved and skimmed ceiling with spotlight insets. UPVC double glazed window to rear aspect. Range of base and eye level units with roll edged working surfaces and tiled splashbacks. Inset one and a half bowl sink drainer. Inset 5 ring gas hob with extractor hood over. Built in eyeline electric oven. Space for washing machine. Space for fridge/freezer. Space for dishwasher. Wall mounted Vaillant gas boiler inside cupboard. Tiled floor.
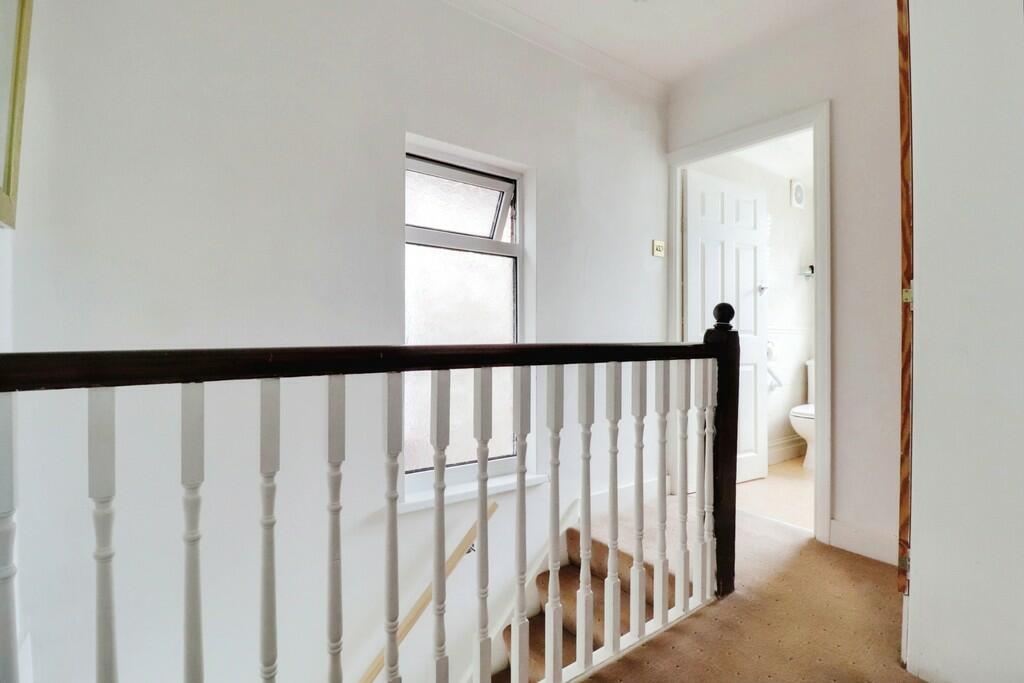
FIRST FLOOR LANDING Loft access hatch. Obscure uPVC double glazed window to side aspect. Built in storage cupboard. Doors to:
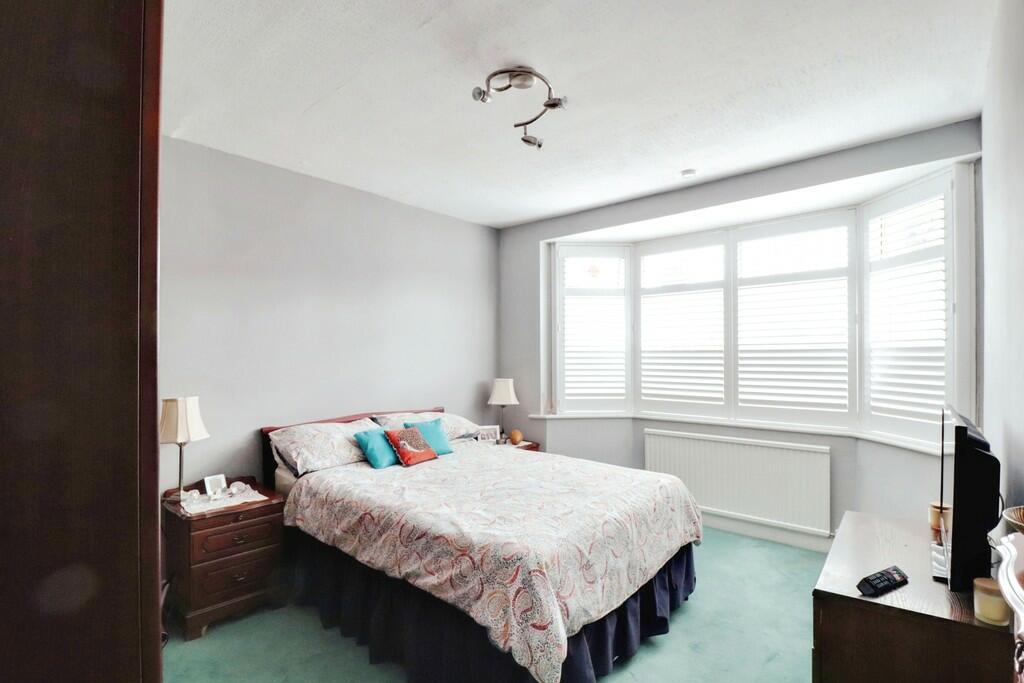
BEDROOM ONE 14' 2" into bay x 11' 10" max. (4.32m x 3.61m) UPVC double glazed bay window, with fitted plantation shutters, to front aspect. Radiator.
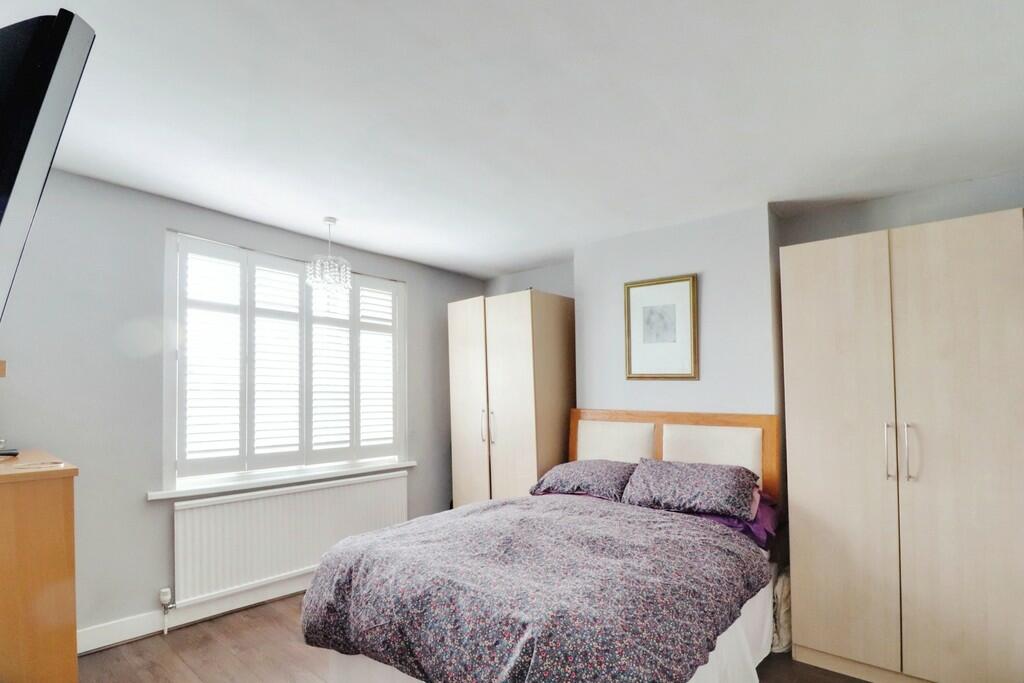
BEDROOM TWO 12' 5" x 11' 9" (3.78m x 3.58m) UPVC double glazed bay window, with fitted plantation shutters, to rear aspect. Radiator. Laminate wood effect flooring.
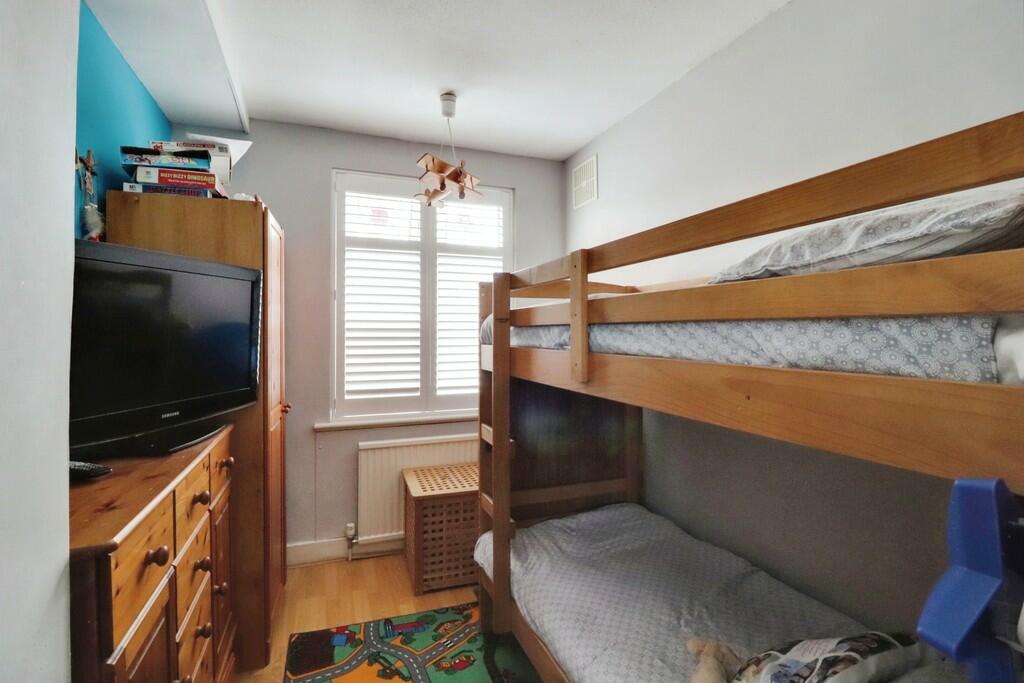
BEDROOM THREE 9' 4" x 7' 5" (2.84m x 2.26m) UPVC double glazed bay window, with fitted plantation shutters, to front aspect. Radiator. Laminate wood effect flooring.
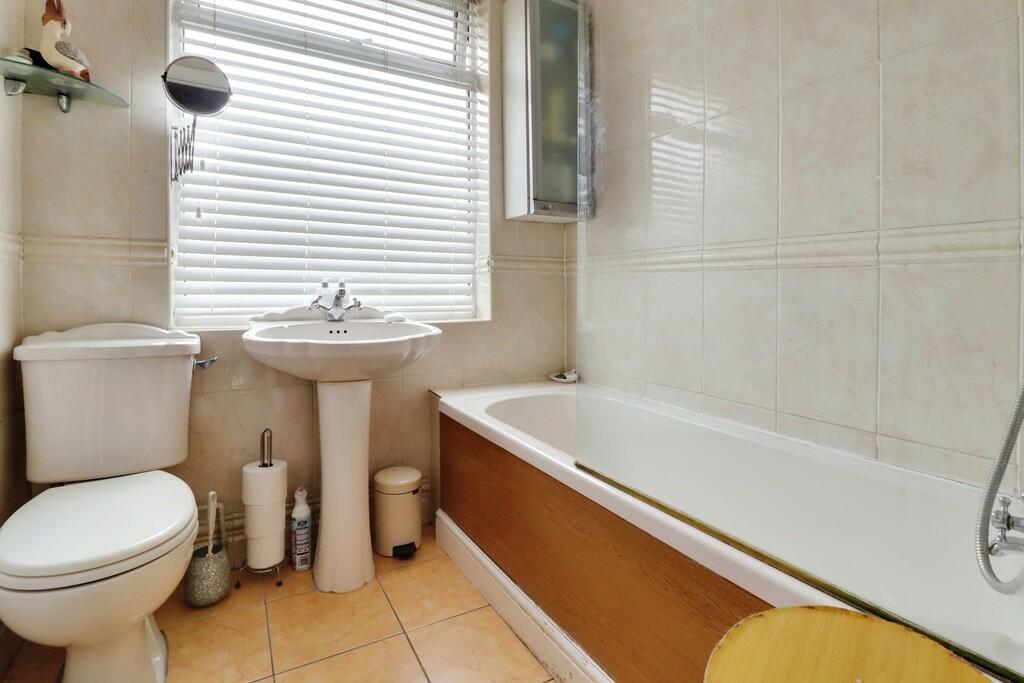
BATHROOM 6' 3" x 6' 2" (1.91m x 1.88m) Obscure uPVC double glazed window to rear aspect. Three piece white suite comprising close coupled w/c, pedestal mounted hand wash basin with chrome mixer tap and panelled bath with chrome shower mixer tap. Ladder style towel rail. Tiled walls. Tiled floor.
OUTSIDE OF PROPERTY: ** To the FRONT of the property is a paved driveway providing off street parking . Gated side access.
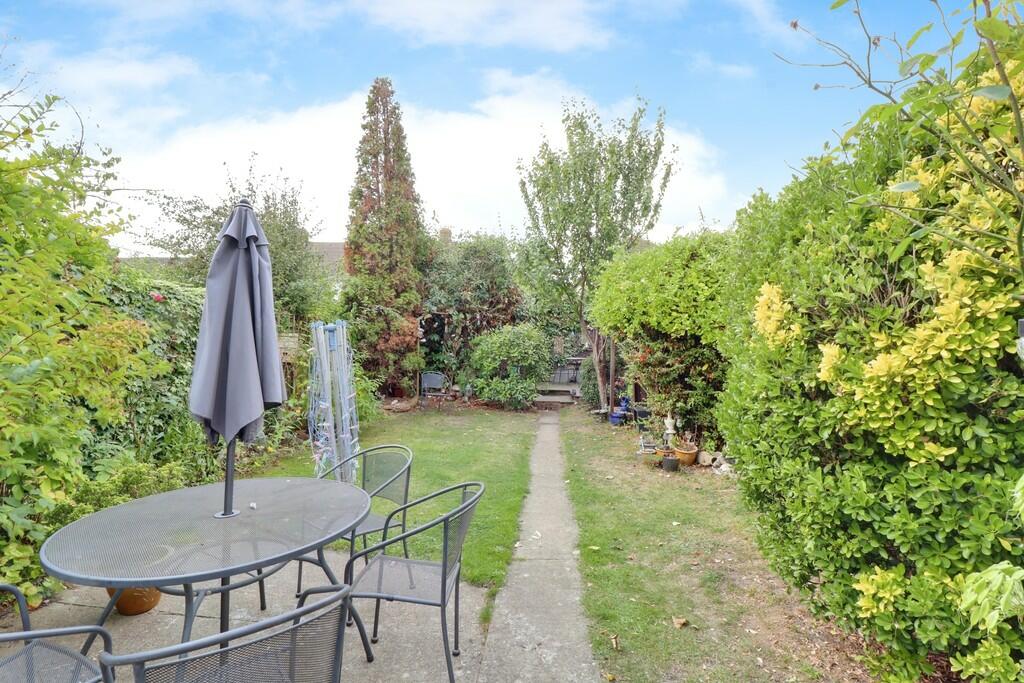
The REAR GARDEN measures approx. 50' and is West backing. Commencing with patio area and pathway to rear. Lawn area. Various established flower beds, trees and shrubs. Fencing to all boundaries.
Listed by
Benfleet
Williams and Donovan
Reference: 153013292
EPC Rating & Upgrade Cost
Current rating: D
Potential rating: B
Inspection date: 24/09/2024
Expiry date: 23/09/2034
Current heating cost: £1,045/year
Potential heating cost: £661/year
Est. upgrade cost to C: £20,675
Recommendations
- Flat roof or sloping ceiling insulation (£850 - £1,500)
- 50 mm internal or external wall insulation (£4,000 - £14,000)
- Floor insulation (suspended floor) (£800 - £1,200)
- Solar water heating (£4,000 - £6,000)
- Solar photovoltaic panels, 2.5 kWp (£3,500 - £5,500)
Flood risk
Zone: 1
Risk: Low
Job (default Low)
Floorplans
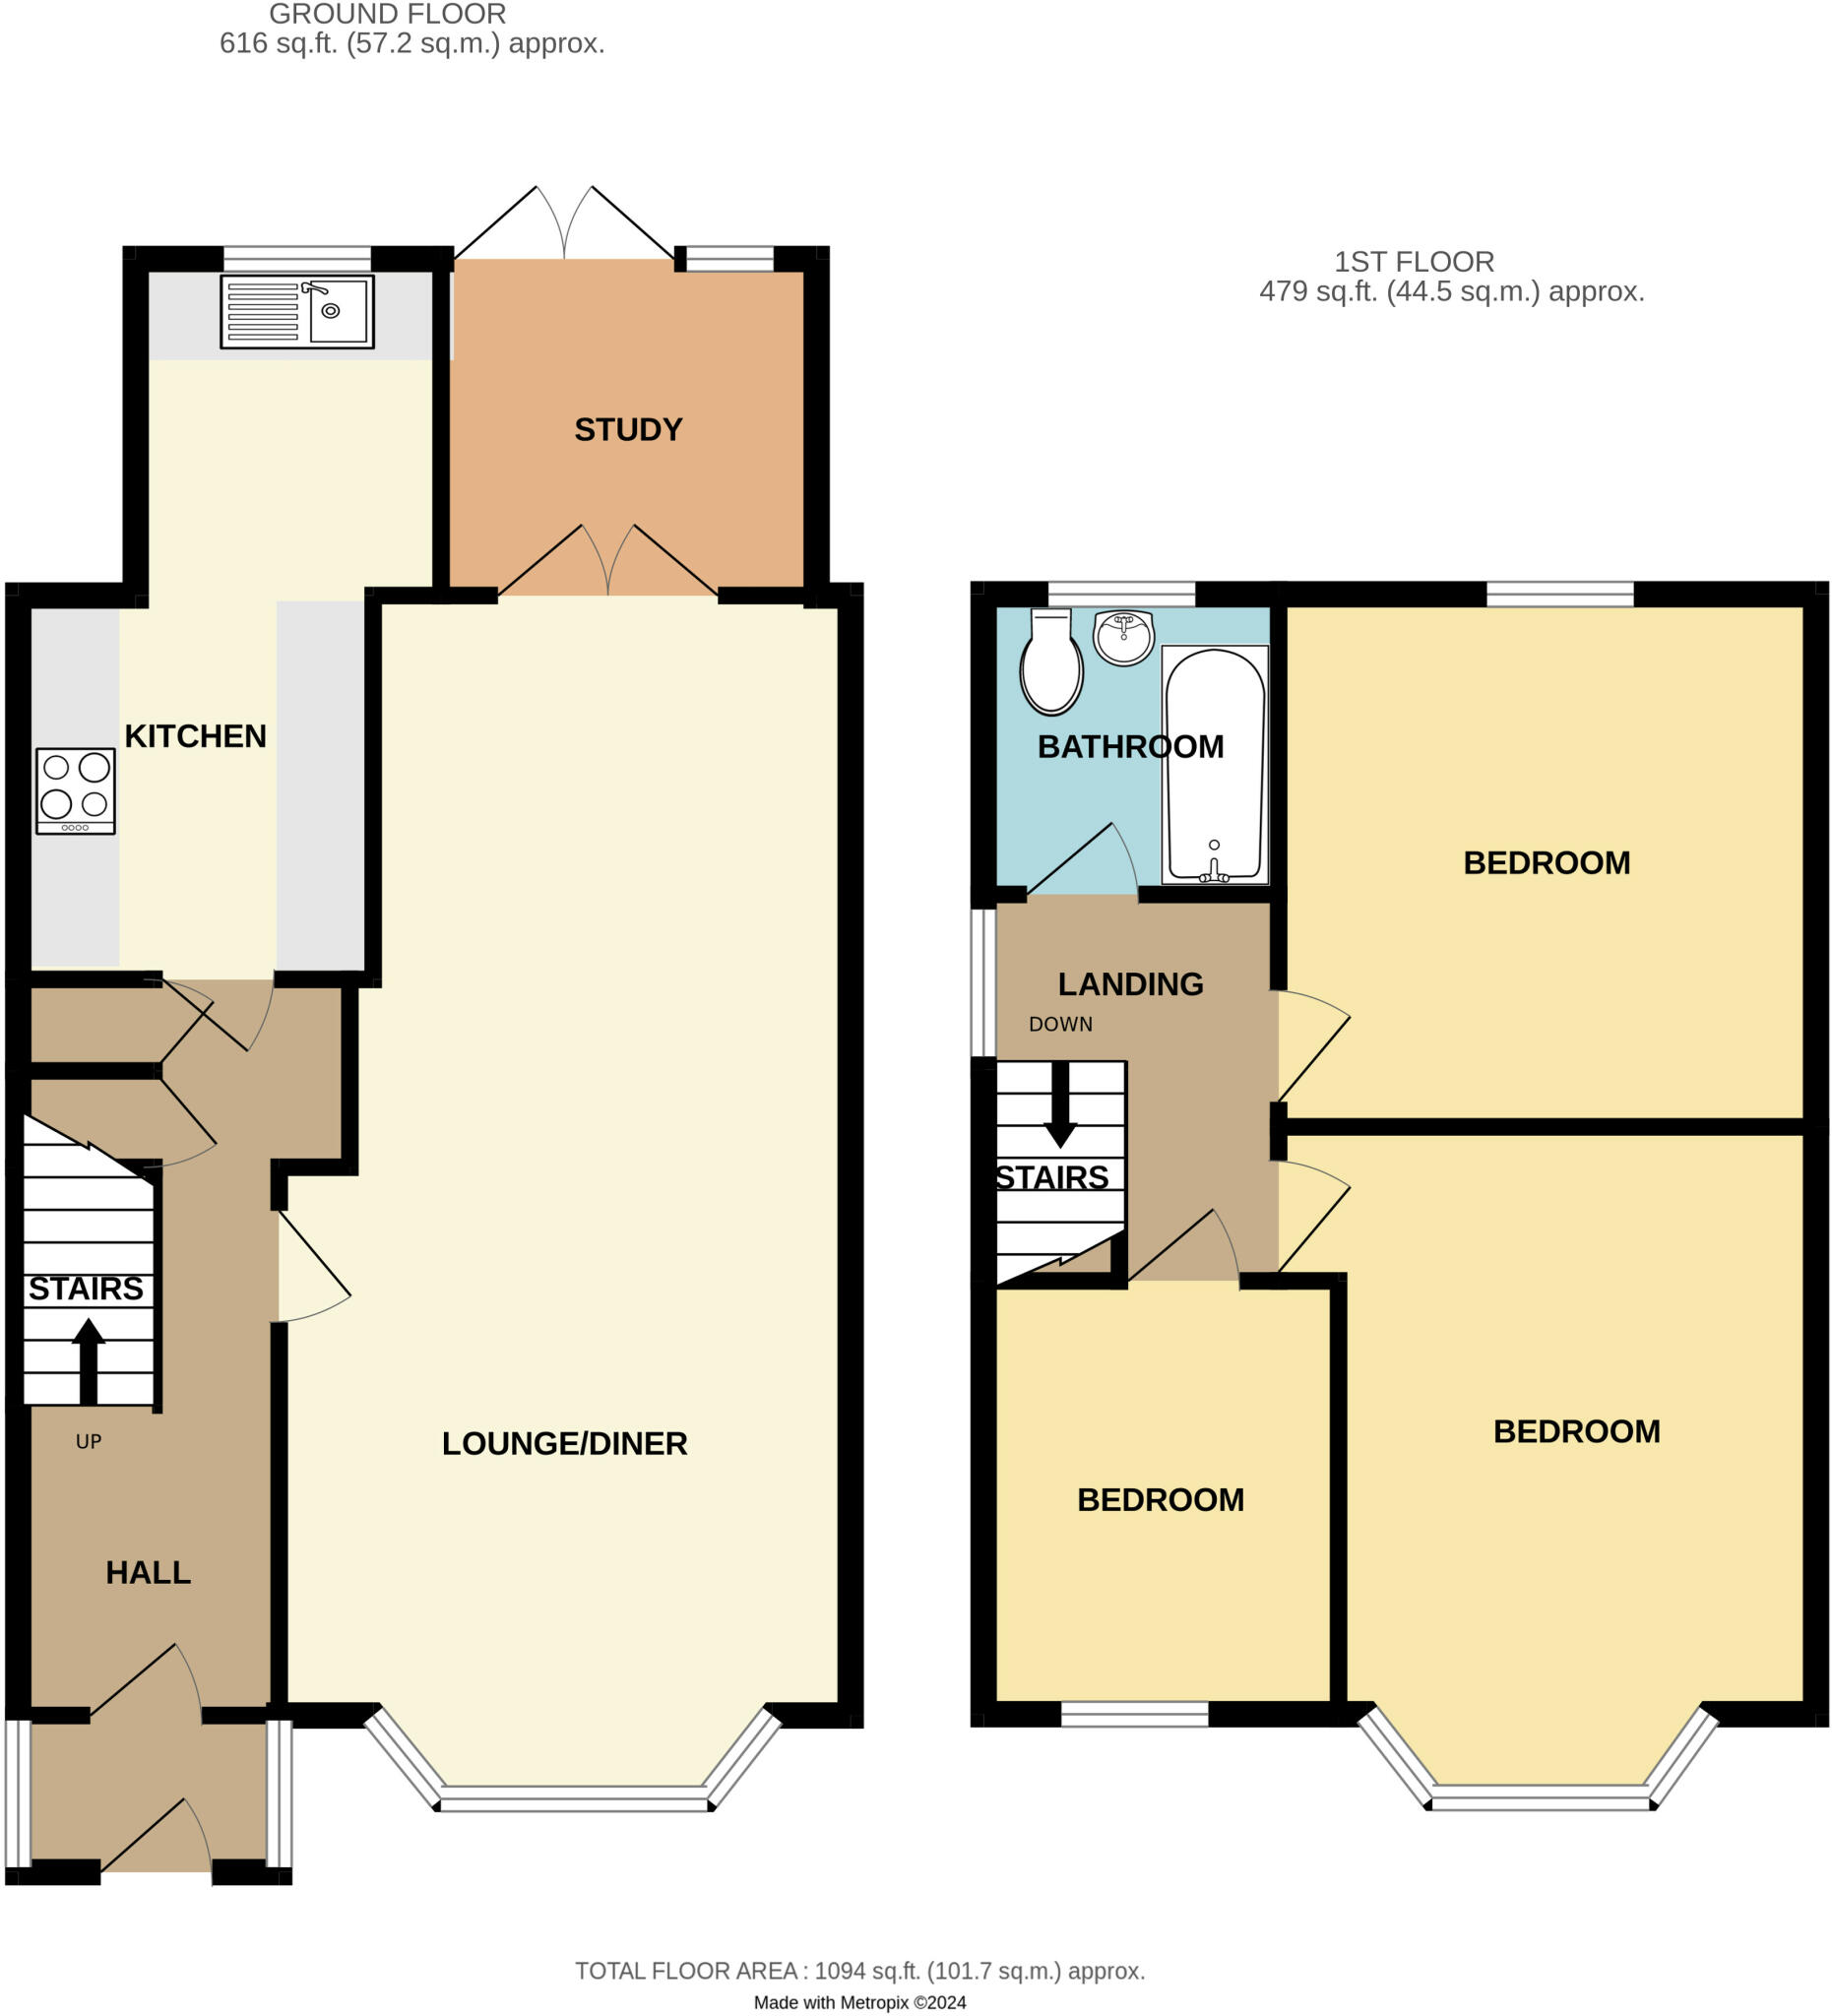
Floorplan 1
Price history
104% since 2010
| Event | Date | Price | % change |
|---|---|---|---|
| Sold | 12/12/2024 (1 year ago) | £490,000 | +104.2% |
| Sold | 29/10/2010 (15 years ago) | £240,000 | — |
Source: HM Land Registry Price Paid Data. Crown copyright.
Sold Comparables
Same street and nearby sales within 0.25 miles (last 5 years). Data from Land Registry Price Paid.
| Address | Price | Date | Type |
|---|---|---|---|
| 4 LANSBURY AVENUE, ROMFORD, BARKING AND DAGENHAM, GREATER LONDON, RM6 6SD | £435,000 | 17/04/2026 | Terraced |
| 12 KELLY WAY, ROMFORD, BARKING AND DAGENHAM, GREATER LONDON, RM6 6XH | £385,000 | 21/11/2023 | Terraced |
| 4 KELLY WAY, ROMFORD, BARKING AND DAGENHAM, GREATER LONDON, RM6 6XH | £400,000 | 25/08/2023 | Terraced |
| 61 MILL LANE, ROMFORD, BARKING AND DAGENHAM, GREATER LONDON, RM6 6UP | £615,000 | 15/11/2022 | Terraced |
| 8 BATH ROAD, ROMFORD, BARKING AND DAGENHAM, GREATER LONDON, RM6 6NH | £480,000 | 26/10/2022 | Terraced |
| 14 KELLY WAY, ROMFORD, BARKING AND DAGENHAM, GREATER LONDON, RM6 6XH | £450,000 | 14/10/2022 | Terraced |
| 41 ASHTON GARDENS, ROMFORD, BARKING AND DAGENHAM, GREATER LONDON, RM6 6RT | £570,000 | 14/10/2022 | Terraced |
| 1C PEMBERTON GARDENS, ROMFORD, BARKING AND DAGENHAM, GREATER LONDON, RM6 6SH | £470,000 | 09/09/2022 | Terraced |
| 18 LANSBURY AVENUE, ROMFORD, BARKING AND DAGENHAM, GREATER LONDON, RM6 6SD | £385,000 | 26/08/2022 | Terraced |
| 34 MORLEY ROAD, ROMFORD, BARKING AND DAGENHAM, GREATER LONDON, RM6 6XB | £468,000 | 15/08/2022 | Terraced |
| Same street 24 BERESFORD GARDENS, ROMFORD, BARKING AND DAGENHAM, GREATER LONDON, RM6 6RX | £545,000 | 29/07/2022 | Terraced |
| 38 PEMBERTON GARDENS, ROMFORD, BARKING AND DAGENHAM, GREATER LONDON, RM6 6SH | £445,000 | 29/06/2022 | Terraced |
| 23 MORLEY ROAD, ROMFORD, BARKING AND DAGENHAM, GREATER LONDON, RM6 6UX | £415,000 | 24/06/2022 | Terraced |
| 54 PEMBERTON GARDENS, ROMFORD, BARKING AND DAGENHAM, GREATER LONDON, RM6 6SJ | £600,000 | 01/06/2022 | Terraced |
| 48 PEMBERTON GARDENS, ROMFORD, BARKING AND DAGENHAM, GREATER LONDON, RM6 6SH | £482,000 | 01/06/2022 | Terraced |
| Same street 27 BERESFORD GARDENS, ROMFORD, BARKING AND DAGENHAM, GREATER LONDON, RM6 6RX | £522,500 | 15/03/2022 | Terraced |
| 84 MILL LANE, ROMFORD, BARKING AND DAGENHAM, GREATER LONDON, RM6 6YH | £435,000 | 26/01/2022 | Terraced |
| 14 BATH ROAD, ROMFORD, BARKING AND DAGENHAM, GREATER LONDON, RM6 6NH | £430,000 | 17/12/2021 | Terraced |
| 35 LANSBURY AVENUE, ROMFORD, BARKING AND DAGENHAM, GREATER LONDON, RM6 6SD | £450,000 | 07/12/2021 | Terraced |
| 33 ASHTON GARDENS, ROMFORD, BARKING AND DAGENHAM, GREATER LONDON, RM6 6RT | £610,000 | 12/11/2021 | Terraced |
| 6 GENEVA GARDENS, ROMFORD, BARKING AND DAGENHAM, GREATER LONDON, RM6 6SP | £430,000 | 31/08/2021 | Terraced |
Street average: £533,750 (2 sales)
Area average: £471,316 (19 sales)
Capital growth trend
Land Registry outcode average: last 12 months vs 5y and 10y ago (from sold prices).
House Price Index (HM Land Registry — official index, not sold-price averages): Barking and Dagenham. Series: Terraced. As of April 2026.
Rental Range
Estimated market rent for Barking and Dagenham. Low = conservative, Realistic = average, Optimistic = best case.
Based on Local Authority from postcode lookup → Barking and Dagenham.
LHA (30th percentile) floor for Outer North East London: £1,496/mo (Apr 2025 – Mar 2026)
Location
Nearby
Nearest stations, universities and amenities (distance from property).
| Type | Name | Distance |
|---|---|---|
| Bus stop | Mill Lane | 0.1 miles |
| Bus stop | Whalebone Grove | 0.1 miles |
| Shop | Direct Golf Romford | 0.2 miles |
| Shop | Golden Cave | 0.3 miles |
| Train station | Chadwell Heath | 0.7 miles |
| Train station | Goodmayes | 1.4 miles |
| Hospital | Neonatal Unit, L1 Z2 | 5.7 miles |
| Hospital | Rainbow Ward | 5.8 miles |
| University | Arden University Stratford Campus | 6.8 miles |
| University | Escape Studios | 7.7 miles |
Street-level crime
| Category | Count |
|---|---|
| Violence and sexual offences | 147 |
| Anti-social behaviour | 88 |
| Vehicle crime | 31 |
| Shoplifting | 29 |
| Other theft | 20 |
| Public order | 16 |
| Drugs | 14 |
| Burglary | 12 |
| Other crime | 6 |
| Theft from the person | 6 |
| Robbery | 4 |
| Possession of weapons | 1 |
| Total incidents | 374 |
Within 1 mile during May 2026. Source: data.police.uk (England & Wales).
Schools nearby
Nearest open schools with Ofsted ratings (England). Closed schools are not shown. Data from Get Information about Schools and Ofsted.
| Name | Type | Distance | Ofsted |
|---|---|---|---|
| The Warren School | Secondary | 0.1 miles | Outstanding — 16 Jun 2024 |
| Warren Junior School | Primary | 0.2 miles | Outstanding — 28 Apr 2024 |
| Furze Infant School | Primary | 0.3 miles | Good — 25 Feb 2019 |
| St Bede's Catholic Primary School | Primary | 0.6 miles | — (Inspected (no overall grade)) |
| The Compass School | Other | 0.7 miles | — (No rating) |
Rental Comparables
Loading rental comparables for this postcode. Refresh in a few minutes.
Rent-driven metrics
Based on Area rent estimate.
- Rent ratio — Monthly rent ÷ purchase price (1% rule). 1%+ = strong, 0.8–1% = okay, <0.8% = weak for cashflow.
- Max investor price — Rent ÷ 0.8%; the price at which rent would be 0.8% of price (Stoke-style target).
- Target investor price — Rent ÷ 1%; the price at which rent would be 1% of price (strong cashflow band).
- Gross yield — Annual rent as % of purchase price (no costs).