3 ASHWORTH CLOSE
ALTRINCHAM, BOWDON, GREATER MANCHESTER WA14 3AG
£1,550,000
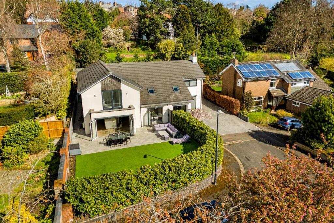
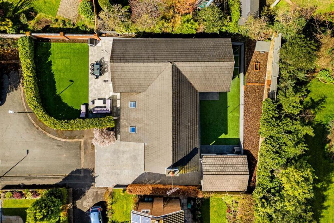
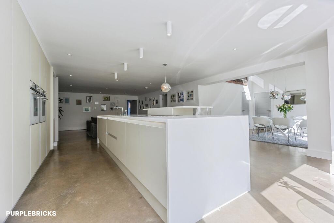
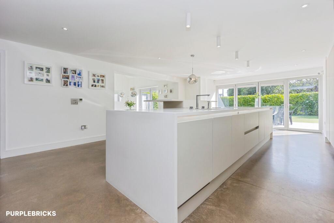
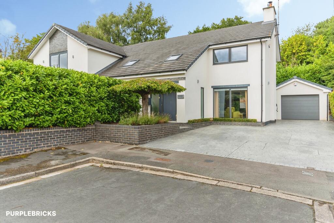
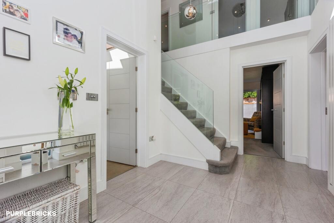
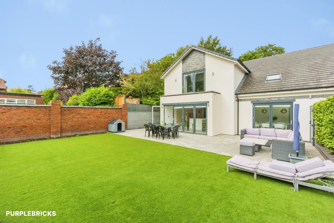
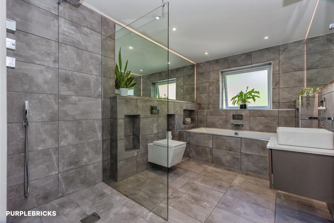
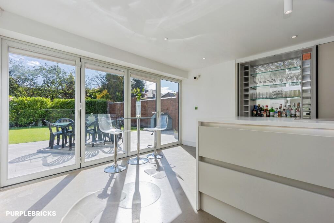
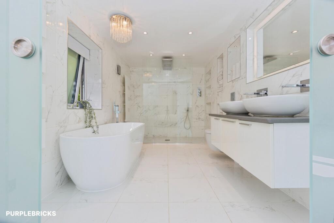
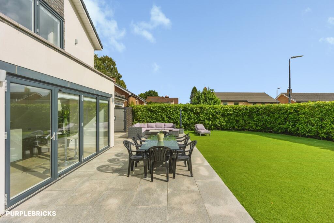
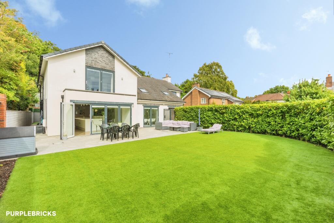
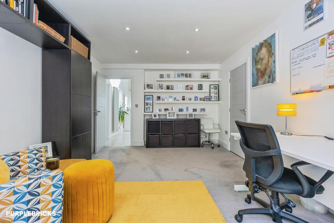
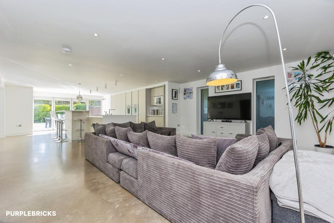
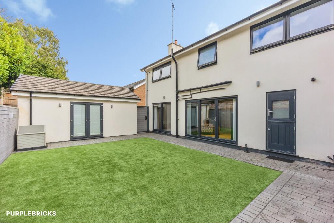
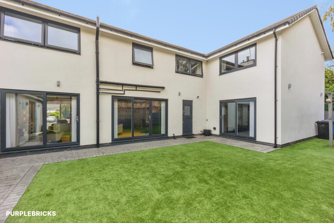
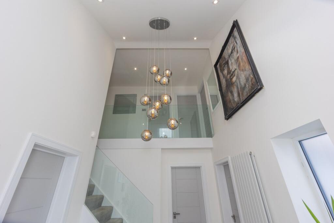
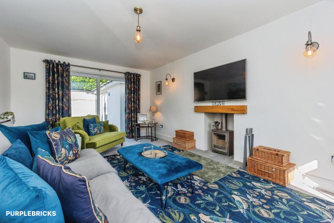
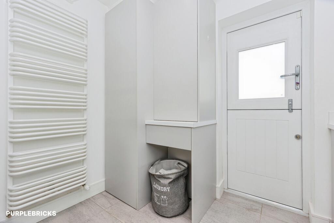
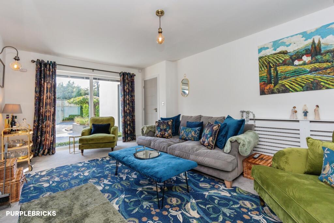
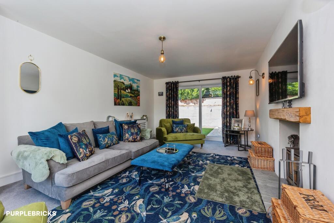

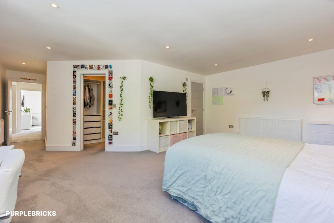
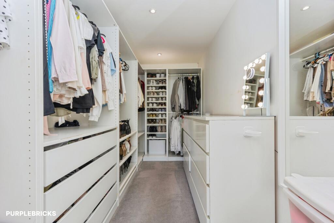
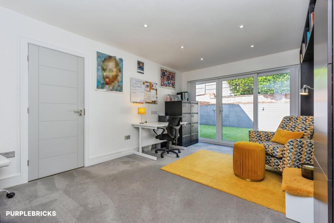
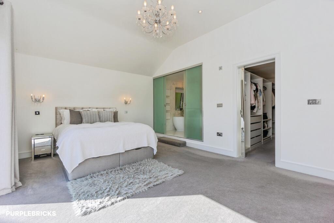
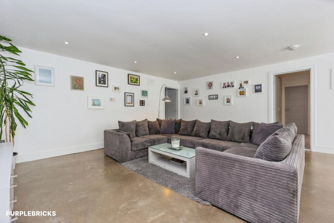
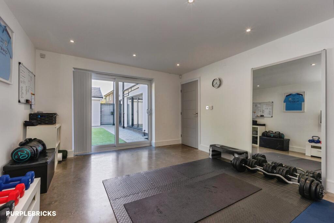
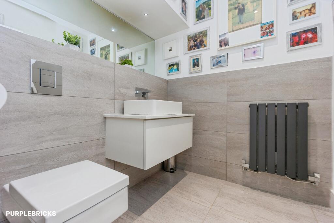
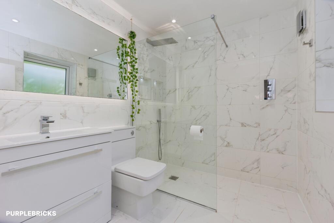
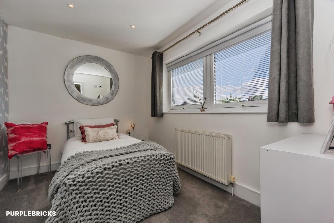
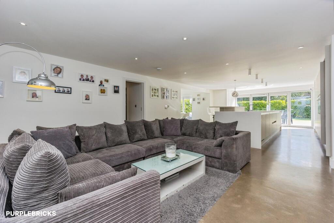
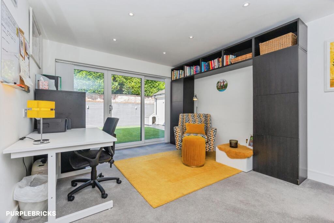
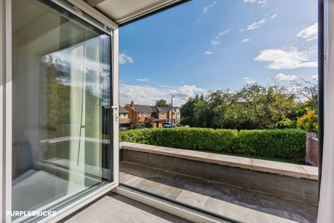
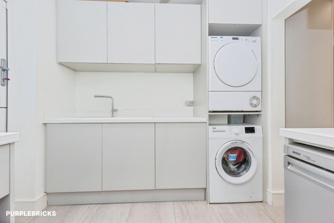
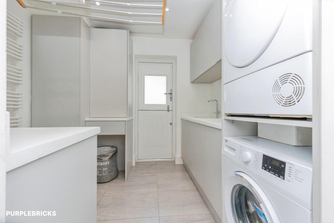
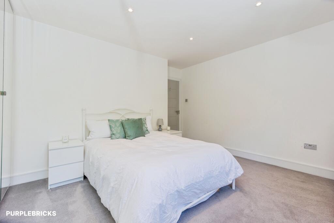
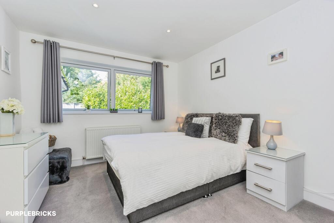
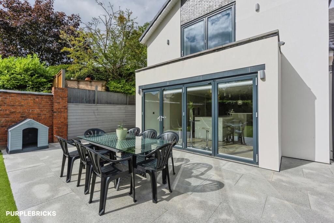
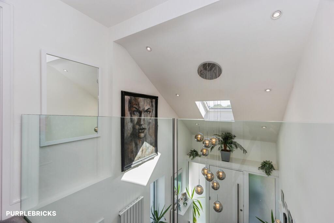
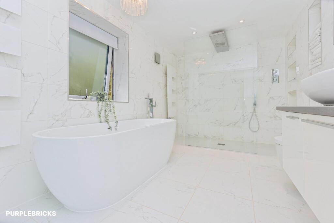
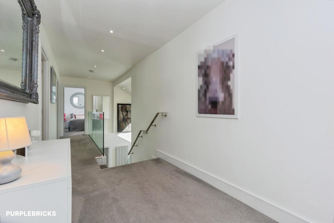
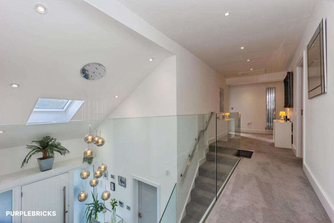
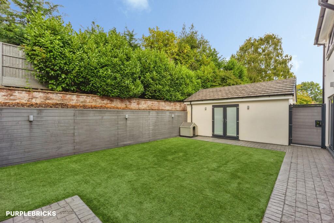
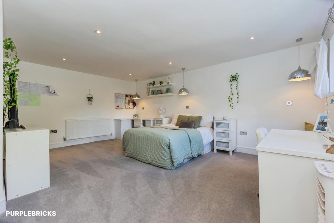
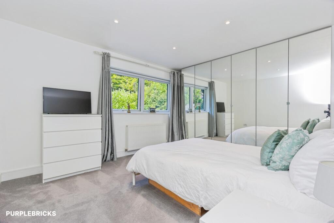
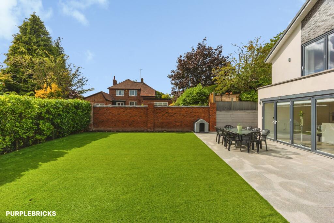
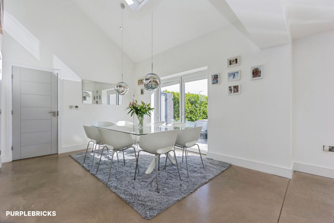
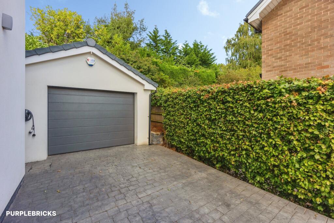
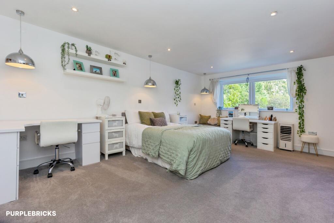
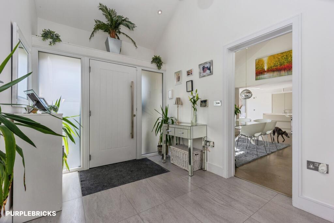
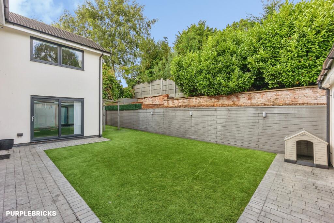
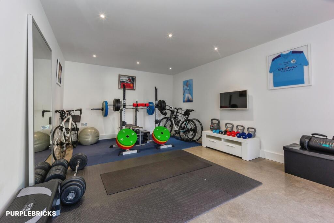
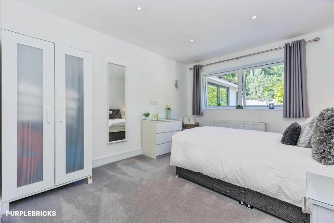
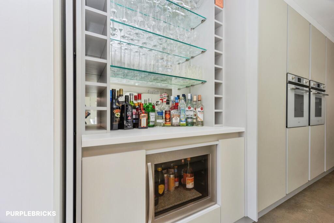
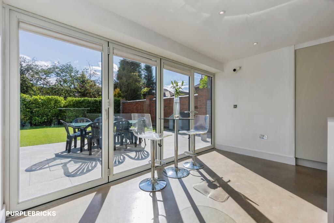
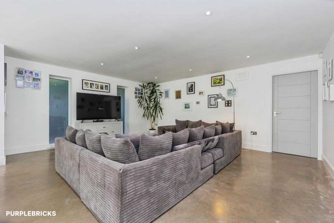
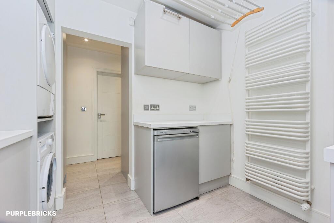
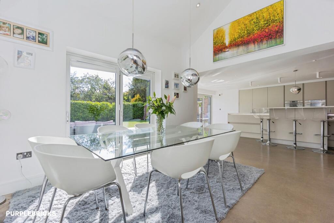
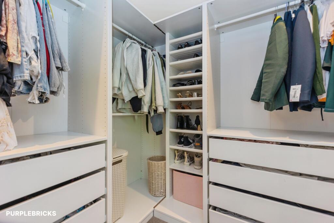
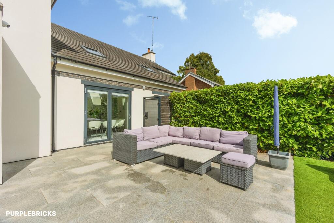
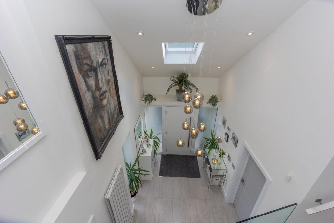
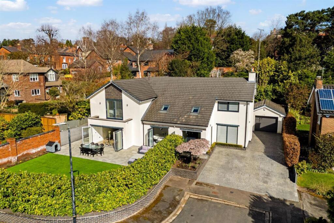
Photo 1 Photo 2 Photo 3 Photo 4 Photo 5 Photo 6 Photo 7 Photo 8 Photo 9 Photo 10 Photo 11 Photo 12 Photo 13 Photo 14 Photo 15 Photo 16 Photo 17 Photo 18 Photo 19 Photo 20 Photo 21 Photo 22 Photo 23 Photo 24 Photo 25 Photo 26 Photo 27 Photo 28 Photo 29 Photo 30 Photo 31 Photo 32 Photo 33 Photo 34 Photo 35 Photo 36 Photo 37 Photo 38 Photo 39 Photo 40 Photo 41 Photo 42 Photo 43 Photo 44 Photo 45 Photo 46 Photo 47 Photo 48 Photo 49 Photo 50 Photo 51 Photo 52 Photo 53 Photo 54 Photo 55 Photo 56 Photo 57 Photo 58 Photo 59 Photo 60 Photo 61 Photo 62 Photo 63
/ 63
Property details
Tenure
FREEHOLD
Floor area
296 m²
Council tax band
E
Last sold
£650,000 Mar 2018
Local average
£1,158,788 (+33.8%)
Deprivation
Decile 10 (31,851 of 33,755)
Street crime
1 incident within 1 mile (Jun 2026)
Key features
- Detached Family Home With Approx 3,489 Sq Ft
- Peaceful Cul De Sac Position
- Five Double Bedrooms, Including Two Bedroom Suite
- South-Facing Garden With Patio Areas
- Master With Walk-In Wardrobe, En Suite And Balcony
- Comprehensively Remodelled And Extended
- Ample Driveway And Detached Garage
- Three Stylishly Appointed Bath/Shower Rooms
- Dedicated Room For Gym/Playroom
Additional details
- Heating
- Gas central
- Parking
- Garage, Driveway
- Garden
- Private garden
Description
A beautifully remodelled and extended five-bedroom detached home with exceptional family living space
Set at the head of a quiet cul de sac, this impressive detached home has been extensively remodelled, extended and upgraded to create around 3,489 sq ft of beautifully presented accommodation.
The result is a home that feels both stylish and practical, with generous spaces for everyday life, entertaining, working from home and relaxing. The standout feature is the 820 sq ft open-plan living, dining and kitchen space, designed to make the most of the south-facing garden and create a natural hub for the home.
The location is equally appealing. Bollin and Bowdon Church Primary Schools are within a few minutes' walk, while local shops, amenities and the walks along the Bollin Valley are also within easy reach.
General Information
A bright entrance hall sets the tone, with a double-height vaulted ceiling bringing plenty of natural light into the heart of the home.
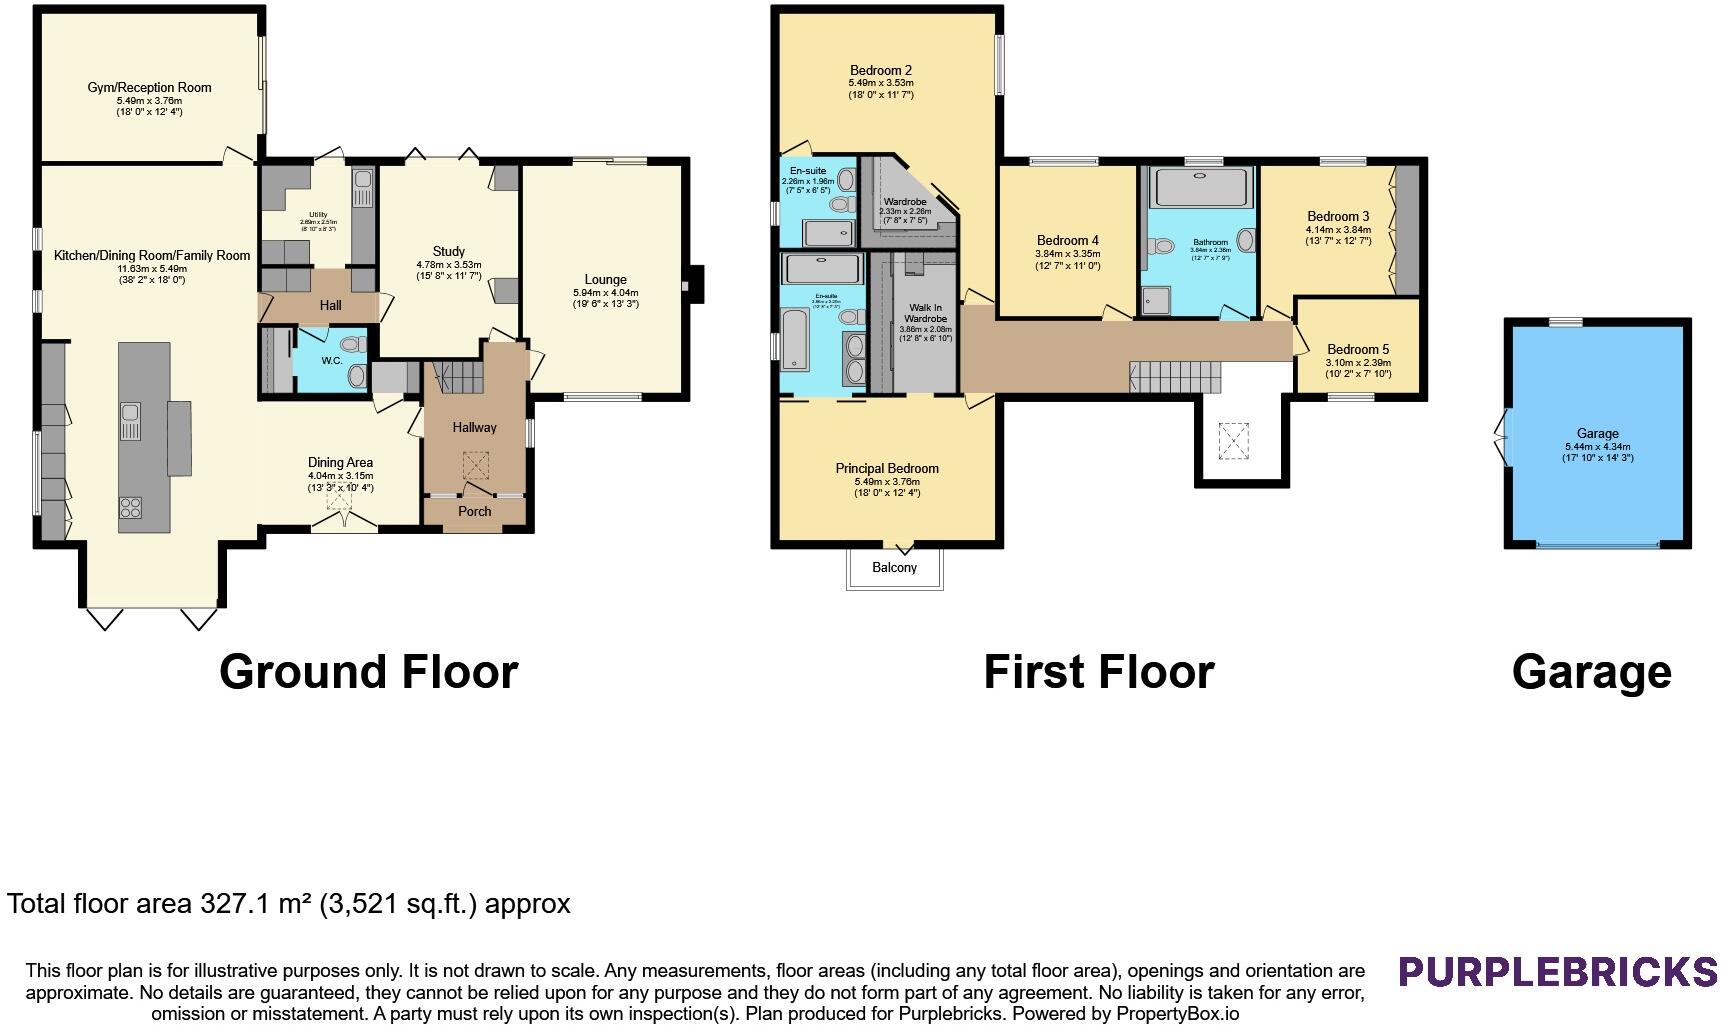
The spacious lounge runs from the front to the rear of the property, with windows overlooking the garden and a feature cast iron wood-burning stove providing a cosy focal point.
There is also a dedicated study, ideal for home working, along with a superb gym. Full-height sliding doors open the gym directly onto the garden, creating a light and flexible space that could also suit a variety of other uses.
At the centre of the home is the impressive 820 sq ft open-plan living, dining and kitchen area. The dining space features a partly vaulted ceiling, while folding doors connect the room with the garden, making it particularly well suited to entertaining and relaxed family time.
The kitchen is fitted with an extensive range of off-white units, a central island and a comprehensive selection of integrated appliances. A clever set of pocket doors opens to reveal a built-in bar and drinks preparation area, giving you a dedicated entertaining space that can be neatly concealed when not in use.
A utility room and downstairs WC add further practicality.
The first-floor landing leads to five double bedrooms and three bath/shower rooms.
The principal bedroom has an attractive vaulted ceiling and opens onto a south-facing balcony overlooking the garden. It also benefits from a generous walk-in wardrobe and a beautifully appointed en suite bathroom with a bath, separate shower and twin wash hand basins.
Bedroom two is another excellent double bedroom, complete with its own walk-in wardrobe and en suite shower room.
Bedrooms three, four and five are served by the well-appointed family bathroom.
Outside
A generous driveway provides ample off-road parking and leads to the detached single garage.
The south-facing front garden provides useful private outdoor space, while the rear garden is enclosed and designed with ease of maintenance in mind. Patio areas provide space for outdoor dining and seating, with artificial lawn and a raised bank creating a neat and practical setting.
The folding and bi-fold style doors from the main living areas make it easy to move between the house and garden, extending the living space outdoors during warmer months.
The bigger picture
This is a substantial home that has been thoughtfully redesigned around modern family life, with excellent entertaining space, five double bedrooms, three bath/shower rooms and plenty of flexibility across both floors.
With its peaceful cul de sac position, generous accommodation and convenient access to local schools, amenities and Bollin Valley walks, it offers a great combination of space, style and location.
Property Description DisclaimerThis is a general description of the property only, and is not intended to constitute part of an offer or contract. It has been verified by the seller(s), unless marked as "draft". Purplebricks conducts some valuations online and some of our customers prepare their own property descriptions, so if you decide to proceed with a viewing or an offer, please note this information may have been provided solely by the vendor, and we may not have been able to visit the property to confirm it. If you require clarification on any point then please contact us, especially if you’re traveling some distance to view. All information should be checked by your solicitor prior to exchange of contracts.
Successful buyers will be required to complete anti-money laundering and proof of funds checks. The current non-refundable cost is £80 inc. VAT per offer. You’ll need to pay this to Purplebricks and complete all checks before we can issue a memorandum of sale. The cost includes obtaining relevant data and any manual checks and monitoring which might be required.
Listed by
covering Warrington
Purplebricks
Reference: 92242434
EPC Rating & Upgrade Cost
Fetching EPC data… Refresh this page in a moment.
Flood risk
Zone: 1
Risk: Low
Job (default Low)
Registered land (INSPIRE)
This location falls inside an HM Land Registry INSPIRE registered freehold polygon.
Plot: ~3,001 m² (0.74 acres)
Source: HM Land Registry INSPIRE Index Polygons.
Floorplans
Floorplan 1
EPC Graphs

epc
FENSA Certificates
This property has 6 FENSA certificate(s) on record, indicating window/door installations by FENSA-approved installers.
FENSA Certificate #7952516
Property Details
Street: 3 Ashworth Close
Town: Bowdon
Postcode: WA14 3AG
Installation Details
Items: 1 window and 2 doors
Certificate Issued: 14/02/2011
Work Completed: 21/01/2011
This certificate data was retrieved from FENSA's database
FENSA Certificate #3515805
Property Details
Street: 3 Ashworth Close
Town: Bowdon
Postcode: WA14 3AG
Installation Details
Items: 3 windows
Certificate Issued: 27/02/2006
Work Completed: 29/09/2005
This certificate data was retrieved from FENSA's database
FENSA Certificate #2337509
Property Details
Street: 3 Ashworth Close
Town: Bowdon
Postcode: WA14 3AG
Installation Details
Items: 2 windows
Certificate Issued: 21/12/2004
Work Completed: 29/11/2004
This certificate data was retrieved from FENSA's database
FENSA Certificate #92638
Property Details
Street: 3 Ashworth Close
Town: Bowdon
Postcode: WA14 3AG
Installation Details
Items: 1 window and 1 door
Certificate Issued: 15/10/2002
Work Completed: 12/08/2002
This certificate data was retrieved from FENSA's database
FENSA Certificate #2748804
Property Details
Street: 3 Ashworth Close
Town: Bowdon
Postcode: WA14 3AG
Installation Details
Items: 2 windows
Certificate Issued: 31/05/2005
Work Completed: 05/05/2005
This certificate data was retrieved from FENSA's database
FENSA Certificate #5966495
Property Details
Street: 3 Ashworth Close
Town: Bowdon
Postcode: WA14 3AG
Installation Details
Items: 1 window
Certificate Issued: 08/09/2008
Work Completed: 18/08/2008
This certificate data was retrieved from FENSA's database
What is FENSA? FENSA (Fenestration Self-Assessment Scheme) is a government-authorised scheme that monitors building regulation compliance for replacement windows and doors. Certificates indicate that work was completed by FENSA-approved installers.
Price history
-4% since 2015
| Event | Date | Price | % change |
|---|---|---|---|
| Listed for sale | — | £1,550,000 | +138.5% |
| Sold | 23/03/2018 (8 years ago) | £650,000 | -3.7% |
| Sold | 05/10/2015 (10 years ago) | £675,000 | — |
Source: HM Land Registry Price Paid Data. Crown copyright.
Sold Comparables
Same street and nearby sales within 0.25 miles (last 5 years). Data from Land Registry Price Paid.
| Address | Price | Date | Type |
|---|---|---|---|
| FIRDALE GRANGE ROAD, BOWDON, ALTRINCHAM, TRAFFORD, GREATER MANCHESTER, WA14 3EB | £1,250,000 | 23/01/2026 | Detached |
| SOUTHFIELDS THE COACH HOUSE LANGHAM ROAD, BOWDON, ALTRINCHAM, TRAFFORD, GREATER MANCHESTER, WA14 3NN | £825,000 | 04/12/2023 | Detached |
| THE NEW HOUSE RICHMOND ROAD, BOWDON, ALTRINCHAM, TRAFFORD, GREATER MANCHESTER, WA14 3NW | £1,500,000 | 25/08/2023 | Detached |
| 2 THE LOWES, BOWDON, ALTRINCHAM, TRAFFORD, GREATER MANCHESTER, WA14 3PE | £1,057,500 | 02/12/2022 | Detached |
| FIRDALE GRANGE ROAD, BOWDON, ALTRINCHAM, TRAFFORD, GREATER MANCHESTER, WA14 3EB | £1,090,000 | 16/11/2022 | Detached |
| 17 HALL ROAD, BOWDON, ALTRINCHAM, TRAFFORD, GREATER MANCHESTER, WA14 3AW | £980,000 | 03/11/2022 | Detached |
| 4 APSLEY CLOSE, BOWDON, ALTRINCHAM, TRAFFORD, GREATER MANCHESTER, WA14 3AJ | £931,000 | 02/09/2022 | Detached |
| 7 VICARAGE LANE, BOWDON, ALTRINCHAM, TRAFFORD, GREATER MANCHESTER, WA14 3AR | £1,270,000 | 11/01/2022 | Detached |
| 67 LANGHAM ROAD, BOWDON, ALTRINCHAM, TRAFFORD, GREATER MANCHESTER, WA14 3NT | £1,585,000 | 16/12/2021 | Detached |
| 3 ASH GROVE, BOWDON, ALTRINCHAM, TRAFFORD, GREATER MANCHESTER, WA14 3EG | £530,000 | 15/11/2021 | Detached |
| 16 GADDUM ROAD, BOWDON, ALTRINCHAM, TRAFFORD, GREATER MANCHESTER, WA14 3PB | £880,000 | 17/09/2021 | Detached |
Area average: £1,081,682 (11 sales)
Capital growth trend
Land Registry outcode average: last 12 months vs 5y and 10y ago (from sold prices).
House Price Index (HM Land Registry — official index, not sold-price averages): Trafford. Series: Detached. As of May 2026.
Rental Range
Estimated market rent for Trafford. Low = conservative, Realistic = average, Optimistic = best case.
Based on Local Authority from postcode lookup → Trafford.
LHA (30th percentile) floor for Southern Greater Manchester: £1,396/mo (Apr 2025 – Mar 2026)
Location
Nearby
Nearest stations, universities and amenities (distance from property).
| Type | Name | Distance |
|---|---|---|
| Bus stop | Rosehill, Langham Road / opposite Vicarage Lane | 0.1 miles |
| Bus stop | Rosehill, Langham Road / near Vicarage Lane | 0.1 miles |
| Shop | Society | 0.2 miles |
| Shop | Porcupine | 0.6 miles |
| Train station | Hale | 0.7 miles |
| Hospital | Altrincham Hospital | 0.9 miles |
| Hospital | Altrincham Health and Wellbeing Centre | 1.0 miles |
| Train station | Altrincham | 1.1 miles |
| University | Fallowfield Reception and Richmond Amenities Building | 7.8 miles |
| University | Manchester School of Art | 8.3 miles |
Street-level crime
| Category | Count |
|---|---|
| Public order | 1 |
| Total incidents | 1 |
Within 1 mile during Jun 2026. Source: data.police.uk (England & Wales).
Schools nearby
Nearest open schools with Ofsted ratings (England). Closed schools are not shown. Data from Get Information about Schools and Ofsted.
| Name | Type | Distance | Ofsted |
|---|---|---|---|
| Bollin Primary School | Primary | 0.2 miles | Good — 10 Nov 2022 |
| Bowdon CofE Primary School | Primary | 0.3 miles | Outstanding — 12 May 2020 |
| Altrincham Preparatory School | Other | 0.4 miles | — (No rating) |
| Altrincham Grammar School for Girls | Secondary | 0.5 miles | Outstanding — 4 Dec 2022 |
| Altrincham Grammar School for Boys | Secondary | 0.5 miles | Outstanding — 10 Nov 2022 |
Rental Comparables
Loading rental comparables for this postcode. Refresh in a few minutes.
Rent-driven metrics
Based on Area rent estimate.
- Rent ratio — Monthly rent ÷ purchase price (1% rule). 1%+ = strong, 0.8–1% = okay, <0.8% = weak for cashflow.
- Max investor price — Rent ÷ 0.8%; the price at which rent would be 0.8% of price (Stoke-style target).
- Target investor price — Rent ÷ 1%; the price at which rent would be 1% of price (strong cashflow band).
- Gross yield — Annual rent as % of purchase price (no costs).