59 NURSERY AVENUE
STOKE-ON-TRENT, STOCKTON BROOK, STOKE-ON-TRENT ST9 9NY
£1,100 pcm
Two Bedroom Detached Bungalow to Let NURSERY AVE PHOTOS (3) NURSERY AVE PHOTOS (1) NURSERY AVE PHOTOS (5) ChatGPT Image Sep 21, 2026, 10 55 42 AM (1) ChatGPT Image Sep 21, 2026, 10 55 42 AM (5) ChatGPT Image Sep 21, 2026, 10 55 42 AM (2) ChatGPT Image Sep 21, 2026, 10 55 42 AM (4) ChatGPT Image Sep 21, 2026, 10 55 42 AM (8) ChatGPT Image Sep 21, 2026, 10 55 42 AM (9) ChatGPT Image Sep 21, 2026, 10 55 42 AM (6) ChatGPT Image Sep 21, 2026, 10 55 42 AM (7) ChatGPT Image Sep 21, 2026, 11 02 05 AM (2) ChatGPT Image Sep 21, 2026, 11 02 06 AM (3) ChatGPT Image Sep 21, 2026, 11 02 05 AM (1) 59 Nursery Ave
/ 16
Property details
Floor area
46 m²
Council tax band
C
Deprivation
Decile 8 (26,129 of 33,755)
Street crime
34 incidents within 1 mile (Aug 2026)
Key features
- Detached bungalow
- Two Double Bedrooms
- Gorgeous Kitchen
- Shower Room
- Porch
- Large Driveway
- Low Maintenance Gardens
- Super Sought After Area
- Available Immediately
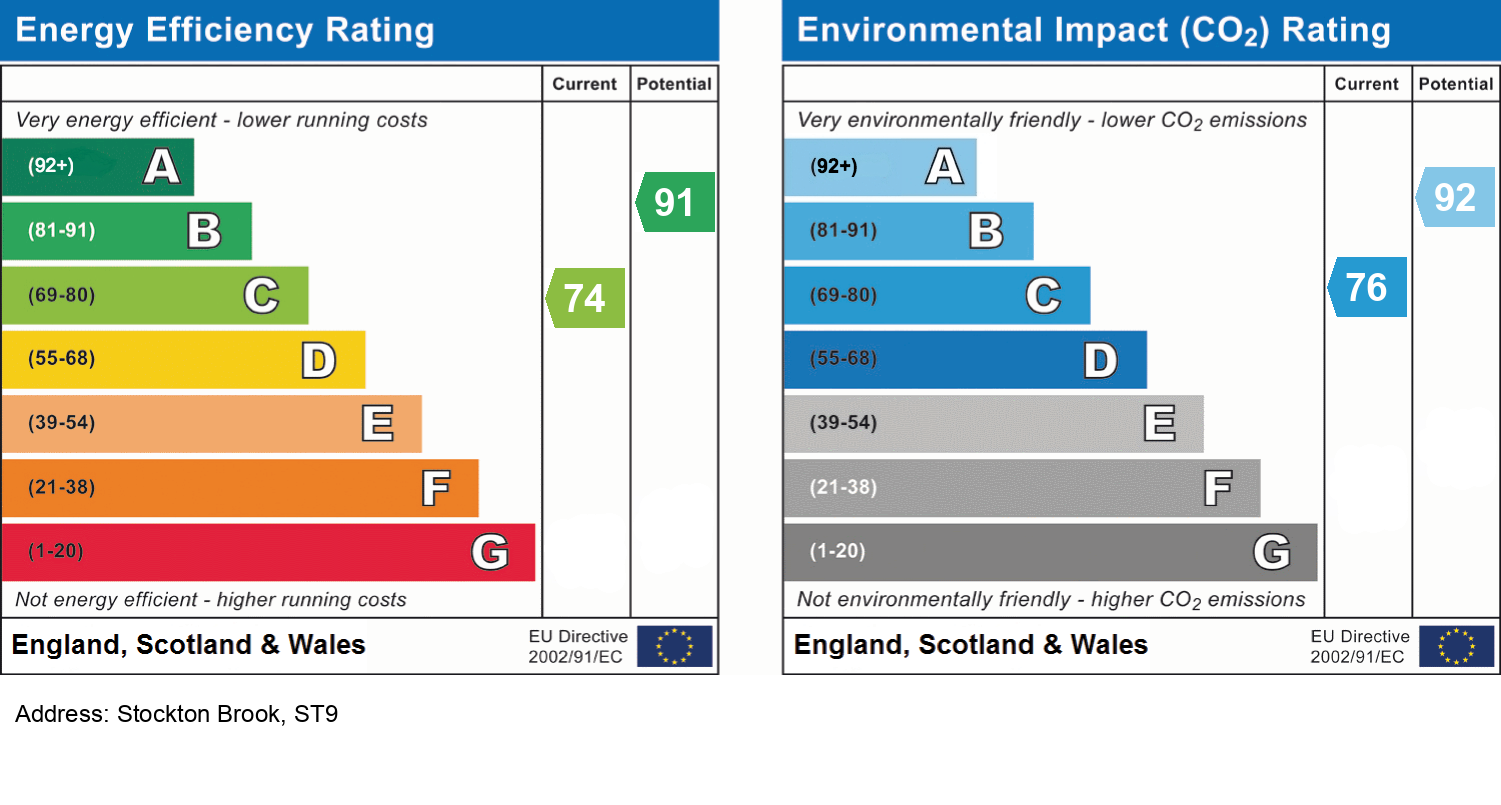
- EPC rating C (74/100)
Additional details
- Parking
- Yes
- Garden
- Yes
- Required access
- No
- Rights of way
- No
Description
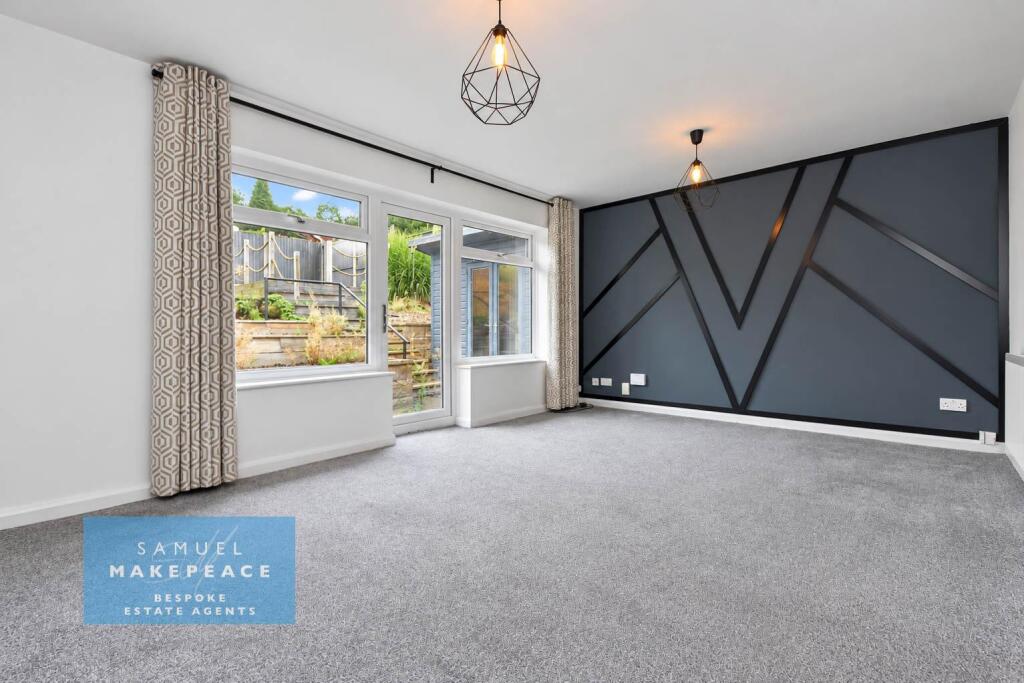
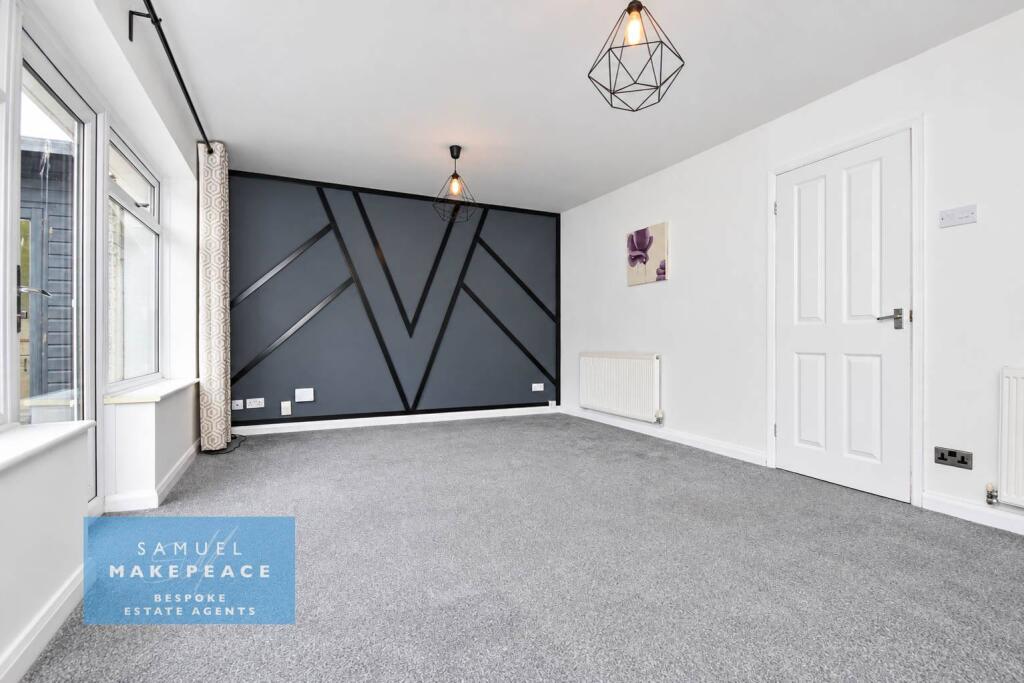
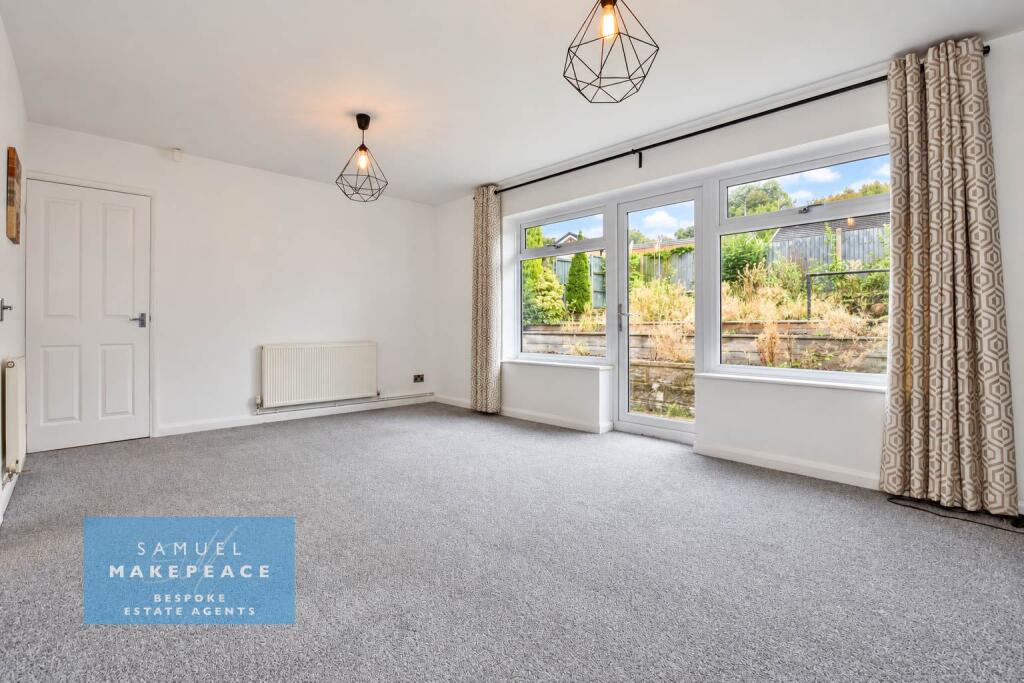
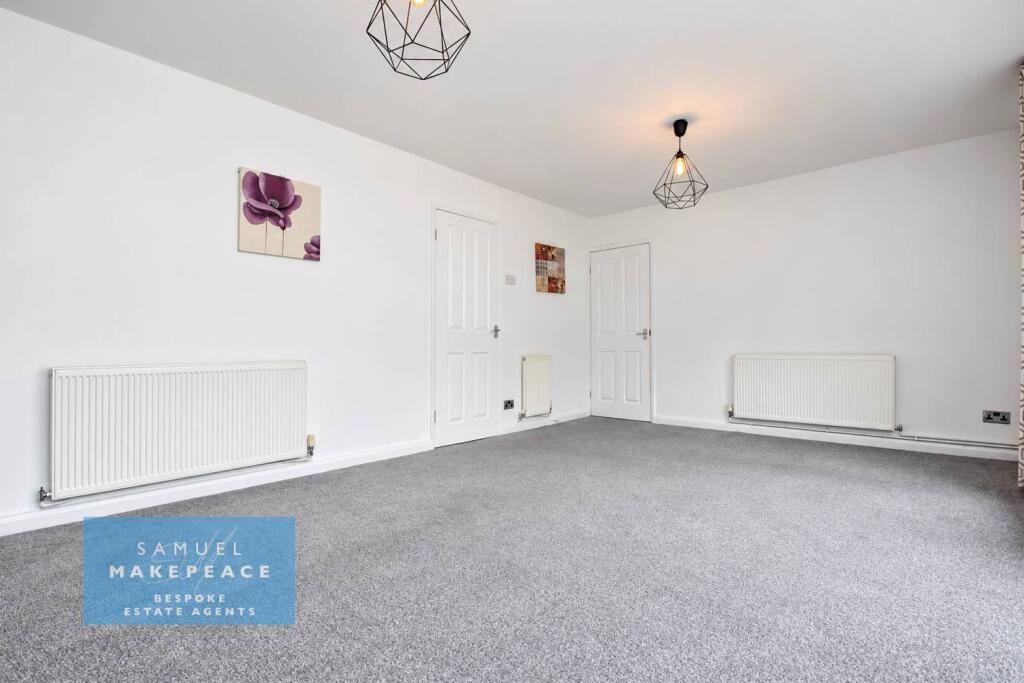
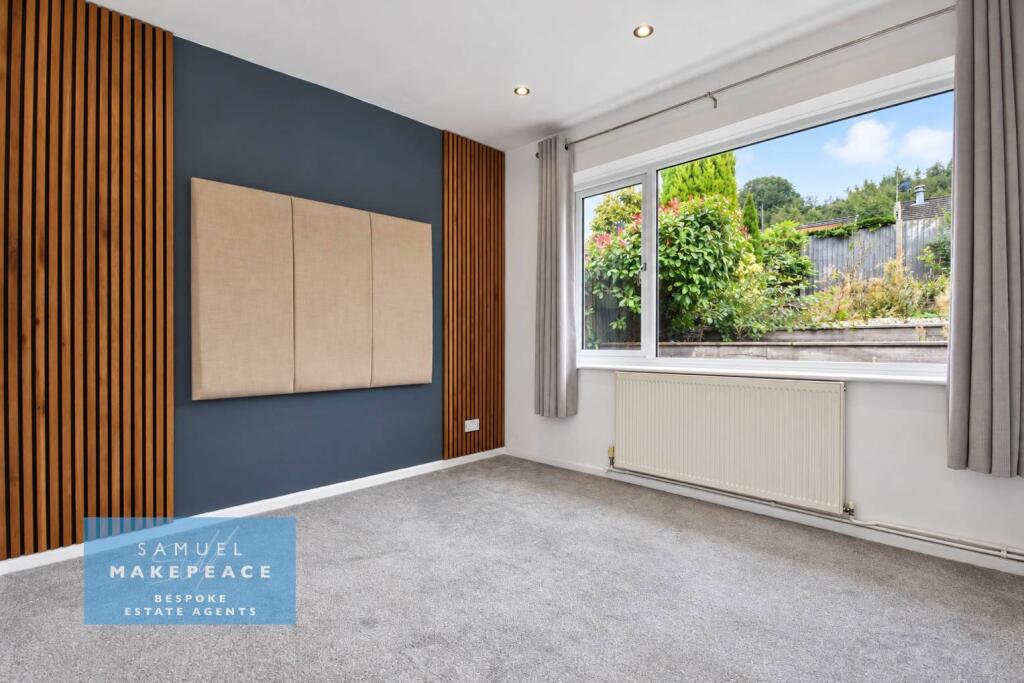
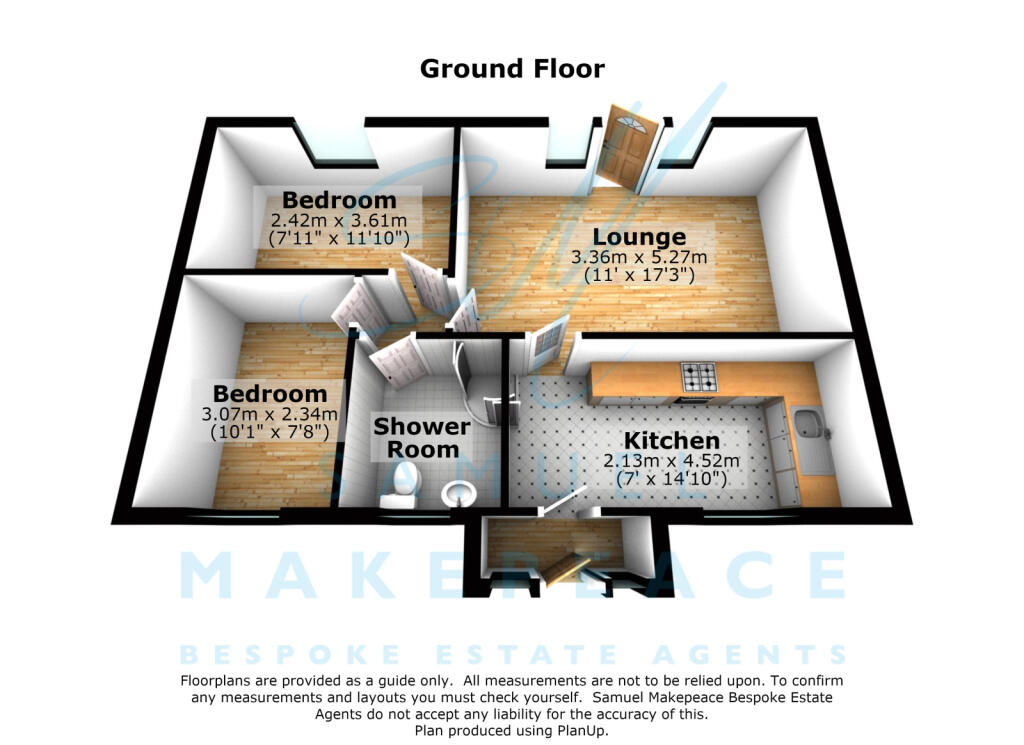
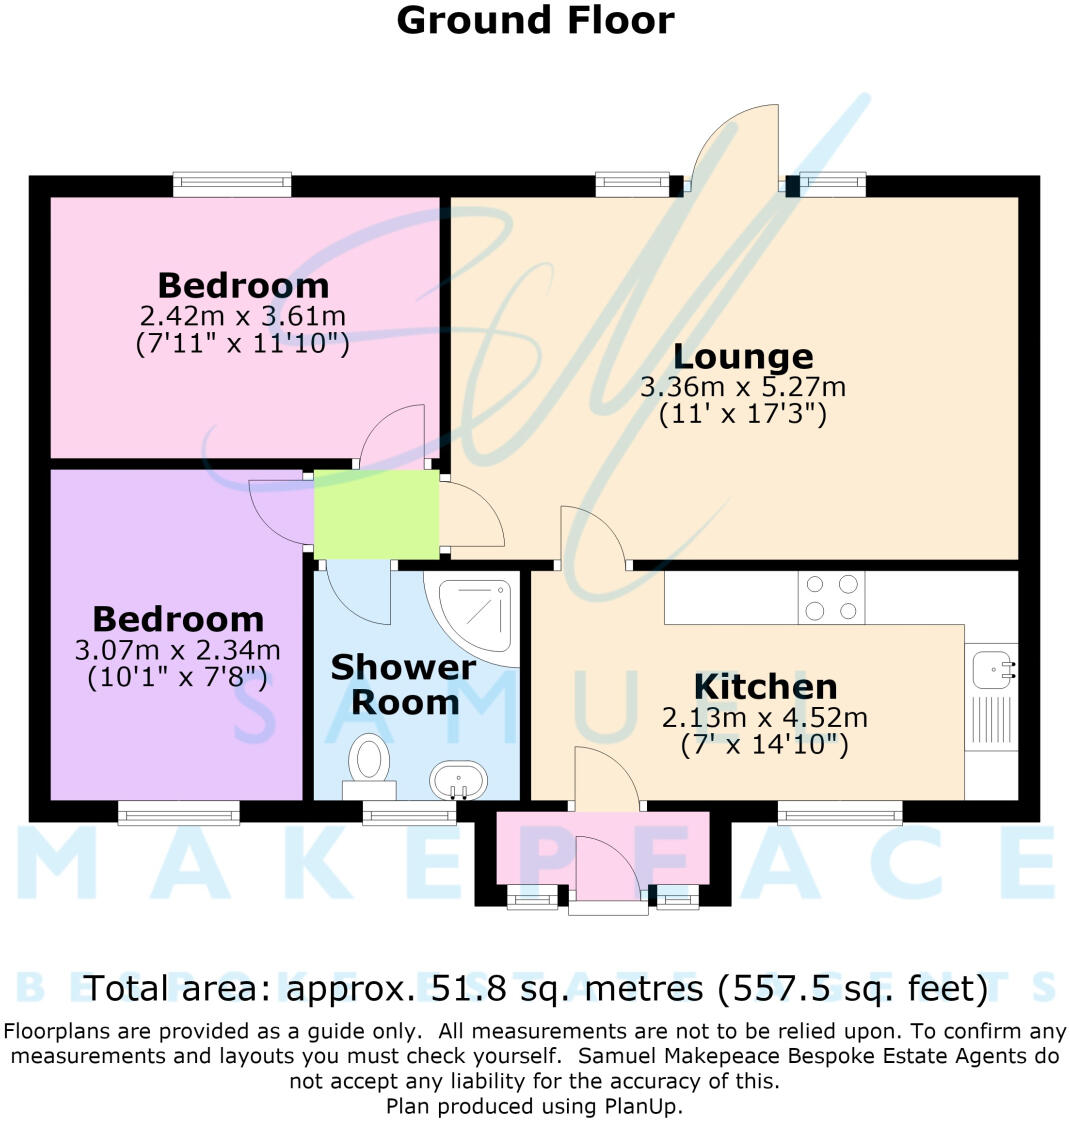
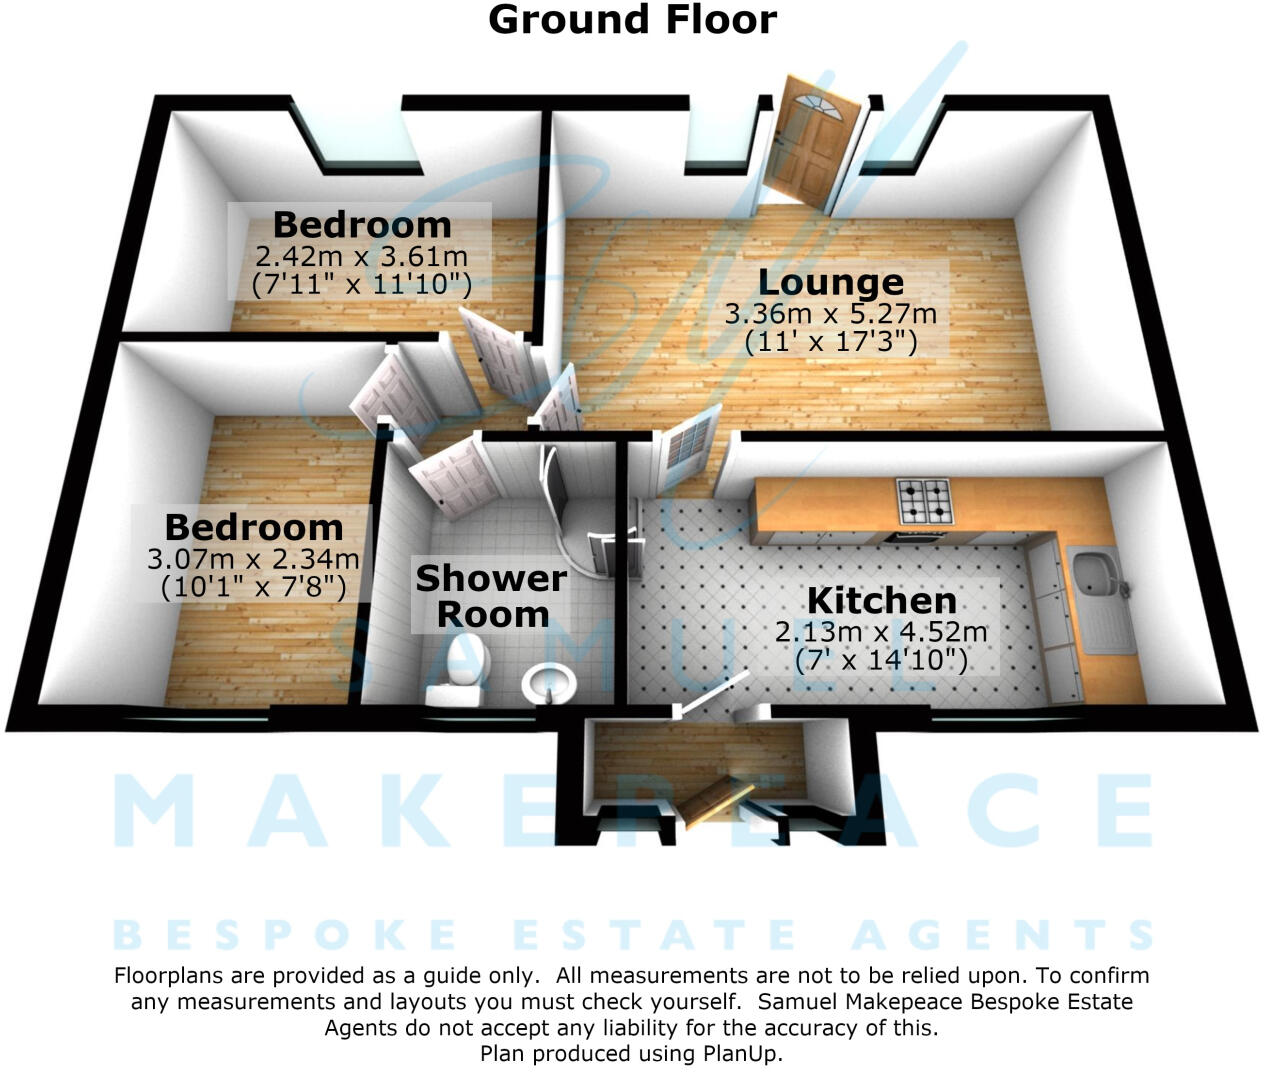
The property is entered via a useful porch with two double-glazed windows, a double-glazed entrance door and tiled flooring. The generous lounge benefits from two double-glazed windows, a further double-glazed door and three radiators, creating a bright and welcoming living space.
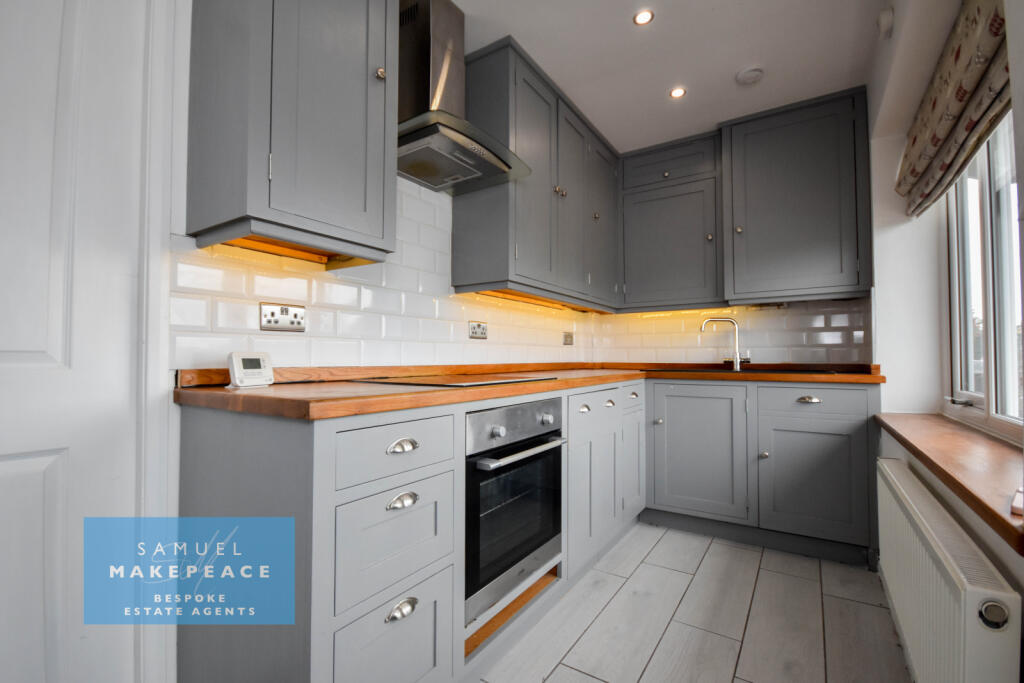
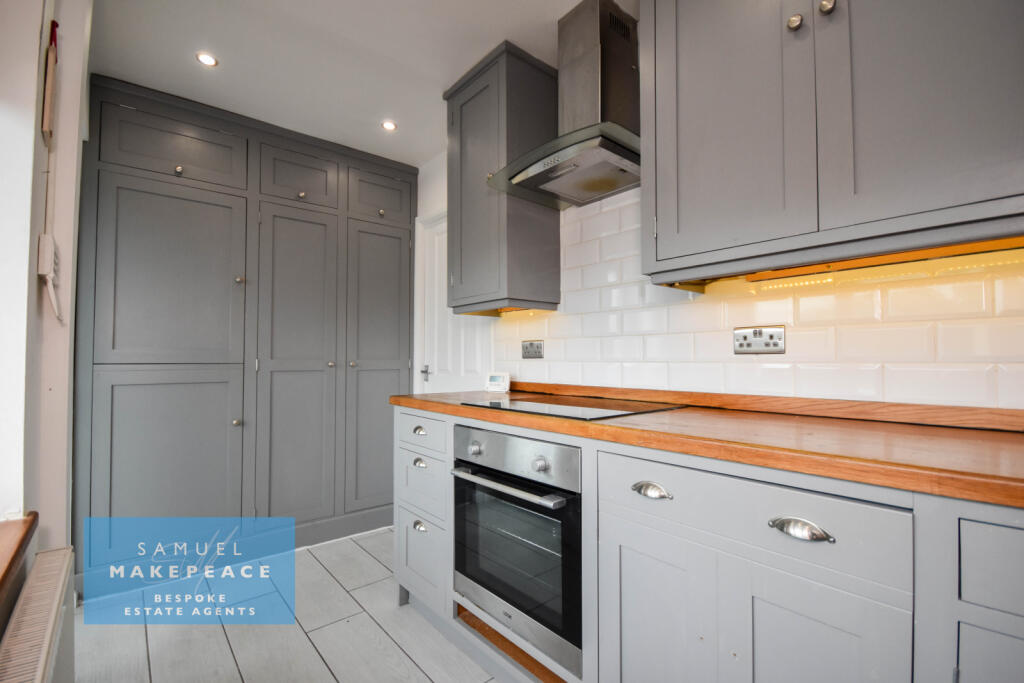
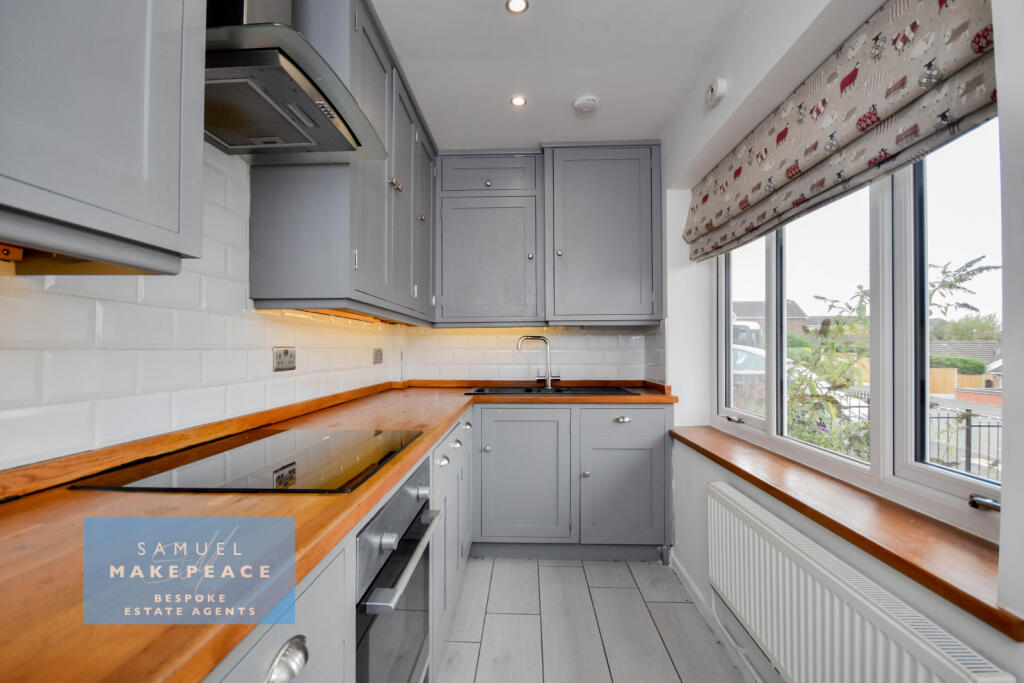
The fitted kitchen features a range of wall and base units with work surfaces, tiled splashbacks, a sink with half bowl and drainer, built-under cooker, electric hob and integrated fridge freezer. Further benefits include tiled flooring, a radiator, double-glazed window and external door.
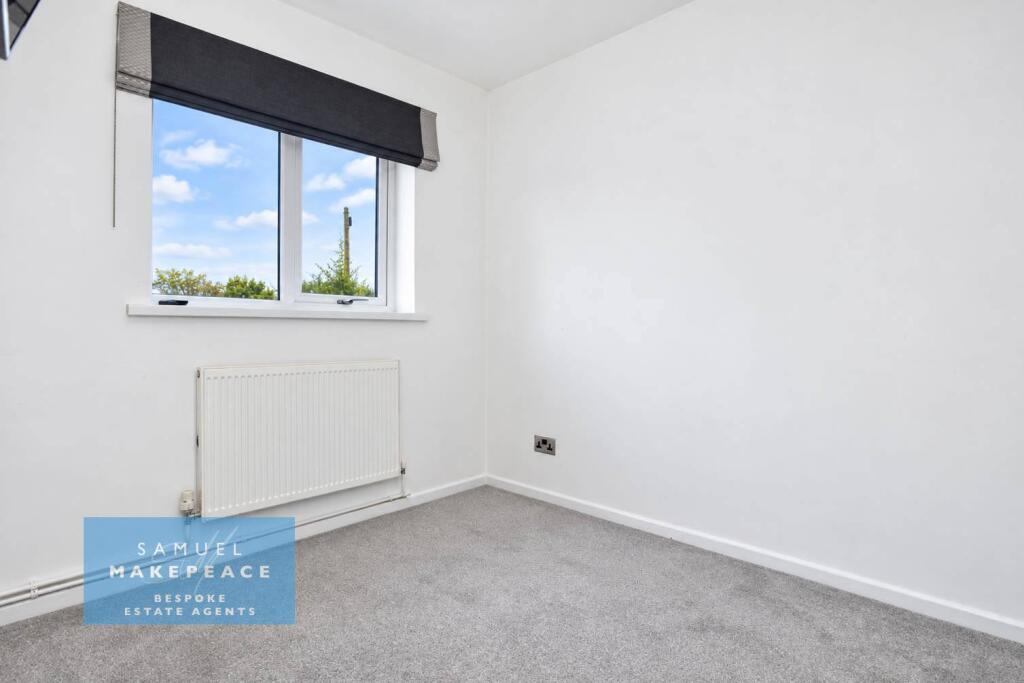
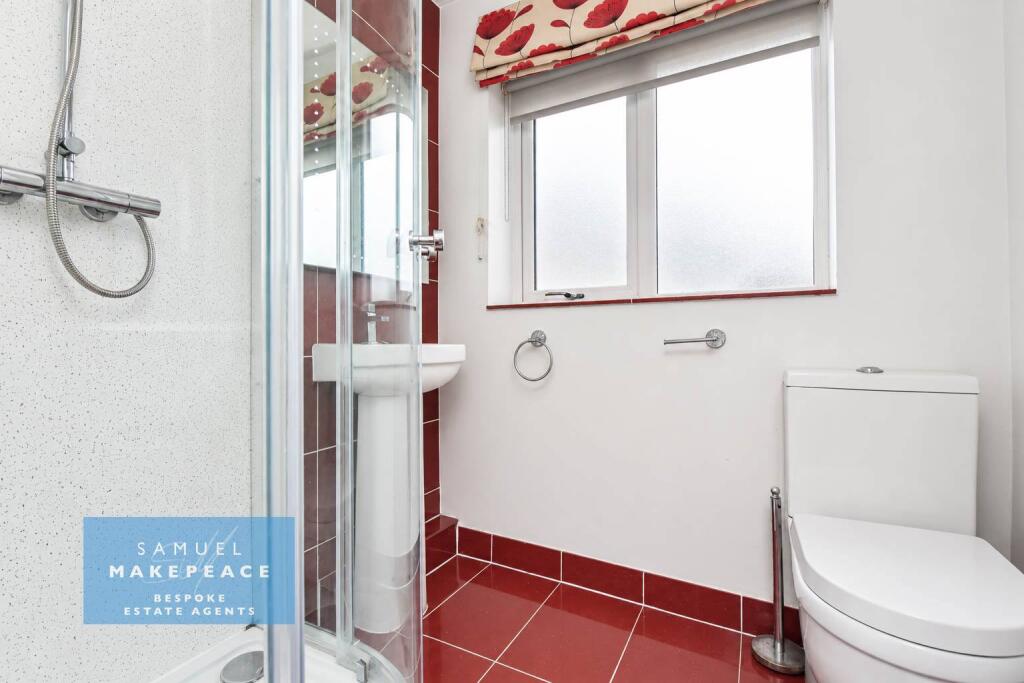
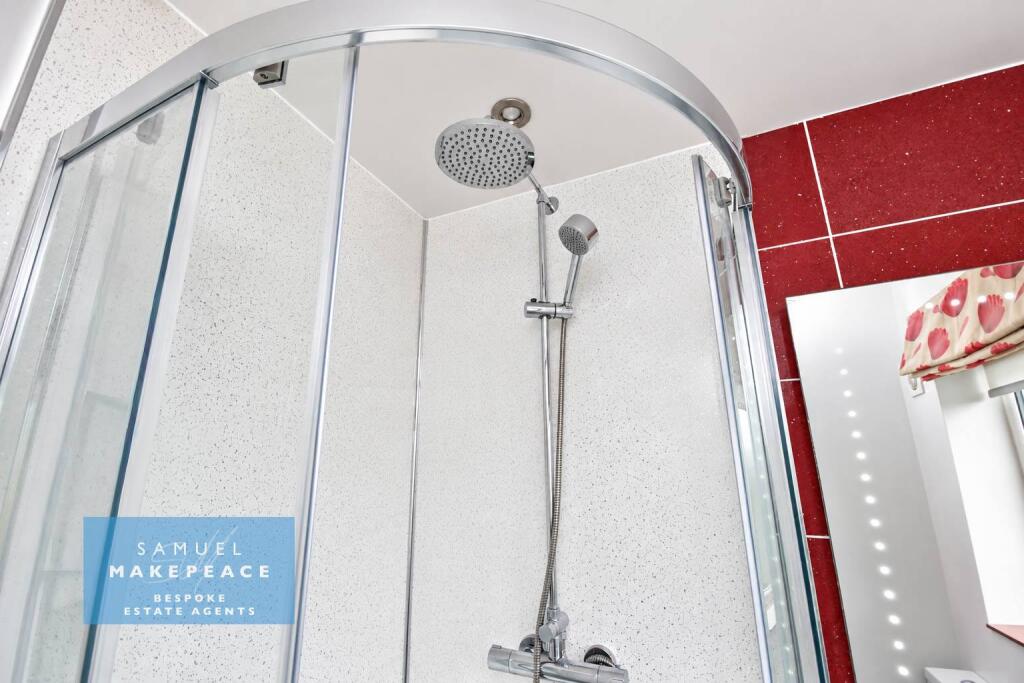
There are two well-proportioned bedrooms, both benefiting from double-glazed windows and radiators. The shower room is fitted with a double shower cubicle, low-level WC and hand wash basin, complemented by tiled flooring, part-tiled walls, an extractor fan, towel-warming radiator and double-glazed window.
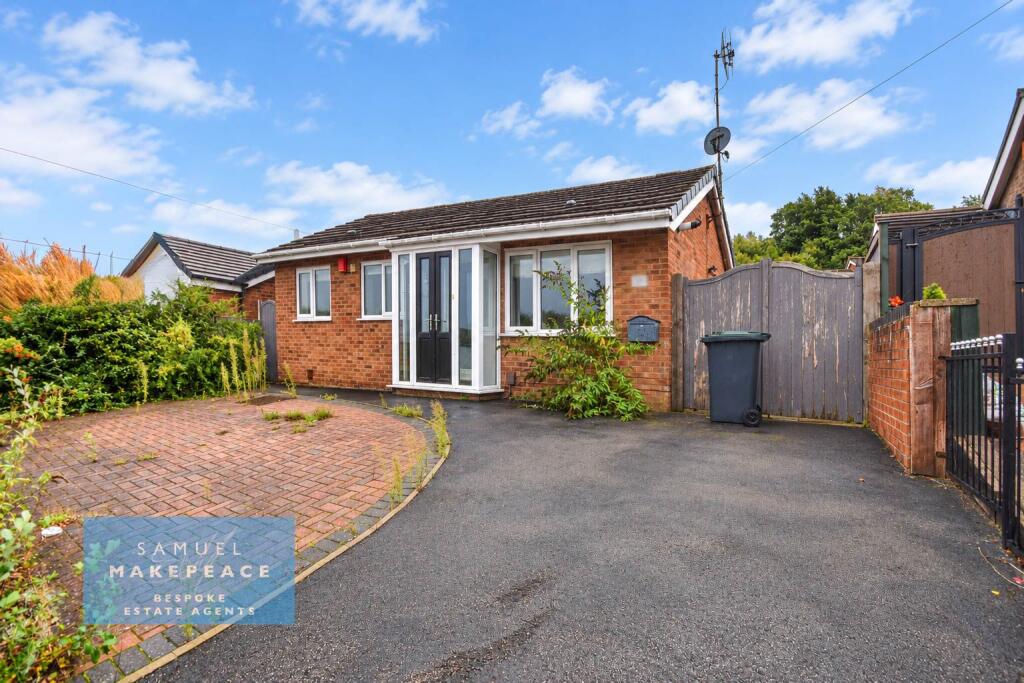
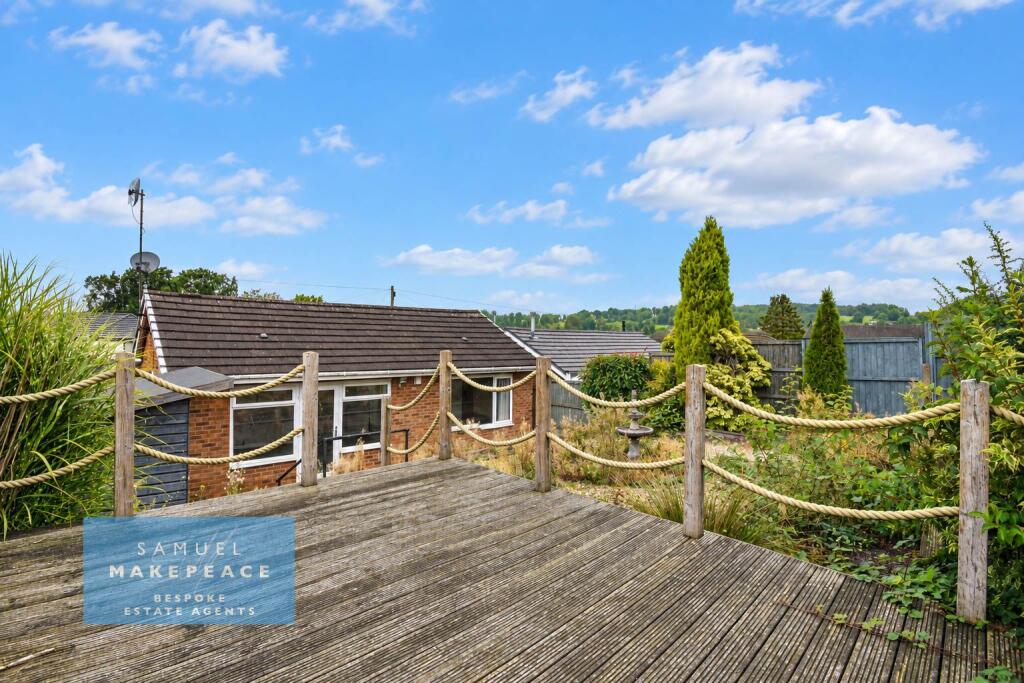
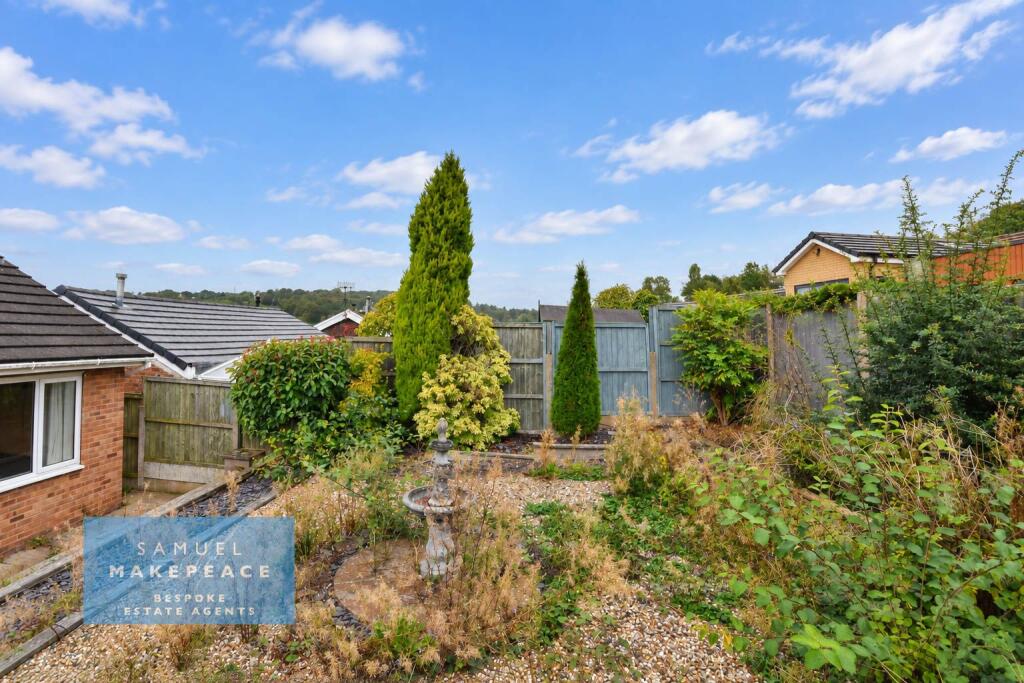
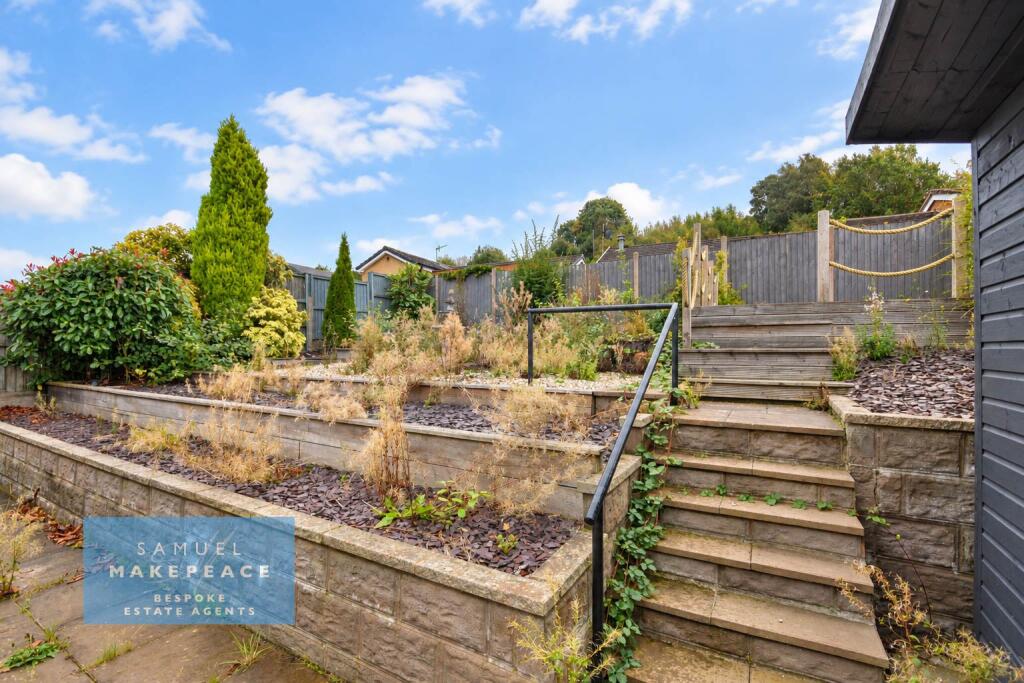
Externally, the property enjoys excellent off-road parking, with a driveway providing space for numerous vehicles alongside attractive decorative shrubs. To the rear is a tiered garden with low-maintenance pebbled areas, decorative planting and decked patio spaces, ideal for outdoor seating and entertaining.
Offering spacious accommodation in one of Stockton Brook’s most desirable residential locations, this attractive bungalow is expected to generate strong interest and early viewing is highly recommended.
Contact Samuel Makepeace Bespoke Estate Agents to arrange your viewing.
Room Details
Interior
Ground Floor
Porch – Two double glazed windows, double glazed door, tiled flooring
Lounge – two double glazed windows, double glazed door, three radiators
Kitchen – double glazed window, double glazed door, range of fitted wall and base kitchen cupboard units, Work surfaces, tiled splashback, sink half bowl and drainer, belt under cooker, electric hob, cooker, integrated fridge freezer, tiled flooring, radiator
First Floor
Bedroom One – double glazed window, radiator
Bedroom two – double glazed window, radiator
Shower room – double glazed window, double shower cubicle, low-level WC, hand wash basin, tiled flooring, pot tiled walls, extractor fan, towel warming radiator
Exterior
Front garden – driveway for numerous vehicle vehicles with decorative shrubs
Rear garden – teared levels with pebbled areas and decorative shrubs and decked patio areas
Disclaimer:
All property particulars are provided in good faith and are believed to be accurate to the best of our knowledge at the time of publication. Samuel Makepeace (Newcastle & Stoke) Ltd t/a Samuel Makepeace Bespoke Estate Agents cannot accept any responsibility for any errors, omissions, or misstatements. Prospective purchasers are advised to verify the details independently and should not rely solely on the information provided when making decisions. These particulars remain the property of Samuel Makepeace Bespoke Estate Agents Stoke on Trent, Newcastle Under Lyme & Alsager.
Listed by
Stoke On Trent
Samuel Makepeace (Newcastle & Stoke) Ltd
Reference: 93637746
Flood risk
Zone: 1
Risk: Low
Job (default Low)
Registered land (INSPIRE)
This location falls inside an HM Land Registry INSPIRE registered freehold polygon.
Plot: ~303 m² (0.07 acres)
Source: HM Land Registry INSPIRE Index Polygons.
Floorplans
Floor Plan
Floor Plan
EPC Graphs
EPC
Rental Range
Estimated market rent for Stoke-on-Trent. Low = conservative, Realistic = average, Optimistic = best case.
Based on Local Authority from postcode lookup → Stoke-on-Trent.
LHA (30th percentile) floor for Staffordshire North: £479/mo (Apr 2025 – Mar 2026)
Location
Nearby
Nearest stations, universities and amenities (distance from property).
| Type | Name | Distance |
|---|---|---|
| Bus stop | Crossroads | 0.2 miles |
| Bus stop | Nursery Avenue | 0.2 miles |
| Shop | Morrisons Daily | 0.2 miles |
| Shop | Scrumbles Cake Shop | 1.2 miles |
| Hospital | Haywood Hospital Walk-in Centre | 2.5 miles |
| Train station | Longport | 3.8 miles |
| Train station | Stoke-on-Trent | 4.2 miles |
| Hospital | John Munroe Hospital | 4.9 miles |
| University | Buxton & Leek College | 5.5 miles |
| University | Tovell Building, Buxton & Leek College | 5.5 miles |
Street-level crime
| Category | Count |
|---|---|
| Anti-social behaviour | 7 |
| Burglary | 6 |
| Violence and sexual offences | 5 |
| Criminal damage and arson | 4 |
| Public order | 3 |
| Vehicle crime | 3 |
| Other theft | 2 |
| Robbery | 2 |
| Other crime | 1 |
| Shoplifting | 1 |
| Total incidents | 34 |
Within 1 mile during Aug 2026. Source: data.police.uk (England & Wales).
Schools nearby
Nearest open schools with Ofsted ratings (England). Closed schools are not shown. Data from Get Information about Schools and Ofsted.
| Name | Type | Distance | Ofsted |
|---|---|---|---|
| Greenways Primary Academy | Primary | 0.0 miles | Good — 7 Oct 2013 |
| Sporting Stars Academy | Other | 0.6 miles | Requires improvement — 4 Dec 2023 |
| Hillside Primary School | Primary | 0.6 miles | Good — 18 Jun 2023 |
| Milton Primary Academy | Primary | 0.9 miles | Good — 9 Mar 2022 |
| Endon High School | Secondary | 1.1 miles | Good — 15 Nov 2023 |
Rental Comparables
Residential lets from OpenRent and Rightmove for the area (same bedroom count). Use to validate rent estimates. Student lets are excluded.
| Title | Rent | Beds | Distance | As seen on |
|---|---|---|---|---|
| Nursery Avenue, Stockton Brook, Staffordshire | £1,100/mo | 2 | 0 miles | Rightmove |
| Quarry Close, Stockton Brook, Stoke-On-Trent, ST9 | £795/mo | 2 | 0.2 miles | Rightmove |
Average rent: £948/mo (2 listings)