The Pleck
NEWCASTLE, WHITMORE, STAFFORDSHIRE ST5 5HN
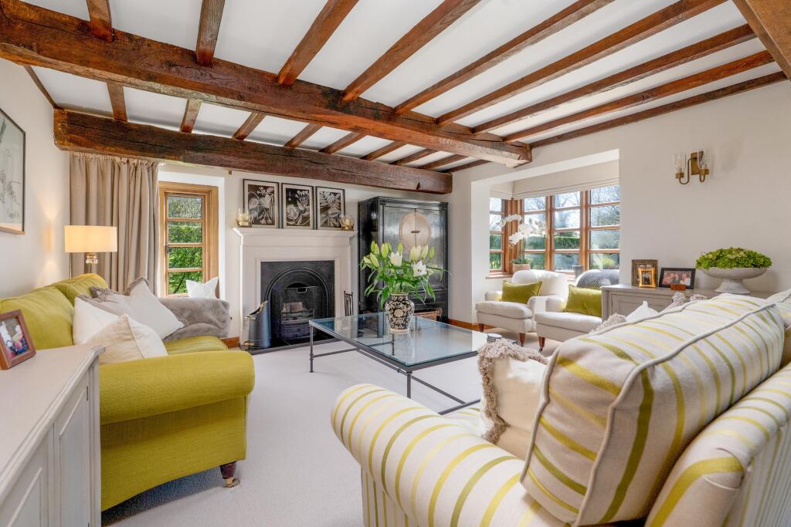
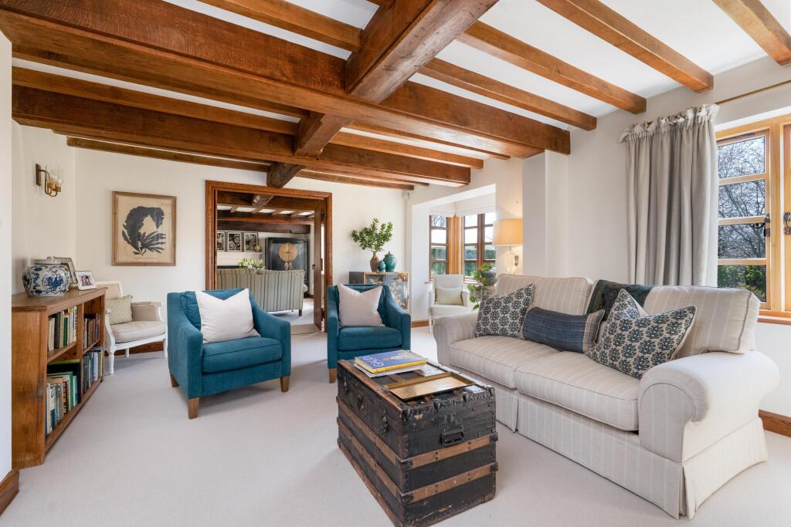
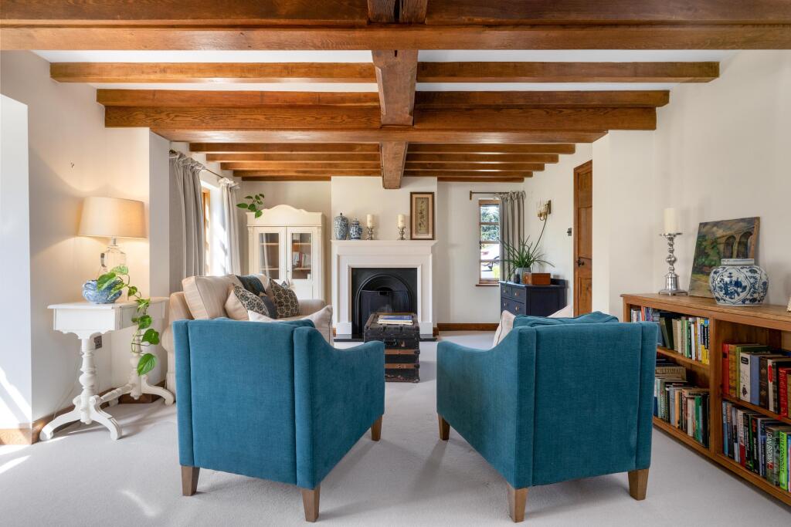
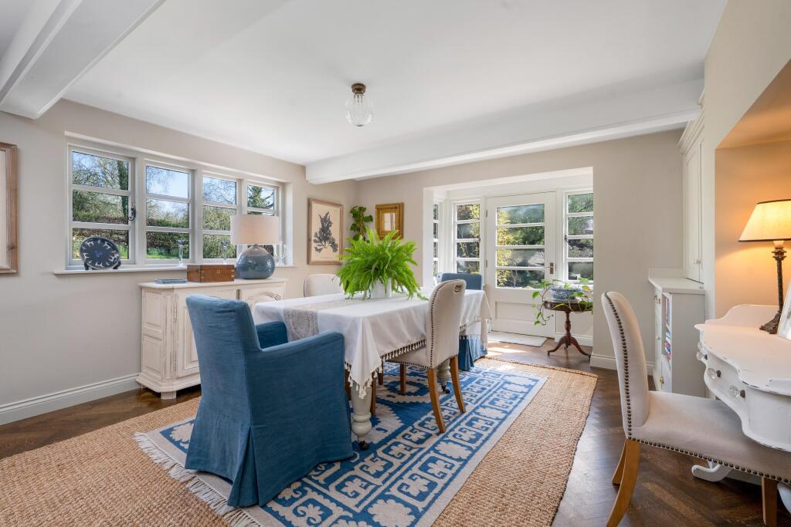
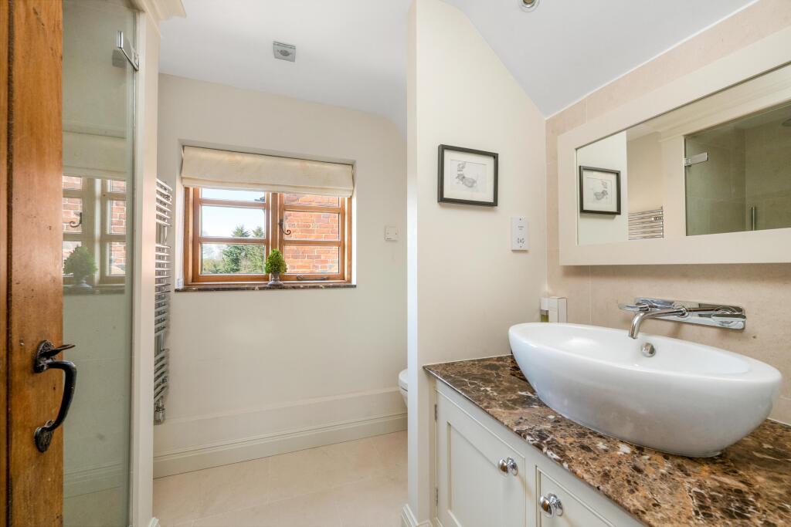
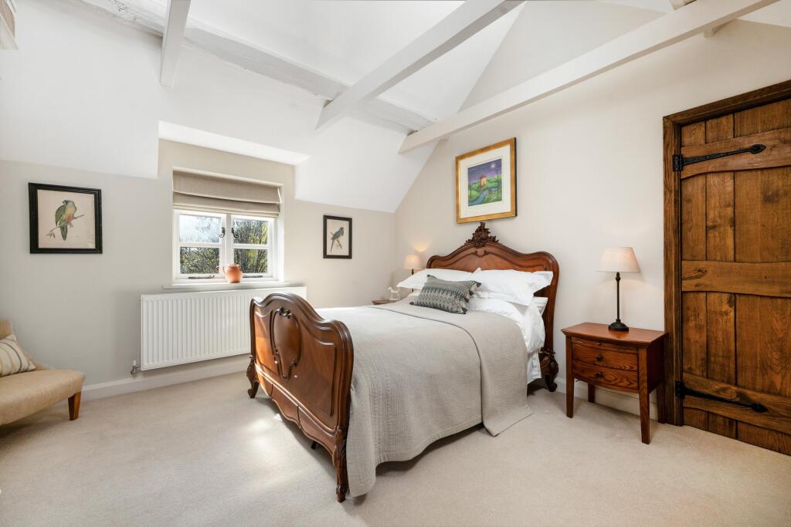
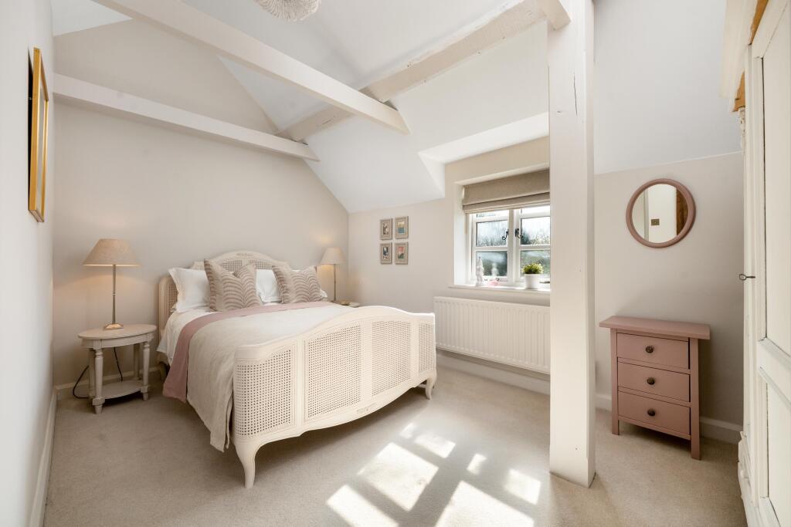
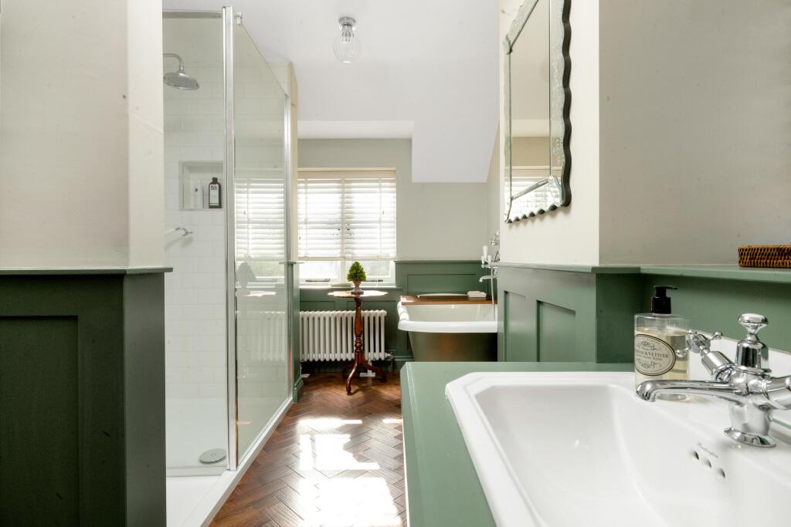
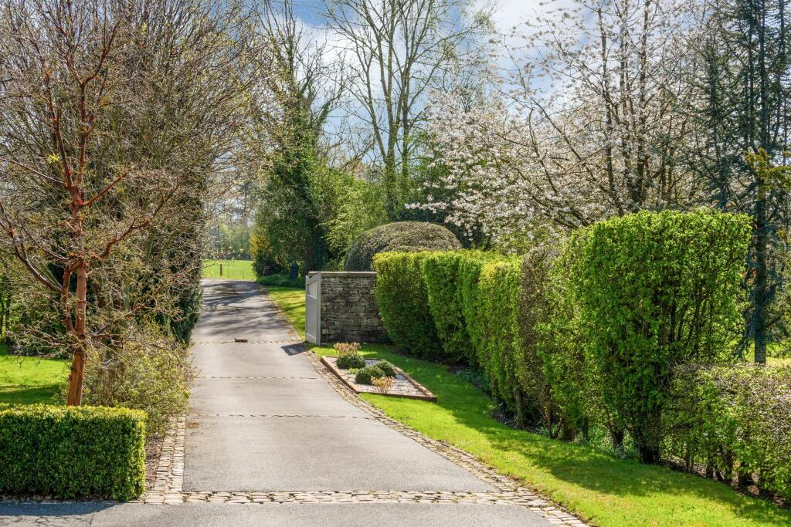
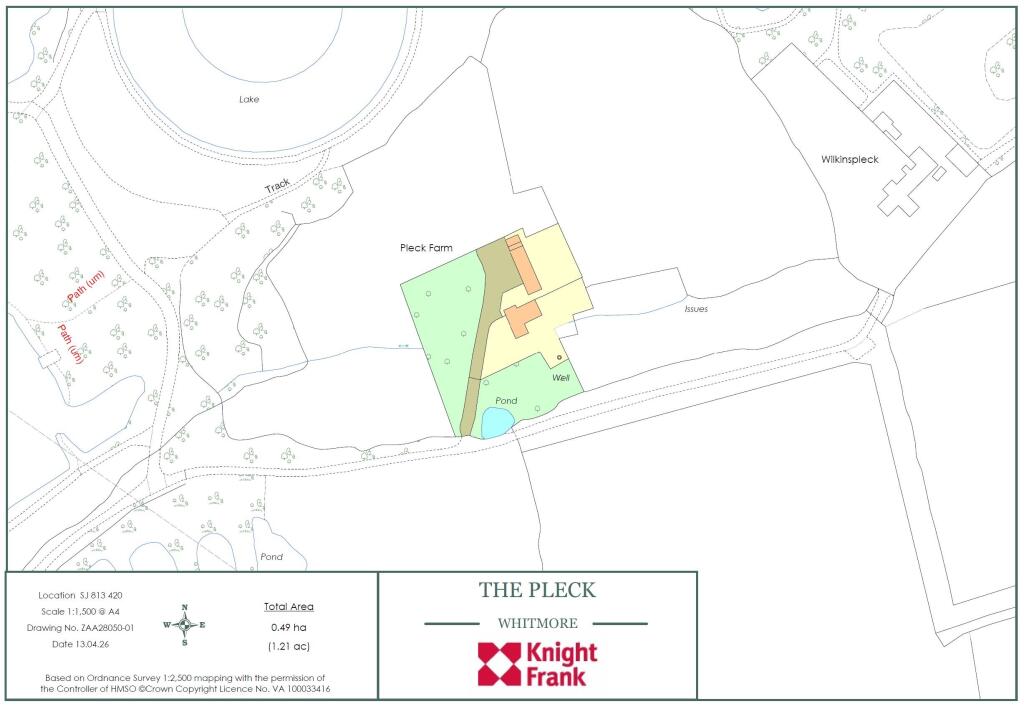
The Pleck Terrace The Pleck Entrance Hall Drawing Room Lounge Lounge Dining Room Hallway Kitchen Dining Area Dining Area Living Area Living Area Games Room Bedroom En Suite Bedroom Bedroom Bathroom Bedroom Bathroom Gardens The Pleck Gardens Gardens Gardens Greenhouse Terrace Terrace The Pleck The Pleck Driveway Land Plan
/ 34
Property details
Tenure
FREEHOLD
Floor area
161 m²
Council tax band
G
Last sold
£815,000 Oct 2019
Local average
£338,414 (+306.3%)
Deprivation
Decile 8 (24,560 of 33,755)
Street crime
8 incidents within 1 mile (May 2026)
Key features
- 5 bedrooms
- 4 reception rooms
- 3 bathrooms
- 1.21 acres
- Detached
Additional details
- Parking
- Yes
- Garden
- Yes
Description
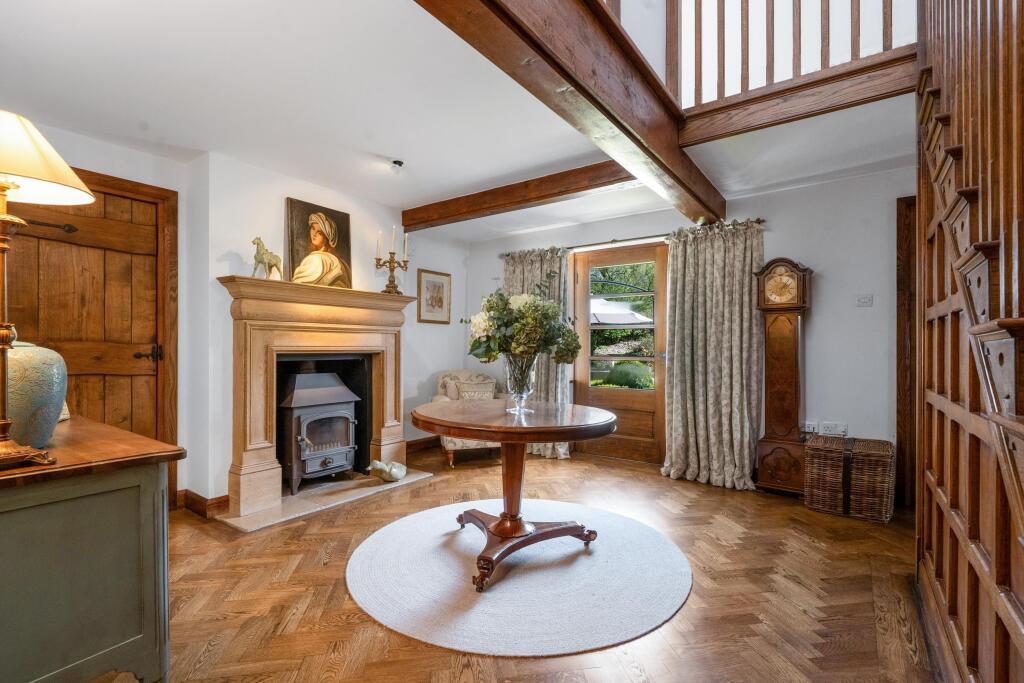
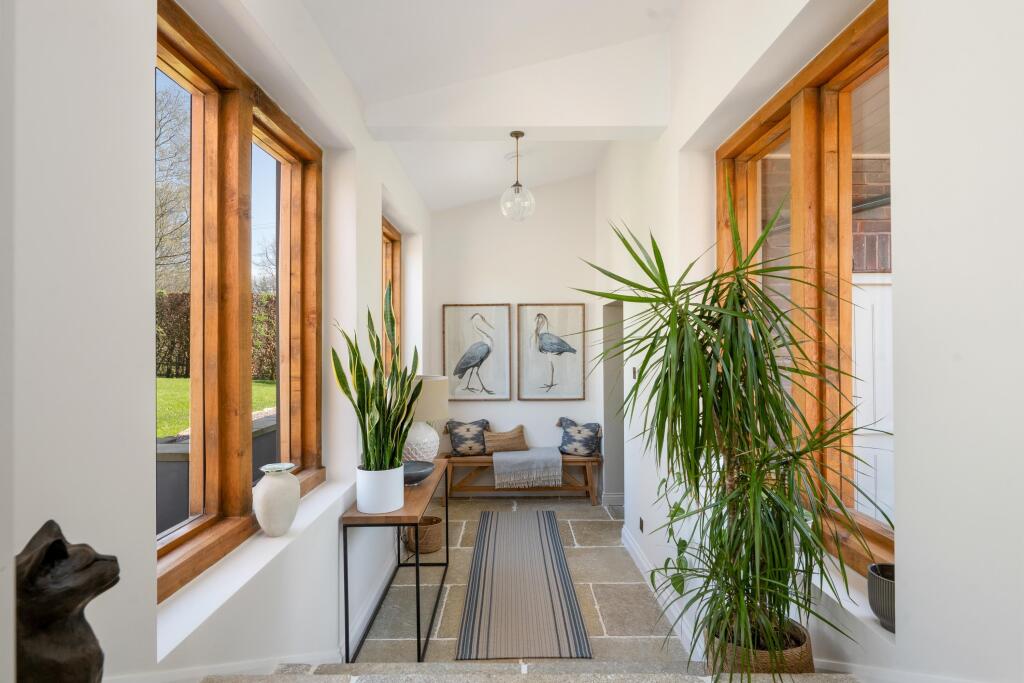
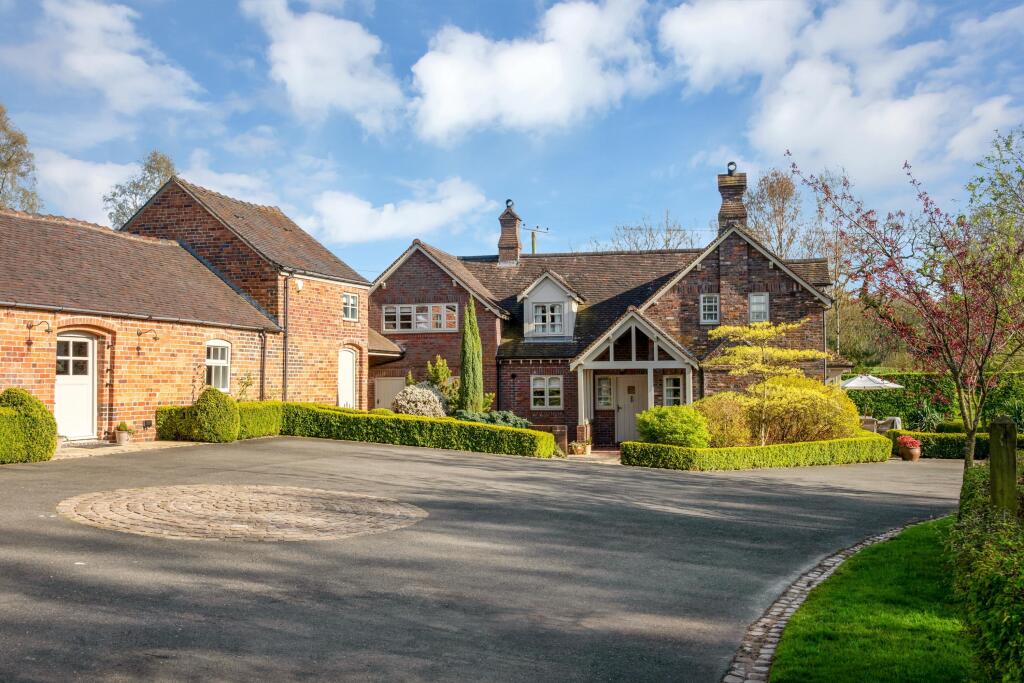
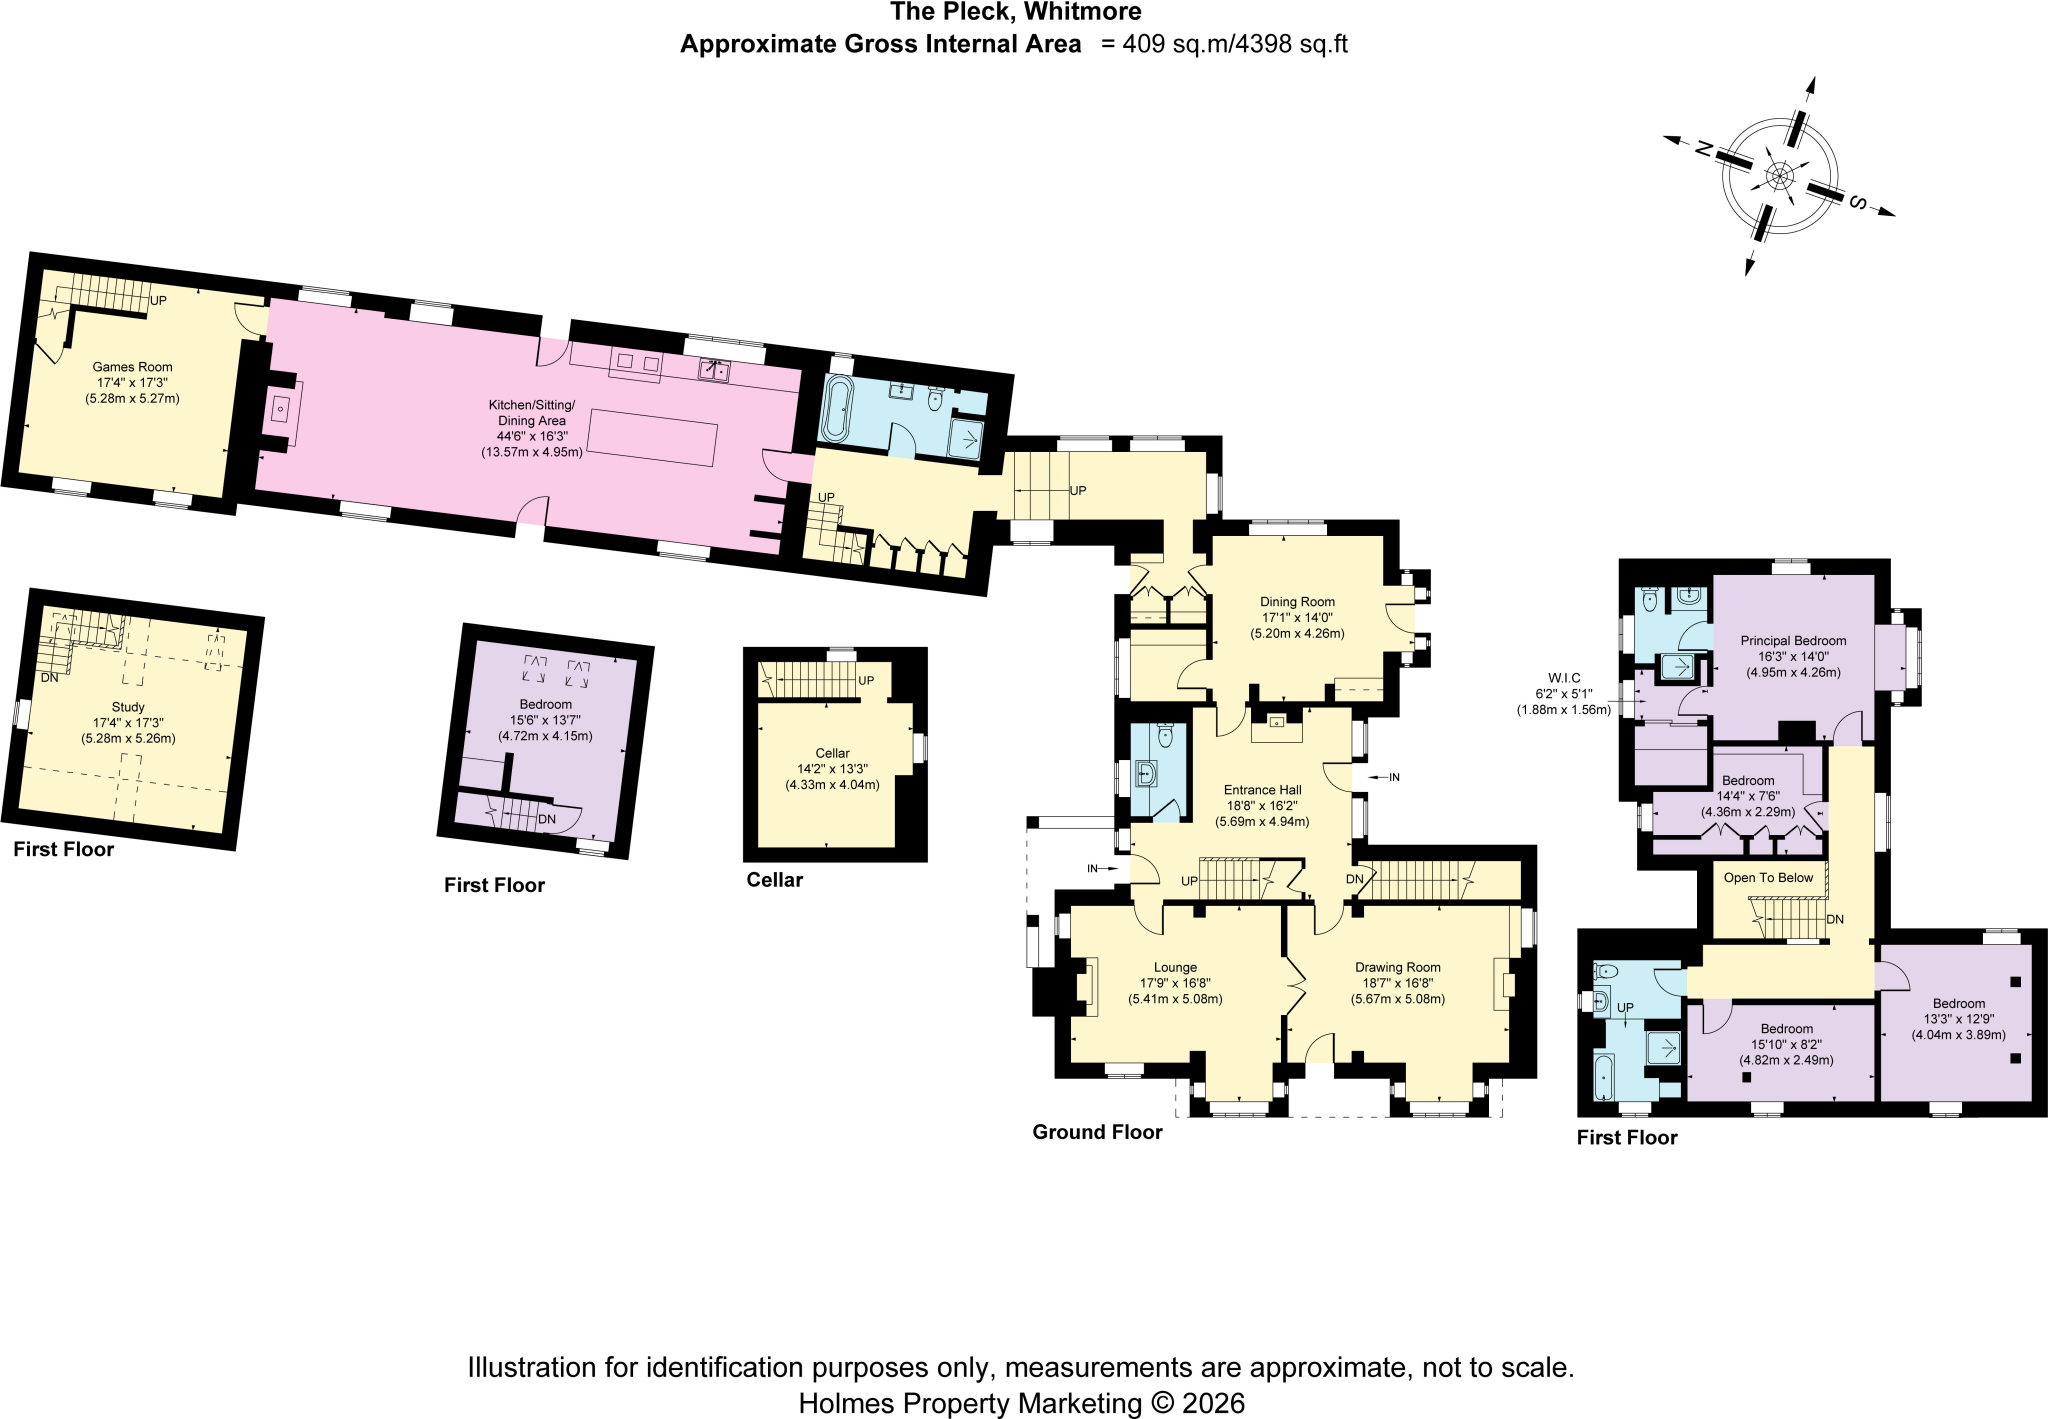
Entered via a covered porch, a wide entrance door opens to the entrance hall which provides a very generous welcome. Doors radiate to the ground floor living space as well as the guest WC and cellar, while there is a herringbone parquet floor, wood burner and door to the garden. The lounge can be found off one side of the entrance hall and provides a more intimate sitting space with walk in bay window and open fire. Double doors lead through into the larger drawing room which provides a bright dual aspect. There is plenty of space for seating as well as walk in bay window, door to the terrace and an open fire. The dining room continues on from the entrance hall to offer a more formal entertaining space with doors to garden and a very useful butlers pantry off. A central lobby includes a stable door to the driveway and large built in storage cupboard, ideal for coats and shoes. A glass link leads on from the central lobby and opens to the rear hallway. There is a downstairs bathroom off with both bath and shower while a door continues to open to the outstanding open plan living space.
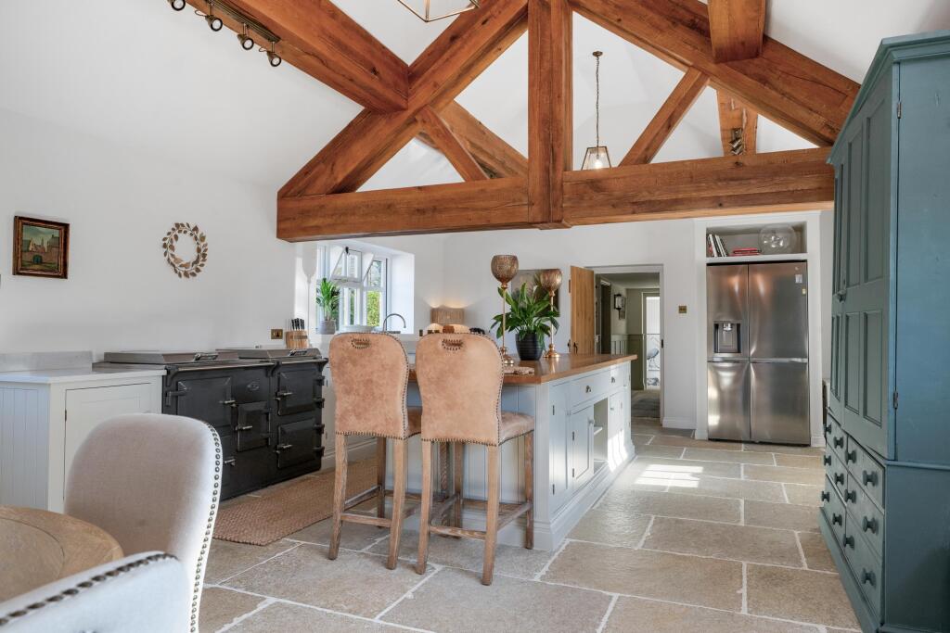
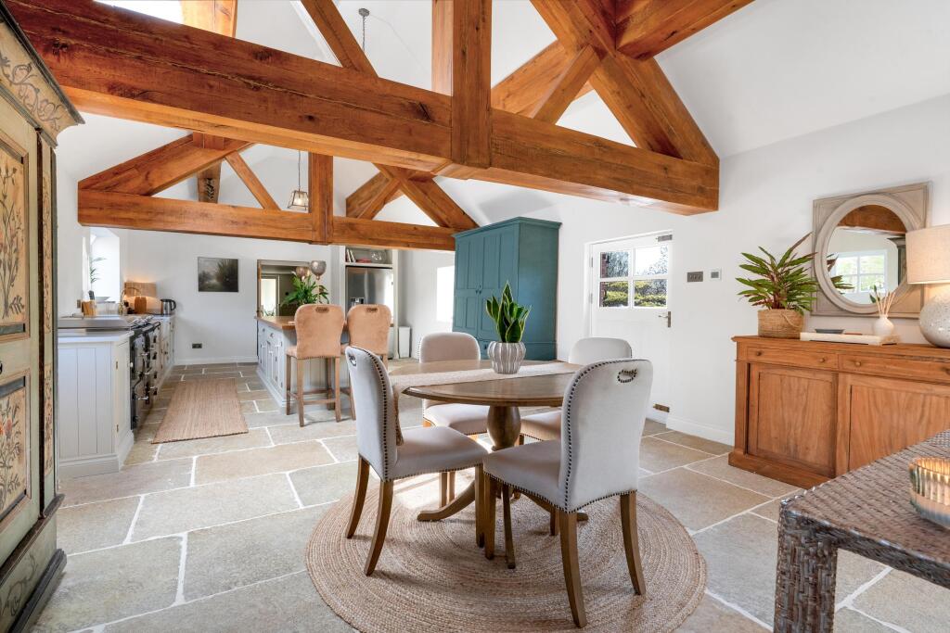
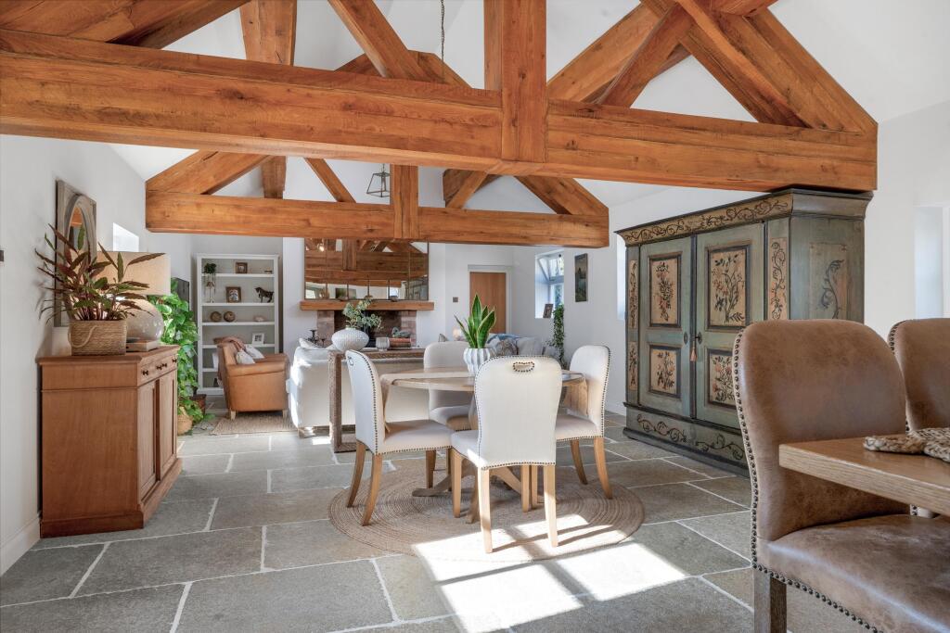
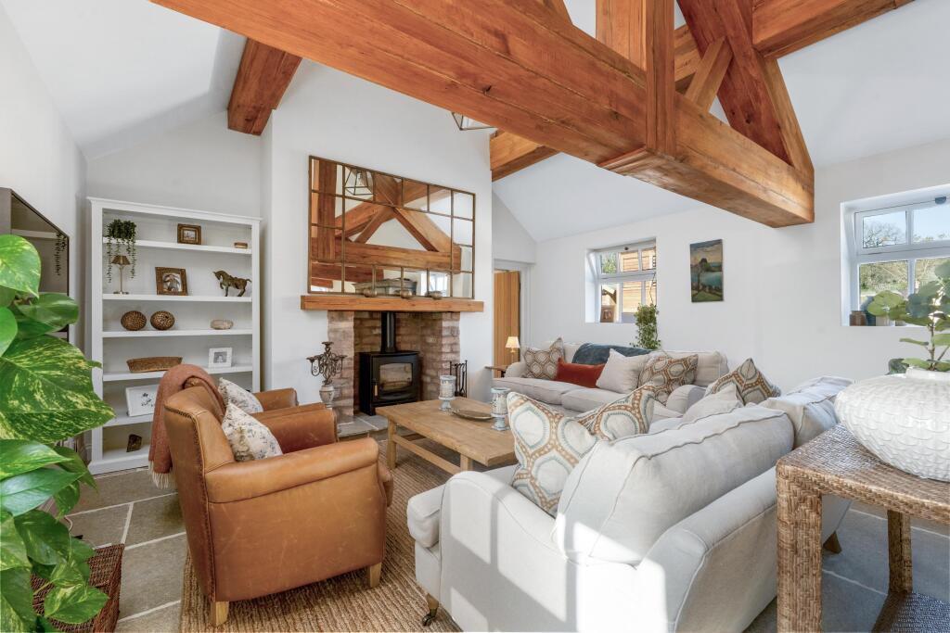
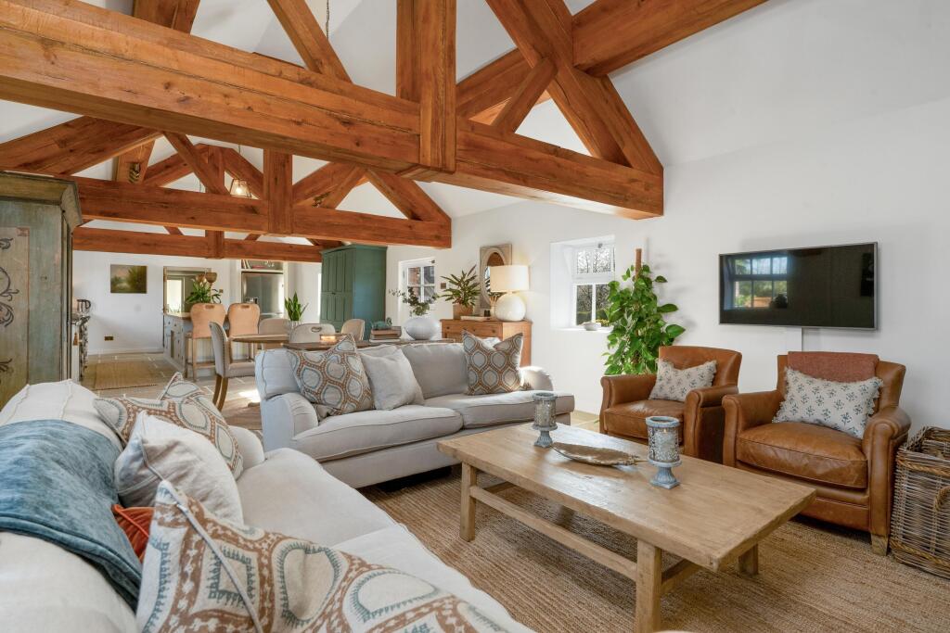
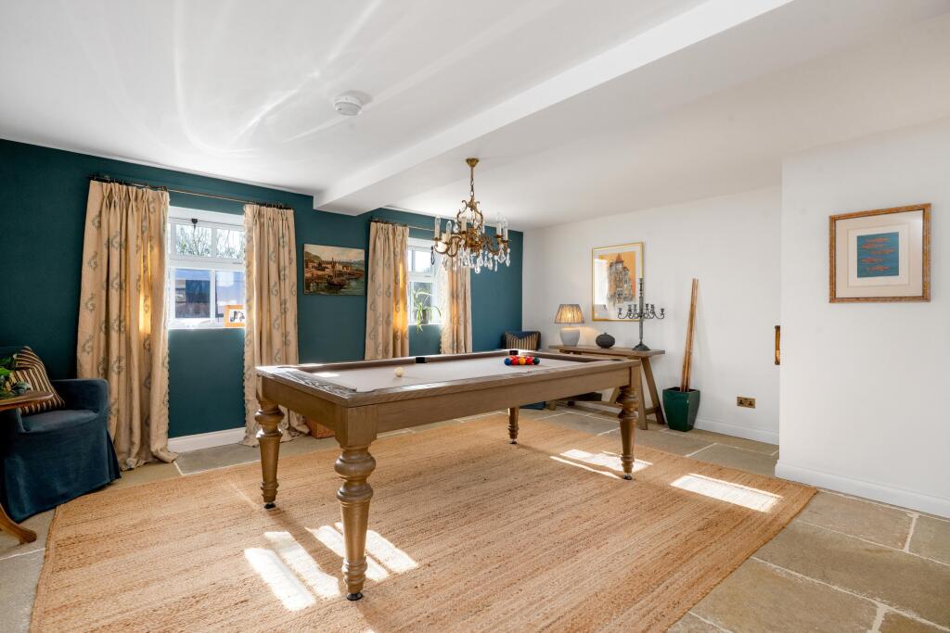
Previously a detached barn, the current owners have fully refurbished and integrated this space to become a core part of the house. Extending to over 44 feet in length, the open plan living space is carefully zoned into three defined spaces. The kitchen area includes a range of bespoke, painted wall and island cabinetry set beneath a mix of Corian and woodblock worksurfaces. There are appliances including a four oven Everhot and dishwasher. Continuing on, the dining area provides plenty of space for informal seating, while there are doors out to both the front and rear. The living space offers a bright space centred around a fireplace with wood burner. The A frame beams and Indian stone flooring continue throughout this space which adds a sense of cohesion. The games room leads off the living area and provides a highly versatile space.
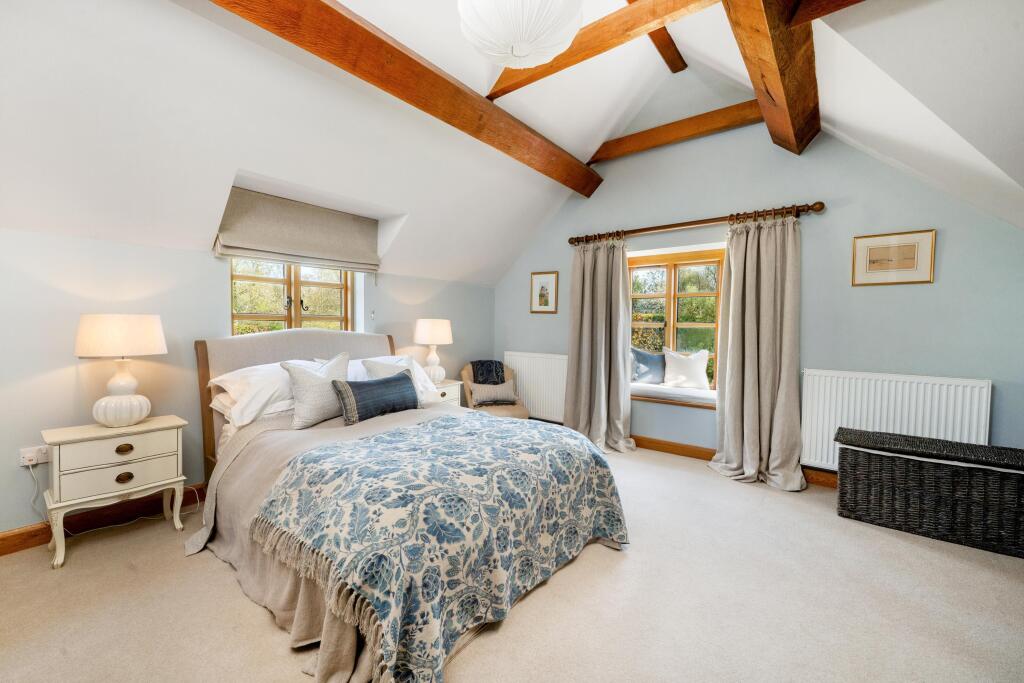
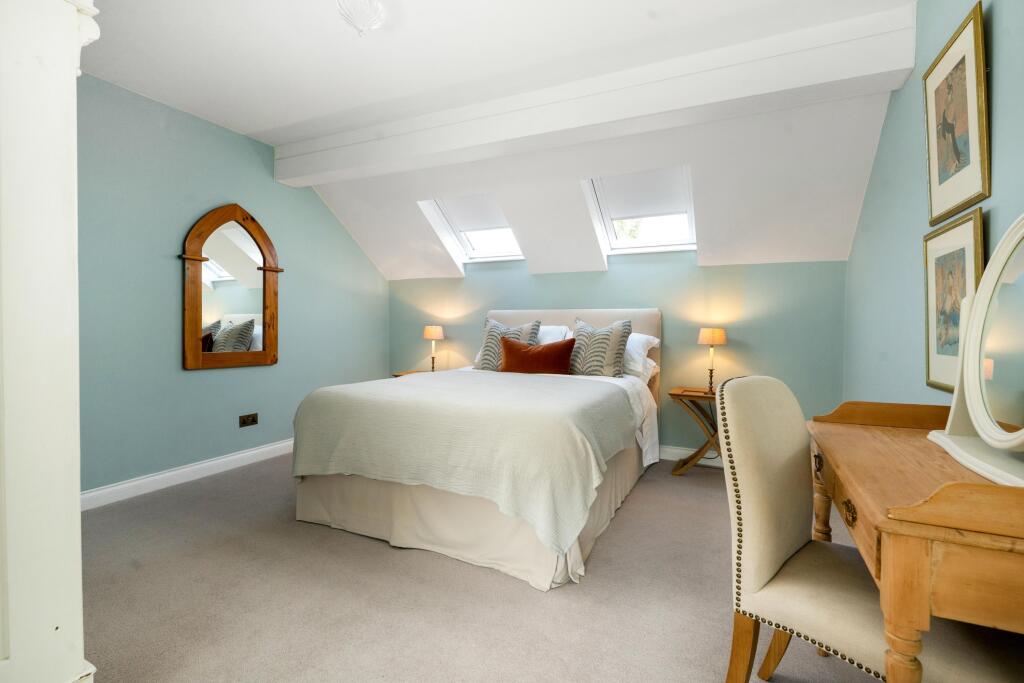
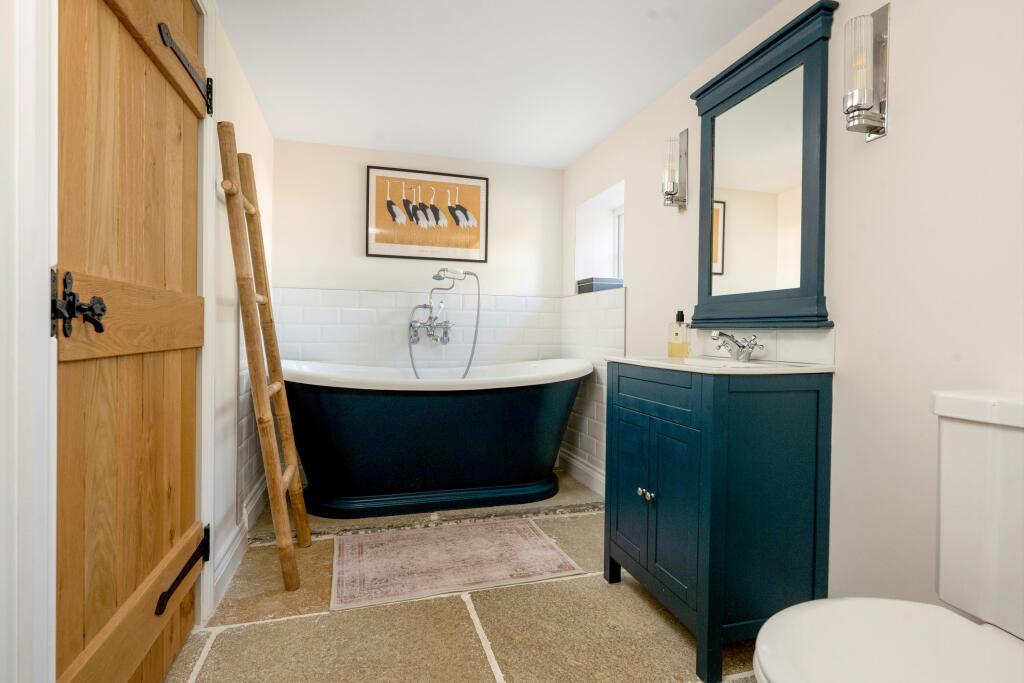
The main staircase rises from the entrance hall and leads to the landing. The principal suite is well proportioned and includes vaulted ceiling, window seat and doors to the walk in wardrobe as well as the en suite. There are a further three bedrooms in the main part of the first floor, all sharing a beautifully curated family bathroom with separate shower. A second staircases rises from the rear hall to the well appointed fifth bedroom which is an ideal haven for guests, having the downstairs bathroom just at the bottom of the stairs. A further staircase rises from the games room to reveal a studio, which could be used as a further bedroom if required.
Gardens and Grounds
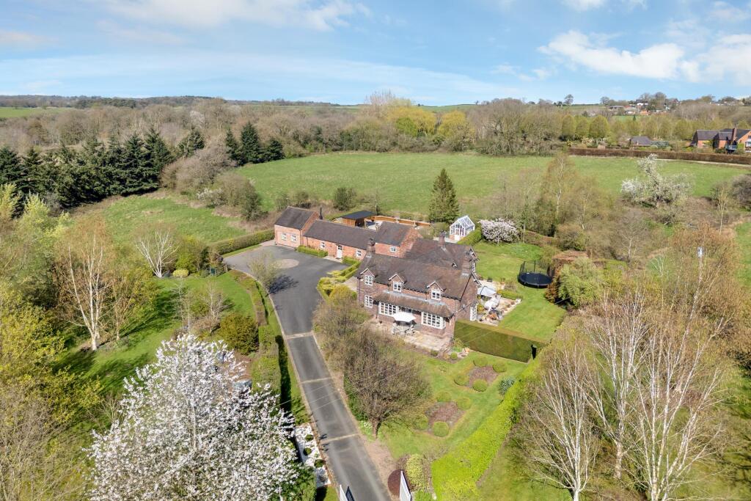
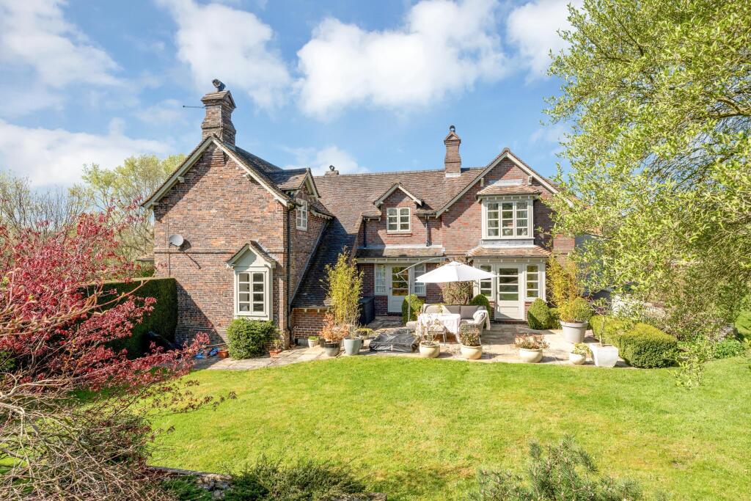
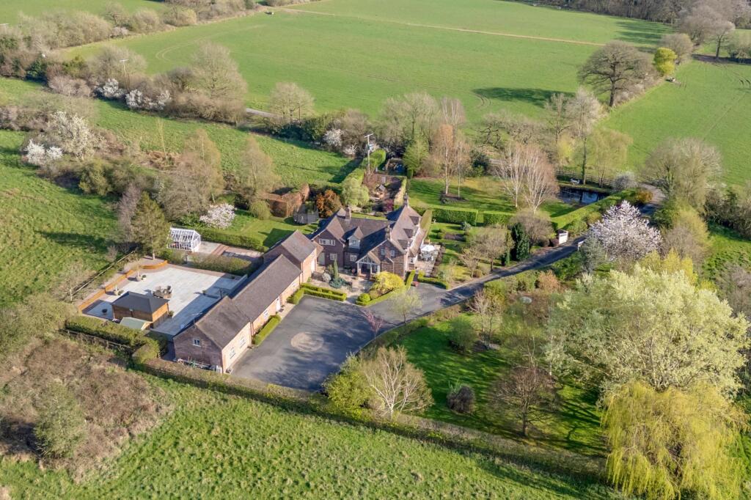
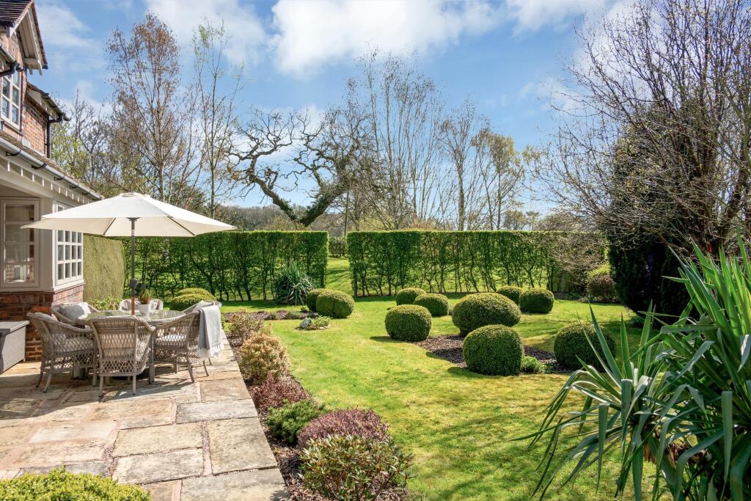
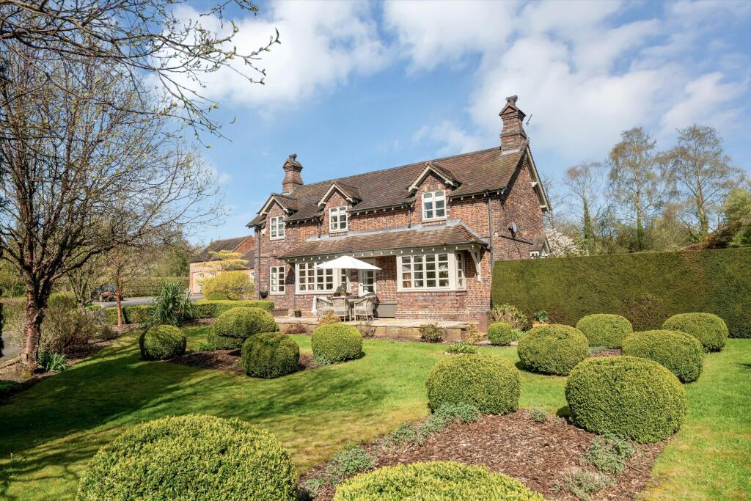
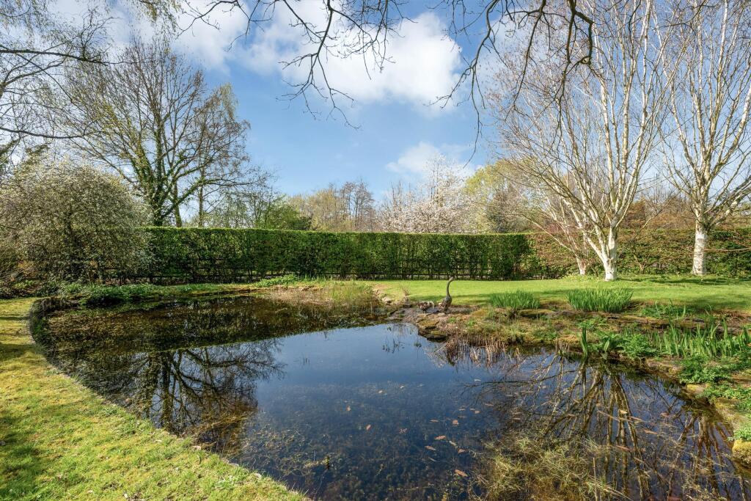
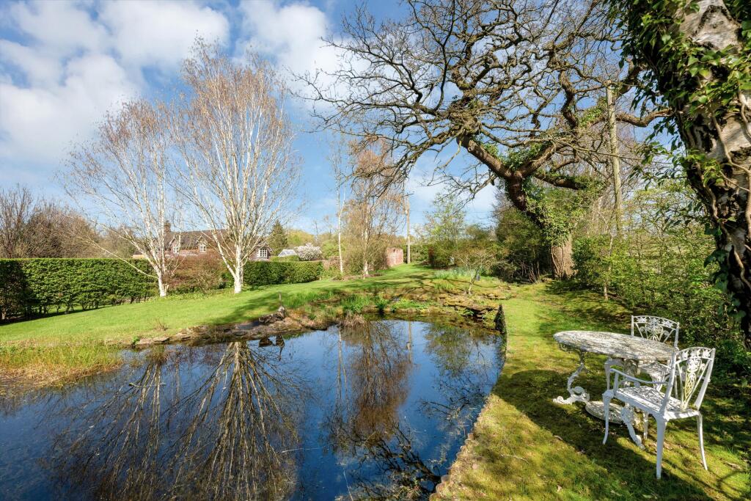
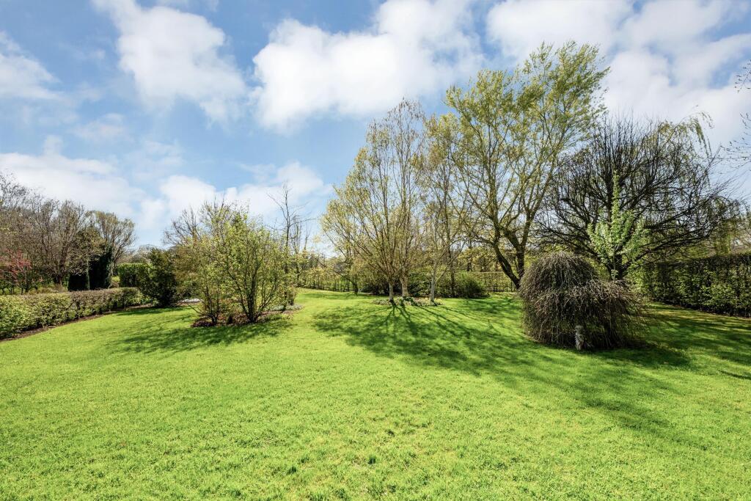
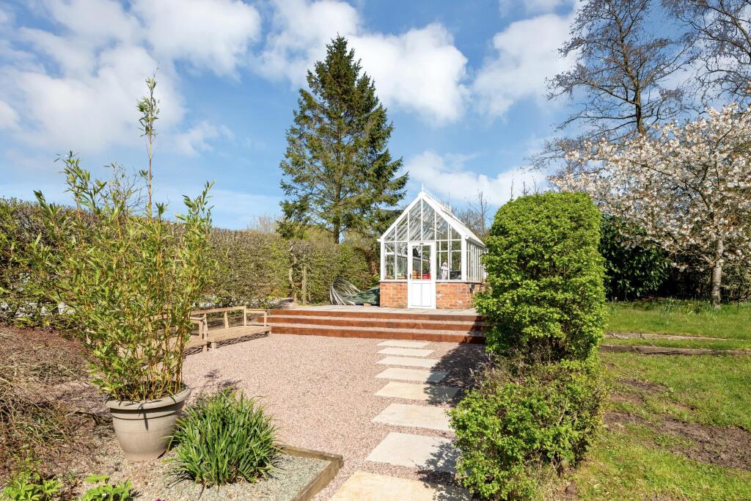
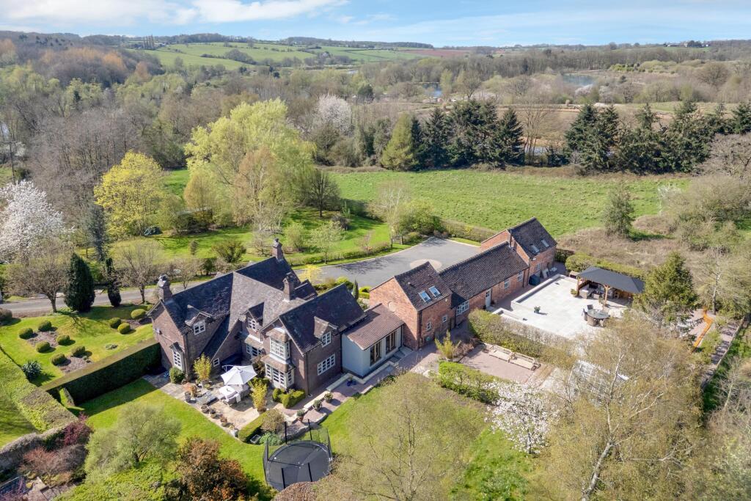
A driveway leads through a pair of electric gates and to a parking area with space for numerous vehicles. The gardens are found on all sides of the house and include lawned areas, interspersed by mature shrubs and herbaceous beds. There is a pond, Japanese garden, composting area and gravelled area which includes the greenhouse. There are several terraces laid to flagstone including one to the front which can be accessed off the drawing room and a second to the side off the entrance hall and dining room.
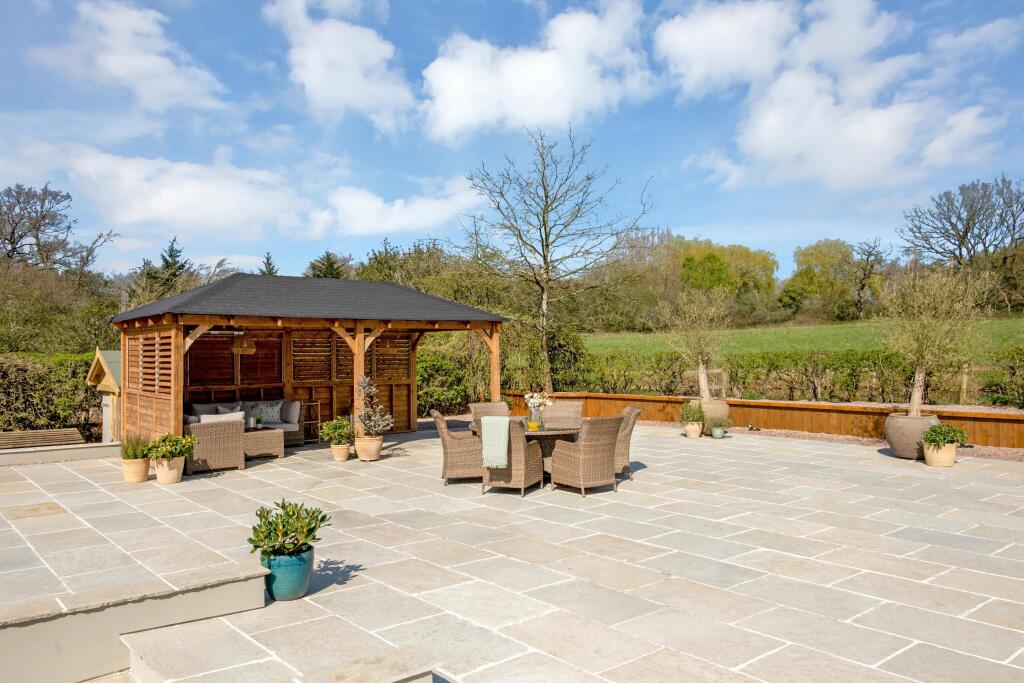
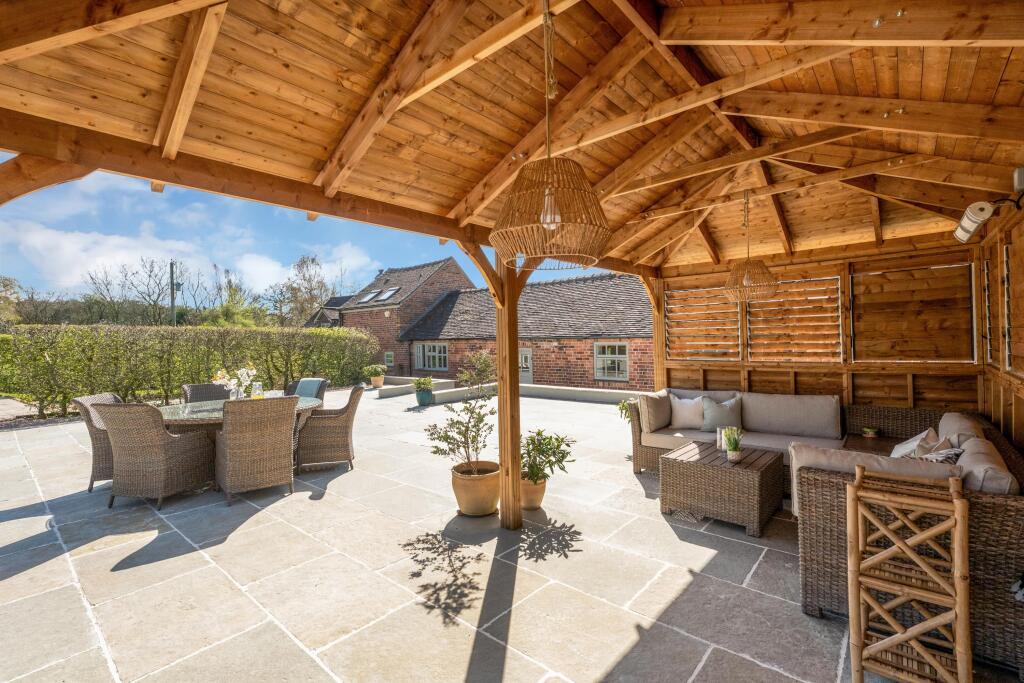
The vast main terrace is expansive and provides an outstanding outdoor entertaining space of epic proportions, including a wooden gazebo for covered seating.
Agents Notes
1. There are two council bills for the property.
2. The property pays half the cost of the upkeep of the private road.
3. There is a restrictive covenant prohibiting using the property for business purposes.Located on the edge of Whitmore, The Pleck enjoys a secluded position just moments from village amenities. The centre of Whitmore is less than a mile away and includes the delightful Whitmore Tea Rooms and the locally renowned Mainwaring Arms pub. The Blockhouse at the Sheet Anchor and the Swan with Two Necks are also both within close proximity. A little further afield is the regional centre of Newcastle-under-Lyme which offers a wider range of leisure facilities, eateries, and bars as well as national retailers. Trentham Gardens is just over 5 miles away and offers excellent walks as well as a more boutique shopping experience.
The Pleck is well located for efficient access to the regional road network, with junction 15 of the M6 being only 4.2 miles away. Stoke station is accessible via the A500 and offers services to London Euston in just over an hour and a half. There is an array of schooling within the area including Yarlet School, Newcastle-under-Lyme School, Denstone College and St Dominic’s.
Listed by
Stafford
Knight Frank
Reference: 174451934
EPC ratings on this postcode
We don't have a matched EPC for this property yet. Below are efficiency scores and details for other addresses on this postcode.
| Address | Current | Potential | Floor area | Age band | Type |
|---|---|---|---|---|---|
| The Pleck Barn, Whitmore, NEWCASTLE | 61 | 70 | 161 m² | England and Wales: 1900-1929 | Detached |
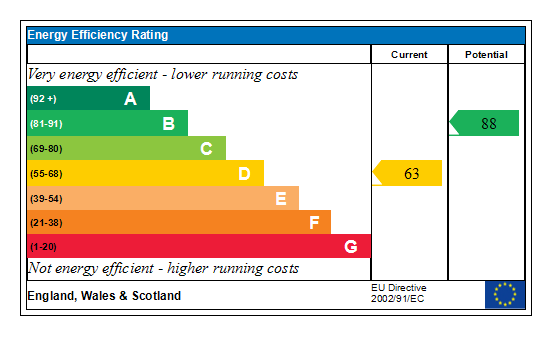
| The Pleck, Whitmore, NEWCASTLE | 63 | 88 | 209 m² | England and Wales: before 1900 | Detached |
Flood risk
Zone: 1
Risk: Low
Job (default Low)
Floorplans
Floorplan.jpg
EPC Graphs
Generated EPC Graph.
Price history
| Event | Date | Price | % change |
|---|---|---|---|
| Listed for sale | — | £1,375,000 | +68.7% |
| Sold | 03/10/2019 (6 years ago) | £815,000 | — |
Source: HM Land Registry Price Paid Data. Crown copyright.
Sold Comparables
Same street and nearby sales within 0.25 miles (last 5 years). Data from Land Registry Price Paid.
| Address | Price | Date | Type |
|---|---|---|---|
| 47 FAIR GREEN ROAD, BALDWINS GATE, NEWCASTLE, NEWCASTLE-UNDER-LYME, STAFFORDSHIRE, ST5 5LS | £465,000 | 12/12/2025 | Detached |
| 6 LEA CLOSE, BALDWINS GATE, NEWCASTLE, NEWCASTLE-UNDER-LYME, STAFFORDSHIRE, ST5 5DH | £433,000 | 05/12/2025 | Detached |
| 2 LAKESIDE CLOSE, BALDWINS GATE, NEWCASTLE, NEWCASTLE-UNDER-LYME, STAFFORDSHIRE, ST5 5LH | £710,000 | 18/08/2025 | Detached |
| 23 PONDSIDE ROAD, NEWCASTLE, NEWCASTLE-UNDER-LYME, STAFFORDSHIRE, ST5 5FR | £410,000 | 23/05/2025 | Detached |
| 30 HIGHWAY LANE, KEELE, NEWCASTLE, NEWCASTLE-UNDER-LYME, STAFFORDSHIRE, ST5 5AN | £575,000 | 15/04/2025 | Detached |
| 11 PONDSIDE ROAD, NEWCASTLE, NEWCASTLE-UNDER-LYME, STAFFORDSHIRE, ST5 5FR | £449,995 | 28/02/2025 | Detached |
| 19 LAKEWAY GROVE, NEWCASTLE, NEWCASTLE-UNDER-LYME, STAFFORDSHIRE, ST5 5FS | £315,995 | 30/01/2025 | Detached |
| ROWAN HOUSE SNAPE HALL ROAD, WHITMORE, NEWCASTLE, NEWCASTLE-UNDER-LYME, STAFFORDSHIRE, ST5 5HS | £782,500 | 09/09/2024 | Detached |
| MULBERRY HOUSE MADELEY ROAD, BALDWINS GATE, NEWCASTLE, NEWCASTLE-UNDER-LYME, STAFFORDSHIRE, ST5 5FQ | £920,000 | 16/08/2024 | Detached |
| MAER VISTA SNAPE HALL ROAD, WHITMORE, NEWCASTLE, NEWCASTLE-UNDER-LYME, STAFFORDSHIRE, ST5 5HS | £475,000 | 09/05/2024 | Detached |
| THE LARCHES WALLS WOOD, BALDWINS GATE, NEWCASTLE, NEWCASTLE-UNDER-LYME, STAFFORDSHIRE, ST5 5LD | £525,000 | 12/12/2023 | Detached |
| KAMAL PARKWOOD DRIVE, BALDWINS GATE, NEWCASTLE, NEWCASTLE-UNDER-LYME, STAFFORDSHIRE, ST5 5EU | £550,000 | 08/12/2023 | Detached |
| 3 MAER MEWS, MAER, NEWCASTLE, NEWCASTLE-UNDER-LYME, STAFFORDSHIRE, ST5 5EE | £340,000 | 20/10/2023 | Detached |
| 24 APPLETON DRIVE, WHITMORE, NEWCASTLE, NEWCASTLE-UNDER-LYME, STAFFORDSHIRE, ST5 5BT | £287,900 | 29/09/2023 | Detached |
| 35 FAIR GREEN ROAD, BALDWINS GATE, NEWCASTLE, NEWCASTLE-UNDER-LYME, STAFFORDSHIRE, ST5 5LS | £410,000 | 08/08/2023 | Detached |
| 15 APPLETON DRIVE, WHITMORE, NEWCASTLE, NEWCASTLE-UNDER-LYME, STAFFORDSHIRE, ST5 5BT | £270,000 | 24/07/2023 | Detached |
| 6 ROEBUCK DRIVE, BALDWINS GATE, NEWCASTLE, NEWCASTLE-UNDER-LYME, STAFFORDSHIRE, ST5 5FE | £401,000 | 21/04/2023 | Detached |
| MOSS COTTAGE STONE ROAD, HILL CHORLTON, NEWCASTLE, NEWCASTLE-UNDER-LYME, STAFFORDSHIRE, ST5 5DR | £545,000 | 13/04/2023 | Detached |
| BRIAR LODGE SANDYFIELDS, BALDWINS GATE, NEWCASTLE, NEWCASTLE-UNDER-LYME, STAFFORDSHIRE, ST5 5DW | £430,000 | 24/03/2023 | Detached |
| TANGLEWOOD BIRCH TREE LANE, WHITMORE, NEWCASTLE, NEWCASTLE-UNDER-LYME, STAFFORDSHIRE, ST5 5HE | £950,000 | 23/03/2023 | Detached |
Area average: £512,270 (20 sales)
Capital growth trend
Land Registry outcode average: last 12 months vs 5y and 10y ago (from sold prices).
House Price Index (HM Land Registry — official index, not sold-price averages): Newcastle-under-Lyme. Series: Detached. As of April 2026.
Rental Range
Estimated market rent for Newcastle-under-Lyme. Low = conservative, Realistic = average, Optimistic = best case.
Based on Local Authority from postcode lookup → Newcastle-under-Lyme.
LHA (30th percentile) floor for Staffordshire North: £798/mo (Apr 2025 – Mar 2026)
Location
Address
Whitmore Road
Nearby
Nearest stations, universities and amenities (distance from property).
| Type | Name | Distance |
|---|---|---|
| Bus stop | Trentham Road | 0.5 miles |
| Shop | WHSmith | 1.3 miles |
| Shop | Shell Select | 1.3 miles |
| University | Keele University | 1.8 miles |
| Hospital | North Staffordshire Nuffield Hospital | 2.5 miles |
| Hospital | Royal Stoke University Hospital | 3.3 miles |
| Train station | Trentham Leisure | 3.5 miles |
| Train station | Unknown | 3.7 miles |
| University | University of Staffordshire Stoke Campus | 4.7 miles |
Street-level crime
| Category | Count |
|---|---|
| Drugs | 2 |
| Public order | 2 |
| Violence and sexual offences | 2 |
| Other theft | 1 |
| Shoplifting | 1 |
| Total incidents | 8 |
Within 1 mile during May 2026. Source: data.police.uk (England & Wales).
Schools nearby
Nearest open schools with Ofsted ratings (England). Closed schools are not shown. Data from Get Information about Schools and Ofsted.
| Name | Type | Distance | Ofsted |
|---|---|---|---|
| Baldwins Gate CofE(VC) Primary School | Primary | 1.6 miles | Good — 7 Nov 2012 |
| University of Keele | Other | 2.0 miles | — (No rating) |
| St John's CofE (C) Primary School | Primary | 2.1 miles | Requires improvement — 13 Jul 2023 |
| Seabridge Primary School | Primary | 2.1 miles | Good — 22 Mar 2012 |
| Westlands Primary School | Primary | 2.3 miles | Good — 27 Nov 2023 |
Rental Comparables
Residential lets from OpenRent and Rightmove for the area (same bedroom count). Use to validate rent estimates. Student lets are excluded.
| Title | Rent | Beds | Distance | As seen on |
|---|---|---|---|---|
| Newcastle Road, Whitmore, Newcastle, Staffordshire, ST5 | £2,700/mo | — | 1.14 miles | Rightmove |
| Lymes Road, Butterton, Newcastle Staffordshire ST5 4DR | £4,950/mo | 5 | 1.14 miles | Rightmove |
| First Floor Flat, 65 High Street, Newcastle, ST5 1PN | £725/mo | — | 3.26 miles | Rightmove |
| 5 En-suite House Share ST5 | £40/mo | 5 | 3.27 miles | Rightmove |
| Car Park Lymedale Cross Industrial Estate, Newcastle Under Lyme ST5 | £1/mo | — | 3.8 miles | Rightmove |
| The Avenue, Maybank, Newcastle Under Lyme, Staffordshire, ST5 | £2,750/mo | 5 | 4.01 miles | Rightmove |
Average rent: £1,861/mo (6 listings)
Rent-driven metrics
Based on OpenRent comparables.
- Rent ratio — Monthly rent ÷ purchase price (1% rule). 1%+ = strong, 0.8–1% = okay, <0.8% = weak for cashflow.
- Max investor price — Rent ÷ 0.8%; the price at which rent would be 0.8% of price (Stoke-style target).
- Target investor price — Rent ÷ 1%; the price at which rent would be 1% of price (strong cashflow band).
- Gross yield — Annual rent as % of purchase price (no costs).
- Cost-to-rent — Price ÷ annual rent (from OpenRent comparables). Under 14× = strong, 14–16× = acceptable, 17×+ = compressed.
- Cashflow — Rent minus mortgage, 10% maintenance, £25/mo compliance. Assumes 75% LTV, 3.95% APR (5yr fixed), 25yr term.
- ROI — Annual profit ÷ cash in (deposit + 4% purchase costs).
Enter House Number
Enter the house number to help us retrieve more accurate pricing history and property data.
Please log in to submit or correct the house number for this listing.
Log in to continue