1 TUDOR DRIVE
HULL, CITY OF KINGSTON UPON HULL HU6 9UF
£185,000
0A9A2540.jpg fSwW1VaIUE60hHTH3B0WFw.JPG 0A9A2508.jpg zs0ZguDeq0O_JXk7W-_PmQ.jpg xLfcIUeOrU6xRffF-cq17A.jpg DAmf189JXkS9GEdm9aTapg.jpg cH6iHooNpUmCaCdInyvPDw.jpg P6VyzauIK0CWc15CSgKblQ.jpg PewptiYD_Ua_fcFvn1dSzA.jpg -xBBjvBfBUqzpivG2trEuQ.jpg hSLonxABD0-8_0UdgxVg9Q.jpg X5sUqQhWAEmWPLzyEuLvJw.jpg 2eBoaIMf1ECmKCUaR-xiFw.jpg R4zpqKxvWU6sNYhKLw9GtA.jpg D1_VrgInH068LaesDF1iuw.jpg nvMIrE4q1kC1sRuYNaiNXw.jpg RwtZZKgxOk2Zq_RVLJKh1Q.JPG wMhxncMBVUGPFu413MIv8w.jpg 4WJOE4yHSUGwlIr2xI6gZw.jpg DXaFwytRZEO7H5A5j7mSIg.jpg 0A9A2498.jpg 0A9A2501.jpg
/ 22
Property details
Tenure
FREEHOLD
Last sold
£185,000 Mar 2026
Local average
£227,500 (-18.7%)
Deprivation
Decile 6 (19,631 of 33,755)
Street crime
291 incidents within 1 mile (Jun 2026)
Additional details
- Parking
- Yes
- Garden
- Yes
Description
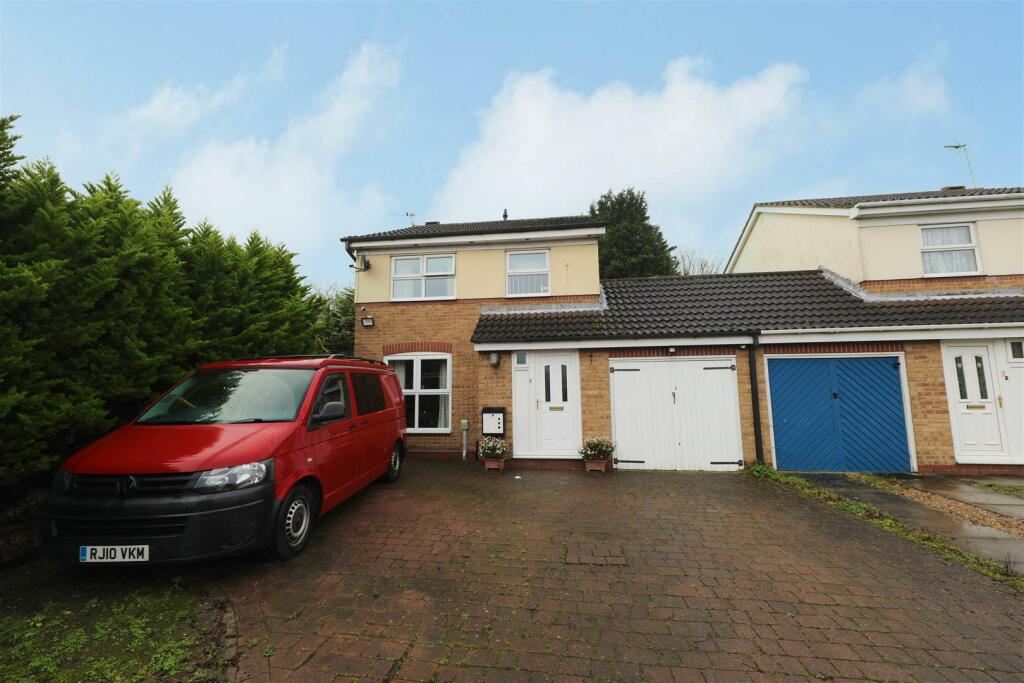
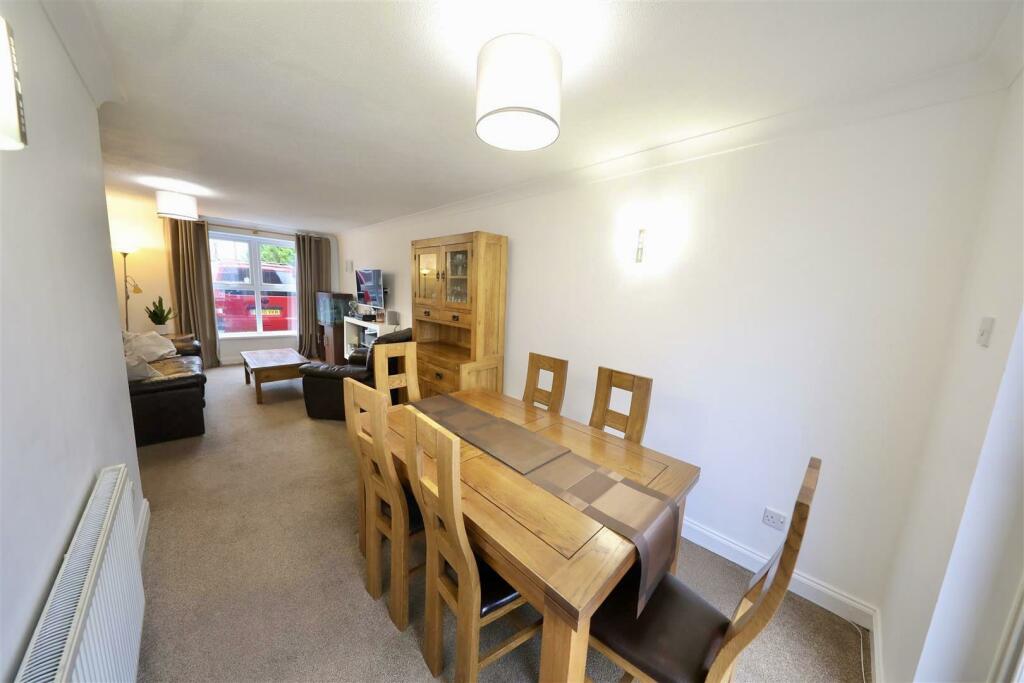
This beautifully presented three bedroom link detached property on Tudor Drive occupies an advantageous plot and boasts a wealth of features, making it an ideal family home. Positioned in a sought after location, it offers excellent proximity to good schools, local amenities—including a supermarket just a stone’s throw away—and fantastic public transport links to Kingswood and the city centre, as well as convenient access to the Beverley bypass.
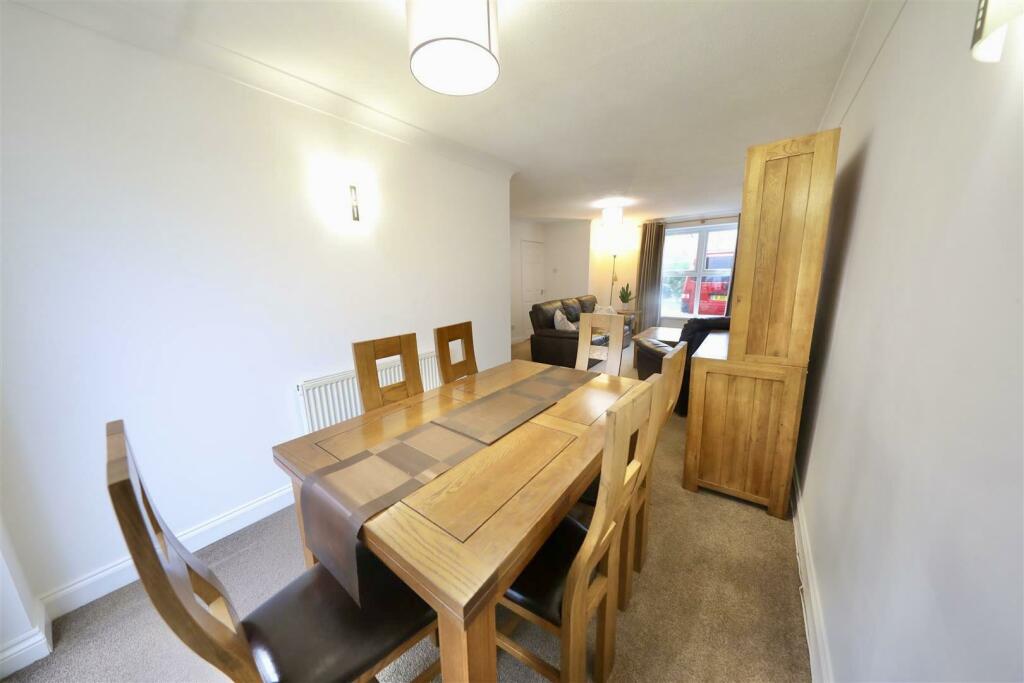
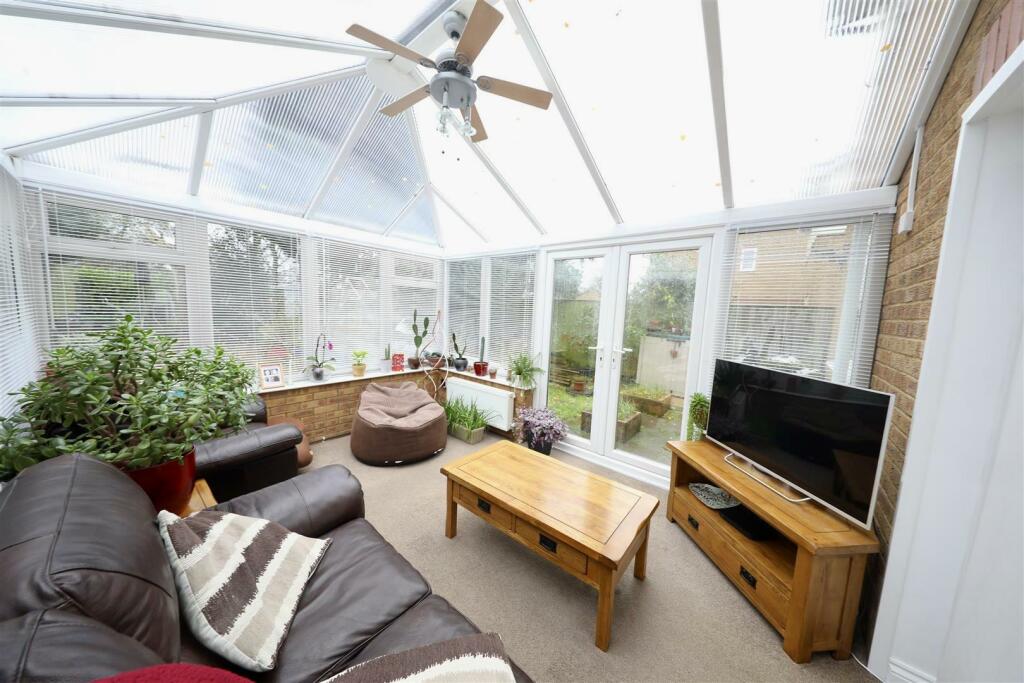
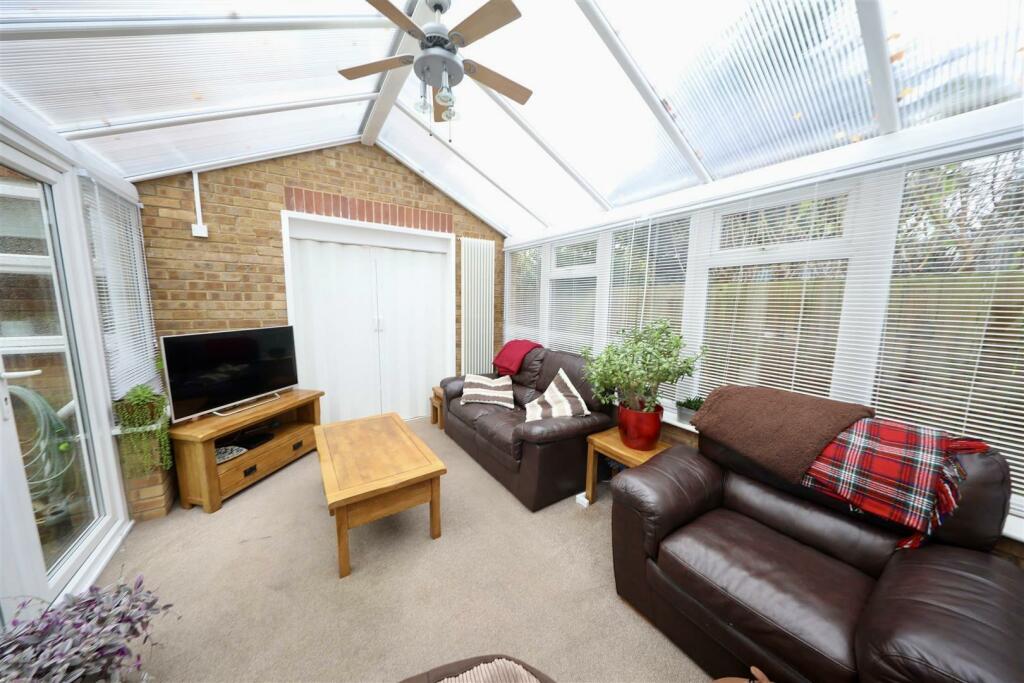
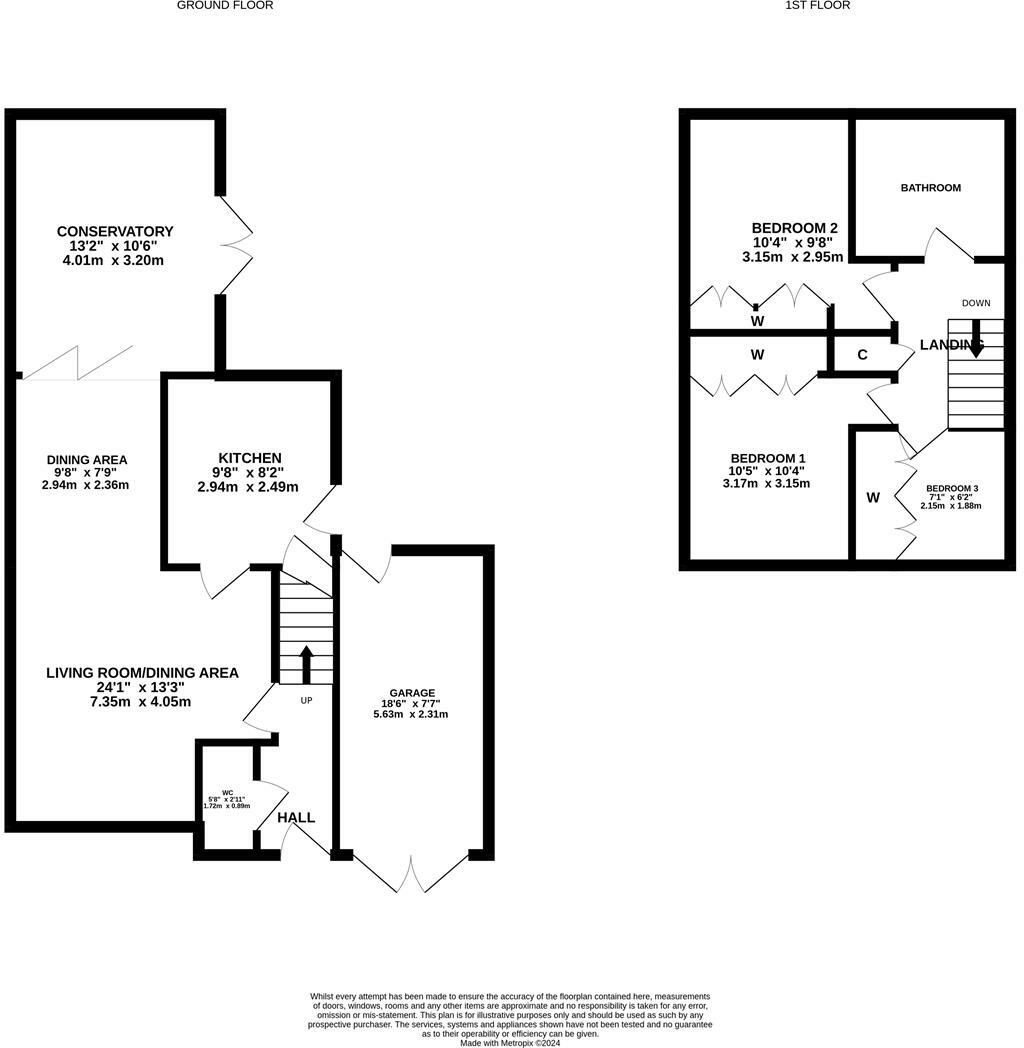
The ground floor comprises an inviting entrance hall, a convenient W/C, and an open plan living and dining area with folding doors that lead to a fully insulated conservatory, perfect for year round use. A modern kitchen and a spacious garage add practicality to this stylish home. Upstairs, there are three well proportioned bedrooms, each featuring fitted wardrobes, and a sleek, modern family bathroom.
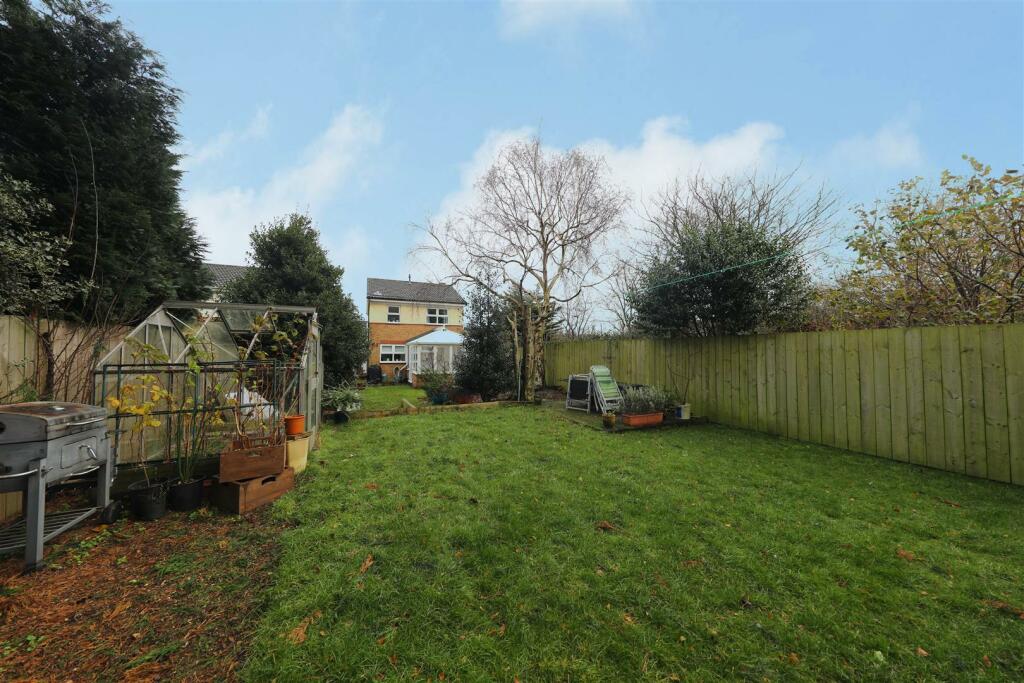
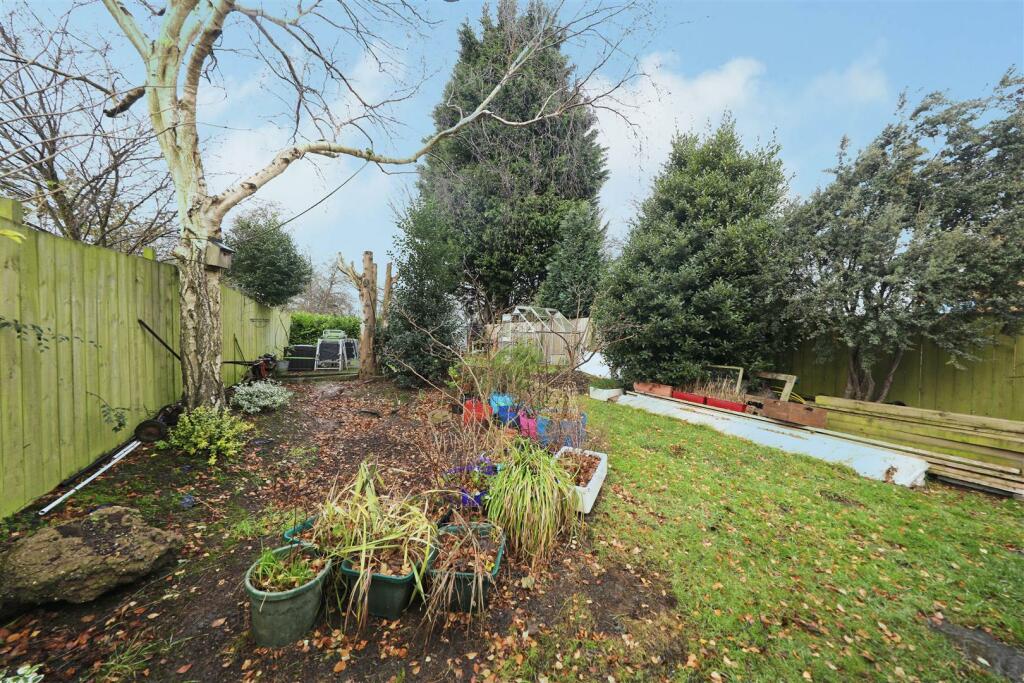
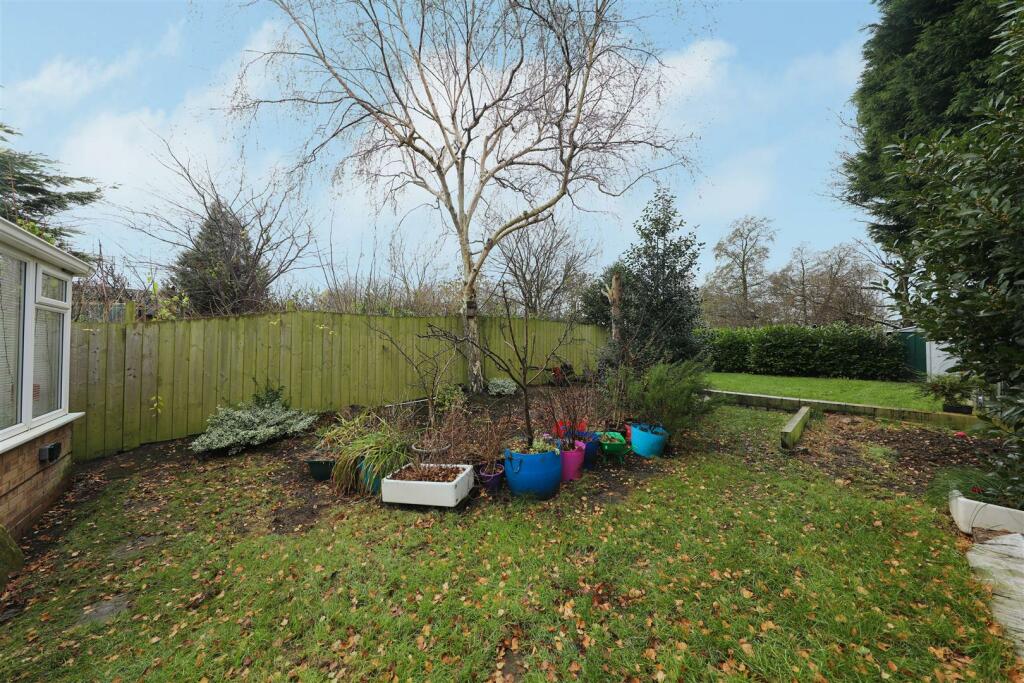
Externally, the property benefits from a huge west facing rear garden, ideal for enjoying the afternoon and evening sun. To the front, there is a substantial driveway providing ample parking space, complemented by a garage. This property truly offers a wonderful combination of comfort, style, and convenience.
BOOK YOUR VIEWING NOW!
Ground Floor -
Entrance Hall - with stairs to first floor and door to living room and....
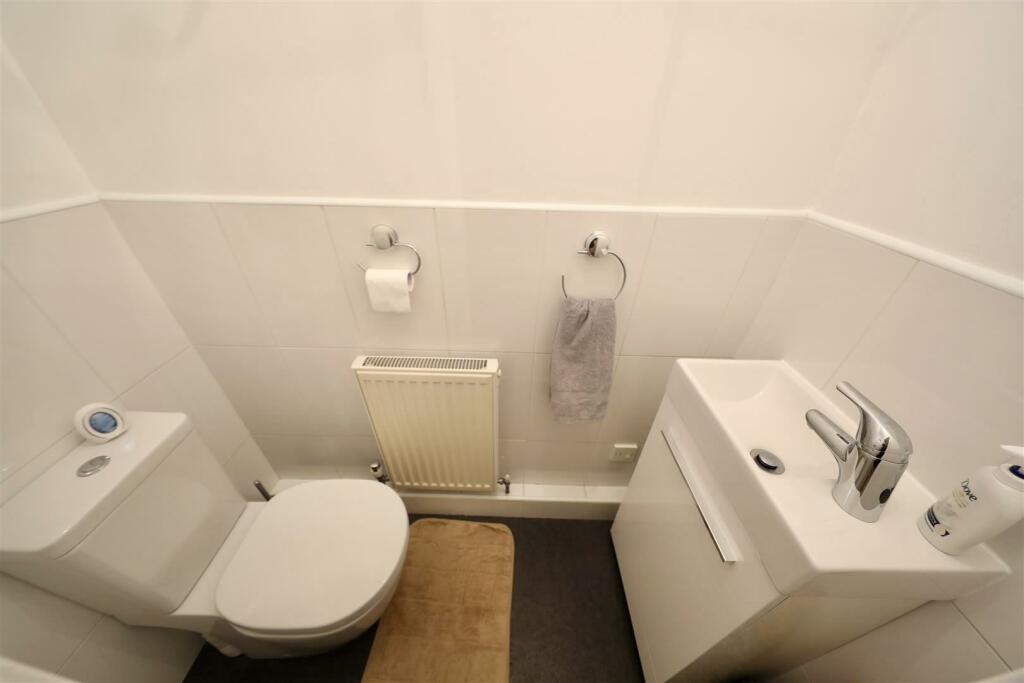
W/C - with low level w/c and sink basin with vanity unit
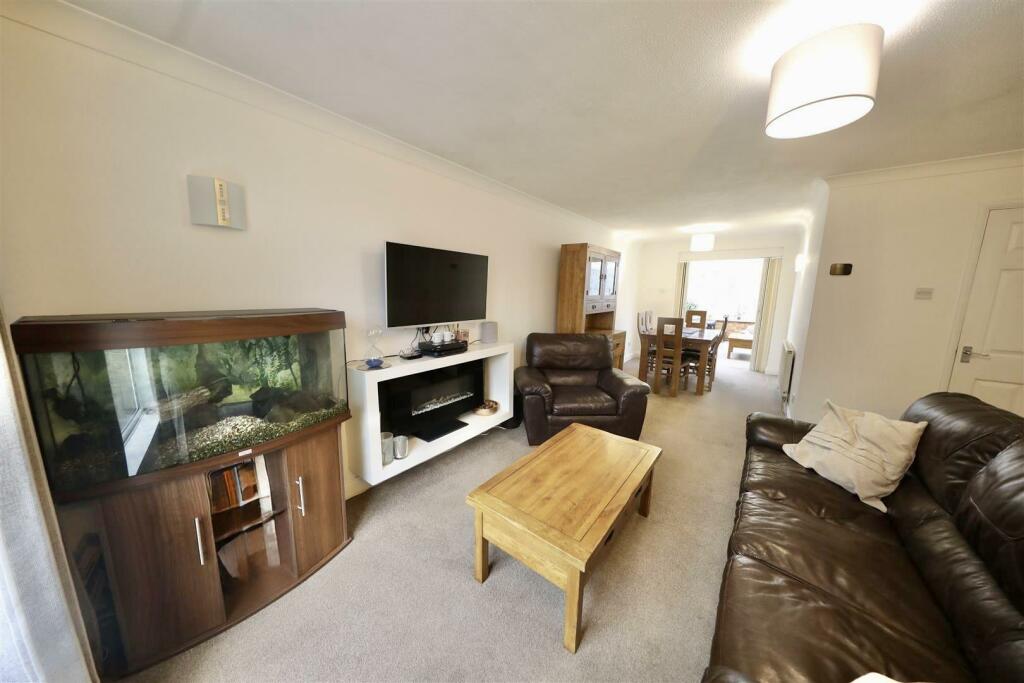
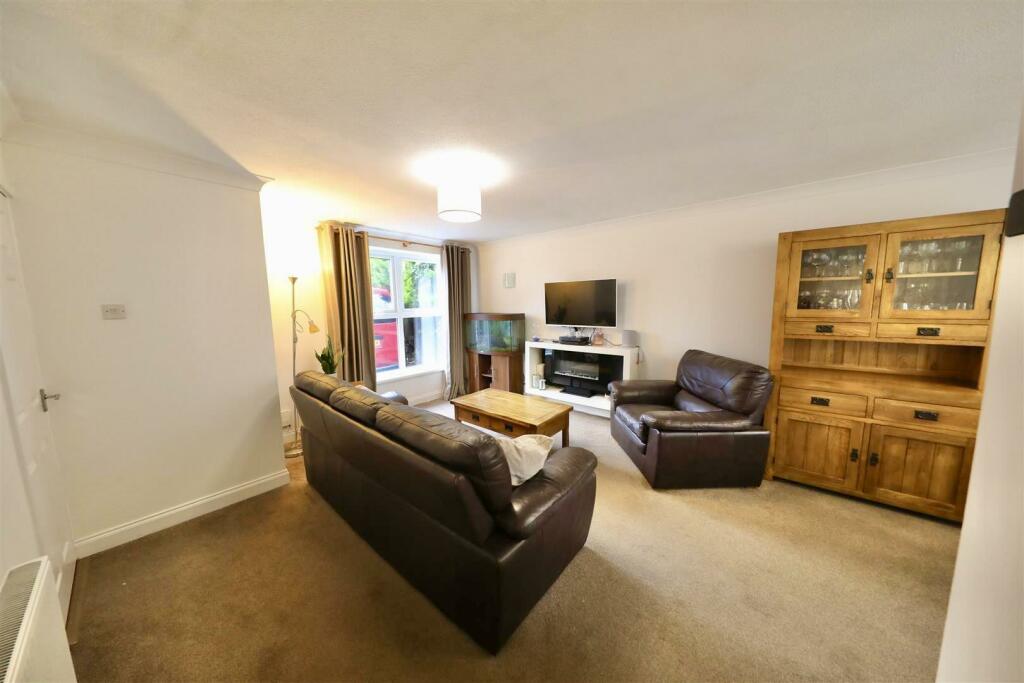
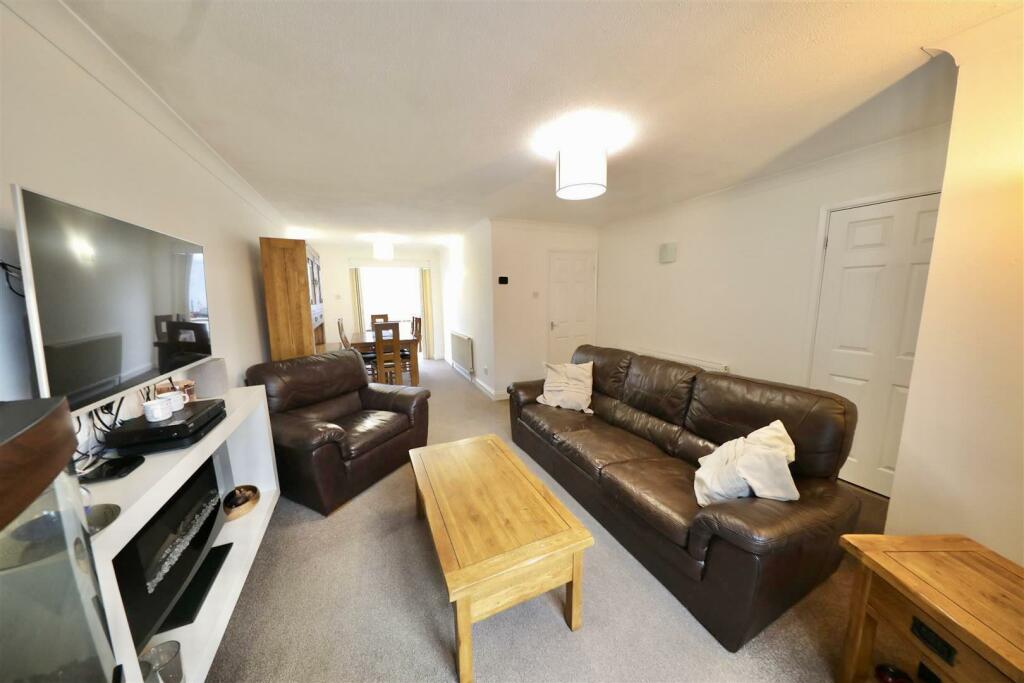
Living Room - 7.34m x 4.04m max (24'1 x 13'3 max) - a spacious open plan living room with electric fire, adjoining the...
Dining Area - 2.95m x 2.36m max (9'8 x 7'9 max) - with folding doors to...
Conservatory - 4.01m x 3.20m max (13'2 x 10'6 max) - a fantastic, fully insulated reception room with double doors to the rear garden
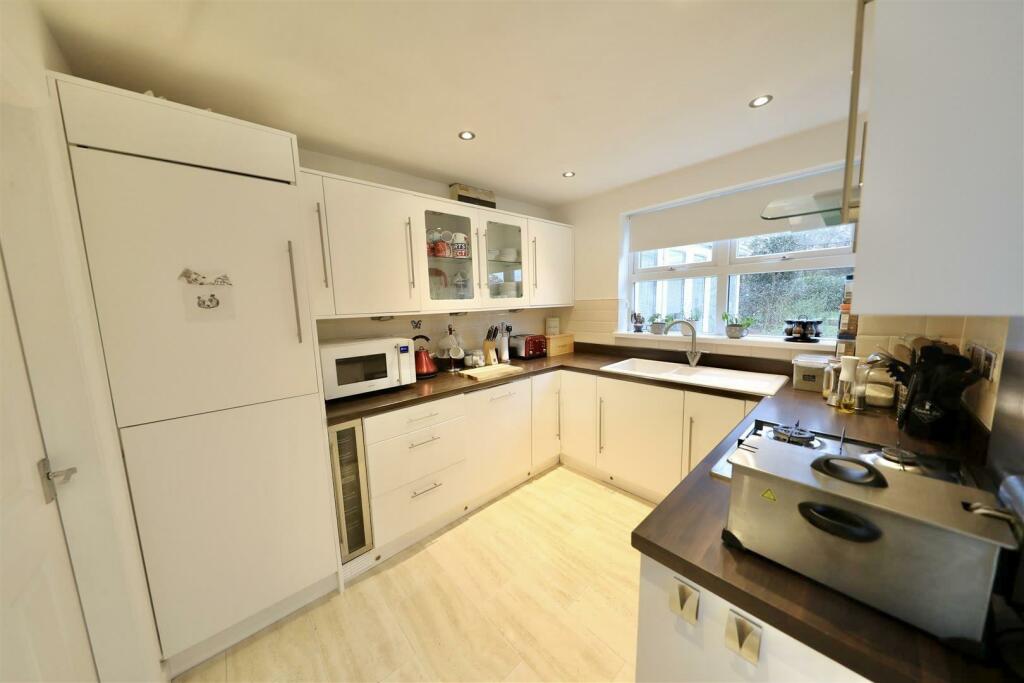
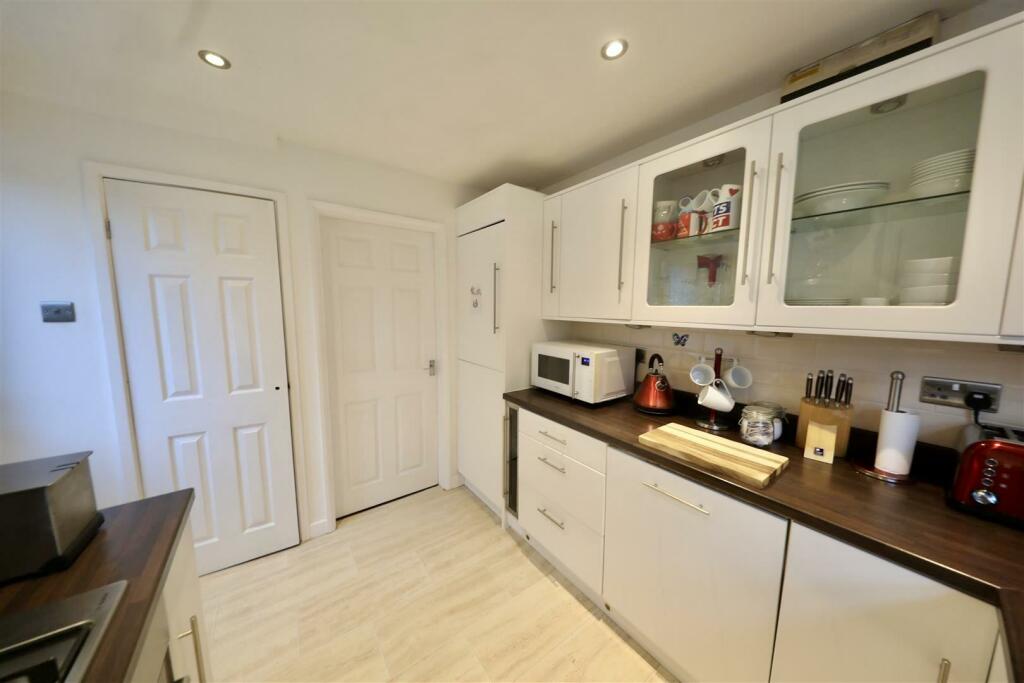
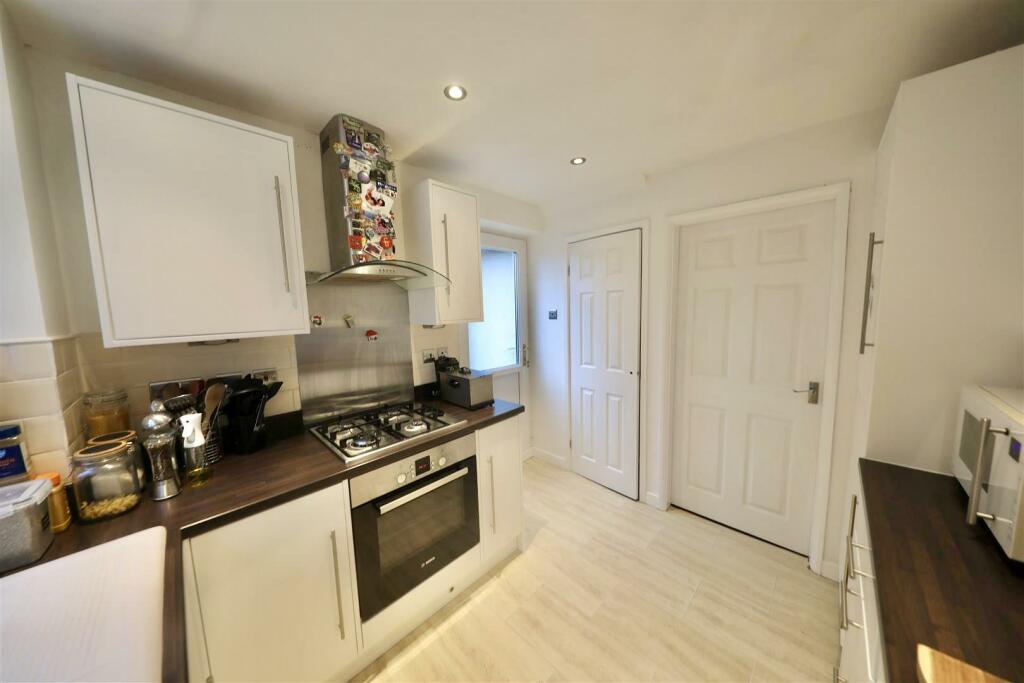
Kitchen - 2.95m x 2.49m max (9'8 x 8'2 max) - a modern kitchen with a range of eye and base level units with complementing work surfaces, integrated oven with gas hob and overhead extractor fan, sink basin with drainer unit, integrated fridge freezer, integrated dish washer, integrated wine cooler, under stairs storage cupboard and door to the rear garden
Ground Floor -
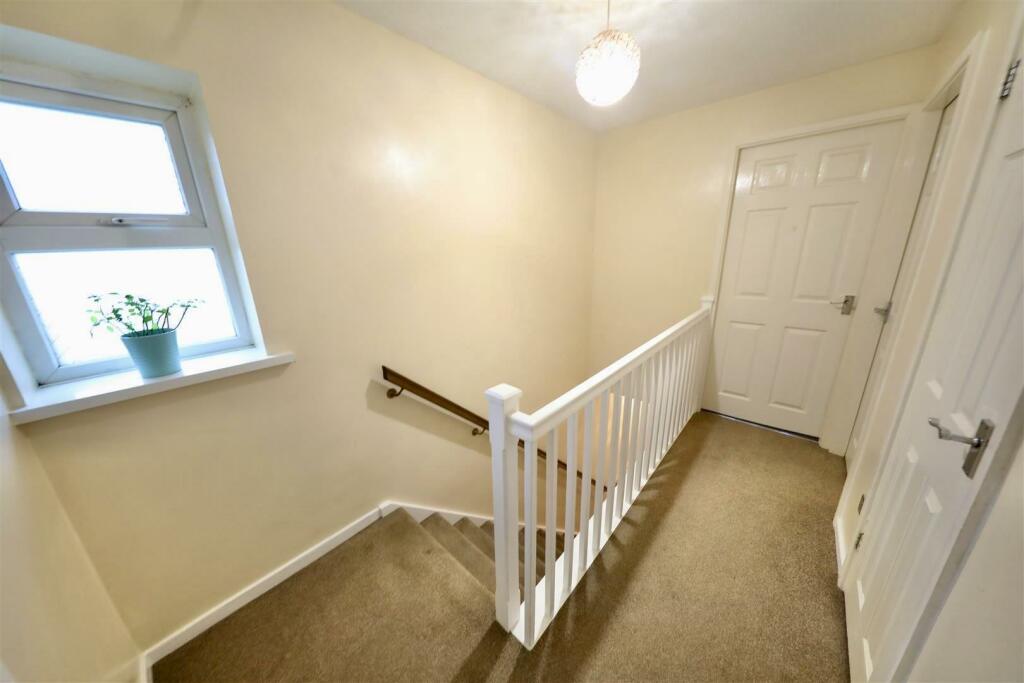
Landing -
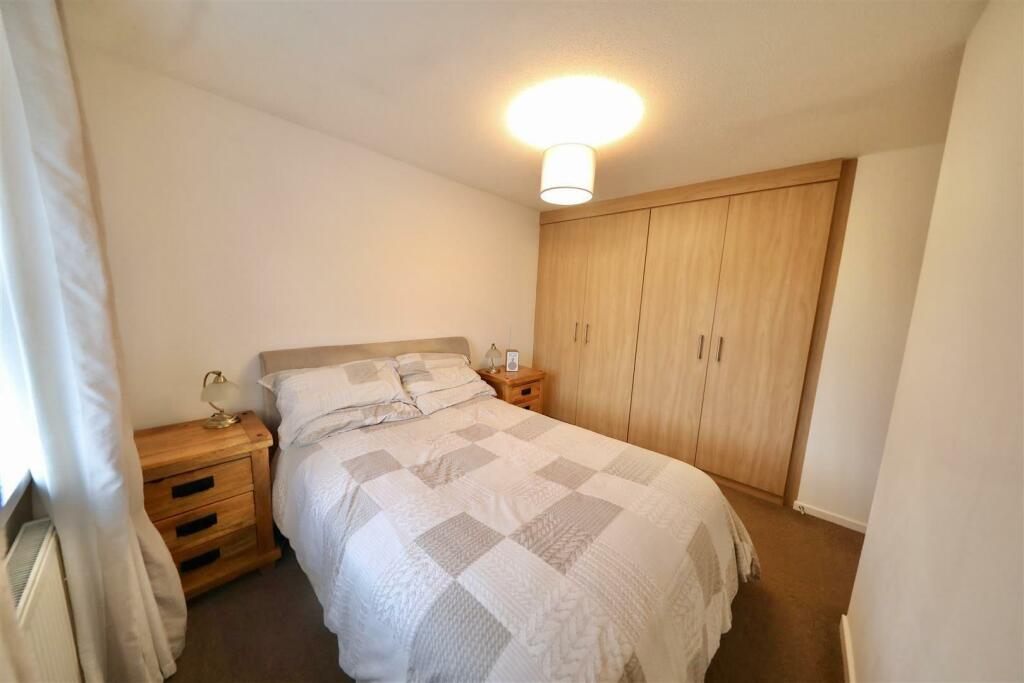
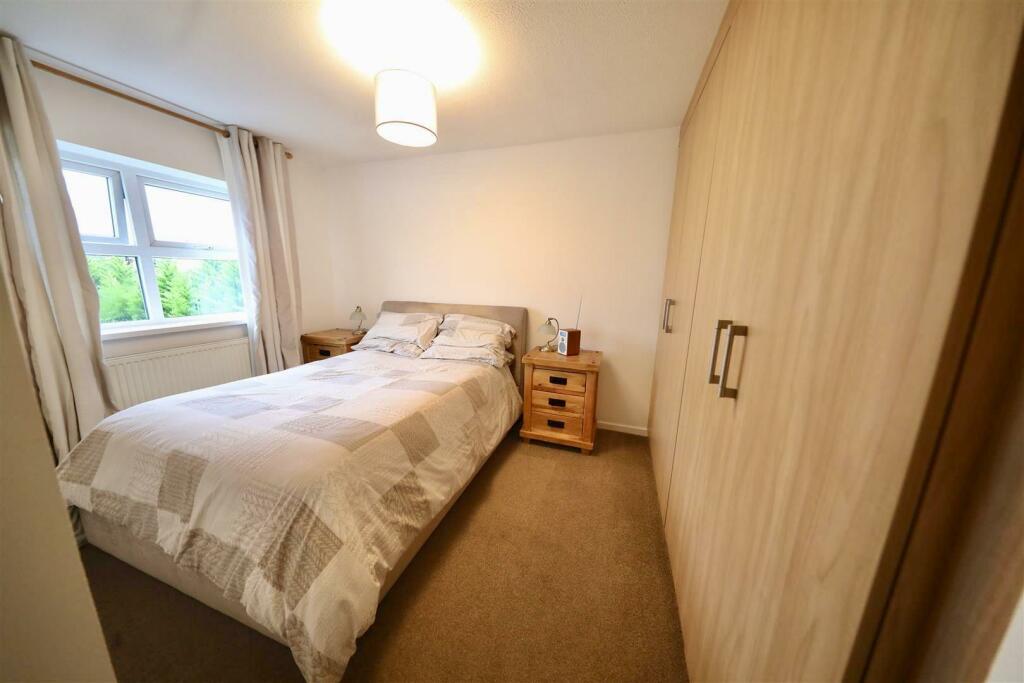
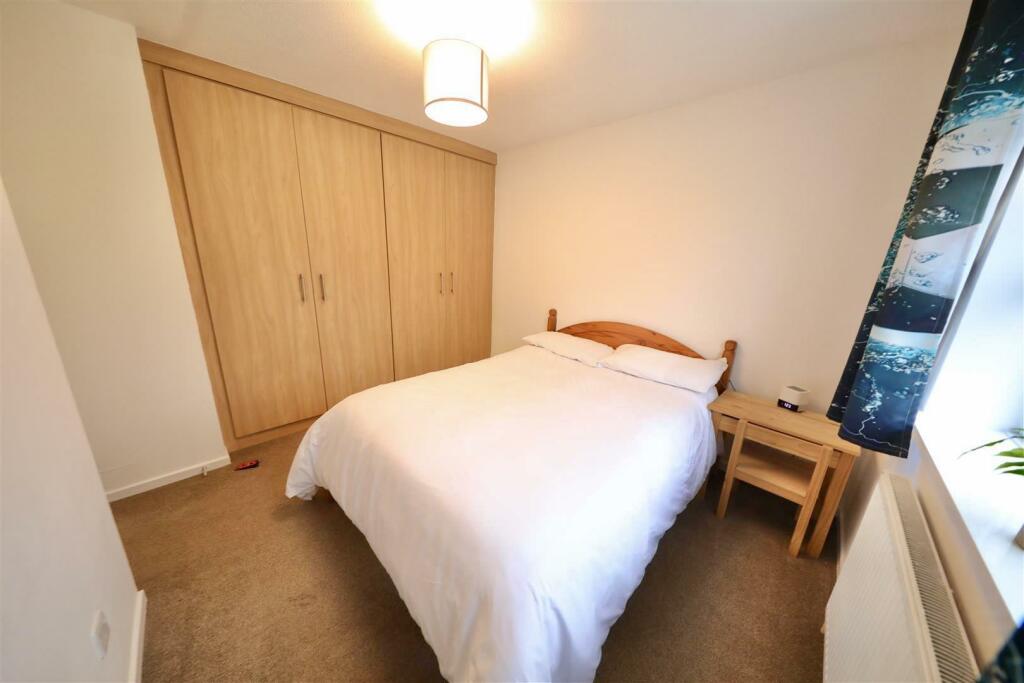
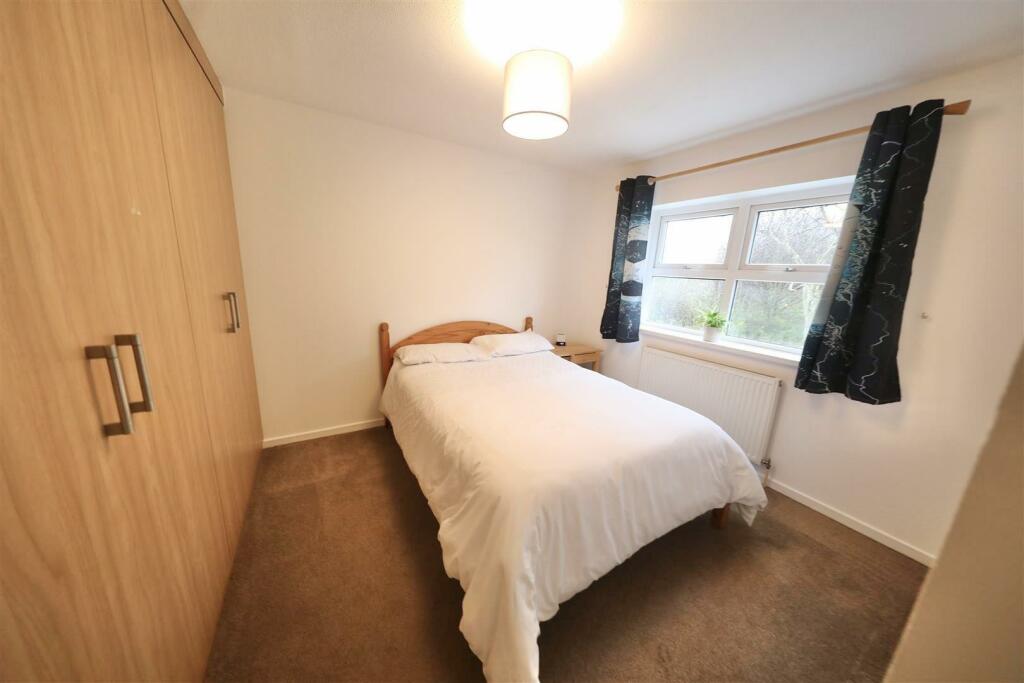
Bedroom 1 - 3.18m x 3.15m (10'5 x 10'4 ) - a well presented primary bedroom with fitted wardrobes
Bedroom 2 - 3.15m x 2.95m max (10'4 x 9'8 max) - another good sized double bedroom with fitted wardrobes
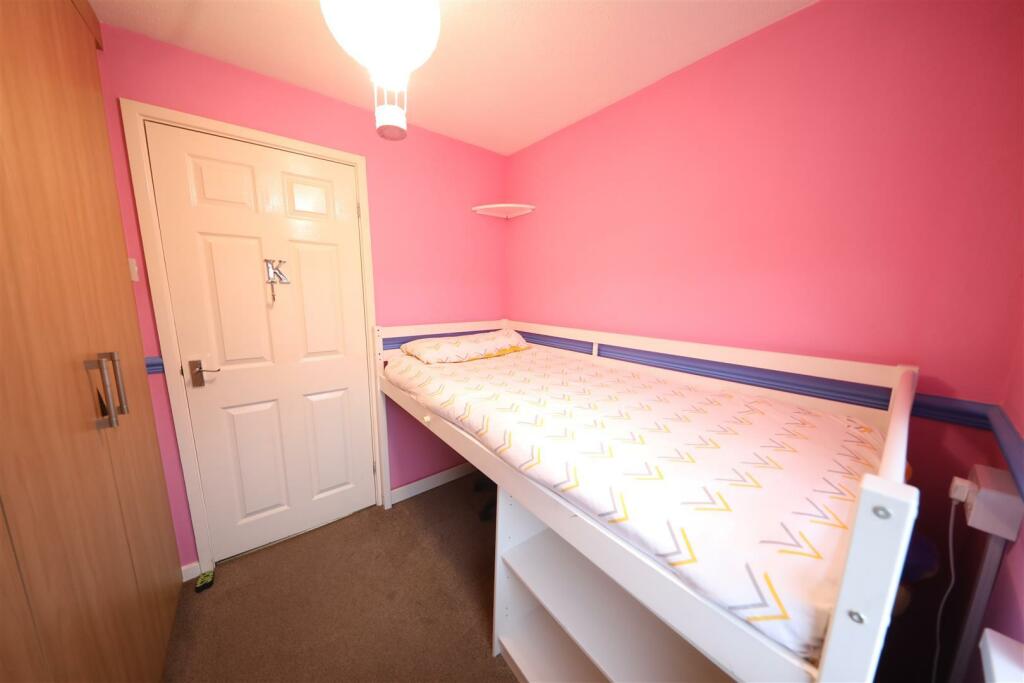
Bedroom 3 - 2.16m x 1.88m max (7'1 x 6'2 max) - with fitted wardrobes
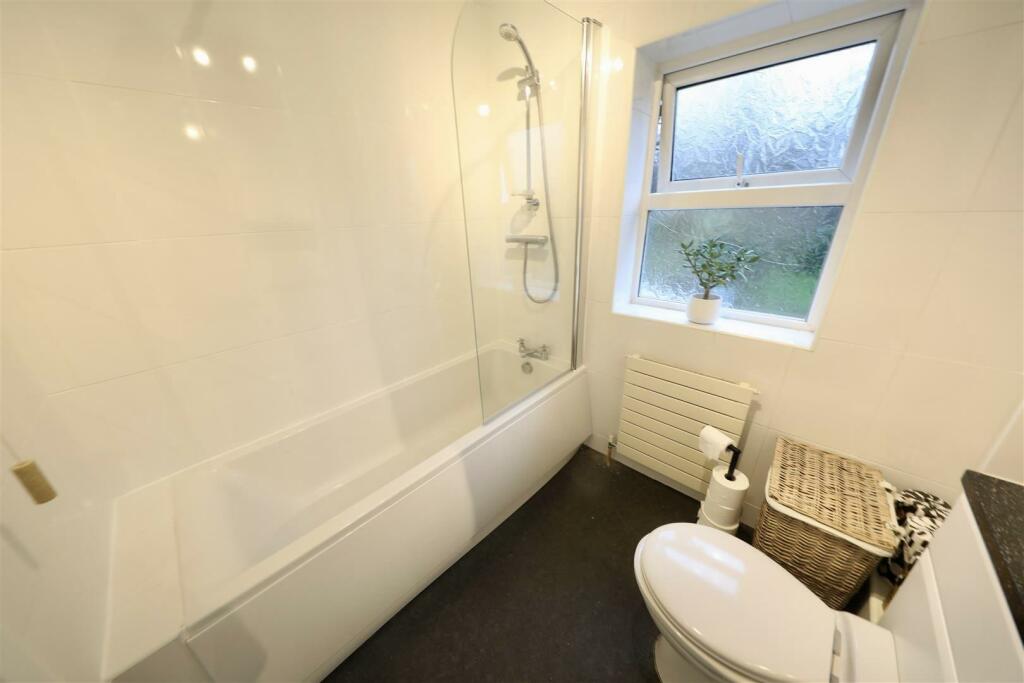
Bathroom - with low level w/c, sink basin with vanity unit and panelled bath with overhead shower attachment
Outside - a fantastic, generously sized west facing garden, mainly laid to lawn with an array of shrubbery and trees creating a peaceful, private oasis, perfect for alfresco living in the warmer months
Parking - The property boasts a spacious drive, providing off street parking for multiple vehicles
Garage - 5.64m x 2.31m max (18'6 x 7'7 max) - a fantastic garage with power supply and doors to the front and rear
Central Heating - The property has the benefit of gas central heating (not tested).
Council Tax Band - Symonds + Greenham have been informed that this property is in Council Tax Band C.
Disclaimer - Symonds + Greenham do their utmost to ensure all the details advertised are correct however any viewer or potential buyer are advised to conduct their own survey prior to making an offer.
Double Glazing - The property has the benefit of double glazing.
Tenure - Symonds + Greenham have been informed that this property is Freehold.
If you require more information on the tenure of this property please contact the office on .
Viewings - Please contact Symonds + Greenham on to arrange a viewing on this property.
Listed by
Hull
Symonds & Greenham Ltd
Reference: 155921348
Flood risk
Zone: 2
Risk: In flood risk area
Environment Agency Flood Risk Areas (APSFR)
Registered land (INSPIRE)
This location is outside the imported HM Land Registry INSPIRE registered freehold polygons.
Source: HM Land Registry INSPIRE Index Polygons.
Floorplans
1TudorDrive-High (4) (5).jpg
EPC Graphs
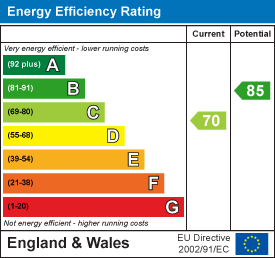
EE Rating
Price history
30% since 2015
| Event | Date | Price | % change |
|---|---|---|---|
| Sold | 20/03/2026 (5 months ago) | £185,000 | +30.3% |
| Sold | 23/12/2015 (10 years ago) | £142,000 | — |
Source: HM Land Registry Price Paid Data. Crown copyright.
Sold Comparables
Same street and nearby sales within 0.25 miles (last 5 years). Data from Land Registry Price Paid.
| Address | Price | Date | Type |
|---|---|---|---|
| Same street 13 TUDOR DRIVE, HULL, CITY OF KINGSTON UPON HULL, HU6 9UF | £160,000 | 24/11/2022 | Semi-detached |
| 35 THE QUEENSWAY, HULL, CITY OF KINGSTON UPON HULL, HU6 9BH | £186,000 | 04/11/2022 | Detached |
| 107 DOWNFIELD AVENUE, HULL, CITY OF KINGSTON UPON HULL, HU6 7XE | £183,500 | 21/03/2022 | Detached |
| Same street 5 TUDOR DRIVE, HULL, CITY OF KINGSTON UPON HULL, HU6 9UF | £170,000 | 28/02/2022 | Semi-detached |
| 3 DUNKELD DRIVE, HULL, CITY OF KINGSTON UPON HULL, HU6 7XG | £207,500 | 20/12/2021 | Detached |
| 71 THE QUEENSWAY, HULL, CITY OF KINGSTON UPON HULL, HU6 9BH | £177,500 | 15/11/2021 | Detached |
| Same street 75 TUDOR DRIVE, HULL, CITY OF KINGSTON UPON HULL, HU6 9UF | £117,000 | 08/10/2021 | Semi-detached |
Street average: £149,000 (3 sales)
Area average: £188,625 (4 sales)
Capital growth trend
Land Registry outcode average: last 12 months vs 5y and 10y ago (from sold prices).
House Price Index (HM Land Registry — official index, not sold-price averages): City of Kingston upon Hull. Series: Detached. As of May 2026.
Rental Range
Estimated market rent for Kingston upon Hull, City of. Low = conservative, Realistic = average, Optimistic = best case.
Based on Local Authority from postcode lookup → Kingston upon Hull, City of.
LHA (30th percentile) floor for Hull & East Riding: £549/mo (Apr 2025 – Mar 2026)
Location
Nearby
Nearest stations, universities and amenities (distance from property).
| Type | Name | Distance |
|---|---|---|
| Bus stop | Hall Road Thorpepark Road Westbound | 0.1 miles |
| Bus stop | Hall Road Beckside Close | 0.1 miles |
| Shop | Card Factory | 0.9 miles |
| Shop | Specsavers | 0.9 miles |
| University | University of Hull | 1.0 miles |
| Train station | Cottingham | 1.6 miles |
| Hospital | Mill View | 3.0 miles |
| Train station | Hull Paragon Interchange | 3.2 miles |
Street-level crime
| Category | Count |
|---|---|
| Violence and sexual offences | 127 |
| Public order | 31 |
| Anti-social behaviour | 27 |
| Criminal damage and arson | 27 |
| Other theft | 20 |
| Shoplifting | 16 |
| Burglary | 11 |
| Other crime | 11 |
| Drugs | 7 |
| Vehicle crime | 7 |
| Possession of weapons | 4 |
| Bicycle theft | 2 |
| Theft from the person | 1 |
| Total incidents | 291 |
Within 1 mile during Jun 2026. Source: data.police.uk (England & Wales).
Schools nearby
Nearest open schools with Ofsted ratings (England). Closed schools are not shown. Data from Get Information about Schools and Ofsted.
| Name | Type | Distance | Ofsted |
|---|---|---|---|
| Thorpepark Academy | Primary | 0.2 miles | Good — 17 Mar 2020 |
| Sirius Academy North | Secondary | 0.3 miles | — (Inspected (no overall grade)) |
| McMillan Nursery School | Nursery | 0.5 miles | Good — 5 Mar 2013 |
| The Green Way Academy | Primary | 0.5 miles | Good — 26 Jul 2016 |
| Parkstone Primary School | Primary | 0.6 miles | Good — 10 Apr 2014 |
Rental Comparables
Rental listings exist nearby, but none matched the 3-bedroom count for this property.
Rent-driven metrics
Based on Area rent estimate.
- Rent ratio — Monthly rent ÷ purchase price (1% rule). 1%+ = strong, 0.8–1% = okay, <0.8% = weak for cashflow.
- Max investor price — Rent ÷ 0.8%; the price at which rent would be 0.8% of price (Stoke-style target).
- Target investor price — Rent ÷ 1%; the price at which rent would be 1% of price (strong cashflow band).
- Gross yield — Annual rent as % of purchase price (no costs).