34 COLWELL RISE
LUTON, LUTON LU2 9UA
£325,000
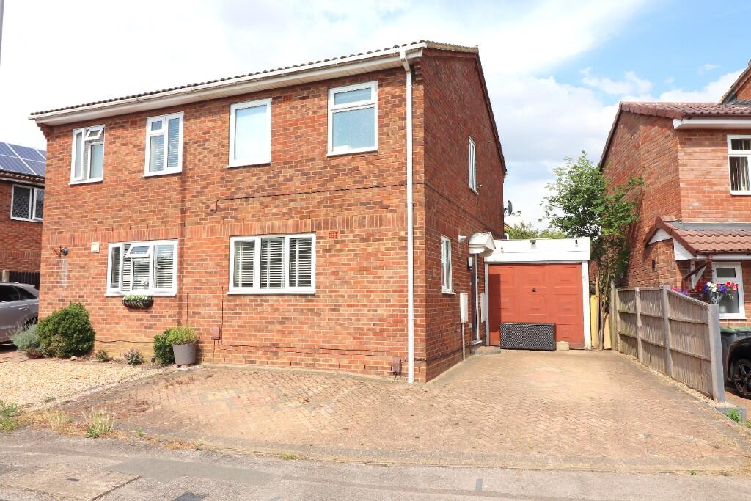
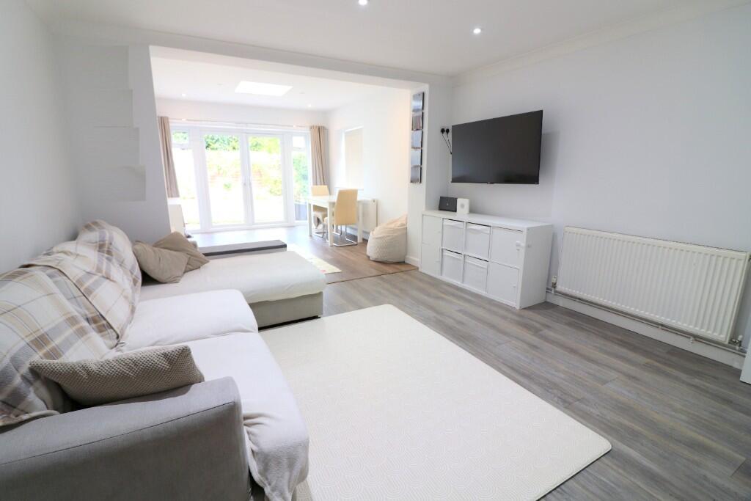
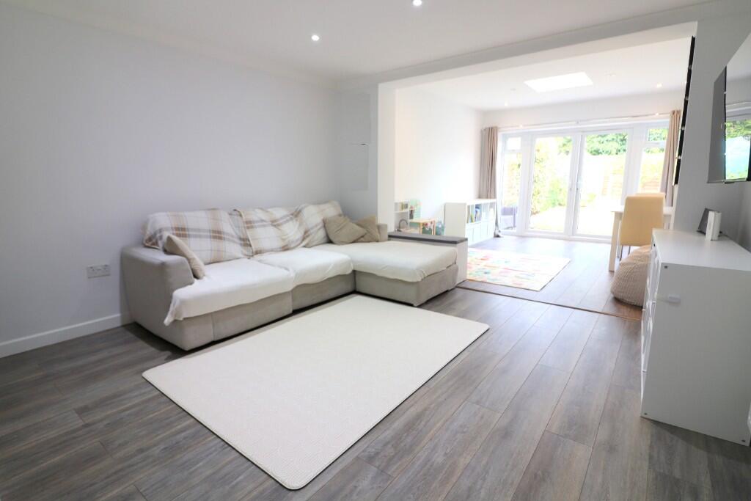
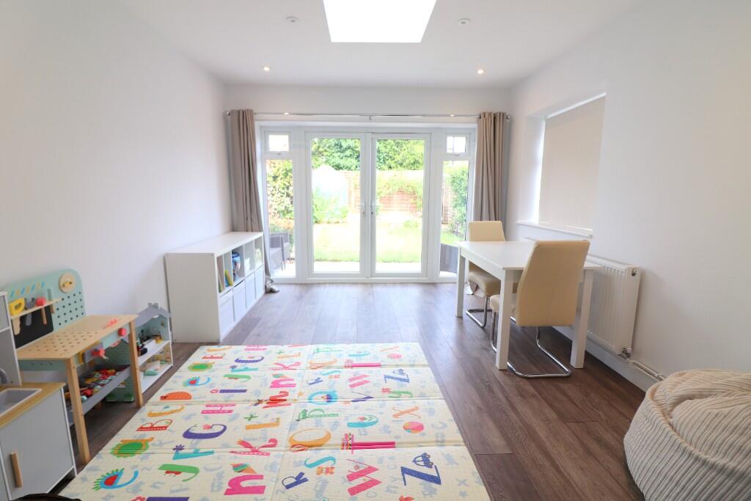
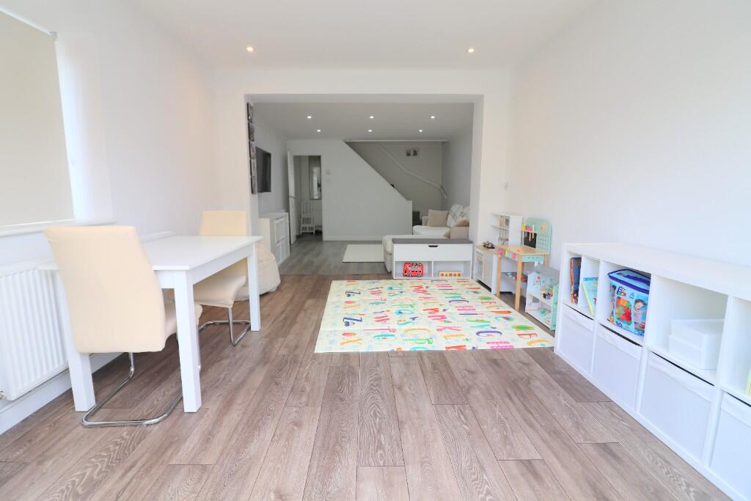
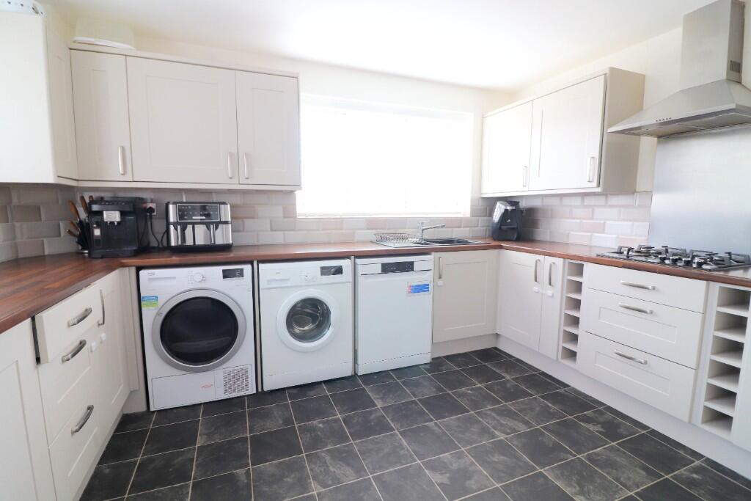
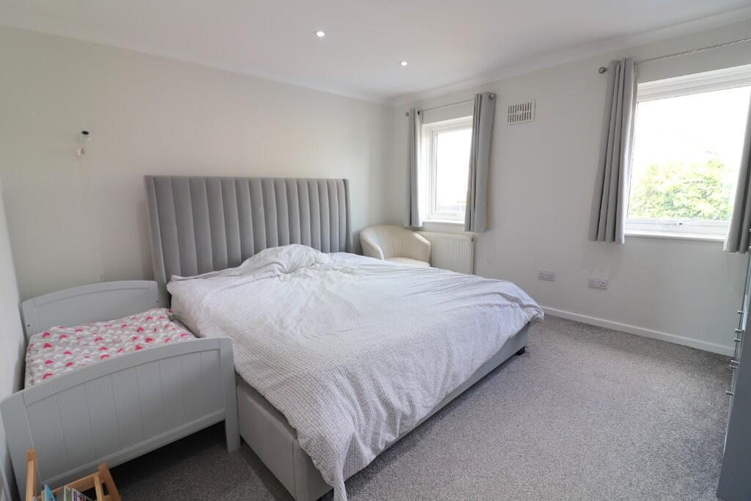
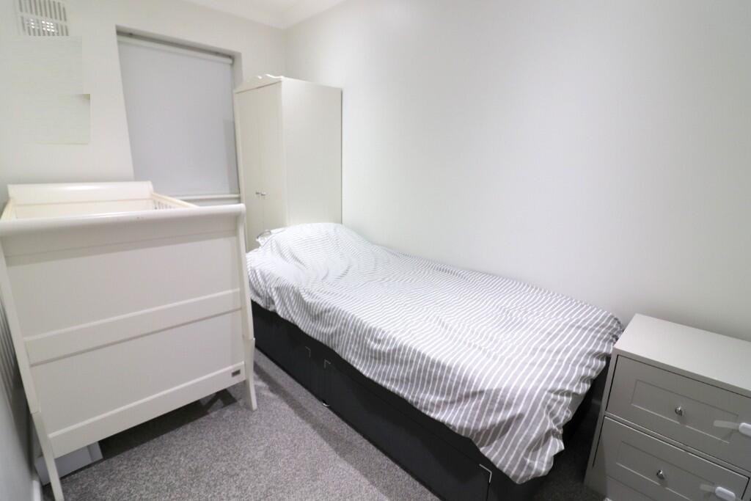
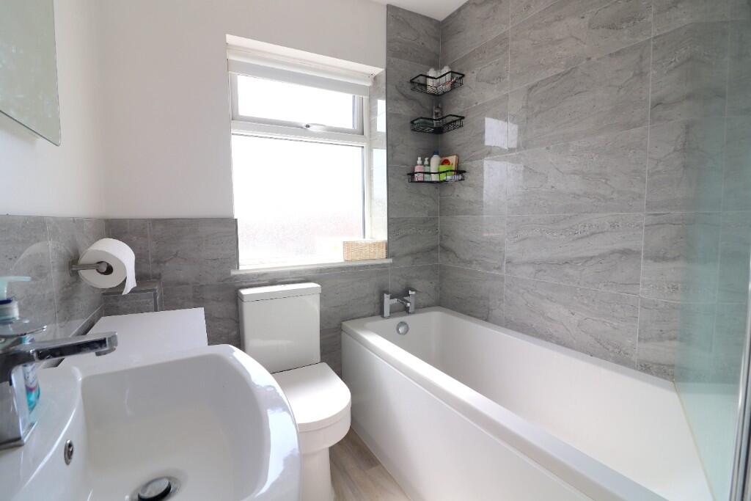
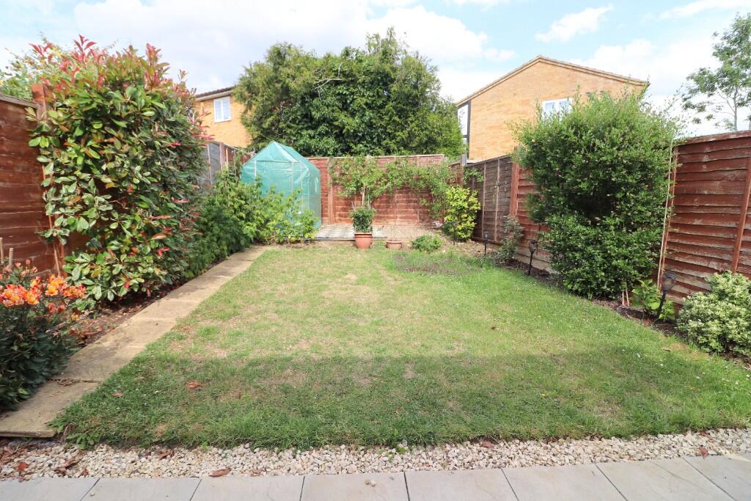
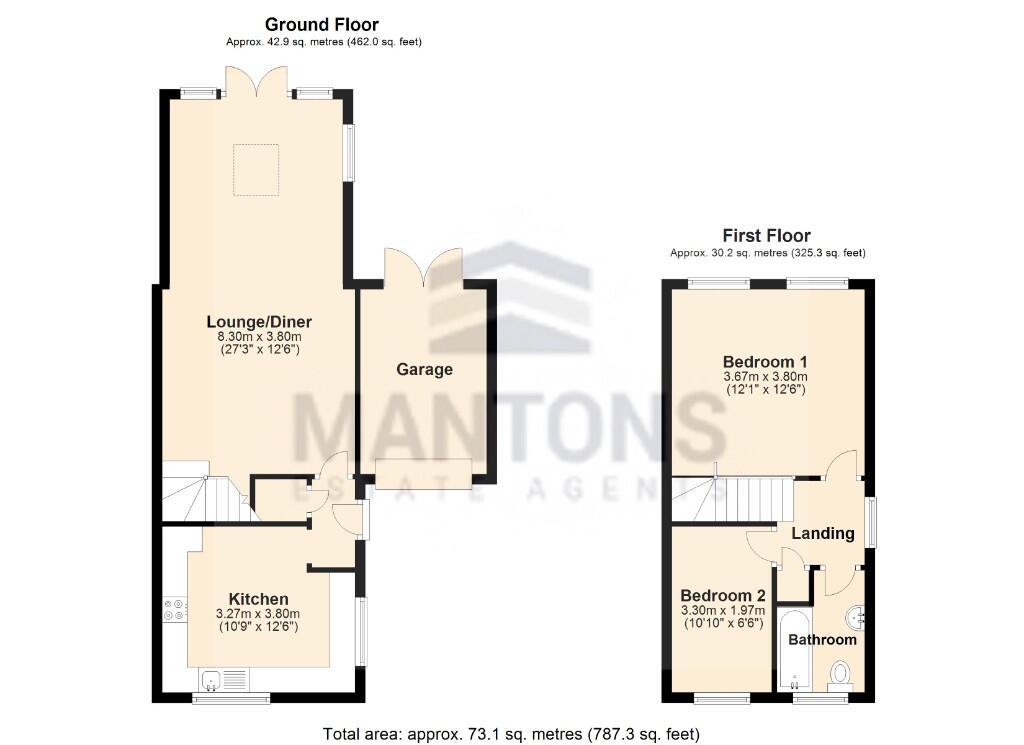
Photo 1 Photo 2 Photo 3 Photo 4 Photo 5 Photo 6 Photo 7 Photo 8 Photo 9 Photo 10 Photo 11
/ 11
Property details
Tenure
FREEHOLD
Floor area
73 m²
EPC rating
D
Last sold
£322,500 Feb 2026
Price per m²
£4,452/m²
Local average
£347,597 (-6.5%)
Deprivation
Decile 6 (19,969 of 33,755)
Street crime
157 incidents within 1 mile (May 2026)
Key features
- Mantons Estate Agents are delighted to bring to market this very impressive semi detached home
- Two generous size bedrooms
- Decorated to a contemporary theme throughout with smooth ceilings & modern floor coverings
- Extended to the rear providing a 27ft lounge/diner with patio doors that open onto a private rear garden
- Stylish refitted bathroom suite
- Gas central heating serviced via a replacement combination boiler
- Modern kitchen
- Easy access to M1 junction 10 & London Luton airport
- Garage with a block paved driveway
- Easy access to ThamesLink train stations
Additional details
- Heating
- Gas, Double glazing, Central, Gas central
- Parking
- Garage, Driveway
- Garden
- Front garden, Patio, Private garden, Enclosed garden, Rear garden, Back garden
Description
Stylishly decorated throughout with a contemporary finish, the home boasts smooth ceilings, modern floor coverings & a refitted bathroom suite. There is also excellent potential to extend to the side, subject to planning permission. A recently replaced combination boiler ensures efficient heating & hot water.
The accommodation comprises an entrance lobby, a well appointed kitchen with ample storage & integrated fridge/freezer, the standout 27ft lounge/diner, brightened by a feature skylight & direct access to the garden. There are two good sized bedrooms & a sleek, refitted bathroom suite.
Additional benefits include double glazed windows & doors, a secluded North/East-facing rear garden, block paved driveway offering ample off-road parking & a single garage. The property also features updated fascias, soffits & guttering.
An internal viewing is highly recommended to fully appreciate the space, condition & finish of this fantastic home. For further information or to arrange a viewing, contact Mantons Estate Agents today.
LOCATION
Wigmore is an esteemed housing development, constructed in the late 1980s, nestled alongside the picturesque Hertfordshire countryside, proving to be as popular today as when first built. Residents enjoy convenient access to a plethora of local amenities, including an Asda supermarket, medical facilities, public house, food outlets & well connected bus routes. Moreover, its strategic location places Junction 10 of the M1, London Luton Airport & Parkway Thameslink train station in close proximity. Families are particularly drawn to the area for its reputable educational institutions, with Wigmore Primary & Queen Elizabeth High School serving as the catchments for eager learners.
ADDITIONAL INFORMATION
EPC Rating D. Council Tax Band C. 787 Sq.ft (Approx.)
Listed by
Barton Le Clay
Mantons Estate Agents
Reference: 165000398
EPC Rating & Upgrade Cost
Current rating: D
Potential rating: C
Inspection date: 15/08/2019
Expiry date: 14/08/2029
Current heating cost: £549/year
Potential heating cost: £529/year
Recommendations
- Floor insulation (solid floor) (6,000)
- Low energy lighting for all fixed outlets (70)
- Solar water heating (6,000)
- Solar photovoltaic panels, 2.5 kWp (5,500)
Flood risk
Zone: 1
Risk: Low
Job (default Low)
Floorplans
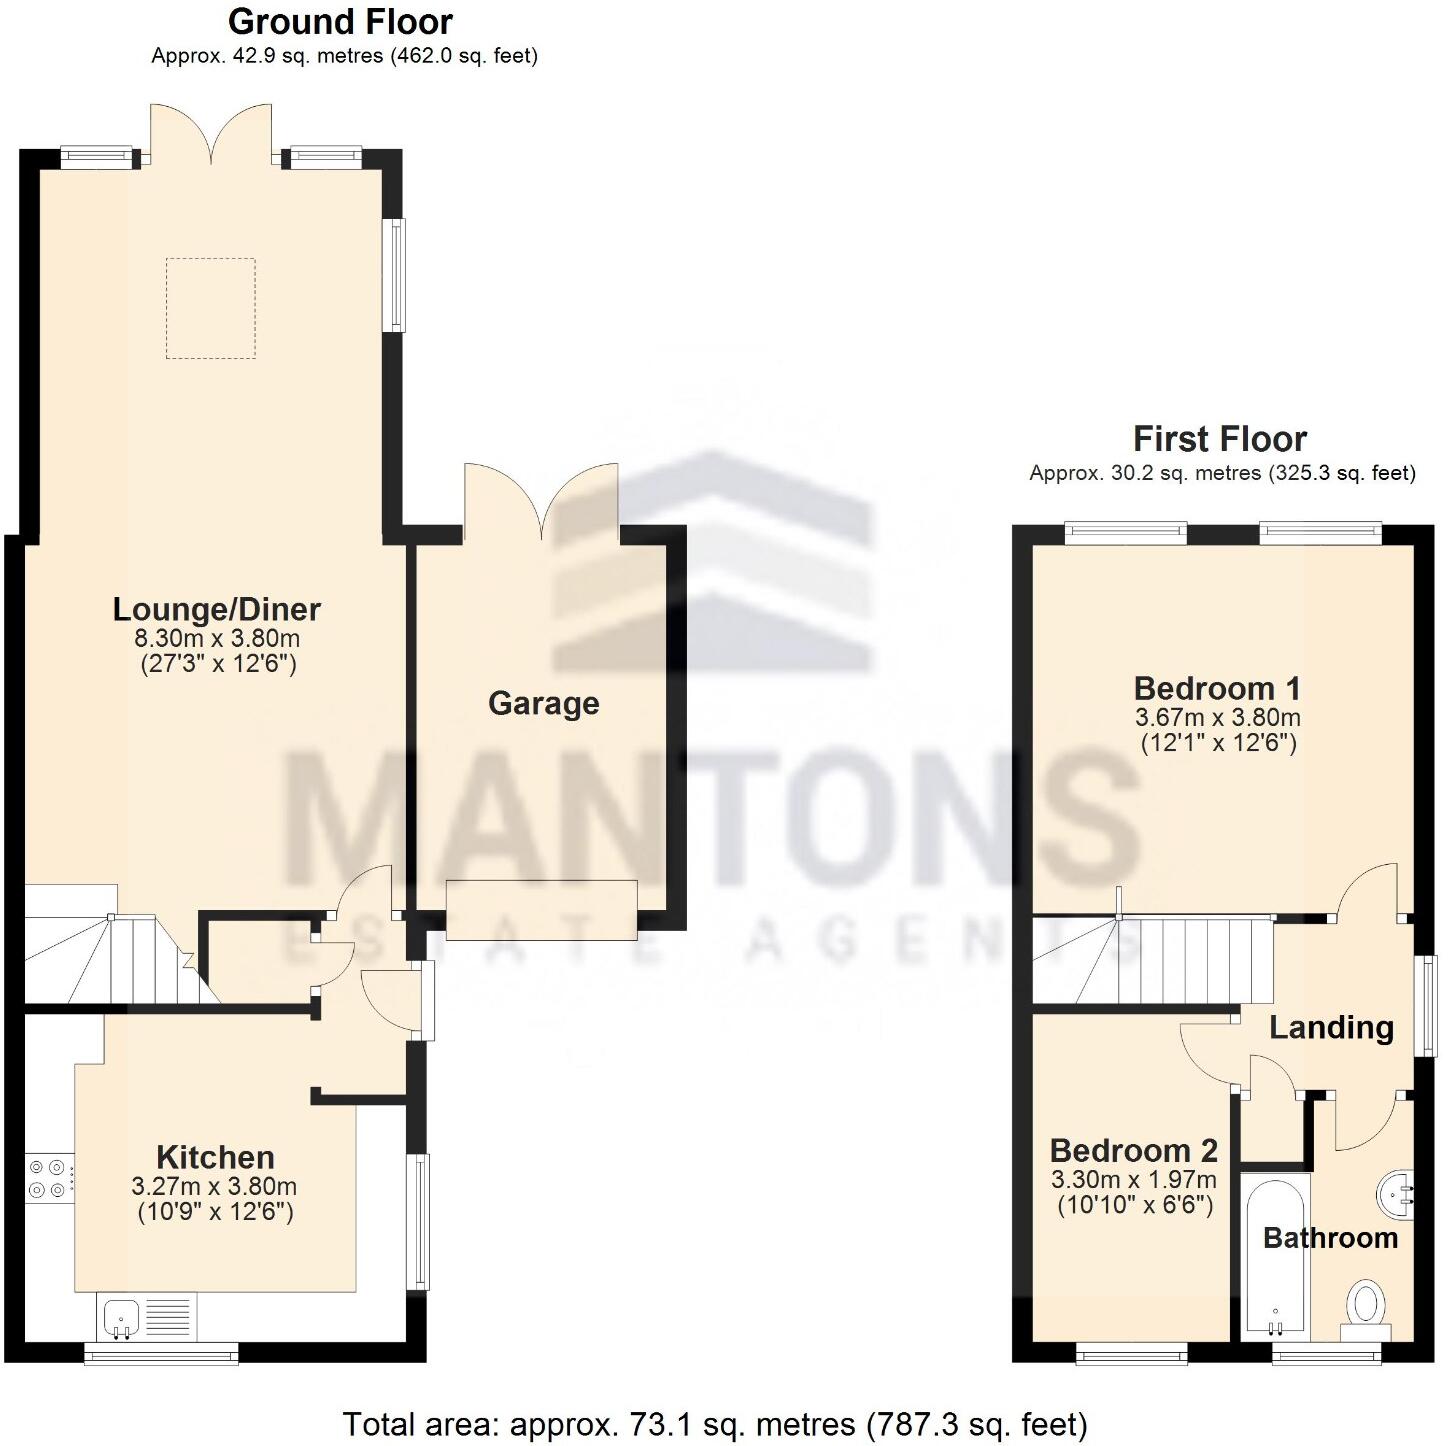
Floorplan 1
EPC Graphs

EPC 1
FENSA Certificates
This property has 3 FENSA certificate(s) on record, indicating window/door installations by FENSA-approved installers.
FENSA Certificate #10871400
Property Details
Street: 34 Colwell Rise
Town: LUTON
Postcode: LU2 9UA
Installation Details
Items: 2 windows
Certificate Issued: 16/03/2015
Work Completed: 24/01/2015
This certificate data was retrieved from FENSA's database
FENSA Certificate #10187536
Property Details
Street: 34 Colwell Rise
Town: LUTON
Postcode: LU2 9UA
Installation Details
Items: 2 windows
Certificate Issued: 20/05/2014
Work Completed: 01/03/2014
This certificate data was retrieved from FENSA's database
FENSA Certificate #3998399
Property Details
Street: 34 Colwell Rise
Town: LUTON
Postcode: LU2 9UA
Installation Details
Items: 3 windows
Certificate Issued: 04/09/2006
Work Completed: 12/08/2006
This certificate data was retrieved from FENSA's database
What is FENSA? FENSA (Fenestration Self-Assessment Scheme) is a government-authorised scheme that monitors building regulation compliance for replacement windows and doors. Certificates indicate that work was completed by FENSA-approved installers.
Price history
119% since 2012
| Event | Date | Price | % change |
|---|---|---|---|
| Sold | 06/02/2026 (5 months ago) | £322,500 | +31.6% |
| Sold | 20/12/2019 (6 years ago) | £245,000 | +66.7% |
| Sold | 23/03/2012 (14 years ago) | £147,000 | — |
Source: HM Land Registry Price Paid Data. Crown copyright.
Sold Comparables
Same street and nearby sales within 0.25 miles (last 5 years). Data from Land Registry Price Paid.
| Address | Price | Date | Type |
|---|---|---|---|
| 7 BIRTLEY CROFT, LUTON, LU2 9TR | £275,000 | 21/01/2026 | Semi-detached |
| 8 BELSHAM PLACE, LUTON, LU2 9UT | £295,000 | 11/12/2025 | Semi-detached |
| 5 BEANLEY CLOSE, LUTON, LU2 9UL | £390,000 | 08/12/2025 | Semi-detached |
| Same street 24 COLWELL RISE, LUTON, LU2 9UA | £223,000 | 15/10/2025 | Terraced |
| 1 HEDLEY RISE, LUTON, LU2 9UB | £200,000 | 25/07/2025 | Semi-detached |
| 41 CORBRIDGE DRIVE, LUTON, LU2 9UF | £310,000 | 26/06/2025 | Semi-detached |
| 17 FALSTONE GREEN, LUTON, LU2 9TT | £250,000 | 20/11/2023 | Semi-detached |
| 17 LESBURY CLOSE, LUTON, LU2 9UP | £217,500 | 17/11/2023 | Semi-detached |
| 14 NAYLAND CLOSE, LUTON, LU2 9SZ | £270,000 | 10/11/2023 | Semi-detached |
| 6 BELSHAM PLACE, LUTON, LU2 9UT | £265,000 | 10/11/2023 | Semi-detached |
| Same street 26 COLWELL RISE, LUTON, LU2 9UA | £286,000 | 03/11/2023 | Semi-detached |
| 18 CORBRIDGE DRIVE, LUTON, LU2 9UH | £295,000 | 06/04/2023 | Semi-detached |
| 41 CORBRIDGE DRIVE, LUTON, LU2 9UF | £275,000 | 03/03/2023 | Semi-detached |
| 36 LINBRIDGE WAY, LUTON, LU2 9TU | £285,000 | 16/12/2022 | Semi-detached |
| 13 BEANLEY CLOSE, LUTON, LU2 9UL | £280,000 | 09/12/2022 | Semi-detached |
| 11 WELDON CLOSE, LUTON, LU2 9TS | £360,000 | 25/11/2022 | Semi-detached |
| 14 LINBRIDGE WAY, LUTON, LU2 9TU | £320,000 | 03/11/2022 | Semi-detached |
| 32 CORBRIDGE DRIVE, LUTON, LU2 9UH | £305,000 | 16/09/2022 | Semi-detached |
| 1 LESBURY CLOSE, LUTON, LU2 9UP | £300,000 | 09/09/2022 | Semi-detached |
| 17 LAXTON CLOSE, LUTON, LU2 8SJ | £318,000 | 11/08/2022 | Semi-detached |
| 9 LESBURY CLOSE, LUTON, LU2 9UP | £300,000 | 25/07/2022 | Semi-detached |
| 16 TANFIELD GREEN, LUTON, LU2 9UE | £322,500 | 15/07/2022 | Semi-detached |
| Same street 56 COLWELL RISE, LUTON, LU2 9UA | £366,500 | 10/03/2022 | Detached |
| Same street 24 COLWELL RISE, LUTON, LU2 9UA | £180,000 | 10/09/2021 | Terraced |
Street average: £263,875 (4 sales)
Area average: £291,650 (20 sales)
Capital growth trend
Land Registry outcode average: last 12 months vs 5y and 10y ago (from sold prices).
House Price Index (HM Land Registry — official index, not sold-price averages): Luton. Series: Semi-detached. As of April 2026.
Rental Range
Estimated market rent for Luton. Low = conservative, Realistic = average, Optimistic = best case.
Based on Local Authority from postcode lookup → Luton.
LHA (30th percentile) floor for Luton: £873/mo (Apr 2025 – Mar 2026)
Location
Nearby
Nearest stations, universities and amenities (distance from property).
| Type | Name | Distance |
|---|---|---|
| Shop | Iceland | 0.1 miles |
| Shop | Hendersons | 0.1 miles |
| Bus stop | Wigmore, Asda | 0.1 miles |
| Train station | Central Terminal | 0.8 miles |
| Train station | Luton DART Parkway | 1.6 miles |
| University | University of Bedfordshire | 1.9 miles |
| Hospital | Widecombe Nursing Home | 3.2 miles |
| Hospital | Luton and Dunstable Hospital | 4.5 miles |
Street-level crime
| Category | Count |
|---|---|
| Shoplifting | 42 |
| Violence and sexual offences | 38 |
| Anti-social behaviour | 20 |
| Criminal damage and arson | 13 |
| Vehicle crime | 12 |
| Other theft | 11 |
| Public order | 10 |
| Other crime | 4 |
| Burglary | 3 |
| Possession of weapons | 3 |
| Theft from the person | 1 |
| Total incidents | 157 |
Within 1 mile during May 2026. Source: data.police.uk (England & Wales).
Schools nearby
Nearest open schools with Ofsted ratings (England). Closed schools are not shown. Data from Get Information about Schools and Ofsted.
| Name | Type | Distance | Ofsted |
|---|---|---|---|
| Wigmore Primary | Primary | 0.2 miles | Good — 9 Sep 2014 |
| Queen Elizabeth School | Secondary | 0.6 miles | Good — 25 Jul 2023 |
| Someries Infant School and Early Childhood Education Centre | Primary | 0.7 miles | Outstanding — 30 Mar 2017 |
| Cockernhoe Endowed CofE Primary School | Primary | 0.7 miles | Requires improvement — 3 Jul 2023 |
| Someries Junior School | Primary | 0.7 miles | — (Inspected (no overall grade)) |
Rental Comparables
Rental listings exist nearby, but none matched the 2-bedroom count for this property.
Rent-driven metrics
Based on Area rent estimate.
- Rent ratio — Monthly rent ÷ purchase price (1% rule). 1%+ = strong, 0.8–1% = okay, <0.8% = weak for cashflow.
- Max investor price — Rent ÷ 0.8%; the price at which rent would be 0.8% of price (Stoke-style target).
- Target investor price — Rent ÷ 1%; the price at which rent would be 1% of price (strong cashflow band).
- Gross yield — Annual rent as % of purchase price (no costs).