17 ARCHERFIELD DRIVE
CRAMLINGTON, THE FAIRWAYS, NORTHUMBERLAND NE23 8BQ
£289,995
Property details
Tenure
FREEHOLD
Council tax band
C
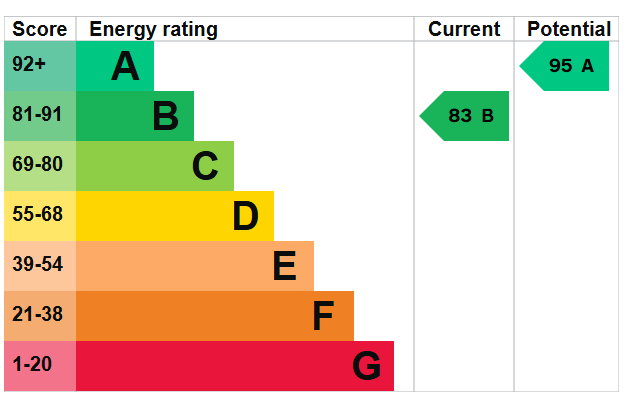
EPC rating
B
Last sold
£289,995 Dec 2025
Price per m²
£3,333/m²
Local average
£330,829 (-12.3%)
Deprivation
Decile 2 (6,484 of 33,755)
Street crime
36 incidents within 1 mile (May 2026)
Key features
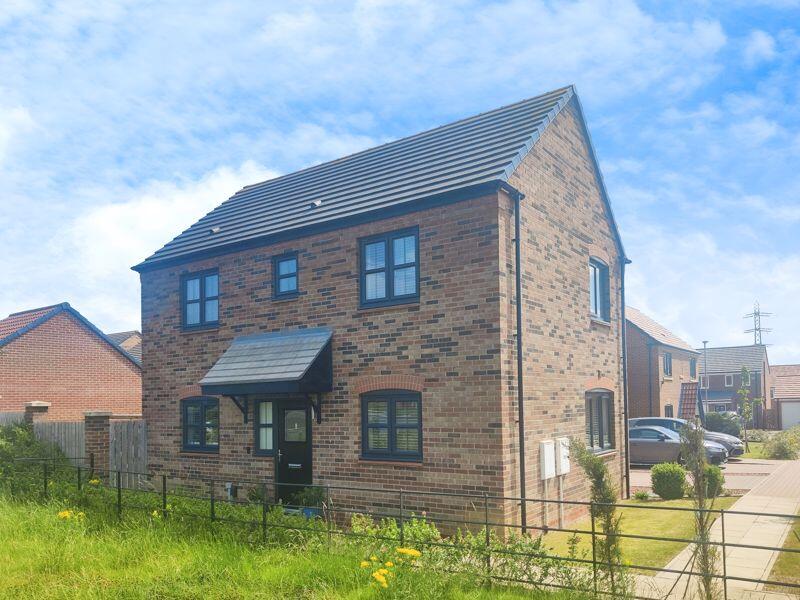
- Detached Family Home
- Well Presented
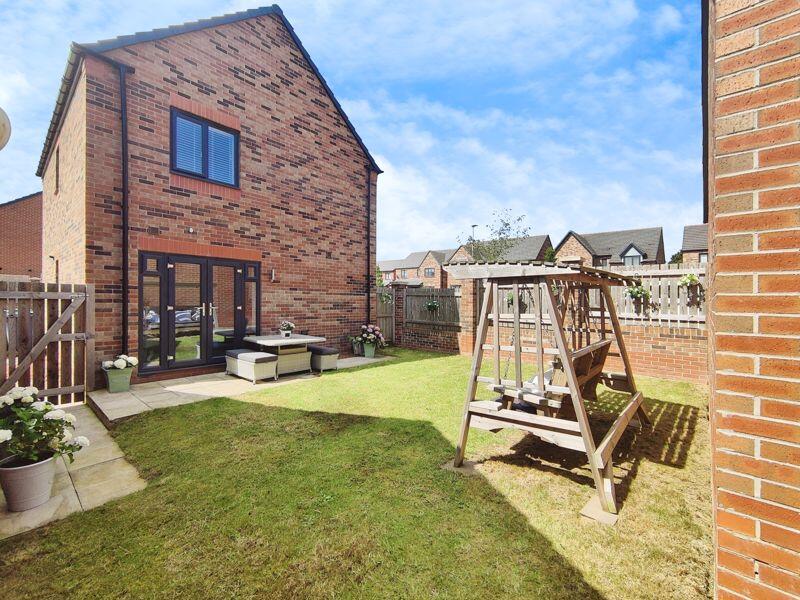
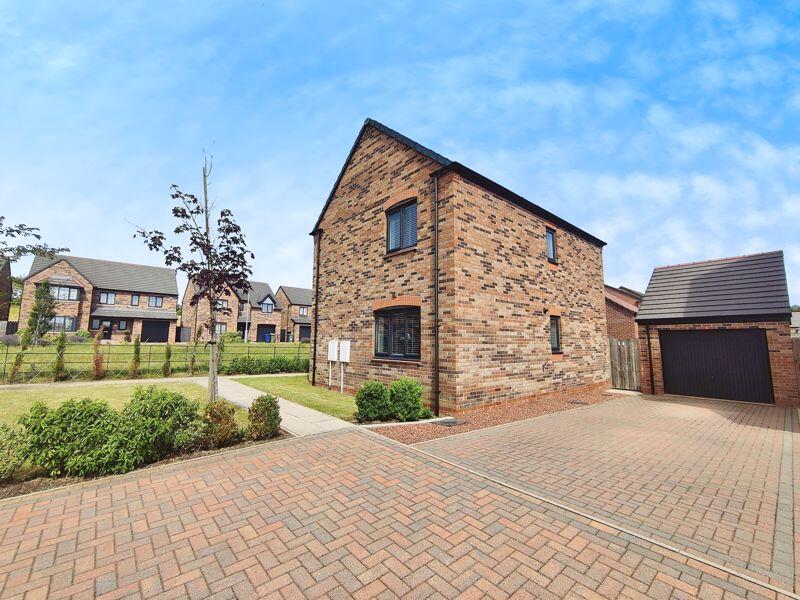
- Gardens to three sides
- Three bedrooms
- En-Suite
- Freehold
- EPC:B/ Council Tax:C
Additional details
- Parking
- Yes
- Garden
- Yes
Description
Entrance
Via composite door, double glazed window.
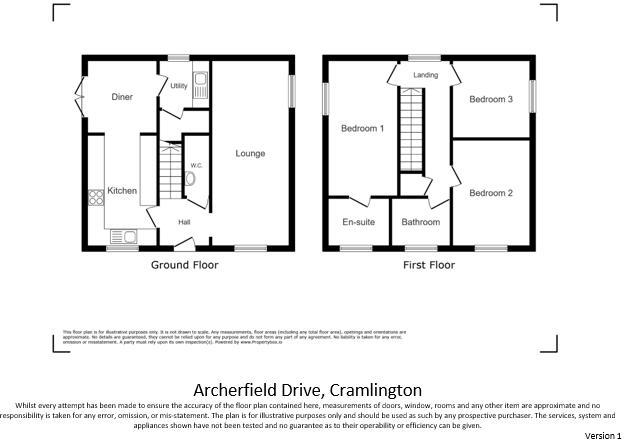
Entrance Hallway
Stairs to first floor landing, tiled flooring, single radiator.
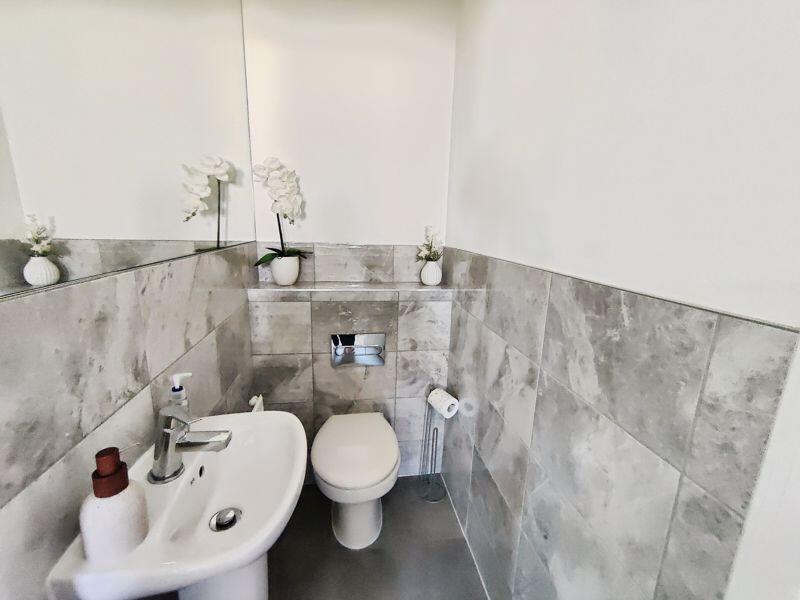
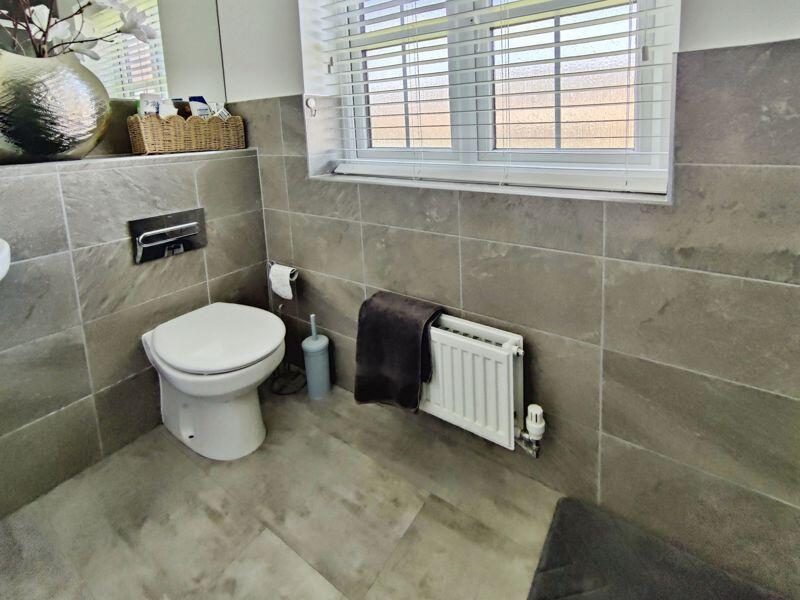
Downstairs Wc 4.93ft x 3.03ft (1.50m x 0.92m)
Low level wc, pedestal wash hand basin, tiled flooring, extractor fan, single radiator.
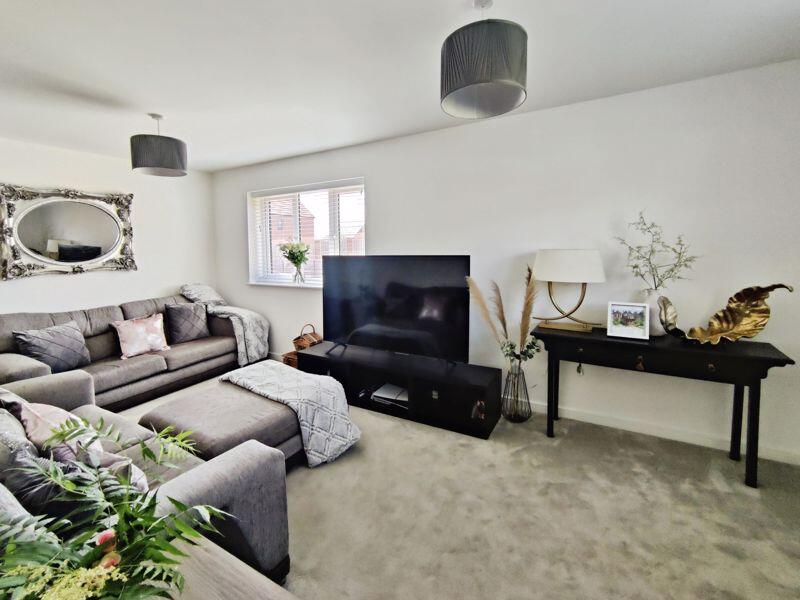
Lounge 18.41ft x 9.79ft (5.61m x 2.98m)
Double glazed window to front and side, two single radiators, television point.
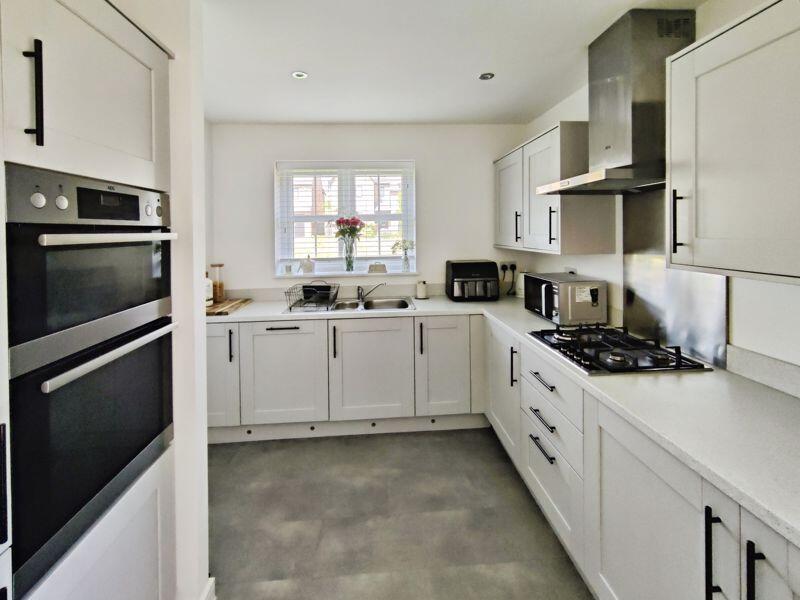
Kitchen 18.32ft x 9.64ft (5.58m x 2.93m)
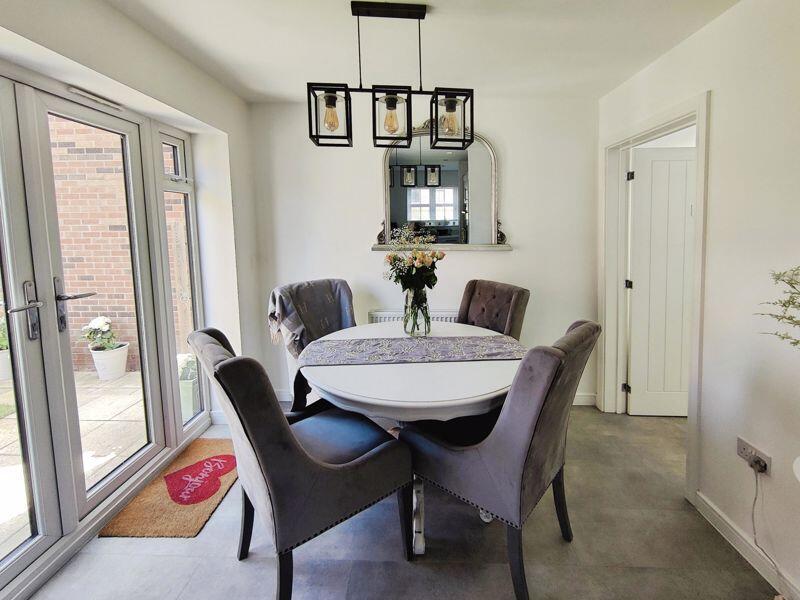
Double glazed window to front, double radiator, fitted with a range of wall, floor and drawer units with co-ordinating roll edge work surfaces, stainless steel sink unit and drainer with mixer tap, tiled splash backs, built in electric double oven, gas hob with extractor fan above, integrated fridge freezer and dishwasher, tiled flooring, double glazed patio door to side.
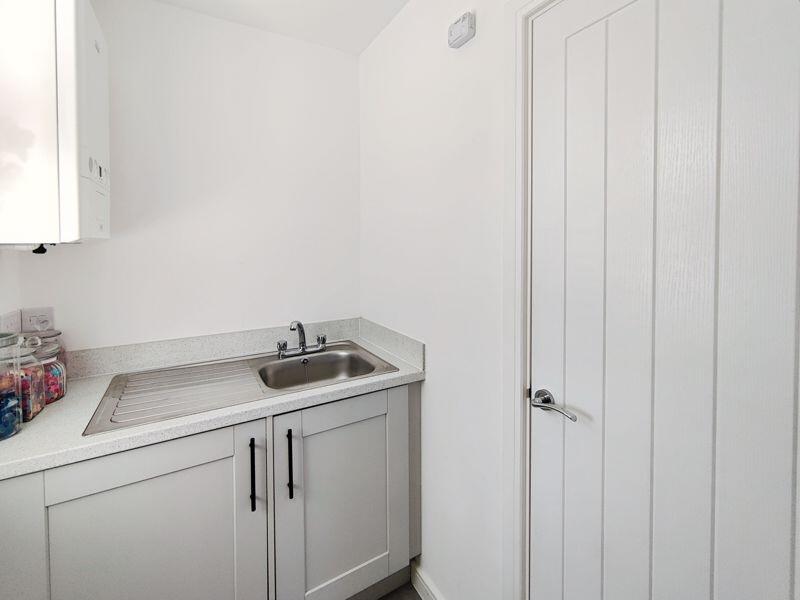
Utility Room 6.77ft x 4.25ft (2.06m x 1.29m)
Double glazed window to rear, fitted wall and base units with work surfaces, stainless steel sink unit with mixer tap plumbed for washing machine, tiled flooring, storage cupboard.
First Floor Landing
Double glazed window to side, built in storage cupboard, single radiator.
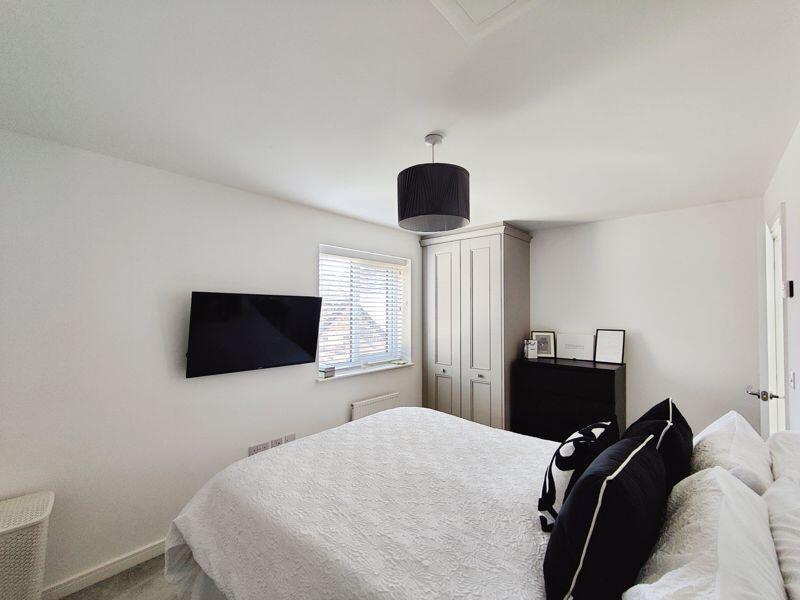
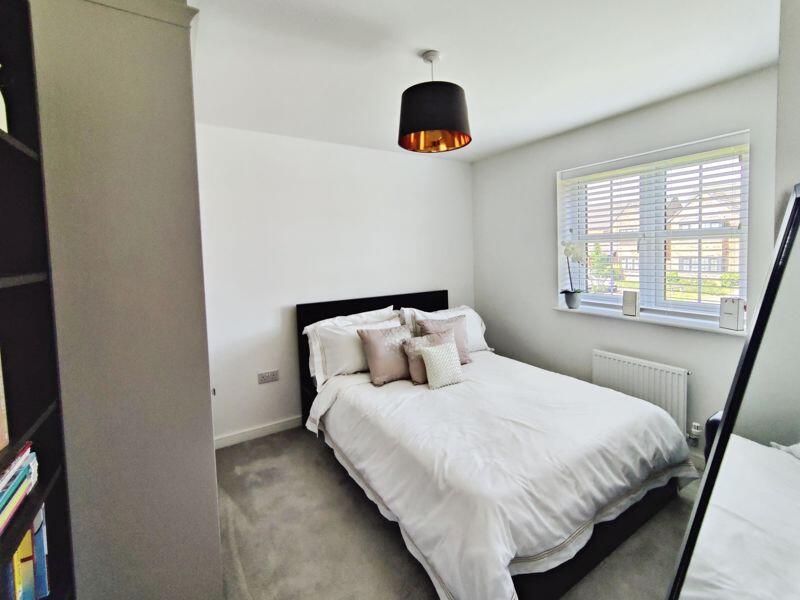
Bedroom One 13.28ft x 9.15ft ( 4.04m x 2.78m)
Double glazed window to side, single radiator, fitted wardrobes and drawers, television point, loft access.
En-Suite 4.90ft x 8.42ft (1.49m x 2.56m)
Double glazed window to front, low level wc, floating pedestal wash hand basin, double radiator, extractor fan, double rainfall shower cubicle, part tiling to walls, spotlights, tiled flooring.
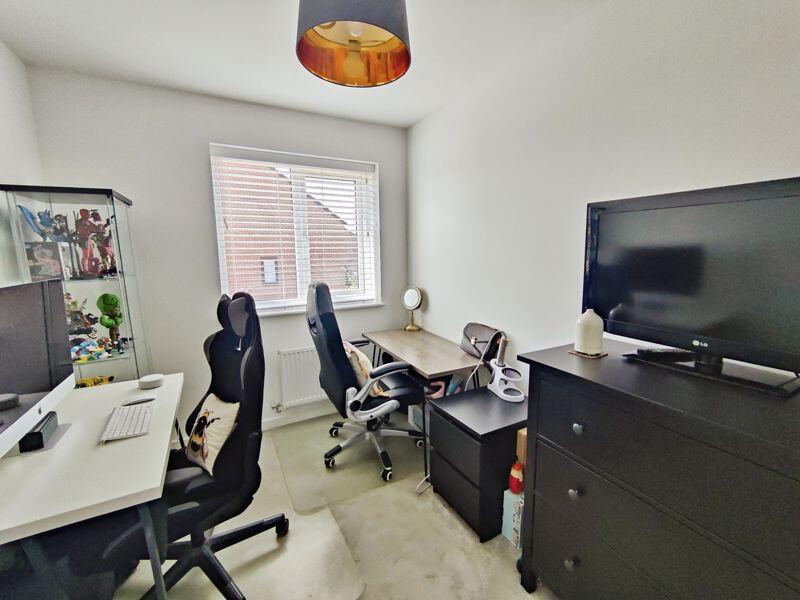
Bedroom Two 10.69ft x 8.97ft (3.25m x 2.73m)
Double glazed window to front, single radiator, fitted wardrobes.
Bedroom Three 9.96ft x 7.45ft (3.03m x 2.27m)
Double glazed window to side, single radiator.
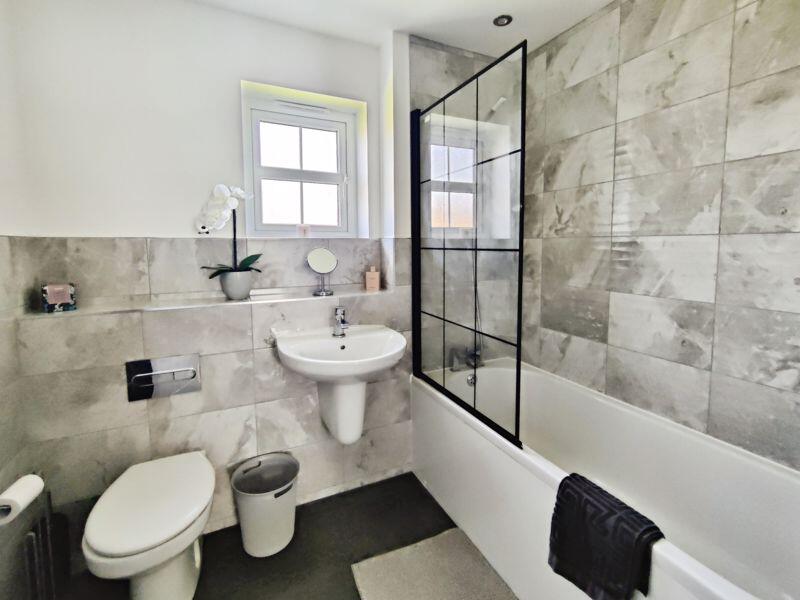
Bathroom 7.53ft x 6.19ft (2.29m x 1.88m)
Three piece white suite comprising of; panelled bath with mains shower over, floating pedestal wash hand basin, low level wc, spotlights, double glazed window, heated towel rail, part tiling to walls, tiled flooring, extractor fan.
External
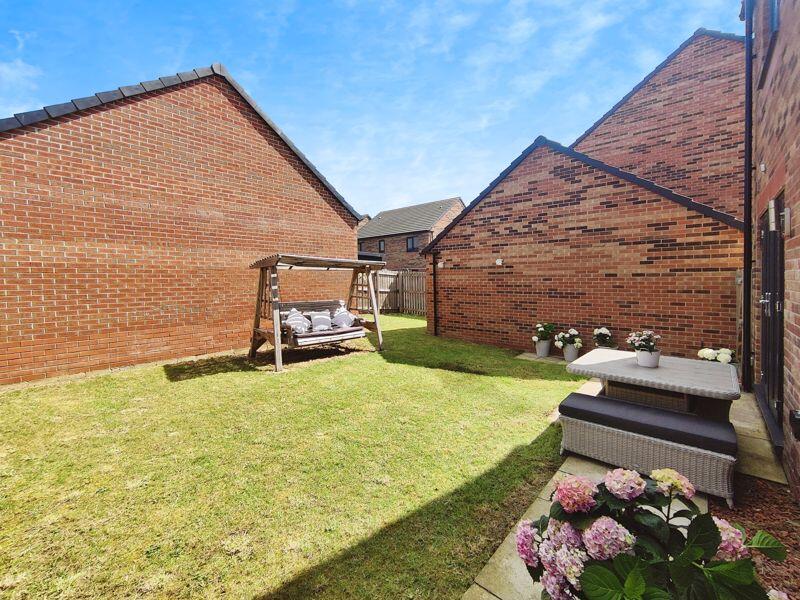
Side garden laid mainly to lawn, bushes and shrubs, flower beds. Rear garden laid mainly to lawn, patio area, water tap, electric socket.
Garage
Detached single garage with up and over door, power and lighting.
PRIMARY SERVICES SUPPLY
Electricity: Mains
Water: Mains
Sewerage Mains
Heating: Mains Gas
Broadband: Fibre
Mobile Signal Coverage Blackspot: No
Parking: Garage and driveway
MINING
The North East region is famous for its rich mining heritage and therefore it will be beneficial to conduct a mining search. Confirmation should be sought from a conveyancer as to its effect on the property, if any.
ACCESSIBILITY
Suitable for wheelchair users.
Level access.
TENURE
Freehold – It is understood that this property is freehold, but should you decide to proceed with the purchase of this property, the Tenure must be verified by your Legal Adviser
National House Building (NHBC) – until 2030.
Management fee for estate – TBC once estate is finished.
COUNCIL TAX BAND: C
EPC RATING: B
Listed by
Bedlington
Rook Matthews Sayer - Connells
Reference: 164395808
EPC Rating & Upgrade Cost
Current rating: B
Potential rating: A
Inspection date: 14/10/2020
Expiry date: 13/10/2030
Current heating cost: £265/year
Potential heating cost: £265/year
Est. upgrade cost to C: £9,500
Recommendations
- Solar water heating (£4,000 - £6,000)
- Solar photovoltaic panels, 2.5 kWp (£3,500 - £5,500)
Flood risk
Zone: 1
Risk: Low
Job (default Low)
Floorplans
Floorplan 1
EPC Graphs
Energy Performance Certificate
Price history
16% since 2020
| Event | Date | Price | % change |
|---|---|---|---|
| Sold | 19/12/2025 (7 months ago) | £289,995 | +16% |
| Sold | 03/12/2020 (5 years ago) | £249,995 | — |
Source: HM Land Registry Price Paid Data. Crown copyright.
Sold Comparables
Same street and nearby sales within 0.25 miles (last 5 years). Data from Land Registry Price Paid.
| Address | Price | Date | Type |
|---|---|---|---|
| Same street 42 ARCHERFIELD DRIVE, THE FAIRWAYS, CRAMLINGTON, NORTHUMBERLAND, NE23 8BQ | £293,000 | 16/12/2025 | Detached |
| 22 HOLSWORTHY CRESCENT, THE FAIRWAYS, CRAMLINGTON, NORTHUMBERLAND, NE23 8EX | £360,000 | 14/11/2025 | Detached |
| 19 FAIRHAVEN WAY, THE FAIRWAYS, CRAMLINGTON, NORTHUMBERLAND, NE23 8BS | £330,000 | 29/08/2025 | Detached |
| 16 HOLSWORTHY CRESCENT, THE FAIRWAYS, CRAMLINGTON, NORTHUMBERLAND, NE23 8EX | £363,996 | 27/11/2023 | Detached |
| 20 HOLSWORTHY CRESCENT, THE FAIRWAYS, CRAMLINGTON, NORTHUMBERLAND, NE23 8EX | £400,000 | 27/11/2023 | Detached |
| 14 HOLSWORTHY CRESCENT, THE FAIRWAYS, CRAMLINGTON, NORTHUMBERLAND, NE23 8EX | £369,995 | 24/11/2023 | Detached |
| 58 LITTLESTONE WYND, THE FAIRWAYS, CRAMLINGTON, NORTHUMBERLAND, NE23 8BF | £229,950 | 29/09/2023 | Detached |
| Same street 30 ARCHERFIELD DRIVE, THE FAIRWAYS, CRAMLINGTON, NORTHUMBERLAND, NE23 8BQ | £212,000 | 18/08/2023 | Semi-detached |
| 24 HOLSWORTHY CRESCENT, THE FAIRWAYS, CRAMLINGTON, NORTHUMBERLAND, NE23 8EX | £279,995 | 27/07/2023 | Detached |
| 12 HOLSWORTHY CRESCENT, THE FAIRWAYS, CRAMLINGTON, NORTHUMBERLAND, NE23 8EX | £449,995 | 14/07/2023 | Detached |
| 68 LITTLESTONE WYND, THE FAIRWAYS, CRAMLINGTON, NORTHUMBERLAND, NE23 8BF | £239,950 | 26/05/2023 | Detached |
| 59 LITTLESTONE WYND, THE FAIRWAYS, CRAMLINGTON, NORTHUMBERLAND, NE23 8BF | £274,950 | 31/03/2023 | Detached |
| 61 LITTLESTONE WYND, THE FAIRWAYS, CRAMLINGTON, NORTHUMBERLAND, NE23 8BF | £259,950 | 31/03/2023 | Detached |
| Same street 70 ARCHERFIELD DRIVE, THE FAIRWAYS, CRAMLINGTON, NORTHUMBERLAND, NE23 8BQ | £298,950 | 28/03/2023 | Detached |
| Same street 62 ARCHERFIELD DRIVE, THE FAIRWAYS, CRAMLINGTON, NORTHUMBERLAND, NE23 8BQ | £209,950 | 10/03/2023 | Semi-detached |
| 57 LITTLESTONE WYND, THE FAIRWAYS, CRAMLINGTON, NORTHUMBERLAND, NE23 8BF | £222,950 | 22/12/2022 | Detached |
| 37 LITTLESTONE WYND, THE FAIRWAYS, CRAMLINGTON, NORTHUMBERLAND, NE23 8BF | £304,950 | 22/12/2022 | Detached |
| 50 SAUNTON GARDENS, THE FAIRWAYS, CRAMLINGTON, NORTHUMBERLAND, NE23 8BU | £320,000 | 16/12/2022 | Detached |
| 50 SAUNTON GARDENS, THE FAIRWAYS, CRAMLINGTON, NORTHUMBERLAND, NE23 8BU | £325,000 | 16/12/2022 | Detached |
| Same street 68 ARCHERFIELD DRIVE, THE FAIRWAYS, CRAMLINGTON, NORTHUMBERLAND, NE23 8BQ | £189,950 | 09/12/2022 | Terraced |
| Same street 31 ARCHERFIELD DRIVE, THE FAIRWAYS, CRAMLINGTON, NORTHUMBERLAND, NE23 8BQ | £175,000 | 28/11/2022 | Semi-detached |
| Same street 52 ARCHERFIELD DRIVE, THE FAIRWAYS, CRAMLINGTON, NORTHUMBERLAND, NE23 8BQ | £209,950 | 25/11/2022 | Semi-detached |
| 12 MAGDALENE PLACE, THE FAIRWAYS, CRAMLINGTON, NORTHUMBERLAND, NE23 8BZ | £424,995 | 24/11/2022 | Detached |
| 32 LITTLESTONE WYND, THE FAIRWAYS, CRAMLINGTON, NORTHUMBERLAND, NE23 8BF | £229,950 | 11/11/2022 | Detached |
| Same street 66 ARCHERFIELD DRIVE, THE FAIRWAYS, CRAMLINGTON, NORTHUMBERLAND, NE23 8BQ | £181,950 | 09/11/2022 | Terraced |
| Same street 64 ARCHERFIELD DRIVE, THE FAIRWAYS, CRAMLINGTON, NORTHUMBERLAND, NE23 8BQ | £180,950 | 31/10/2022 | Terraced |
| 1 STRATHTYRUM DRIVE, THE FAIRWAYS, CRAMLINGTON, NORTHUMBERLAND, NE23 8BE | £255,950 | 28/10/2022 | Detached |
| 34 LITTLESTONE WYND, THE FAIRWAYS, CRAMLINGTON, NORTHUMBERLAND, NE23 8BF | £229,950 | 06/10/2022 | Detached |
| 8 HOLSWORTHY CRESCENT, THE FAIRWAYS, CRAMLINGTON, NORTHUMBERLAND, NE23 8EX | £394,995 | 30/09/2022 | Detached |
| Same street 50 ARCHERFIELD DRIVE, THE FAIRWAYS, CRAMLINGTON, NORTHUMBERLAND, NE23 8BQ | £209,950 | 22/09/2022 | Semi-detached |
| Same street 60 ARCHERFIELD DRIVE, THE FAIRWAYS, CRAMLINGTON, NORTHUMBERLAND, NE23 8BQ | £209,950 | 31/08/2022 | Semi-detached |
| Same street 11 ARCHERFIELD DRIVE, THE FAIRWAYS, CRAMLINGTON, NORTHUMBERLAND, NE23 8BQ | £326,500 | 04/08/2022 | Detached |
| Same street 26 ARCHERFIELD DRIVE, THE FAIRWAYS, CRAMLINGTON, NORTHUMBERLAND, NE23 8BQ | £175,000 | 17/06/2022 | Semi-detached |
| Same street 54 ARCHERFIELD DRIVE, THE FAIRWAYS, CRAMLINGTON, NORTHUMBERLAND, NE23 8BQ | £156,950 | 20/05/2022 | Terraced |
| Same street 27 ARCHERFIELD DRIVE, THE FAIRWAYS, CRAMLINGTON, NORTHUMBERLAND, NE23 8BQ | £379,995 | 29/04/2022 | Detached |
Street average: £227,336 (15 sales)
Area average: £313,376 (20 sales)
Capital growth trend
Land Registry outcode average: last 12 months vs 5y and 10y ago (from sold prices).
House Price Index (HM Land Registry — official index, not sold-price averages): Northumberland. Series: Detached. As of April 2026.
Rental Range
Estimated market rent for Northumberland. Low = conservative, Realistic = average, Optimistic = best case.
Based on Local Authority from postcode lookup → Northumberland.
LHA (30th percentile) floor for Northumberland: £529/mo (Apr 2025 – Mar 2026)
Location
Nearby
Nearest stations, universities and amenities (distance from property).
| Type | Name | Distance |
|---|---|---|
| Bus stop | Unknown | 0.1 miles |
| Bus stop | Fishers Lane-Arcot Manor | 0.2 miles |
| Shop | Cramlington Ford | 0.5 miles |
| Shop | City Electrical Factors | 1.0 miles |
| Train station | Cramlington | 1.0 miles |
| Train station | Seaton Delaval | 3.4 miles |
| Hospital | The Rutherford Cancer Centre North East | 5.3 miles |
| University | Northumbria University Coach Lane Campus | 5.7 miles |
| University | Blyth Marine Station | 5.8 miles |
| Hospital | Wansbeck General Hospital | 7.7 miles |
Street-level crime
| Category | Count |
|---|---|
| Violence and sexual offences | 9 |
| Anti-social behaviour | 8 |
| Criminal damage and arson | 6 |
| Public order | 5 |
| Burglary | 3 |
| Other crime | 3 |
| Robbery | 1 |
| Vehicle crime | 1 |
| Total incidents | 36 |
Within 1 mile during May 2026. Source: data.police.uk (England & Wales).
Schools nearby
Nearest open schools with Ofsted ratings (England). Closed schools are not shown. Data from Get Information about Schools and Ofsted.
| Name | Type | Distance | Ofsted |
|---|---|---|---|
| Beaconhill Community Primary School | Primary | 0.7 miles | Good — 7 Nov 2011 |
| Cramlington Learning Village | Secondary | 1.3 miles | Good — 23 Feb 2017 |
| Hareside Primary School | Primary | 1.4 miles | Good — 16 Jan 2018 |
| Brenkley School | Other | 1.6 miles | Good — 20 Jan 2022 |
| Ss Peter and Paul's Catholic Primary Academy | Primary | 1.6 miles | Good — 21 Nov 2023 |
Rental Comparables
Rental listings exist nearby, but none matched the 3-bedroom count for this property.
Rent-driven metrics
Based on Area rent estimate.
- Rent ratio — Monthly rent ÷ purchase price (1% rule). 1%+ = strong, 0.8–1% = okay, <0.8% = weak for cashflow.
- Max investor price — Rent ÷ 0.8%; the price at which rent would be 0.8% of price (Stoke-style target).
- Target investor price — Rent ÷ 1%; the price at which rent would be 1% of price (strong cashflow band).
- Gross yield — Annual rent as % of purchase price (no costs).