69 NORTHWOOD WAY
NORTHWOOD, GREATER LONDON HA6 1RS
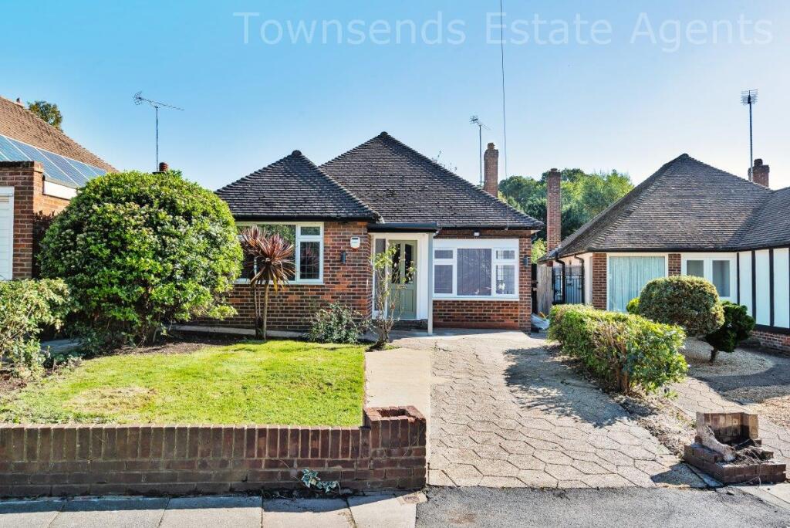
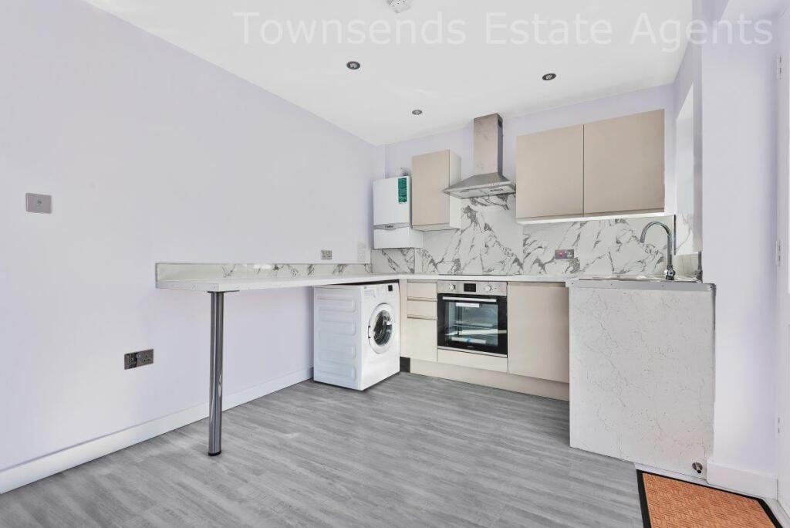
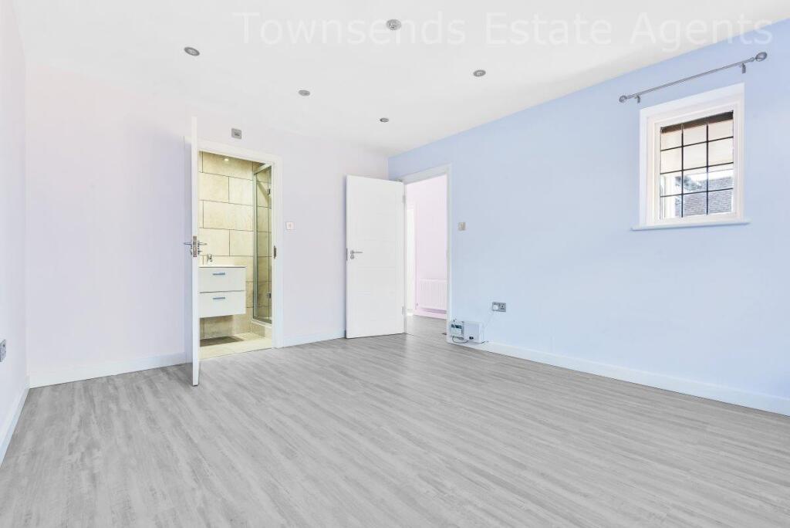
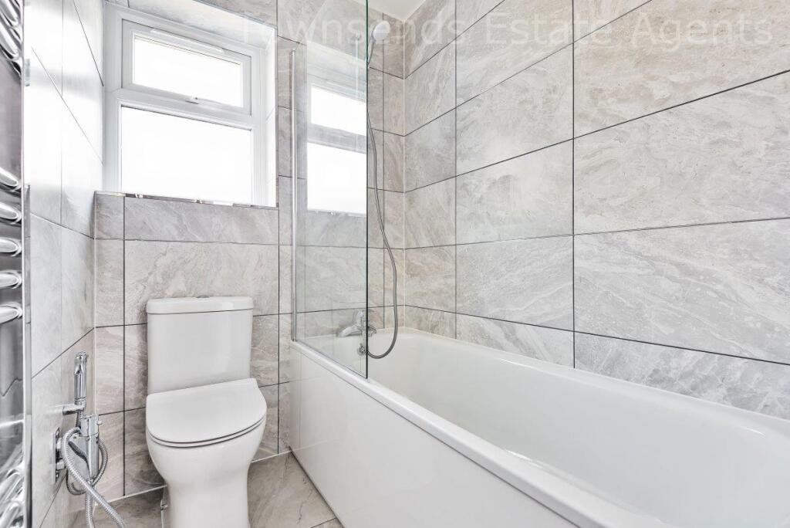
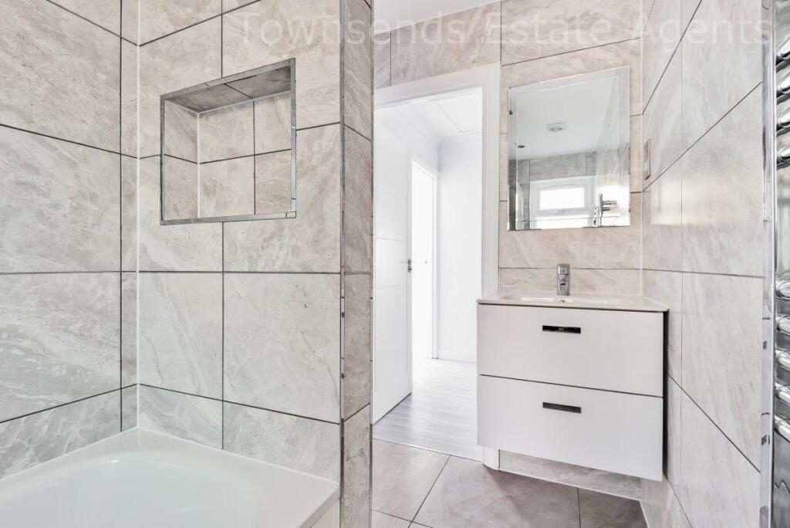
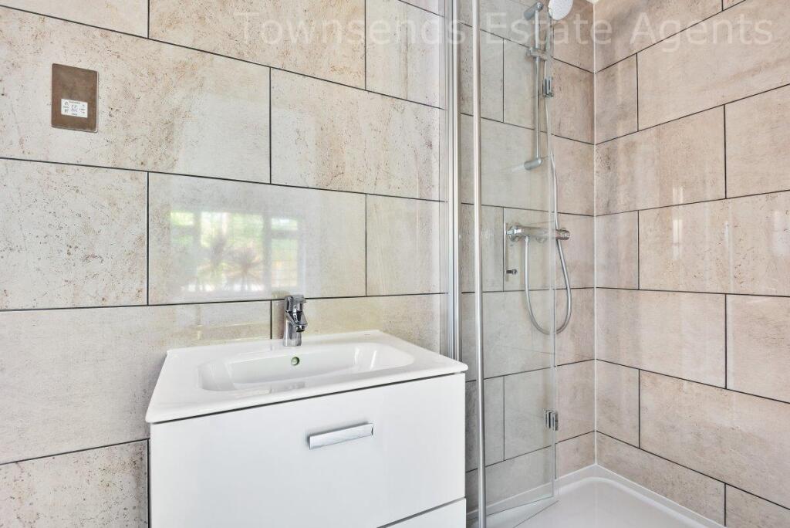
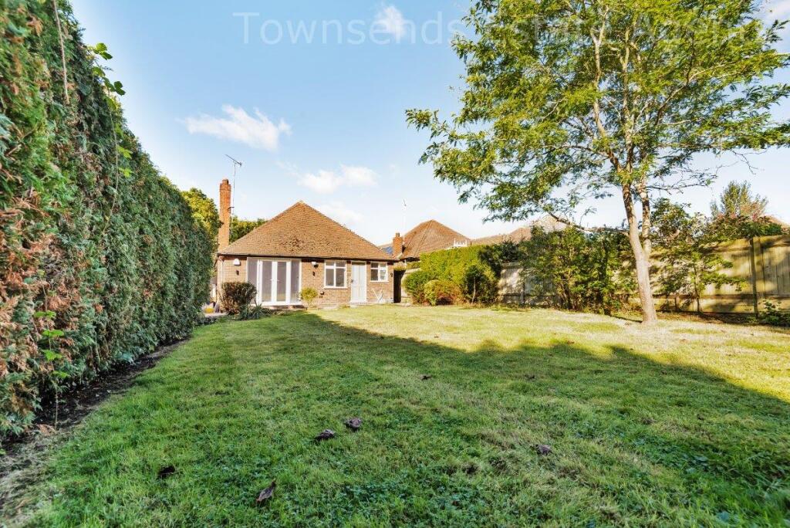
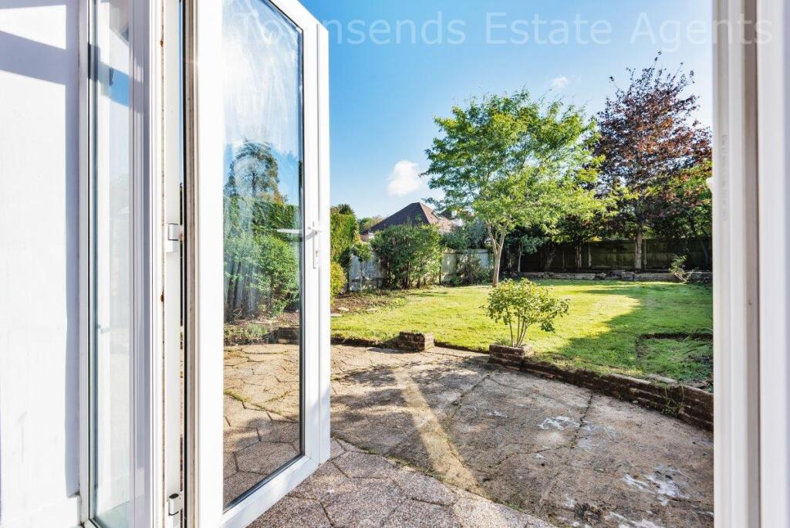
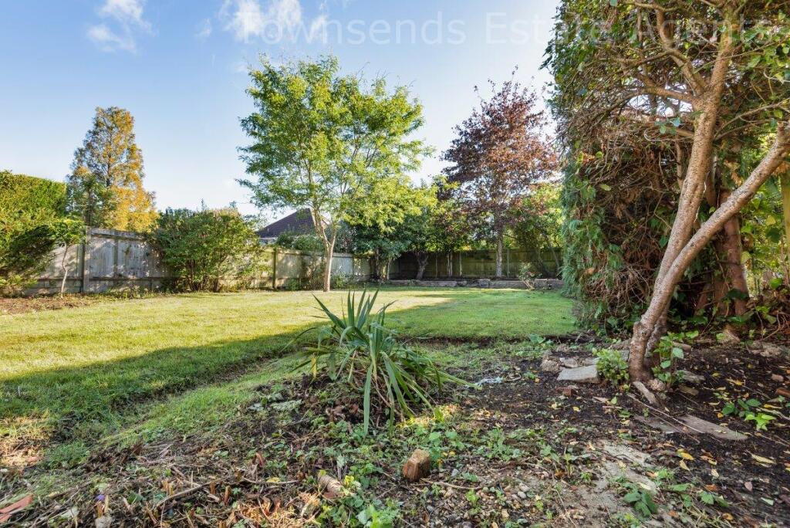
Photo 1 Photo 2 Photo 3 Photo 4 Photo 5 Photo 6 Photo 7 Photo 8 Photo 9
/ 9
Property details
Floor area
77 m²
EPC rating
D
Year built
England and Wales: 1930-1949
Deprivation
Decile 10 (33,048 of 33,755)
Street crime
131 incidents within 1 mile (May 2026)
Key features
- Detached
- 3 Beds
- 1 Reception
- 2 Bathrooms
- Unfurnished
- Shower
- Parking
- Garden
- Washing Machine
- Dishwasher
Additional details
- Electricity
- Mains supply
- Water
- Mains supply
- Sewerage
- Mains supply
- Heating
- Gas central
- Parking
- Off street
- Garden
- Enclosed garden
- Listed property
- No
- Flooded in last 5 years
- No
- Flood defences
- No
Description
The property comprises of ; modern kitchen with washer-dryer, built in oven, dishwasher and fridge-freezer.
Family bathroom with shower unit and ensuite bathroom to the main bedroom. The property also benefits from gas central heating, laminate wood flooring throughout and double glazing.
Situated within half a mile of Northwood town centre with its Metropolitain line station and wide variety of shops including Waitrose supermarket.
Council: Hillingdon
Council Tax Band: E
Tenancy term: 12 months min
Tenancy start: ASAP
Security Deposit: 5 weeks rent
Listed by
Northwood
Townsends (Northwood) Ltd
Reference: 153750608
EPC Rating & Upgrade Cost
Current rating: D
Potential rating: B
Inspection date: 06/10/2021
Expiry date: 05/10/2031
Current heating cost: £634/year
Potential heating cost: £381/year
Est. upgrade cost to C: £19,900
Recommendations
- 50 mm internal or external wall insulation (£4,000 - £14,000)
- Floor insulation (suspended floor) (£800 - £1,200)
- Upgrade heating controls (£350 - £450)
- Solar water heating (£4,000 - £6,000)
- Solar photovoltaic panels, 2.5 kWp (£3,500 - £5,500)
Flood risk
Zone: 1
Risk: Low
Job (default Low)
EPC Graphs
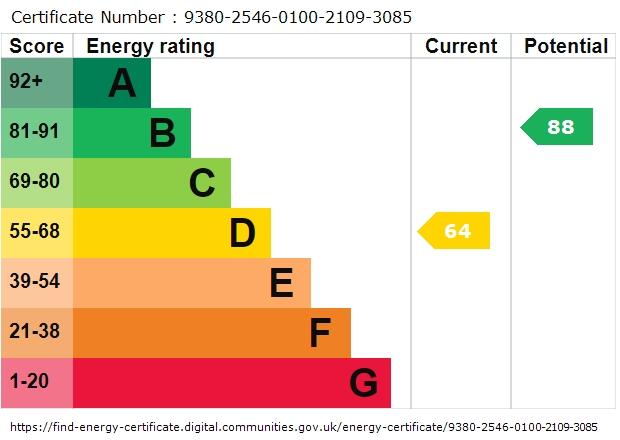
EPC graph
Rental Range
Estimated market rent for Hillingdon. Low = conservative, Realistic = average, Optimistic = best case.
Based on Local Authority from postcode lookup → Hillingdon.
LHA (30th percentile) floor for Bedford: £997/mo (Apr 2025 – Mar 2026)
Location
Nearby
Nearest stations, universities and amenities (distance from property).
| Type | Name | Distance |
|---|---|---|
| Bus stop | Hillside School | 0.0 miles |
| Bus stop | Hillside Road / Northwood Way | 0.0 miles |
| Shop | Alternatives | 0.3 miles |
| Shop | Northwood Convenience Store | 0.3 miles |
| Train station | Northwood Hills | 0.6 miles |
| Train station | Northwood | 0.6 miles |
| Hospital | Watford General Hospital | 2.8 miles |
| University | Middlesex University | 7.3 miles |
| University | Flood Hazard Research Centre | 7.3 miles |
| Hospital | Hounslow Medical Centre | 9.7 miles |
Street-level crime
| Category | Count |
|---|---|
| Violence and sexual offences | 36 |
| Anti-social behaviour | 29 |
| Other theft | 15 |
| Shoplifting | 15 |
| Drugs | 8 |
| Burglary | 7 |
| Public order | 6 |
| Vehicle crime | 5 |
| Robbery | 4 |
| Other crime | 3 |
| Possession of weapons | 2 |
| Criminal damage and arson | 1 |
| Total incidents | 131 |
Within 1 mile during May 2026. Source: data.police.uk (England & Wales).
Schools nearby
Nearest open schools with Ofsted ratings (England). Closed schools are not shown. Data from Get Information about Schools and Ofsted.
| Name | Type | Distance | Ofsted |
|---|---|---|---|
| Hillside Infant School | Primary | 0.1 miles | Good — 7 Jun 2018 |
| Hillside Junior School | Primary | 0.1 miles | — (Inspected (no overall grade)) |
| St John's School | Other | 0.3 miles | — (No rating) |
| UTC Heathrow | Secondary | 0.4 miles | Good — 28 Mar 2023 |
| Northwood School | Secondary | 0.4 miles | Outstanding — 5 Nov 2018 |
Rental Comparables
Rental listings exist nearby, but none matched the 3-bedroom count for this property.