156 ANCHOR LANE
HEMEL HEMPSTEAD, HERTFORDSHIRE HP1 1NS
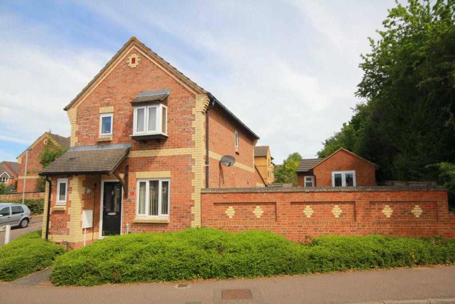
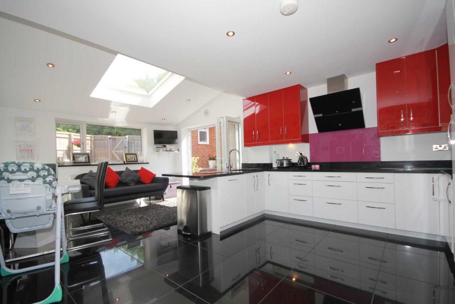
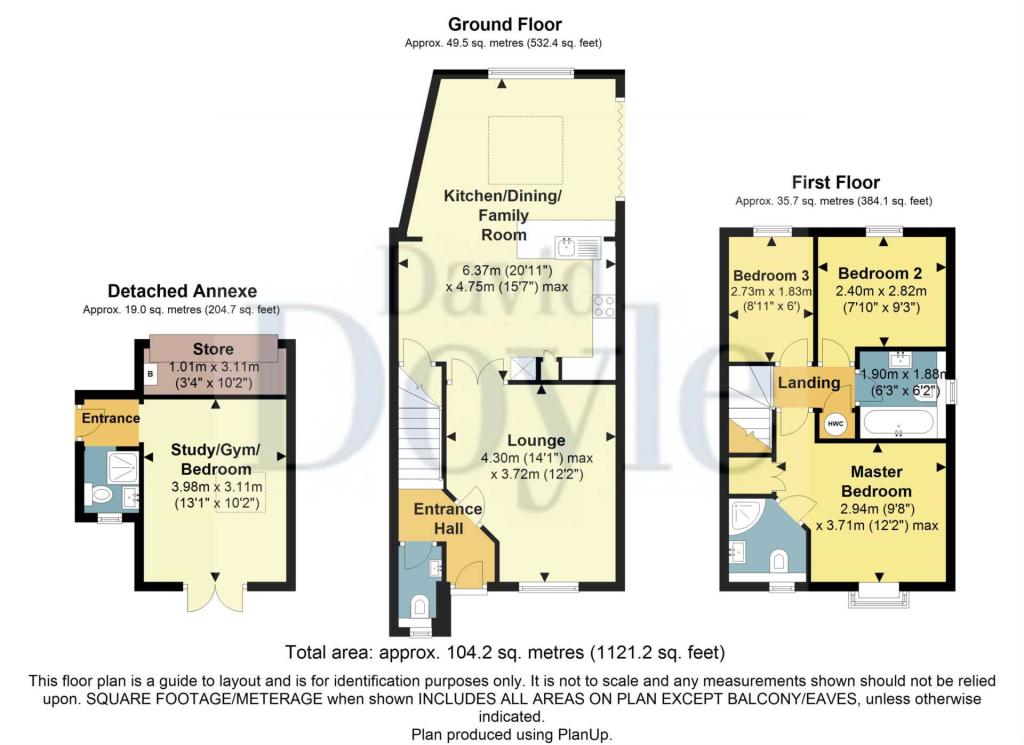
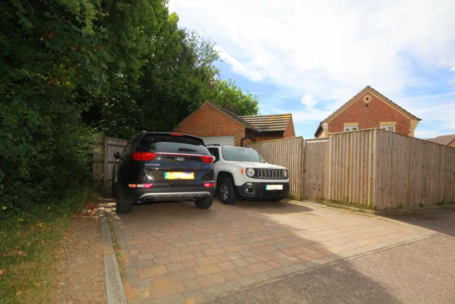
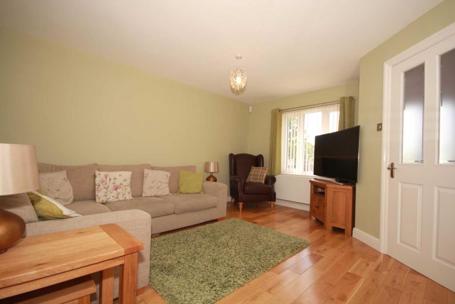
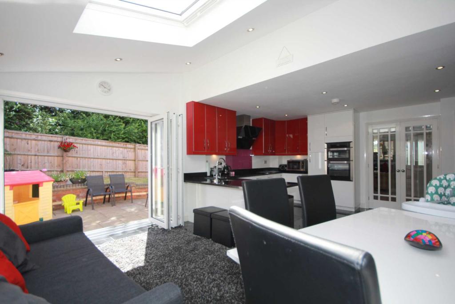
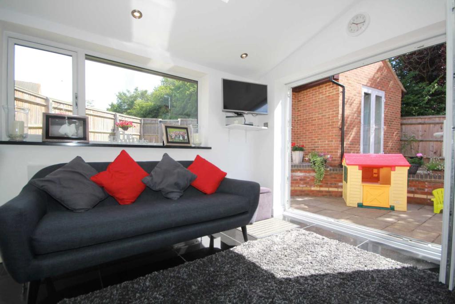
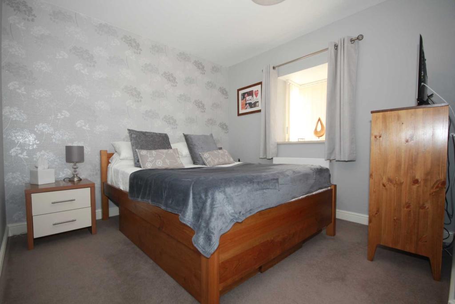
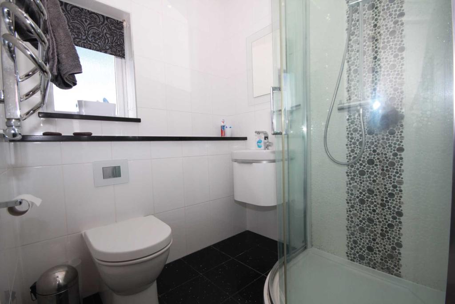
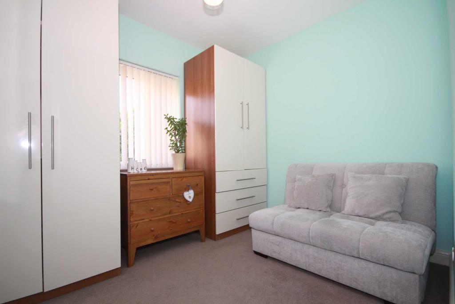
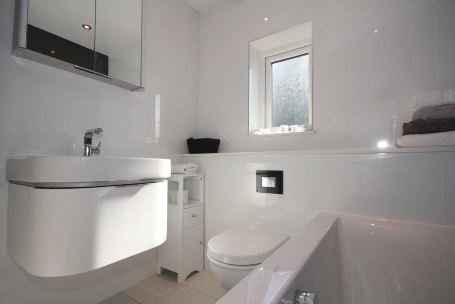
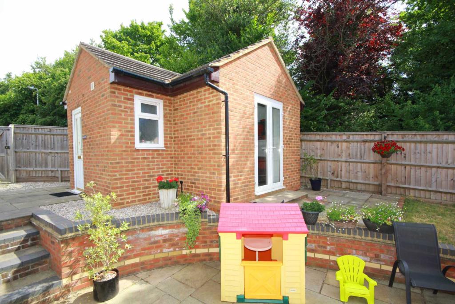
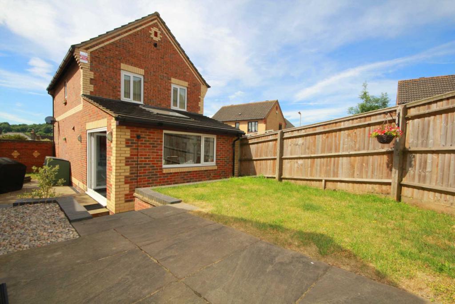
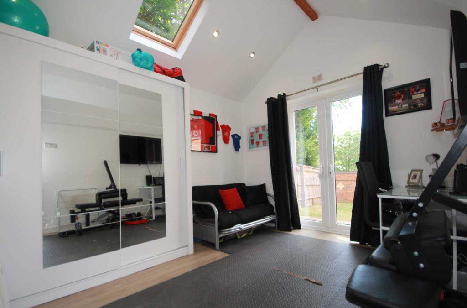
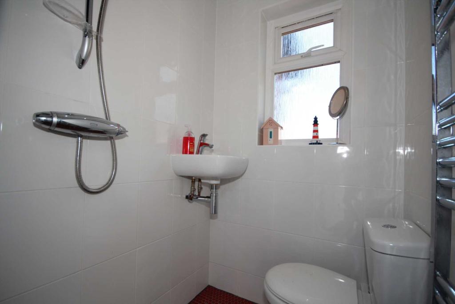
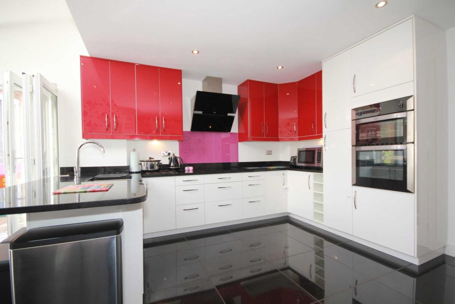
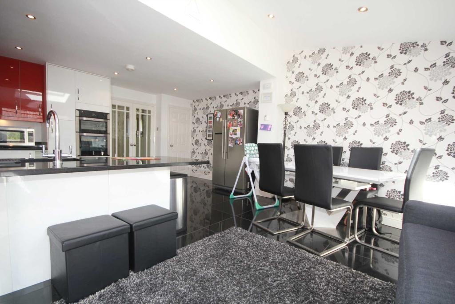
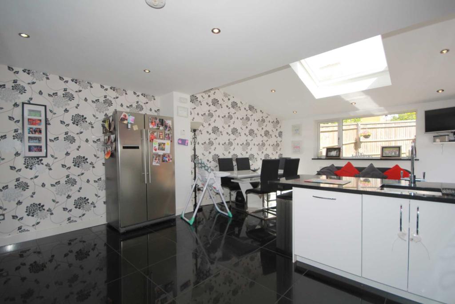
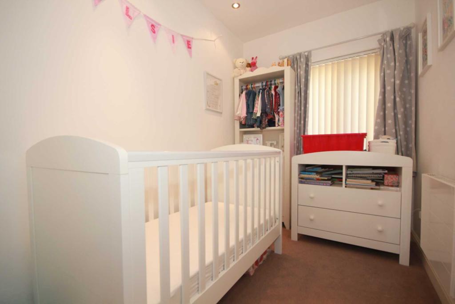
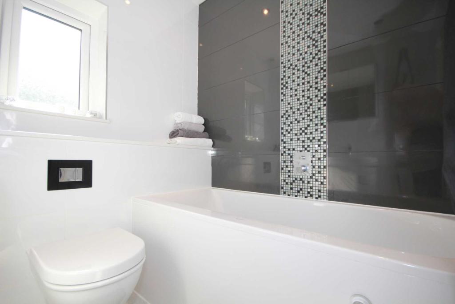
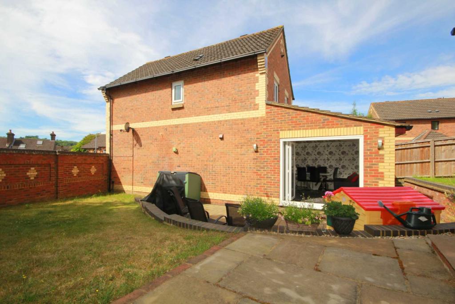
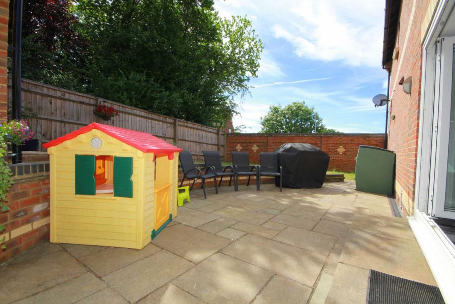
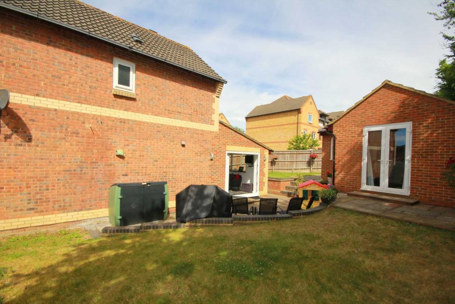
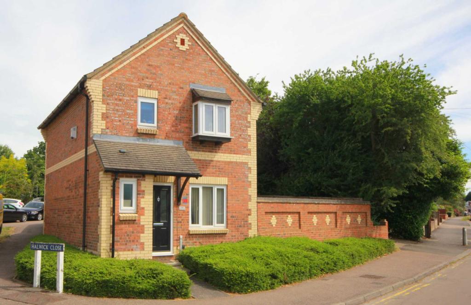
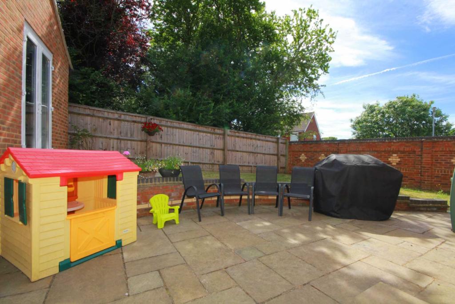
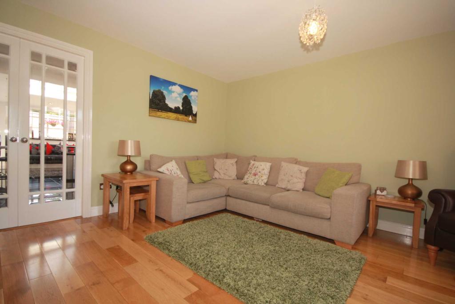
Photo 1 Photo 2 Photo 3 Photo 4 Photo 5 Photo 6 Photo 7 Photo 8 Photo 9 Photo 10 Photo 11 Photo 12 Photo 13 Photo 14 Photo 15 Photo 16 Photo 17 Photo 18 Photo 19 Photo 20 Photo 21 Photo 22 Photo 23 Photo 24 Photo 25 Photo 26
/ 26
Property details
Tenure
FREEHOLD
Last sold
£500,000 Feb 2020
Local average
£663,647 (-24.7%)
Deprivation
Decile 10 (30,749 of 33,755)
Street crime
286 incidents within 1 mile (May 2026)
Key features
- Extended and superbly presented 3 bedroom family home with ensuite shower room to master bed.
- Conveniently located for Boxmoor village, Blackbirds moor, local sought after schooling,
- shops, amenities and main line station with links to London Euston.
- Detached office/annex/gym with wet room.
- Lounge. Dual aspect open plan kitchen dining family room with vaulted ceiling and bi fold doors.
- Downstairs cloak room. Luxuriously refitted first floor bathroom.
- Double glazing. Gas heating to radiators.
- Corner plot garden.
- Double driveway.
Additional details
- Heating
- Double glazing, Gas central
- Parking
- Off street
- Garden
- Private garden
Description
‘Boxmoor Village` has a range of shopping facilities and amenities, including the Village Hall and Playhouse, restaurants, public houses and Leisure Centre. The Moor is a beautiful open space with a cricket pitch and the Grand Union Canal and River Bulbourne running through it. The mainline railway station offer an excellent service to London Euston (26 mins)
**
Storm porch.
Double glazed front door to:-
ENTRANCE HALL
Stairs to first floor. Oak flooring. Doors to:-
CLOAK ROOM
Refitted to a high standard in white with chrome fittings and comprising of a vanity unit with wash hand basin, Hansgrohe mixer tap, storage under and a low level WC with a concealed cistern. Colour coordinated part tiled walls. Tiled flooring. Radiator. Double glazed window.
LOUNGE
Double glazed window. Oak flooring. Radiator. Pair of glazed doors opening on to:-
KITCHEN DINING FAMILY ROOM
An outstanding feature of this property is this open plan dual aspect family space with an impressive vaulted ceiling and bi fold doors.
Kitchen
Refitted with a single bowl stainless steel FRANKE sink unit with mixer tap and a range of complimenting high gloss wall and floor mounted units comprising of both cupboards and drawers with the benefit of matching cornice, plinths, pelmets and feature lighting. Colour coordinated Granite work surface with matching upstandings and breakfast bar area. Integrated stainless steel double oven / grill. Integrated induction hob with a contemporary extractor hood over. Integrated dishwasher. Wine rack. Granite tiled flooring. Under stairs storage cupboard with power and space for a condescending tumble dryer. Laura Ashley feature wall paper to one wall. Chrome recessed ceiling lighting.
Dining family room
Dual aspect with double glazed window to rear aspect and double glazed bi fold doors to side aspect opening on to the rear gardens patio seating area. Impressive vaulted ceiling with a Velux window and chrome recessed ceiling lighting. Granite flooring. Laura Ashley feature wall paper to one wall. Radiator.
FIRST FLOOR
LANDING
Access to loft space housing the gas boiler. Airing cupboard. Doors to:-
MASTER BEDROOM
Double glazed box window with glorious roof top views towards the country side beyond. Storage cupboard with hanging rail. Radiator. Door to:-
ENSUITE SHOWER ROOM
Luxuriously refitted in white with chrome fittings and comprising of a tiled shower cubical with shower attachment, rain fall shower over and fitted shower doors. Wall hung vanity unit with wash hand basin, mixer tap, storage drawers under and a low level WC with a concealed cistern. Feature wall tiling and Granite work surface. Granite tiled flooring. Designer chrome heated towel rail. Chrome recessed ceiling lighting. Extractor fan. Double glazed window.
BEDROOM 2
Double glazed window. Radiator
BEDROOM 3
Double glazed window. Chrome recessed ceiling lighting. Radiator.
BATHROOM
Luxuriously refitted in white with chrome fittings and comprising of a panelled bath with shower attachment, wall hung vanity unit with wash hand basin, mixer tap, storage drawers under and a low level WC with a concealed cistern. Feature wall tiling and Granite work surface. Granite tiled flooring. Designer heated towel rail. Wall mounted mirror fronted cabinet. Chrome recessed ceiling lighting. Extractor fan. Double glazed window.
OUTSIDE
DRIVEWAY
Double width tumble brick block driveway providing excellent off road parking facilities.
FRONT GARDEN
Arranged with low maintenance in mind. Path way leading to the front door.
REAR GARDEN
Pleasantly private, well arranged corner plot garden with an Indian sandstone patio seating area otherwise mainly laid to lawn with brick wall and fenced boundaries. Outside lights, power and tap. Gated rear access.
DETACHED ANNEXED GARDEN ROOM
Double glazed door to:-
ENTRANCE
Wood effect flooring. Chrome recessed ceiling lighting. Door ways to:-
GYM / OFFICE SPACE / BEDROOM 4
With an impressive vaulted ceiling with a Velux, chrome recessed ceiling lighting with and a pair of double glazed French doors opening on to the rear garden. Wood effect flooring. Radiator.
WET ROOM
Fitted in white with chrome fittings and comprising of a Aqualisa shower, wall hung wash hand basin with mixer tap and a low level WC. Colour coordinated tiled walls and mosaic tiled flooring. Chrome heated towel rail. Chrome recessed ceiling lighting. Extractor fan. Double glazed window.
STORE
Roll shutter garage door. With power and lighting. Independent wall mounted gas boiler for the annexed garden room.
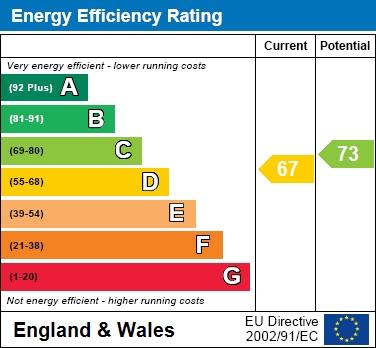
EPC - D
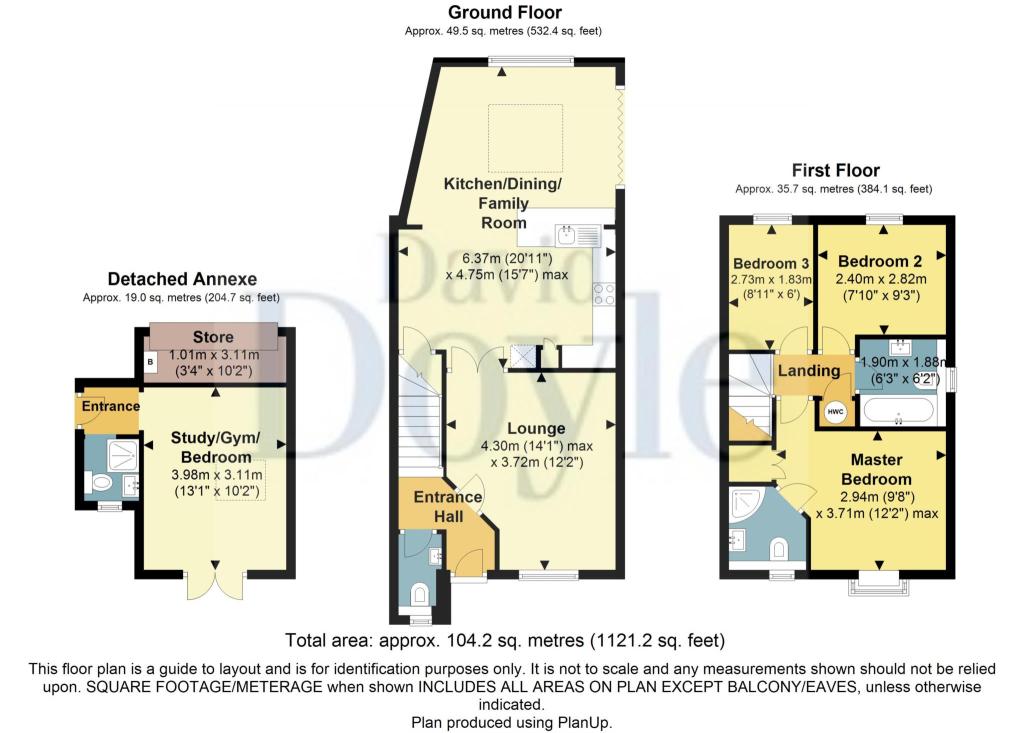
H12239 - See floor plan for measurements
Notice**
Please note we have not tested any apparatus, fixtures, fittings, or services. Interested parties must undertake their own investigation into the working order of these items. All measurements are approximate and photographs provided for guidance only.
Listed by
Boxmoor
David Doyle Estate Agents
Reference: 71956570
EPC Rating & Upgrade Cost
Fetching EPC data… Refresh this page in a moment.
Flood risk
Zone: 1
Risk: Low
Job (default Low)
Floorplans
Floorplan 1
EPC Graphs
EPC 1
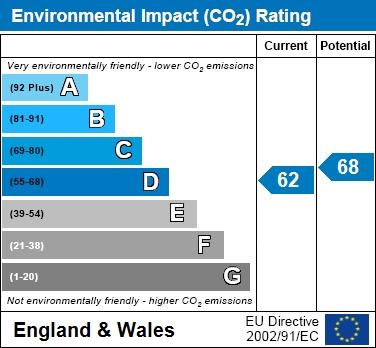
EPC 2
FENSA Certificates
This property has 1 FENSA certificate(s) on record, indicating window/door installations by FENSA-approved installers.
FENSA Certificate #7207962
Property Details
Street: 156 Anchor Lane
Town: HEMEL HEMPSTEAD
Postcode: HP1 1NS
Installation Details
Items: 3 windows
Certificate Issued: 08/03/2010
Work Completed: 13/11/2009
This certificate data was retrieved from FENSA's database
What is FENSA? FENSA (Fenestration Self-Assessment Scheme) is a government-authorised scheme that monitors building regulation compliance for replacement windows and doors. Certificates indicate that work was completed by FENSA-approved installers.
Price history
245% since 1999
| Event | Date | Price | % change |
|---|---|---|---|
| Sold | 07/02/2020 (6 years ago) | £500,000 | +9.9% |
| Sold | 31/03/2015 (11 years ago) | £455,000 | +68.5% |
| Sold | 30/06/2011 (15 years ago) | £270,000 | +86.2% |
| Sold | 14/07/1999 (27 years ago) | £145,000 | — |
Source: HM Land Registry Price Paid Data. Crown copyright.
Sold Comparables
Same street and nearby sales within 0.25 miles (last 5 years). Data from Land Registry Price Paid.
| Address | Price | Date | Type |
|---|---|---|---|
| 67 CROUCHFIELD, HEMEL HEMPSTEAD, DACORUM, HERTFORDSHIRE, HP1 1PD | £595,000 | 16/01/2026 | Detached |
| 3 FISHERY PASSAGE, HEMEL HEMPSTEAD, DACORUM, HERTFORDSHIRE, HP1 1RF | £400,000 | 18/12/2025 | Detached |
| 48 CROUCHFIELD, HEMEL HEMPSTEAD, DACORUM, HERTFORDSHIRE, HP1 1PD | £690,000 | 05/12/2025 | Detached |
| 18 BEAUMAYES CLOSE, HEMEL HEMPSTEAD, DACORUM, HERTFORDSHIRE, HP1 1SW | £590,000 | 16/07/2025 | Detached |
| 117 ANCHOR LANE, HEMEL HEMPSTEAD, DACORUM, HERTFORDSHIRE, HP1 1NS | £625,000 | 23/08/2024 | Detached |
| 4A COWPER ROAD, HEMEL HEMPSTEAD, DACORUM, HERTFORDSHIRE, HP1 1PE | £450,000 | 06/12/2023 | Detached |
| 54 PULLER ROAD, HEMEL HEMPSTEAD, DACORUM, HERTFORDSHIRE, HP1 1QN | £425,000 | 17/11/2023 | Detached |
| 10 COWPER ROAD, HEMEL HEMPSTEAD, DACORUM, HERTFORDSHIRE, HP1 1PE | £520,000 | 14/11/2023 | Detached |
| 12 ALSTON ROAD, HEMEL HEMPSTEAD, DACORUM, HERTFORDSHIRE, HP1 1QU | £640,000 | 12/12/2022 | Detached |
| 72 COWPER ROAD, HEMEL HEMPSTEAD, DACORUM, HERTFORDSHIRE, HP1 1PF | £760,000 | 24/08/2022 | Detached |
| 47 CROUCHFIELD, HEMEL HEMPSTEAD, DACORUM, HERTFORDSHIRE, HP1 1PA | £545,000 | 08/08/2022 | Detached |
| 19 RESON WAY, HEMEL HEMPSTEAD, DACORUM, HERTFORDSHIRE, HP1 1NU | £750,000 | 29/07/2022 | Detached |
| THE NOOK, 30A COWPER ROAD, HEMEL HEMPSTEAD, DACORUM, HERTFORDSHIRE, HP1 1PE | £610,000 | 29/06/2022 | Detached |
| 17 WOODLAND CLOSE, HEMEL HEMPSTEAD, DACORUM, HERTFORDSHIRE, HP1 1RQ | £730,000 | 20/05/2022 | Detached |
| 115 COWPER ROAD, HEMEL HEMPSTEAD, DACORUM, HERTFORDSHIRE, HP1 1PF | £995,000 | 25/03/2022 | Detached |
| ANCHOR COTTAGE RESON WAY, HEMEL HEMPSTEAD, DACORUM, HERTFORDSHIRE, HP1 1NU | £950,000 | 25/02/2022 | Detached |
| 154 ST JOHNS ROAD, HEMEL HEMPSTEAD, DACORUM, HERTFORDSHIRE, HP1 1NR | £1,025,000 | 30/09/2021 | Detached |
Area average: £664,706 (17 sales)
Capital growth trend
Land Registry outcode average: last 12 months vs 5y and 10y ago (from sold prices).
House Price Index (HM Land Registry — official index, not sold-price averages): Dacorum. Series: Detached. As of April 2026.
Rental Range
Estimated market rent for Dacorum. Low = conservative, Realistic = average, Optimistic = best case.
Based on Local Authority from postcode lookup → Dacorum.
LHA (30th percentile) floor for South West Herts: £1,496/mo (Apr 2025 – Mar 2026)
Location
Nearby
Nearest stations, universities and amenities (distance from property).
| Type | Name | Distance |
|---|---|---|
| Bus stop | Wharf Road | 0.1 miles |
| Shop | Boxmoor Village Store | 0.1 miles |
| Shop | Unknown | 0.1 miles |
| Bus stop | Cowper Road | 0.1 miles |
| Train station | Hemel Hempstead | 0.4 miles |
| Hospital | Hemel Hempstead Hospital | 0.7 miles |
| Hospital | Unknown | 1.4 miles |
| Train station | Apsley | 1.4 miles |
| University | Buckinghamshire New University | 8.2 miles |
| University | University Of Bedfordshire | 9.5 miles |
Street-level crime
| Category | Count |
|---|---|
| Violence and sexual offences | 103 |
| Anti-social behaviour | 70 |
| Shoplifting | 26 |
| Vehicle crime | 19 |
| Criminal damage and arson | 17 |
| Other theft | 12 |
| Public order | 11 |
| Robbery | 8 |
| Drugs | 6 |
| Other crime | 4 |
| Possession of weapons | 4 |
| Bicycle theft | 2 |
| Burglary | 2 |
| Theft from the person | 2 |
| Total incidents | 286 |
Within 1 mile during May 2026. Source: data.police.uk (England & Wales).
Schools nearby
Nearest open schools with Ofsted ratings (England). Closed schools are not shown. Data from Get Information about Schools and Ofsted.
| Name | Type | Distance | Ofsted |
|---|---|---|---|
| Boxmoor Primary School | Primary | 0.2 miles | Good — 13 May 2024 |
| The Hemel Hempstead School | Secondary | 0.3 miles | Good — 1 Feb 2023 |
| St Rose's Catholic Infant School | Primary | 0.3 miles | Good — 20 Nov 2013 |
| Heath Lane Nursery School | Nursery | 0.4 miles | Good — 13 Nov 2012 |
| South Hill Primary School | Primary | 0.4 miles | Good — 9 Oct 2018 |
Rental Comparables
Residential lets from OpenRent and Rightmove for the area (same bedroom count). Use to validate rent estimates. Student lets are excluded.
| Title | Rent | Beds | Distance | As seen on |
|---|---|---|---|---|
| 3 Bed Flat, Marlowes, HP1 | £2,100/mo | 3 | 0.57 miles | OpenRent |
Average rent: £2,100/mo (1 listing)
Rent-driven metrics
Based on OpenRent comparables.
- Rent ratio — Monthly rent ÷ purchase price (1% rule). 1%+ = strong, 0.8–1% = okay, <0.8% = weak for cashflow.
- Max investor price — Rent ÷ 0.8%; the price at which rent would be 0.8% of price (Stoke-style target).
- Target investor price — Rent ÷ 1%; the price at which rent would be 1% of price (strong cashflow band).
- Gross yield — Annual rent as % of purchase price (no costs).
- Cost-to-rent — Price ÷ annual rent (from OpenRent comparables). Under 14× = strong, 14–16× = acceptable, 17×+ = compressed.
- Cashflow — Rent minus mortgage, 10% maintenance, £25/mo compliance. Assumes 75% LTV, 3.95% APR (5yr fixed), 25yr term.
- ROI — Annual profit ÷ cash in (deposit + 4% purchase costs).