56 HAZELWOOD ROAD
MELKSHAM, WILTSHIRE SN12 6UX
£255,000
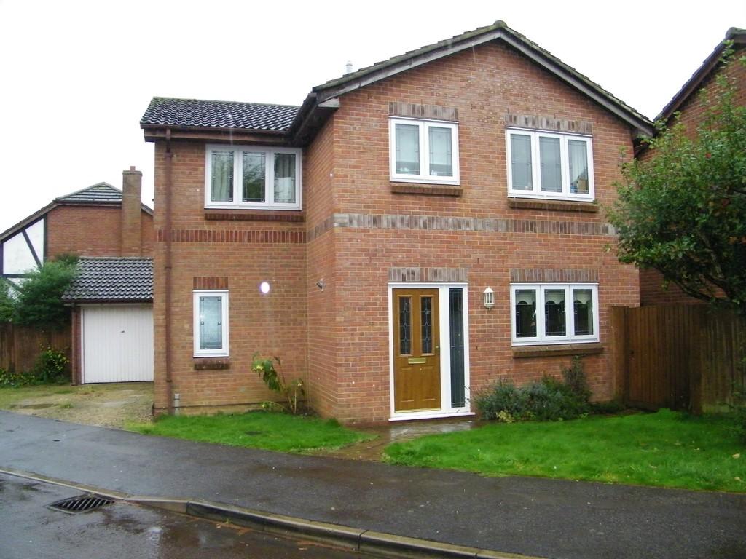
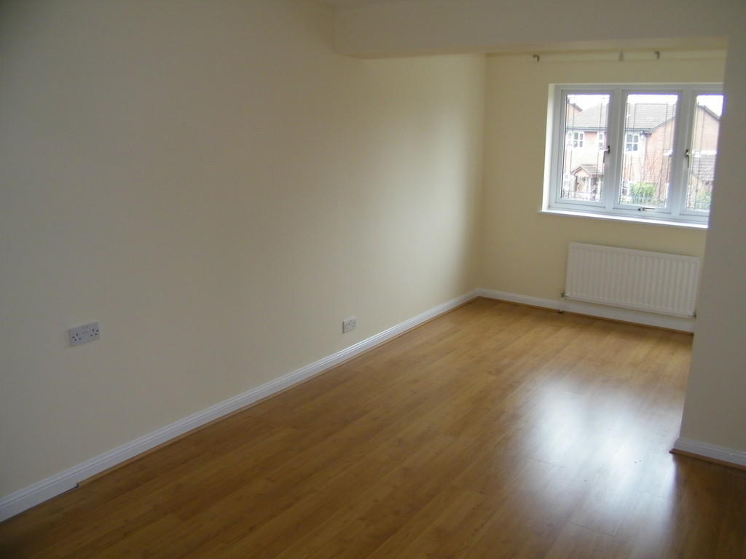
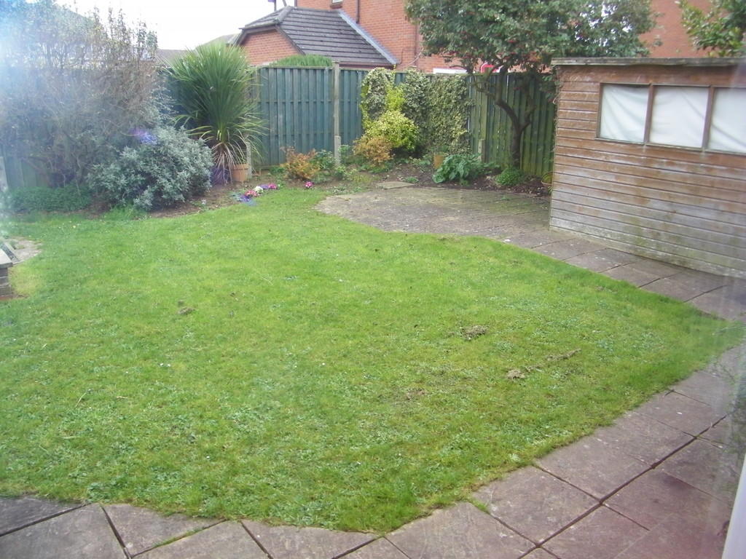
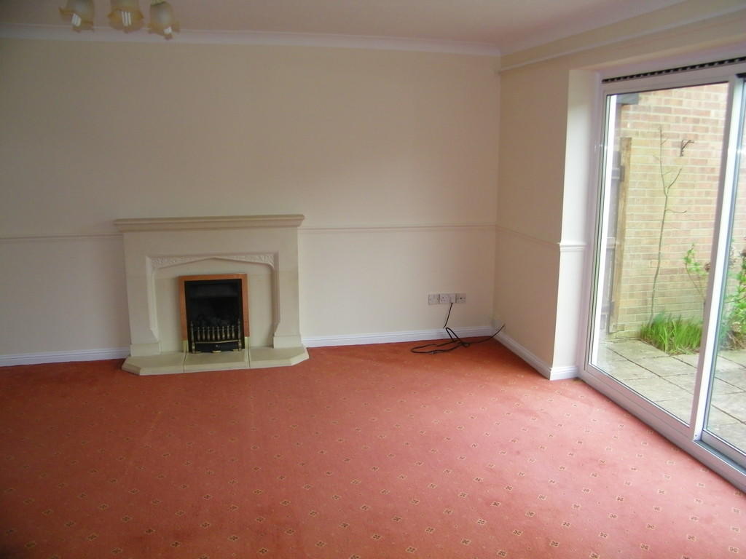
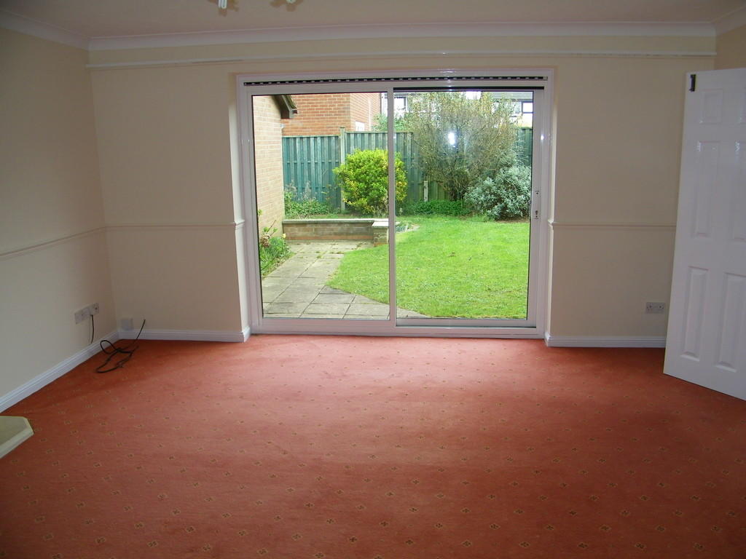
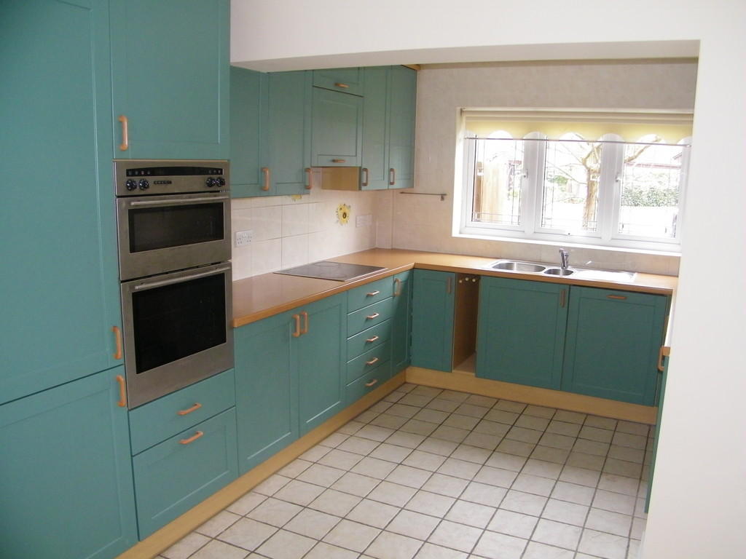
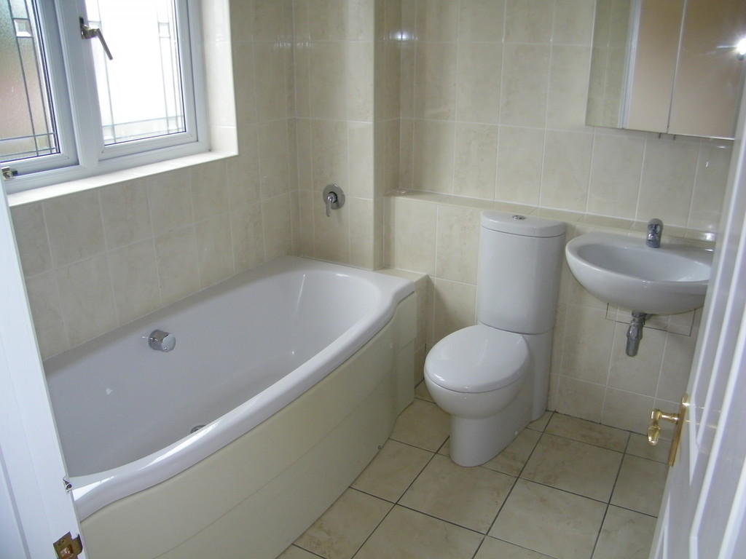
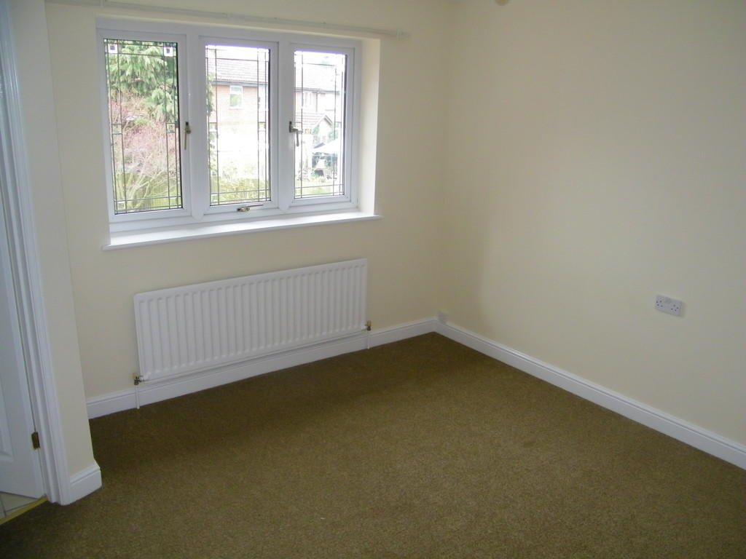
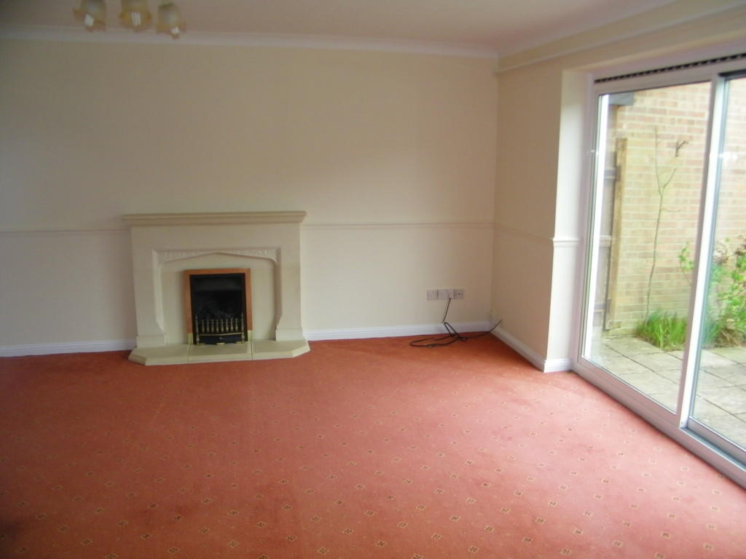
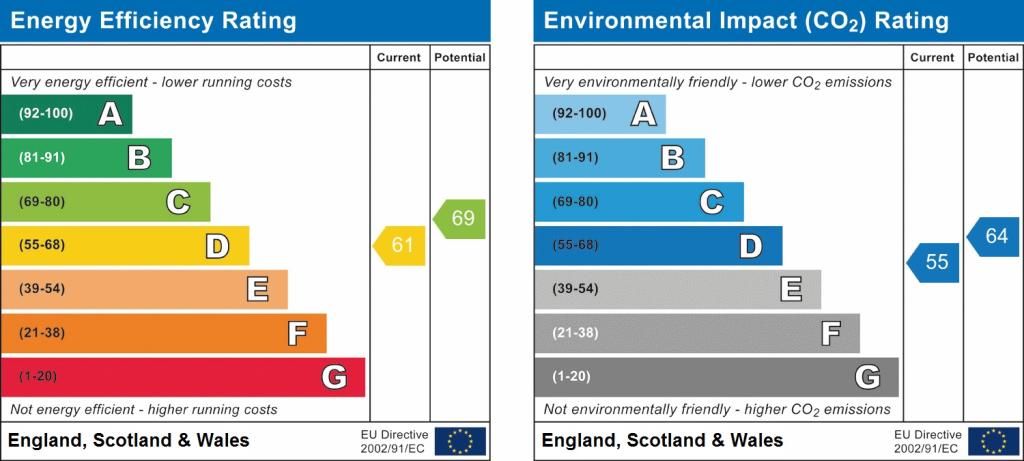
Photo 1 Photo 2 Photo 3 Photo 4 Photo 5 Photo 6 Photo 7 Photo 8 Photo 9 EPC
/ 10
Property details
EPC rating
D
Last sold
£254,500 Oct 2015
Price per m²
£2,217/m²
Local average
£434,997 (-41.4%)
Deprivation
Decile 7 (22,839 of 33,755)
Street crime
112 incidents within 1 mile (May 2026)
Key features
- Extended detached family house
- Four Bedrooms
- Two Bathrooms
- Established residential area
- Easy access to town centre
- No Onward Chain
Additional details
- Parking
- Yes
- Garden
- Yes
Description
DESCRIPTION: This modern double fronted detached house has been extended to the front to provide an enlarged entrance hall, extended master bedroom and en-suite which is Jack and Jill to bedrooms one and two. The property is well presented benefitting from gas fired central heating and replacement double glazing. An early inspection to view is strongly advised.
DIRECTIONS: From the Market Place in the centre of Melksham proceed along King Street into Semington Road. Opposite Peel Court at the mini roundabout turn right into Hazelwood Road, follow the road round towards the end and the property can be found on the right hand side.
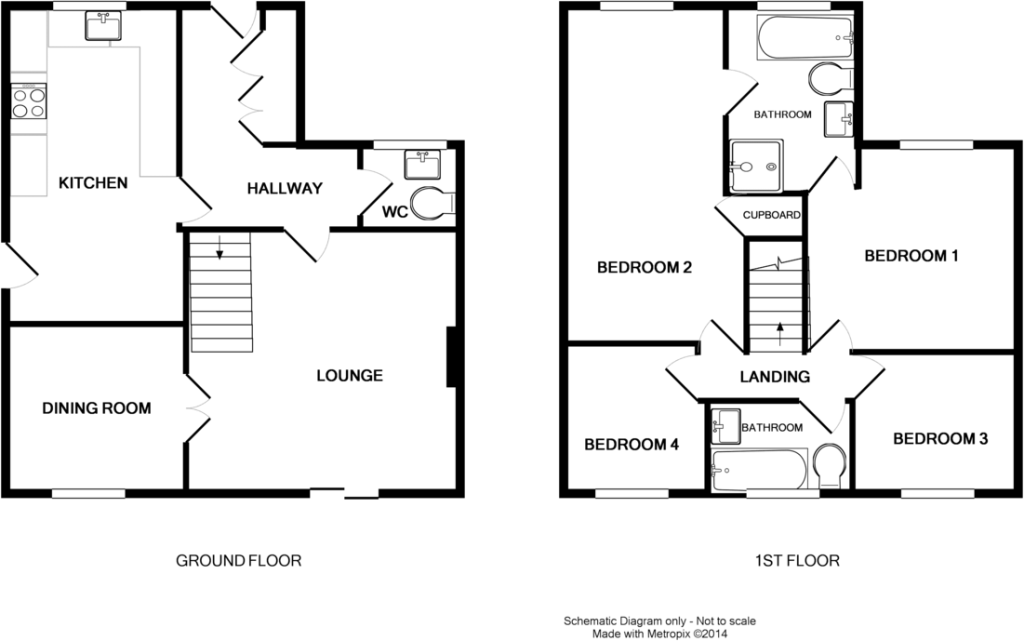
ACCOMMODATION: On the ground floor:
ENTRANCE HALL: With double glazed front door and side screen, laminate floor, cloaks cupboards, cupboard housing the gas fired central heating boiler, coved ceiling, double radiator, stairs to first floor.
CLOAKROOM: With low level WC, wash hand basin, radiator, double glazed window to front, cork floor tiles.
LIVING ROOM: 14' 9" x 14' 10" (4.5m x 4.52m) With attractive stone fire place housing gas coal effect living flame fire, dado rail, two double radiators, under stairs storage cupboard, coved ceiling, double glazed sliding patio doors.
DINING ROOM: 9' 9" x 9' (2.97m x 2.74m) With double doors through to lounge, double glazed window, radiator, coved ceiling.
KITCHEN: 17' 1" x 9' 5" increasing to 9'11" (5.21m x 2.87m increasing to 3.02m) With a range of matching wall and floor units, 1½ bowl stainless steel inset sink drainer, work surfaces, four ring ceramic hob with split level double oven, tiled surrounds, extractor hood, double radiator, tiled floor, recess spotlights, double glazed window to front, built in dishwasher and plumbing for automatic washing machine, built in fridge and freezer, double glazed door to outside.
On the first floor:
LANDING: With loft access.
BEDROOM ONE: 13' x 11' 5" (3.96m x 3.48m) With double glazed window to front, radiator.
EN-SUITE BATHROOM: Being fully tiled with white suite comprising panelled bath, low level WC, wash hand basin, separate shower cubicle, tiled floor, chrome ladder radiator.
BEDROOM TWO: 18' 4" x 9' 5" (5.59m x 2.87m) With double glazed window to front, radiator, laminate floor, airing cupboard housing insulated hot water tank with slatted shelf.
BEDROOM THREE: 8' 10" x 7' 6" (2.69m x 2.29m) With double glazed window to rear and radiator.
BEDROOM FOUR: 8' x 7' (2.44m x 2.13m) With double glazed window to rear and radiator.
BATHROOM: With coloured suite comprising panelled bath with full height tiling and shower attachment over, low level WC, wash hand basin, radiator, double glazed window to rear.
GARDEN: The property enjoys the benefit of a large rear garden which is enclosed by timber fencing and laid to lawn with mature shrubs, bushes, paved patio area, ornamental fish pond and garden shed. The front garden is laid to lawn with mature tree and shrubs.
SINGLE DETACHED GARAGE: With up and over door and gravel driveway to the front, gated access to both sides of the property.
** SERVICES: Mains services of gas, electricity, water and drainage are connected.
TENURE: Freehold with vacant possession on completion.
COUNCIL TAX: The property is in Band D with the amount payable for 2014/2015 being £1,533.84
CODE: 7194 14/10/14
TO VIEW THIS PROPERTY CALL 01225 706860 OR E MAIL property@kavanaghs.co.uk.
Listed by
Melksham
Campions - Chase Buchanan
Reference: 49295365
EPC Rating & Upgrade Cost
Current rating: D
Potential rating: C
Inspection date: 04/05/2010
Expiry date: 03/05/2020 (expired)
Current heating cost: £754/year
Potential heating cost: £632/year
Recommendations
- Low energy lighting for all fixed outlets
- Upgrade heating controls
- Replace boiler with new condensing boiler
- Solar water heating
- Solar photovoltaic panels, 2.5 kWp
Flood risk
Zone: 1
Risk: Low
Job (default Low)
Floorplans
Floorplan 1
FENSA Certificates
This property has 2 FENSA certificate(s) on record, indicating window/door installations by FENSA-approved installers.
FENSA Certificate #11735792
Property Details
Street: 56 Hazelwood Road
Town: MELKSHAM
Postcode: SN12 6UX
Installation Details
Items: 5 windows and 1 door
Certificate Issued: 18/07/2016
Work Completed: 16/06/2016
This certificate data was retrieved from FENSA's database
FENSA Certificate #15778314 Recent
Property Details
Street: 56 Hazelwood Road
Town: MELKSHAM
Postcode: SN12 6UX
Installation Details
Items: 1 window
Certificate Issued: 04/06/2023
Work Completed: 22/05/2023
This certificate data was retrieved from FENSA's database
What is FENSA? FENSA (Fenestration Self-Assessment Scheme) is a government-authorised scheme that monitors building regulation compliance for replacement windows and doors. Certificates indicate that work was completed by FENSA-approved installers.
Price history
| Event | Date | Price | % change |
|---|---|---|---|
| Sold | 05/10/2015 (10 years ago) | £254,500 | — |
Source: HM Land Registry Price Paid Data. Crown copyright.
Sold Comparables
Same street and nearby sales within 0.25 miles (last 5 years). Data from Land Registry Price Paid.
| Address | Price | Date | Type |
|---|---|---|---|
| 39 HAZELWOOD ROAD, MELKSHAM, WILTSHIRE, SN12 6UU | £345,000 | 05/12/2025 | Detached |
| Same street 76 HAZELWOOD ROAD, MELKSHAM, WILTSHIRE, SN12 6UX | £282,000 | 14/07/2025 | Detached |
| Same street 58 HAZELWOOD ROAD, MELKSHAM, WILTSHIRE, SN12 6UX | £304,000 | 15/01/2025 | Detached |
| 11 LARCH CLOSE, MELKSHAM, WILTSHIRE, SN12 6UD | £290,000 | 10/11/2023 | Detached |
| 12 BEECH AVENUE, MELKSHAM, WILTSHIRE, SN12 6JP | £340,000 | 20/06/2023 | Detached |
| Same street 66 HAZELWOOD ROAD, MELKSHAM, WILTSHIRE, SN12 6UX | £382,500 | 20/01/2023 | Detached |
| 2 CHESTNUT MEWS, MELKSHAM, WILTSHIRE, SN12 6UE | £215,000 | 11/11/2022 | Detached |
| Same street 100 HAZELWOOD ROAD, MELKSHAM, WILTSHIRE, SN12 6UX | £345,000 | 17/02/2022 | Detached |
| 7 ROWAN COURT, MELKSHAM, WILTSHIRE, SN12 6HS | £303,000 | 03/12/2021 | Detached |
| Same street 94 HAZELWOOD ROAD, MELKSHAM, WILTSHIRE, SN12 6UX | £340,000 | 19/11/2021 | Detached |
| 12 BEECH AVENUE, MELKSHAM, WILTSHIRE, SN12 6JP | £347,500 | 05/11/2021 | Detached |
| 6 CONIGRE CLOSE, MELKSHAM, WILTSHIRE, SN12 6HA | £245,000 | 28/09/2021 | Detached |
Street average: £330,700 (5 sales)
Area average: £297,929 (7 sales)
Capital growth trend
Land Registry outcode average: last 12 months vs 5y and 10y ago (from sold prices).
House Price Index (HM Land Registry — official index, not sold-price averages): Wiltshire. Series: Detached. As of April 2026.
Rental Range
Estimated market rent for Wiltshire. Low = conservative, Realistic = average, Optimistic = best case.
Based on Local Authority from postcode lookup → Wiltshire.
LHA (30th percentile) floor for West Wiltshire: £1,197/mo (Apr 2025 – Mar 2026)
Location
Nearby
Nearest stations, universities and amenities (distance from property).
| Type | Name | Distance |
|---|---|---|
| Bus stop | West End | 0.2 miles |
| Shop | Newsbox | 0.4 miles |
| Shop | Greggs | 0.4 miles |
| Train station | Melksham | 0.8 miles |
| Hospital | Trowbridge Community Hospital | 4.2 miles |
| Train station | Trowbridge | 4.6 miles |
| Hospital | Dorothy House Hospice Care | 6.6 miles |
| University | University of Bath | 7.9 miles |
| University | University of Bath Campus | 7.9 miles |
Street-level crime
| Category | Count |
|---|---|
| Violence and sexual offences | 41 |
| Anti-social behaviour | 31 |
| Public order | 11 |
| Shoplifting | 8 |
| Criminal damage and arson | 6 |
| Burglary | 4 |
| Other theft | 4 |
| Drugs | 3 |
| Vehicle crime | 3 |
| Bicycle theft | 1 |
| Total incidents | 112 |
Within 1 mile during May 2026. Source: data.police.uk (England & Wales).
Schools nearby
Nearest open schools with Ofsted ratings (England). Closed schools are not shown. Data from Get Information about Schools and Ofsted.
| Name | Type | Distance | Ofsted |
|---|---|---|---|
| Aloeric Primary School | Primary | 0.1 miles | Good — 12 Feb 2015 |
| The Manor CofE VC Primary School | Primary | 0.5 miles | Requires improvement — 5 Dec 2022 |
| River Mead School | Primary | 0.7 miles | — (Inspected (no overall grade)) |
| Bowerhill Primary School | Primary | 1.2 miles | Good — 7 Jul 2024 |
| Melksham Oak Community School | Secondary | 1.2 miles | Good — 27 Nov 2022 |
Rental Comparables
Residential lets from OpenRent and Rightmove for the area (same bedroom count). Use to validate rent estimates. Student lets are excluded.
| Title | Rent | Beds | Distance | As seen on |
|---|---|---|---|---|
| 4 Bed Maisonette, Union Street, SN12 | £1,450/mo | 4 | 0.46 miles | OpenRent |
Average rent: £1,450/mo (1 listing)
Rent-driven metrics
Based on OpenRent comparables.
- Rent ratio — Monthly rent ÷ purchase price (1% rule). 1%+ = strong, 0.8–1% = okay, <0.8% = weak for cashflow.
- Max investor price — Rent ÷ 0.8%; the price at which rent would be 0.8% of price (Stoke-style target).
- Target investor price — Rent ÷ 1%; the price at which rent would be 1% of price (strong cashflow band).
- Gross yield — Annual rent as % of purchase price (no costs).
- Cost-to-rent — Price ÷ annual rent (from OpenRent comparables). Under 14× = strong, 14–16× = acceptable, 17×+ = compressed.
- Cashflow — Rent minus mortgage, 10% maintenance, £25/mo compliance. Assumes 75% LTV, 3.95% APR (5yr fixed), 25yr term.
- ROI — Annual profit ÷ cash in (deposit + 4% purchase costs).