14 HEDGEHOG DRIVE
KETTERING, ROTHWELL, NORTH NORTHAMPTONSHIRE NN14 6FW
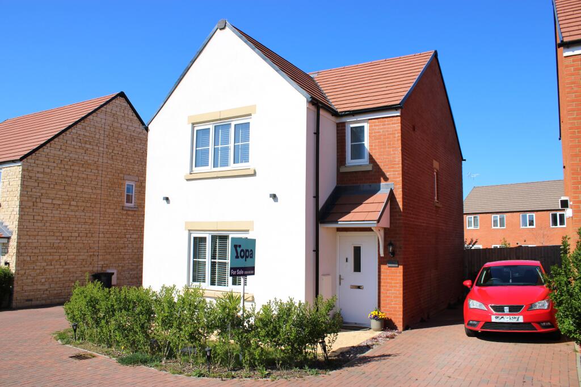
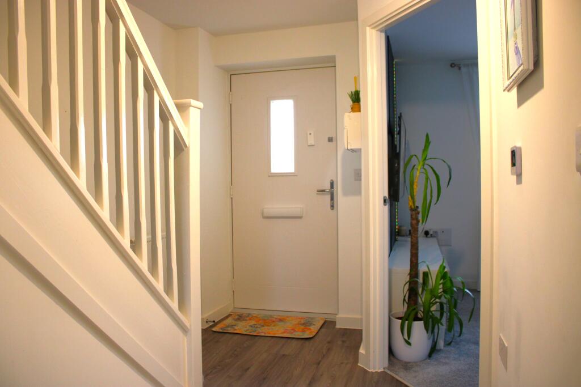
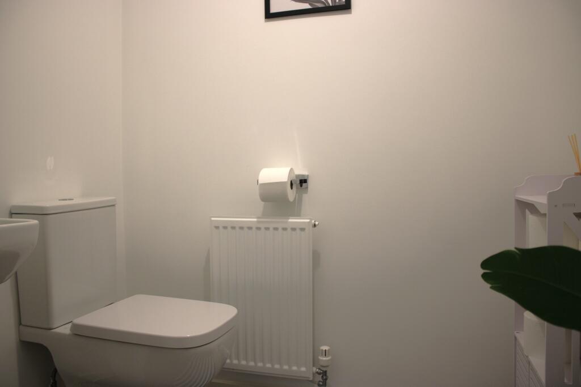
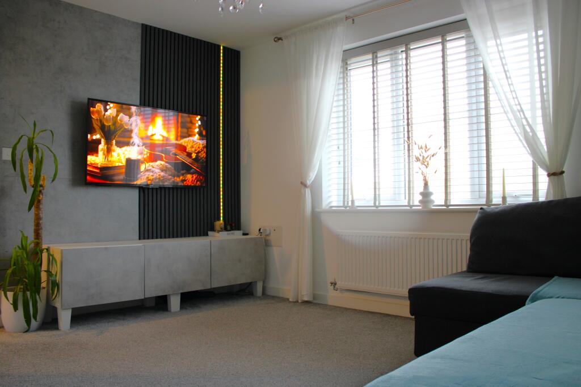
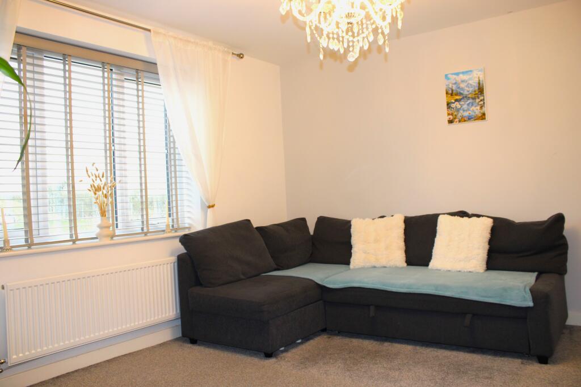
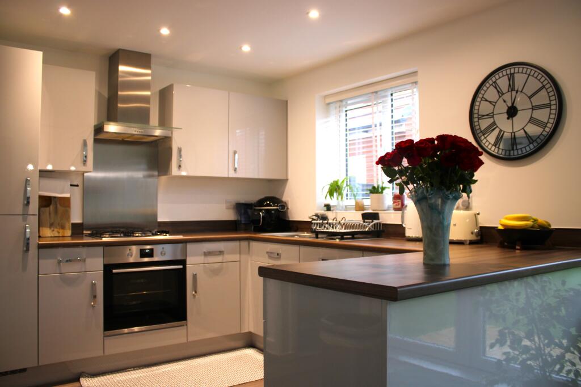
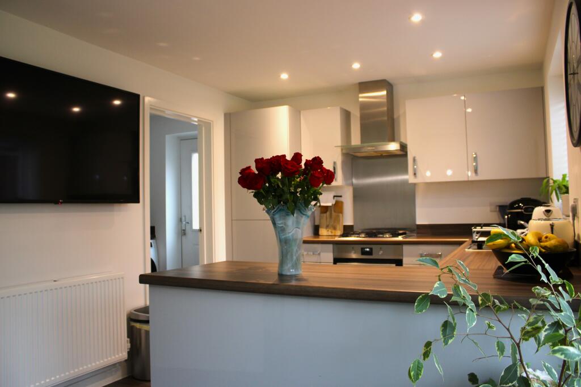
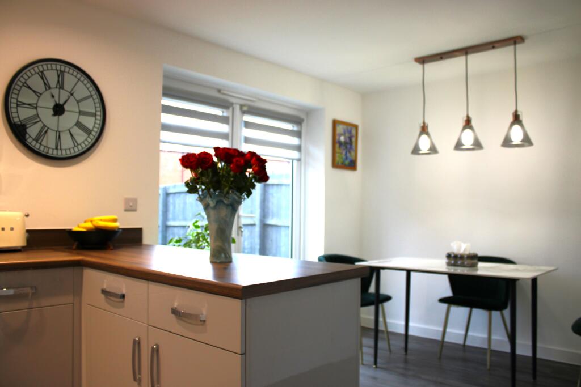
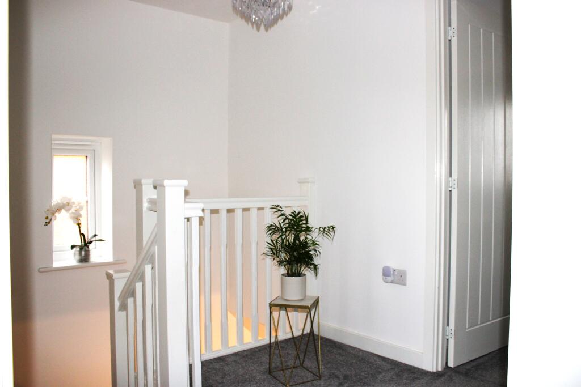
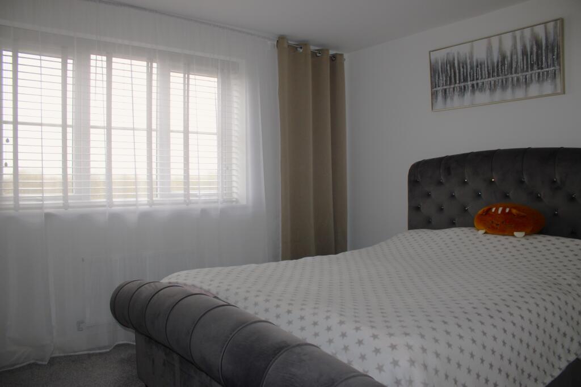
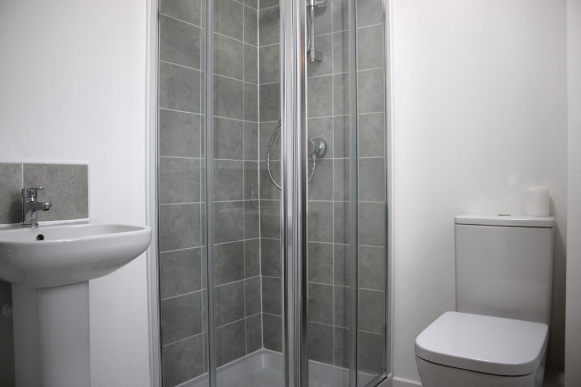
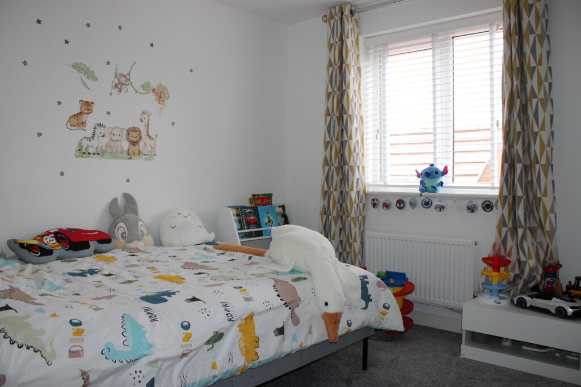
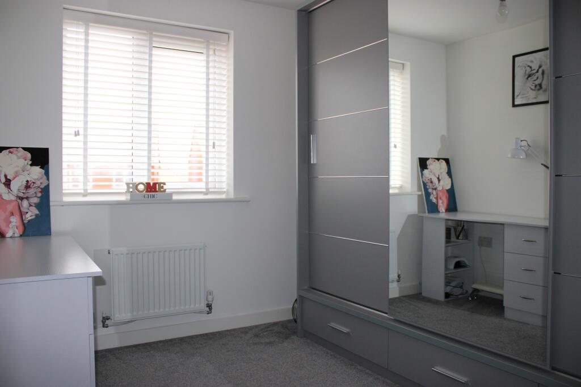
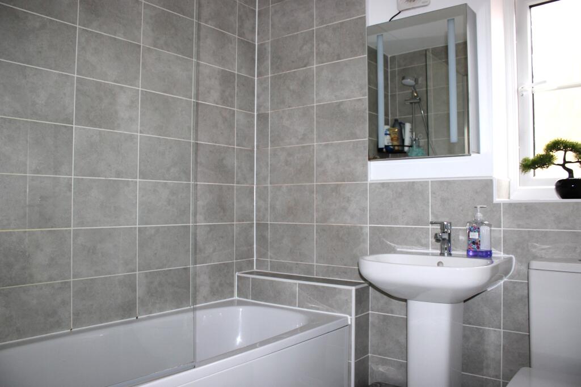
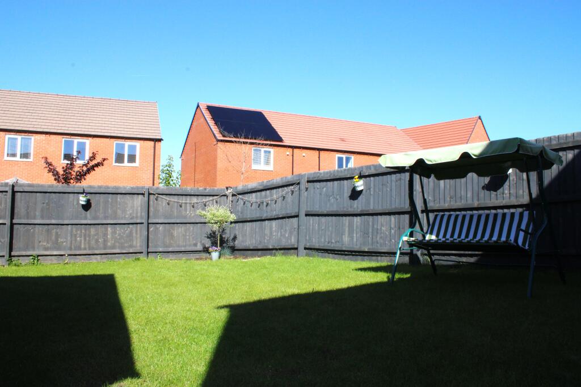
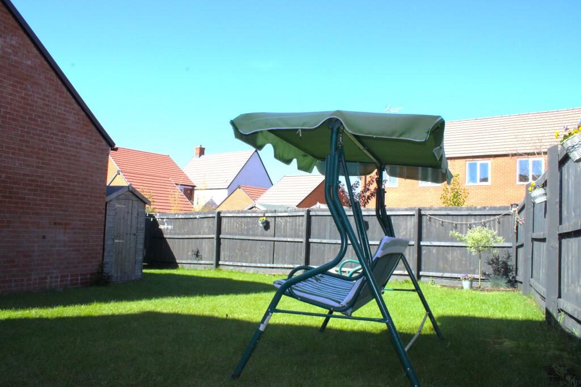
Photo 1 Photo 2 Photo 3 Photo 4 Photo 5 Photo 6 Photo 7 Photo 8 Photo 9 Photo 10 Photo 11 Photo 12 Photo 13 Photo 14 Photo 15 Photo 16
/ 16
Property details
Tenure
FREEHOLD
Floor area
88 m²
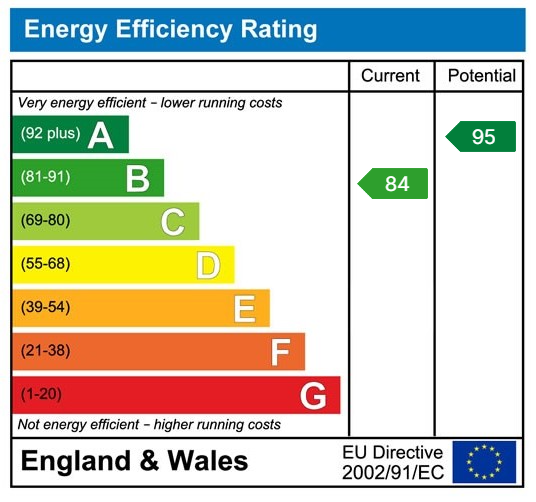
EPC rating
B
Last sold
£306,950 May 2023
Price per m²
£3,693/m²
Local average
£400,788 (-18.9%)
Street crime
78 incidents within 1 mile (Jun 2026)
Key features
- Utility room
- Cloakroom
- Good size rear garden
- En- suite to master bedroom
- Open plan kitchen/dining room
- Sought after location
- Parking
- Garage
- Detached
- Three Bedrooms
Additional details
- Parking
- Yes
- Garden
- Yes
Description
-Entrance Hallway has useful under stairs storage ,stairs rising to first floor and doors leading to;
-Guest Cloakroom comprises of a low-level WC, pedestal wash hand basin with monobloc tap and ceramic tiled slash backs
-Living room has laminate flooring and is a good space for the whole family
-Kitchen/ Dining Room is tiled and has a range of shaker style base and eye level cupboards and drawers with a composite one and half bowl sink with drainer and monobloc strap, set within rolled laminate work surfaces and upstands. There is an integrated single oven and gas hob with extractor over. There is space for a fridge/freezer and dishwasher (may be available by separate negotiation) and plenty of space for a dining table for formal dining finished with patio doors into the garden
-Utility Room has tiled flooring, a base cupboard and space for a washing machine (may be available by separate negotiation) and space for a tumble dryer (not included) finished with a rolled laminate work surfaces and upstands with a door leading outside
-Upstairs there are three double bedrooms, a family bathroom and the main bedroom with en-suite comprising of a low-level WC, pedestal wash hand basin with monobloc tap, glass enclosed shower, heated towel rail and ceramic tiled splash backs
-Family Bathroom comprises of a low-level WC, pedestal wash hand basin with monobloc tap, panel enclosed bath, heated towel rail and ceramic tiled splash backs
-Outside there is parking for three cars in front of a single garage with power and lighting, a grassed fore garden overlooking a small green. The rear garden has a patio and pebbled area perfect for outdoor furniture and outdoor entertaining, completed with a neatly laid lawn
Kitchen/Breakfast Room - 2.79m x 5.49m (9'2" x 18'0")
Living Room - 3.53m x 3.91m (11'7" x 12'10")
Utility - 1.78m x 1.75m (5'10" x 5'9")
WC - 1.78m x 1.42m (5'10" x 4'8")
Bedroom 1 - 3.28m x 3.91m (10'9" x 12'10")
Ensuite - 1.83m x 1.78m (6'0" x 5'10")
Bedroom 2 - 2.87m x 2.92m (9'5" x 9'7")
Bedroom 3 - 2.87m x 2.49m (9'5" x 8'2")
Bathroom - 2.03m x 1.83m (6'8" x 6'0")
Disclaimer
Whilst we make enquiries with the Seller to ensure the information provided is accurate, Yopa makes no representations or warranties of any kind with respect to the statements contained in the particulars which should not be relied upon as representations of fact. All representations contained in the particulars are based on details supplied by the Seller. Your Conveyancer is legally responsible for ensuring any purchase agreement fully protects your position. Please inform us if you become aware of any information being inaccurate.
Money Laundering Regulations
Should a purchaser(s) have an offer accepted on a property marketed by Yopa, they will need to undertake an identification check and asked to provide information on the source and proof of funds. This is done to meet our obligation under Anti Money Laundering Regulations (AML) and is a legal requirement. We use a specialist third party service together with an in-house compliance team to verify your information. The cost of these checks is £82.50 +VAT per purchase, which is paid in advance, when an offer is agreed and prior to a sales memorandum being issued. This charge is non-refundable under any circumstances.
Listed by
East Anglia & London
Yopa Property Ltd
Reference: 172707980
EPC Rating & Upgrade Cost
Current rating: B
Potential rating: A
Inspection date: 02/05/2023
Expiry date: 01/05/2033
Current heating cost: £461/year
Potential heating cost: £461/year
Est. upgrade cost to C: £9,500
Recommendations
- Solar water heating (£4,000 - £6,000)
- Solar photovoltaic panels, 2.5 kWp (£3,500 - £5,500)
Flood risk
Zone: 1
Risk: Low
Job (default Low)
Registered land (INSPIRE)
This location falls inside an HM Land Registry INSPIRE registered freehold polygon.
Plot: ~216 m² (0.05 acres)
Source: HM Land Registry INSPIRE Index Polygons.
Floorplans
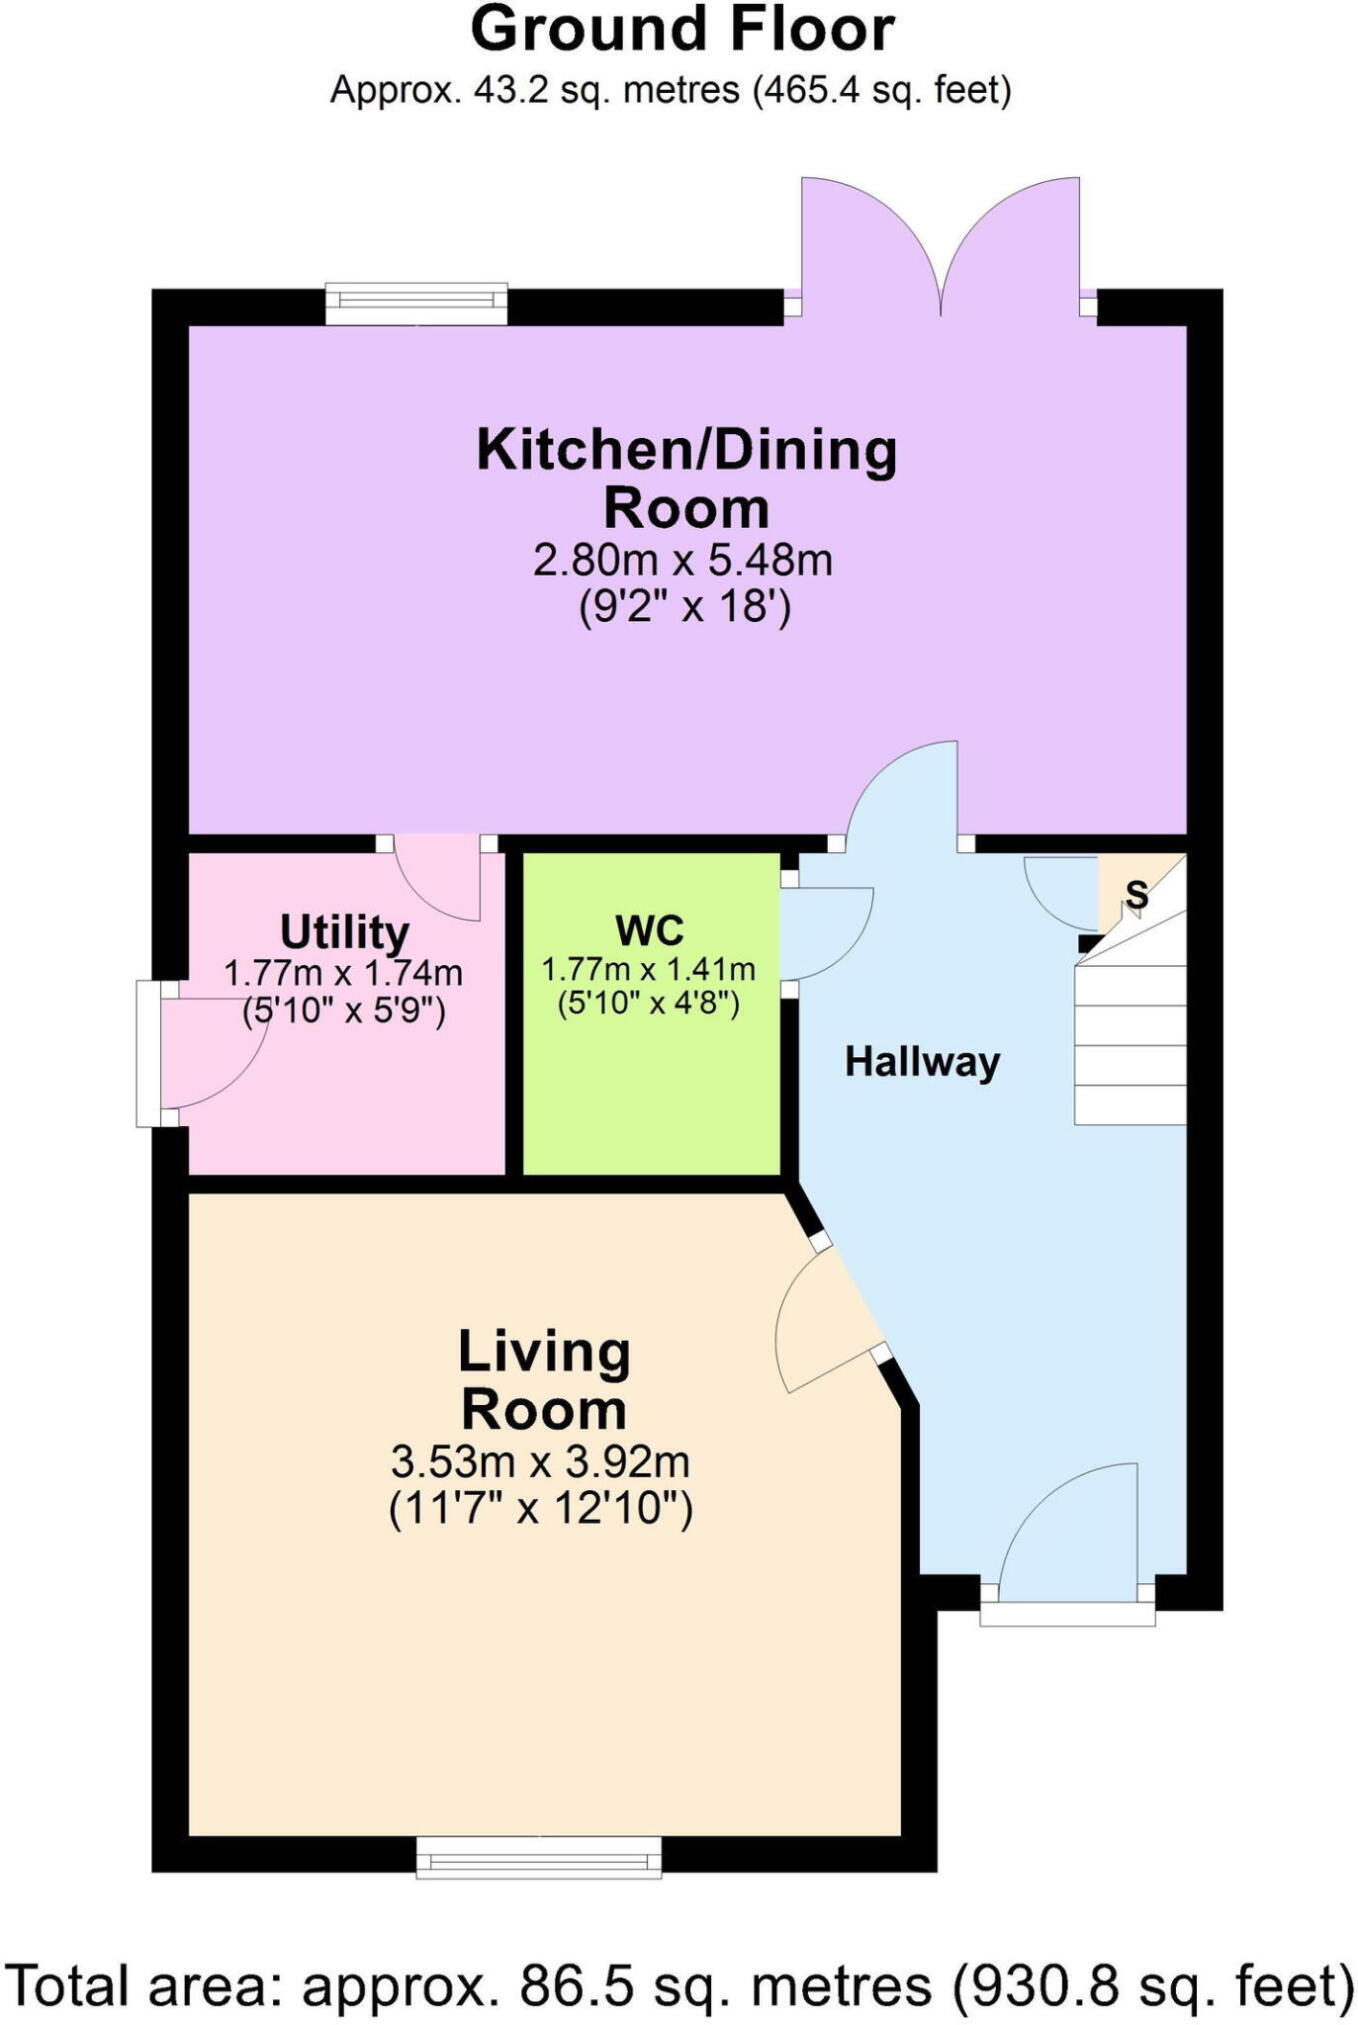
Floorplan 1
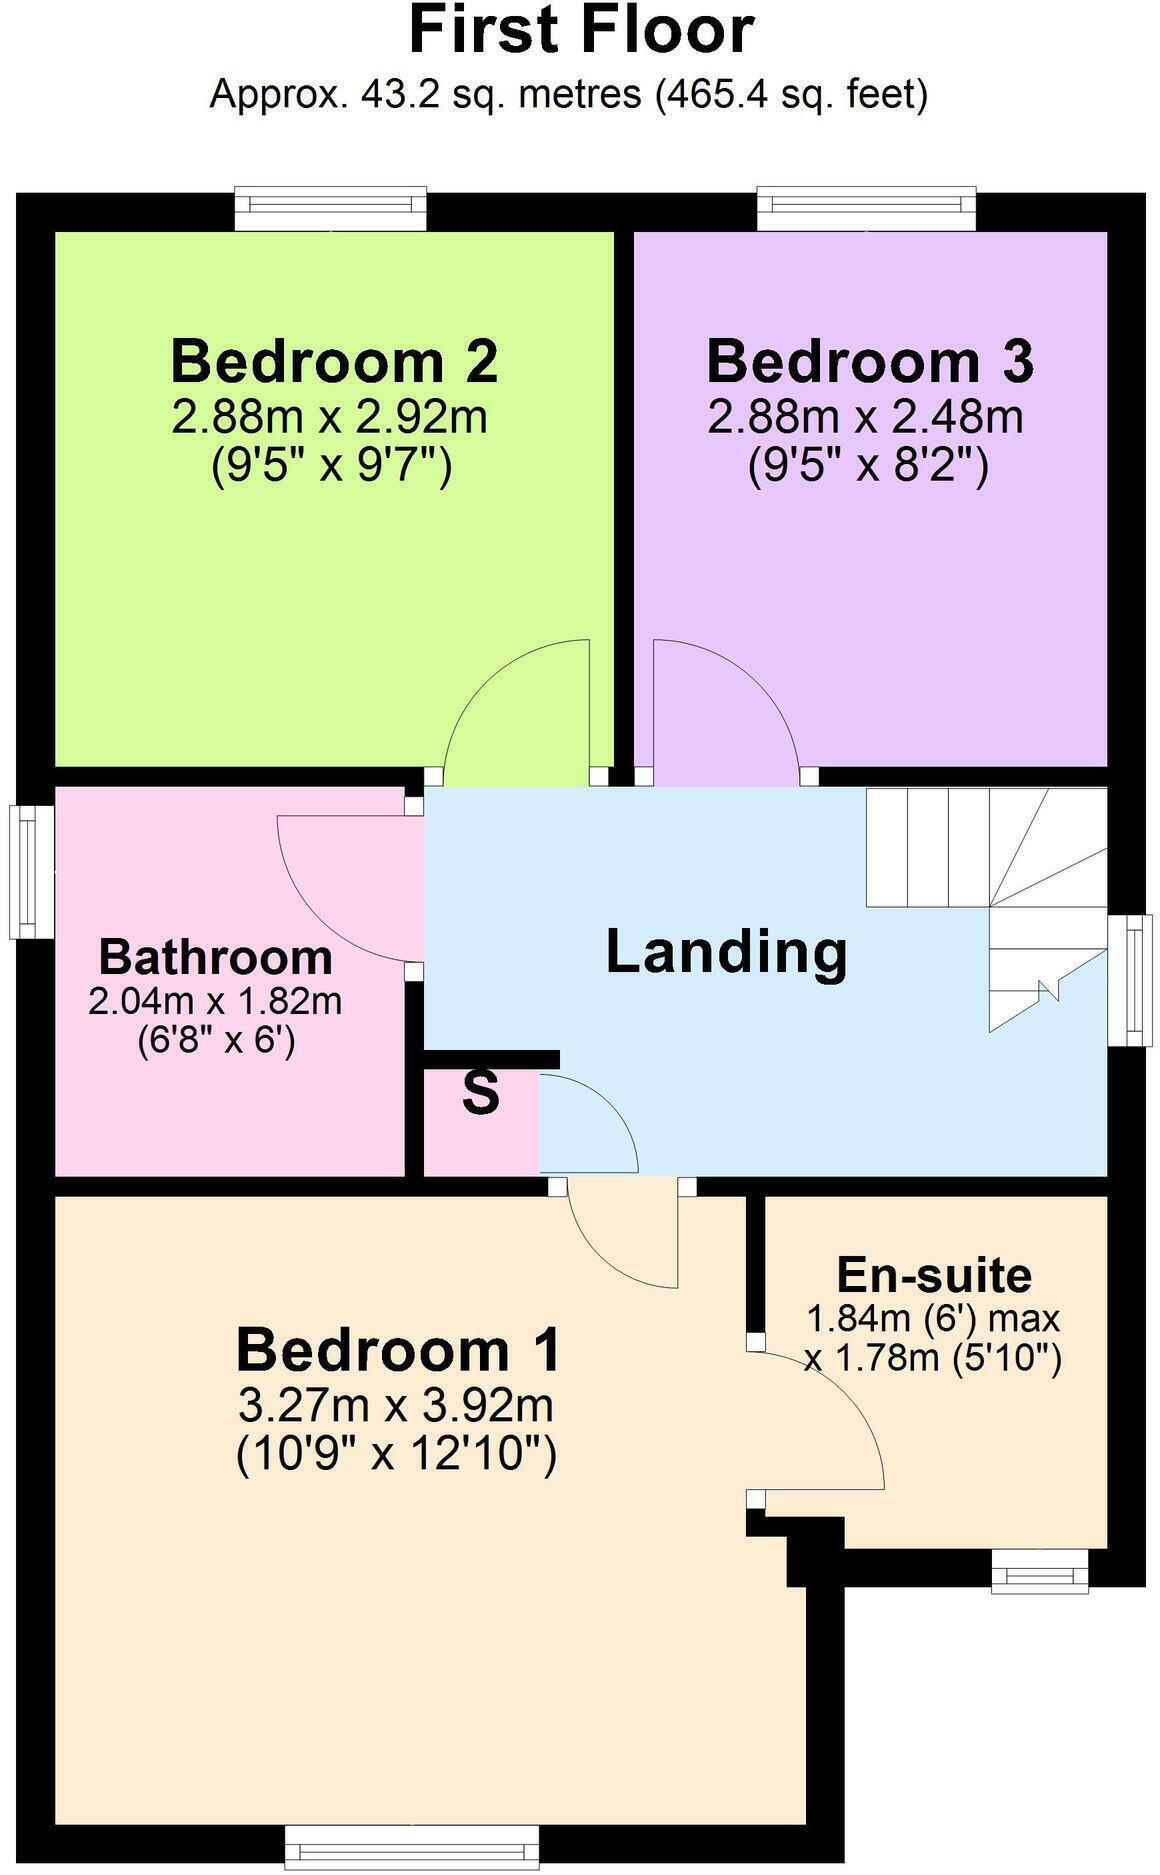
Floorplan 2
EPC Graphs
epc 14.png
Price history
| Event | Date | Price | % change |
|---|---|---|---|
| Listed for sale | — | £325,000 | +5.9% |
| Sold | 31/05/2023 (3 years ago) | £306,950 | — |
Source: HM Land Registry Price Paid Data. Crown copyright.
Sold Comparables
Same street and nearby sales within 0.25 miles (last 5 years). Data from Land Registry Price Paid.
| Address | Price | Date | Type |
|---|---|---|---|
| Same street 5 HEDGEHOG DRIVE, ROTHWELL, KETTERING, NORTH NORTHAMPTONSHIRE, NN14 6FW | £299,950 | 25/08/2023 | Detached |
| Same street 7 HEDGEHOG DRIVE, ROTHWELL, KETTERING, NORTH NORTHAMPTONSHIRE, NN14 6FW | £299,950 | 25/08/2023 | Detached |
| Same street 6 HEDGEHOG DRIVE, ROTHWELL, KETTERING, NORTH NORTHAMPTONSHIRE, NN14 6FW | £299,950 | 25/08/2023 | Detached |
| Same street 12 HEDGEHOG DRIVE, ROTHWELL, KETTERING, NORTH NORTHAMPTONSHIRE, NN14 6FW | £160,965 | 31/07/2023 | Semi-detached |
| Same street 9 HEDGEHOG DRIVE, ROTHWELL, KETTERING, NORTH NORTHAMPTONSHIRE, NN14 6FW | £259,950 | 30/06/2023 | Semi-detached |
| Same street 13 HEDGEHOG DRIVE, ROTHWELL, KETTERING, NORTH NORTHAMPTONSHIRE, NN14 6FW | £294,950 | 27/06/2023 | Detached |
| Same street 16 HEDGEHOG DRIVE, ROTHWELL, KETTERING, NORTH NORTHAMPTONSHIRE, NN14 6FW | £369,950 | 23/06/2023 | Detached |
| Same street 8 HEDGEHOG DRIVE, ROTHWELL, KETTERING, NORTH NORTHAMPTONSHIRE, NN14 6FW | £304,950 | 01/06/2023 | Detached |
| 35 GOLDCREST WAY, ROTHWELL, KETTERING, NORTH NORTHAMPTONSHIRE, NN14 6FU | £308,950 | 26/05/2023 | Detached |
| 16 GOLDCREST WAY, ROTHWELL, KETTERING, NORTH NORTHAMPTONSHIRE, NN14 6FU | £309,950 | 01/03/2023 | Detached |
| 36 GOLDCREST WAY, ROTHWELL, KETTERING, NORTH NORTHAMPTONSHIRE, NN14 6FU | £299,950 | 22/12/2022 | Detached |
| 42 GOLDCREST WAY, ROTHWELL, KETTERING, NORTH NORTHAMPTONSHIRE, NN14 6FU | £409,950 | 22/12/2022 | Detached |
| 28 GOLDCREST WAY, ROTHWELL, KETTERING, NORTH NORTHAMPTONSHIRE, NN14 6FU | £341,950 | 22/12/2022 | Detached |
| 6 GOLDCREST WAY, ROTHWELL, KETTERING, NORTH NORTHAMPTONSHIRE, NN14 6FU | £339,950 | 21/12/2022 | Detached |
| 14 GOLDCREST WAY, ROTHWELL, KETTERING, NORTH NORTHAMPTONSHIRE, NN14 6FU | £359,950 | 21/12/2022 | Detached |
| 38 GOLDCREST WAY, ROTHWELL, KETTERING, NORTH NORTHAMPTONSHIRE, NN14 6FU | £369,950 | 20/12/2022 | Detached |
| 40 GOLDCREST WAY, ROTHWELL, KETTERING, NORTH NORTHAMPTONSHIRE, NN14 6FU | £394,950 | 19/12/2022 | Detached |
| 31 STORK LANE, ROTHWELL, KETTERING, NORTH NORTHAMPTONSHIRE, NN14 6GE | £389,950 | 30/11/2022 | Detached |
| 29 STORK LANE, ROTHWELL, KETTERING, NORTH NORTHAMPTONSHIRE, NN14 6GE | £362,950 | 30/11/2022 | Detached |
| 33 STORK LANE, ROTHWELL, KETTERING, NORTH NORTHAMPTONSHIRE, NN14 6GE | £324,950 | 30/11/2022 | Detached |
| 5 STORK LANE, ROTHWELL, KETTERING, NORTH NORTHAMPTONSHIRE, NN14 6GE | £330,000 | 28/11/2022 | Detached |
| 23 STORK LANE, ROTHWELL, KETTERING, NORTH NORTHAMPTONSHIRE, NN14 6GE | £304,950 | 25/11/2022 | Detached |
| 20 STORK LANE, ROTHWELL, KETTERING, NORTH NORTHAMPTONSHIRE, NN14 6GE | £359,950 | 11/11/2022 | Detached |
| 14 STORK LANE, ROTHWELL, KETTERING, NORTH NORTHAMPTONSHIRE, NN14 6GE | £304,950 | 31/10/2022 | Detached |
| 44 OTTER STREET, ROTHWELL, KETTERING, NORTH NORTHAMPTONSHIRE, NN14 6FX | £279,950 | 28/10/2022 | Detached |
| 42 OTTER STREET, ROTHWELL, KETTERING, NORTH NORTHAMPTONSHIRE, NN14 6FX | £314,950 | 07/10/2022 | Detached |
| 16 STORK LANE, ROTHWELL, KETTERING, NORTH NORTHAMPTONSHIRE, NN14 6GE | £299,950 | 05/10/2022 | Detached |
| 18 STORK LANE, ROTHWELL, KETTERING, NORTH NORTHAMPTONSHIRE, NN14 6GE | £299,950 | 30/09/2022 | Detached |
Street average: £286,327 (8 sales)
Area average: £335,403 (20 sales)
Capital growth trend
Land Registry outcode average: last 12 months vs 5y and 10y ago (from sold prices).
House Price Index (HM Land Registry — official index, not sold-price averages): East Midlands. Series: Detached. As of May 2026.
Rental Range
Estimated market rent for East Midlands. Low = conservative, Realistic = average, Optimistic = best case.
Based on Postcode area NN → East Midlands.
LHA (30th percentile) floor for Northants Central: £793/mo (Apr 2025 – Mar 2026)
Location
Nearby
Nearest stations, universities and amenities (distance from property).
| Type | Name | Distance |
|---|---|---|
| Bus stop | Unknown | 0.1 miles |
| Shop | Rachel's Barber Shop | 0.7 miles |
| Shop | ST Flooring | 0.7 miles |
| Hospital | Procurement & Supplies Department (Stores) | 3.7 miles |
| Train station | Kettering | 4.3 miles |
| Train station | Market Harborough | 5.4 miles |
| Hospital | Broomhill | 9.4 miles |
Street-level crime
| Category | Count |
|---|---|
| Violence and sexual offences | 33 |
| Anti-social behaviour | 20 |
| Criminal damage and arson | 9 |
| Public order | 7 |
| Burglary | 3 |
| Drugs | 3 |
| Other theft | 2 |
| Vehicle crime | 1 |
| Total incidents | 78 |
Within 1 mile during Jun 2026. Source: data.police.uk (England & Wales).
Schools nearby
Nearest open schools with Ofsted ratings (England). Closed schools are not shown. Data from Get Information about Schools and Ofsted.
| Name | Type | Distance | Ofsted |
|---|---|---|---|
| Cilddewi Uchaf | Other | 0.7 miles | — (No rating) |
| Rothwell Victoria Infant School | Primary | 0.7 miles | Good — 11 Apr 2013 |
| Rothwell Junior School | Primary | 0.8 miles | — (Inspected (no overall grade)) |
| Havelock Junior School | Primary | 1.1 miles | Good — 11 Sep 2017 |
| Havelock Infant School | Primary | 1.2 miles | Outstanding — 27 Apr 2016 |
Rental Comparables
Residential lets from OpenRent and Rightmove for the area (same bedroom count). Use to validate rent estimates. Student lets are excluded.
| Title | Rent | Beds | Distance | As seen on |
|---|---|---|---|---|
| 3 Bed Terraced House, Welland Court, NN14 | £900/mo | 3 | 1.17 miles | OpenRent |
| 3 Bed Terraced House, Eastbrook Hill, NN14 | £925/mo | 3 | 1.19 miles | OpenRent |
| 3 Bed Terraced House, Queen St, NN14 | £1,050/mo | 3 | 1.21 miles | OpenRent |
| 3 Bed Flat, Station Road, NN14 | £3,800/mo | 3 | 1.22 miles | OpenRent |
Average rent: £1,669/mo (4 listings)
Rent-driven metrics
Based on OpenRent comparables.
- Rent ratio — Monthly rent ÷ purchase price (1% rule). 1%+ = strong, 0.8–1% = okay, <0.8% = weak for cashflow.
- Max investor price — Rent ÷ 0.8%; the price at which rent would be 0.8% of price (Stoke-style target).
- Target investor price — Rent ÷ 1%; the price at which rent would be 1% of price (strong cashflow band).
- Gross yield — Annual rent as % of purchase price (no costs).
- Cost-to-rent — Price ÷ annual rent (from OpenRent comparables). Under 14× = strong, 14–16× = acceptable, 17×+ = compressed.
- Cashflow — Rent minus mortgage, 10% maintenance, £25/mo compliance. Assumes 75% LTV, 3.95% APR (5yr fixed), 25yr term.
- ROI — Annual profit ÷ cash in (deposit + 4% purchase costs).