THE OLD FARMHOUSE
LONDON ROAD, STAFFORD, WESTON, STAFFORDSHIRE ST18 0JS

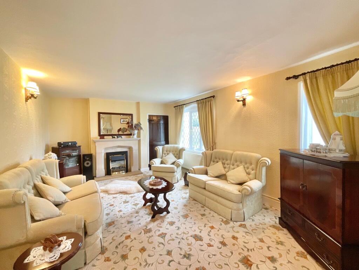
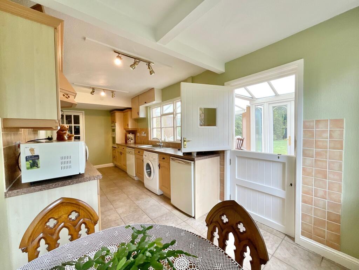
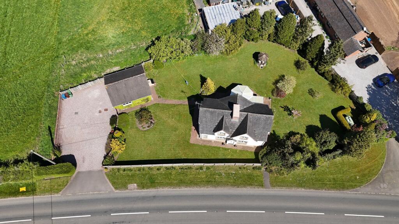
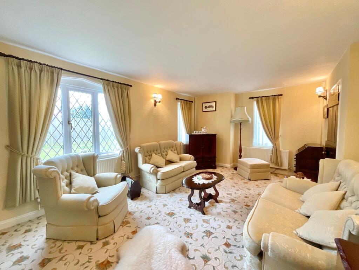
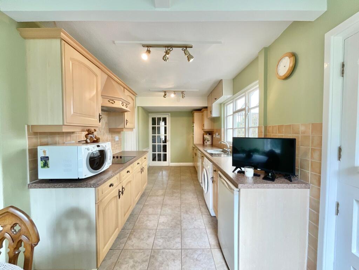
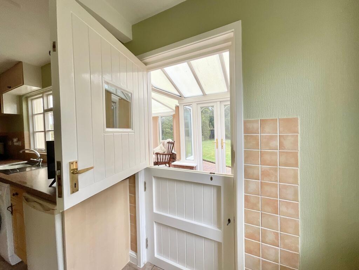
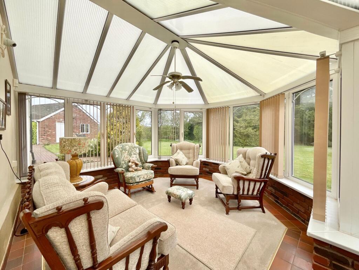
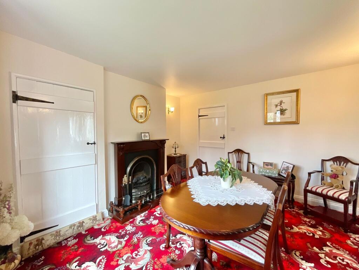
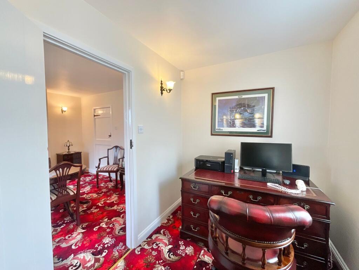
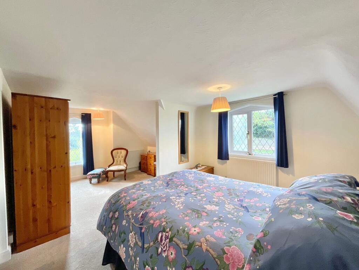
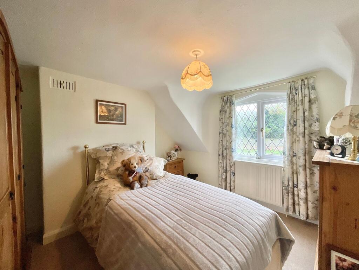
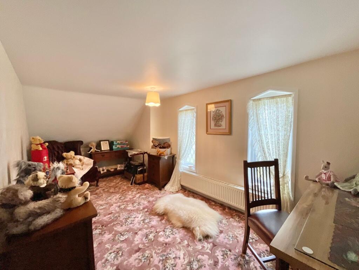
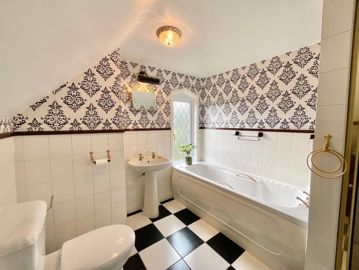
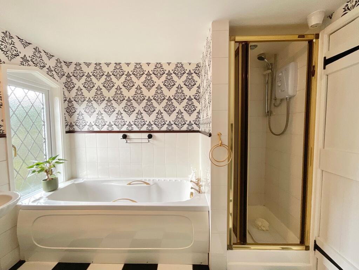
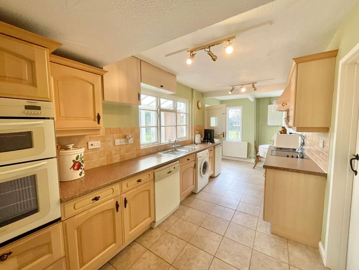
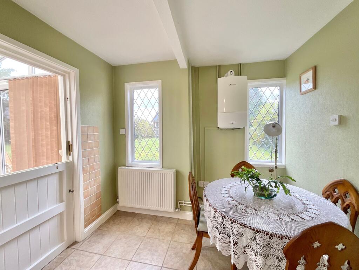
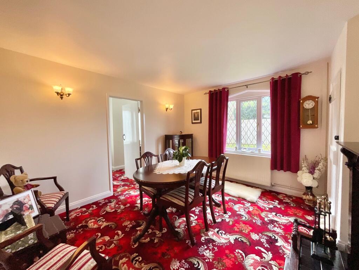
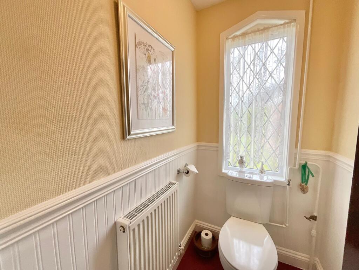
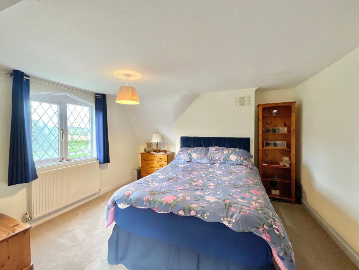
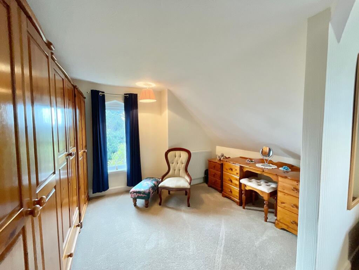
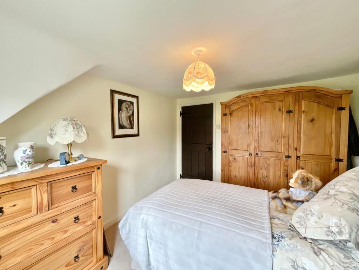
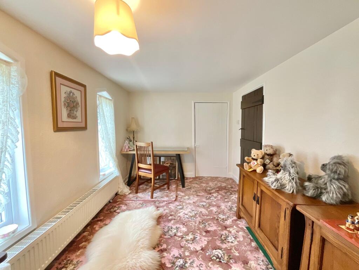
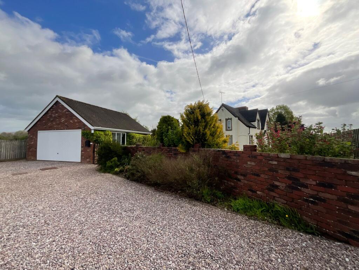
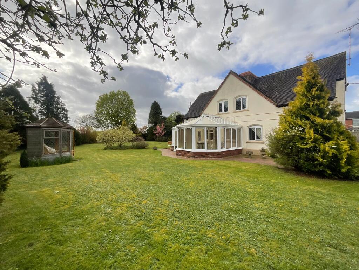
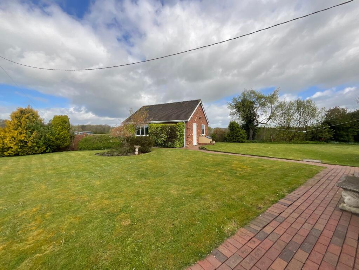
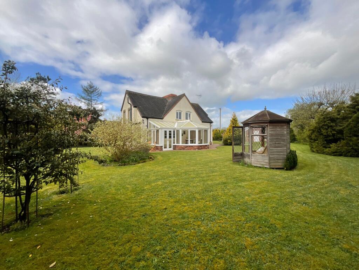
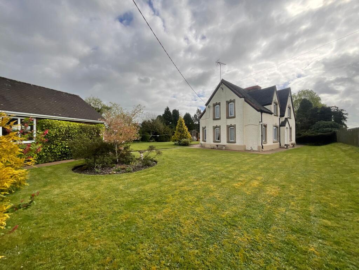
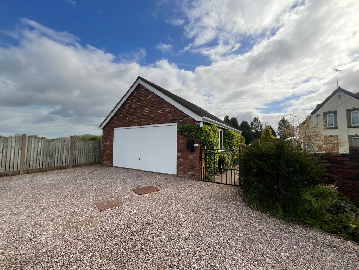
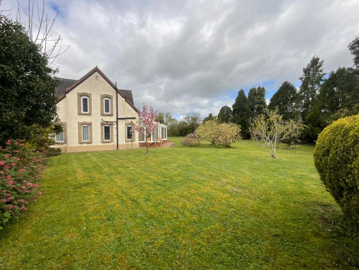
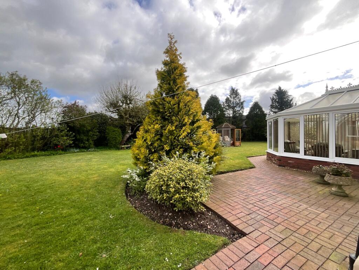
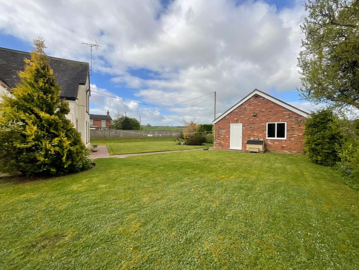
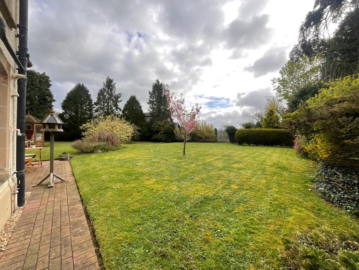
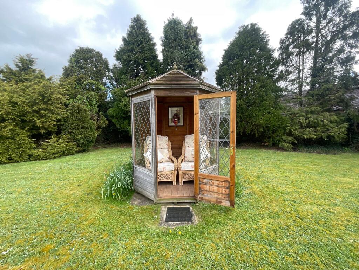
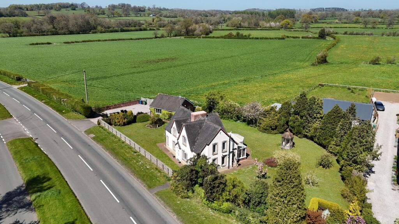
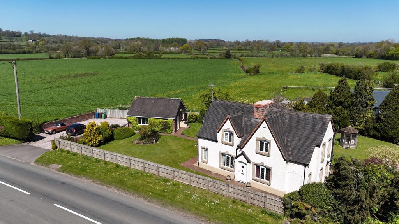
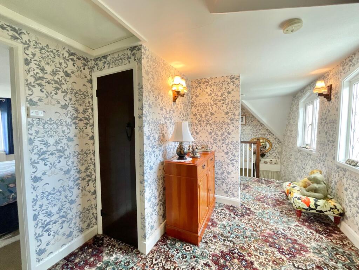
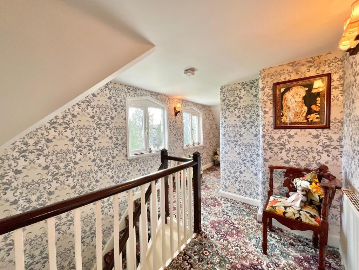
Photo 1 Photo 2 Photo 3 Photo 4 Photo 5 Photo 6 Photo 7 Photo 8 Photo 9 Photo 10 Photo 11 Photo 12 Photo 13 Photo 14 Photo 15 Photo 16 Photo 17 Photo 18 Photo 19 Photo 20 Photo 21 Photo 22 Photo 23 Photo 24 Photo 25 Photo 26 Photo 27 Photo 28 Photo 29 Photo 30 Photo 31 Photo 32 Photo 33 Photo 34 Photo 35 Photo 36 Photo 37 Photo 38
/ 38
Property details
Tenure
FREEHOLD
Floor area
116 m²
Council tax band
F
EPC rating
E
Year built
England and Wales: 1900-1929
Last sold
£365,000 Jul 2006
Price per m²
£4,310/m²
Local average
£522,219 (-4.3%)
Deprivation
Decile 8 (26,378 of 33,755)
Street crime
10 incidents within 1 mile (Jul 2026)
Key features
- Set within a sizeable 0.65-acre plot with stunning 360-degree gardens offering lush and well-maintained grass lawns, mature hedging and shrubbery and plenty of space to sit and soak up the sun.
- Two generously sized double bedrooms and one single bedroom, including a master bedroom with a dressing area and en suite potential. The bathroom offers a bath and separate shower.
- Versatile living spaces including a spacious living room with dual-aspect windows, dining room with access to study, and an open-plan kitchen/diner with stable door to the conservatory.
- Perfectly connected with easy transport links to the A51 leading you to Stafford and Stone, along with the A50 leading to Uttoxeter, Derby and beyond. Train links via Stone, Stafford & Uttoxeter.
- Weston is highly sought-after and is known for its thriving community, village pubs and local events, along with nearby schooling and close proximity to Cannock Chase.
Additional details
- Electricity
- Mains supply
- Water
- Private supply
- Sewerage
- Private supply
- Heating
- Oil, Gas central
- Parking
- Yes
- Garden
- Yes
- Restrictions
- No
- Rights of way
- No
- Flooded in last 5 years
- No
- Flood defences
- No
- Source of flood
- Other
Description
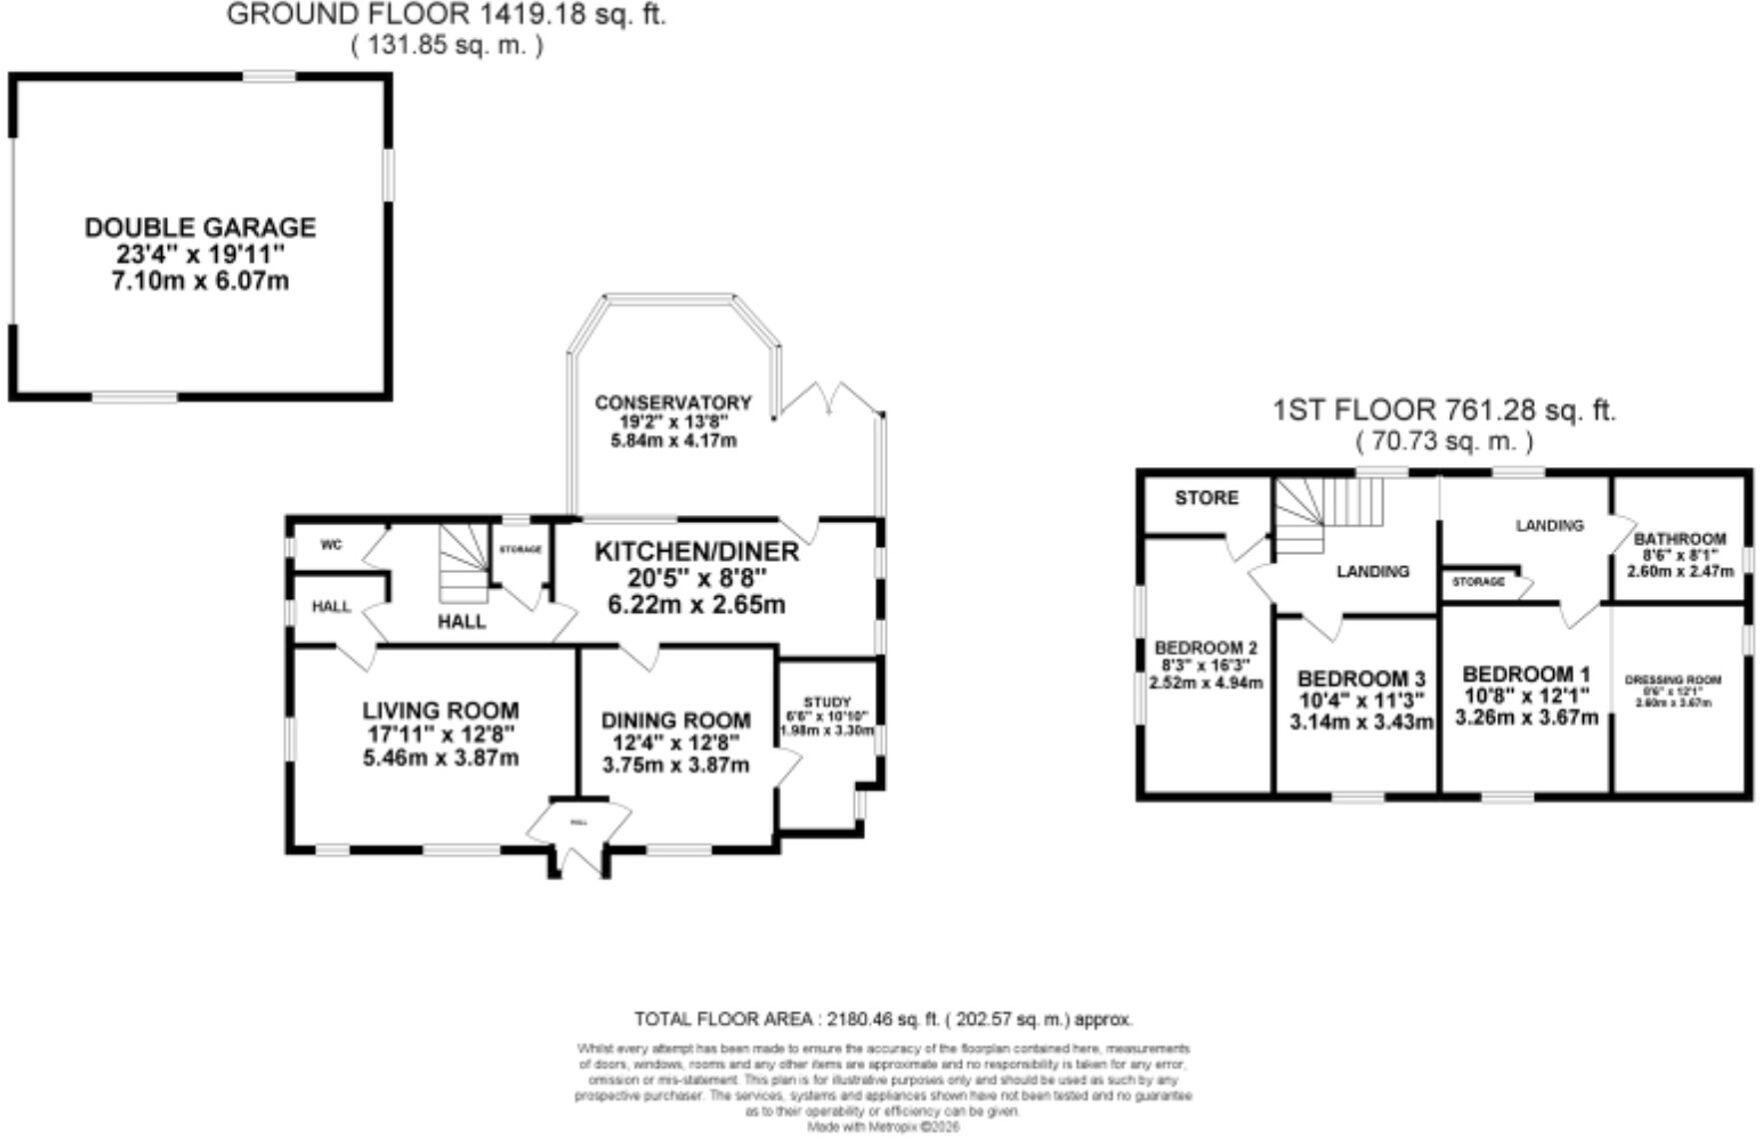
Step inside to a generously sized living room with dual-aspect windows and a feature stone fire surround. The dining room presents a versatile space ideal for dining with family, a playroom for little ones, or the potential to extend into the kitchen/diner (STNPP); it also boasts direct access into a quiet study. The kitchen/diner houses plenty of traditional cabinetry with storage spaces and room for appliances, plus a beautiful stable door leading into an L-shaped conservatory that overlooks the garden. Completing the ground floor is a handy under-stairs storage space and a W/C.
Upstairs is home to two generously sized double bedrooms and one single bedroom, including a master bedroom with its own dressing space and potential to add an en suite (STNPP). The bathroom has traditional tiling, a bath, a separate shower, a sink, and a W/C.
The gardens surround the entirety of this home with stunning and beautifully maintained grass lawns, mature hedging and shrubbery and patio seating spaces. A gravelled driveway provides ample off-road parking and leads seamlessly to a double garage, which is perfect for secure storage.
Location
Despite its rural setting, the home remains exceptionally well connected. Excellent transport links provide easy access to the A51, connecting you to Stafford and Stone, while the A50 offers convenient routes to Uttoxeter, Derby, and beyond. Nearby train stations at Stafford, Stone, and Uttoxeter further enhance accessibility, making commuting or travel effortless.
Weston lies a few miles east of Stafford and is another delightful Staffordshire village running alongside the Trent & Mersey canal and is known for its thriving community spirit centred around the village green. It boasts well-regarded village pubs, and local events.
Nearby schools are well-regarded, and the surrounding countryside — including Cannock Chase Area of Outstanding Natural Beauty — provides endless opportunities for walking, cycling, and outdoor recreation.
Combining scenic surroundings, historic charm, and modern convenience, Weston remains as one of Staffordshire’s most desirable places to live.
Listed by
Stone
James Du Pavey Ltd
Reference: 92906880
EPC Rating & Upgrade Cost
Current rating: E
Potential rating: C
Inspection date: 15/07/2023
Expiry date: 14/07/2033
Current heating cost: £2,089/year
Potential heating cost: £1,155/year
Est. upgrade cost to C: £23,500
Recommendations
- 50 mm internal or external wall insulation (£4,000 - £14,000)
- Floor insulation (solid floor) (£4,000 - £6,000)
- Solar water heating (£4,000 - £6,000)
- Solar photovoltaic panels, 2.5 kWp (£3,500 - £5,500)
Flood risk
Zone: 1
Risk: Low
Job (default Low)
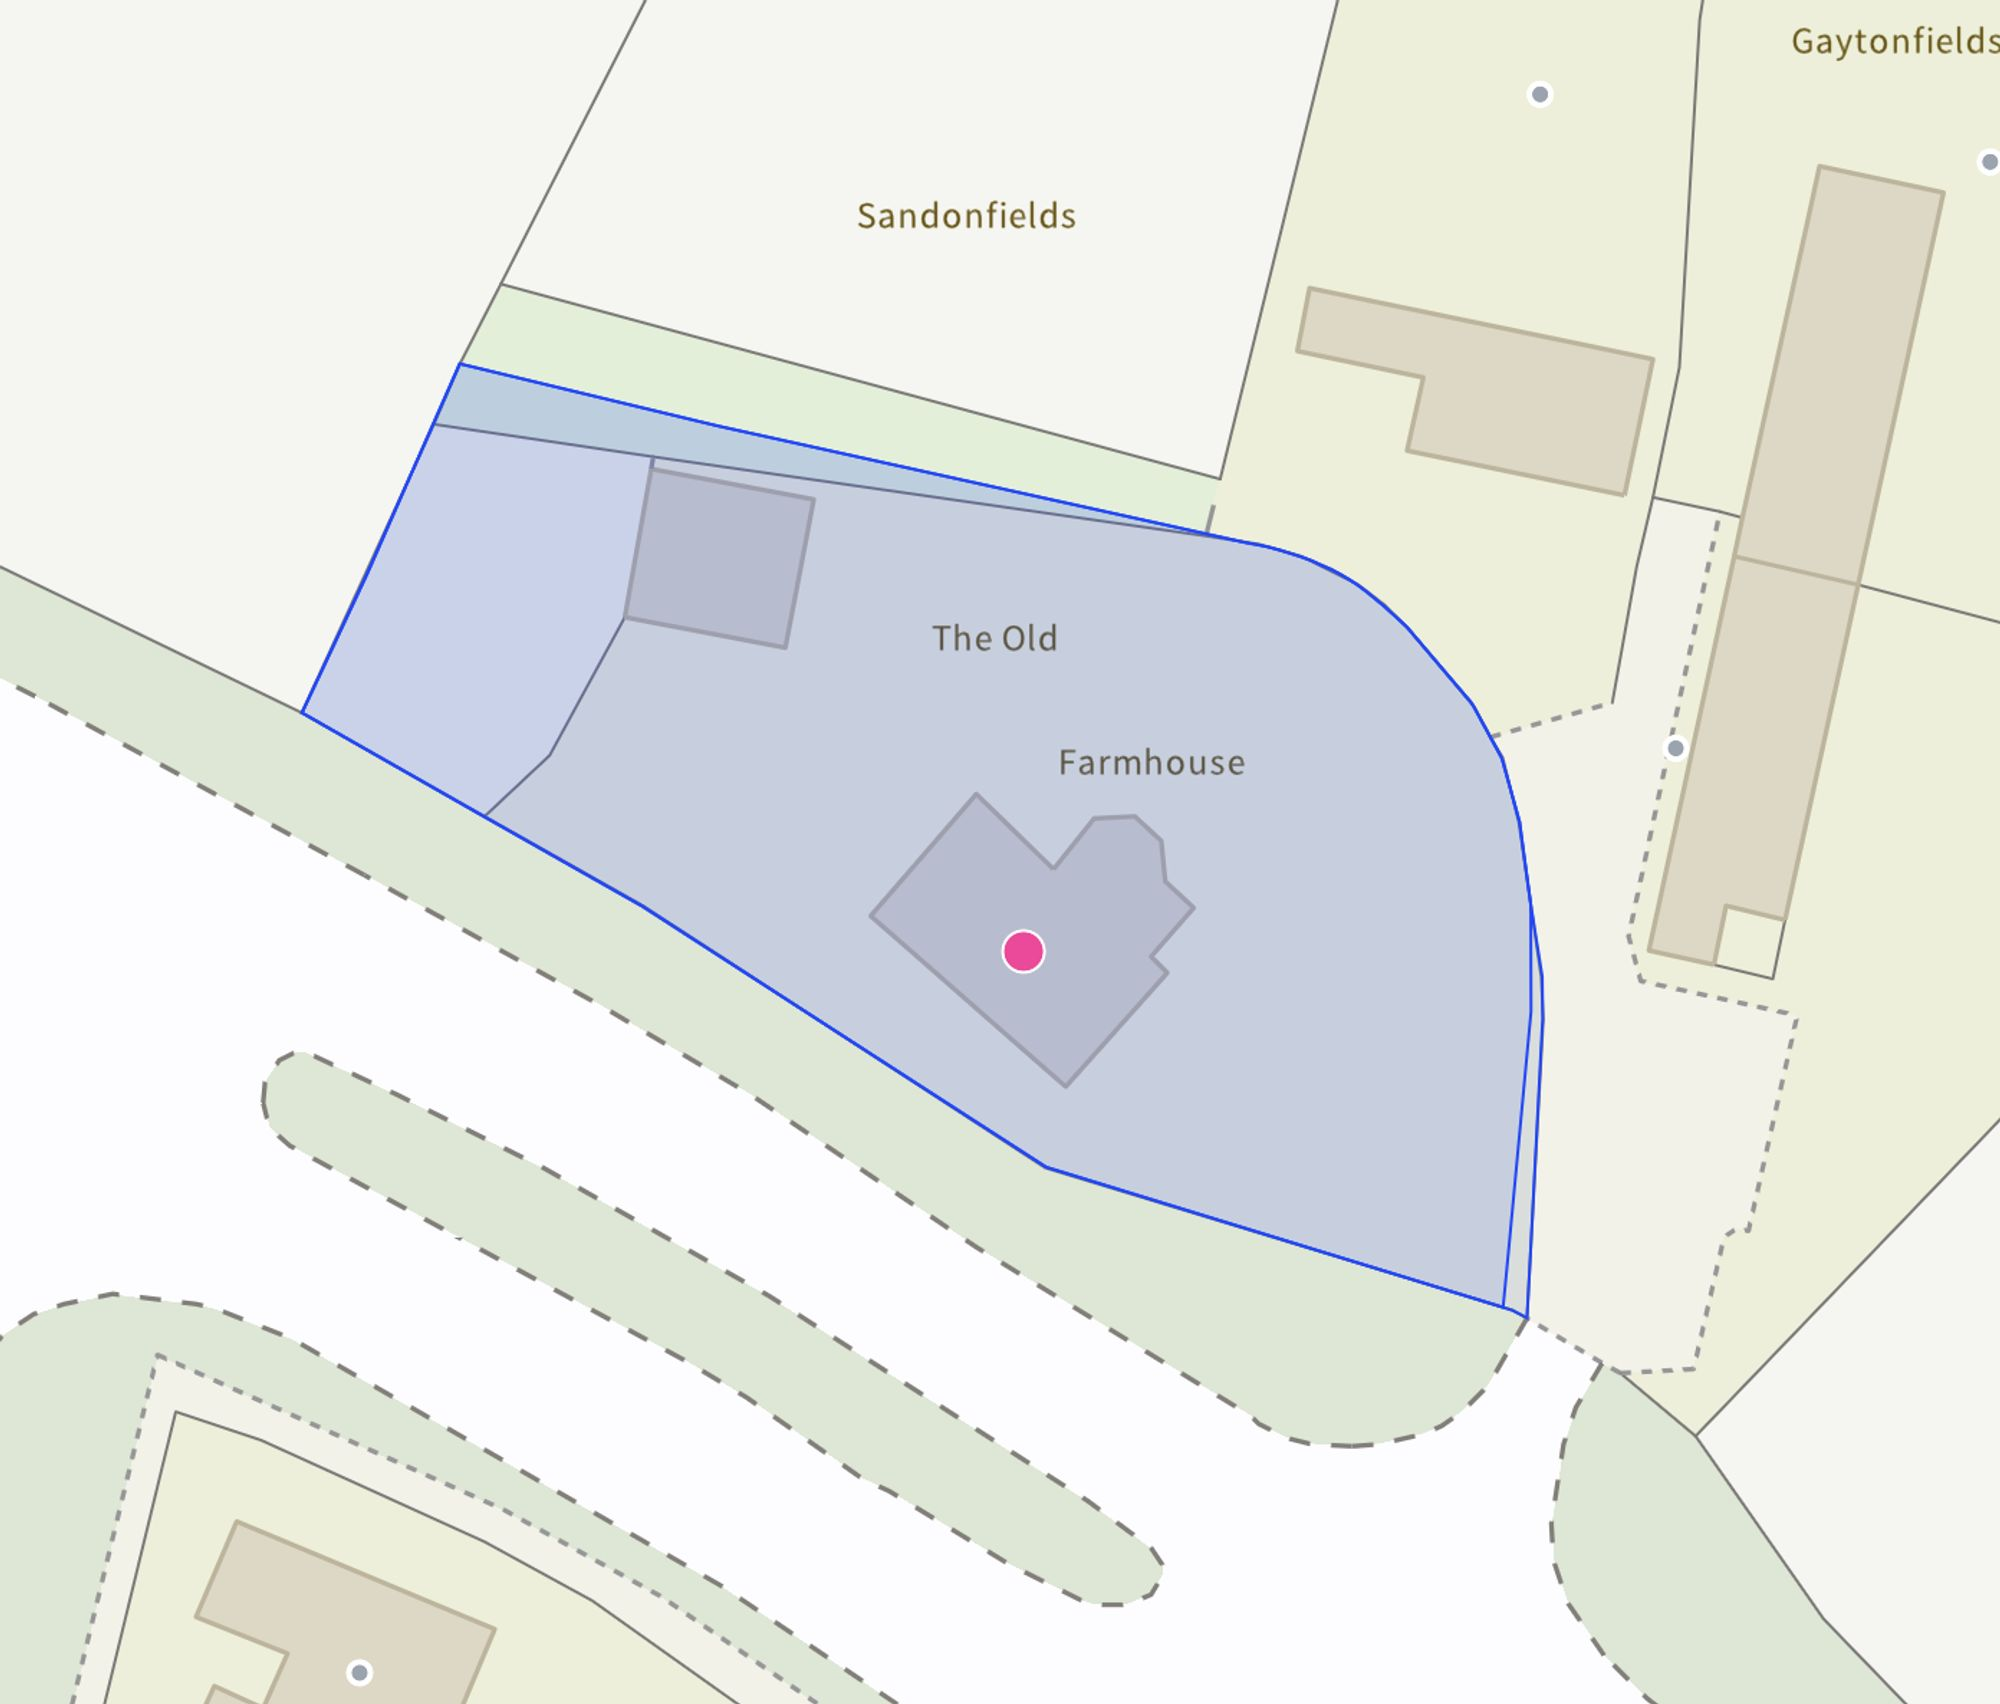
Registered land (INSPIRE)
This location falls inside an HM Land Registry INSPIRE registered freehold polygon.
Plot: ~1,290 m² (0.32 acres)
Source: HM Land Registry INSPIRE Index Polygons.
Floorplans
All
Site Plan
Price history
| Event | Date | Price | % change |
|---|---|---|---|
| Listed for sale | — | £500,000 | +37% |
| Sold | 21/07/2006 (20 years ago) | £365,000 | — |
Source: HM Land Registry Price Paid Data. Crown copyright.
Sold Comparables
Same street and nearby sales within 0.25 miles (last 5 years). Data from Land Registry Price Paid.
| Address | Price | Date | Type |
|---|---|---|---|
| Same street THE WILLOWS LONDON ROAD, WESTON, STAFFORD, STAFFORDSHIRE, ST18 0JS | £825,000 | 25/11/2025 | Detached |
| Same street SANDONFIELDS LONDON ROAD, WESTON, STAFFORD, STAFFORDSHIRE, ST18 0JS | £280,000 | 02/01/2025 | Detached |
| Same street GAYTONFIELDS LONDON ROAD, WESTON, STAFFORD, STAFFORDSHIRE, ST18 0JS | £275,000 | 09/06/2023 | Other |
| THE CROFT SANDY LANE, WESTON, STAFFORD, STAFFORDSHIRE, ST18 0HR | £203,000 | 11/11/2022 | Detached |
Street average: £460,000 (3 sales)
Area average: £203,000 (1 sale)
Capital growth trend
Land Registry outcode average: last 12 months vs 5y and 10y ago (from sold prices).
House Price Index (HM Land Registry — official index, not sold-price averages): Stafford. Series: Detached. As of June 2026.
Rental Range
Estimated market rent for Stafford. Low = conservative, Realistic = average, Optimistic = best case.
Based on Local Authority from postcode lookup → Stafford.
LHA (30th percentile) floor for Mid Staffs: £738/mo (Apr 2025 – Mar 2026)
Location
Address
Lichfield Road
Nearby
Nearest stations, universities and amenities (distance from property).
| Type | Name | Distance |
|---|---|---|
| Bus stop | Post Office | 0.5 miles |
| Train station | Amerton Station | 1.3 miles |
| Train station | Chartley Halt | 1.6 miles |
| Hospital | Beacon Park Hospital | 2.5 miles |
| Shop | TRT MOBILE MECHANICS AND WORKSHOPS | 2.6 miles |
| University | Staffordshire University Blackheath Lane Site | 2.7 miles |
| Shop | Katherine House Hospice Big Shop | 3.3 miles |
| Hospital | Cheadle Hosptal | 9.7 miles |
Street-level crime
| Category | Count |
|---|---|
| Anti-social behaviour | 3 |
| Other theft | 2 |
| Public order | 2 |
| Violence and sexual offences | 2 |
| Burglary | 1 |
| Total incidents | 10 |
Within 1 mile during Jul 2026. Source: data.police.uk (England & Wales).
Schools nearby
Nearest open schools with Ofsted ratings (England). Closed schools are not shown. Data from Get Information about Schools and Ofsted.
| Name | Type | Distance | Ofsted |
|---|---|---|---|
| St Andrew's CofE Primary School | Primary | 0.6 miles | Good — 2 Jul 2014 |
| St Peter's CofE Primary School | Primary | 2.3 miles | Good — 10 Nov 2014 |
| Green Lea First School | Primary | 2.5 miles | Requires improvement — 22 May 2023 |
| The Weston Road Academy | Secondary | 2.7 miles | Good — 23 Oct 2013 |
| Veritas Primary Academy | Primary | 2.8 miles | Good — 21 May 2018 |
Rental Comparables
Residential lets from OpenRent and Rightmove for the area (same bedroom count). Use to validate rent estimates. Student lets are excluded.
| Title | Rent | Beds | Distance | As seen on |
|---|---|---|---|---|
| 3 Bed Detached House, London Road, ST18 | £2,950/mo | 3 | 1.32 miles | OpenRent |
Average rent: £2,950/mo (1 listing)
Rent-driven metrics
Based on OpenRent comparables.
- This street — Gross yield for this street only (Land Registry sales + rental comparables, same postcode + street).
- Rent ratio — Monthly rent ÷ purchase price (1% rule). 1%+ = strong, 0.8–1% = okay, <0.8% = weak for cashflow.
- Max investor price — Rent ÷ 0.8%; the price at which rent would be 0.8% of price (Stoke-style target).
- Target investor price — Rent ÷ 1%; the price at which rent would be 1% of price (strong cashflow band).
- Gross yield — Annual rent as % of purchase price (no costs).
- Cost-to-rent — Price ÷ annual rent (from OpenRent comparables). Under 14× = strong, 14–16× = acceptable, 17×+ = compressed.
- Cashflow — Rent minus mortgage, 10% maintenance, £25/mo compliance. Assumes 75% LTV, 3.95% APR (5yr fixed), 25yr term.
- ROI — Annual profit ÷ cash in (deposit + 4% purchase costs).