38 SILVERSTONE CRESCENT
STOKE-ON-TRENT, STOKE-ON-TRENT ST6 6XA
£164,950
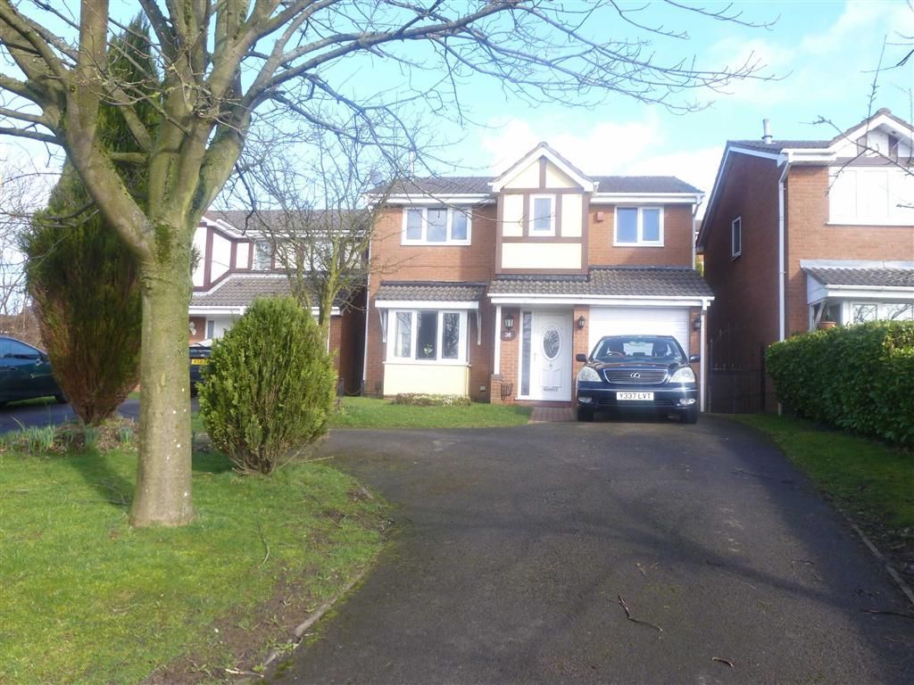
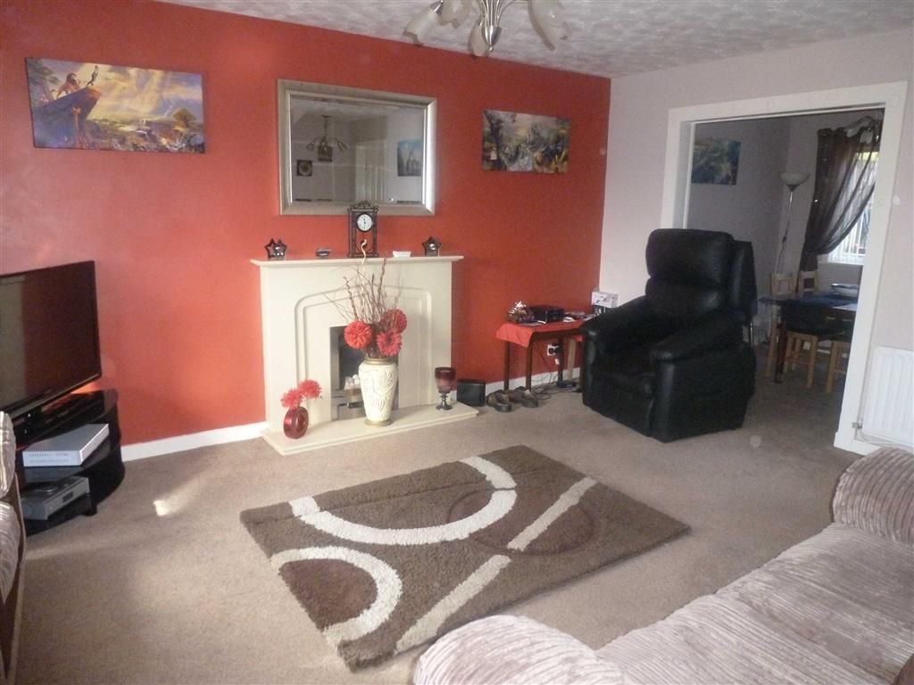
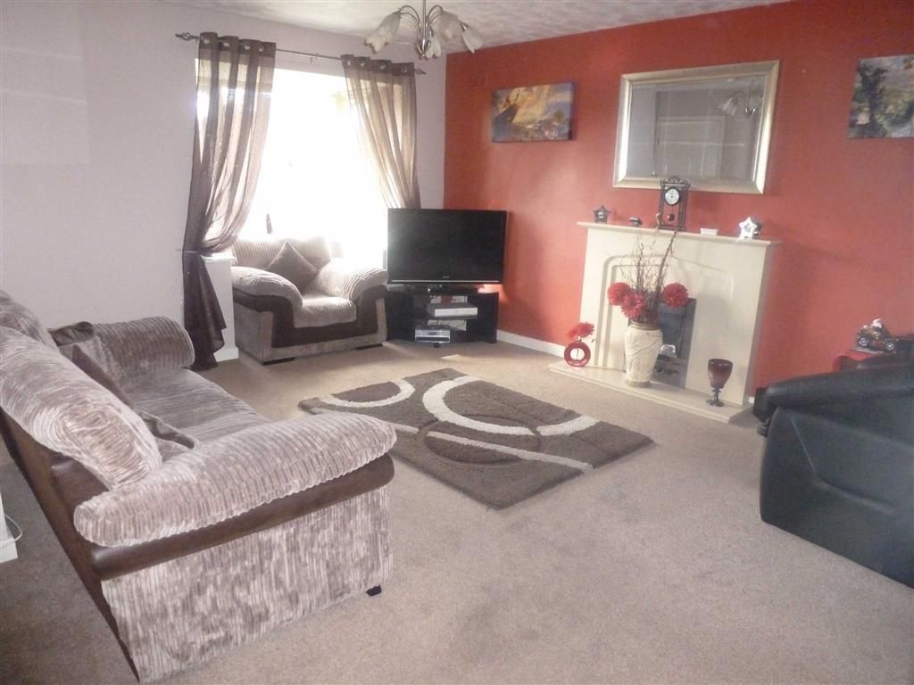
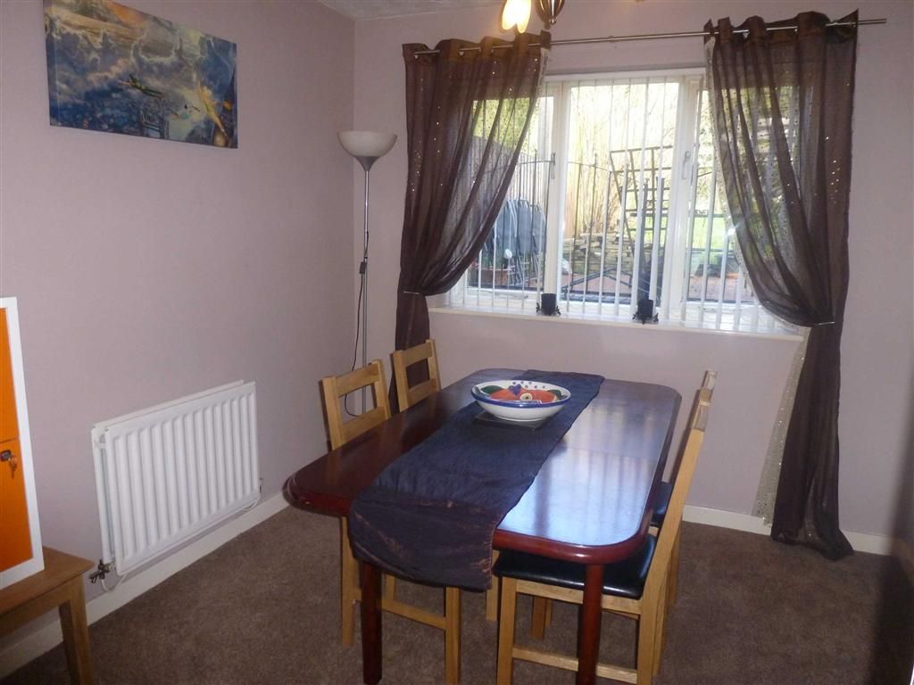
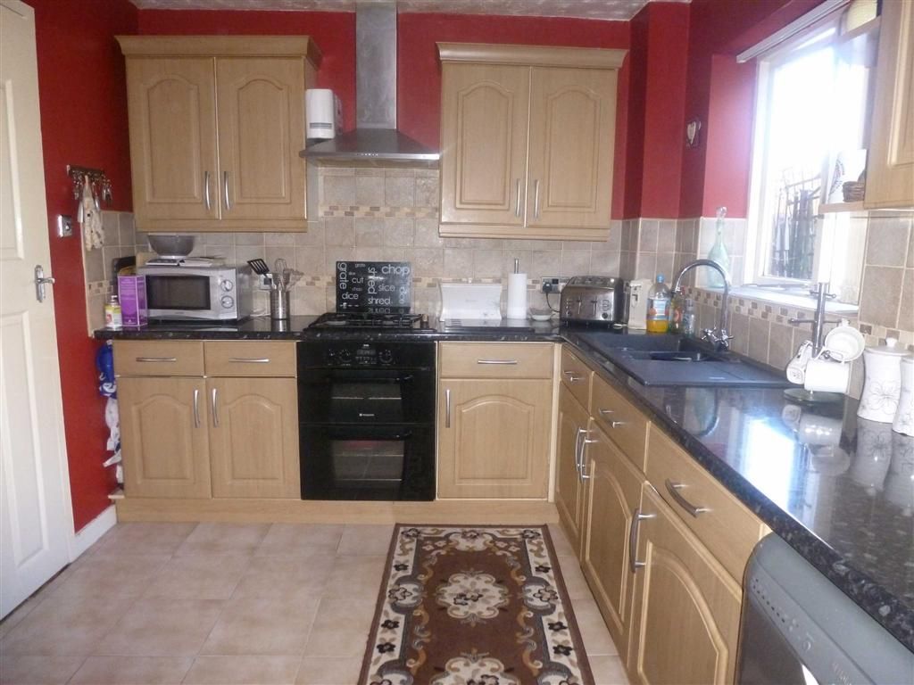
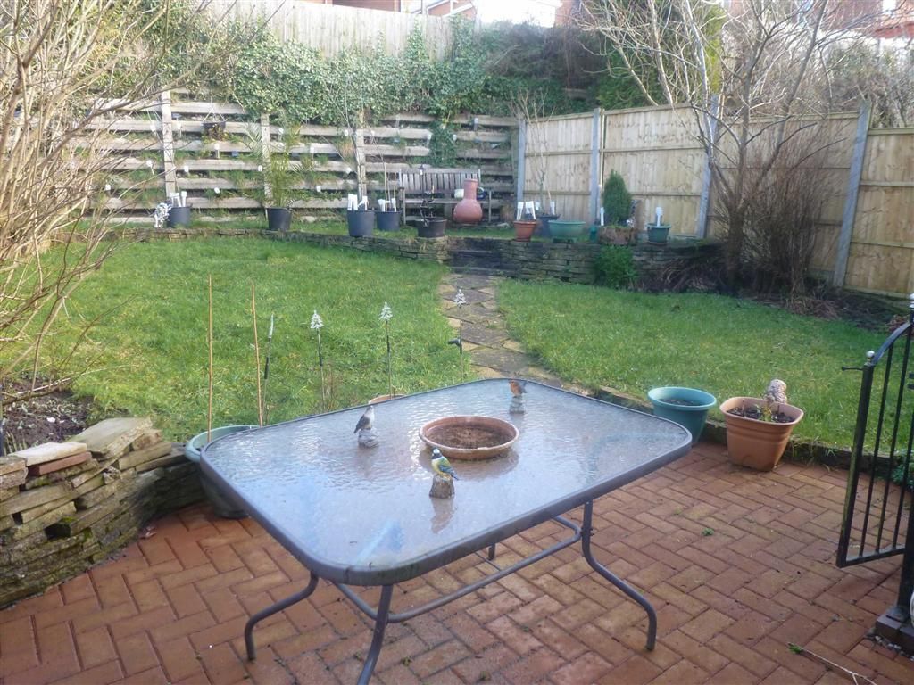
Photo 1 Photo 2 Photo 3 Photo 4 Photo 5 Photo 6
/ 6
Property details
Floor area
111 m²
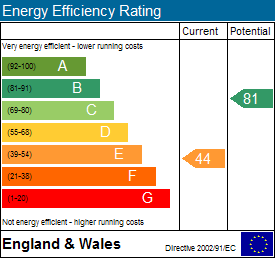
EPC rating
D
Year built
England and Wales: 1991-1995
Last sold
£163,000 Aug 2014
Price per m²
£1,486/m²
Local average
£253,765 (-35%)
Deprivation
Decile 9 (30,134 of 33,755)
Street crime
165 incidents within 1 mile (May 2026)
Key features
- Detached Family Home
- Four Bedrooms
- Popular Location
- Chain Free
- Viewing Advised
- Family Bathroom & Ensuite
Additional details
- Parking
- Yes
- Garden
- Yes
Description
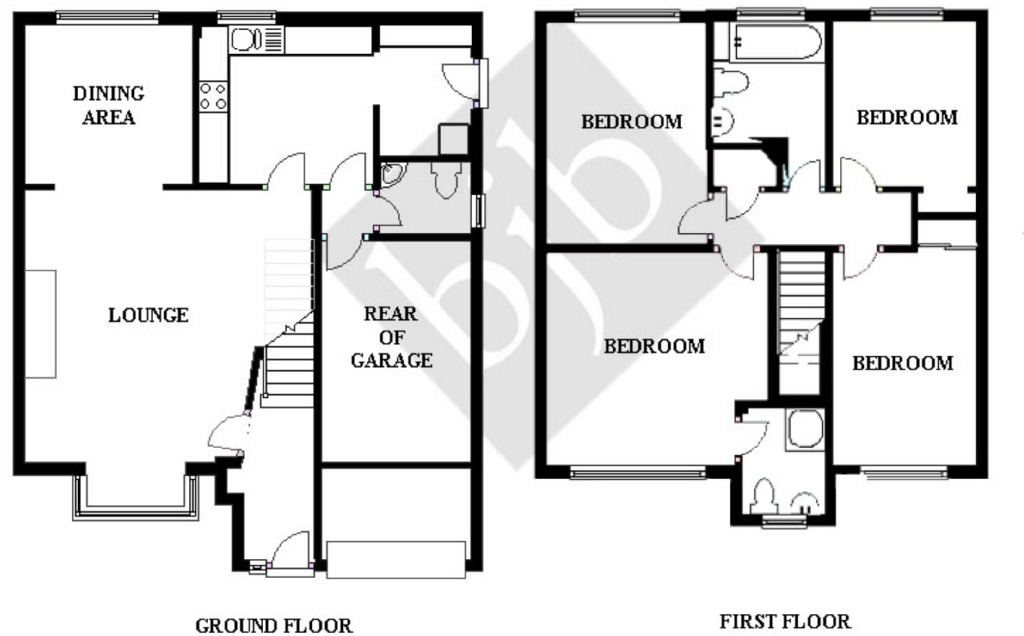
Ground FloorEntrance HallPVC double glazed opaque door. Dado rail. Radiator.
Lounge4.746m x 4.529m (15'7 x 14'10 )
PVC double glazed bay window. Gas fire with marble hearth, inset and surround. Radiator.
Dining Area2.750m x 2.621m (9'0 x 8'7 )
Timber frame window. Radiator.
Kitchen3.031m x 2.614m (9'11 x 8'7 )
Timber frame window. Range of wall, base and drawer units with a granite effect work surface incorporating a one and a half bowl sink and drainer with chrome mixer tap. Built in oven, grill and four ring gas hob with extractor hood above. Walls tiled to splash backs. Tiled floor.
Utility Room2.158m x 1.369m (7'1 x 4'6 )
Timber frame window. PVC double glazed opaque door. Granite effect work surface. Wall units. Walls tiled to splash backs. Space for appliances. Tiled floor.
Rear HallTiled floor. Access to WC and rear of garage.
Games Room/Rear Of Garage3.661m x 2.461m (12'0 x 8'1 )
Extractor fan. This room was formerly part of the garage but is now separated with plaster board partitions.
WcTimber frame opaque window. Two piece suite comprising; closed couple WC and wall mounted corner basin with tiled splash backs. Radiator. Tiled floor.
First FloorLandingLoft access. Airing cupboard.
Bedroom One3.805mn x 3.480m (12'6 x 11'5 )
PVC double glazed window. Radiator. Laminate flooring.
EnsuitePVC double glazed opaque window. Three piece suite comprising; closed couple WC, pedestal wash basin and shower enclosure. Radiator. Partially tiled walls.
Bedroom Two3.769m x 2.649m (12'4 x 8'8 )
Timber frame window. Radiator.
Bedroom Three3.577m x 2.443m (11'9 x 8'0 )
PVC double glazed window. Radiator. Storage cupboard.
Bedroom Four3.335m x 2.432m (10'11 x 8'0 )
Timber frame window. Radiator. Laminate flooring. Storage space.
Bathroom2.756m x 2.718m (9'1 x 8'11 )
Timber frame opaque window. Three piece bathroom suite comprising; closed couple WC, pedestal wash basin and panelled bath. Radiator. Walls tiled to splash backs.
ExteriorFrontLawn with various trees, plants, bushes and shrubs. Block paved area. Tarmac driveway leading to the garage.
RearLawn with various trees, bushes, shrubs and plants. Block paved patio area.
Garage2.449m x 1.728m (8'0 x 5'8 )
Up and over garage door. Power and lighting.
IMPORTANT NOTICE
As the Sellers agent, we are not Surveyors or Conveyancing experts and as such we cannot and do not comment on the condition of the property or other issues relating to title or other legal issues that may affect this property, unless we have been made aware of such matters. Interested parties should employ their own professionals to make such enquiries before making any transactional decisions. We have not carried out a structural survey and the services, appliances and specific fittings have not been tested. All photographs, measurements, floor plans and distances referred to are given as a guide only and should not be relied upon for the purchase of carpets or any other fixtures or fittings. Lease details, service charges and ground rent (where applicable) and council tax are given as a guide only and should be checked and confirmed by your solicitor prior to exchange of contracts. The copyright of all details, photographs and floorplans remain the possession of bjb.
Listed by
covering Kidsgrove
Spicerhaart
Reference: 28775718
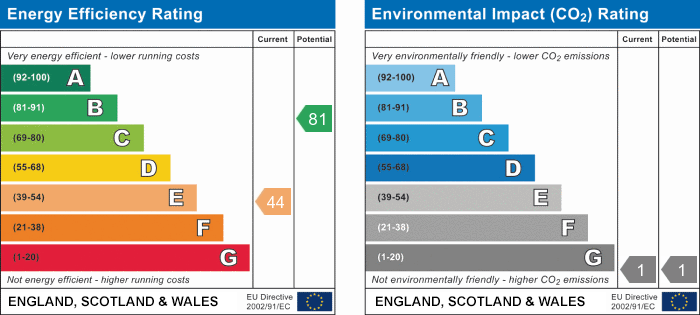
EPC Rating & Upgrade Cost
Current rating: D
Potential rating: C
Inspection date: 22/12/2014
Expiry date: 21/12/2024 (expired)
Current heating cost: £948/year
Potential heating cost: £726/year
Est. upgrade cost to C: £22,165
Recommendations
- Increase loft insulation to 270 mm (£100 - £350)
- Floor insulation (solid floor) (£4,000 - £6,000)
- Draughtproof single-glazed windows (£80 - £120)
- Low energy lighting for all fixed outlets (£40)
- Upgrade heating controls (£350 - £450)
- Solar water heating (£4,000 - £6,000)
- Replace single glazed windows with low-E double glazing (£3,300 - £6,500)
- Solar photovoltaic panels, 2.5 kWp (£5,000 - £8,000)
Flood risk
Zone: 1
Risk: Low
Job (default Low)
Floorplans
Floorplan 1
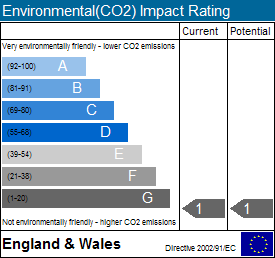
EPC Graphs
EPC 1
EPC 2
EPC 3
FENSA Certificates
This property has 1 FENSA certificate(s) on record, indicating window/door installations by FENSA-approved installers.
FENSA Certificate #10337656
Property Details
Street: 38 Silverstone Crescent
Town: STOKE-ON-TRENT
Postcode: ST6 6XA
Installation Details
Items: 4 windows and 2 doors
Certificate Issued: 17/06/2014
Work Completed: 31/01/2008
This certificate data was retrieved from FENSA's database
What is FENSA? FENSA (Fenestration Self-Assessment Scheme) is a government-authorised scheme that monitors building regulation compliance for replacement windows and doors. Certificates indicate that work was completed by FENSA-approved installers.
Price history
| Event | Date | Price | % change |
|---|---|---|---|
| Sold | 22/08/2014 (11 years ago) | £163,000 | — |
Source: HM Land Registry Price Paid Data. Crown copyright.
Sold Comparables
Same street and nearby sales within 0.25 miles (last 5 years). Data from Land Registry Price Paid.
| Address | Price | Date | Type |
|---|---|---|---|
| 7 CASTLEVIEW GROVE, STOKE-ON-TRENT, ST6 6XQ | £340,000 | 10/12/2025 | Detached |
| 41 RIVERDALE DRIVE, STOKE-ON-TRENT, ST6 6XS | £265,000 | 17/11/2025 | Detached |
| 12 SUDBOURNE CLOSE, STOKE-ON-TRENT, ST6 6XX | £290,000 | 20/06/2025 | Detached |
| 9 CROWNDALE PLACE, STOKE-ON-TRENT, ST6 6XL | £200,000 | 03/11/2023 | Detached |
| 44 SELBOURNE DRIVE, STOKE-ON-TRENT, ST6 6PR | £163,000 | 30/10/2023 | Detached |
| 21 ORKNEY AVENUE, PACKMOOR, STOKE-ON-TRENT, ST7 4UB | £190,000 | 11/08/2023 | Detached |
| 11 LANDRAKE GROVE, STOKE-ON-TRENT, ST6 6XE | £220,000 | 14/07/2023 | Detached |
| 36 APPLEDORE GROVE, STOKE-ON-TRENT, ST6 6XH | £290,000 | 10/07/2023 | Detached |
| 17 APPLEDORE GROVE, STOKE-ON-TRENT, ST6 6XH | £235,000 | 07/07/2023 | Detached |
| Same street 40 SILVERSTONE CRESCENT, STOKE-ON-TRENT, ST6 6XA | £280,000 | 05/06/2023 | Detached |
| 24 SUDBOURNE CLOSE, STOKE-ON-TRENT, ST6 6XX | £318,000 | 31/03/2023 | Detached |
| 7 CASTLEVIEW GROVE, STOKE-ON-TRENT, ST6 6XQ | £312,500 | 12/12/2022 | Detached |
| 2 LANDRAKE GROVE, STOKE-ON-TRENT, ST6 6XE | £355,000 | 09/12/2022 | Detached |
| 18 ORKNEY AVENUE, PACKMOOR, STOKE-ON-TRENT, ST7 4UB | £240,000 | 11/11/2022 | Detached |
| 70 SILVERSTONE CRESCENT, STOKE-ON-TRENT, ST6 6XP | £258,000 | 25/10/2022 | Detached |
| 27 OVERWOOD PLACE, STOKE-ON-TRENT, ST6 6XD | £381,000 | 13/10/2022 | Detached |
| 8 AMBROSE PLACE, STOKE-ON-TRENT, ST6 6XB | £350,000 | 23/09/2022 | Detached |
| 7 LANDRAKE GROVE, STOKE-ON-TRENT, ST6 6XE | £305,000 | 26/08/2022 | Detached |
| 51 SILVERSTONE CRESCENT, STOKE-ON-TRENT, ST6 6XP | £226,000 | 18/08/2022 | Detached |
| Same street 24 SILVERSTONE CRESCENT, STOKE-ON-TRENT, ST6 6XA | £265,500 | 17/08/2022 | Detached |
| 51A SILVERSTONE CRESCENT, STOKE-ON-TRENT, ST6 6XP | £230,000 | 17/08/2022 | Detached |
| 1 CARNFORTH GROVE, STOKE-ON-TRENT, ST6 6XY | £200,000 | 01/07/2022 | Detached |
| Same street 2 SILVERSTONE CRESCENT, STOKE-ON-TRENT, ST6 6XA | £230,000 | 15/12/2021 | Detached |
Street average: £258,500 (3 sales)
Area average: £268,425 (20 sales)
Capital growth trend
Land Registry outcode average: last 12 months vs 5y and 10y ago (from sold prices).
House Price Index (HM Land Registry — official index, not sold-price averages): Stoke-on-Trent. Series: Detached. As of April 2026.
Rental Range
Estimated market rent for Stoke-on-Trent. Low = conservative, Realistic = average, Optimistic = best case.
Based on Local Authority from postcode lookup → Stoke-on-Trent.
LHA (30th percentile) floor for Staffordshire North: £798/mo (Apr 2025 – Mar 2026)
Location
Nearby
Nearest stations, universities and amenities (distance from property).
| Type | Name | Distance |
|---|---|---|
| Shop | Premier | 0.1 miles |
| Bus stop | Working Men's Club | 0.5 miles |
| Shop | Rococco Hair Studio | 0.8 miles |
| Hospital | Haywood Hospital Walk-in Centre | 1.6 miles |
| Train station | Kidsgrove | 1.8 miles |
| Train station | Longport | 2.5 miles |
| Hospital | Royal Stoke University Hospital | 5.2 miles |
| University | Keele University | 6.0 miles |
| University | Buxton & Leek College | 7.8 miles |
Street-level crime
| Category | Count |
|---|---|
| Violence and sexual offences | 76 |
| Anti-social behaviour | 35 |
| Criminal damage and arson | 14 |
| Other theft | 13 |
| Vehicle crime | 10 |
| Other crime | 6 |
| Public order | 5 |
| Shoplifting | 3 |
| Drugs | 2 |
| Robbery | 1 |
| Total incidents | 165 |
Within 1 mile during May 2026. Source: data.police.uk (England & Wales).
Schools nearby
Nearest open schools with Ofsted ratings (England). Closed schools are not shown. Data from Get Information about Schools and Ofsted.
| Name | Type | Distance | Ofsted |
|---|---|---|---|
| Watermill School | Other | 0.4 miles | Good — 30 May 2013 |
| St Joseph's Catholic Academy, Goldenhill | Primary | 0.4 miles | Good — 15 May 2015 |
| Ormiston Horizon Academy | Secondary | 0.5 miles | Good — 18 Jan 2024 |
| Packmoor Ormiston Academy | Primary | 0.7 miles | Good — 5 Feb 2015 |
| St Margaret Ward Catholic Academy | Secondary | 0.7 miles | Good — 4 Mar 2013 |
Rental Comparables
Residential lets from OpenRent and Rightmove for the area (same bedroom count). Use to validate rent estimates. Student lets are excluded.
| Title | Rent | Beds | Distance | As seen on |
|---|---|---|---|---|
| 4 Bed Terraced House, St Michaels Road, ST6 | £1,100/mo | 4 | 0.63 miles | OpenRent |
| The Boulevard, Stoke-on-Trent, ST6 | £595/mo | — | 1.3 miles | Rightmove |
| High Street, Tunstall | £550/mo | — | 1.53 miles | Rightmove |
| Lingard Street, Burslem, Stoke-on-Trent, ST6 | £750/mo | — | 2.23 miles | Rightmove |
| Scott Lidgett Road, Stoke-On-Trent, ST6 | £498/mo | 4 | 2.51 miles | Rightmove |
Average rent: £699/mo (5 listings)
Rent-driven metrics
Based on OpenRent comparables.
- Rent ratio — Monthly rent ÷ purchase price (1% rule). 1%+ = strong, 0.8–1% = okay, <0.8% = weak for cashflow.
- Max investor price — Rent ÷ 0.8%; the price at which rent would be 0.8% of price (Stoke-style target).
- Target investor price — Rent ÷ 1%; the price at which rent would be 1% of price (strong cashflow band).
- Gross yield — Annual rent as % of purchase price (no costs).
- Cost-to-rent — Price ÷ annual rent (from OpenRent comparables). Under 14× = strong, 14–16× = acceptable, 17×+ = compressed.
- Cashflow — Rent minus mortgage, 10% maintenance, £25/mo compliance. Assumes 75% LTV, 3.95% APR (5yr fixed), 25yr term.
- ROI — Annual profit ÷ cash in (deposit + 4% purchase costs).