31 LANDSWOOD PARK
NORTHWICH, HARTFORD, CHESHIRE WEST AND CHESTER CW8 1NF
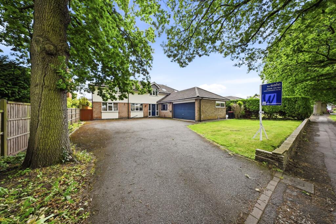
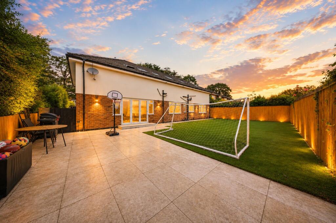
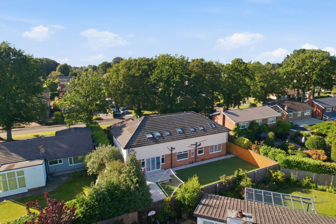
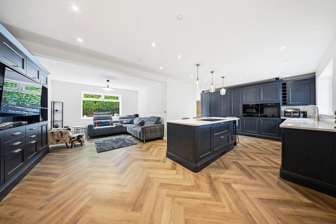
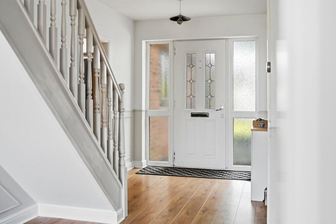
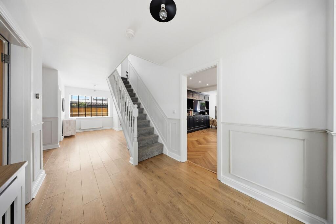
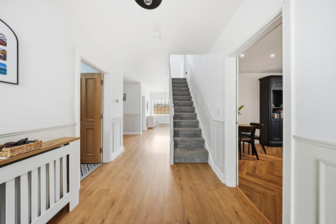
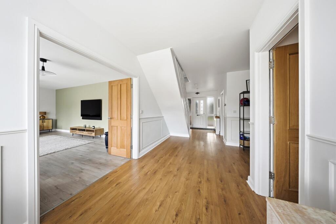
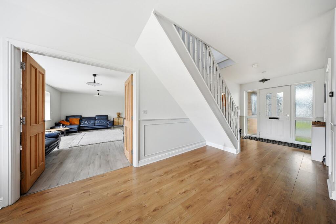
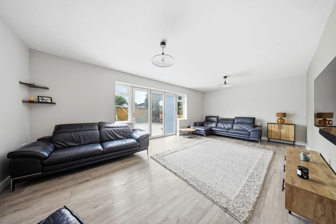
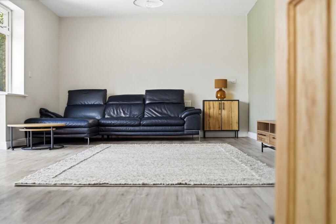
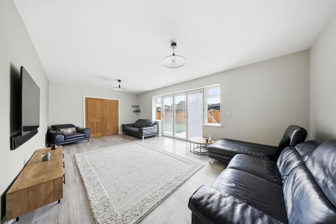
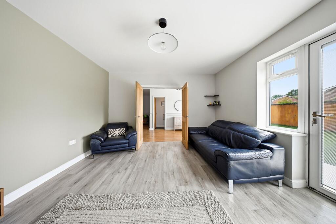
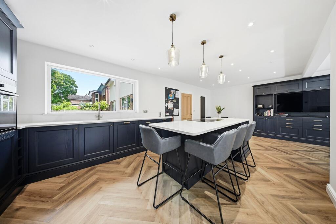
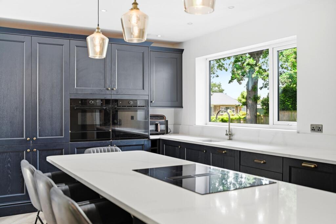
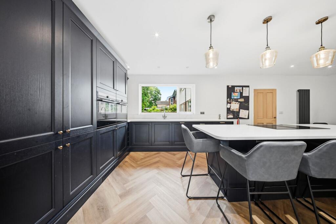
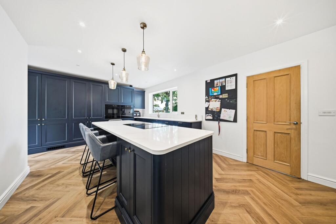
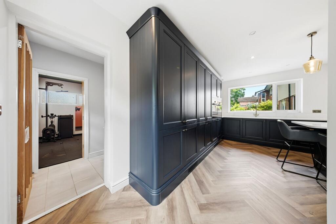
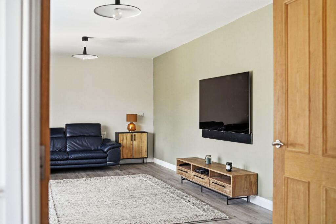
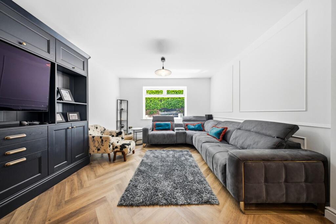
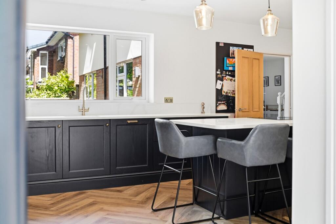
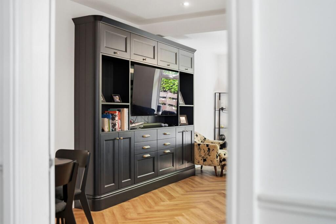
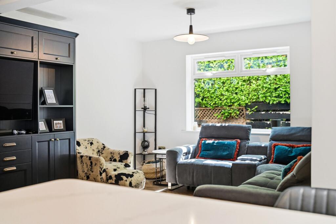
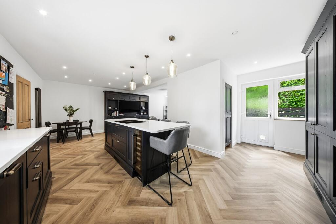
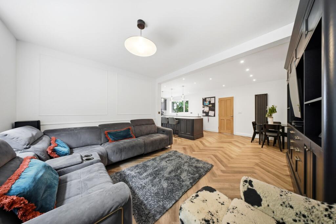
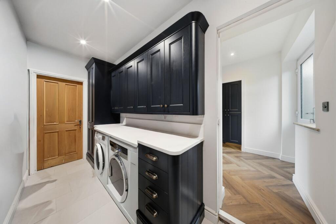
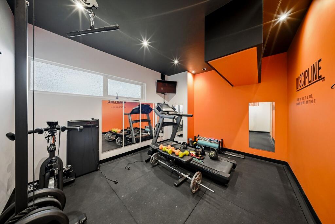
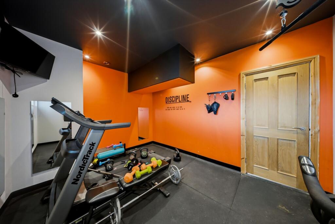
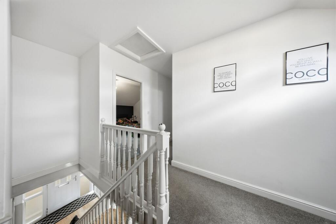
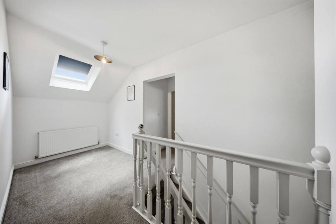
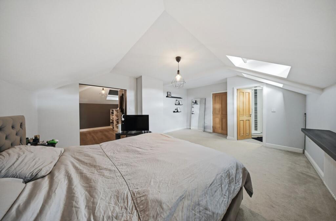
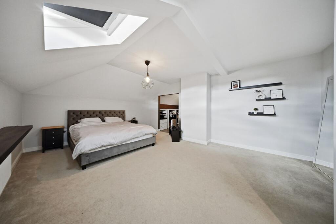
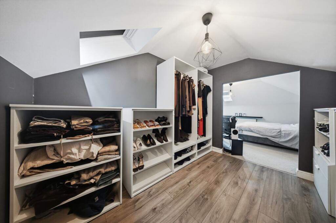
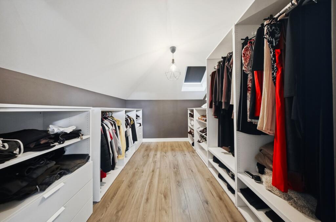
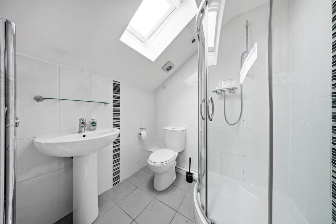
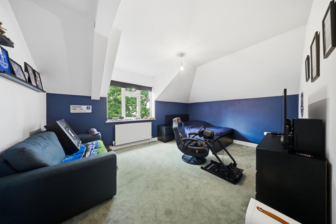
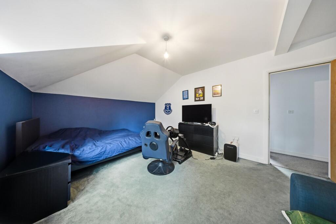
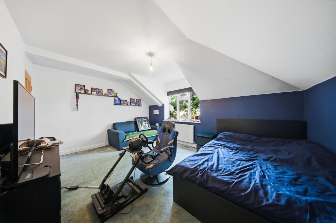
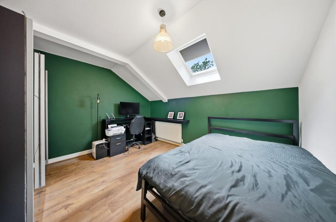
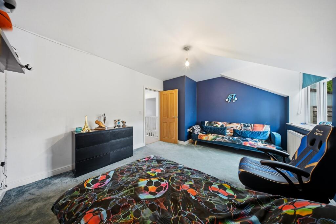
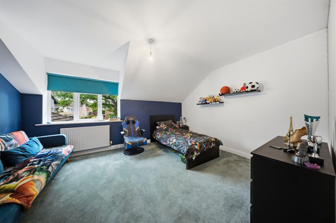
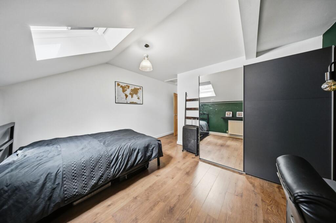
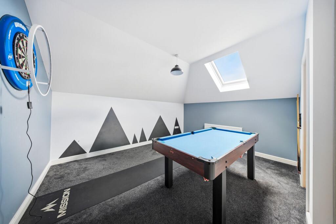
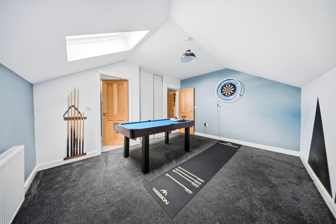
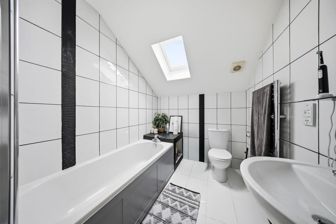
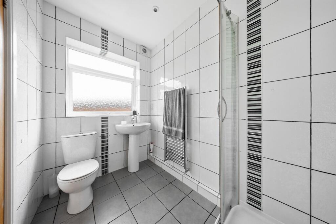
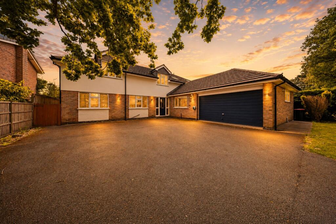
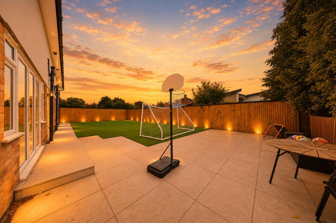
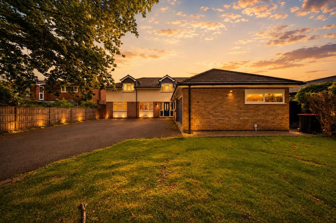
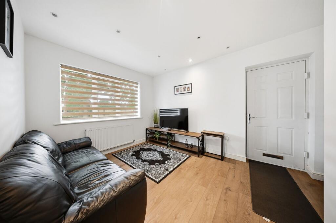
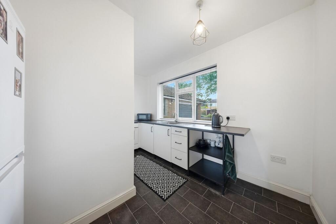
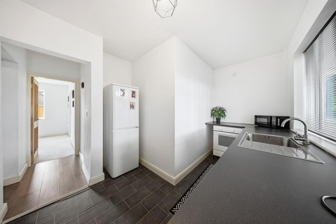
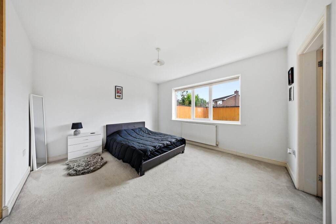
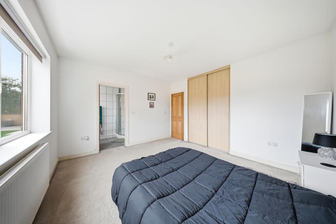
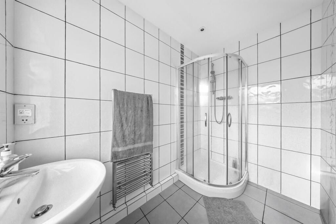
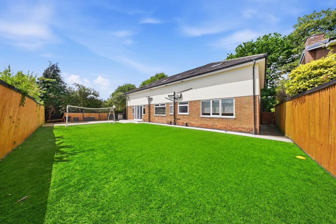
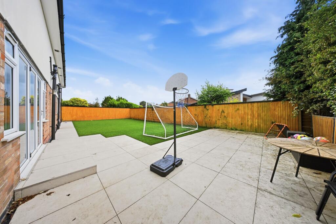
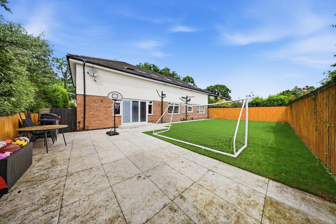
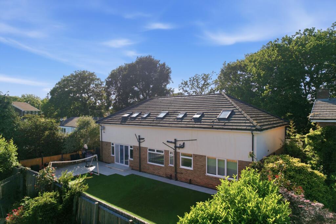
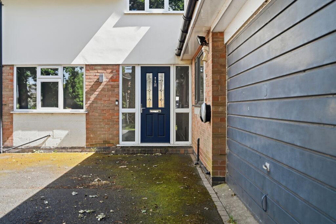
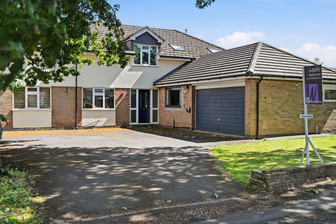
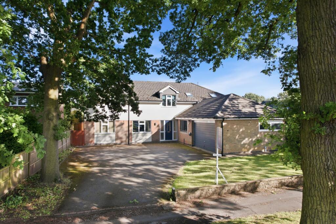
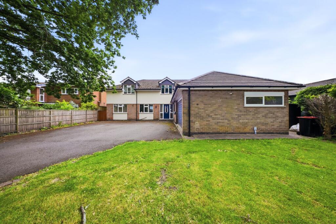
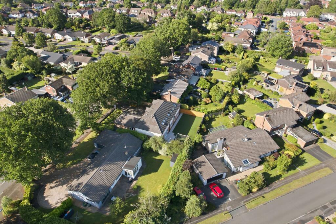
Photo 1 Photo 2 Photo 3 Photo 4 Photo 5 Photo 6 Photo 7 Photo 8 Photo 9 Photo 10 Photo 11 Photo 12 Photo 13 Photo 14 Photo 15 Photo 16 Photo 17 Photo 18 Photo 19 Photo 20 Photo 21 Photo 22 Photo 23 Photo 24 Photo 25 Photo 26 Photo 27 Photo 28 Photo 29 Photo 30 Photo 31 Photo 32 Photo 33 Photo 34 Photo 35 Photo 36 Photo 37 Photo 38 Photo 39 Photo 40 Photo 41 Photo 42 Photo 43 Photo 44 Photo 45 Photo 46 Photo 47 Photo 48 Photo 49 Photo 50 Photo 51 Photo 52 Photo 53 Photo 54 Photo 55 Photo 56 Photo 57 Photo 58 Photo 59 Photo 60 Photo 61 Photo 62 Photo 63 Photo 64
/ 64
Property details
Tenure
FREEHOLD
Floor area
276 m²
Council tax band
F
EPC rating
C
Year built
England and Wales: 1967-1975
Last sold
£560,000 Apr 2021
Price per m²
£2,627/m²
Local average
£540,608 (+34.1%)
Deprivation
Decile 10 (31,396 of 33,755)
Street crime
49 incidents within 1 mile (Aug 2026)
Key features
- A Substantial, Detached Hartford Family Home With Self Contained Annex and Extending To over 3,200 ft²
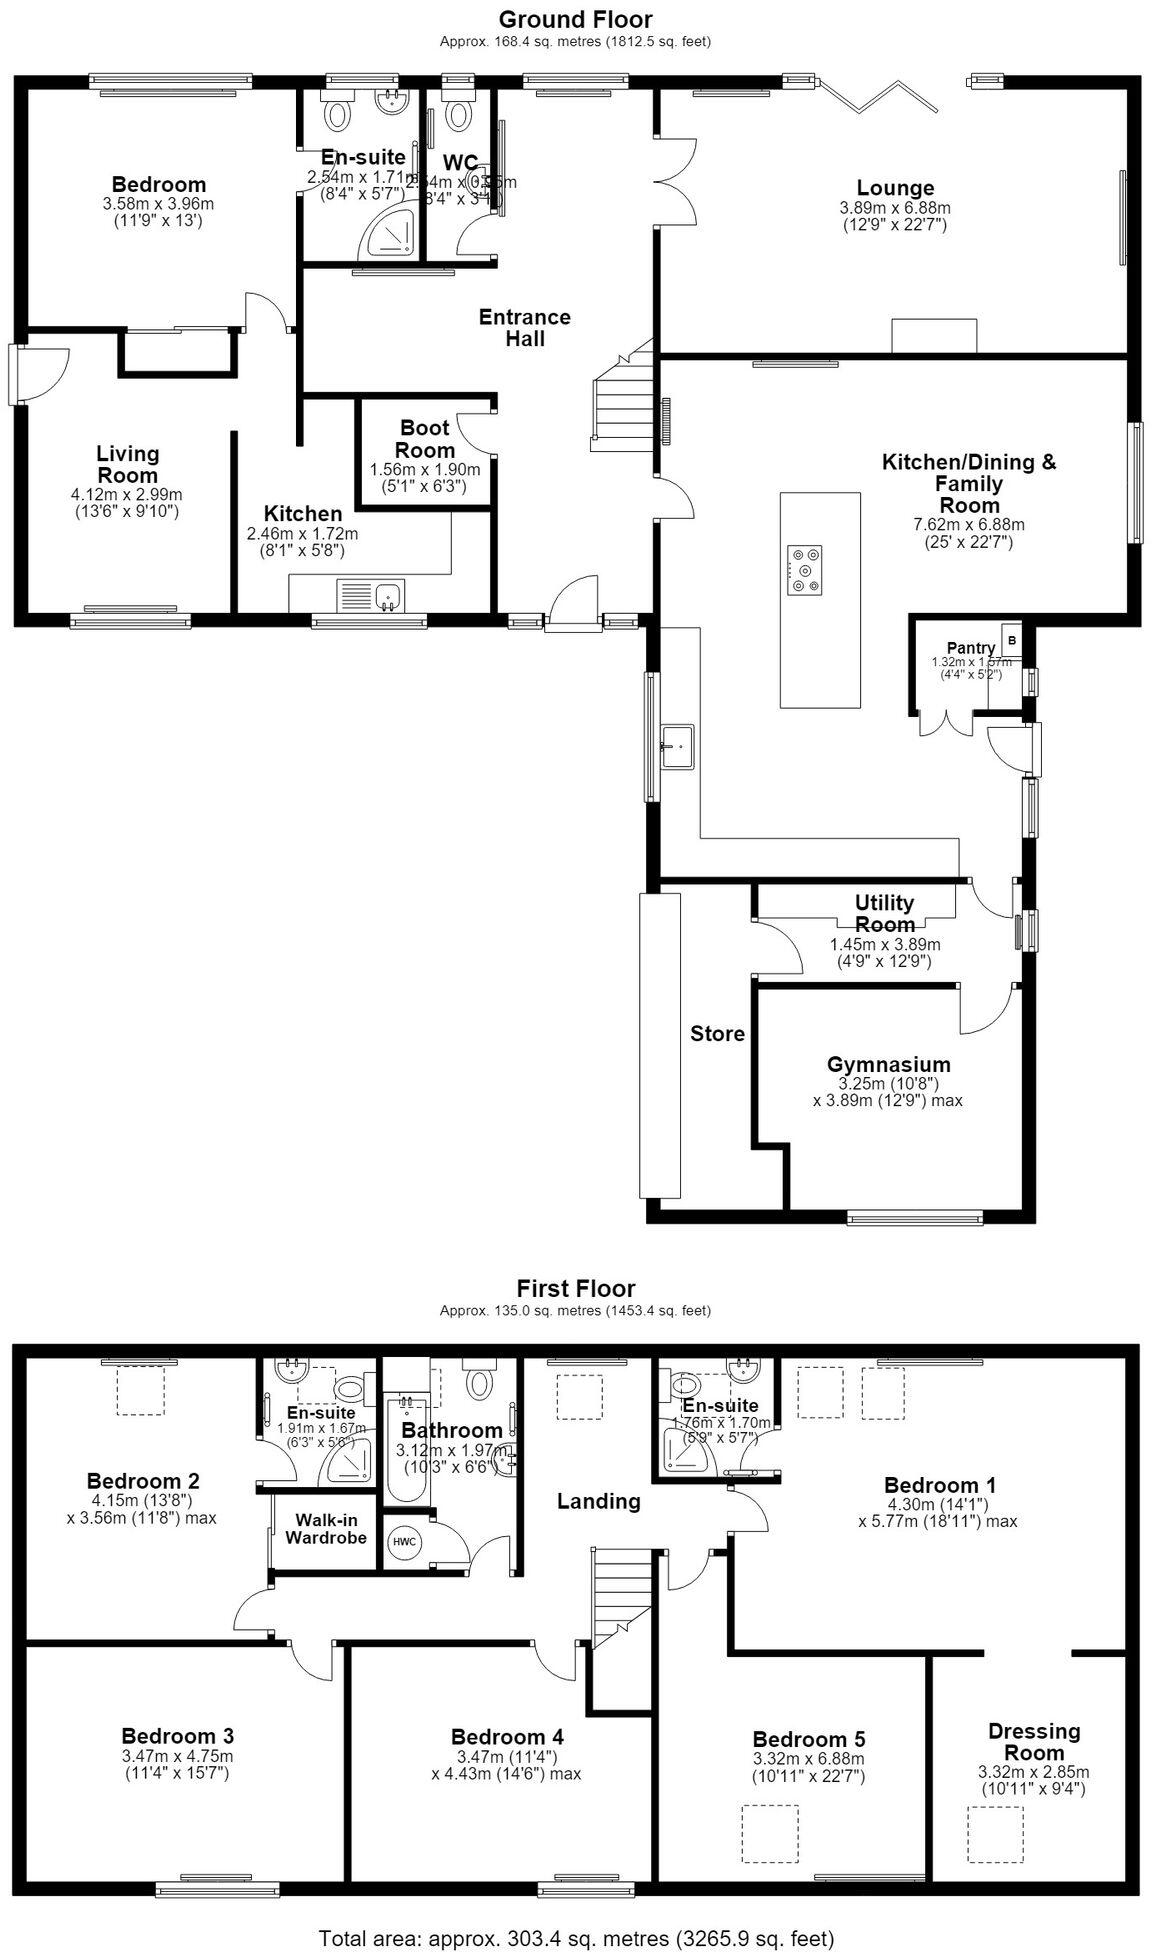
- Ground Floor: Entrance & Inner Hall, Cloakroom/WC, Boot Room, Lounge, Kitchen/Dining & Family room, Utility Room, Gymnasium & Store
- First Floor: Landing, Five Double Bedrooms, Dressing Room, Two En-suite Shower Rooms & Family Bathroom.
- Annex: Living Room, kitchen, Bedroom & Shower Room
- Outside: Extensive Driveway With Parking For Several Cars. Low Maintenance Rear Garden.
Additional details
- Parking
- Yes
- Garden
- Yes
- Restrictions
- No
- Rights of way
- No
- Flooded in last 5 years
- No
- Flood defences
- No
Description
Extending to over 3,200 square feet, this remarkable property has been extensively reconfigured and modernised in recent years to create a home that perfectly balances charm with modern practicality, ideal for growing families or professionals seeking space to entertain and relax.
The spacious ground floor welcomes you with an elegant entrance and inner hall, leading to a stylish cloakroom and a practical boot room for every-day convenience. The inviting lounge is perfect for cosy evenings, while the heart of the home is undoubtedly the stunning kitchen, dining, and family room - thoughtfully designed for both every-day living and entertaining on a grand scale. A dedicated utility room adds to the home’s functionality, and a large gymnasium with adjoining store provides the perfect space for fitness or hobbies.
Upstairs, a generous landing leads to five double bedrooms, each offering ample space and flexibility for family or guests. The principal suite boasts a luxurious dressing room and en-suite shower room, while a second en-suite and a beautifully appointed family bathroom ensure comfort and privacy for all.
The self-contained annexe is a standout feature, accessed via its own private entrance and comprising a light-filled living room, well-equipped kitchen, spacious bedroom, and contemporary shower room. This versatile space is perfect for housing a dependant relative, providing independent living for an older child, or could potentially be let (subject to the necessary consents) for additional income through Airbnb or longer-term arrangements.
Every aspect of the property has been finished to a high standard, with thoughtful touches and quality fixtures throughout, offering the new owners a move-in-ready home with further scope for personalisation or extension (subject to planning).
This is a truly rare opportunity to secure a home of such scale, flexibility, and finish in this sought-after location. Early viewing is highly recommended to appreciate the exceptional lifestyle and potential this unique property has to offer.
Listed by
Northwich
Williams Estates - Northwich
Reference: 89898594
EPC Rating & Upgrade Cost
Current rating: C
Potential rating: B
Inspection date: 29/01/2020
Expiry date: 28/01/2030
Current heating cost: £1,151/year
Potential heating cost: £1,068/year
Est. upgrade cost to C: £9,645
Recommendations
- Floor insulation (solid floor) (£4,000 - £6,000)
- Low energy lighting for all fixed outlets (£145)
- Solar photovoltaic panels, 2.5 kWp (£3,500 - £5,500)
Flood risk
Zone: 1
Risk: Low
Job (default Low)
Registered land (INSPIRE)
This location falls inside an HM Land Registry INSPIRE registered freehold polygon.
Plot: ~655 m² (0.16 acres)
Source: HM Land Registry INSPIRE Index Polygons.
Floorplans
All
Price history
| Event | Date | Price | % change |
|---|---|---|---|
| Listed for sale | — | £725,000 | +29.5% |
| Sold | 01/04/2021 (5 years ago) | £560,000 | — |
Source: HM Land Registry Price Paid Data. Crown copyright.
Sold Comparables
Same street and nearby sales within 0.25 miles (last 5 years). Data from Land Registry Price Paid.
| Address | Price | Date | Type |
|---|---|---|---|
| 9A LODGE LANE, HARTFORD, NORTHWICH, CHESHIRE WEST AND CHESTER, CW8 1PS | £360,000 | 22/01/2026 | Detached |
| Same street 41 LANDSWOOD PARK, HARTFORD, NORTHWICH, CHESHIRE WEST AND CHESTER, CW8 1NF | £540,000 | 28/11/2025 | Detached |
| Same street 47 LANDSWOOD PARK, HARTFORD, NORTHWICH, CHESHIRE WEST AND CHESTER, CW8 1NF | £435,000 | 24/10/2025 | Detached |
| Same street 9 LANDSWOOD PARK, HARTFORD, NORTHWICH, CHESHIRE WEST AND CHESTER, CW8 1NF | £420,000 | 17/07/2025 | Detached |
| 11 ABBOTS WAY, HARTFORD, NORTHWICH, CHESHIRE WEST AND CHESTER, CW8 1NN | £375,000 | 04/03/2025 | Detached |
| 9 BERRYSTEAD, HARTFORD, NORTHWICH, CHESHIRE WEST AND CHESTER, CW8 1NG | £475,000 | 25/10/2024 | Detached |
| 4 MORRIS PARK, HARTFORD, NORTHWICH, CHESHIRE WEST AND CHESTER, CW8 1SB | £400,000 | 07/09/2023 | Detached |
| 11 BERRYSTEAD, HARTFORD, NORTHWICH, CHESHIRE WEST AND CHESTER, CW8 1NG | £435,000 | 11/05/2023 | Detached |
| Same street 53 LANDSWOOD PARK, HARTFORD, NORTHWICH, CHESHIRE WEST AND CHESTER, CW8 1NF | £390,000 | 15/12/2022 | Detached |
| Same street 22 LANDSWOOD PARK, HARTFORD, NORTHWICH, CHESHIRE WEST AND CHESTER, CW8 1NF | £500,000 | 24/10/2022 | Detached |
| 106 SCHOOL LANE, HARTFORD, NORTHWICH, CHESHIRE WEST AND CHESTER, CW8 1PN | £470,000 | 07/10/2022 | Detached |
| 9A LODGE LANE, HARTFORD, NORTHWICH, CHESHIRE WEST AND CHESTER, CW8 1PS | £387,500 | 27/09/2022 | Detached |
| Same street 50 LANDSWOOD PARK, HARTFORD, NORTHWICH, CHESHIRE WEST AND CHESTER, CW8 1NF | £400,000 | 31/08/2022 | Detached |
| 12 ABBOTS WAY, HARTFORD, NORTHWICH, CHESHIRE WEST AND CHESTER, CW8 1NN | £475,000 | 01/07/2022 | Detached |
| 5 MORRIS PARK, HARTFORD, NORTHWICH, CHESHIRE WEST AND CHESTER, CW8 1SB | £450,000 | 06/06/2022 | Detached |
| 4 QUAINTWAYS, HARTFORD, NORTHWICH, CHESHIRE WEST AND CHESTER, CW8 1GA | £865,000 | 12/05/2022 | Detached |
| Same street 46 LANDSWOOD PARK, HARTFORD, NORTHWICH, CHESHIRE WEST AND CHESTER, CW8 1NF | £362,500 | 01/03/2022 | Detached |
| 54 PARK LANE, HARTFORD, NORTHWICH, CHESHIRE WEST AND CHESTER, CW8 1PY | £550,000 | 24/11/2021 | Detached |
| Same street 68 LANDSWOOD PARK, HARTFORD, NORTHWICH, CHESHIRE WEST AND CHESTER, CW8 1NF | £375,000 | 10/11/2021 | Detached |
Street average: £427,813 (8 sales)
Area average: £476,591 (11 sales)
Capital growth trend
Land Registry outcode average: last 12 months vs 5y and 10y ago (from sold prices).
House Price Index (HM Land Registry — official index, not sold-price averages): Cheshire West and Chester. Series: Detached. As of July 2026.
Rental Range
Estimated market rent for Cheshire West and Chester. Low = conservative, Realistic = average, Optimistic = best case.
Based on Local Authority from postcode lookup → Cheshire West and Chester.
Location
Nearby
Nearest stations, universities and amenities (distance from property).
| Type | Name | Distance |
|---|---|---|
| Bus stop | Hartford, School Lane / Whitehall Offices | 0.2 miles |
| Shop | Mode | 0.4 miles |
| Shop | The Stores Delicatessen | 0.4 miles |
| Bus stop | Hartford, Chester Road / Abbey Lane | 0.4 miles |
| Train station | Hartford | 0.6 miles |
| Train station | Greenbank | 0.9 miles |
| Hospital | Tarporley War Memorial Hospital | 7.6 miles |
| University | University of Buckingham Crewe Campus | 11.3 miles |
Street-level crime
| Category | Count |
|---|---|
| Violence and sexual offences | 15 |
| Anti-social behaviour | 11 |
| Vehicle crime | 8 |
| Public order | 5 |
| Burglary | 3 |
| Criminal damage and arson | 2 |
| Shoplifting | 2 |
| Bicycle theft | 1 |
| Other crime | 1 |
| Robbery | 1 |
| Total incidents | 49 |
Within 1 mile during Aug 2026. Source: data.police.uk (England & Wales).
Schools nearby
Nearest open schools with Ofsted ratings (England). Closed schools are not shown. Data from Get Information about Schools and Ofsted.
| Name | Type | Distance | Ofsted |
|---|---|---|---|
| Hartford Primary School | Primary | 0.3 miles | Good — 25 Jan 2022 |
| Hartford Manor Primary School & Nursery | Primary | 0.5 miles | Good — 14 Jun 2023 |
| Cloughwood Academy | Other | 0.6 miles | Outstanding — 4 Mar 2013 |
| Hartford Church of England High School | Secondary | 0.6 miles | Good — 12 Nov 2023 |
| The Grange School | Other | 0.6 miles | — (No rating) |
Rental Comparables
Rental comparables data is not available for this property.
Rent-driven metrics
Based on Area rent estimate.
- Rent ratio — Monthly rent ÷ purchase price (1% rule). 1%+ = strong, 0.8–1% = okay, <0.8% = weak for cashflow.
- Max investor price — Rent ÷ 0.8%; the price at which rent would be 0.8% of price (Stoke-style target).
- Target investor price — Rent ÷ 1%; the price at which rent would be 1% of price (strong cashflow band).
- Gross yield — Annual rent as % of purchase price (no costs).