85 WOODFIELD
BANBURY, OXFORDSHIRE OX16 1PY
£139,950
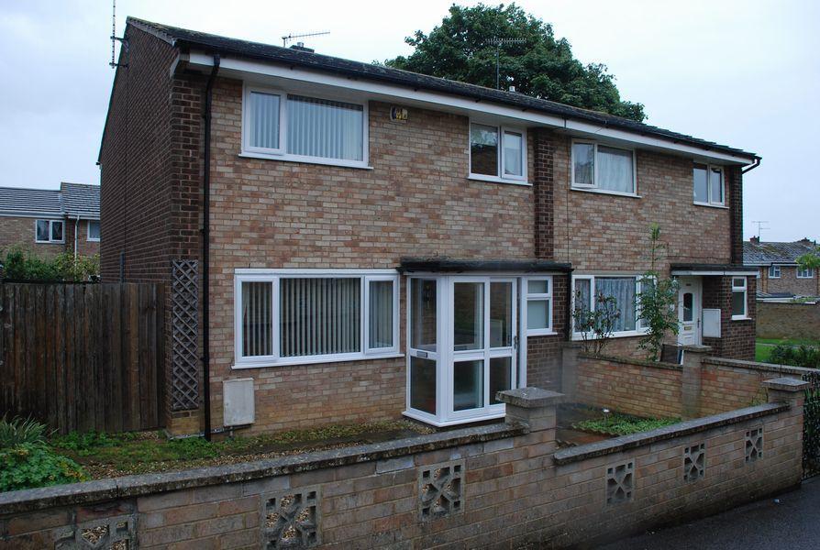
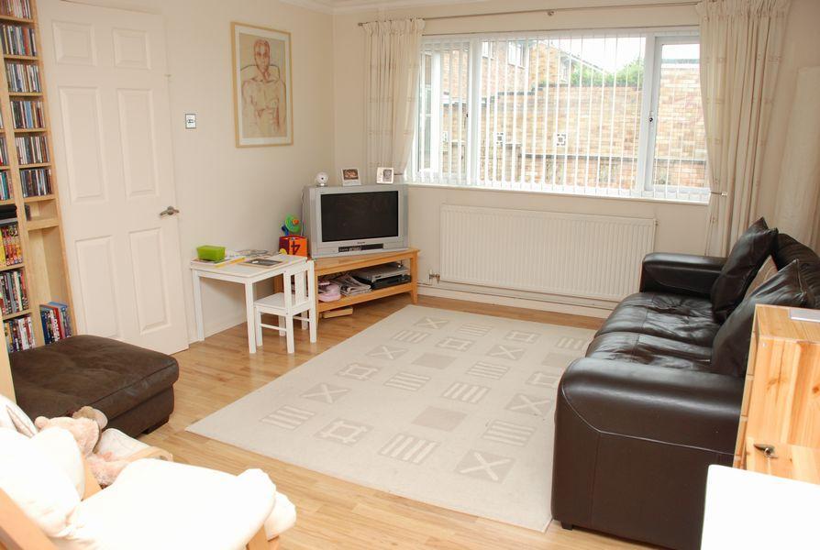
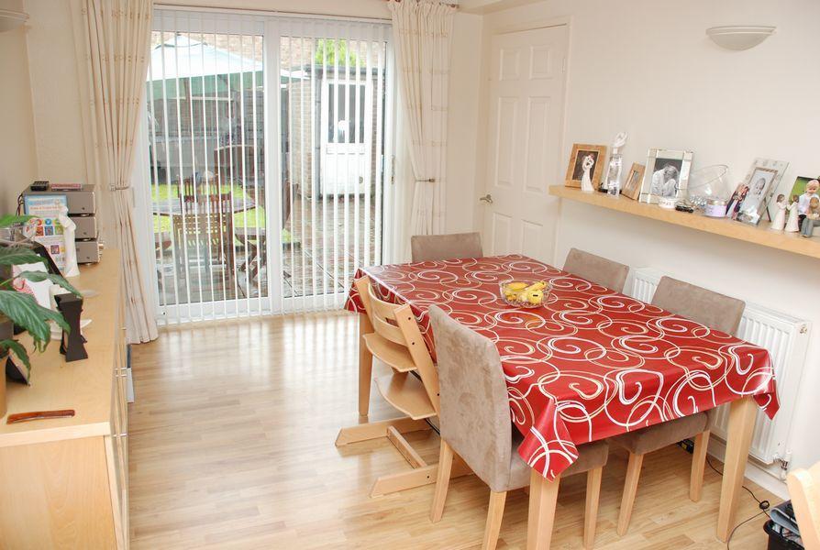

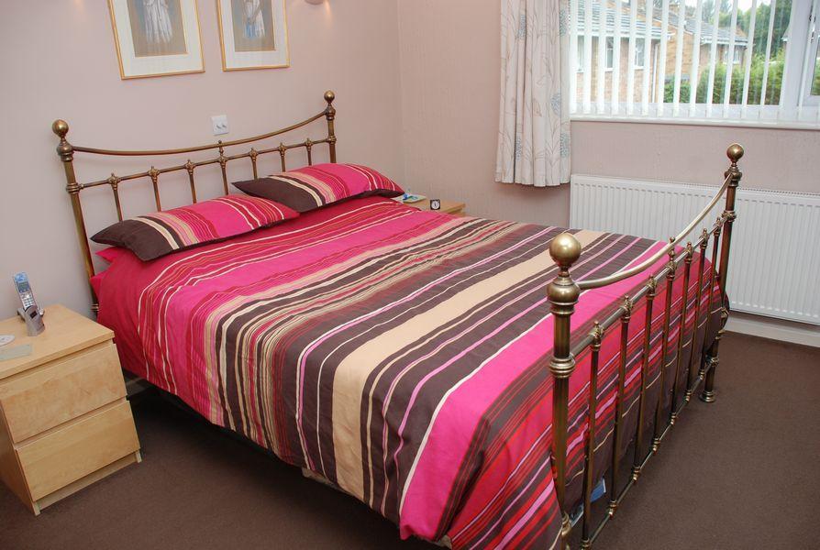
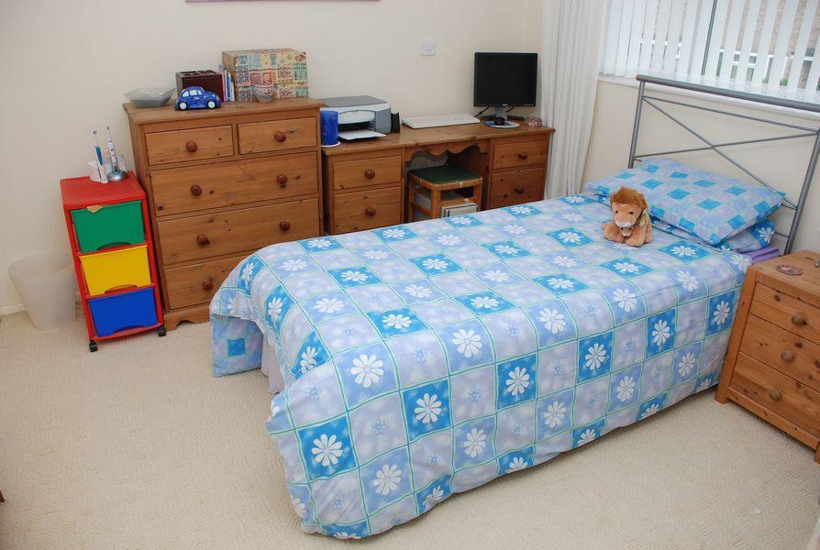
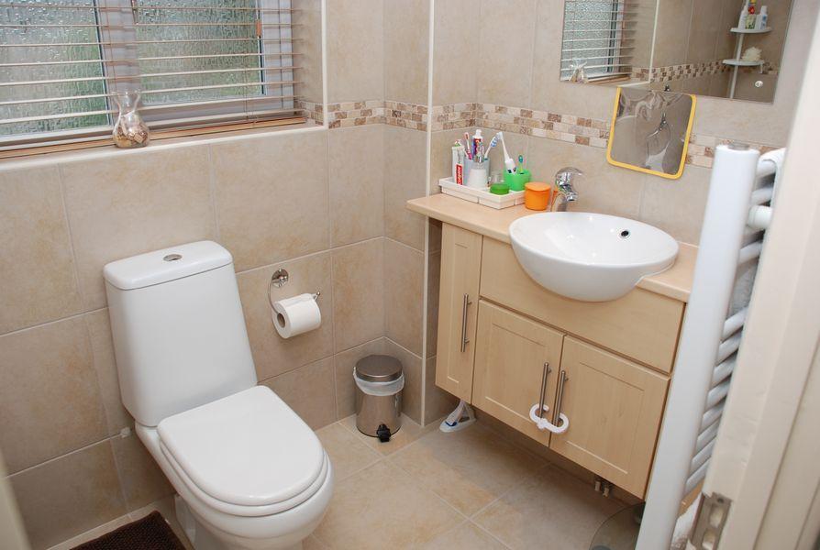

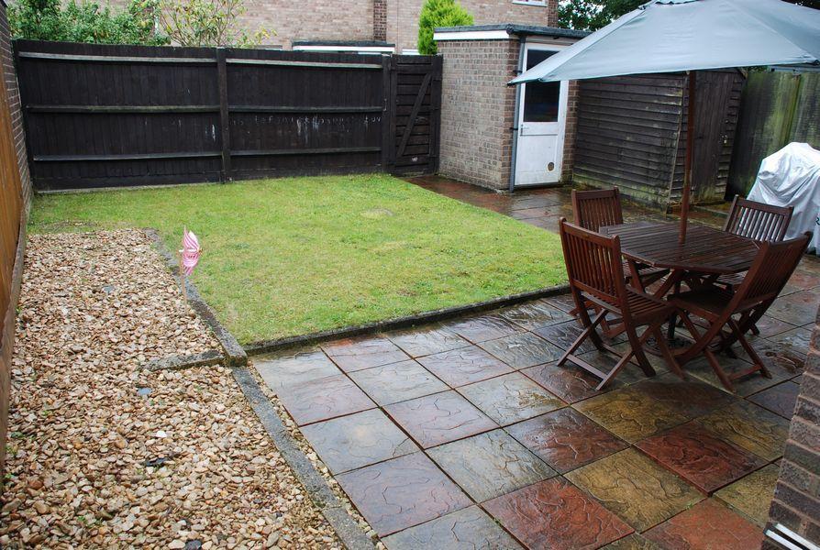
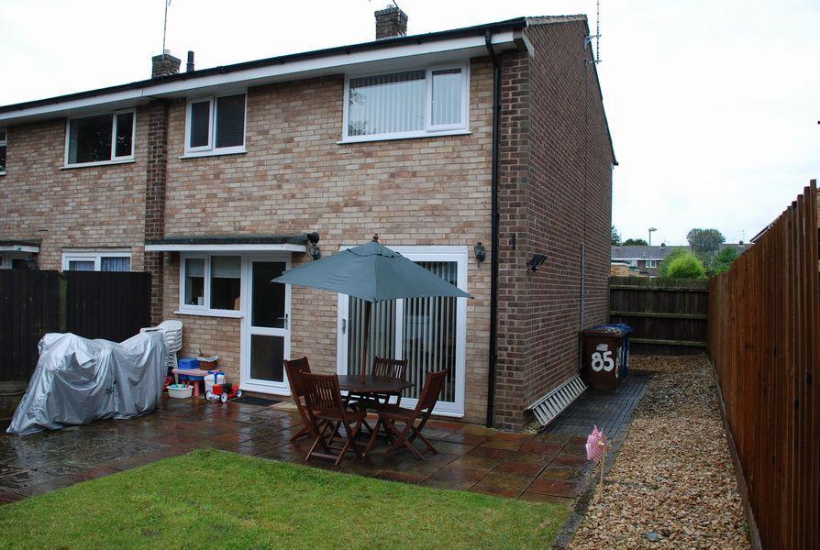
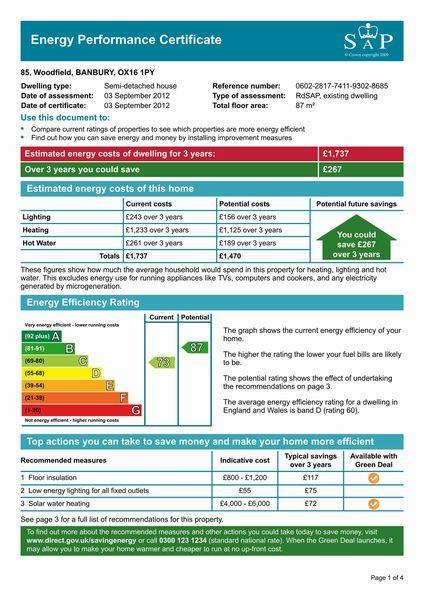
Photo 1 Photo 2 Photo 3 Photo 4 Photo 5 Photo 6 Photo 7 Photo 8 Photo 9 Photo 10 EPC
/ 11
Property details
Floor area
87 m²
Last sold
£243,000 Dec 2023
Local average
£301,146 (-53.5%)
Deprivation
Decile 4 (10,776 of 33,755)
Street crime
261 incidents within 1 mile (May 2026)
Additional details
- Parking
- Yes
- Garden
- Yes
Description
SEMI DETACHED HOUSE * ENTRANCE PORCH * SPACIOUS ENTRANCE HALL * CLOAKROOM * DOUBLE ASPECT LIVING/DINING ROOM * KITCHEN * THREE BEDROOMS * BATHROOM (REFITTED IN 2007) * FRONT AND REAR GARDENS * WHITE PVCu DOUBLE GLAZED WINDOWS & EXTERNAL DOORS * GAS FIRED RADIATOR HEATING * COMMUNAL PARKING
From Banbury Cross proceed in a norther direction through Horsefair onto North Bar Street continuing over the traffic lights onto the Southam Road (A361) turning left at the next roundabout in the direction of Tesco. Proceed over the following roundabout onto Ruscote Avenue (A422) turning right at the following roundabout onto Longelandes Way. Proceed to turn left to Woodfield continue down this road, taking the first right hand turn, where this property is located in the furthest block on your left hand side and is approached by a foothpath and communal parking is available within the parking areas, off this roadway and is identified by a "For Sale" board.
208092
Draft particulars only awaiting clients approval
A well presented, spacious, semi detached house having been modernised over recent years to include refitted bathroom, contemporary kitchen, replacement white PVCu double glazed windows and external doors and gas fired radiator heating with a combination boiler.
Situated in the Ruscote area of Banbury within walking distance of neighbourhood shops and an area of open space with a children's play area and on a good bus route, this well presented property has been the subject to a great deal of modernisation started by the previous owner and the majority completed by the current owners who have been here since 2005.
The previous owners refitted the kitchen whilst the current owners carried out further works to include: replacement white PVCu double glazed windows and external doors (approx. 2009), new gas fired combination boiler (approx. 2009) and the bathroom was refitted (approx 2007).
Most purchasers should therefore find that this property is presented in a condition most people would be happy to move into and ready for your own personal touches to make it your home.
The accommodation comprises:
Gated pathway leads to double glazed entrance porch with sliding doors and chrome handle leading to:
Entrance porch quarry tiled floor.
From the entrance porch an obscure double glazed entrance door with letter box and chrome door handle gives access to:
Spacious Entrance Hall having a wood strip effect laminate flooring. Stairs rising to the first floor with a useful under stair cupboard. Cupboard housing gas fired combination boiler.
From the entrance hall fielded and panelled effect doors with brushed stainless steel handles give access to:
The Cloakroom which has a coloured suite comprising low level wc. Complementary ceramic tile splash back to full ceiling height, extending to wash hand basin. White PVCu obscure double glazed window. Coat hanging hooks.
Living/Dining Room being of double aspect and a spacious light and airy room with wood strip effect vinyl flooring continuing throughout this generous room. Natural lighting floods this room from a white PVCu double glazed window to the front aspect and a white PVCu double glazed sliding patio doors to the rear aspect overlooking and giving access to the rear garden. Within the living area there is ample room for appropriately sized lounge furniture. Television point.
An archway leads from the Living Room through to:
The Dining Area which would accommodate a six seater dining table, both of these rooms have coving to the ceiling and recessed ceiling spotlights and there are three wall light points in the dining room.
Access is gained to the kitchen from both the entrance hall and the dining room.
Kitchen Contemporary fitted kitchen comprising granite effect laminate work surface with inset single stainless steel drainer sink with chrome mixer tap and complementary ceramic tile splash back. Double glazed window to rear aspect, over sink, overlooking rear garden. Range of light timber laminate fronted base units below comprising cupboards and drawers with matching range of eye level kitchen wall units. Matching drawered unit with work surface overhanging to provide free space below for kitchen refuse bin. Space and plumbing for washing machine. Space and plumbing for slim line dishwasher. Brushed stainless steel double oven, main oven being fan assisted and grill. Four ring ceramic hob. Re-circulating hood over. Space for fridge/freezer. Recessed ceiling spotlights. Obscure double glazed door giving access to the rear garden.
From the entrance hall stairs rise to:
First Floor
Landing loft hatch giving access to roof space, having loft ladder and being part boarded.
From the first floor landing fielded and panelled effect door with brushed stainless steel handles give access to all first floor rooms and to:
The airing cupboard which has slatted shelving and a radiator.
Bedroom 1 is a good sized double bedroom, having a fitted wardrobe running the length of one wall, with mirrored sliding doors and then a further recessed area suitable for a chest of drawers or dressing table. White PVCu double glazed window to the front aspect. Space for double bed with bedside cabinet to either side. Coving to ceiling. Two wall light points. Telephone point.
Bedroom 2 is a good sized double bedroom, situated at the rear of the house and also benefits from having a recessed fitted double wardrobe cupboard. Television point.
Bedroom 3 is a single bedroom situated at the front of the property with a double glazed window to the front aspect and could accommodate a standard single bed and benefits from having a fitted double wardrobe cupboard.
Bathroom was refitted in approximately 2007 with a contemporary bathroom suite comprising shower bath with chrome thermostatically controlled over bath shower. Chrome mixer tap and pop up waste. Ceramic tile splash back with limestone mosaic effect central border, extending to low level wc and light timber laminate fronted bathroom furniture comprising a cupboard below, with inset wash hand basin, with chrome mixer tap and fitted mirrored wall tile above. Recessed ceiling spotlights. Chrome towel radiator. Obscure double glazed window. Extractor fan. Ceramic tile floor.
Outside
Front Garden the property has a good sized front garden, which is enclosed with brick walling, with coping to the top and gated pathway leading to the front entrance porch.
The garden is laid principally to gravel with flower borders which then gives side access to the rear garden providing space to store wheelie bins etc.
Rear Garden laid to patio area immediately to the rear of the house and accessed from both the kitchen and the dining room. Patio then extends to a brick shed situated at the foot of the garden.
The garden is enclosed with high timber fencing, offering a good degree of privacy, the balance of the garden being laid to lawn with a gravelled border. Outside light. Outside tap.
THE PROPERTY MISDESCRIPTIONS ACT 1991
The Agent has not tested any apparatus, equipment, fixtures and fittings or services and so cannot verify that they are in working order or fit for the purpose. A Buyer is advised to obtain verification from their Solicitor or Surveyor. References to the Tenure of a Property are based on information supplied by the Seller. The Agent has not had sight of the title documents. A Buyer is advised to obtain verification from their Solicitor. Items shown in photographs are NOT included unless specifically mentioned within the sales particulars. They may however be available by separate negotiation. Buyers must check the availability of any property and make an appointment to view before embarking on any journey to see a property.
Listed by
Banbury
Scrivener & Reinger
Reference: 24004755
EPC Rating & Upgrade Cost
Fetching EPC data… Refresh this page in a moment.
Flood risk
Zone: 1
Risk: Low
Job (default Low)
FENSA Certificates
This property has 2 FENSA certificate(s) on record, indicating window/door installations by FENSA-approved installers.
FENSA Certificate #6766566
Property Details
Street: 85 Woodfield
Town: BANBURY
Postcode: OX16 1PY
Installation Details
Items: 7 windows and 2 doors
Certificate Issued: 24/08/2009
Work Completed: 31/07/2009
This certificate data was retrieved from FENSA's database
FENSA Certificate #15564194 Recent
Property Details
Street: 85 Woodfield
Town: BANBURY
Postcode: OX16 1PY
Installation Details
Items: 2 windows and 3 doors
Certificate Issued: 08/01/2023
Work Completed: 02/12/2022
This certificate data was retrieved from FENSA's database
What is FENSA? FENSA (Fenestration Self-Assessment Scheme) is a government-authorised scheme that monitors building regulation compliance for replacement windows and doors. Certificates indicate that work was completed by FENSA-approved installers.
Price history
305% since 1999
| Event | Date | Price | % change |
|---|---|---|---|
| Sold | 12/12/2023 (2 years ago) | £243,000 | +73.6% |
| Sold | 11/12/2012 (13 years ago) | £139,995 | +2.6% |
| Sold | 26/08/2005 (20 years ago) | £136,500 | +127.5% |
| Sold | 15/07/1999 (27 years ago) | £60,000 | — |
Source: HM Land Registry Price Paid Data. Crown copyright.
Sold Comparables
Same street and nearby sales within 0.25 miles (last 5 years). Data from Land Registry Price Paid.
| Address | Price | Date | Type |
|---|---|---|---|
| 16 DANESMOOR, BANBURY, CHERWELL, OXFORDSHIRE, OX16 1PZ | £238,000 | 06/12/2023 | Semi-detached |
| 94 DANESMOOR, BANBURY, CHERWELL, OXFORDSHIRE, OX16 1QD | £229,950 | 06/10/2023 | Semi-detached |
| Same street 91 WOODFIELD, BANBURY, CHERWELL, OXFORDSHIRE, OX16 1PY | £210,500 | 26/04/2023 | Semi-detached |
| 44 EVENLODE, BANBURY, CHERWELL, OXFORDSHIRE, OX16 1PQ | £250,000 | 31/03/2023 | Semi-detached |
| Same street 78 WOODFIELD, BANBURY, CHERWELL, OXFORDSHIRE, OX16 1PY | £190,000 | 29/03/2023 | Terraced |
| 56 WINDRUSH, BANBURY, CHERWELL, OXFORDSHIRE, OX16 1PL | £220,000 | 22/12/2022 | Semi-detached |
| Same street 94 WOODFIELD, BANBURY, CHERWELL, OXFORDSHIRE, OX16 1PY | £249,995 | 28/07/2022 | Semi-detached |
| 83 PORTWAY, BANBURY, CHERWELL, OXFORDSHIRE, OX16 1QJ | £195,000 | 20/06/2022 | Semi-detached |
| 10 DANESMOOR, BANBURY, CHERWELL, OXFORDSHIRE, OX16 1PZ | £212,500 | 25/03/2022 | Semi-detached |
| 76 HIGH FURLONG, BANBURY, CHERWELL, OXFORDSHIRE, OX16 1PT | £240,000 | 07/02/2022 | Semi-detached |
| 68 HIGH FURLONG, BANBURY, CHERWELL, OXFORDSHIRE, OX16 1PT | £222,000 | 30/09/2021 | Semi-detached |
Street average: £216,832 (3 sales)
Area average: £225,931 (8 sales)
Capital growth trend
Land Registry outcode average: last 12 months vs 5y and 10y ago (from sold prices).
House Price Index (HM Land Registry — official index, not sold-price averages): Cherwell. Series: Semi-detached. As of April 2026.
Rental Range
Estimated market rent for Cherwell. Low = conservative, Realistic = average, Optimistic = best case.
Based on Local Authority from postcode lookup → Cherwell.
LHA (30th percentile) floor for Cherwell Valley: £1,182/mo (Apr 2025 – Mar 2026)
Location
Nearby
Nearest stations, universities and amenities (distance from property).
| Type | Name | Distance |
|---|---|---|
| Bus stop | Ironstones | 0.1 miles |
| Bus stop | Longelandes Way Post Office | 0.1 miles |
| Shop | Co-op Food | 0.3 miles |
| Shop | Dhwanee Supermarkets | 0.4 miles |
| Train station | Banbury | 1.2 miles |
| Hospital | Horton Midwifery-led Unit | 1.4 miles |
| Train station | King's Sutton | 4.6 miles |
| Hospital | Hospital Car Park | 11.6 miles |
Street-level crime
| Category | Count |
|---|---|
| Violence and sexual offences | 103 |
| Anti-social behaviour | 45 |
| Criminal damage and arson | 25 |
| Public order | 19 |
| Shoplifting | 18 |
| Other theft | 12 |
| Vehicle crime | 10 |
| Other crime | 7 |
| Drugs | 5 |
| Bicycle theft | 4 |
| Burglary | 4 |
| Possession of weapons | 4 |
| Theft from the person | 3 |
| Robbery | 2 |
| Total incidents | 261 |
Within 1 mile during May 2026. Source: data.police.uk (England & Wales).
Schools nearby
Nearest open schools with Ofsted ratings (England). Closed schools are not shown. Data from Get Information about Schools and Ofsted.
| Name | Type | Distance | Ofsted |
|---|---|---|---|
| Hill View Primary School | Primary | 0.2 miles | Good — 9 Mar 2022 |
| Hardwick Primary School | Primary | 0.3 miles | — (Inspected (no overall grade)) |
| Hanwell Fields Community School | Primary | 0.5 miles | Good — 10 Sep 2019 |
| William Morris Primary School | Primary | 0.7 miles | Outstanding — 18 Oct 2018 |
| St Mary's Church of England Primary School, Banbury | Primary | 0.7 miles | Good — 5 May 2022 |
Rental Comparables
Residential lets from OpenRent and Rightmove for the area (same bedroom count). Use to validate rent estimates. Student lets are excluded.
| Title | Rent | Beds | Distance | As seen on |
|---|---|---|---|---|
| 3 Bed Terraced House, Drayton, OX15 | £3,699/mo | 3 | 1.06 miles | OpenRent |
Average rent: £3,699/mo (1 listing)
Rent-driven metrics
Based on OpenRent comparables.
- Rent ratio — Monthly rent ÷ purchase price (1% rule). 1%+ = strong, 0.8–1% = okay, <0.8% = weak for cashflow.
- Max investor price — Rent ÷ 0.8%; the price at which rent would be 0.8% of price (Stoke-style target).
- Target investor price — Rent ÷ 1%; the price at which rent would be 1% of price (strong cashflow band).
- Gross yield — Annual rent as % of purchase price (no costs).
- Cost-to-rent — Price ÷ annual rent (from OpenRent comparables). Under 14× = strong, 14–16× = acceptable, 17×+ = compressed.
- Cashflow — Rent minus mortgage, 10% maintenance, £25/mo compliance. Assumes 75% LTV, 3.95% APR (5yr fixed), 25yr term.
- ROI — Annual profit ÷ cash in (deposit + 4% purchase costs).