APARTMENT 3
IVY HOUSE, MERRYMANS LANE, ALDERLEY EDGE, CHESHIRE EAST SK9 7TN
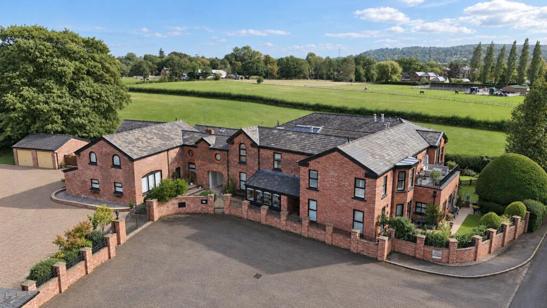
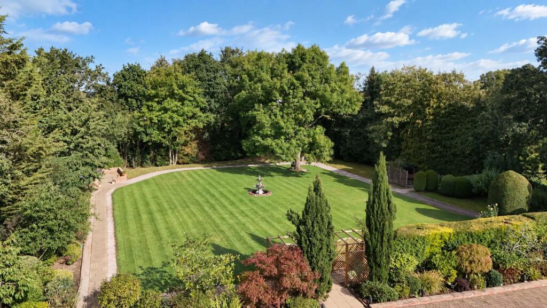
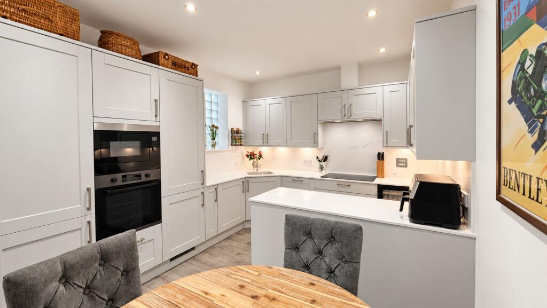
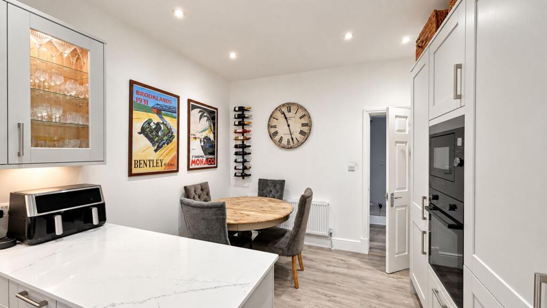
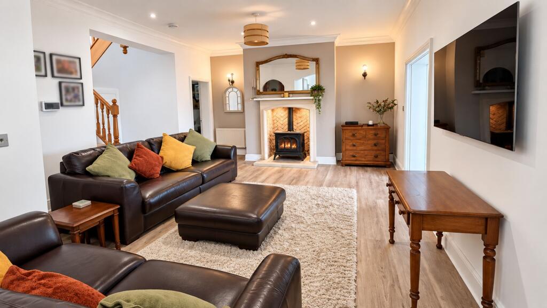
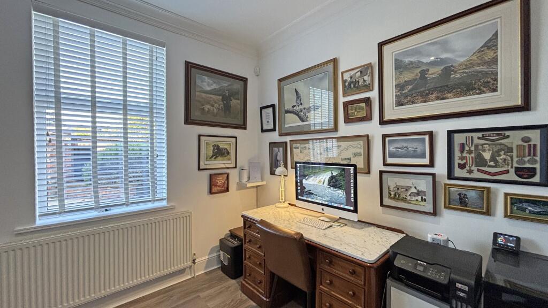
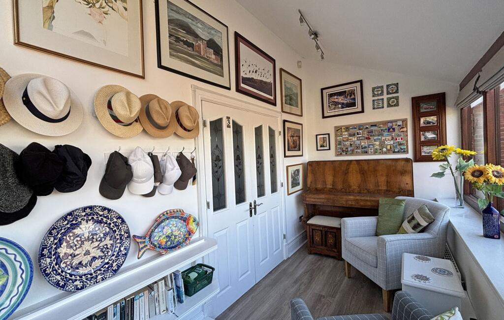
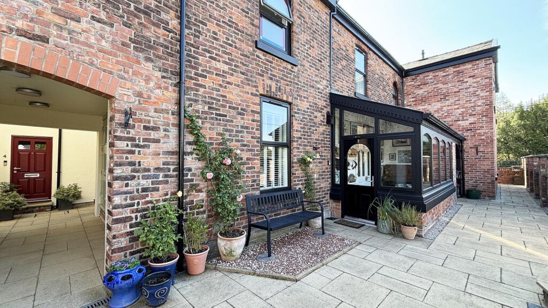
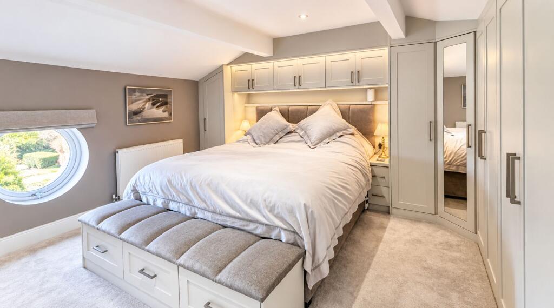
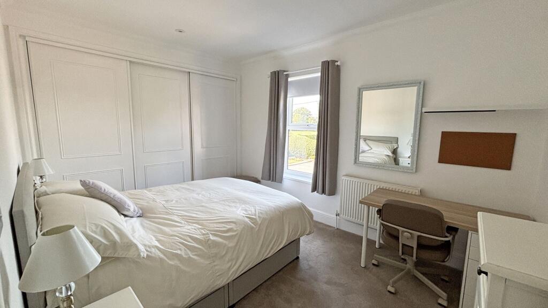
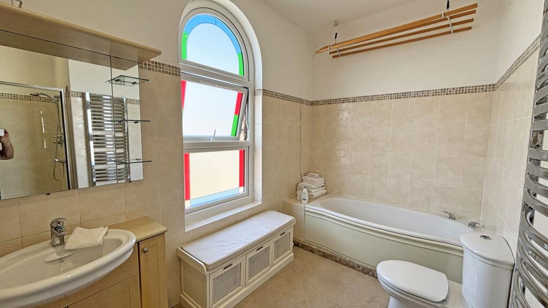
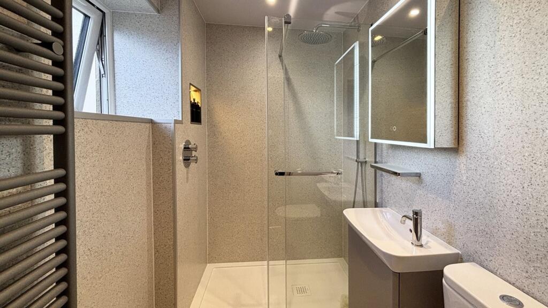
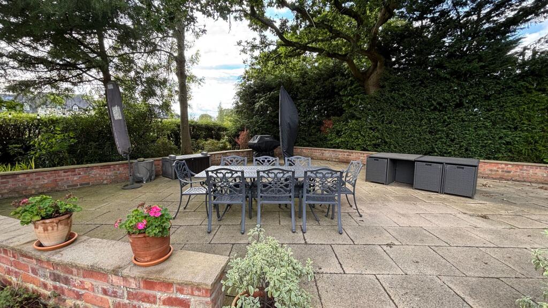
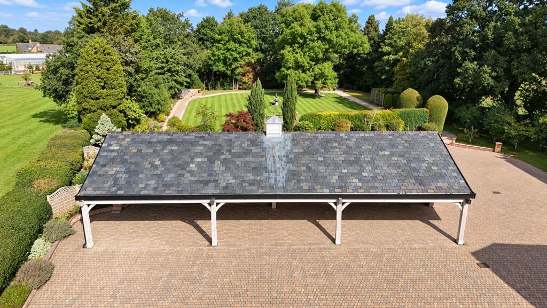
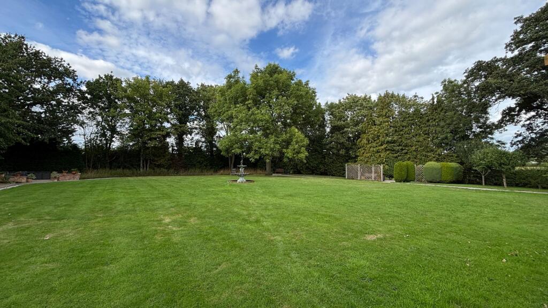
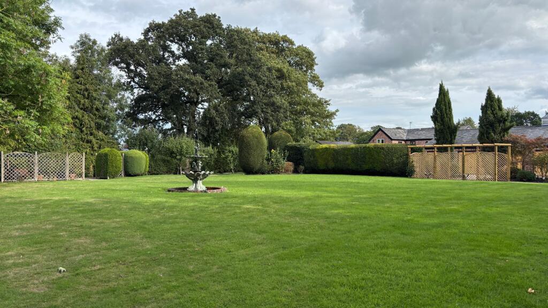
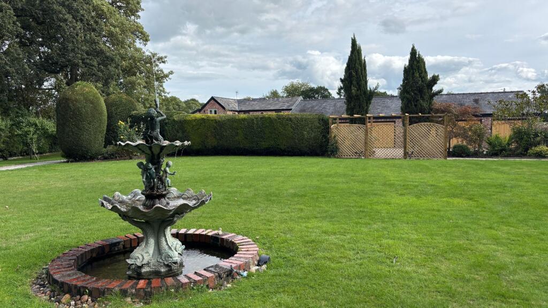
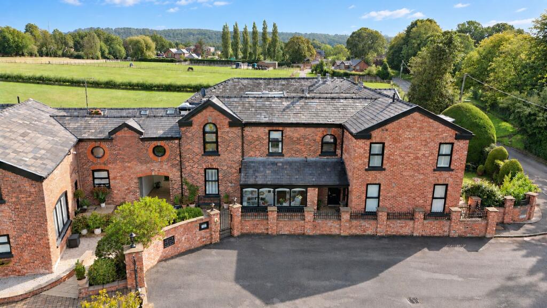
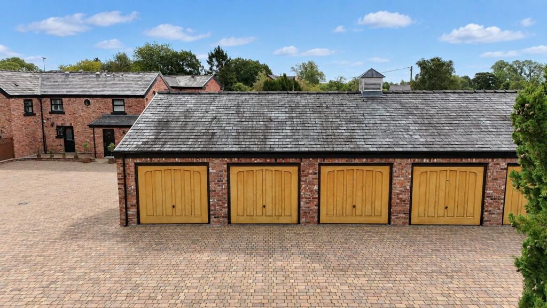
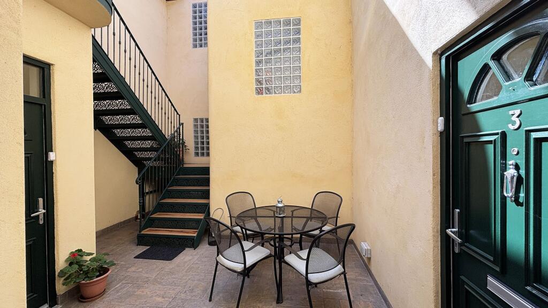
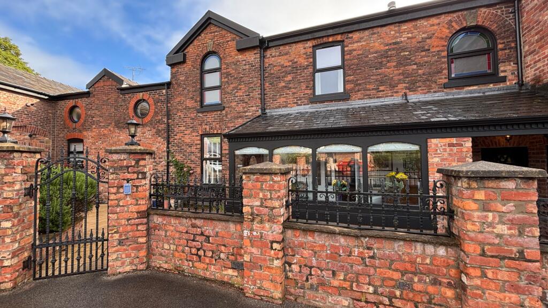
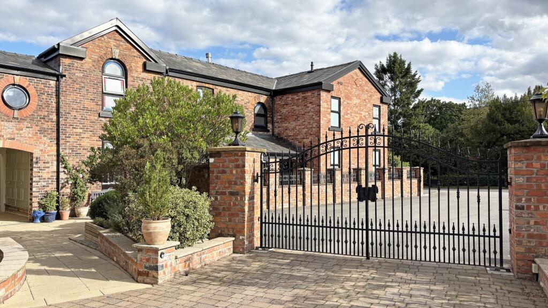
Photo 1 Photo 2 Photo 3 Photo 4 Photo 5 Photo 6 Photo 7 Photo 8 Photo 9 Photo 10 Photo 11 Photo 12 Photo 13 Photo 14 Photo 15 Photo 16 Photo 17 Photo 18 Photo 19 Photo 20 Photo 21 Photo 22
/ 22
Property details
Tenure
SHARE_OF_FREEHOLD
Floor area
147 m²
Council tax band
E
EPC rating
D
Year built
England and Wales: before 1900
Last sold
£425,000 May 2023
Price per m²
£3,401/m²
Local average
£234,501 (+113.2%)
Deprivation
Decile 9 (28,188 of 33,755)
Street crime
3 incidents within 1 mile (Aug 2026)
Key features
- Secure Gated Development
- Garage & EV Charger
- Two Bedrooms & Two Bathrooms
- Immaculate Communal Gardens
- Tastefully Updated by the current owners
Additional details
- Electricity
- Mains supply
- Broadband
- ADSL copper wire
- Water
- Mains supply
- Sewerage
- Mains supply
- Heating
- Gas central
- Parking
- Garage, Gated
- Garden
- Yes
- Listed property
- No
- Restrictions
- No
- Required access
- No
- Rights of way
- No
- Flooded in last 5 years
- No
- Flood defences
- No
Description
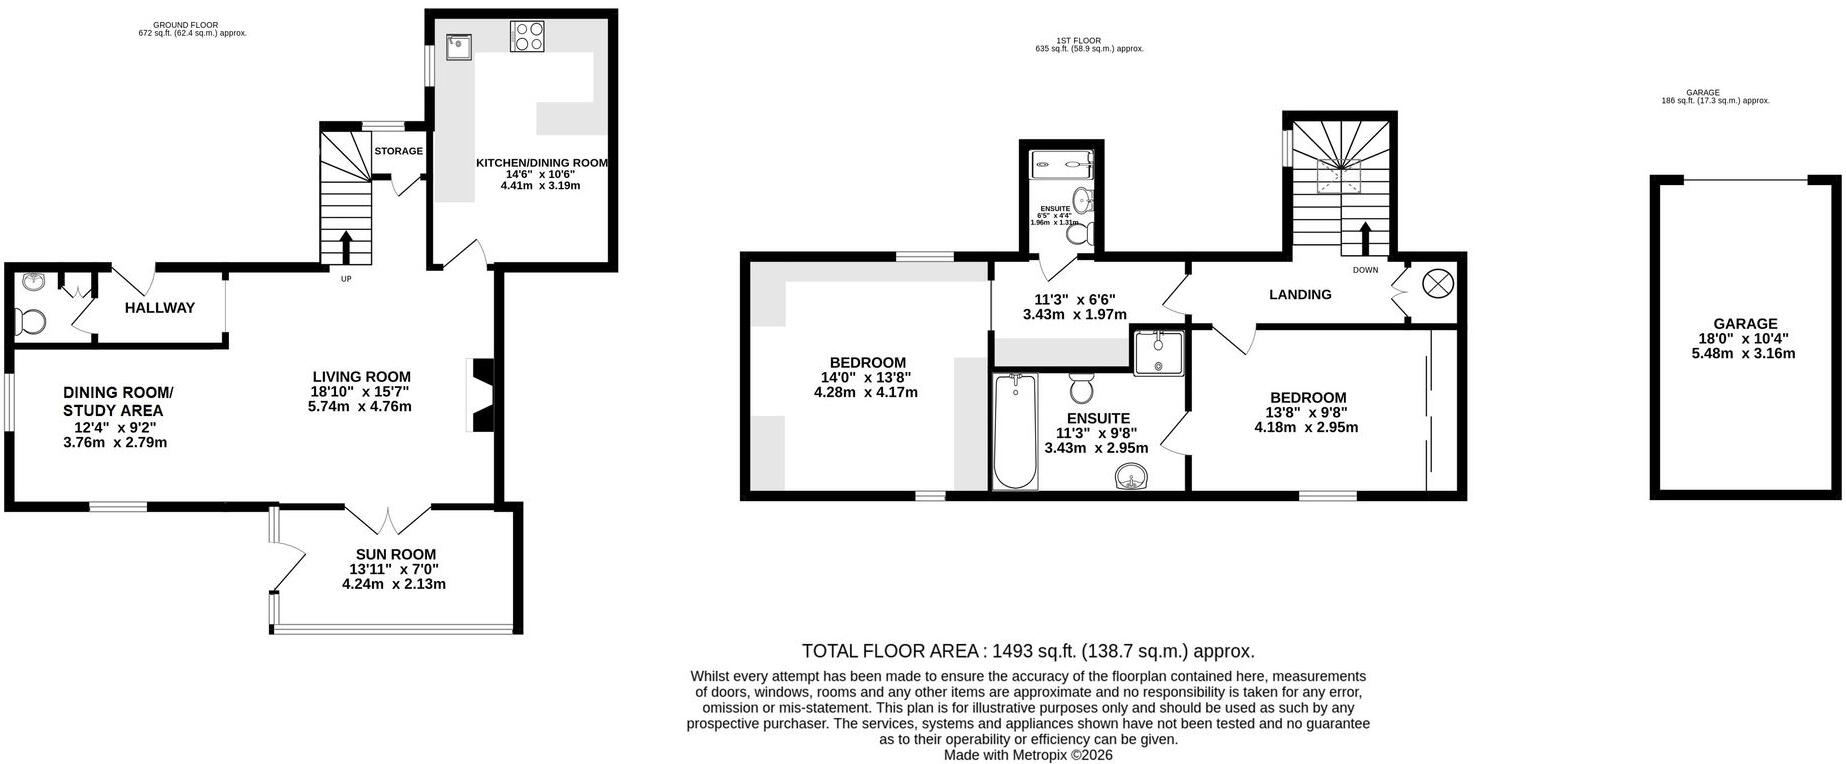
Apartment 3 is the largest of the duplex apartments and has recently undergone a comprehensive refurbishment, creating beautifully presented and spacious accommodation extending to approximately 1,493 sq.ft., including the garage.
The ground floor features a generous living room with a flexible movable partition allowing the adjoining reception room to be used as a dining room, study or separate sitting room. The recently refitted kitchen/dining room incorporates a comprehensive range of contemporary cabinetry and integrated appliances, including oven/microwave, dishwasher, washer dryer, fridge/freezer and wine cooler. A sun room provides an additional reception space, while new neutral flooring complements the fresh décor throughout.
Upstairs are two excellent double bedrooms, both with en-suite facilities. The principal bedroom has been completely refurbished with an extensive range of bespoke fitted wardrobes, a separate dressing area and a newly fitted en-suite shower room. The second bedroom also benefits from fitted wardrobes and a particularly spacious en-suite bathroom with both a bath and separate shower.
The apartment also benefits from its own garage with electrically operated door and an EV charging point.
The beautifully maintained communal grounds are a particular feature, incorporating established gardens, a central fountain, BBQ area and orchard with a variety of fruit trees. Secure gated access and extensive parking further enhance this attractive development.
Combining generous accommodation, high-quality recent improvements and an attractive semi-rural setting, Apartment 3 offers an excellent opportunity within easy reach of the shops, restaurants and amenities of Alderley Edge and Wilmslow.
Important Information
Council Tax – Cheshire East Band E
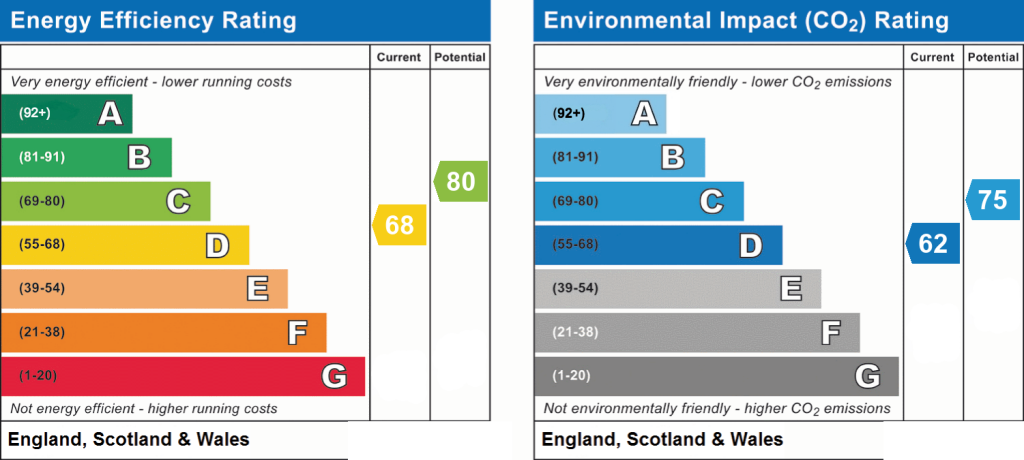
EPC Rating – D (68/80)
Tenure – Leasehold - Share of Freehold
Service Charge - £300 per month (Due to be reduced in Jan 27 to £250)
Heating: Gas Fired Central Heating
Services: Mains Gas, Electric, Water & Drainage
Parking: Gated Parking & Garage
What 3 Words – ///lifted.titles.draw
Flood Risk*: Very Low Flood Risk
Broadband: Broadband Available.
Mobile Coverage: Mobile coverage with main providers (EE, O2, Three & Vodafone) limited coverage indoors.
* Information provided by GOV.UK
**Information provided by Ofcom checker.
The information isn't guaranteed. Andrew J Nowell take no responsibility for inaccuracies and advise potential buyers to do their own checks before committing to purchase.
EPC Rating: D
Listed by
Alderley Edge
Mosley Jarman
Reference: 93318675
EPC Rating & Upgrade Cost
Current rating: D
Potential rating: C
Inspection date: 13/02/2023
Expiry date: 12/02/2033
Current heating cost: £2,030/year
Potential heating cost: £1,758/year
Est. upgrade cost to C: £18,515
Recommendations
- 50 mm internal or external wall insulation (£4,000 - £14,000)
- Low energy lighting for all fixed outlets (£15)
- Solar water heating (£4,000 - £6,000)
- Solar photovoltaic panels, 2.5 kWp (£3,500 - £5,500)
Flood risk
Zone: 1
Risk: Low
Job (default Low)
Registered land (INSPIRE)
This location falls inside an HM Land Registry INSPIRE registered freehold polygon.
Building plot (shared): ~3,690 m² (0.91 acres) (area is for the building, not the flat)
Source: HM Land Registry INSPIRE Index Polygons.
Floorplans
All
EPC Graphs
EPC 1
Price history
| Event | Date | Price | % change |
|---|---|---|---|
| Listed for sale | — | £499,950 | +17.6% |
| Sold | 05/05/2023 (3 years ago) | £425,000 | — |
Source: HM Land Registry Price Paid Data. Crown copyright.
Sold Comparables
Same street and nearby sales within 0.25 miles (last 5 years). Data from Land Registry Price Paid.
| Address | Price | Date | Type |
|---|---|---|---|
| Same street MOSS COTTAGE MERRYMANS LANE, ALDERLEY EDGE, CHESHIRE EAST, SK9 7TN | £900,000 | 18/03/2022 | Detached |
| Same street MOSS COTTAGE MERRYMANS LANE, ALDERLEY EDGE, CHESHIRE EAST, SK9 7TN | £900,000 | 18/03/2022 | Detached |
Street average: £900,000 (2 sales)
Capital growth trend
Land Registry outcode average: last 12 months vs 5y and 10y ago (from sold prices).
House Price Index (HM Land Registry — official index, not sold-price averages): Cheshire East. Series: Flats and maisonettes. As of August 2026.
Rental Range
Estimated market rent for Cheshire East. Low = conservative, Realistic = average, Optimistic = best case.
Based on Local Authority from postcode lookup → Cheshire East.
LHA (30th percentile) floor for West Pennine: £449/mo (Apr 2025 – Mar 2026)
Location
Address
Merrymans Lane
Nearby
Nearest stations, universities and amenities (distance from property).
| Type | Name | Distance |
|---|---|---|
| Bus stop | Great Warford, Ancoats Lane / Buttermere Drive | 0.8 miles |
| Bus stop | Chorley, Chelford Road / Cemetery Lodge | 0.9 miles |
| Shop | Murphy's Barber Shop | 1.4 miles |
| Shop | The Yard | 1.5 miles |
| Train station | Chelford | 1.5 miles |
| Train station | Alderley Edge | 1.6 miles |
| Hospital | Rosemount Resource Centre | 5.5 miles |
| Hospital | Altrincham Hospital | 7.4 miles |
| University | Fallowfield Reception and Richmond Amenities Building | 10.9 miles |
Street-level crime
| Category | Count |
|---|---|
| Anti-social behaviour | 1 |
| Public order | 1 |
| Violence and sexual offences | 1 |
| Total incidents | 3 |
Within 1 mile during Aug 2026. Source: data.police.uk (England & Wales).
Schools nearby
Nearest open schools with Ofsted ratings (England). Closed schools are not shown. Data from Get Information about Schools and Ofsted.
| Name | Type | Distance | Ofsted |
|---|---|---|---|
| David Lewis School | Other | 0.8 miles | Good — 12 Jan 2015 |
| The David Lewis Centre | Other | 0.8 miles | — (No rating) |
| The Ryleys School | Other | 1.3 miles | — (No rating) |
| Nether Alderley Primary School | Primary | 1.4 miles | Good — 1 May 2012 |
| Chelford CofE Primary School | Primary | 1.4 miles | Good — 30 Nov 2023 |
Rental Comparables
Rental comparables data is not available for this property.
Rent-driven metrics
Based on Area rent estimate.
- Rent ratio — Monthly rent ÷ purchase price (1% rule). 1%+ = strong, 0.8–1% = okay, <0.8% = weak for cashflow.
- Max investor price — Rent ÷ 0.8%; the price at which rent would be 0.8% of price (Stoke-style target).
- Target investor price — Rent ÷ 1%; the price at which rent would be 1% of price (strong cashflow band).
- Gross yield — Annual rent as % of purchase price (no costs).