7 CRESCENT ROAD
ALTRINCHAM, HALE, GREATER MANCHESTER WA15 9NB
Property details
Tenure
FREEHOLD
Floor area
196 m²
Council tax band
G
EPC rating
C
Year built
England and Wales: 1930-1949
Last sold
£730,000 Dec 2012
Price per m²
£6,633/m²
Local average
£1,089,125 (+19.4%)
Deprivation
Decile 10 (32,077 of 33,755)
Street crime
0 incidents within 1 mile (Aug 2026)
Key features
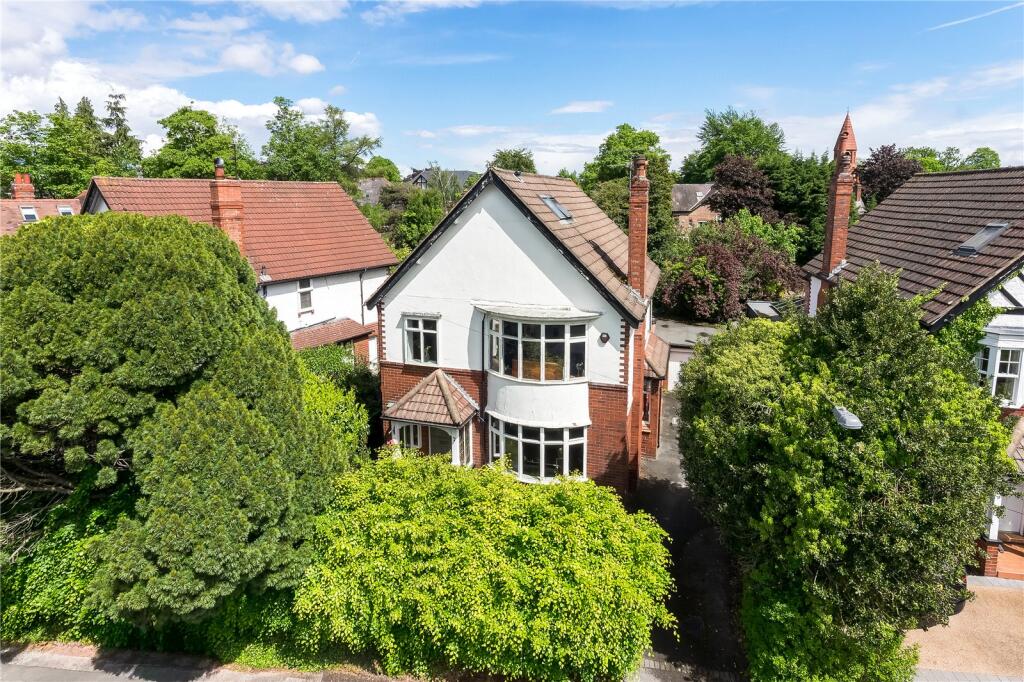
- Handsome detached Edwardian home
- Prime position in Hale
- Versatile accommodation over four floors. Four reception areas ideal for modern family living
Additional details
- Electricity
- Mains supply
- Water
- Mains supply
- Sewerage
- Mains supply
- Heating
- Gas central, Underfloor heating
- Parking
- Garage, Driveway
- Garden
- Yes
- Listed property
- Yes
- Flooded in last 5 years
- No
Description
A charming and attractive detached period house located in the heart of Hale village.
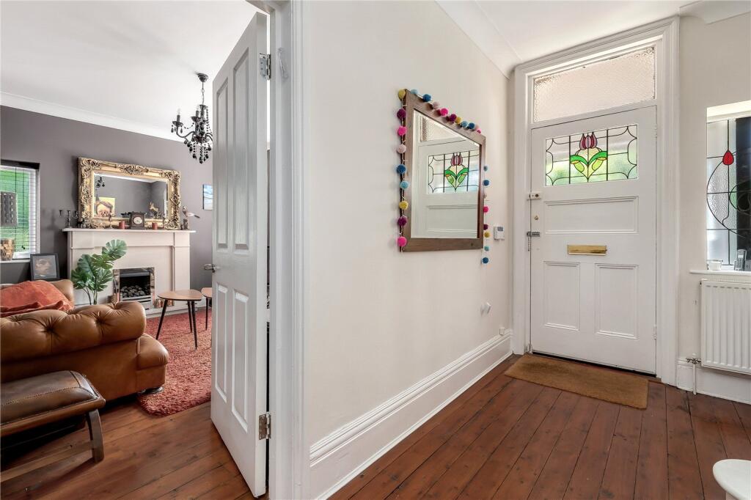
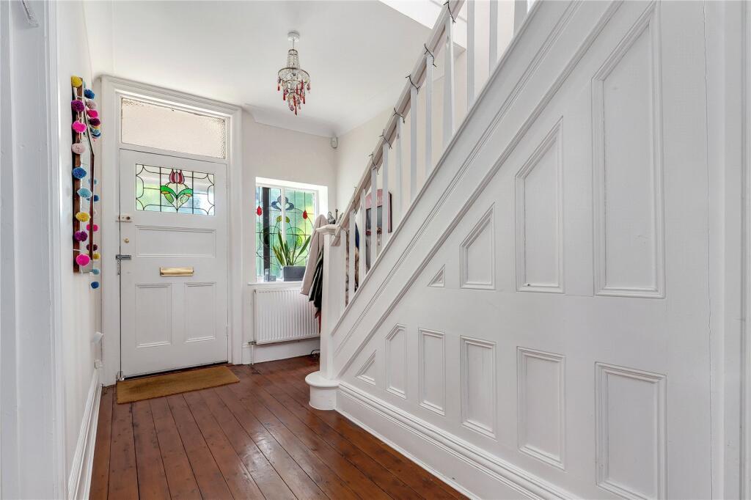
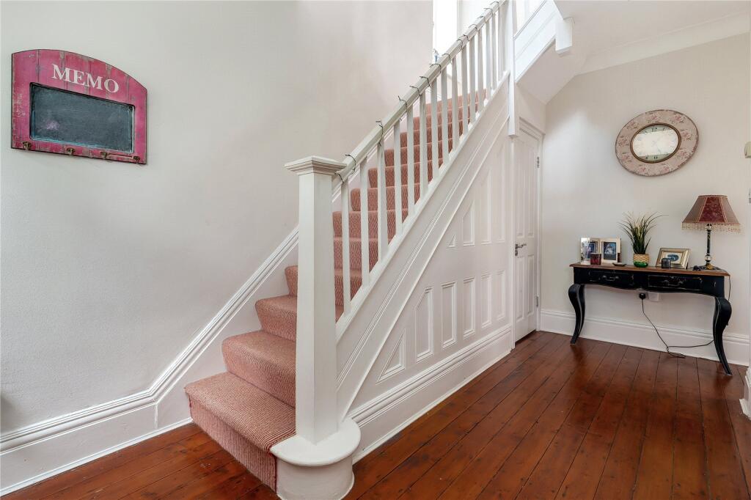
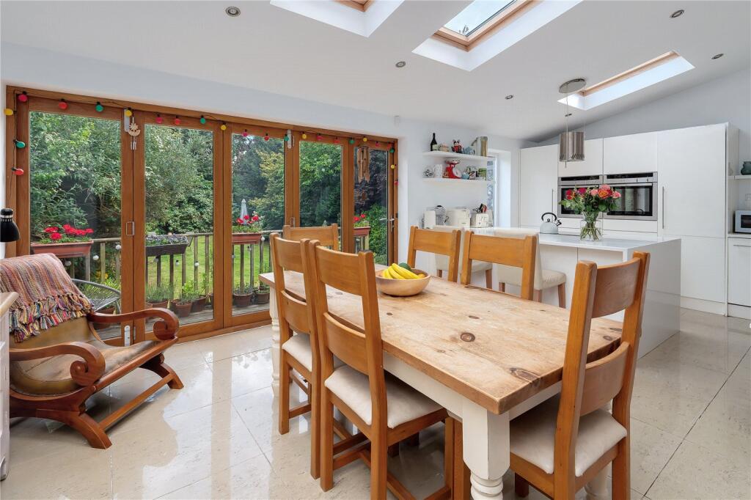
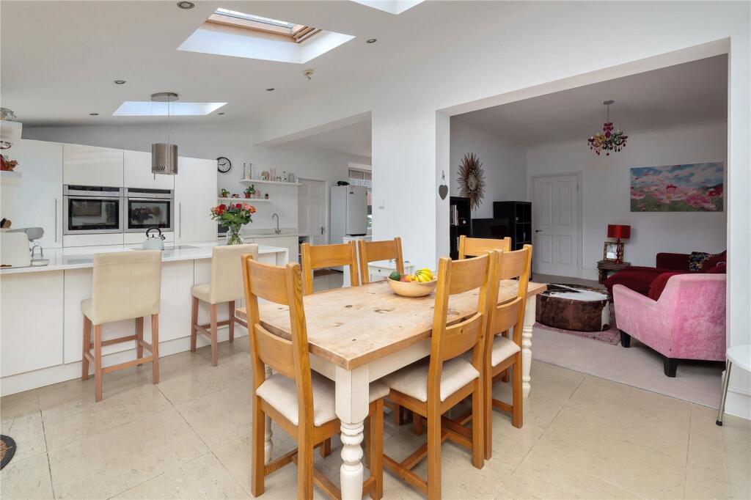
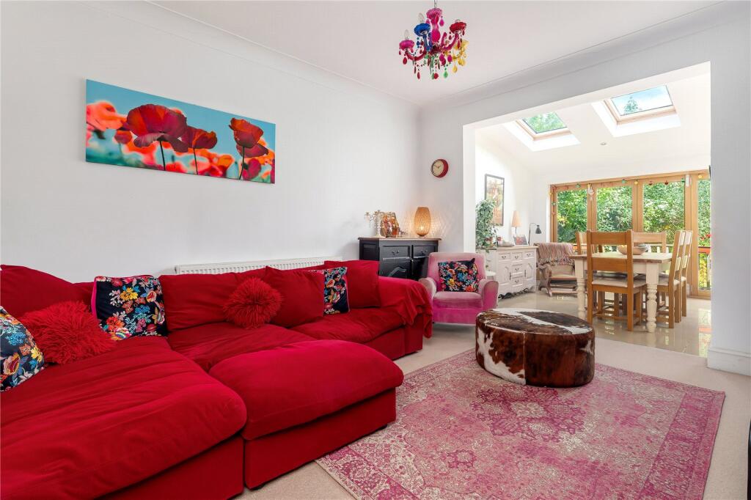
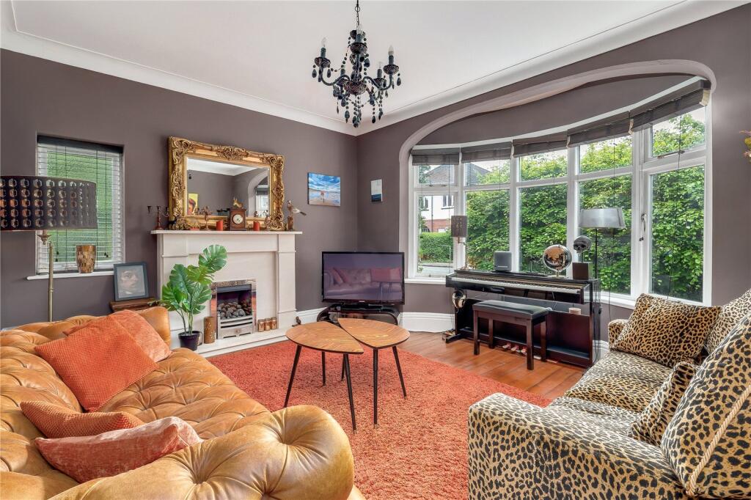
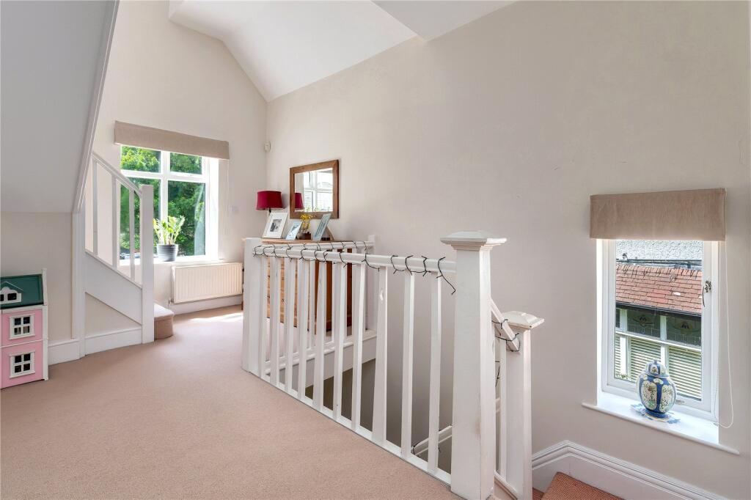
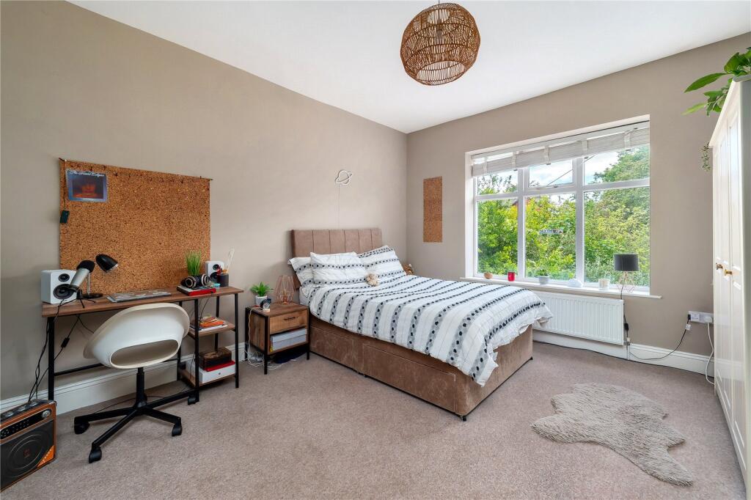
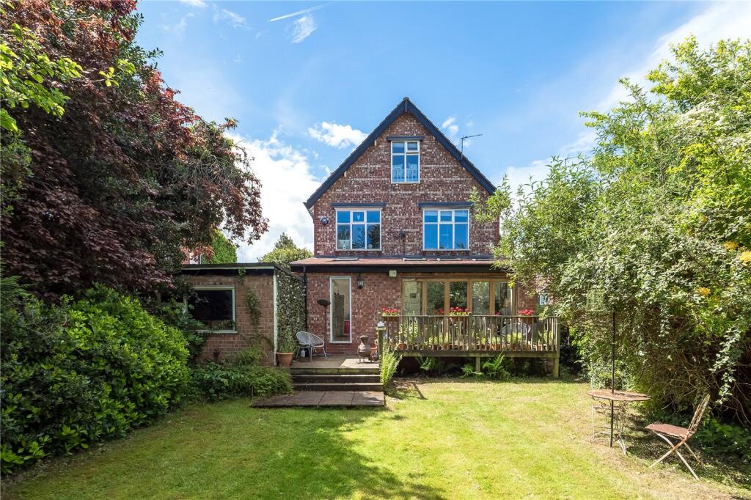
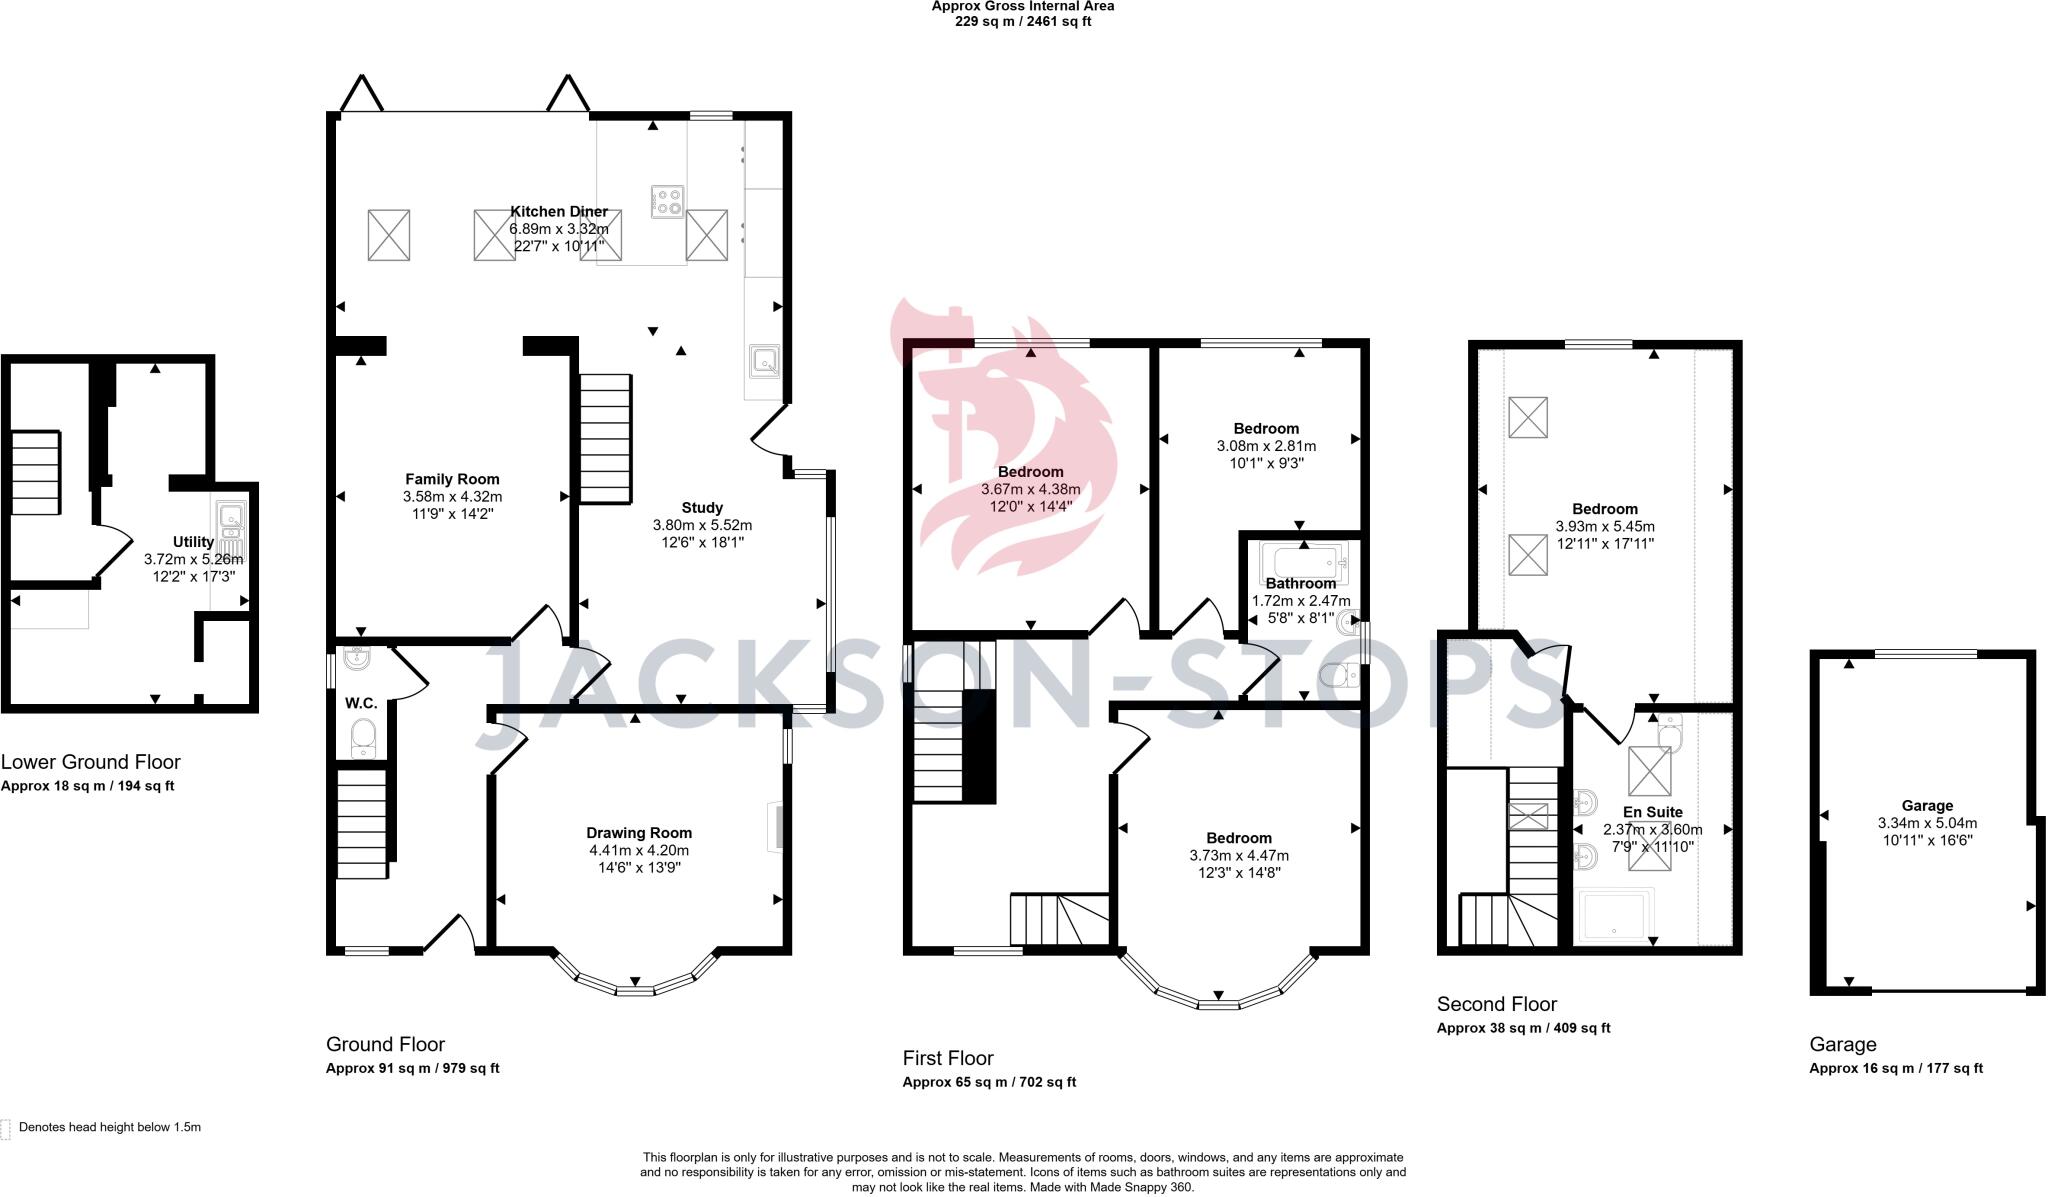
A beautifully presented four-bedroom detached Edwardian house, ideally located in the heart of Hale Village and extending to almost 2,500 sq ft of versatile family accommodation. Rich in character and charm, the property retains a wealth of attractive period features, while offering a practical and well-balanced layout perfectly suited to modern family life. The generous proportions throughout create an immediate sense of space, and the arrangement over four levels provides excellent flexibility for a variety of lifestyles.
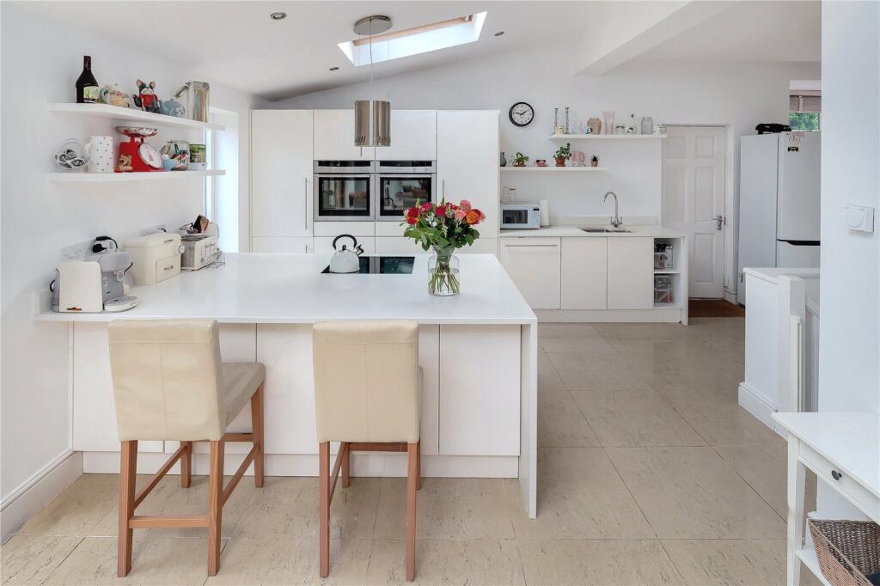
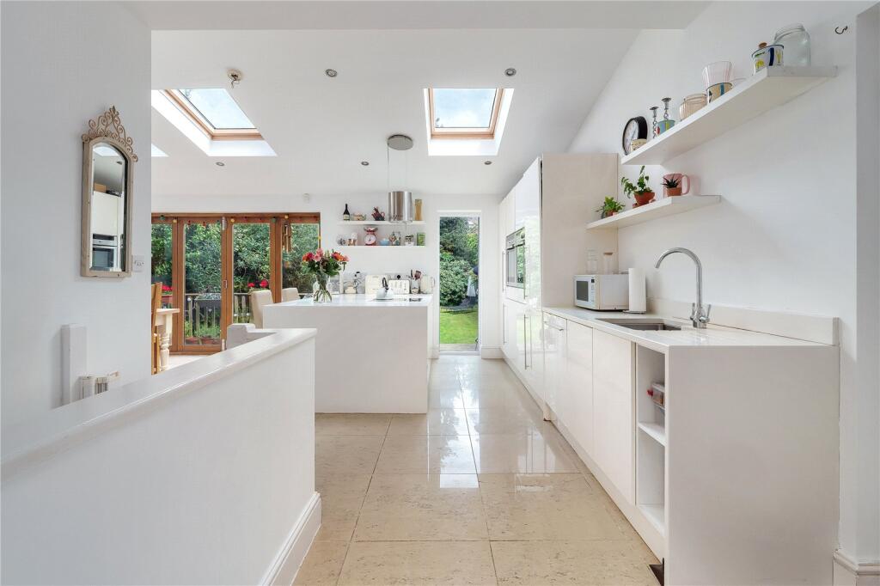
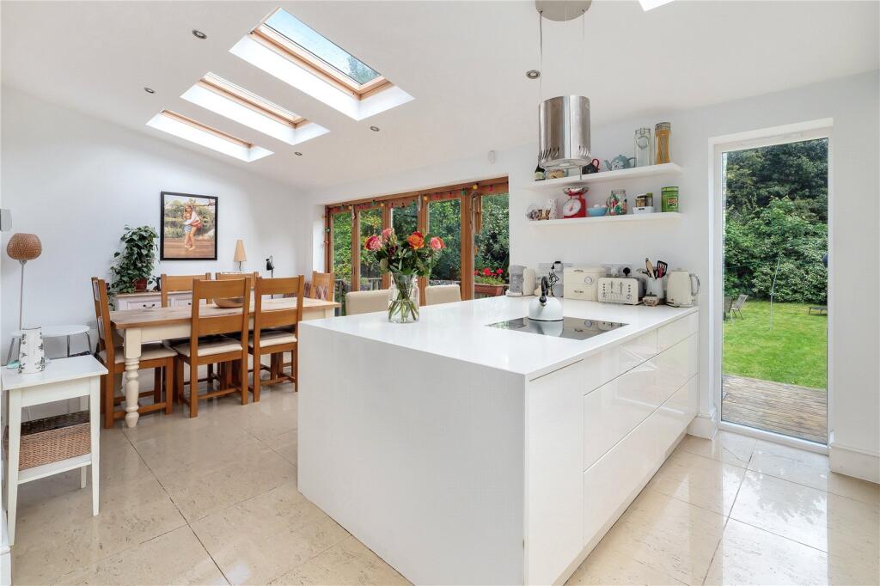
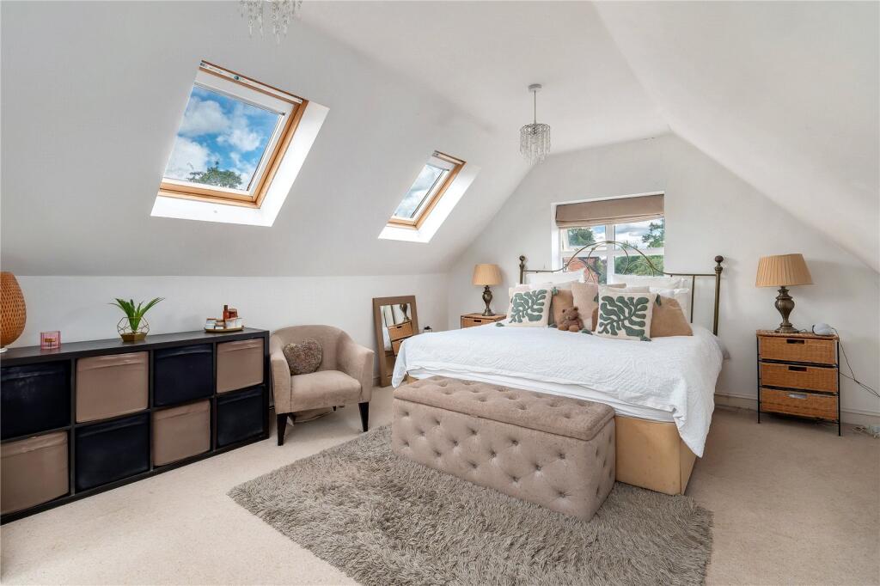
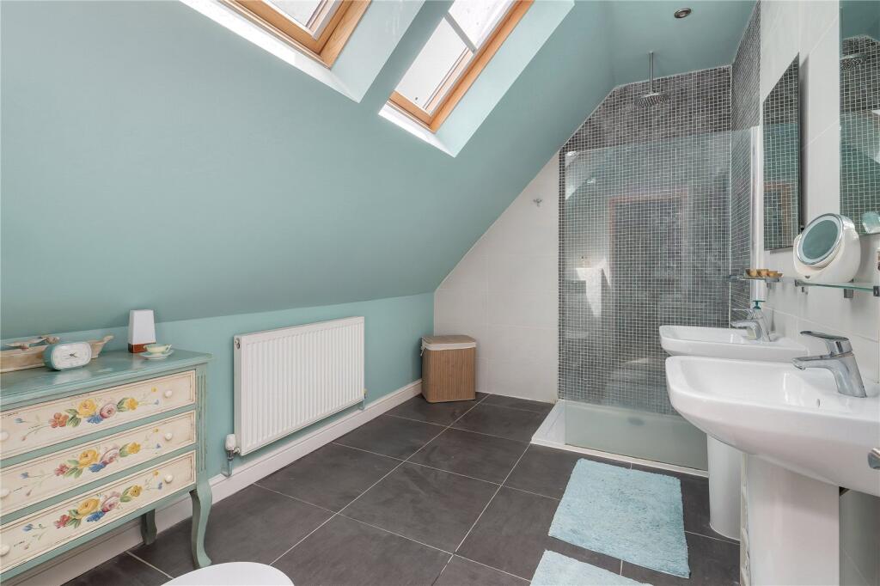
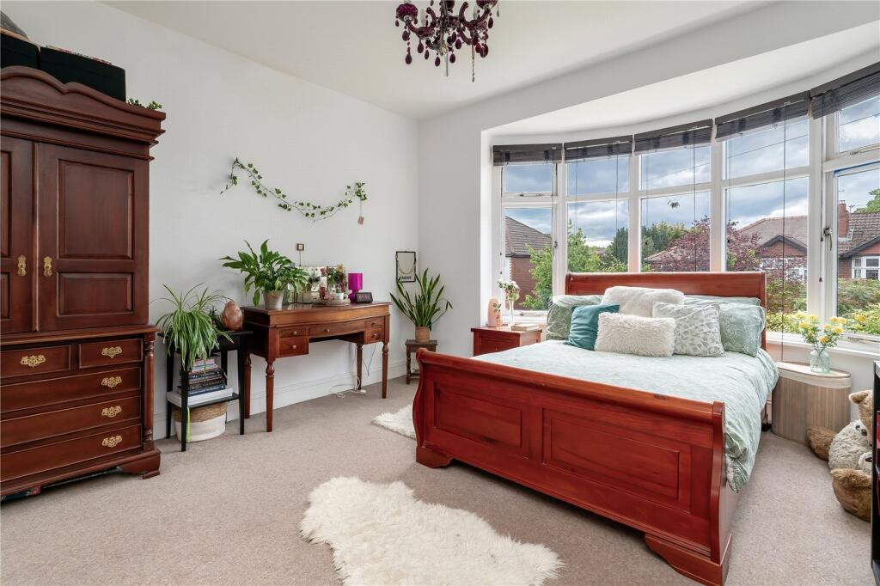
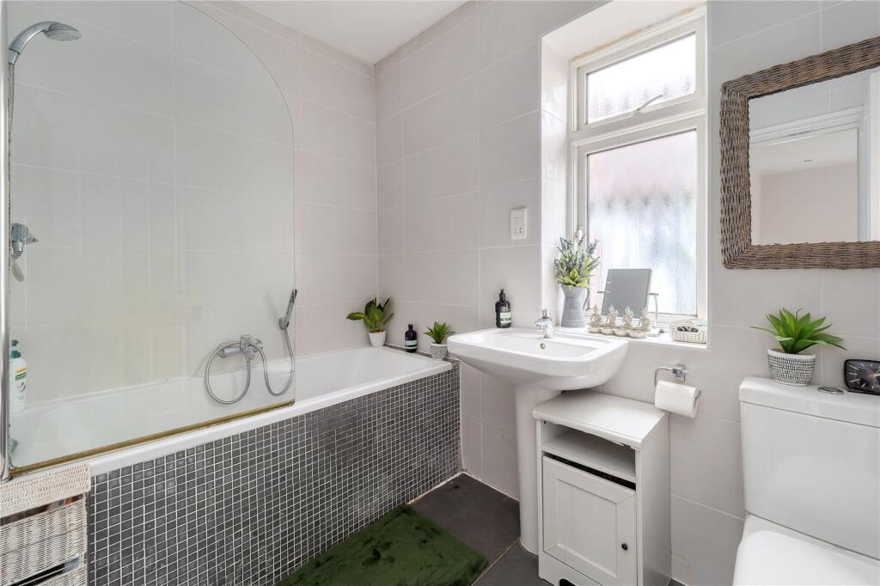
The accommodation includes a useful utility room to the lower ground floor, while the ground floor provides three reception areas, a kitchen, a WC, and doors opening onto the terrace and rear garden, creating an excellent flow for both everyday living and entertaining. The reception space is particularly appealing, offering versatility for formal and informal occasions alike, whether used as sitting rooms, dining space, a family room or home working area. To the first floor there are three bedrooms served by a family bathroom, while the second floor is dedicated to the principal bedroom suite, offering a private, well-proportioned and peaceful retreat.
Outside
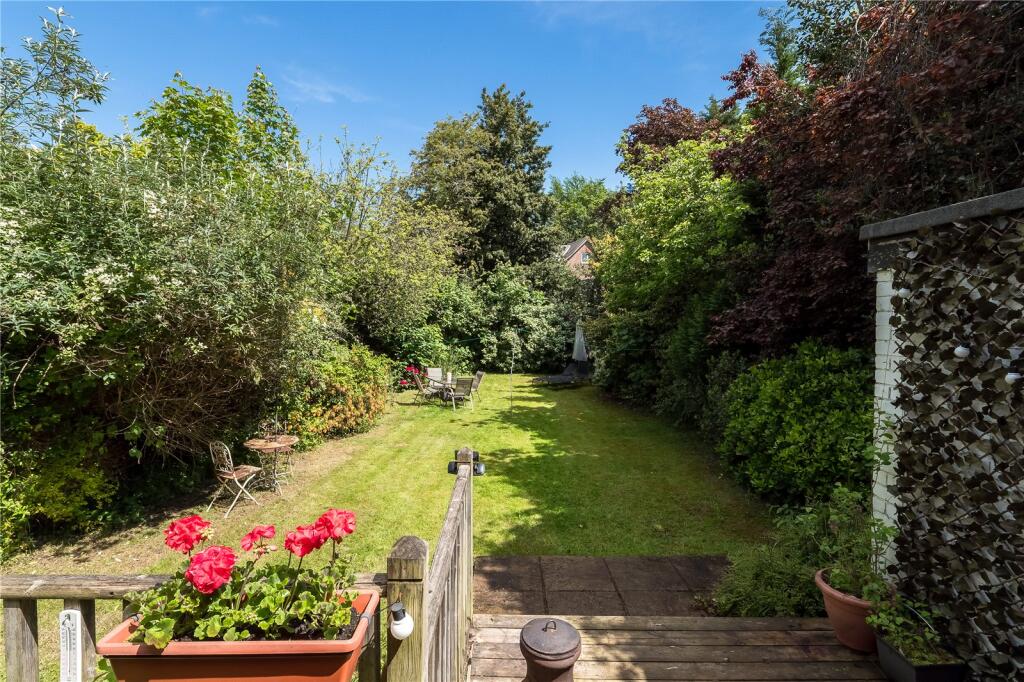
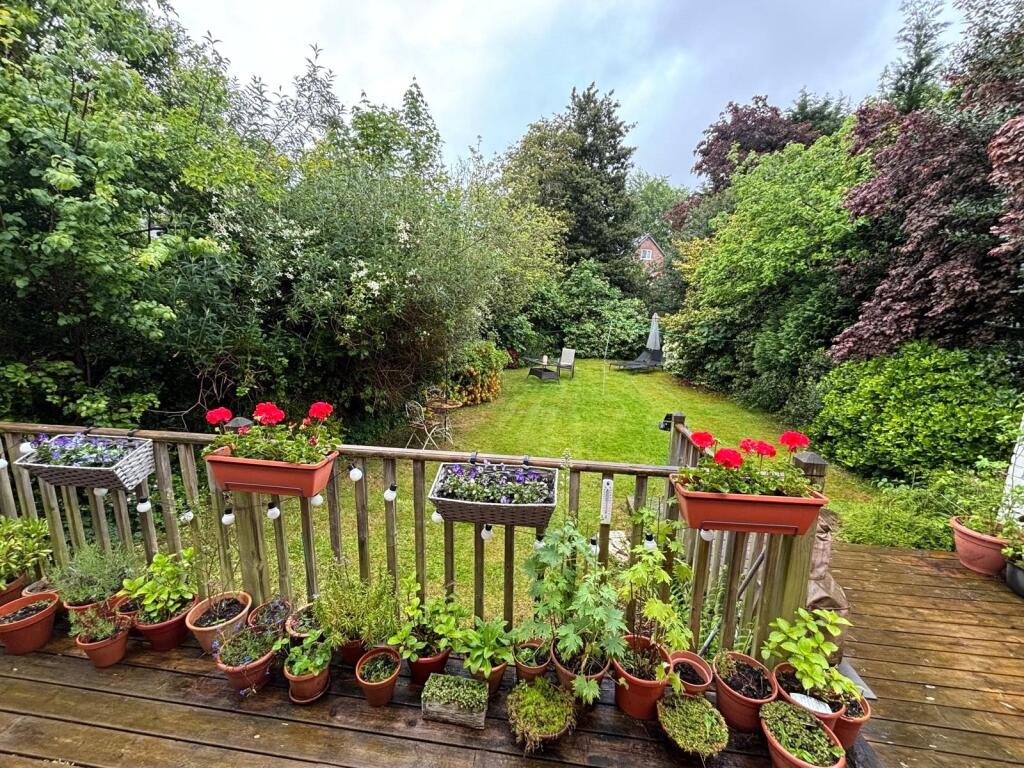
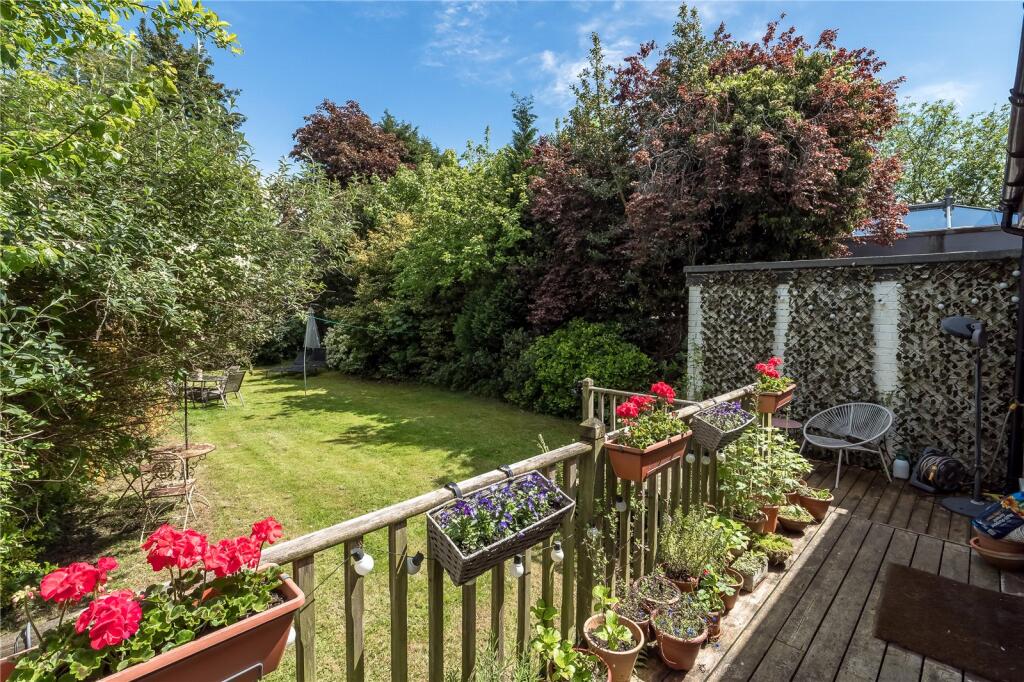
Outside, the property enjoys a superb terrace that provides an ideal setting for al fresco dining, summer entertaining, or simply relaxing while overlooking the garden. Beyond, there is a delightful and secluded rear garden, offering a high degree of privacy and a lovely backdrop to the house, with ample space for families, gardening enthusiasts, or outdoor socialising. In addition, the property benefits from a driveway and a lock-up garage, providing practical off-road parking and useful storage.
Key Selling Features
Handsome detached Edwardian home
Prime position in Hale
Versatile accommodation over four floors.
Three reception rooms ideal for modern family living
EPC - C
Council Tax Band - G
Listed by
Hale
Jackson-Stops & Staff
Reference: 89322192
EPC Rating & Upgrade Cost
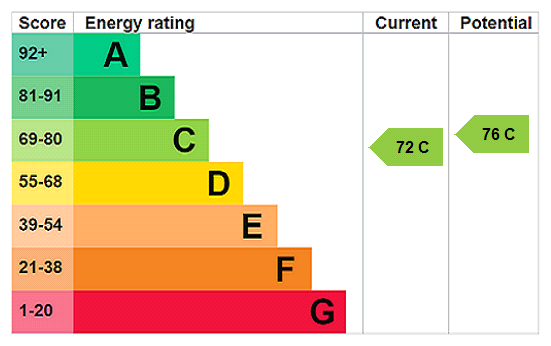
Current rating: C
Potential rating: C
Inspection date: 02/06/2026
Expiry date: 01/06/2036
Current heating cost: £1,769/year
Potential heating cost: £1,627/year
Est. upgrade cost to C: £16,500
Recommendations
- Floor insulation (suspended floor) (£5,000 - £10,000)
- Solar photovoltaic panels, 2.5 kWp (£8,000 - £10,000)
Flood risk
Zone: 1
Risk: Low
Job (default Low)
Registered land (INSPIRE)
This location falls inside an HM Land Registry INSPIRE registered freehold polygon.
Plot: ~582 m² (0.14 acres)
Source: HM Land Registry INSPIRE Index Polygons.
Floorplans
Floorplan
EPC Graphs
EPC Rating Graph
FENSA Certificates
This property has 1 FENSA certificate(s) on record, indicating window/door installations by FENSA-approved installers.
FENSA Certificate #8238228
Property Details
Street: 7 Crescent Road
Town: Hale
Postcode: WA15 9NB
Installation Details
Items: 8 windows
Certificate Issued: 28/06/2011
Work Completed: 07/04/2011
This certificate data was retrieved from FENSA's database
What is FENSA? FENSA (Fenestration Self-Assessment Scheme) is a government-authorised scheme that monitors building regulation compliance for replacement windows and doors. Certificates indicate that work was completed by FENSA-approved installers.
Price history
26% since 2010
| Event | Date | Price | % change |
|---|---|---|---|
| Listed for sale | — | £1,300,000 | +78.1% |
| Sold | 07/12/2012 (13 years ago) | £730,000 | +25.9% |
| Sold | 01/12/2010 (15 years ago) | £580,000 | — |
Source: HM Land Registry Price Paid Data. Crown copyright.
Sold Comparables
Same street and nearby sales within 0.25 miles (last 5 years). Data from Land Registry Price Paid.
| Address | Price | Date | Type |
|---|---|---|---|
| 9 HARROP ROAD, HALE, ALTRINCHAM, TRAFFORD, GREATER MANCHESTER, WA15 9BU | £1,475,000 | 05/01/2026 | Detached |
| 10 GREENSIDE DRIVE, HALE, ALTRINCHAM, TRAFFORD, GREATER MANCHESTER, WA14 3HX | £1,175,000 | 23/11/2023 | Detached |
| 8A CAMBRIDGE ROAD, HALE, ALTRINCHAM, TRAFFORD, GREATER MANCHESTER, WA15 9SY | £1,260,000 | 27/09/2023 | Detached |
| MURIESTON, 15 MURIESTON ROAD, HALE, ALTRINCHAM, TRAFFORD, GREATER MANCHESTER, WA15 9SU | £1,550,000 | 14/04/2023 | Detached |
Area average: £1,365,000 (4 sales)
Capital growth trend
Land Registry outcode average: last 12 months vs 5y and 10y ago (from sold prices).
House Price Index (HM Land Registry — official index, not sold-price averages): Trafford. Series: Detached. As of July 2026.
Rental Range
Estimated market rent for Trafford. Low = conservative, Realistic = average, Optimistic = best case.
Based on Local Authority from postcode lookup → Trafford.
LHA (30th percentile) floor for North Cumbria: £738/mo (Apr 2025 – Mar 2026)
Location
Nearby
Nearest stations, universities and amenities (distance from property).
| Type | Name | Distance |
|---|---|---|
| Bus stop | Hale, Ashley Road / opposite Murieston Road | 0.1 miles |
| Bus stop | Hale, Ashley Road / near Murieston Road | 0.1 miles |
| Shop | Tesco Express | 0.1 miles |
| Shop | Sainsbury's Local | 0.1 miles |
| Train station | Hale | 0.3 miles |
| Hospital | Altrincham Hospital | 0.8 miles |
| Train station | Altrincham | 0.9 miles |
| Hospital | Altrincham Health and Wellbeing Centre | 0.9 miles |
| University | Fallowfield Reception and Richmond Amenities Building | 7.2 miles |
| University | Manchester School of Art | 7.8 miles |
Street-level crime
| Category | Count |
|---|---|
| Total incidents | 0 |
Within 1 mile during Aug 2026. Source: data.police.uk (England & Wales).
Schools nearby
Nearest open schools with Ofsted ratings (England). Closed schools are not shown. Data from Get Information about Schools and Ofsted.
| Name | Type | Distance | Ofsted |
|---|---|---|---|
| Altrincham Grammar School for Boys | Secondary | 0.3 miles | Outstanding — 10 Nov 2022 |
| Hale Preparatory School | Other | 0.4 miles | — (No rating) |
| Altrincham Preparatory School | Other | 0.4 miles | — (No rating) |
| Stamford Park Primary School | Primary | 0.5 miles | Good — 16 May 2024 |
| Bowdon CofE Primary School | Primary | 0.5 miles | Outstanding — 12 May 2020 |
Rental Comparables
Rental comparables data is not available for this property.
Rent-driven metrics
Based on Area rent estimate.
- Rent ratio — Monthly rent ÷ purchase price (1% rule). 1%+ = strong, 0.8–1% = okay, <0.8% = weak for cashflow.
- Max investor price — Rent ÷ 0.8%; the price at which rent would be 0.8% of price (Stoke-style target).
- Target investor price — Rent ÷ 1%; the price at which rent would be 1% of price (strong cashflow band).
- Gross yield — Annual rent as % of purchase price (no costs).