27 MALVERN ROAD
SCUNTHORPE, NORTH LINCOLNSHIRE DN17 1EL
£525,000
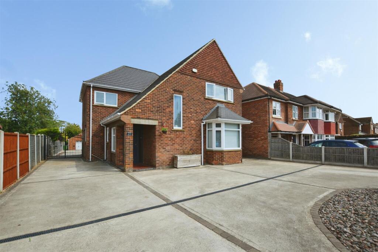
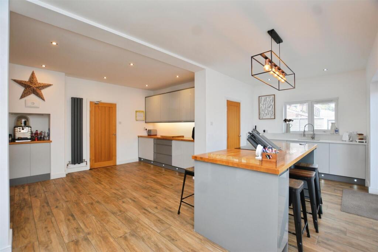
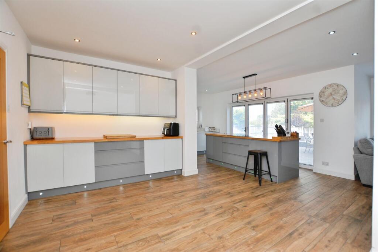
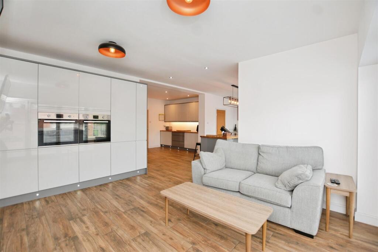
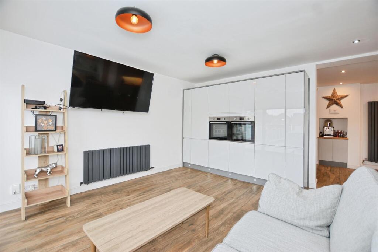
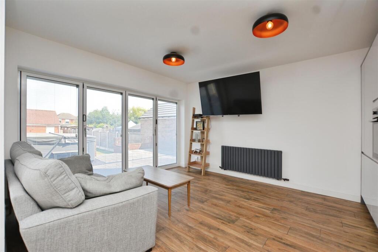
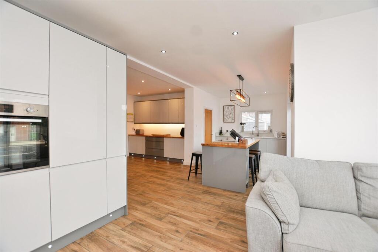
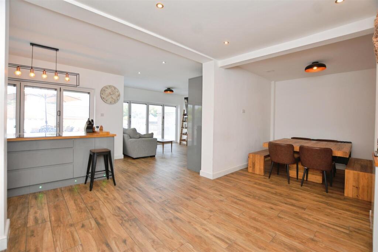
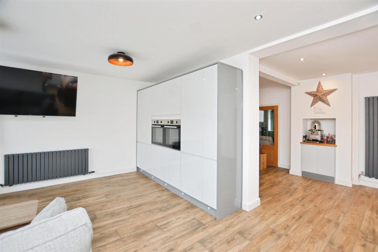
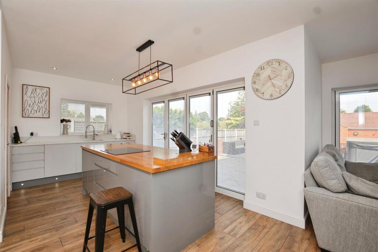
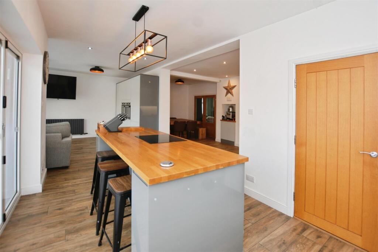
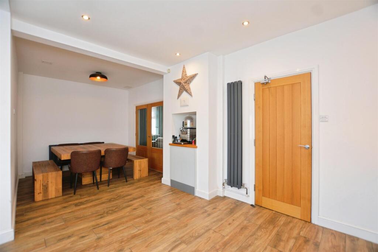
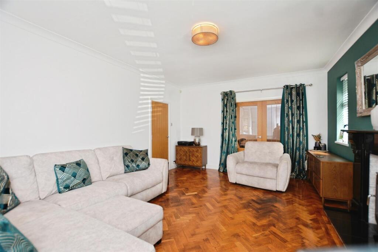
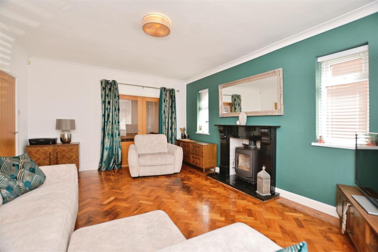
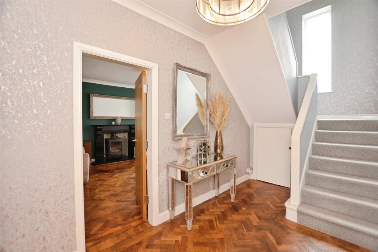
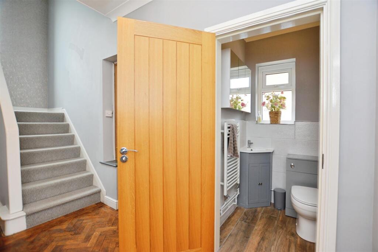
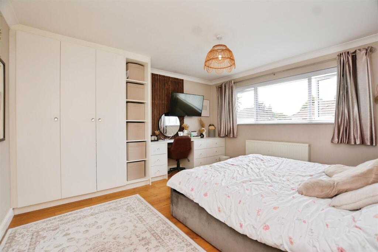
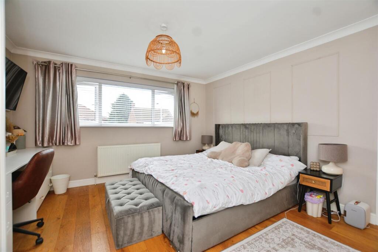
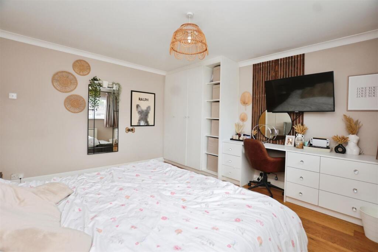
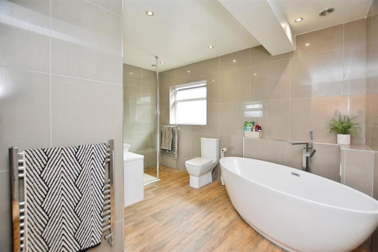
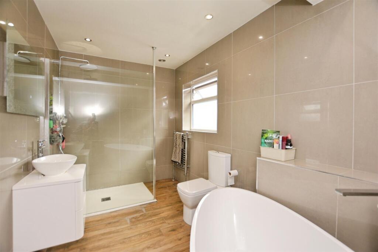
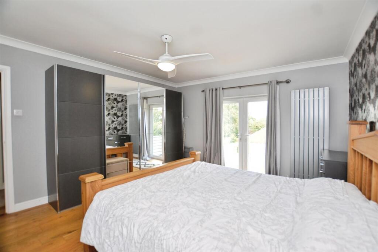
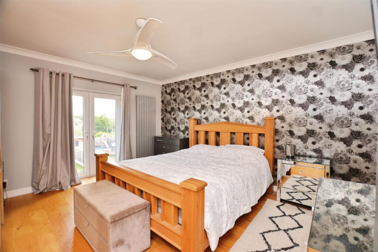
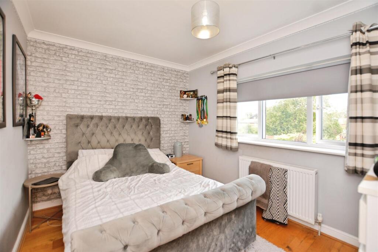
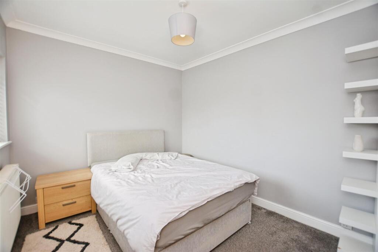
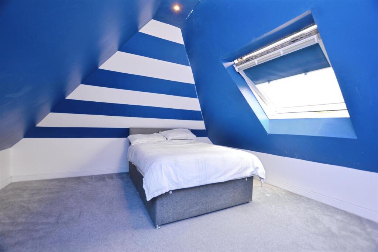
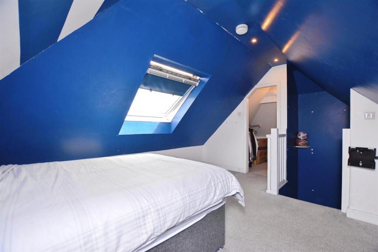
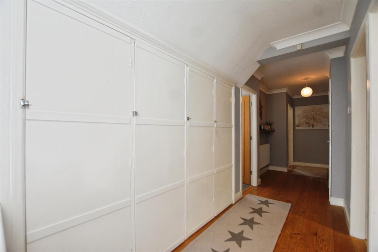
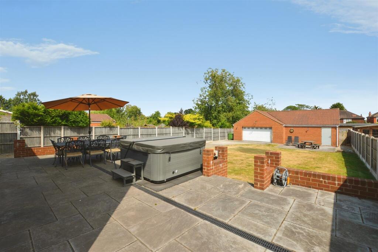
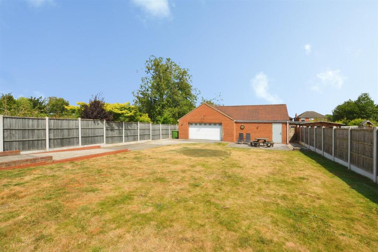
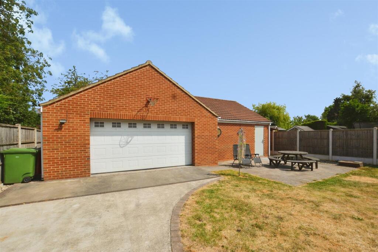
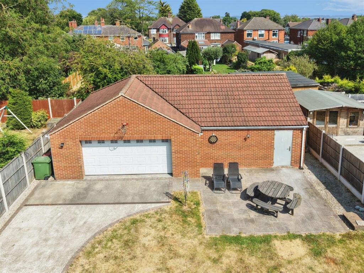
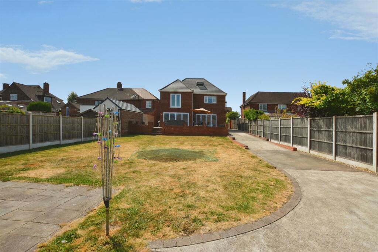
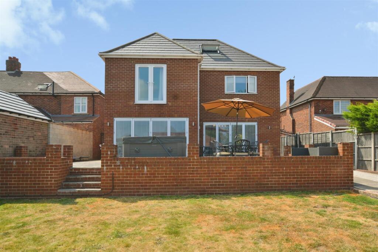
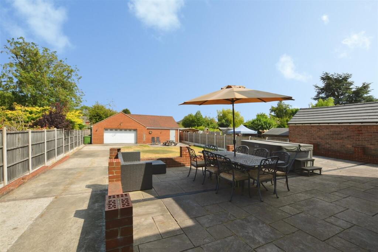
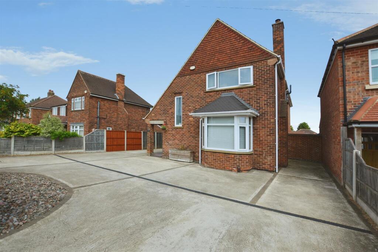
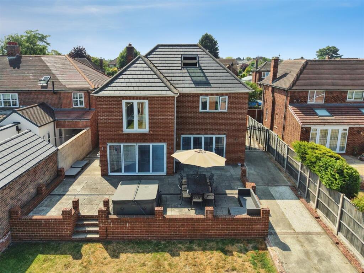
Front Open plan kitchen/diner/sitting room Open plan kitchen/diner/sitting room Open plan kitchen/diner/sitting room Open plan kitchen/diner/sitting room Open plan kitchen/diner/sitting room Open plan kitchen/diner/sitting room Open plan kitchen/diner/sitting room Open plan kitchen/diner/sitting room Open plan kitchen/diner/sitting room Open plan kitchen/diner/sitting room Open plan kitchen/diner/sitting room Open plan kitchen/diner/sitting room Hallway Hallway Living room Living room Living room Hallway WC Bedroom 2 Bedroom 2 Bedroom 2 Bathroom Bathroom Bedroom 1 Bedroom 1 Bedroom 3 Bedroom 4 Bedroom 5/ Loft room Bedroom 5/ Loft room Landing/Storage Rear Rear Garage Aerial Rear Rear Rear Front Aerial
/ 41
Property details
Tenure
FREEHOLD
Floor area
205 m²
EPC rating
C
Year built
England and Wales: 1950-1966
Last sold
£226,000 Aug 2016
Price per m²
£2,561/m²
Local average
£277,393 (+89.3%)
Deprivation
Decile 9 (28,062 of 33,755)
Street crime
322 incidents within 1 mile (Aug 2026)
Key features
- Council Tax Band D
- EPC Rating C
- Immaculate Detached Family Home
- Extended To The Rear
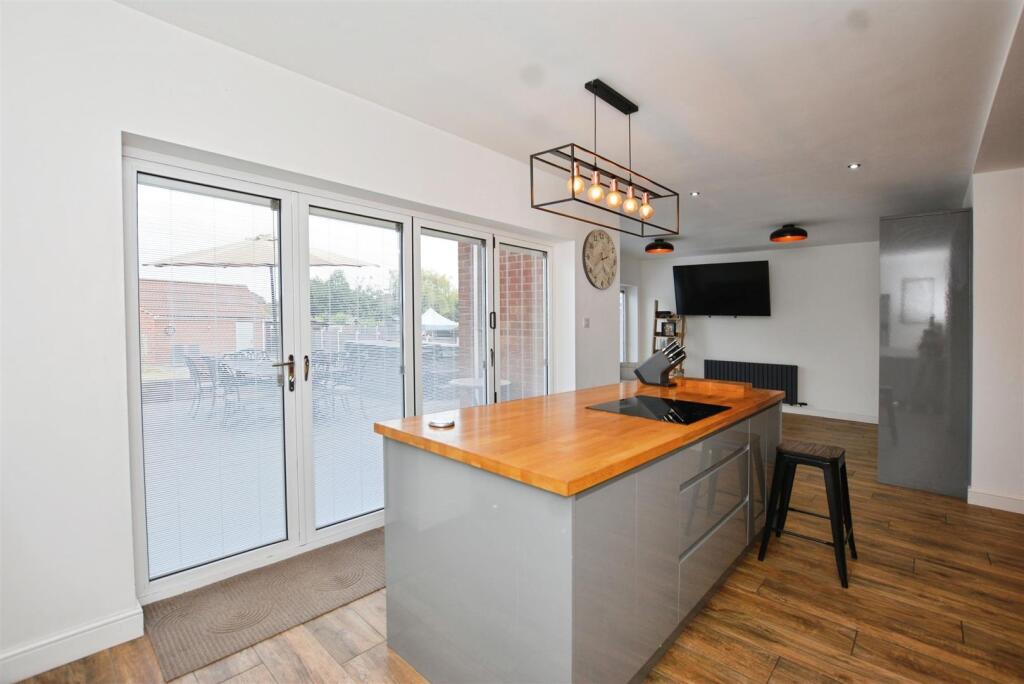
- Huge Open Plan Kitchen Diner
- BiFolds To The Rear
- Large Garage/Workshop
- Modern Throughout
- Ample Off-Road Parking
- Viewing By Appointment Only
Additional details
- Parking
- Yes
- Garden
- Yes
Description
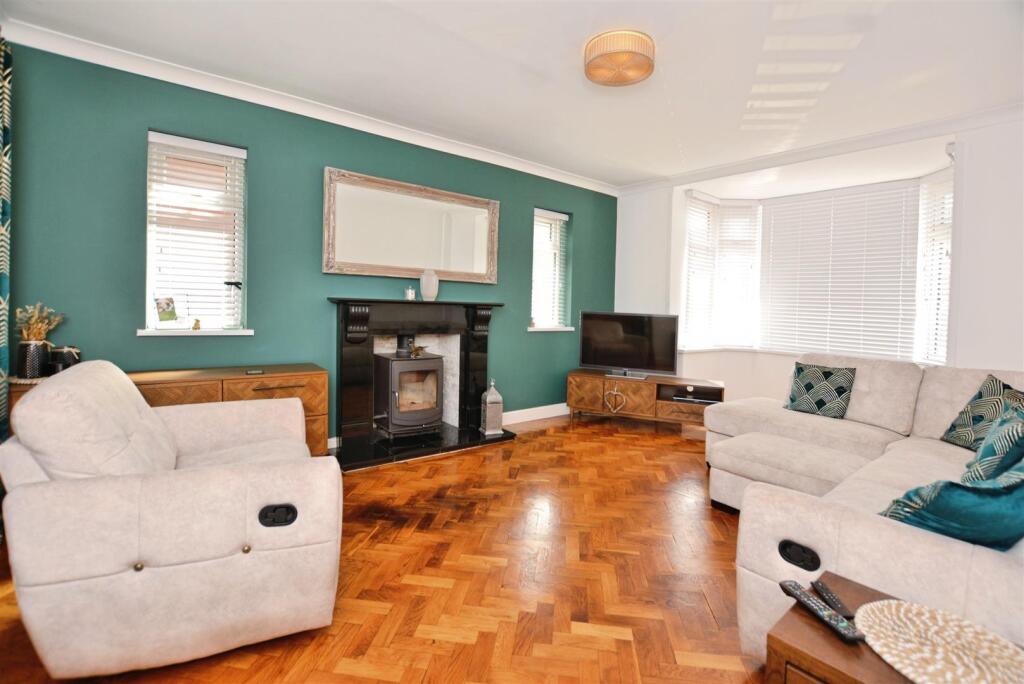
Having been extended and beautifully maintained over the years by the current owners, we have a fantastic home with a modern open plain kitchen/dining room, sitting room AND a double doored lounge with a log burner. Additionally there is a WC & Utility to the ground floor. Four double bedrooms and a four piece striking bathroom with a free standing bathtub and walk in shower to the first floor and a further bedroom with a walk in wardrobe to the second floor!
With a spacious rear garden and a sweeping horseshoe driveway that stretches all the way to the rear garden & garage, there is plenty of parking for all of the extended family!
Porch - A useful entrance porch providing a warm welcome into the home, offering space for coats and shoes before leading into the main hallway.
Kitchen/Diner/Sitting Room - kitchen (29'0 x 8'8") dining (22'9"x9'6") (kitchen - The heart of the home, this stunning open-plan kitchen, dining and family space has been thoughtfully designed for modern living. The contemporary kitchen boasts an extensive range of fitted units, quality worktops, integrated appliances and a central island with breakfast seating. Flowing seamlessly into the spacious dining and sitting areas, the room is flooded with natural light from bi-fold doors opening onto the rear garden, making it perfect for everyday family life and entertaining.
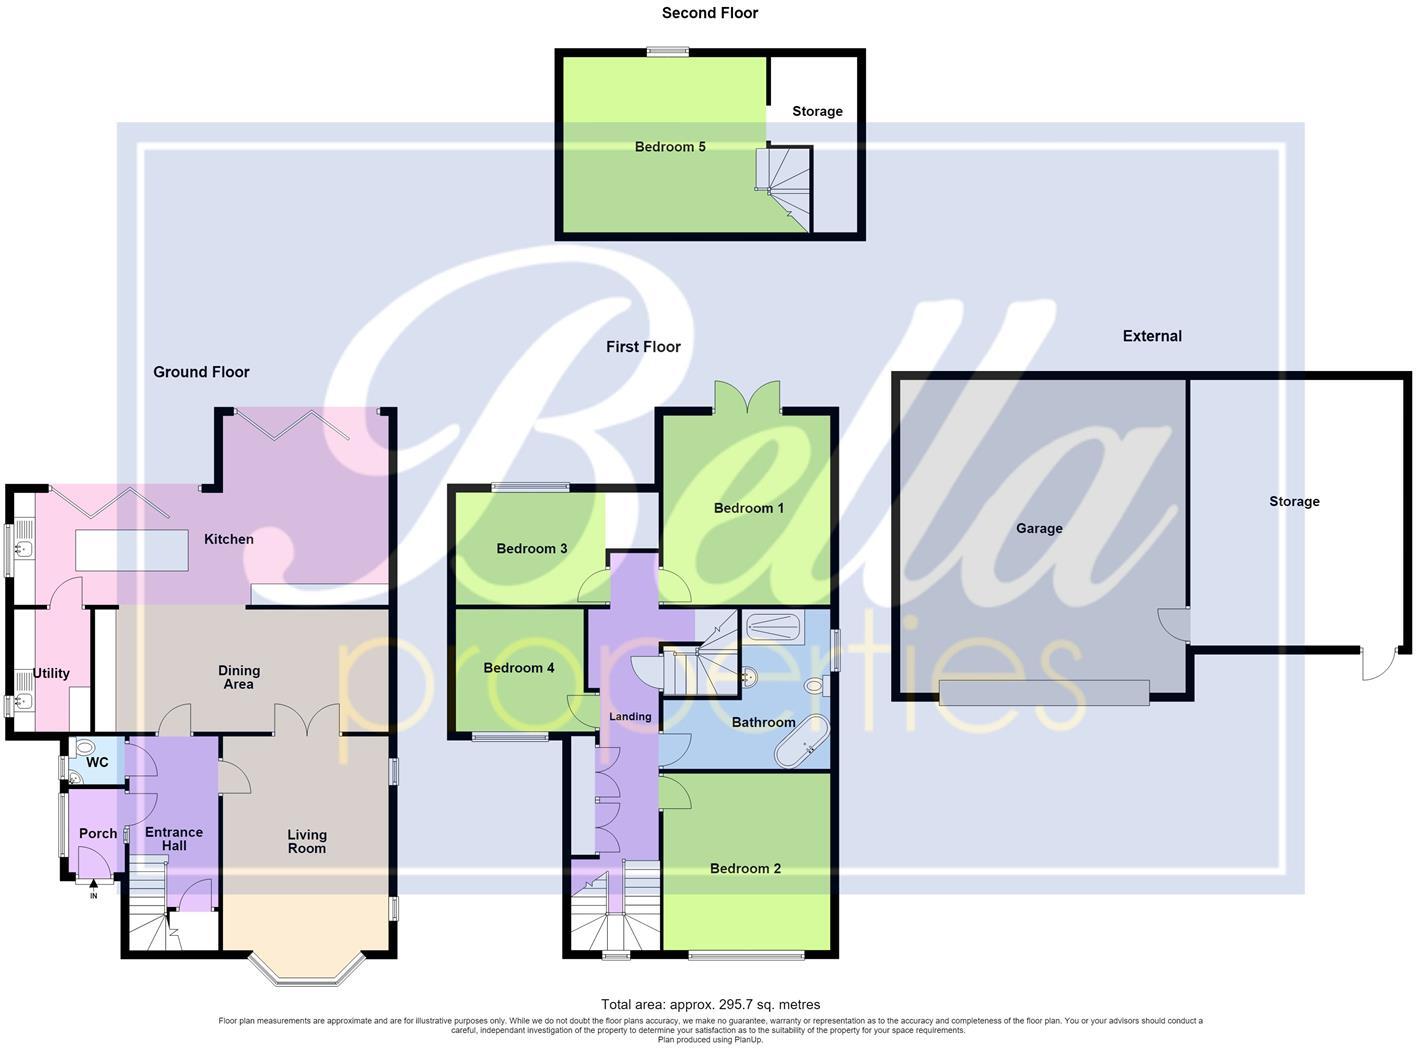
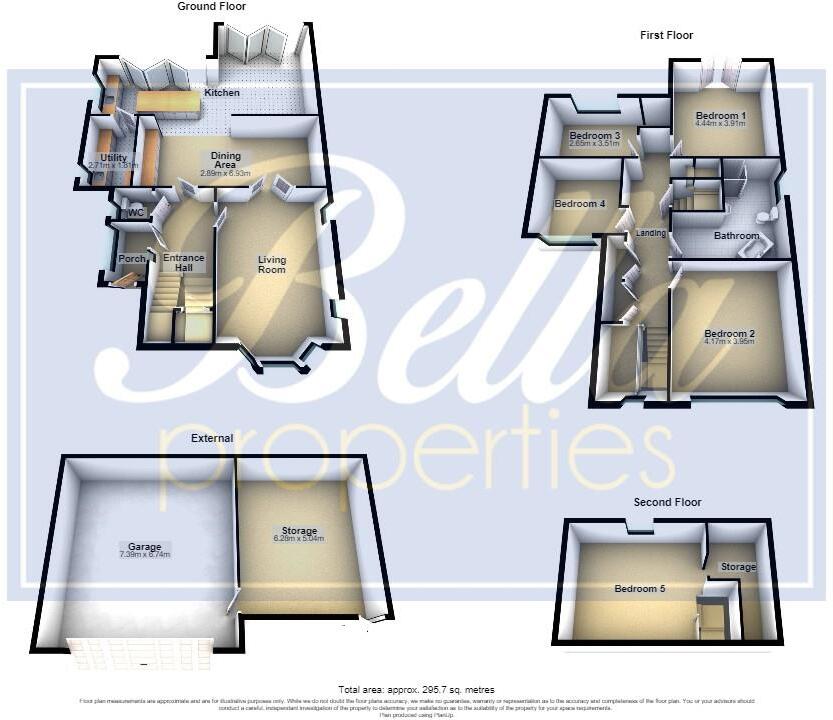
Utility - (2.72m x 1.80m) ( (8'11" x 5'11")) - A practical utility room fitted with additional work surfaces and storage units and sink, providing a space a space for laundry appliances while keeping the main kitchen clutter free.
Wc - Fitted with a modern two-piece suite comprising a low-level flush WC and wash hand basin, conveniently positioned off the hallway for guests and everyday family use.
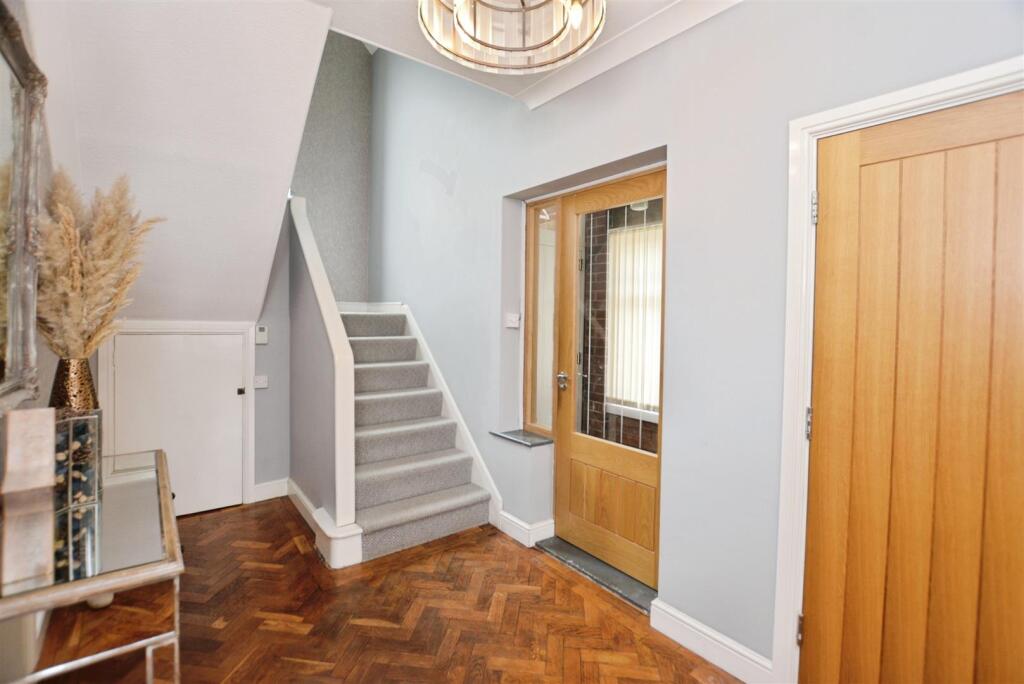
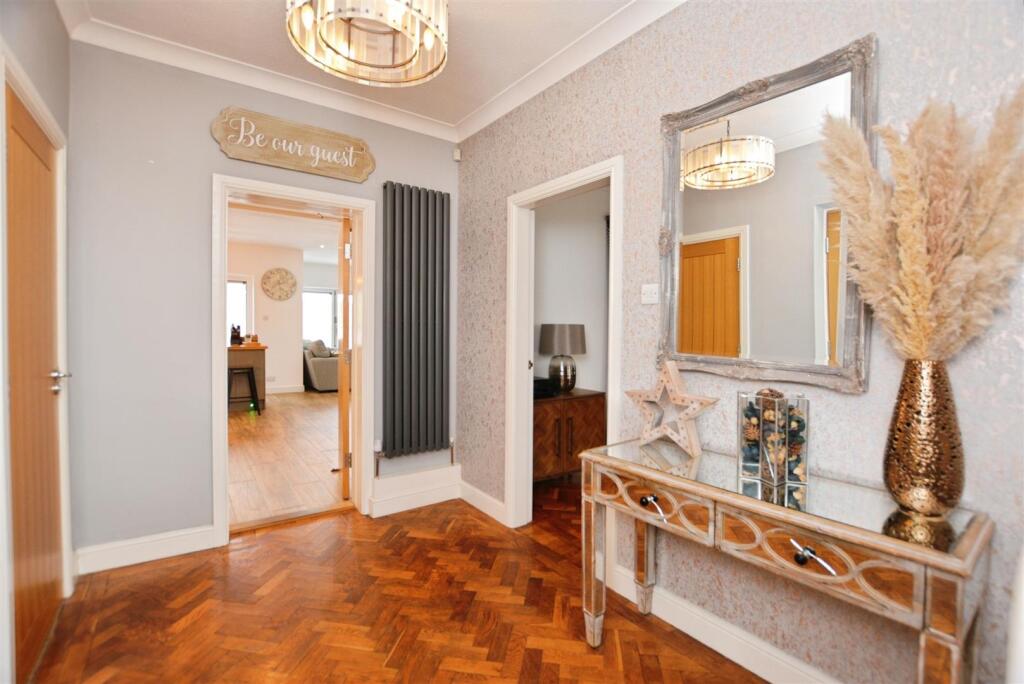
Hallway - (4.04mx2.13m) ((13'3x7'0")) - A bright and welcoming entrance finished with attractive wood flooring, providing access to the principle reception rooms and staircase rising to the first floor.
Landing - A spacious landing providing access to four well proportioned bedrooms, family bathroom, storage and the staircase leading to the second-floor accommodation.
Bedroom 1 - (4.45m x 3.91m) ((14'7" x 12'10")) - A superb principle bedroom enjoying generous proportions and excellent natural light from the double glass doors overlooking the rear garden.
Bedroom 2 - (4.17m x 4.01m) ((13'8" x 13'02)) - A spacious double bedroom beautifully presented, offering great space making it ideal as a guest room or additional principle bedroom
Bedroom 3 - (3.51mx2.64m) ((11'6x8'8")) - A comfortable double bedroom positioned to the rear of the property.
Bedroom 4 - (3.02mxx2.72m) ((9'11"xx8'11")) - A well proportioned double bedroom offering flexibility for a growing family.
Bathroom - A beautifully appointed family bathroom with a luxury four-piece suite comprising a freestanding bath, walk-in in shower, vanity hand basin and WC, all complemented by stylish tiling and modern finishes.
Bedroom 5/ Loft Room - (4.65m x 4.14m) ((15'3" x 13'7")) - On the top floor is this generously spaces bedroom, featuring a walk-in wardrobe and Velux window.
External - Occupying a generous plot, the property benefits from a sweeping horseshoe driveway providing extensive off road parking for numerous vehicles. To the rear, an enclosed garden offers a lawned garden with spacious patio seating areas, idea for outdoor entertaining. A substantial detached garage provides an excellent workshop space, secure parking or exciting potential for conversion into ancillary accommodation or a home office, subject to necessary planning permissions.
Disclaimer - The information displayed about this property comprises a property advertisement and is an illustration meant for use as a guide only. Bella Properties makes no warranty as to the accuracy or completeness of the information.
Listed by
Scunthorpe
Bella Properties
Reference: 91137282
EPC Rating & Upgrade Cost
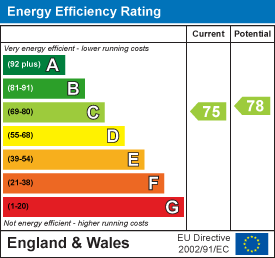
Current rating: C
Potential rating: C
Inspection date: 20/07/2026
Expiry date: 19/07/2036
Current heating cost: £1,795/year
Potential heating cost: £1,701/year
Est. upgrade cost to C: £16,500
Recommendations
- Floor insulation (solid floor) (£5,000 - £10,000)
- Solar photovoltaic panels, 2.5 kWp (£8,000 - £10,000)
Flood risk
Zone: 1
Risk: Low
Job (default Low)
Registered land (INSPIRE)
This location falls inside an HM Land Registry INSPIRE registered freehold polygon.
Plot: ~799 m² (0.20 acres)
Source: HM Land Registry INSPIRE Index Polygons.
Floorplans
2D Floorplan
3D Floorplan
EPC Graphs
EE Rating
Price history
| Event | Date | Price | % change |
|---|---|---|---|
| Listed for sale | — | £525,000 | +132.3% |
| Sold | 15/08/2016 (10 years ago) | £226,000 | — |
Source: HM Land Registry Price Paid Data. Crown copyright.
Sold Comparables
Same street and nearby sales within 0.25 miles (last 5 years). Data from Land Registry Price Paid.
| Address | Price | Date | Type |
|---|---|---|---|
| 2C HOPKINS AVENUE, SCUNTHORPE, NORTH LINCOLNSHIRE, DN17 1EG | £294,000 | 18/12/2025 | Detached |
| 174 ASHBY ROAD, SCUNTHORPE, NORTH LINCOLNSHIRE, DN16 2AP | £186,000 | 28/11/2025 | Detached |
| 105 WEST COMMON LANE, SCUNTHORPE, NORTH LINCOLNSHIRE, DN17 1DR | £295,000 | 07/12/2023 | Detached |
| 20 CLARENDON ROAD, SCUNTHORPE, NORTH LINCOLNSHIRE, DN17 1EP | £200,000 | 07/09/2023 | Detached |
| 85 WEST COMMON GARDENS, SCUNTHORPE, NORTH LINCOLNSHIRE, DN17 1EJ | £345,000 | 16/08/2023 | Detached |
| 3 ROTHBURY ROAD, SCUNTHORPE, NORTH LINCOLNSHIRE, DN17 1EX | £158,000 | 10/07/2023 | Detached |
| 54 DEVONSHIRE ROAD, SCUNTHORPE, NORTH LINCOLNSHIRE, DN17 1ET | £220,000 | 25/10/2022 | Detached |
| MERVILLE RIVELIN ROAD, SCUNTHORPE, NORTH LINCOLNSHIRE, DN16 2BH | £240,000 | 14/10/2022 | Detached |
| 11 CLARENCE COURT, SCUNTHORPE, NORTH LINCOLNSHIRE, DN17 1BW | £260,000 | 10/05/2022 | Detached |
| 2 HOPKINS AVENUE, SCUNTHORPE, NORTH LINCOLNSHIRE, DN17 1EG | £275,000 | 04/05/2022 | Detached |
| 12 CLARENCE COURT, SCUNTHORPE, NORTH LINCOLNSHIRE, DN17 1BW | £283,500 | 25/04/2022 | Detached |
| 94 WEST COMMON GARDENS, SCUNTHORPE, NORTH LINCOLNSHIRE, DN17 1EH | £235,000 | 22/04/2022 | Detached |
| 10 CLARENCE COURT, SCUNTHORPE, NORTH LINCOLNSHIRE, DN17 1BW | £195,000 | 14/04/2022 | Detached |
| 14 CLARENCE COURT, SCUNTHORPE, NORTH LINCOLNSHIRE, DN17 1BW | £197,660 | 01/04/2022 | Detached |
| 7 DEVONSHIRE ROAD, SCUNTHORPE, NORTH LINCOLNSHIRE, DN17 1ER | £210,000 | 25/03/2022 | Detached |
| 9 CLARENCE COURT, SCUNTHORPE, NORTH LINCOLNSHIRE, DN17 1BW | £195,000 | 21/03/2022 | Detached |
| 15 CLARENCE COURT, SCUNTHORPE, NORTH LINCOLNSHIRE, DN17 1BW | £195,000 | 07/03/2022 | Detached |
| 7 CLARENCE COURT, SCUNTHORPE, NORTH LINCOLNSHIRE, DN17 1BW | £195,000 | 03/03/2022 | Detached |
| 81 WEST COMMON GARDENS, SCUNTHORPE, NORTH LINCOLNSHIRE, DN17 1EJ | £291,500 | 28/02/2022 | Detached |
| 8 CLARENCE COURT, SCUNTHORPE, NORTH LINCOLNSHIRE, DN17 1BW | £195,000 | 25/02/2022 | Detached |
Area average: £233,283 (20 sales)
Capital growth trend
Land Registry outcode average: last 12 months vs 5y and 10y ago (from sold prices).
House Price Index (HM Land Registry — official index, not sold-price averages): North Lincolnshire. Series: Detached. As of July 2026.
Rental Range
Estimated market rent for North Lincolnshire. Low = conservative, Realistic = average, Optimistic = best case.
Based on Local Authority from postcode lookup → North Lincolnshire.
LHA (30th percentile) floor for Scunthorpe: £723/mo (Apr 2025 – Mar 2026)
Location
Nearby
Nearest stations, universities and amenities (distance from property).
| Type | Name | Distance |
|---|---|---|
| Bus stop | Wynmoor Road | 0.1 miles |
| Shop | CRAM Vape | 0.2 miles |
| Shop | Greggs | 0.2 miles |
| University | University campus North Lincolnshire | 0.6 miles |
| Train station | Scunthorpe | 1.0 miles |
| Hospital | Coronation Wing | 1.1 miles |
| Hospital | Scunthorpe Community Diagnostic Centre | 1.3 miles |
| University | Humber University Technical College | 1.5 miles |
| Train station | Frodingham | 1.5 miles |
Street-level crime
| Category | Count |
|---|---|
| Violence and sexual offences | 116 |
| Shoplifting | 46 |
| Public order | 35 |
| Anti-social behaviour | 31 |
| Other theft | 22 |
| Criminal damage and arson | 20 |
| Burglary | 13 |
| Other crime | 12 |
| Vehicle crime | 12 |
| Robbery | 7 |
| Drugs | 6 |
| Bicycle theft | 1 |
| Theft from the person | 1 |
| Total incidents | 322 |
Within 1 mile during Aug 2026. Source: data.police.uk (England & Wales).
Schools nearby
Nearest open schools with Ofsted ratings (England). Closed schools are not shown. Data from Get Information about Schools and Ofsted.
| Name | Type | Distance | Ofsted |
|---|---|---|---|
| Melior Community Academy | Secondary | 0.2 miles | Good — 3 Jul 2024 |
| Priory Lane Community School | Primary | 0.3 miles | Good — 14 Nov 2023 |
| John Leggott Sixth Form College | Other | 0.3 miles | — (No rating) |
| Lincoln Gardens Primary School | Primary | 0.5 miles | Good — 19 Jun 2023 |
| Trent View College | Other | 0.5 miles | — (No rating) |
Rental Comparables
Rental comparables data is not available for this property.
Rent-driven metrics
Based on Area rent estimate.
- Rent ratio — Monthly rent ÷ purchase price (1% rule). 1%+ = strong, 0.8–1% = okay, <0.8% = weak for cashflow.
- Max investor price — Rent ÷ 0.8%; the price at which rent would be 0.8% of price (Stoke-style target).
- Target investor price — Rent ÷ 1%; the price at which rent would be 1% of price (strong cashflow band).
- Gross yield — Annual rent as % of purchase price (no costs).