26 WOODCHESTER
SWINDON, WESTLEA, SWINDON SN5 7BQ
£220,000
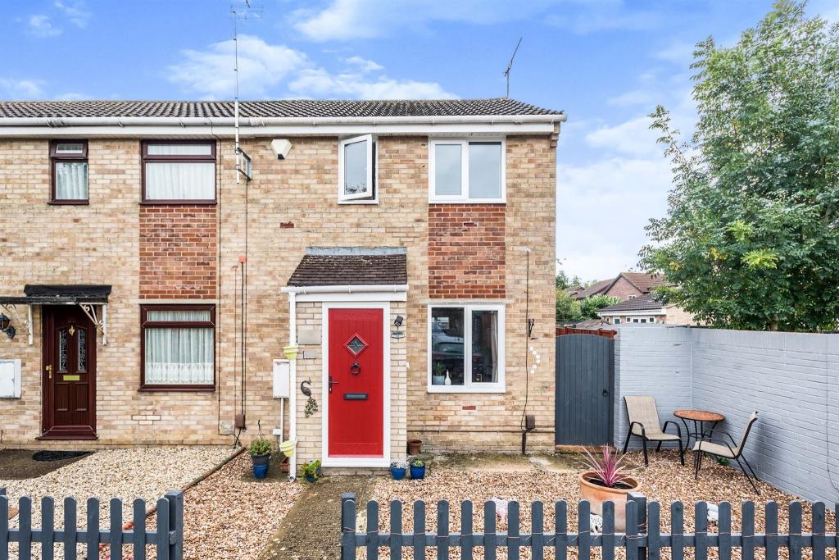
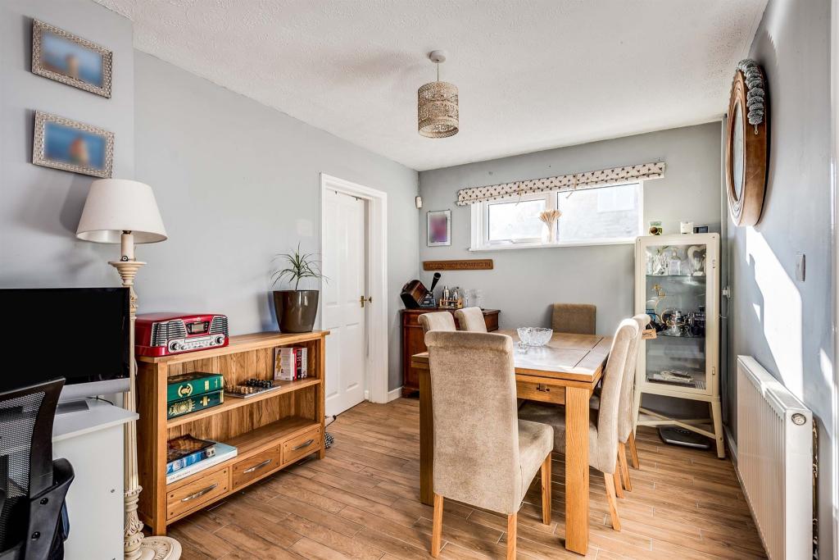
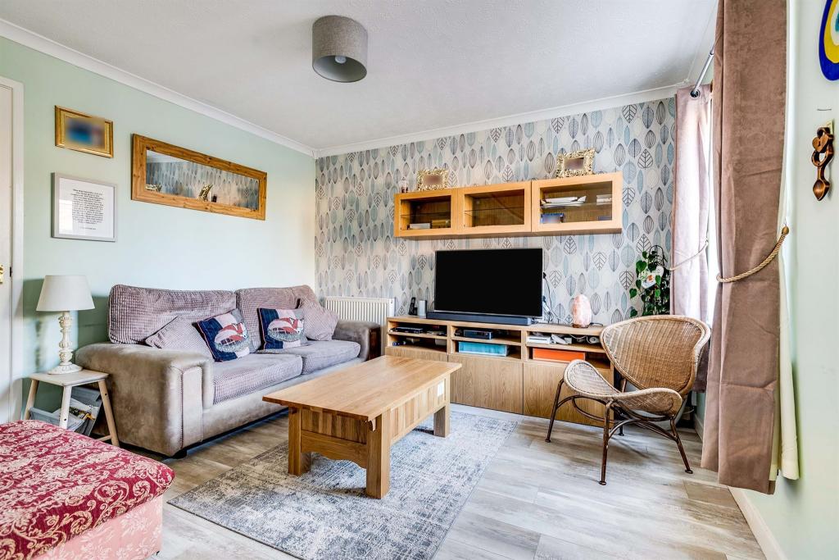
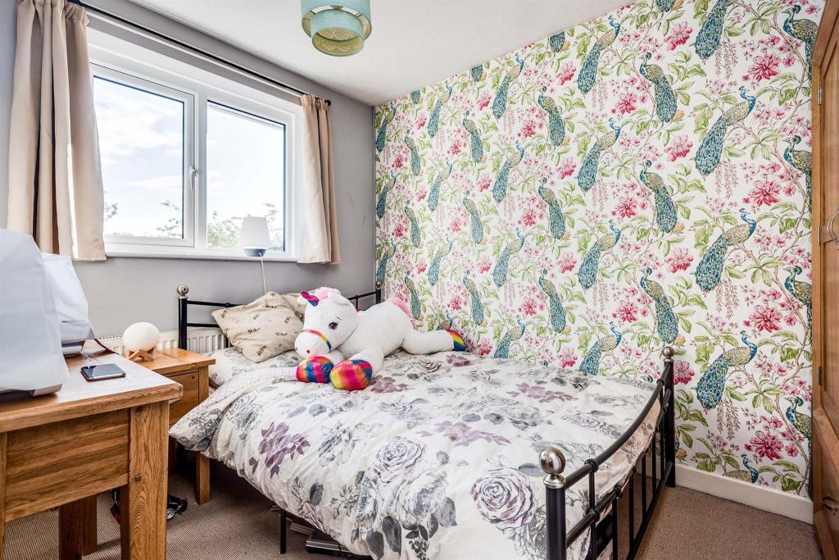
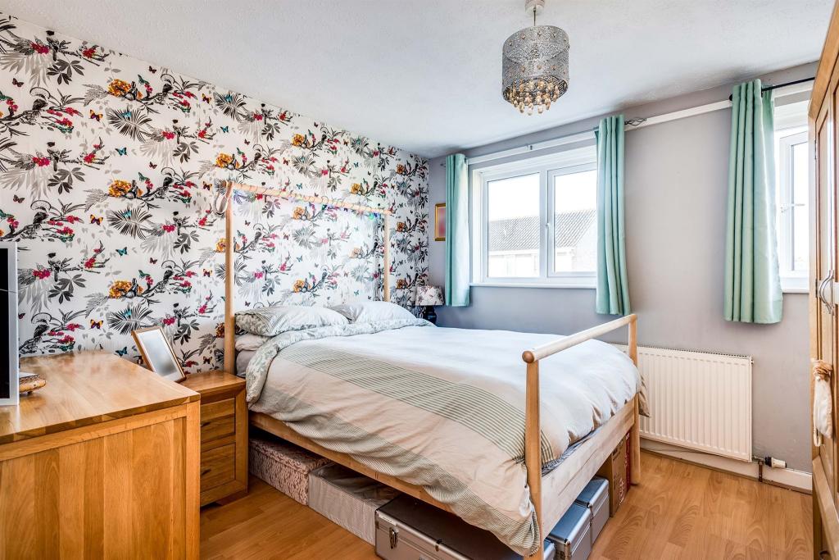
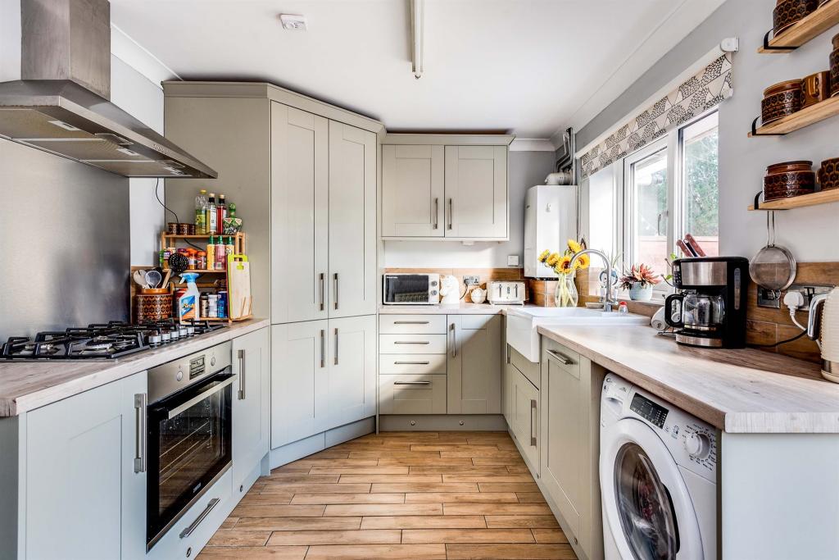
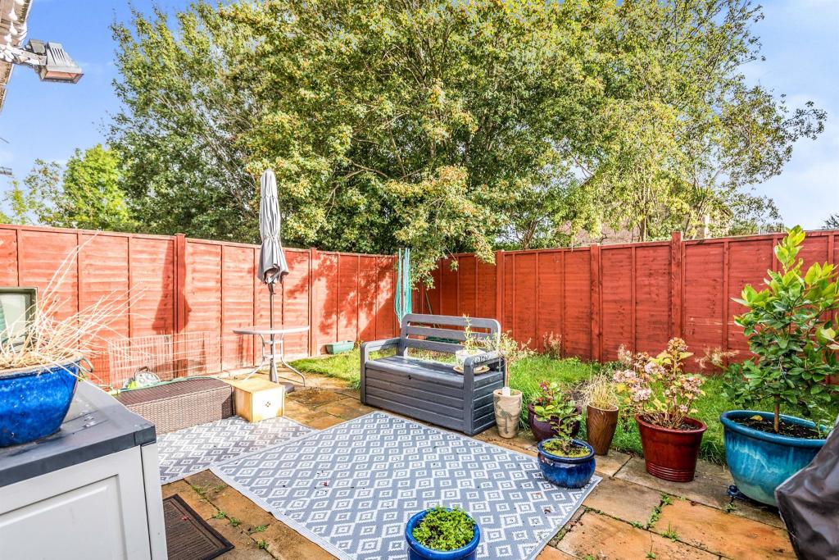
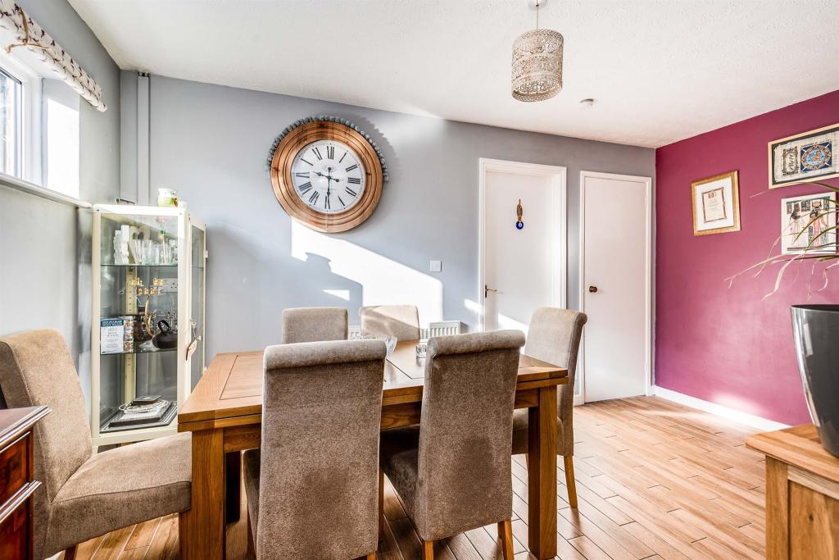
Photo 1 Photo 2 Photo 3 Photo 4 Photo 5 Photo 6 Photo 7 Photo 8
/ 8
Property details
Tenure
FREEHOLD
Floor area
69 m²
EPC rating
C
Year built
England and Wales: 1983-1990
Last sold
£225,000 Dec 2021
Price per m²
£3,188/m²
Local average
£235,800 (-6.7%)
Deprivation
Decile 7 (21,529 of 33,755)
Street crime
148 incidents within 1 mile (May 2026)
Key features
- A perfect first purchase
- A beautiful and very well maintained two bedroom end of terrace house
- Pleasantly located in a quiet cul-de-sac in Westlea
- The property has been extended and offers spacious and well presented accommodation
- Lounge and separate dining room
- Refitted kitchen with built in electric oven, five ring gas hob, extractor hood and dishwasher
- Refitted family bathroom fitted with a modern white suite
- Enclosed rear garden and an allocated parking space in a nearby car park plus plenty of on street parking
Additional details
- Heating
- Central
- Parking
- On street
- Garden
- Front garden, Back garden
Description
A PERFECT FIRST PURCHASE - A BEAUTIFUL AND WELL MAINTAINED two bedroom end of terrace house PLEASANTLY LOCATED IN A QUIET CUL DE SAC in Westlea. The property has been EXTENDED and OFFERS SPACIOUS AND WELL PRESENTED ACCOMMODATION THROUGHOUT as well as an ENCLOSED REAR GARDEN and ALLOCATED PARKING.
DESCRIPTION
A perfect first purchase - A beautiful and very well maintained two bedroom end of terrace house pleasantly located in a quiet cul-de-sac in Westlea.
West Swindon offers fantastic transport links including J16 M4 as well as Swindon Station and a variety of Cycle and Bus routes. There are lots of entertainment facilities including Shaw Ridge with Pizza Hut, Cinema, Bowling alley and more. There is also the Link Centre with Ice Rink, Swimming pools and other leisure activities. Shopping facilities are available at West Swindon shopping centre Asda (costa coffee). Within walking distance to the local schools.
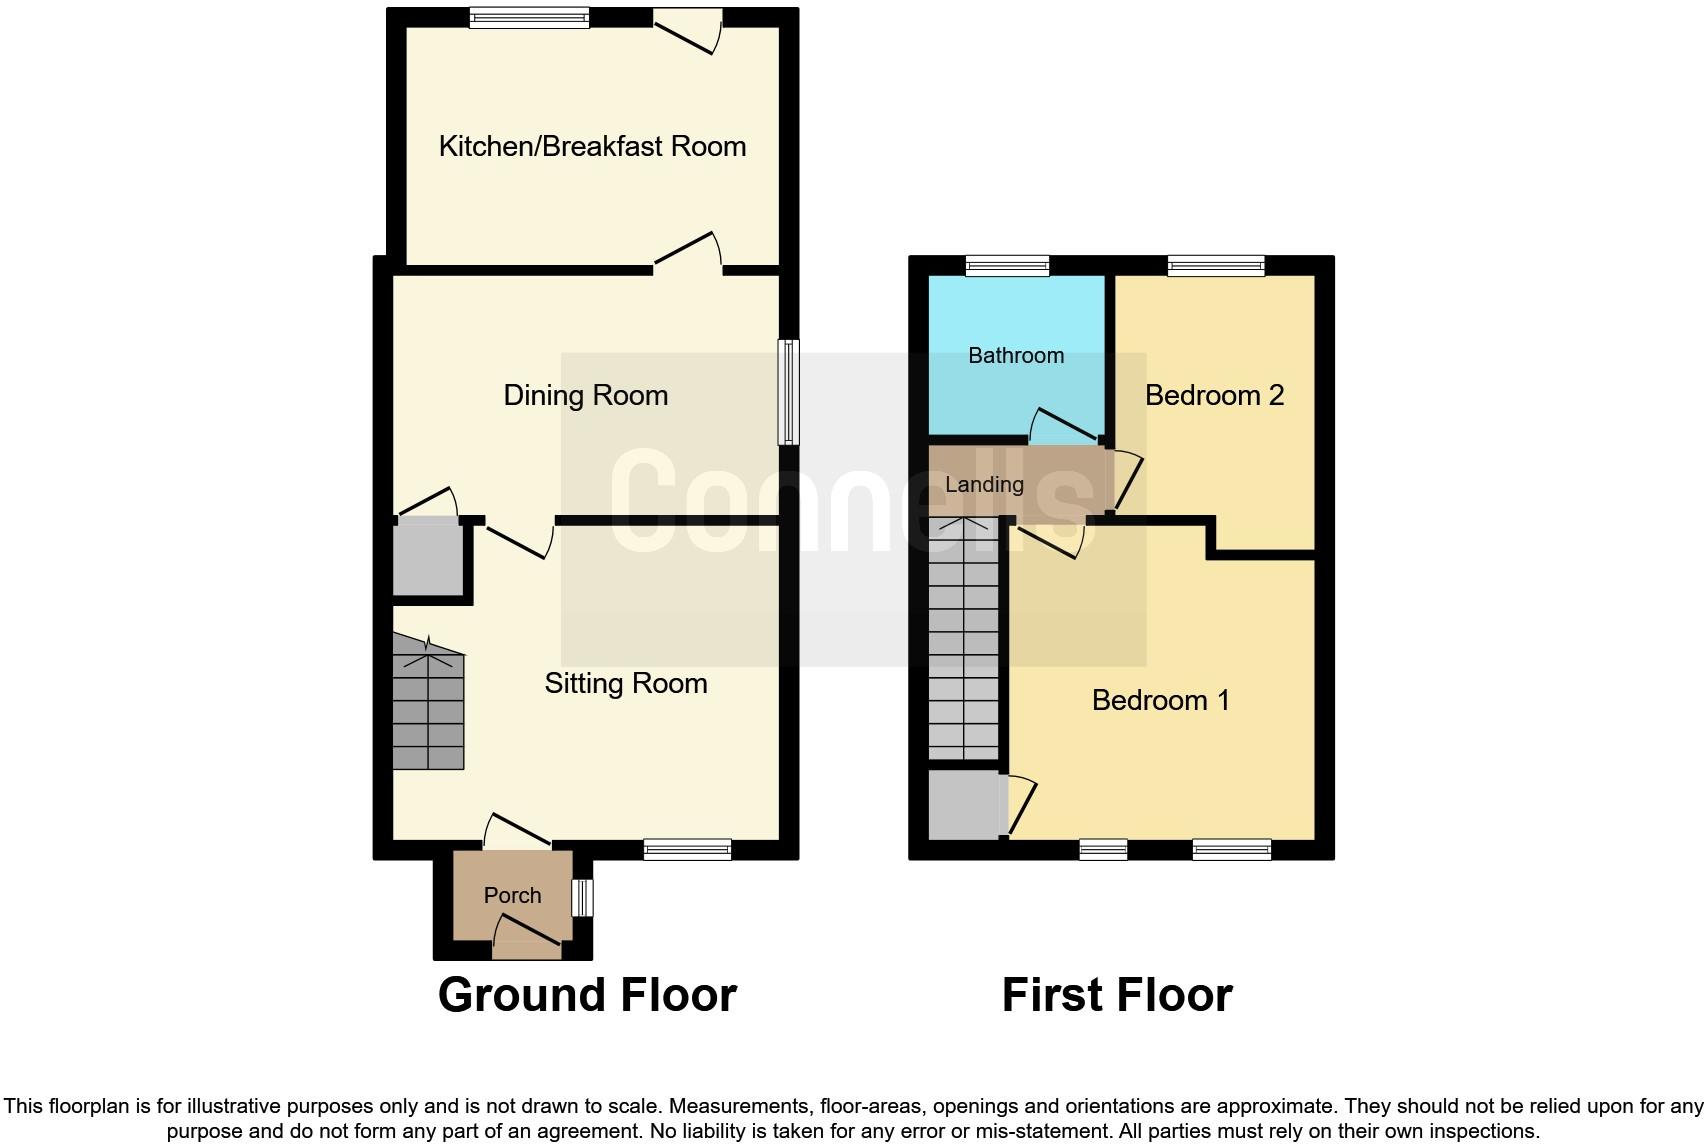
The property has been extended and offers spacious and well presented accommodation comprising entrance porch, lounge, separate dining room and a refitted kitchen with built in electric oven, five ring gas hob, extractor hood and dishwasher. Upstairs on the first floor are two bedrooms and a refitted family bathroom fitted with a modern white suite.
To the rear is an enclosed rear garden with gated side access and an allocated parking space. Further benefits include newly fitted UPVC double glazing throughout and a recently installed gas central heating boiler.
Ground Floor Accommodation
Entrance Porch
Double glazed front door. Double glazed window to side aspect. Double glazed door to lounge.
Lounge 14' 2" max x 11' 7" ( 4.32m max x 3.53m )
Double glazed window to front aspect. Stairs rising to first floor accommodation. Radiator. TV point. Telephone point. Access points for satellite TV and Virgin Media. Door to dining room.
Dining Room 14' 4" x 8' 10" ( 4.37m x 2.69m )
Double glazed window to side aspect. Radiator. Under stairs storage cupboard. Door to kitchen.
Kitchen 18' 9" x 13' 9" ( 5.71m x 4.19m )
Double glazed window to rear aspect. Fitted with a range of base and wall mounted units comprising cupboards and drawers. Work surfaces. Built in electric oven and five ring gas hob with extractor hood over. Integrated dishwasher. Space and plumbing for washing machine. Space for fridge/freezer. Sink and drainer unit. Tiling to water sensitive areas. Walk in larder cupboard. Wall mounted central heating boiler. Radiator. Double glazed door to rear garden.
First Floor Accommodation
First Floor Landing
Stairs rising from ground floor accommodation. Access to loft space. Doors to bedrooms and bathroom.
Bedroom One 11' 8" x 11' ( 3.56m x 3.35m )
Two double glazed windows to front aspect. Radiator. Built in wardrobe. Virgin media point.
Bedroom Two 8' 11" x 7' 4" ( 2.72m x 2.24m )
Double glazed window to rear aspect. Radiator.
Bathroom
Obscure double glazed window to rear aspect. Fitted with a white suite comprising panelled bath with mixer taps, wash hand basin and low level WC. Fully tiled walls and floor. Heated towel radiator.
Outside
Front Garden
Enclosed by picket fencing and wall with gated side access. The garden is laid mainly to gravel for ease of maintenance with a path leading to the front door.
Rear Garden
Enclosed by wood panelled fencing. The garden is laid to lawn with a paved seating area.
Parking
An allocated parking space situated in a nearby car park plus plenty of on street parking in front of the house.
DIRECTIONS
Available on request.
1. MONEY LAUNDERING REGULATIONS - Intending purchasers will be asked to produce identification documentation at a later stage and we would ask for your co-operation in order that there will be no delay in agreeing the sale.
2: These particulars do not constitute part or all of an offer or contract.
3: The measurements indicated are supplied for guidance only and as such must be considered incorrect.
4: Potential buyers are advised to recheck the measurements before committing to any expense.
5: Connells has not tested any apparatus, equipment, fixtures, fittings or services and it is the buyers interests to check the working condition of any appliances.
6: Connells has not sought to verify the legal title of the property and the buyers must obtain verification from their solicitor.
Listed by
Swindon (North)
Connells
Reference: 114378254
EPC Rating & Upgrade Cost
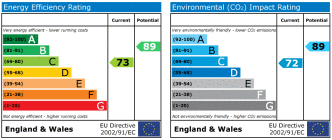
Current rating: C
Potential rating: B
Inspection date: 07/10/2021
Expiry date: 06/10/2031
Est. upgrade cost to C: £14,725
Recommendations
- Increase loft insulation to 270 mm (£100 - £350)
- Floor insulation (solid floor) (£4,000 - £6,000)
- Solar water heating (£4,000 - £6,000)
- Solar photovoltaic panels, 2.5 kWp (£3,500 - £5,500)
Flood risk
Zone: 1
Risk: Low
Job (default Low)
Floorplans
Floorplan 1
EPC Graphs
EPC
Price history
159% since 2002
| Event | Date | Price | % change |
|---|---|---|---|
| Sold | 16/12/2021 (4 years ago) | £225,000 | +25% |
| Sold | 03/10/2016 (9 years ago) | £180,000 | +54.5% |
| Sold | 14/06/2003 (23 years ago) | £116,500 | +33.9% |
| Sold | 08/03/2002 (24 years ago) | £87,000 | — |
Source: HM Land Registry Price Paid Data. Crown copyright.
Sold Comparables
Same street and nearby sales within 0.25 miles (last 5 years). Data from Land Registry Price Paid.
| Address | Price | Date | Type |
|---|---|---|---|
| 68 CONISBOROUGH, TOOTHILL, SWINDON, SN5 8ET | £260,000 | 28/11/2025 | Terraced |
| 24 MANNINGTON LANE, WESTLEA, SWINDON, SN5 7AT | £228,000 | 28/07/2025 | Terraced |
| Same street 34 WOODCHESTER, WESTLEA, SWINDON, SN5 7BQ | £220,000 | 27/03/2025 | Terraced |
| 27 PARK SPRINGS, WESTLEA, SWINDON, SN5 7BA | £170,000 | 28/02/2025 | Terraced |
| Same street 37 WOODCHESTER, WESTLEA, SWINDON, SN5 7BQ | £210,000 | 24/01/2025 | Terraced |
| Same street 33 WOODCHESTER, WESTLEA, SWINDON, SN5 7BQ | £180,000 | 07/08/2024 | Terraced |
| 26 STONYBECK CLOSE, WESTLEA, SWINDON, SN5 7AQ | £225,000 | 30/11/2023 | Terraced |
| 35 THORNFORD DRIVE, WESTLEA, SWINDON, SN5 7BB | £212,000 | 01/09/2023 | Terraced |
| 29 RISINGHAM MEAD, WESTLEA, SWINDON, SN5 7AX | £155,000 | 17/08/2023 | Terraced |
| 5 WATERCROOK MEWS, WESTLEA, SWINDON, SN5 7AS | £213,950 | 25/07/2023 | Terraced |
| 40 RISINGHAM MEAD, WESTLEA, SWINDON, SN5 7AY | £210,000 | 22/06/2023 | Terraced |
| 77 THORNFORD DRIVE, WESTLEA, SWINDON, SN5 7BH | £180,000 | 31/05/2023 | Terraced |
| 10 FEATHER WOOD, WESTLEA, SWINDON, SN5 7AG | £360,000 | 02/05/2023 | Terraced |
| 31 STONYBECK CLOSE, WESTLEA, SWINDON, SN5 7AQ | £225,000 | 06/04/2023 | Terraced |
| 7 BIRDCOMBE ROAD, WESTLEA, SWINDON, SN5 7BJ | £177,000 | 29/03/2023 | Terraced |
| Same street 48 WOODCHESTER, WESTLEA, SWINDON, SN5 7BQ | £427,000 | 22/03/2023 | Detached |
| 27 WATERCROOK MEWS, WESTLEA, SWINDON, SN5 7AS | £180,000 | 17/03/2023 | Terraced |
| 32 BENWELL CLOSE, WESTLEA, SWINDON, SN5 7BY | £290,000 | 17/03/2023 | Terraced |
| 2 PARK SPRINGS, WESTLEA, SWINDON, SN5 7BA | £165,000 | 12/12/2022 | Terraced |
| 88 THORNFORD DRIVE, WESTLEA, SWINDON, SN5 7BH | £222,000 | 09/12/2022 | Terraced |
| 8 MANNINGTON LANE, WESTLEA, SWINDON, SN5 7AT | £225,000 | 28/11/2022 | Terraced |
| 20 WATERCROOK MEWS, WESTLEA, SWINDON, SN5 7AS | £201,000 | 18/11/2022 | Terraced |
| 14 PARK SPRINGS, WESTLEA, SWINDON, SN5 7BA | £189,500 | 03/11/2022 | Terraced |
| 32 ALVESTON CLOSE, WESTLEA, SWINDON, SN5 7DE | £230,000 | 03/11/2022 | Terraced |
| Same street 30 WOODCHESTER, WESTLEA, SWINDON, SN5 7BQ | £211,000 | 01/11/2022 | Terraced |
Street average: £249,600 (5 sales)
Area average: £215,923 (20 sales)
Capital growth trend
Land Registry outcode average: last 12 months vs 5y and 10y ago (from sold prices).
House Price Index (HM Land Registry — official index, not sold-price averages): Swindon. Series: Terraced. As of April 2026.
Rental Range
Estimated market rent for Swindon. Low = conservative, Realistic = average, Optimistic = best case.
Based on Local Authority from postcode lookup → Swindon.
LHA (30th percentile) floor for Cheltenham: £798/mo (Apr 2025 – Mar 2026)
Location
Nearby
Nearest stations, universities and amenities (distance from property).
| Type | Name | Distance |
|---|---|---|
| Bus stop | Risingham Mead | 0.1 miles |
| Bus stop | Springhill Close | 0.1 miles |
| Shop | Pearce Funeral Services | 0.2 miles |
| Shop | Unknown | 0.2 miles |
| University | Oxford Brookes University - Swindon Campus | 0.3 miles |
| Hospital | Marlborough House | 1.2 miles |
| University | Royal Agricultural University (Cultural Heritage Institute) | 1.4 miles |
| Train station | Swindon | 1.7 miles |
| Train station | Taw Valley Halt | 2.4 miles |
| Hospital | Great Western Hospital | 4.3 miles |
Street-level crime
| Category | Count |
|---|---|
| Violence and sexual offences | 59 |
| Anti-social behaviour | 32 |
| Criminal damage and arson | 10 |
| Shoplifting | 10 |
| Vehicle crime | 10 |
| Public order | 7 |
| Other theft | 5 |
| Burglary | 4 |
| Drugs | 3 |
| Robbery | 3 |
| Other crime | 2 |
| Bicycle theft | 1 |
| Possession of weapons | 1 |
| Theft from the person | 1 |
| Total incidents | 148 |
Within 1 mile during May 2026. Source: data.police.uk (England & Wales).
Schools nearby
Nearest open schools with Ofsted ratings (England). Closed schools are not shown. Data from Get Information about Schools and Ofsted.
| Name | Type | Distance | Ofsted |
|---|---|---|---|
| Westlea Primary School | Primary | 0.3 miles | Good — 18 Jul 2023 |
| Hazelwood Academy | Primary | 0.4 miles | Good — 6 Dec 2023 |
| Oliver Tomkins Church of England Junior School | Primary | 0.5 miles | Good — 1 Jul 2016 |
| Oliver Tomkins Church of England Infant and Nursery School | Primary | 0.5 miles | Good — 18 Dec 2014 |
| Shaw Ridge Primary School | Primary | 0.6 miles | Good — 11 May 2022 |
Rental Comparables
Rental comparables are temporarily unavailable while listing-site fetches are paused. Try again later.
Rent-driven metrics
Based on Area rent estimate.
- Rent ratio — Monthly rent ÷ purchase price (1% rule). 1%+ = strong, 0.8–1% = okay, <0.8% = weak for cashflow.
- Max investor price — Rent ÷ 0.8%; the price at which rent would be 0.8% of price (Stoke-style target).
- Target investor price — Rent ÷ 1%; the price at which rent would be 1% of price (strong cashflow band).
- Gross yield — Annual rent as % of purchase price (no costs).