St. Oswalds Crescent
Sandbach, CW11, CW11 1RW
£1,500 pcm
Property details
Council tax band
B
Street crime
0 incidents within 1 mile (May 2026)
Key features
- Property Reference: M1NK
Additional details
- Parking
- Yes
- Garden
- Yes
Description
• 3 bedrooms
• Semi Rural Desirable location
• Private Garden
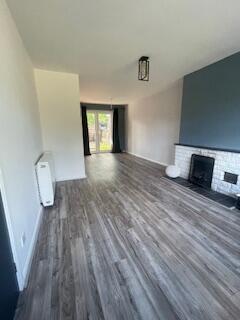
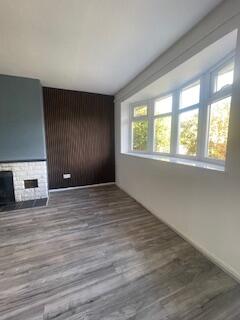
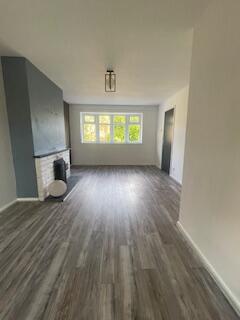
• Great size lounge
• Spacious Bathroom
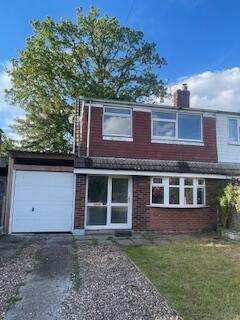
• Garage & Parking for numerous vehicles
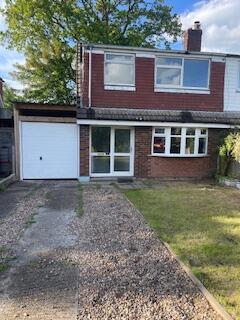
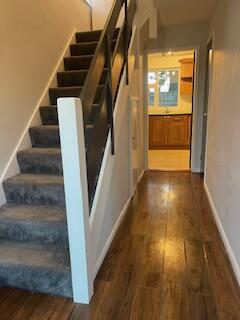
Welcome to this beautifully presented three-bedroom home, ideally situated in a highly desirable location surrounded by scenic countryside. Set within walking distance of a well-regarded local school and the popular Bear’s Head country pub, the property offers the perfect balance of peaceful village living and everyday convenience.
Upon entering, you are welcomed by a bright entrance hallway leading through to a spacious and inviting living area, complete with patio doors opening onto the rear garden. This creates a lovely space for relaxing, entertaining or enjoying time with family and friends.
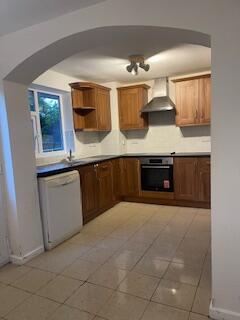
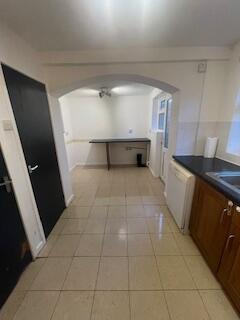
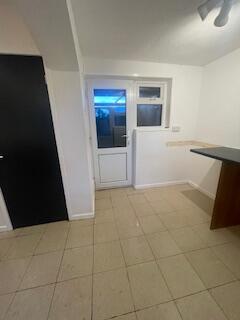
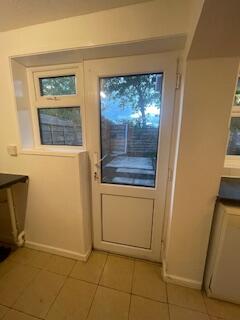
The hallway also leads to a generous kitchen and useful utility room, offering ample storage and practical access to both the garage and rear garden.
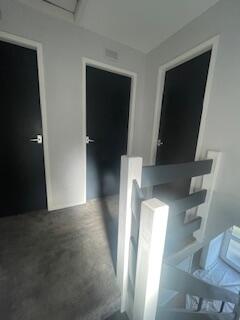
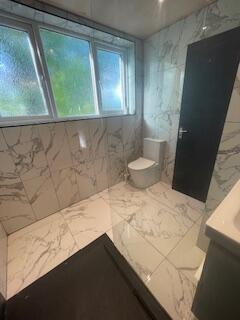
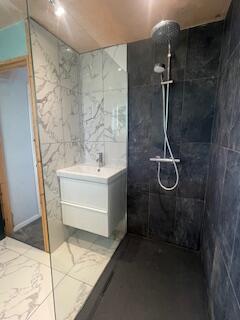
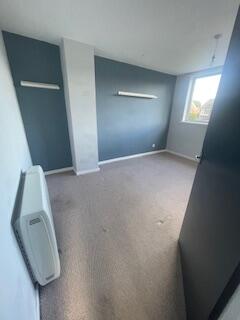
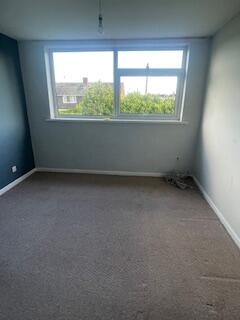
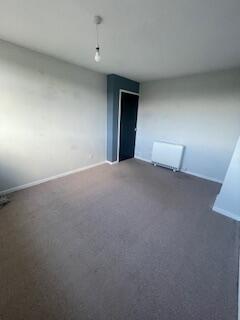
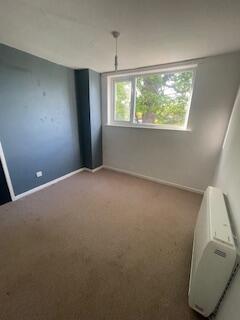
The accommodation includes two comfortable double bedrooms and one single bedroom, each offering natural light and flexibility for use as sleeping space, a nursery, home office or dressing room. The spacious bathroom is beautifully appointed and tiled throughout, featuring a large walk-in shower, sink, WC and storage, with large windows enhancing the bright and airy feel.
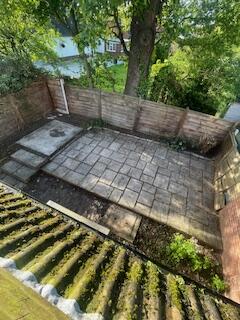
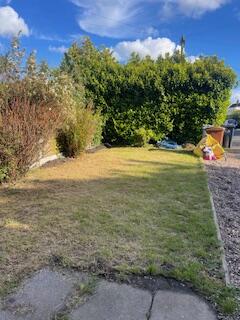
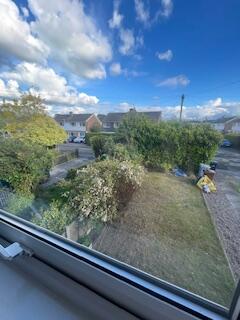
Externally, the property benefits from front and rear gardens, a garage and parking for multiple vehicles, making it ideal for families, professionals or households requiring extra space.
Maintained to an excellent standard throughout, this warm and welcoming home combines tasteful décor, practical living space and an enviable semi-rural setting. Perfectly suited to those seeking a peaceful lifestyle while remaining within easy reach of local amenities, schools and transport links.
Early viewing is highly recommended to fully appreciate the quality, charm and location of this delightful home.
EPC Rating: E
Council Tax Band B
Listed by
covering Nationwide
RENTR LIMITED
Reference: 89144904
EPC ratings on this postcode
We don't have a matched EPC for this property yet. Below are efficiency scores and details for other addresses on this postcode.
| Address | Current | Potential | Floor area | Age band | Type |
|---|---|---|---|---|---|
| 1, St. Oswalds Crescent, Brereton, SANDBACH | 37 | 65 | 130 m² | England and Wales: 1950-1966 | Detached |
| 11 ST OSWALDS CRESCENT, BRERETON, BRERETON | 63 | 82 | 138 m² | — | Detached |
| 11 St. Oswalds Crescent, Brereton, SANDBACH | 78 | 97 | 161 m² | England and Wales: 1950-1966 | Detached |
| 11, St. Oswalds Crescent, Brereton, SANDBACH | 33 | 73 | 103 m² | England and Wales: 1950-1966 | Detached |
| 11, St. Oswalds Crescent, Brereton, SANDBACH | 30 | 58 | 123 m² | — | Detached |
| 12, St. Oswalds Crescent, Brereton, SANDBACH | 70 | 86 | 67 m² | England and Wales: 1967-1975 | Detached |
| 12, St. Oswalds Crescent, Brereton, SANDBACH | 69 | 87 | 53 m² | England and Wales: 1950-1966 | Terraced |
| 14 St. Oswalds Crescent, Brereton, SANDBACH | 68 | 86 | 52 m² | England and Wales: 1950-1966 | Terraced |
| 16 St Oswalds Crescent, Brereton, Sandbach | 45 | 73 | 42 m² | England and Wales: 1950-1966 | Detached |
| 16, St. Oswalds Crescent, Brereton, SANDBACH | 40 | 67 | 43 m² | England and Wales: 1950-1966 | Detached |
| 18 St. Oswalds Crescent, Brereton, SANDBACH | 97 | 107 | 60 m² | England and Wales: 1967-1975 | Detached |
| 18 St. Oswalds Crescent, Brereton, SANDBACH | 66 | 69 | 62 m² | England and Wales: 1967-1975 | Detached |
| 19 St. Oswalds Crescent, Brereton, SANDBACH | 69 | 73 | 67 m² | England and Wales: 1967-1975 | Flat |
| 23, St. Oswalds Crescent, Brereton, SANDBACH | 71 | 78 | 177 m² | England and Wales: 2007-2011 | Detached |
| 23, St. Oswalds Crescent, Brereton, SANDBACH | 40 | 78 | 109 m² | England and Wales: 1967-1975 | Detached |
Flood risk
Zone: 1
Risk: Low
Job (default Low)
EPC Graphs

EPC
Rental Range
Estimated market rent for Cheshire East. Low = conservative, Realistic = average, Optimistic = best case.
Based on Local Authority from postcode lookup → Cheshire East.
LHA (30th percentile) floor for South Cheshire: £678/mo (Apr 2025 – Mar 2026)
Location
Address
St Oswald's Crescent
Nearby
Nearest stations, universities and amenities (distance from property).
| Type | Name | Distance |
|---|---|---|
| Bus stop | Brereton Green, Newcastle Road South / Brereton CE Aided Primary | 0.1 miles |
| Bus stop | Brereton Green, Newcastle Road South / School Lane | 0.2 miles |
| Shop | Moreland Cookers | 1.2 miles |
| Shop | Face & Figure | 1.9 miles |
| Train station | Holmes Chapel | 2.0 miles |
| Train station | Sandbach | 3.0 miles |
| University | University of Buckingham Crewe Campus | 6.6 miles |
| Hospital | Leighton Hospital | 7.0 miles |
| Hospital | Rosemount Resource Centre | 9.8 miles |
Street-level crime
| Category | Count |
|---|---|
| Total incidents | 0 |
Within 1 mile during May 2026. Source: data.police.uk (England & Wales).
Schools nearby
Nearest open schools with Ofsted ratings (England). Closed schools are not shown. Data from Get Information about Schools and Ofsted.
| Name | Type | Distance | Ofsted |
|---|---|---|---|
| Brereton CofE Primary School | Primary | 0.1 miles | Good — 19 Jan 2018 |
| St John's CofE Primary School | Primary | 2.0 miles | Inadequate — 5 Feb 2024 |
| Offley Primary Academy | Primary | 2.1 miles | — (Inspected (no overall grade)) |
| Holmes Chapel Comprehensive School | Secondary | 2.2 miles | Good — 10 Mar 2020 |
| Hermitage Primary School | Primary | 2.3 miles | Good — 20 Nov 2023 |
Rental Comparables
Residential lets from OpenRent and Rightmove for the area (same bedroom count). Use to validate rent estimates. Student lets are excluded.
| Title | Rent | Beds | Distance | As seen on |
|---|---|---|---|---|
| St. Oswalds Crescent, Sandbach, CW11 | £1,500/mo | 3 | 0 miles | Rightmove |
Average rent: £1,500/mo (1 listing)
Enter House Number
Enter the house number to help us retrieve more accurate pricing history and property data.
Please log in to submit or correct the house number for this listing.
Log in to continue