8 FAWNS KEEP
WILMSLOW, CHESHIRE EAST SK9 2BQ

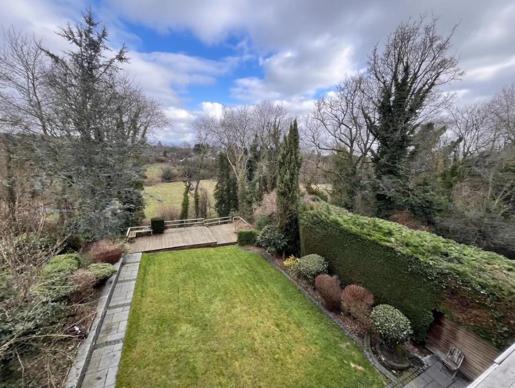
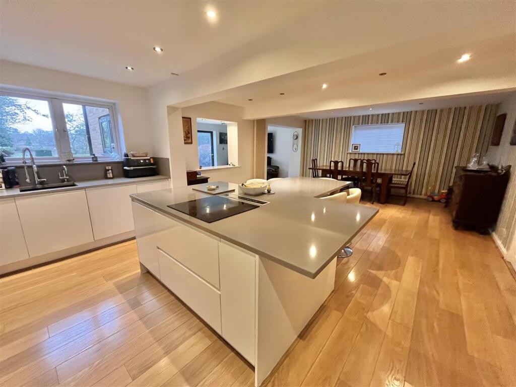
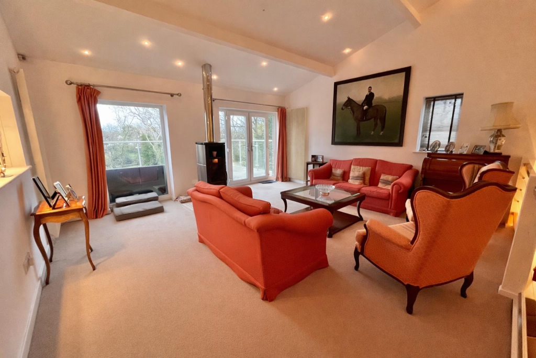
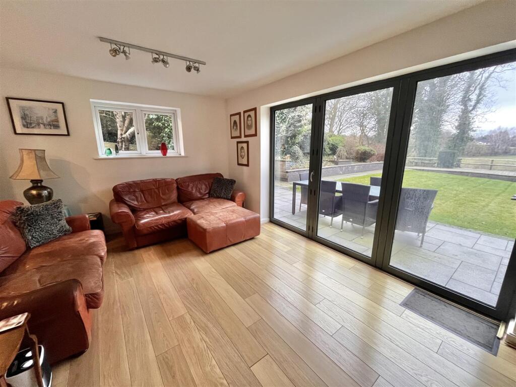
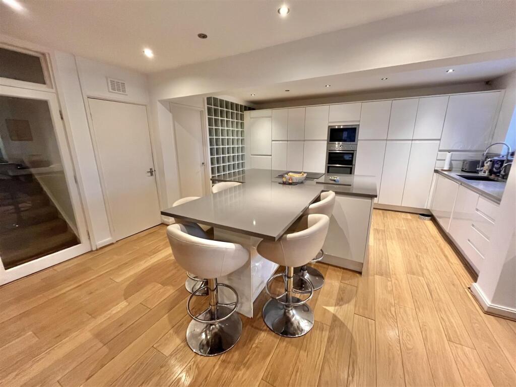
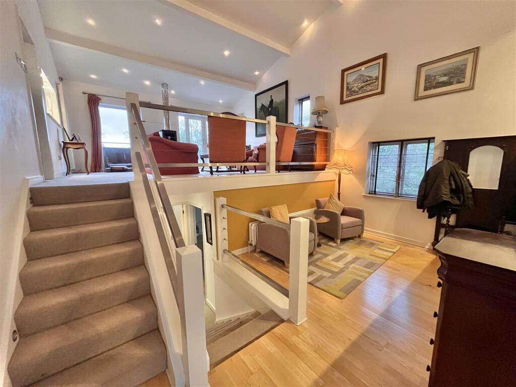
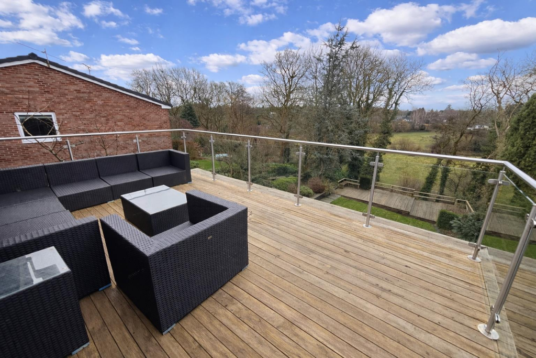
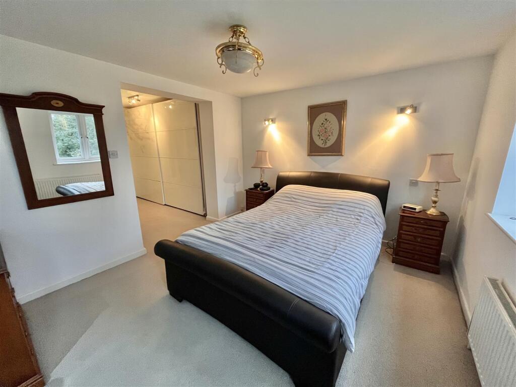
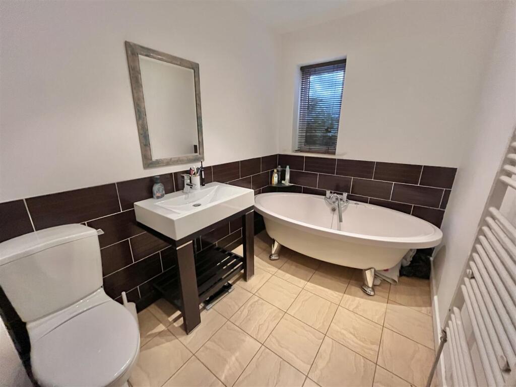
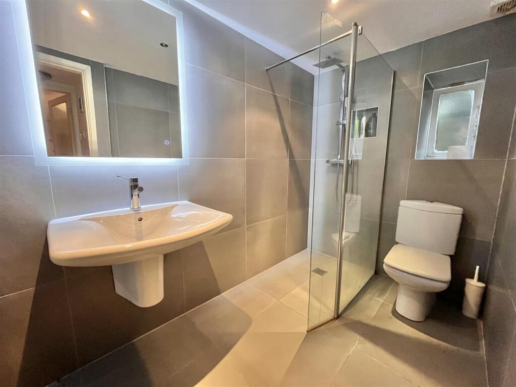
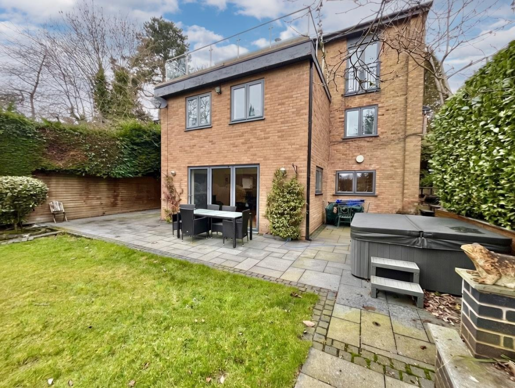
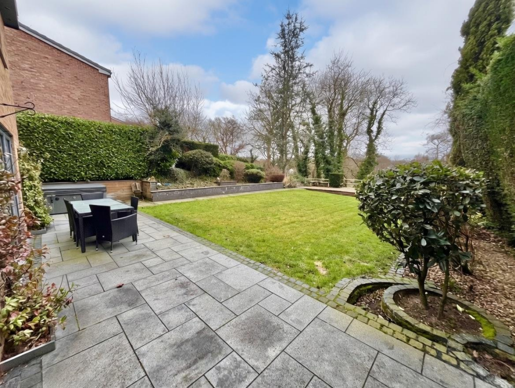
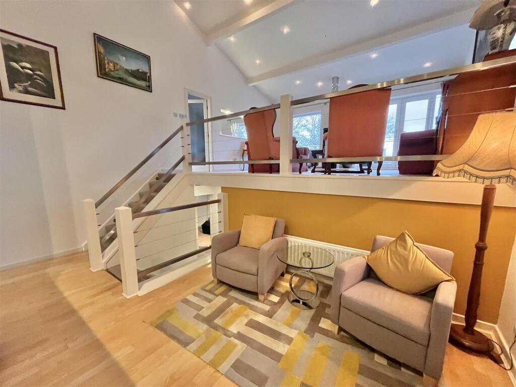
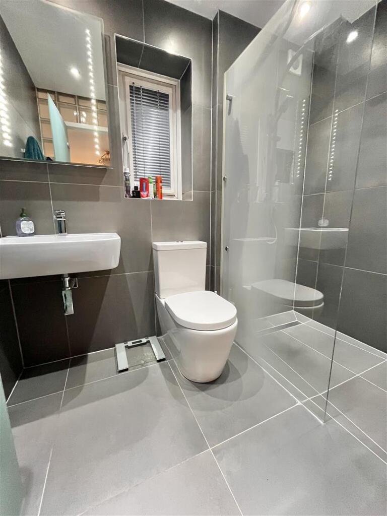
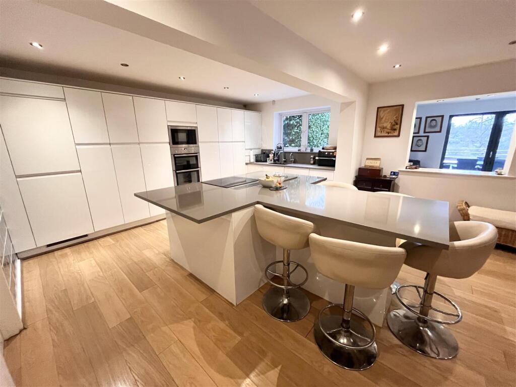

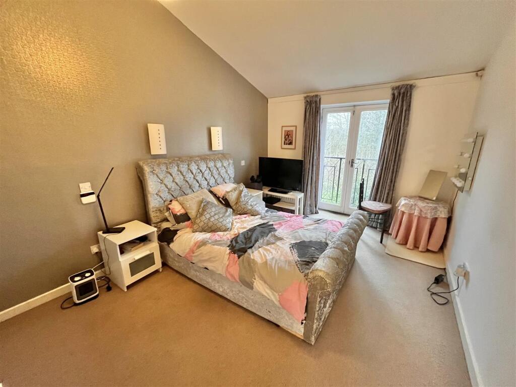
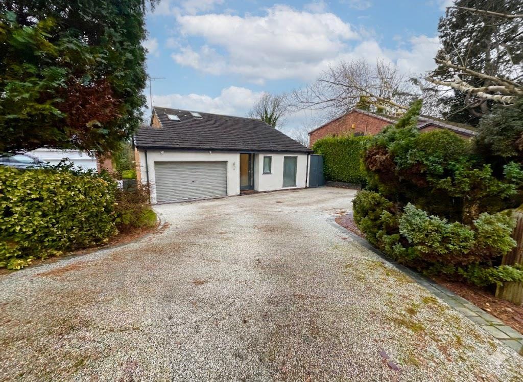
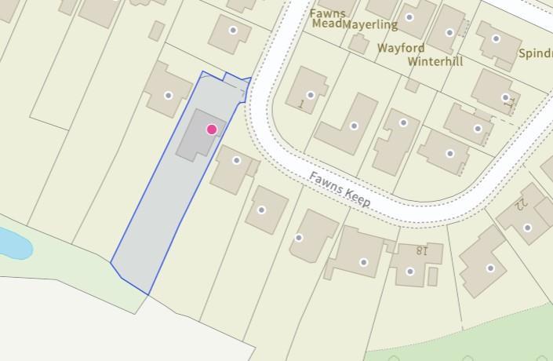
Photo 1 Photo 2 Photo 3 Photo 4 Photo 5 Photo 6 Photo 7 Photo 8 Photo 9 Photo 10 Photo 11 Photo 12 Photo 13 Photo 14 Photo 15 Photo 16 Photo 17 Photo 18 Photo 19 Photo 20
/ 20
Property details
Tenure
FREEHOLD
Floor area
270 m²
Council tax band
G
Last sold
£769,950 Jun 2016
Local average
£956,549 (+15%)
Deprivation
Decile 10 (33,631 of 33,755)
Street crime
77 incidents within 1 mile (May 2026)
Key features
- Detached Residence
- Set over 5 Split Levels
- Five Bedrooms
- Four Reception Rooms
- Four Bathrooms
- Superb Versatile Accommodation
- Highly Regarded Wilmslow Park
- Ample off road parking
Additional details
- Electricity
- Mains supply
- Water
- Mains supply
- Sewerage
- Mains supply
- Heating
- Gas central
- Parking
- Garage
- Garden
- Yes
Description
The welcoming reception hall features wood flooring, built-in cloaks storage and a cloakroom/WC. A striking split-level living space incorporates lounge, sitting and study areas beneath a full-height vaulted ceiling with featured lighting. A log-burning stove provides a central focal point, while a contemporary steel and wired balustrade gallery overlooks the lower levels. Double French doors open onto a roof terrace with glass balustrade, perfectly positioned to enjoy the fabulous views across the garden and Bollin Valley beyond. This level is completed by a guest bedroom with en-suite shower room. The next level (lower level) offers three well-proportioned bedrooms, including an impressive principal suite with dressing area and refitted en-suite. A stylish family bathroom features a freestanding roll-top bath. A further lower level provides a fifth bedroom and a shower room, ideal for guests, a dependant relative or a private retreat. At garden level, the heart of the home is an exceptional open-plan kitchen, dining and family room. The stylish kitchen is fitted with white high gloss units, large island with peninsula breakfast bar featuring grey quartz worktops and integrated appliances. Flowing seamlessly into the dining area and family room with sociable space and a large set of bi-fold doors which open directly onto the garden. A separate utility room adds practicality. The landscaped gardens are a true highlight, featuring decked and patio areas, generous lawns, raised borders and defined boundaries. Beyond the formal garden there is a natural woodland sloping gently down into the Bollin Valley, creating a stunning backdrop. To the front, a driveway leads to the double garage which benefits from an electric roller shutter, all framed by attractive planting.
Agents Notes - Hmrc Directive - To be able to sell or purchase a property in the United Kingdom all agents have a legal requirement to conduct Identity checks on all customers involved in the transaction to fulfil their obligations under Anti Money Laundering regulations. We outsource this check to a third party and a charge will apply. Ask the branch for further details
Listed by
Wilmslow
Jordan Fishwick
Reference: 171965078
EPC Rating & Upgrade Cost
Fetching EPC data… Refresh this page in a moment.
Flood risk
Zone: 1
Risk: Low
Job (default Low)
Floorplans
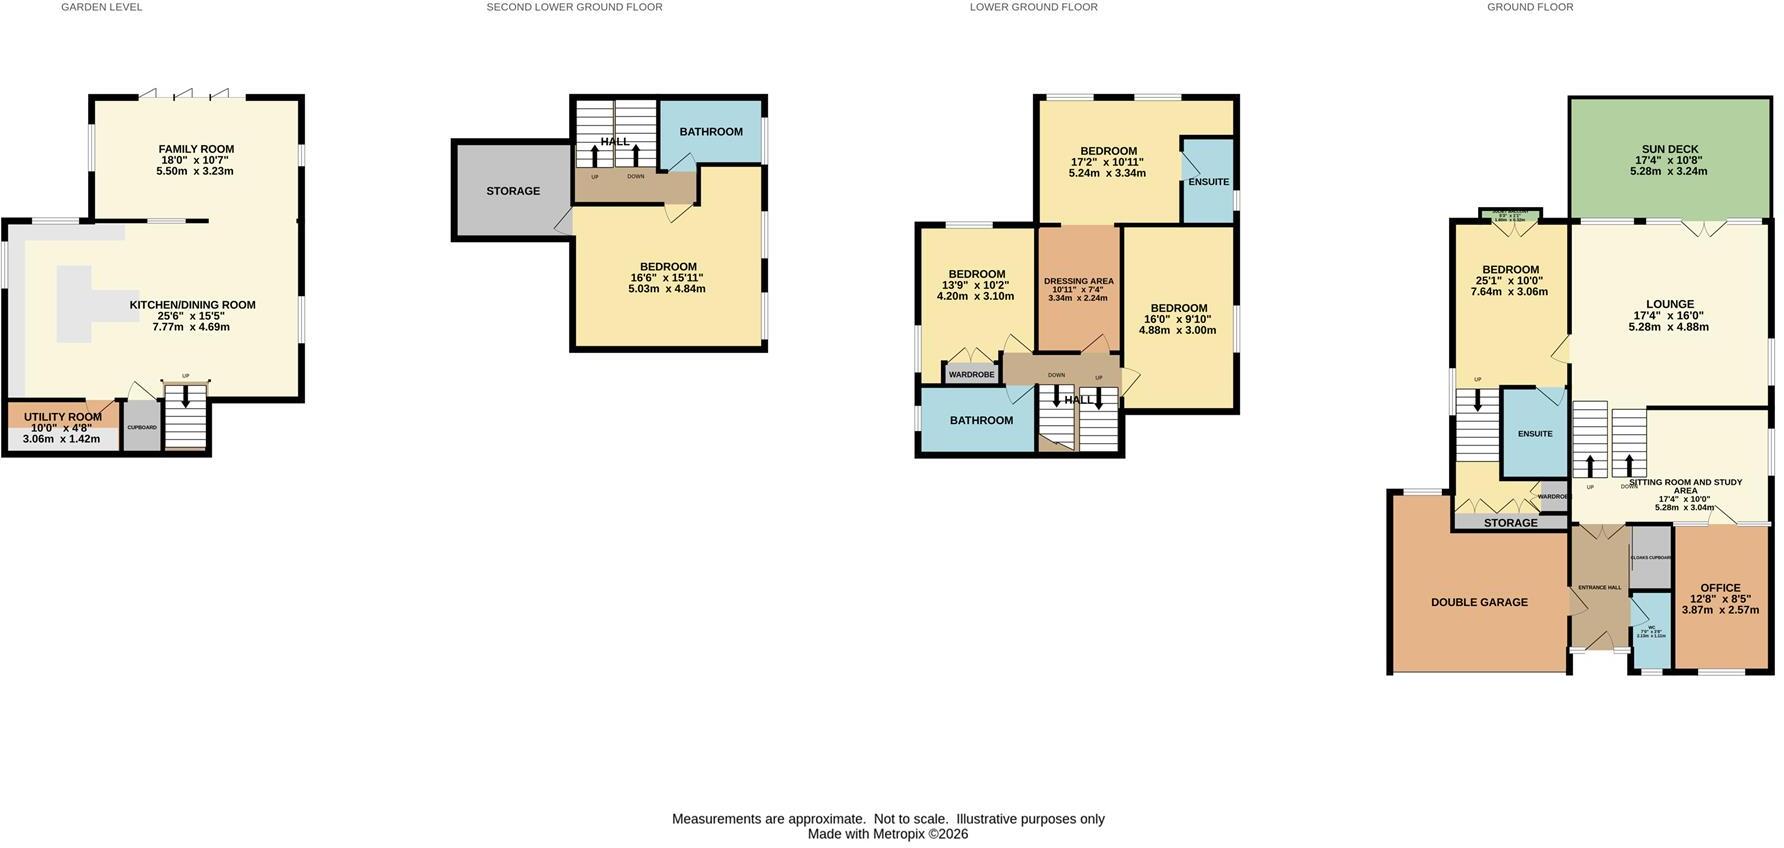
Floorplan 1
EPC Graphs
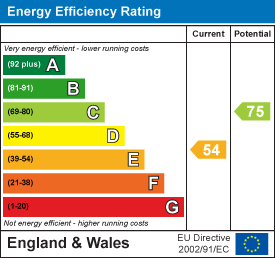
EE Rating
Price history
| Event | Date | Price | % change |
|---|---|---|---|
| Listed for sale | — | £1,100,000 | +42.9% |
| Sold | 09/06/2016 (10 years ago) | £769,950 | — |
Source: HM Land Registry Price Paid Data. Crown copyright.
Sold Comparables
Same street and nearby sales within 0.25 miles (last 5 years). Data from Land Registry Price Paid.
| Address | Price | Date | Type |
|---|---|---|---|
| 9 OVERHILL ROAD, WILMSLOW, CHESHIRE EAST, SK9 2BE | £820,000 | 15/09/2025 | Detached |
| 9 DAVEYLANDS, WILMSLOW, CHESHIRE EAST, SK9 2AG | £1,205,000 | 31/01/2025 | Detached |
| 16 OVERHILL ROAD, WILMSLOW, CHESHIRE EAST, SK9 2BE | £580,000 | 18/12/2024 | Detached |
| 10 OVERHILL ROAD, WILMSLOW, CHESHIRE EAST, SK9 2BE | £1,400,000 | 29/10/2024 | Detached |
| 2 VARDON DRIVE, WILMSLOW, CHESHIRE EAST, SK9 2AQ | £710,000 | 18/07/2024 | Detached |
| 2 DAVEYLANDS, WILMSLOW, CHESHIRE EAST, SK9 2AG | £1,060,000 | 22/02/2024 | Detached |
| 7 VARDON DRIVE, WILMSLOW, CHESHIRE EAST, SK9 2AQ | £660,000 | 12/05/2023 | Detached |
| 9 BRAMWELL WAY, WILMSLOW, CHESHIRE EAST, SK9 2TL | £1,355,000 | 03/04/2023 | Detached |
| 11 BRAMWELL WAY, WILMSLOW, CHESHIRE EAST, SK9 2TL | £1,100,000 | 02/11/2022 | Detached |
| 9 TANYARD CLOSE, WILMSLOW, CHESHIRE EAST, SK9 2TE | £1,085,000 | 28/10/2022 | Detached |
| 14 BRAMWELL WAY, WILMSLOW, CHESHIRE EAST, SK9 2TL | £975,000 | 31/08/2022 | Detached |
| 9 THISTLEWOOD DRIVE, WILMSLOW, CHESHIRE EAST, SK9 2RF | £705,000 | 29/04/2022 | Detached |
| 22 BOLLINWOOD CHASE, WILMSLOW, CHESHIRE EAST, SK9 2DF | £910,000 | 14/02/2022 | Detached |
| 17 THISTLEWOOD DRIVE, WILMSLOW, CHESHIRE EAST, SK9 2RF | £790,000 | 30/09/2021 | Detached |
| 4 DANE DRIVE, WILMSLOW, CHESHIRE EAST, SK9 2AH | £735,000 | 30/09/2021 | Detached |
Area average: £939,333 (15 sales)
Capital growth trend
Land Registry outcode average: last 12 months vs 5y and 10y ago (from sold prices).
House Price Index (HM Land Registry — official index, not sold-price averages): Cheshire East. Series: Detached. As of April 2026.
Rental Range
Estimated market rent for Cheshire East. Low = conservative, Realistic = average, Optimistic = best case.
Based on Local Authority from postcode lookup → Cheshire East.
LHA (30th percentile) floor for West Pennine: £760/mo (Apr 2025 – Mar 2026)
Location
Nearby
Nearest stations, universities and amenities (distance from property).
| Type | Name | Distance |
|---|---|---|
| Shop | Trust Ford | 0.5 miles |
| Shop | Loaf | 0.5 miles |
| Train station | Wilmslow | 0.5 miles |
| Bus stop | Wilmslow, Dean Row Road / Lincoln Road | 0.5 miles |
| Bus stop | Wilmslow, Dean Row Road / Pinewood Road | 0.5 miles |
| Hospital | The Wilmslow Hospital | 0.9 miles |
| Train station | Handforth | 1.3 miles |
| Hospital | Cheadle Royal Hospital | 3.3 miles |
| University | Fallowfield Reception and Richmond Amenities Building | 8.1 miles |
| University | Manchester School of Art | 9.8 miles |
Street-level crime
| Category | Count |
|---|---|
| Violence and sexual offences | 29 |
| Anti-social behaviour | 8 |
| Criminal damage and arson | 7 |
| Shoplifting | 7 |
| Public order | 6 |
| Burglary | 5 |
| Drugs | 5 |
| Other theft | 4 |
| Other crime | 2 |
| Theft from the person | 2 |
| Possession of weapons | 1 |
| Vehicle crime | 1 |
| Total incidents | 77 |
Within 1 mile during May 2026. Source: data.police.uk (England & Wales).
Schools nearby
Nearest open schools with Ofsted ratings (England). Closed schools are not shown. Data from Get Information about Schools and Ofsted.
| Name | Type | Distance | Ofsted |
|---|---|---|---|
| Aurora Summerfields School | Other | 0.6 miles | Good — 27 Mar 2024 |
| The Wilmslow Academy | Primary | 0.7 miles | Good — 11 Jun 2013 |
| Wilmslow High School | Secondary | 0.8 miles | Good — 9 Jun 2019 |
| Wilmslow Preparatory School | Other | 0.9 miles | — (No rating) |
| Lacey Green Primary Academy | Primary | 1.1 miles | Good — 4 Feb 2024 |
Rental Comparables
Rental comparables are temporarily unavailable while listing-site fetches are paused. Try again later.
Rent-driven metrics
Based on Area rent estimate.
- Rent ratio — Monthly rent ÷ purchase price (1% rule). 1%+ = strong, 0.8–1% = okay, <0.8% = weak for cashflow.
- Max investor price — Rent ÷ 0.8%; the price at which rent would be 0.8% of price (Stoke-style target).
- Target investor price — Rent ÷ 1%; the price at which rent would be 1% of price (strong cashflow band).
- Gross yield — Annual rent as % of purchase price (no costs).