74 CENTRAL AVENUE
STOURBRIDGE, WEST MIDLANDS DY9 9BT
Property details
Tenure
FREEHOLD
Floor area
73 m²
Council tax band
A
EPC rating
D
Year built
England and Wales: 1950-1966
Last sold
£197,500 Jan 2026
Price per m²
£2,740/m²
Local average
£206,364 (-3.1%)
Deprivation
Decile 2 (6,023 of 33,755)
Street crime
141 incidents within 1 mile (May 2026)
Key features
- Mid-Terraced Property
- Great Condition Throughout
- Three Double Bedrooms
- Front and Rear Garden
- Utility Room and WC
- Fitted Kitchen
- Front and Rear Gardens
- Useful Shed with Power
Additional details
- Parking
- Yes
- Garden
- Yes
Description
A beautifully presented three-bedroom mid-terraced home on Central Avenue, Stourbridge, featuring a bright lounge with French doors to a landscaped garden, a well-equipped kitchen, modern bathroom, utility room, and off-road parking. Generously sized bedrooms and thoughtful storage make this home practical and comfortable. Ideally located close to schools, shops, parks, and Stourbridge town centre, it’s perfect for families or first-time buyers seeking a stylish, well-cared-for home in a sought-after area.
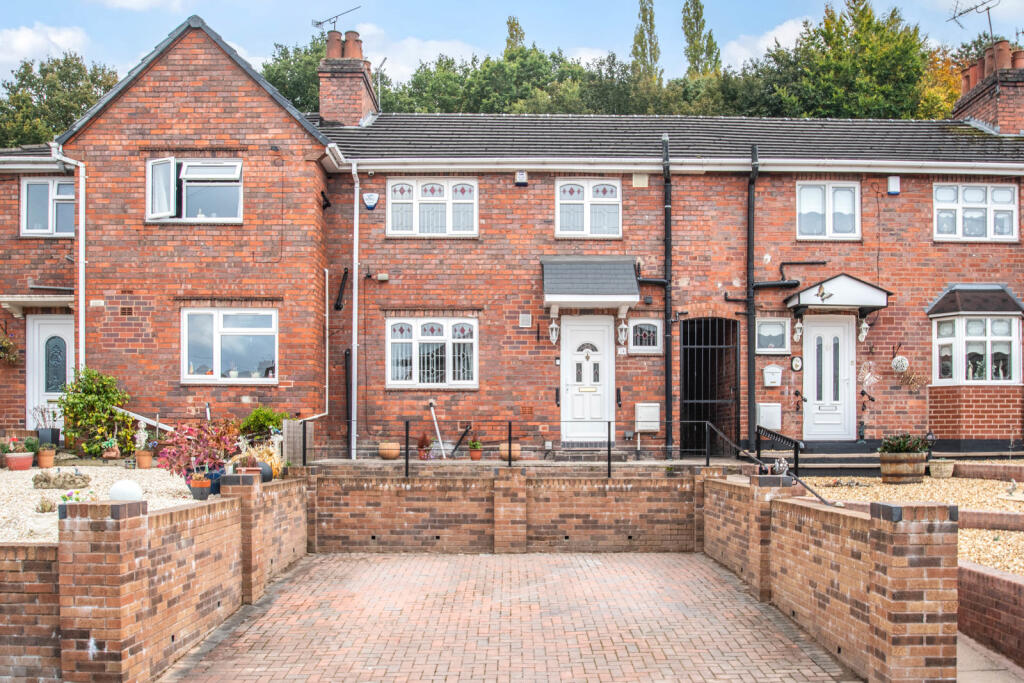
Set back from the road, this attractive property is approached via a block-paved driveway providing off-road parking, with steps leading up to the front entrance. The elevated position gives a pleasant outlook, and the neat frontage creates a warm welcome to the home.
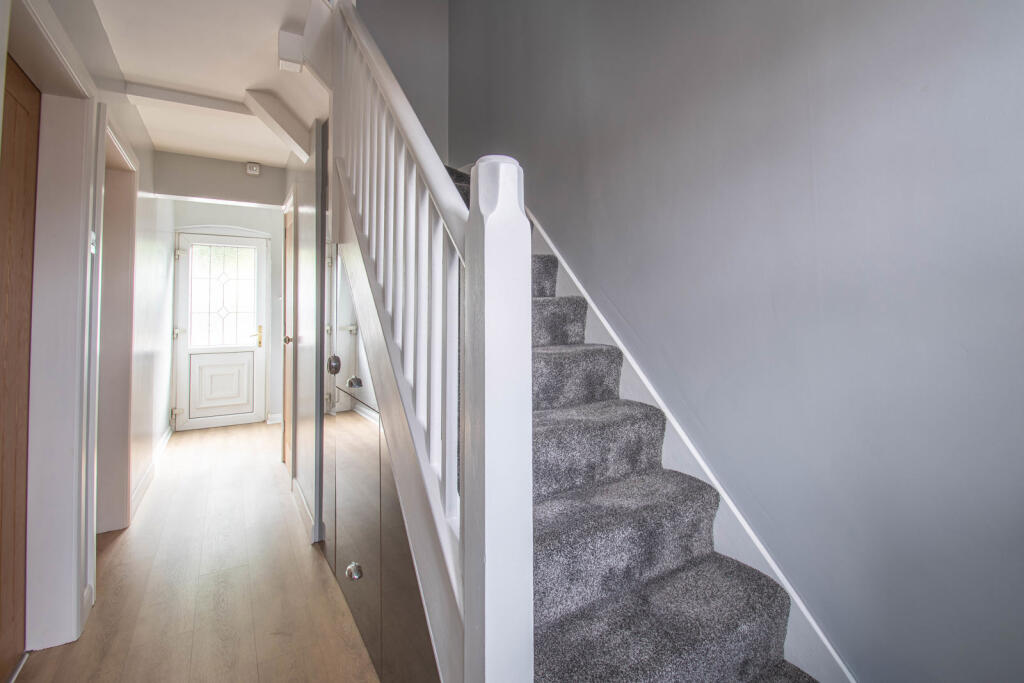
Upon entering, a bright and inviting hallway sets the tone for the accommodation and provides access to both the kitchen and the lounge, creating a practical and flowing ground floor layout.
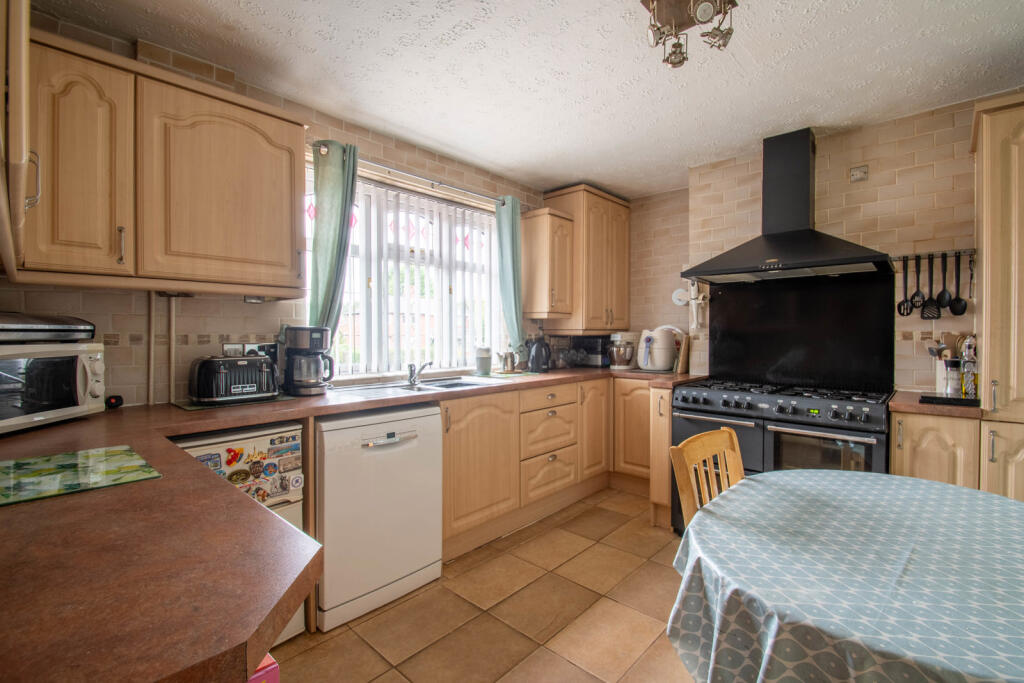
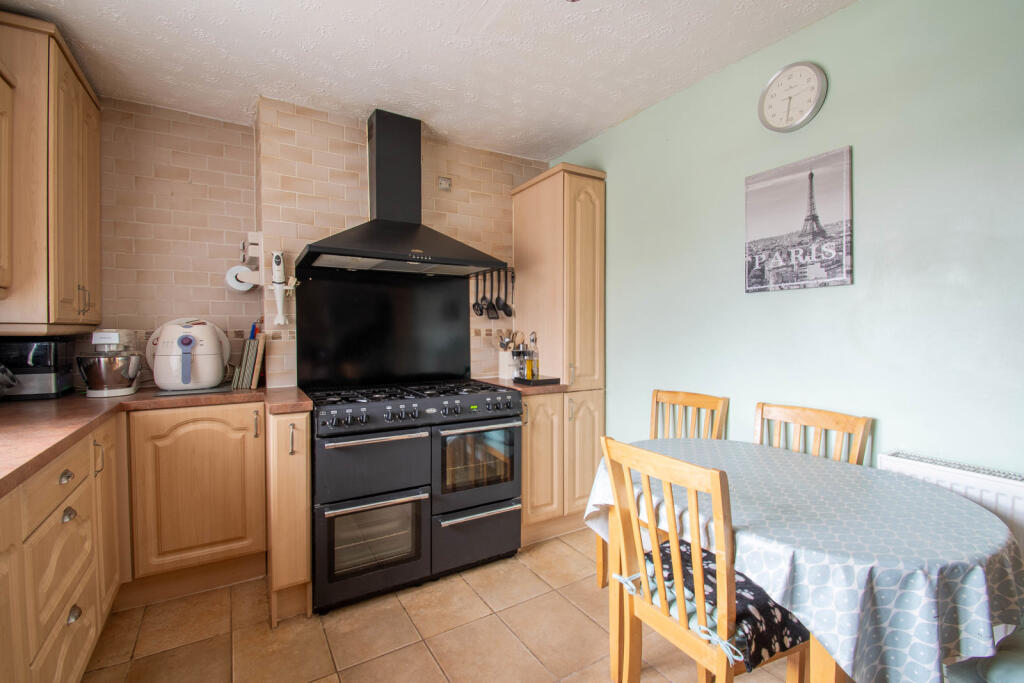
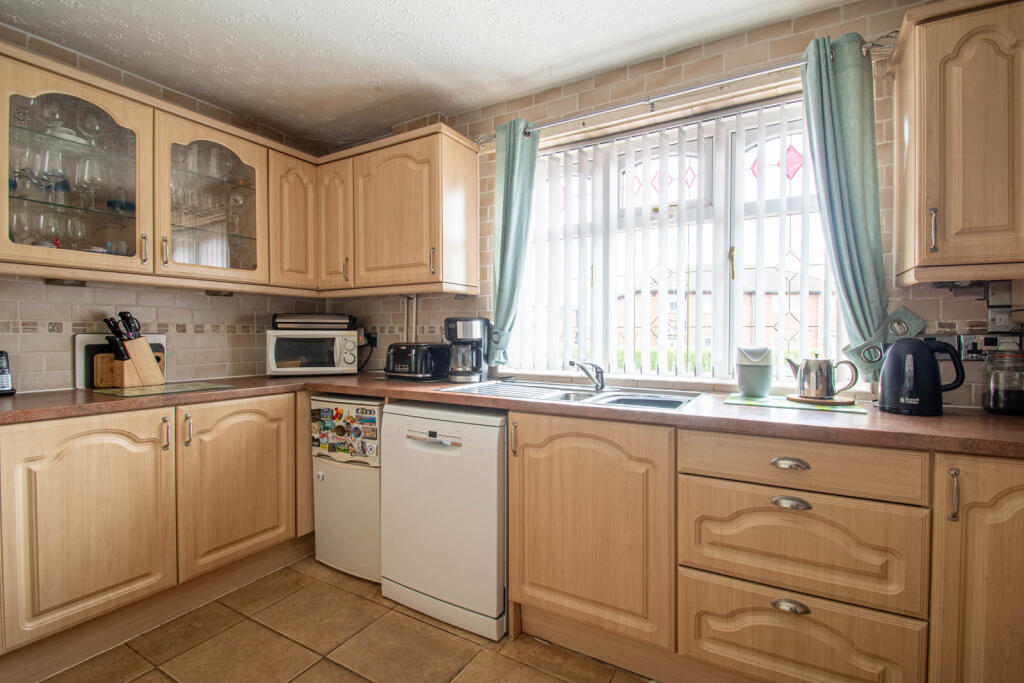
The kitchen, located at the front of the property, offers ample cupboard and worktop space with room for appliances and a small dining table if desired. Functional and well laid out, it’s ideal for everyday use.
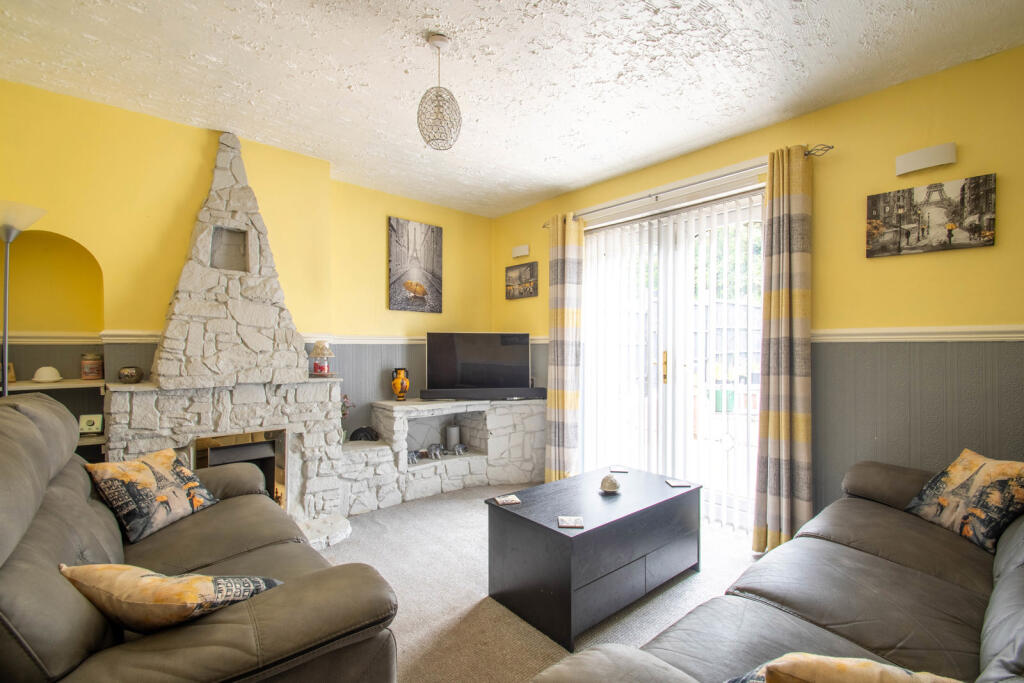
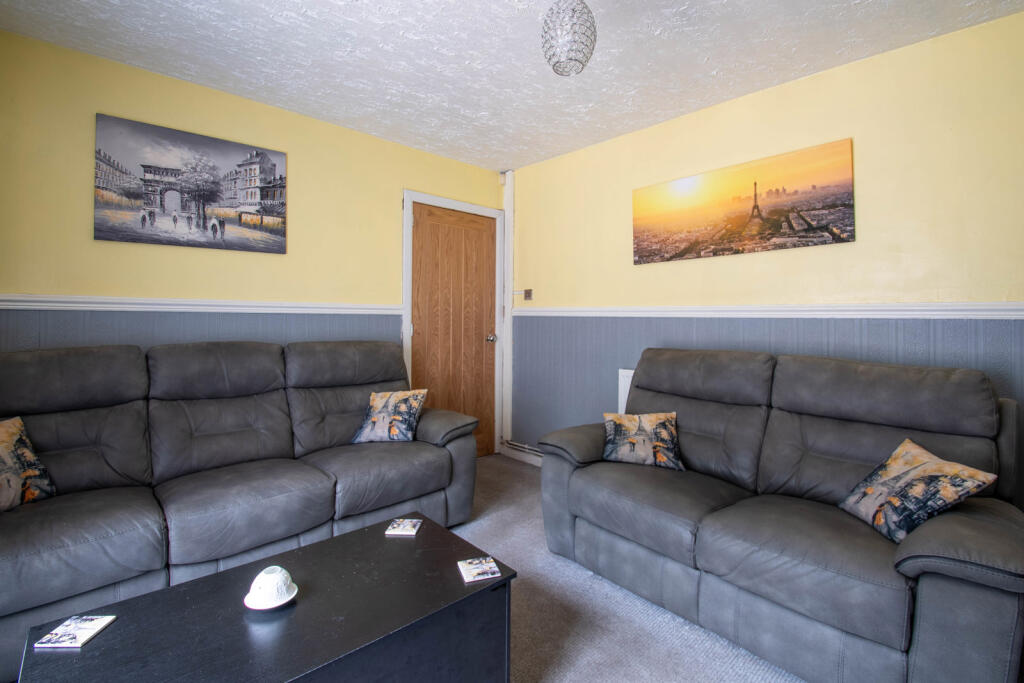
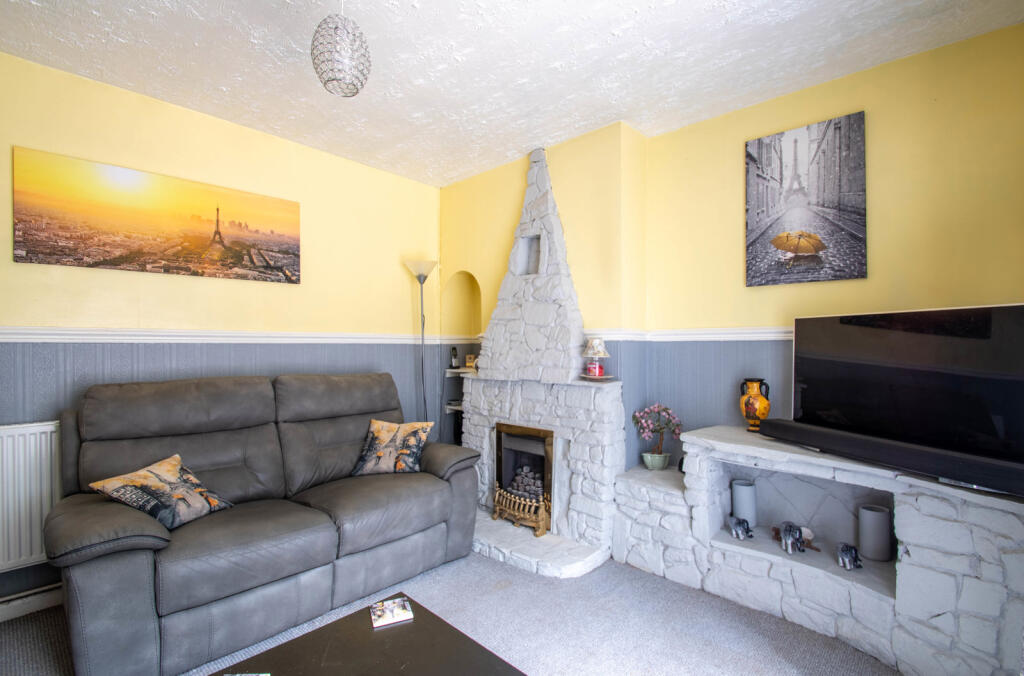
To the rear, the comfortable lounge provides a relaxing living space, filled with natural light through French doors that open directly onto the garden patio. This creates a lovely connection between the indoor and outdoor areas, perfect for enjoying the warmer months.
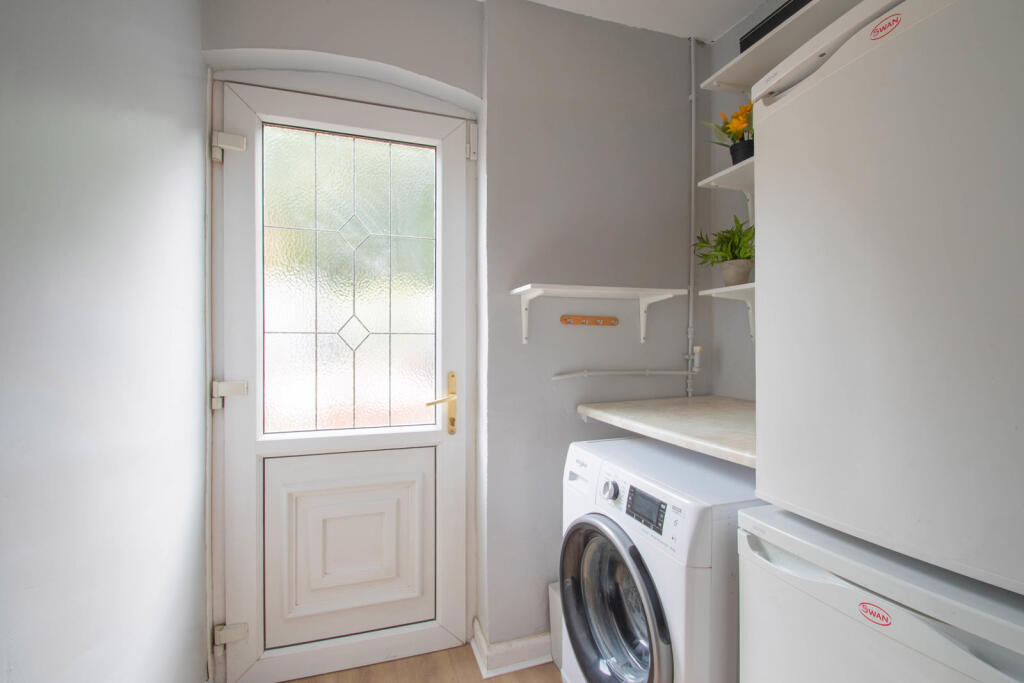
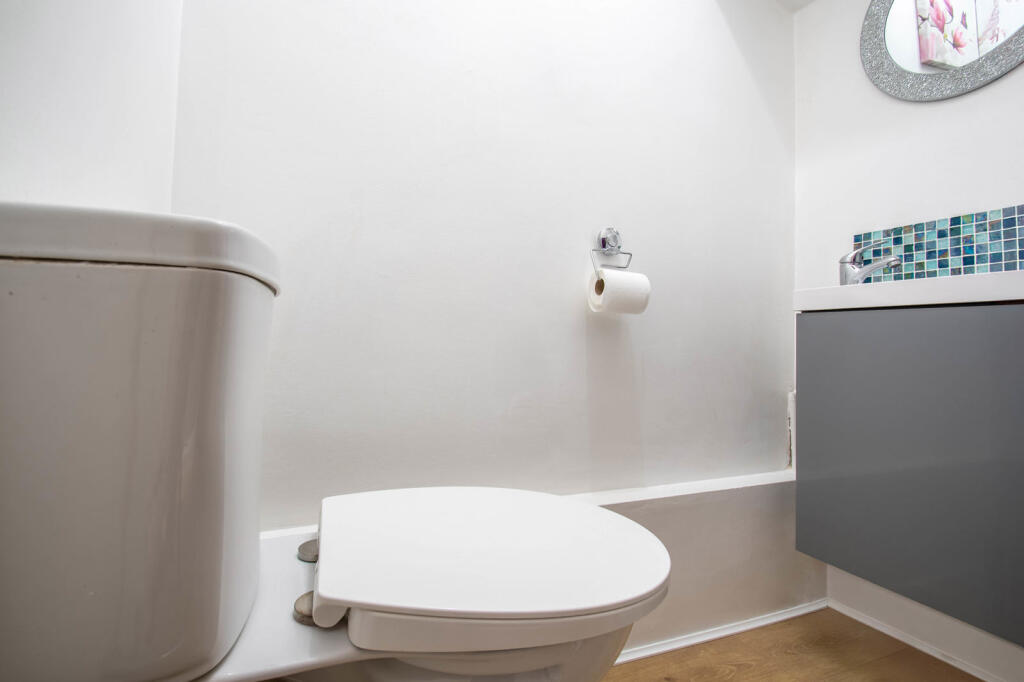
Also on the ground floor is a modern downstairs WC, useful under-stairs storage, and a separate utility room, providing additional practicality for busy households.
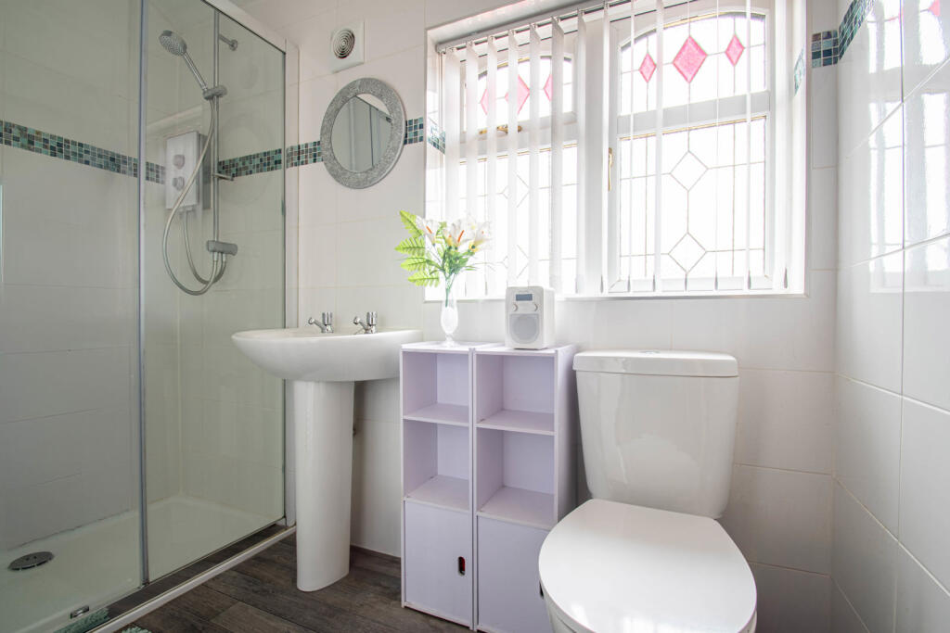
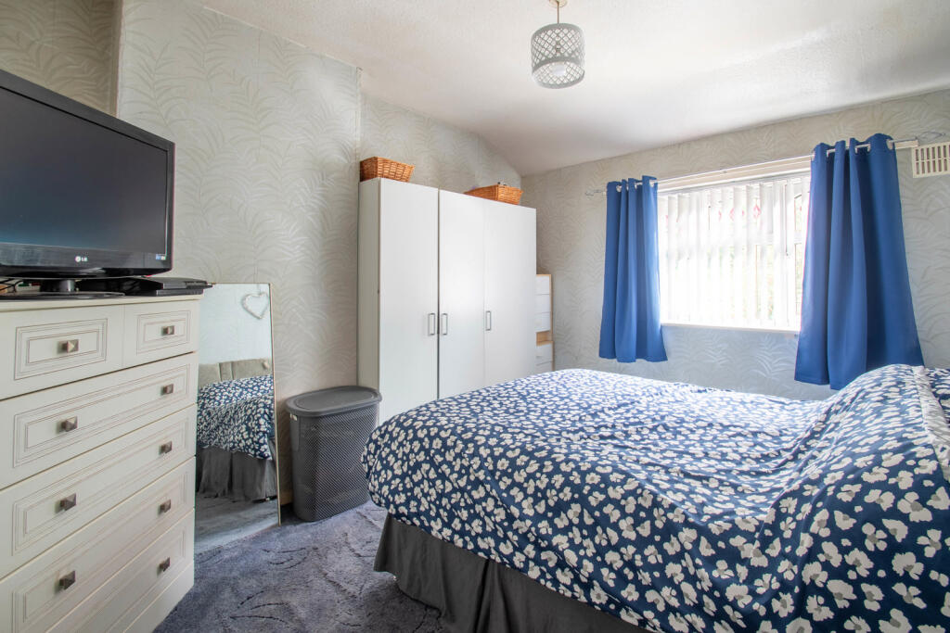
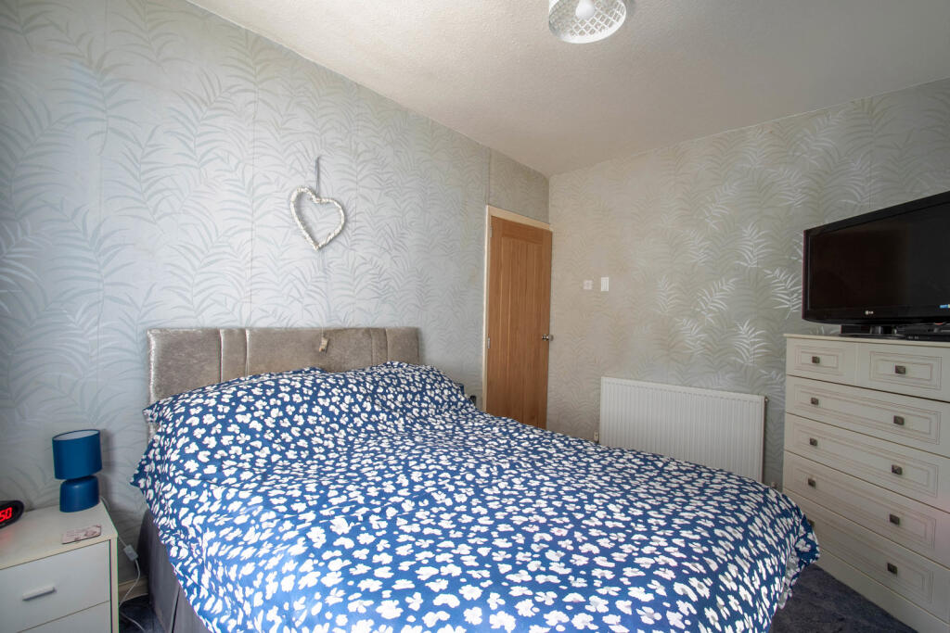
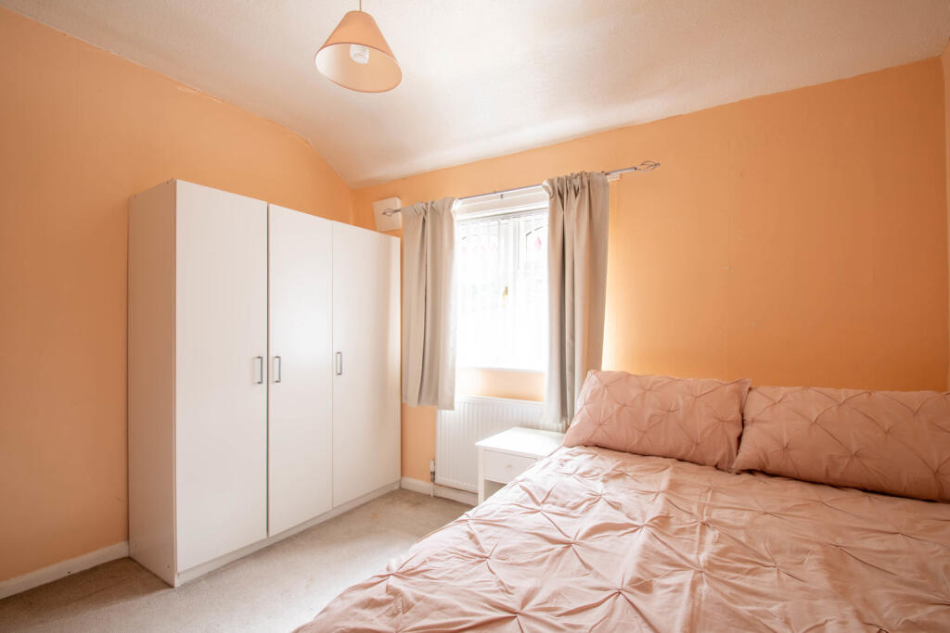
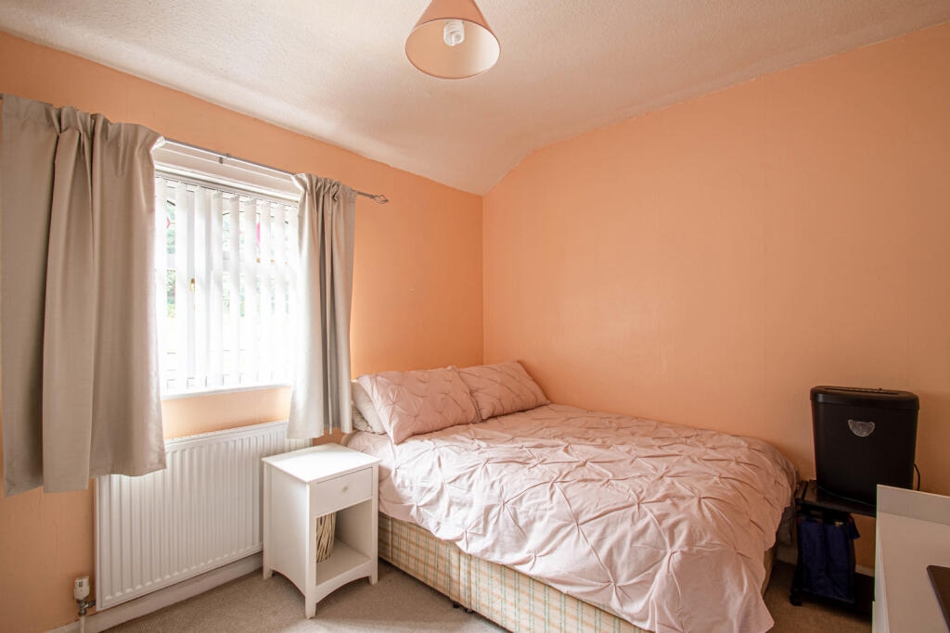
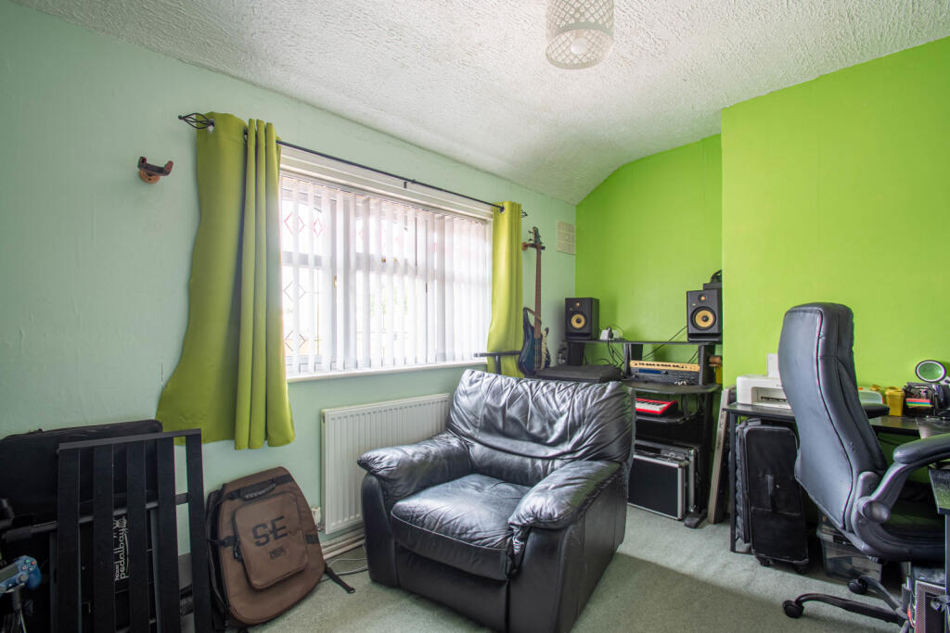

Upstairs, the property offers three generously sized double bedrooms, all tastefully presented and filled with natural light. The family bathroom has been stylishly updated to include a modern shower enclosure, complemented by a contemporary wash basin and WC, creating a fresh and inviting space.
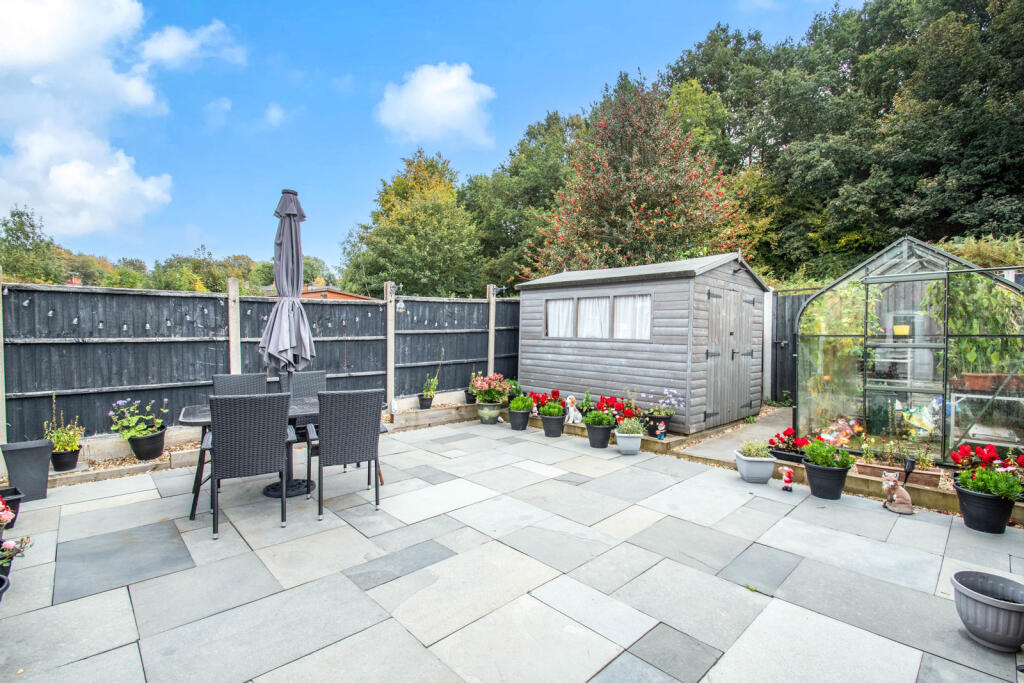
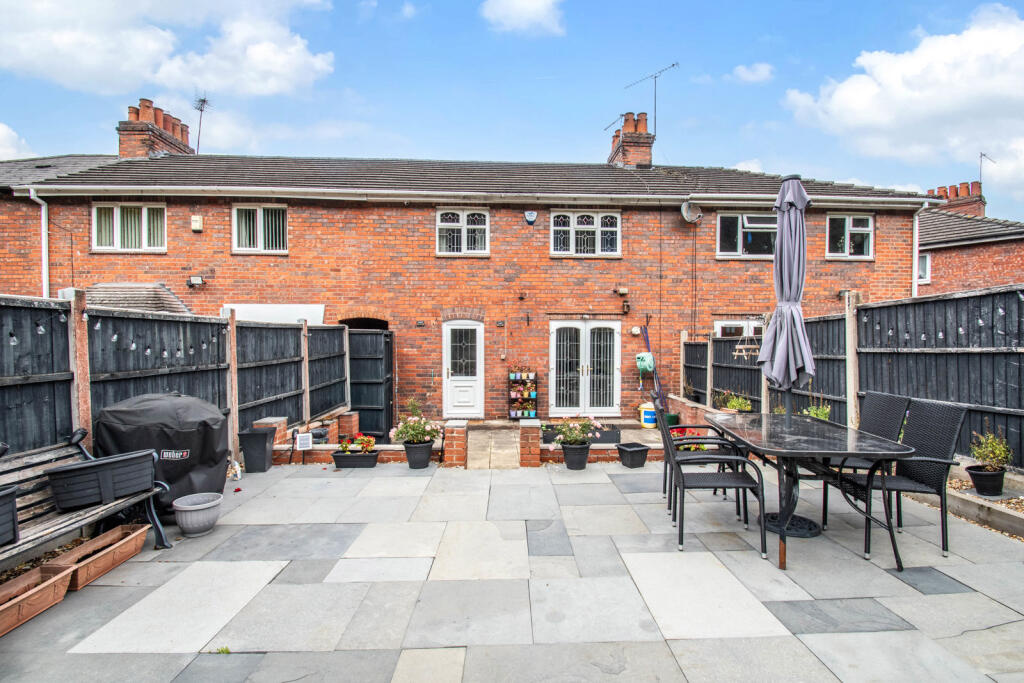
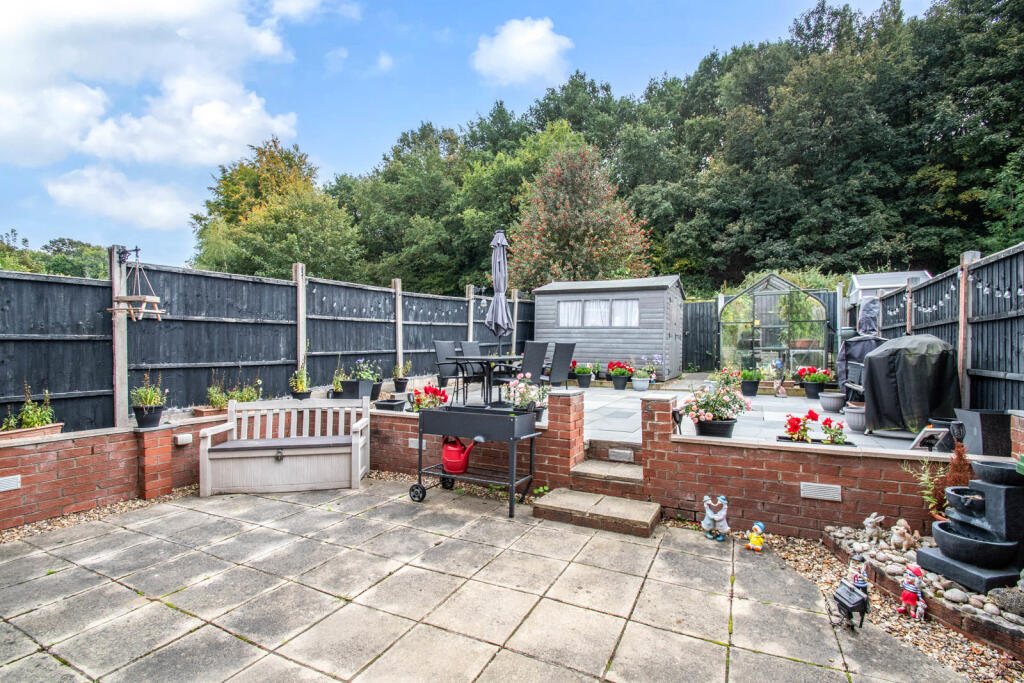
Outside, the rear garden has been attractively landscaped for both ease of maintenance and outdoor enjoyment. A paved patio area sits directly outside the French doors—ideal for garden furniture and relaxing, while steps lead up to a raised patio area offering space for additional seating and potted plants. The garden is neatly bordered with gravel and railway sleepers, adding charm and definition. To the rear, there is a shed and greenhouse, perfect for storage or gardening enthusiasts, and a side gate provides convenient access.
Situated on Central Avenue, Stourbridge, this lovely home enjoys a popular and convenient location, close to well-regarded schools, local shops, parks, and transport links. Stourbridge town centre, with its wide range of amenities, restaurants, and train connections, is just a short distance away.
Offering a superb blend of space, comfort, and practicality, this delightful property is ideal for families, first-time buyers, or anyone seeking a well-situated and well-cared-for home in one of Stourbridge’s most established residential areas.
Estate Agents are required by law to conduct anti-money laundering checks on all those buying a property. We have partnered with a third party supplier to undertake these who will contact you once you have had an offer accepted on a property you wish to buy. The cost of these checks is £39 + VAT per buyer and this is a non-refundable fee. These charges cover the cost of obtaining relevant data, any manual checks and monitoring which might be required. This fee will need to be paid and the checks completed in advance of the issuing of a memorandum of sale on the property you would like to buy.
No statement in these details is to be relied upon as representation of fact, and purchasers should satisfy themselves by inspection or otherwise as to the accuracy of the statements contained within. These details do not constitute any part of any offer or contract. AP Morgan and their employees and agents do not have any authority to give any warranty or representation whatsoever in respect of this property. These details and all statements herein are provided without any responsibility on the part of AP Morgan or the vendors. Equipment: AP Morgan has not tested the equipment or central heating system mentioned in these particulars and the purchasers are advised to satisfy themselves as to the working order and condition. Measurements: Great care is taken when measuring, but measurements should not be relied upon for ordering carpets, equipment, etc. The Laws of Copyright protect this material. AP Morgan is the Owner of the copyright. This property sheet forms part of our database and is protected by the database right and copyright laws. No unauthorised copying or distribution without permission..
Listed by
Stourbridge
AP Morgan Ltd
Reference: 168122948
EPC Rating & Upgrade Cost
Current rating: D
Potential rating: B
Inspection date: 20/10/2020
Expiry date: 19/10/2030
Current heating cost: £722/year
Potential heating cost: £546/year
Est. upgrade cost to C: £18,200
Recommendations
- Floor insulation (solid floor) (£4,000 - £6,000)
- Low energy lighting for all fixed outlets (£50)
- Upgrade heating controls (£350 - £450)
- Replace boiler with new condensing boiler (£2,200 - £3,000)
- Flue gas heat recovery in conjunction with boiler (£400 - £900)
- Solar water heating (£4,000 - £6,000)
- Solar photovoltaic panels, 2.5 kWp (£3,500 - £5,500)
Flood risk
Zone: 2
Risk: In flood risk area
Environment Agency Flood Risk Areas (APSFR)
Floorplans
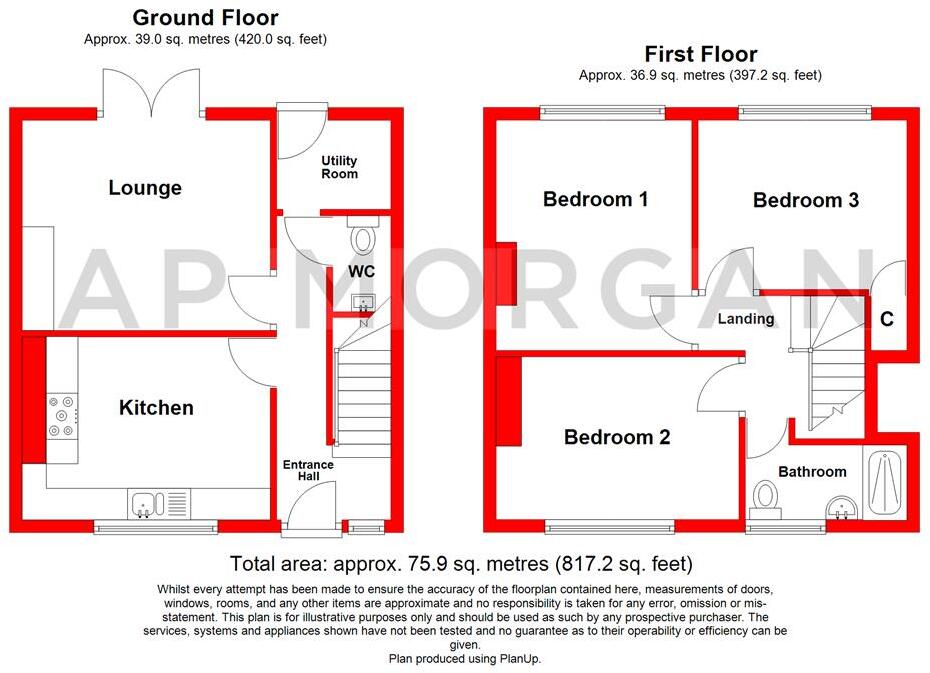
Floorplan
EPC Graphs
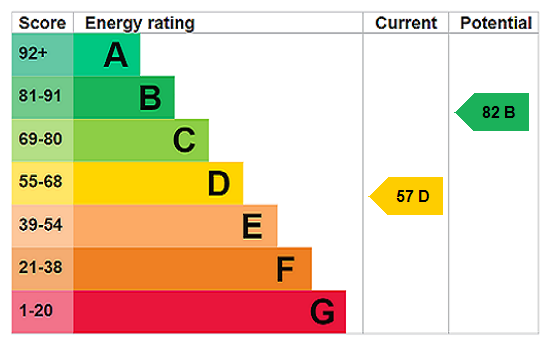
EPC Rating Graph
Price history
| Event | Date | Price | % change |
|---|---|---|---|
| Sold | 12/01/2026 (6 months ago) | £197,500 | — |
Source: HM Land Registry Price Paid Data. Crown copyright.
Sold Comparables
Same street and nearby sales within 0.25 miles (last 5 years). Data from Land Registry Price Paid.
| Address | Price | Date | Type |
|---|---|---|---|
| 33 BIRCHGATE, WOLLESCOTE, STOURBRIDGE, DUDLEY, WEST MIDLANDS, DY9 8XN | £272,000 | 24/01/2025 | Terraced |
| 48 CHERRY TREE COURT, STOURBRIDGE, DUDLEY, WEST MIDLANDS, DY9 9ET | £168,000 | 20/11/2023 | Terraced |
| 18 ARCHER COURT, STOURBRIDGE, DUDLEY, WEST MIDLANDS, DY9 9ES | £160,000 | 15/06/2023 | Terraced |
| Same street 36 CENTRAL AVENUE, STOURBRIDGE, DUDLEY, WEST MIDLANDS, DY9 9BT | £150,000 | 30/11/2022 | Semi-detached |
| 5 BROOK CRESCENT, STOURBRIDGE, DUDLEY, WEST MIDLANDS, DY9 9BE | £250,000 | 23/11/2022 | Terraced |
| Same street 36 CENTRAL AVENUE, STOURBRIDGE, DUDLEY, WEST MIDLANDS, DY9 9BT | £151,000 | 22/09/2022 | Semi-detached |
| 5 AMOS ROAD, STOURBRIDGE, DUDLEY, WEST MIDLANDS, DY9 9DQ | £255,000 | 31/08/2022 | Terraced |
| 31 HILL TOP, STOURBRIDGE, DUDLEY, WEST MIDLANDS, DY9 9BZ | £258,000 | 26/08/2022 | Terraced |
| 6 HODGE HILL AVENUE, STOURBRIDGE, DUDLEY, WEST MIDLANDS, DY9 9BS | £184,000 | 22/07/2022 | Terraced |
| 35 CARLTON AVENUE, STOURBRIDGE, DUDLEY, WEST MIDLANDS, DY9 9EE | £187,000 | 10/06/2022 | Terraced |
| 18 BROOK CRESCENT, STOURBRIDGE, DUDLEY, WEST MIDLANDS, DY9 9BE | £200,000 | 26/04/2022 | Terraced |
| 31 HILL TOP, STOURBRIDGE, DUDLEY, WEST MIDLANDS, DY9 9BZ | £100,000 | 15/12/2021 | Terraced |
| 20 CHARNWOOD COURT, STOURBRIDGE, DUDLEY, WEST MIDLANDS, DY9 9EU | £150,000 | 25/11/2021 | Terraced |
Street average: £150,500 (2 sales)
Area average: £198,545 (11 sales)
Capital growth trend
Land Registry outcode average: last 12 months vs 5y and 10y ago (from sold prices).
House Price Index (HM Land Registry — official index, not sold-price averages): Dudley. Series: Terraced. As of April 2026.
Rental Range
Estimated market rent for Dudley. Low = conservative, Realistic = average, Optimistic = best case.
Based on Local Authority from postcode lookup → Dudley.
LHA (30th percentile) floor for Black Country: £748/mo (Apr 2025 – Mar 2026)
Location
Nearby
Nearest stations, universities and amenities (distance from property).
| Type | Name | Distance |
|---|---|---|
| Bus stop | Springfield Ave / Stevens Park | 0.2 miles |
| Shop | General Stores | 0.2 miles |
| Shop | Costcutter | 0.2 miles |
| Train station | Lye | 0.9 miles |
| Train station | Stourbridge Junction | 1.0 miles |
| Hospital | Bilston Street Surgery | 6.6 miles |
| University | University of Birmingham School of Dentistry | 8.3 miles |
| Hospital | First Aid Hut | 9.0 miles |
| University | University of Wolverhampton Wulfruna Campus | 9.7 miles |
Street-level crime
| Category | Count |
|---|---|
| Violence and sexual offences | 64 |
| Shoplifting | 16 |
| Public order | 15 |
| Criminal damage and arson | 8 |
| Other theft | 8 |
| Vehicle crime | 8 |
| Anti-social behaviour | 5 |
| Burglary | 5 |
| Drugs | 4 |
| Possession of weapons | 3 |
| Other crime | 2 |
| Theft from the person | 2 |
| Robbery | 1 |
| Total incidents | 141 |
Within 1 mile during May 2026. Source: data.police.uk (England & Wales).
Schools nearby
Nearest open schools with Ofsted ratings (England). Closed schools are not shown. Data from Get Information about Schools and Ofsted.
| Name | Type | Distance | Ofsted |
|---|---|---|---|
| Hob Green Primary School | Primary | 0.4 miles | Good — 18 Jun 2019 |
| Wollescote Primary School | Primary | 0.5 miles | Good — 11 May 2023 |
| The Pedmore High School | Secondary | 0.7 miles | Good — 22 Feb 2016 |
| Ham Dingle Primary Academy | Primary | 0.8 miles | Good — 7 Dec 2023 |
| Rufford Primary School | Primary | 0.9 miles | Good — 23 Jun 2024 |
Rental Comparables
Residential lets from OpenRent and Rightmove for the area (same bedroom count). Use to validate rent estimates. Student lets are excluded.
| Title | Rent | Beds | Distance | As seen on |
|---|---|---|---|---|
| 3 Bed Flat, Wynall Lane, DY9 | £950/mo | 3 | 0.2 miles | OpenRent |
| 3 Bed Terraced House, Cherry Tree Court, DY9 | £1,150/mo | 3 | 0.23 miles | OpenRent |
| 3 Bed Semi-Detached House, Wassell Road, DY9 | £1,095/mo | 3 | 0.37 miles | OpenRent |
| 3 Bed Semi-Detached House, Jason Road, DY9 | £1,200/mo | 3 | 0.37 miles | OpenRent |
| 3 Bed Terraced House, Pearson St, DY9 | £995/mo | 3 | 0.42 miles | OpenRent |
| 3 Bed Semi-Detached House, Seymour Road, DY9 | £1,050/mo | 3 | 0.43 miles | OpenRent |
| 3 Bed Terraced House, Cross Walks Road, DY9 | £1,150/mo | 3 | 0.52 miles | OpenRent |
| 3 Bed Terraced House, Crabbe Street, DY9 | £950/mo | 3 | 0.53 miles | OpenRent |
| 3 Bed Detached House, Green Lane, DY9 | £1,095/mo | 3 | 0.57 miles | OpenRent |
Average rent: £1,071/mo (9 listings)
Rent-driven metrics
Based on OpenRent comparables.
- Rent ratio — Monthly rent ÷ purchase price (1% rule). 1%+ = strong, 0.8–1% = okay, <0.8% = weak for cashflow.
- Max investor price — Rent ÷ 0.8%; the price at which rent would be 0.8% of price (Stoke-style target).
- Target investor price — Rent ÷ 1%; the price at which rent would be 1% of price (strong cashflow band).
- Gross yield — Annual rent as % of purchase price (no costs).
- Cost-to-rent — Price ÷ annual rent (from OpenRent comparables). Under 14× = strong, 14–16× = acceptable, 17×+ = compressed.
- Cashflow — Rent minus mortgage, 10% maintenance, £25/mo compliance. Assumes 75% LTV, 3.95% APR (5yr fixed), 25yr term.
- ROI — Annual profit ÷ cash in (deposit + 4% purchase costs).