26 ST PAULS ROAD
MIRFIELD, WEST YORKSHIRE WF14 8AX
£280,000
Bramleys Estate Agents - St Pauls Road - Mirfield Bramleys Estate Agents - St Pauls Road - Mirfield Bramleys Estate Agents - St Pauls Road - Mirfield Bramleys Estate Agents - St Pauls Road - Mirfield Bramleys Estate Agents - St Pauls Road - Mirfield Bramleys Estate Agents - St Pauls Road - Mirfield Bramleys Estate Agents - St Pauls Road - Mirfield Bramleys Estate Agents - St Pauls Road - Mirfield Bramleys Estate Agents - St Pauls Road - Mirfield Bramleys Estate Agents - St Pauls Road - Mirfield Bramleys Estate Agents - St Pauls Road - Mirfield Bramleys Estate Agents - St Pauls Road - Mirfield Bramleys Estate Agents - St Pauls Road - Mirfield Bramleys Estate Agents - St Pauls Road - Mirfield Bramleys Estate Agents - St Pauls Road - Mirfield Bramleys Estate Agents - St Pauls Road - Mirfield Bramleys Estate Agents - St Pauls Road - Mirfield Bramleys Estate Agents - St Pauls Road - Mirfield Bramleys Estate Agents - St Pauls Road - Mirfield Bramleys Estate Agents - St Pauls Road - Mirfield Bramleys Estate Agents - St Pauls Road - Mirfield
/ 21
Property details
Tenure
FREEHOLD
Council tax band
C
Last sold
£280,000 Mar 2026
Local average
£185,862 (+50.6%)
Deprivation
Decile 6 (19,893 of 33,755)
Street crime
138 incidents within 1 mile (May 2026)
Key features
- 4 BEDROOM VICTORIAN TERRACE
- NEWLY FITTED BATHROOM
- RECENTLY DECORATED THROUGHOUT
- DECEPTIVELY SIZED ACCOMMODATION
- MODERN DINING KITCHEN
- PRIVATE REAR GARDEN
Additional details
- Electricity
- Mains supply
- Water
- Mains supply
- Sewerage
- Mains supply
- Heating
- Gas central
- Parking
- Permit
- Garden
- Yes
Description
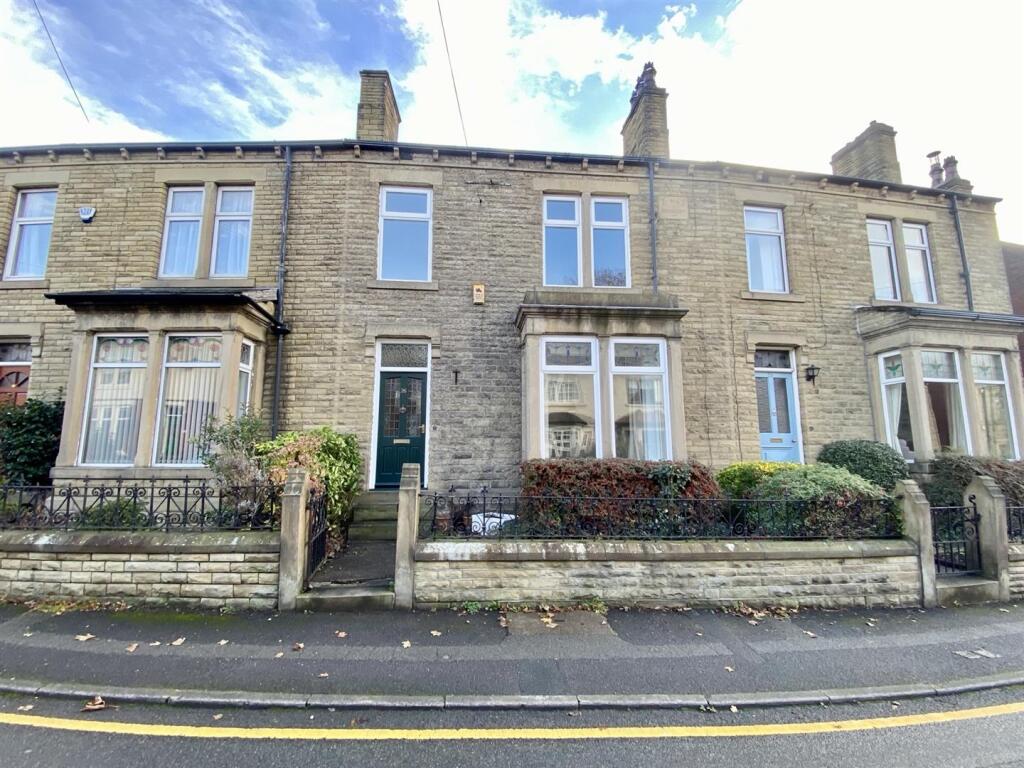
This well proportioned, 4 bedroom, Victorian terrace provides accommodation arranged over 3 floors and has been recently redecorated throughout. Boasting many original features along with modern conveniences, such as double glazing and gas fired central heating.
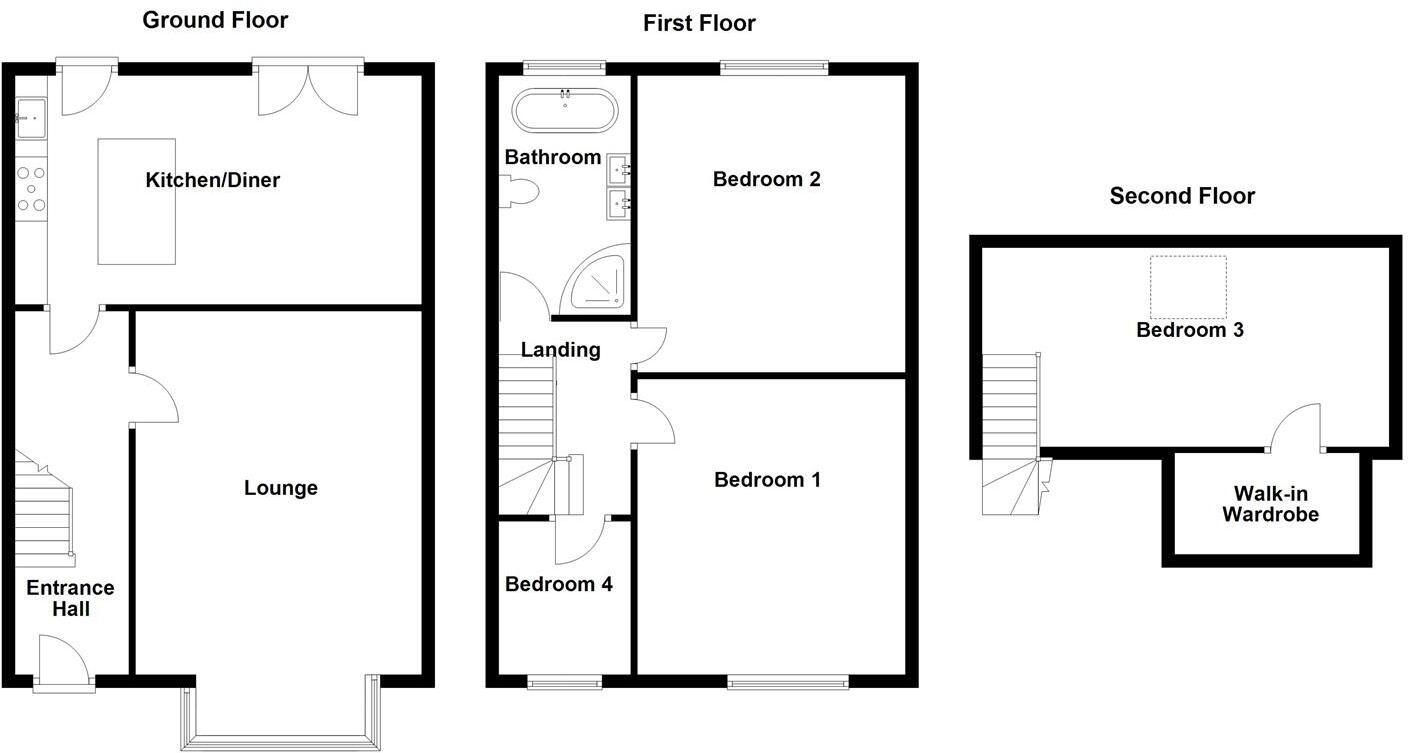
The property has a layout which comprises:- entrance hall, lounge, dining kitchen, lower ground floor cellar, first floor landing, 3 bedrooms, newly fitted bathroom and second floor bedroom with walk-in wardrobe.
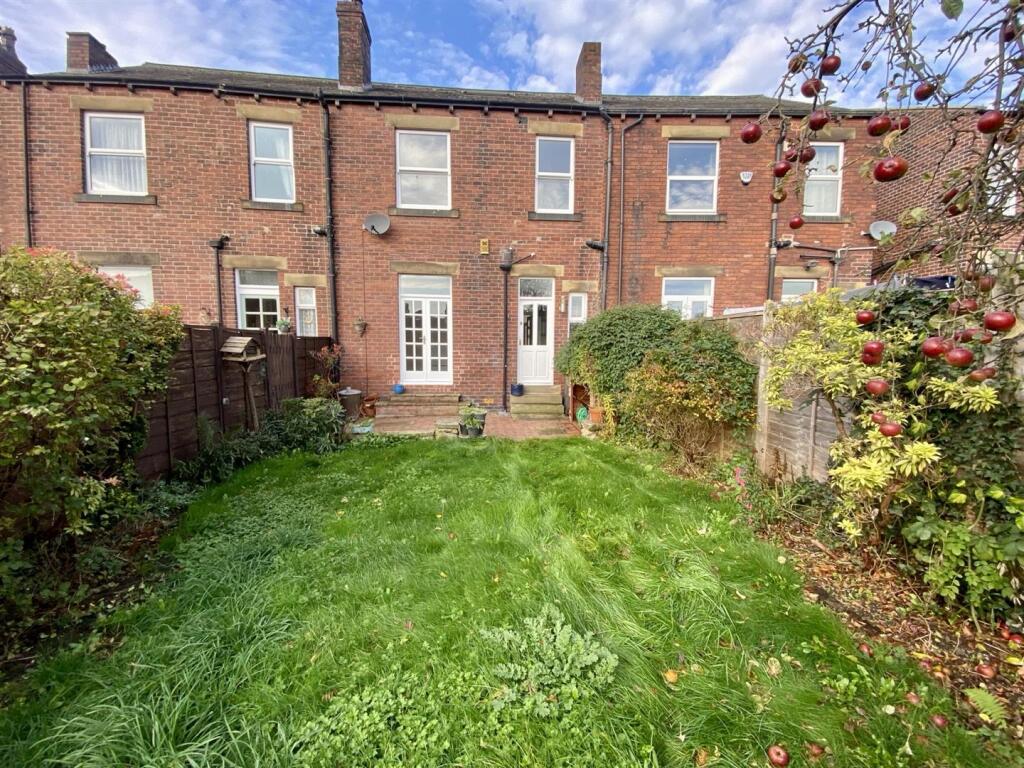
Externally there is a buffer garden and permit street parking to the front, together with a private rear garden.
Superbly placed for access to Mirfield town centre and within walking distance of all the amenities within, including cafes, shops and the public transport network to nearby towns and cities, along with direct links to London.
An internal viewing is highly recommended to fully appreciate the deceptive accommodation on offer.
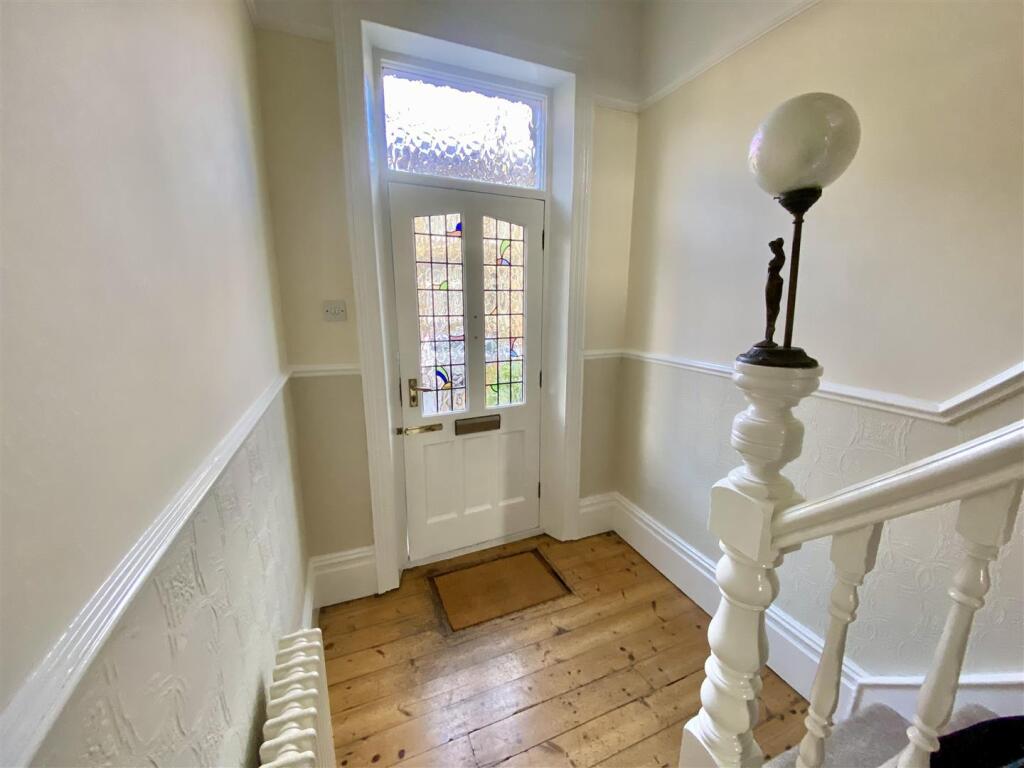
Ground Floor: - Enter the property through a timber and decoratively glazed exterior door.
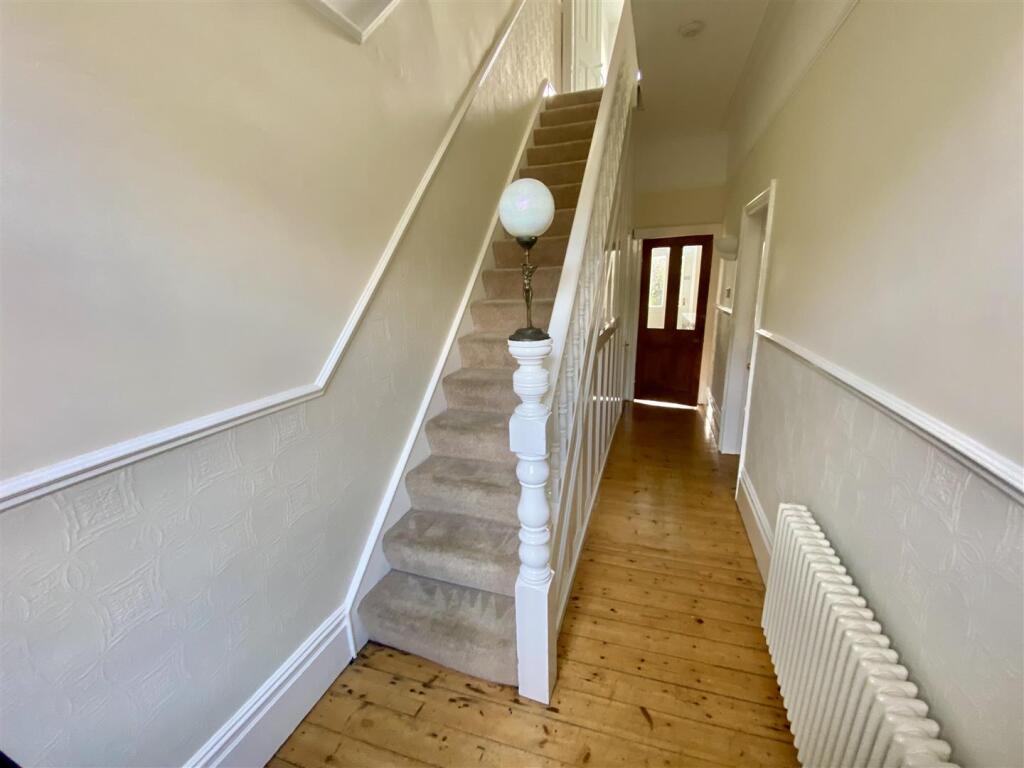
Entrance Hall - This good sized entrance hall has exposed wooden flooring, dado rail decor, central heating radiator, door accessing the understairs storage cupboard and further doors accessing the lounge and kitchen. The original staircase rises to the first floor, which also has a feature newel post lamp.
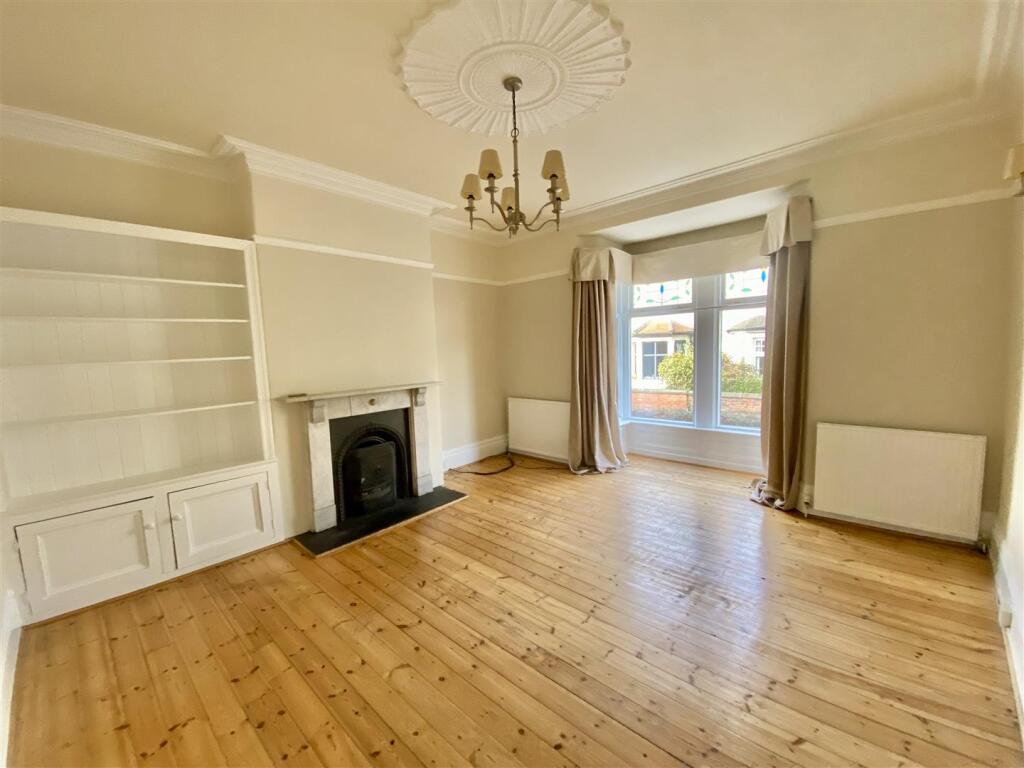
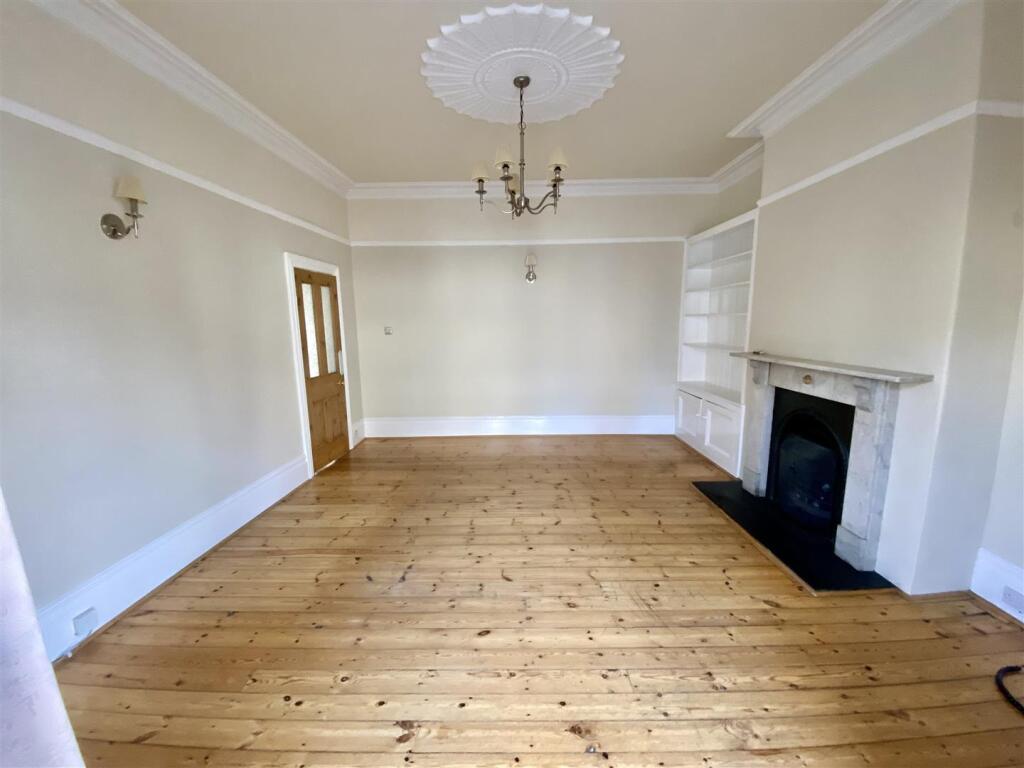
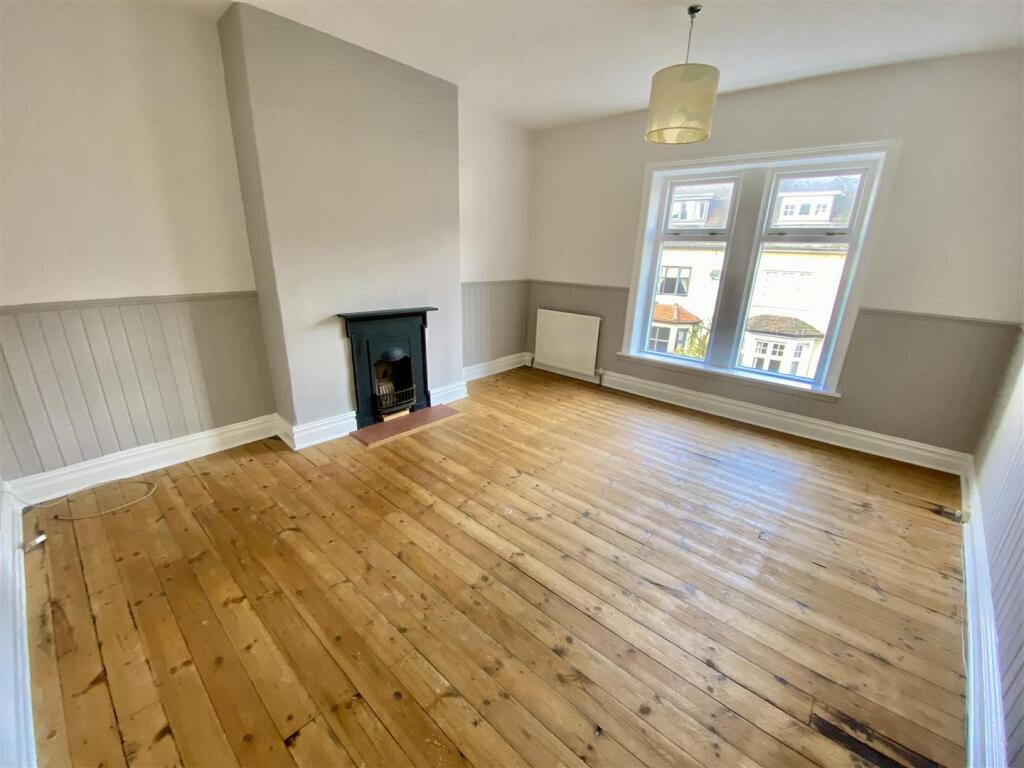
Lounge - 4.80m x 4.60m (15'9" x 15'1") - This well proportioned reception room has ample natural light by way of the box bay wooden framed double glazed window with decorative leaded lights. There is a continuation of the timber flooring, original ceiling rose and coving, picture rail décor, 2 wall light points and 2 central heating radiators. The main feature of the room is a cast iron fireplace set within a decorative marble surround with back and hearth. To one alcove there are built in shelves and storage cupboard.
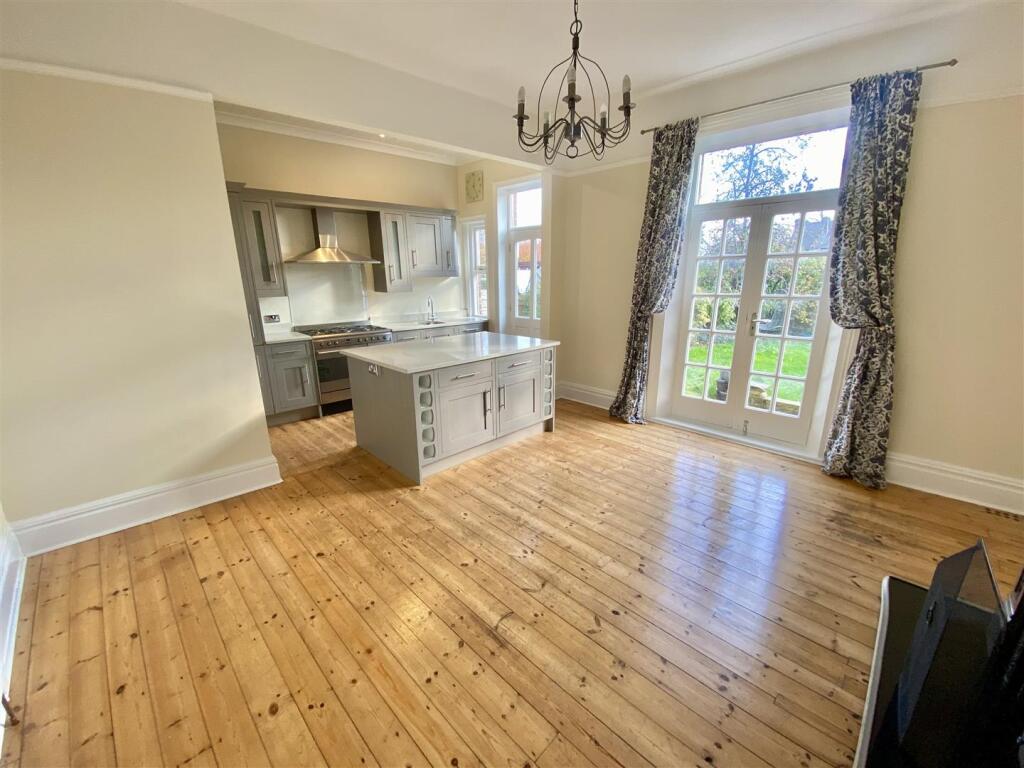
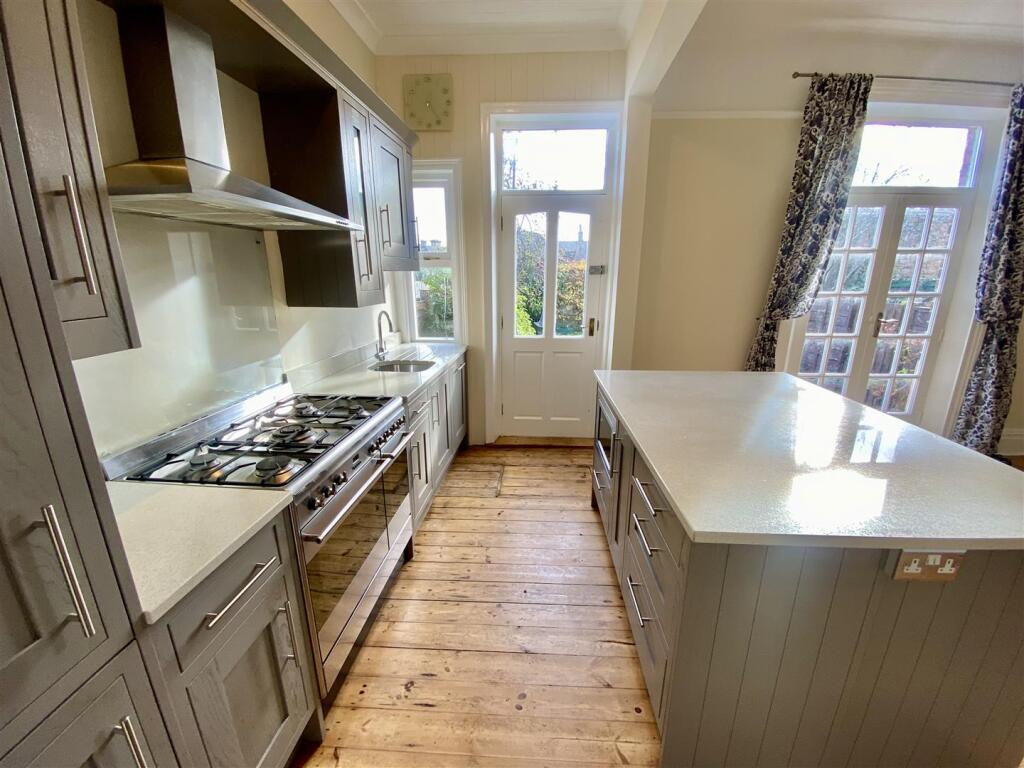
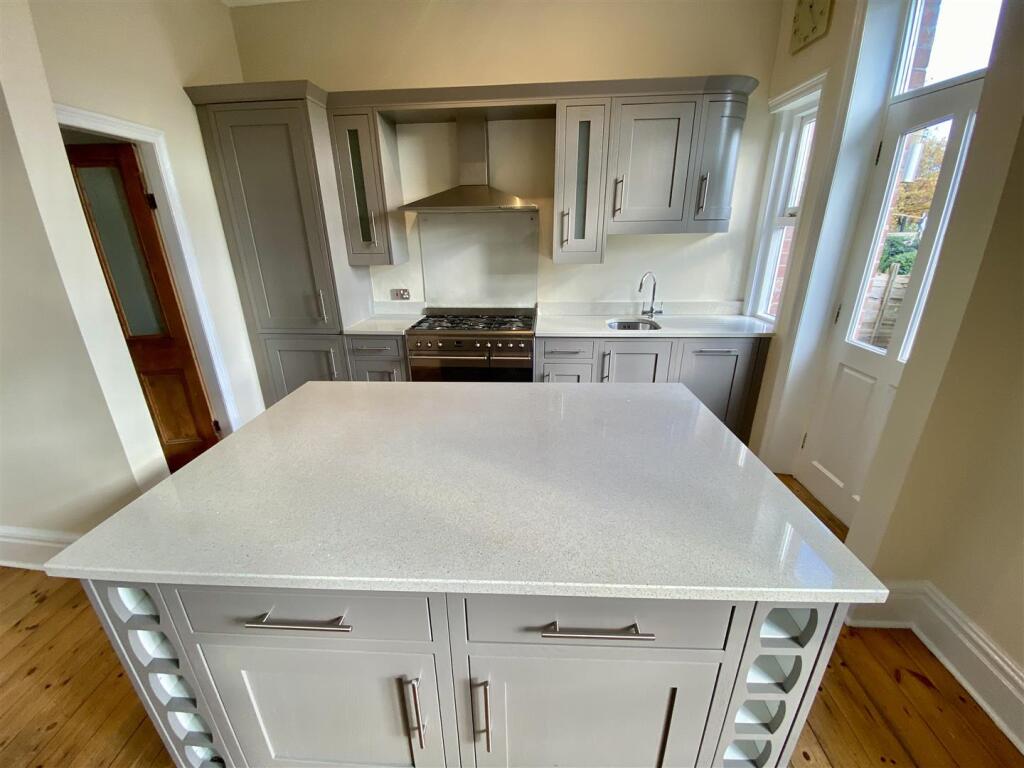
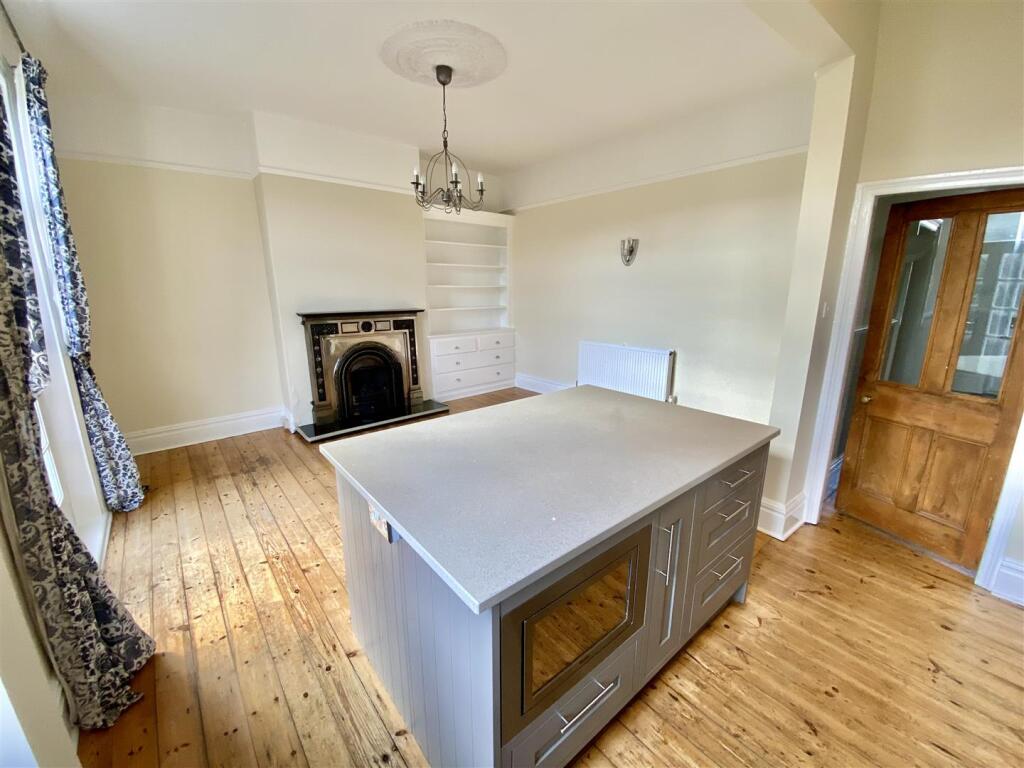
Dining Kitchen - 5.97m x 4.57m (19'7" x 15'0") - This modern dining kitchen has a range of fitted wall and base units to one wall, with granite work surfaces, upstands and an inset stainless steel sink unit with mixer tap. There is space for a range style cooker, ceiling coving, picture rail décor, central heating radiator, an extractor canopy, central island which creates further storage, integrated microwave, dishwasher, fridge, freezer and washing machine. There is a continuation of the timber flooring, timber and glazed French doors provide ample natural light and the main feature of the room is a cast iron fireplace with back and hearth. A further timber and glazed door gives access to the rear.
Lower Ground Floor: -
Cellar - Providing two rooms and being an ideal place for storage. This area could be converted into further accommodation, subject to any necessary planning or building consents. A window to the front elevation provides natural light and this area is fitted with a fireplace, sink and central heating boiler.
First Floor: -
Landing - With a staircase rising to the second floor and doors accessing all of the first floor accommodation.
Bedroom 1 - 4.60m x 4.11m (15'1" x 13'6") - Situated to the front of the property, having a wooden double glazed window, part wall panelling, exposed timber flooring, a central heating radiator and feature cast iron fireplace.
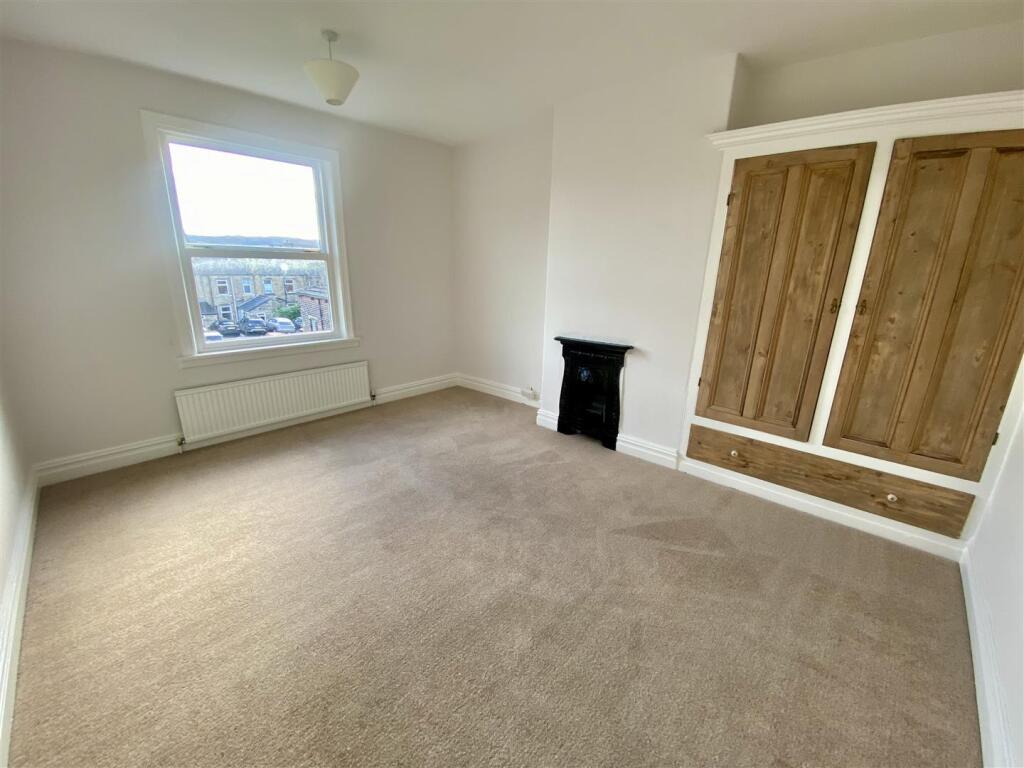
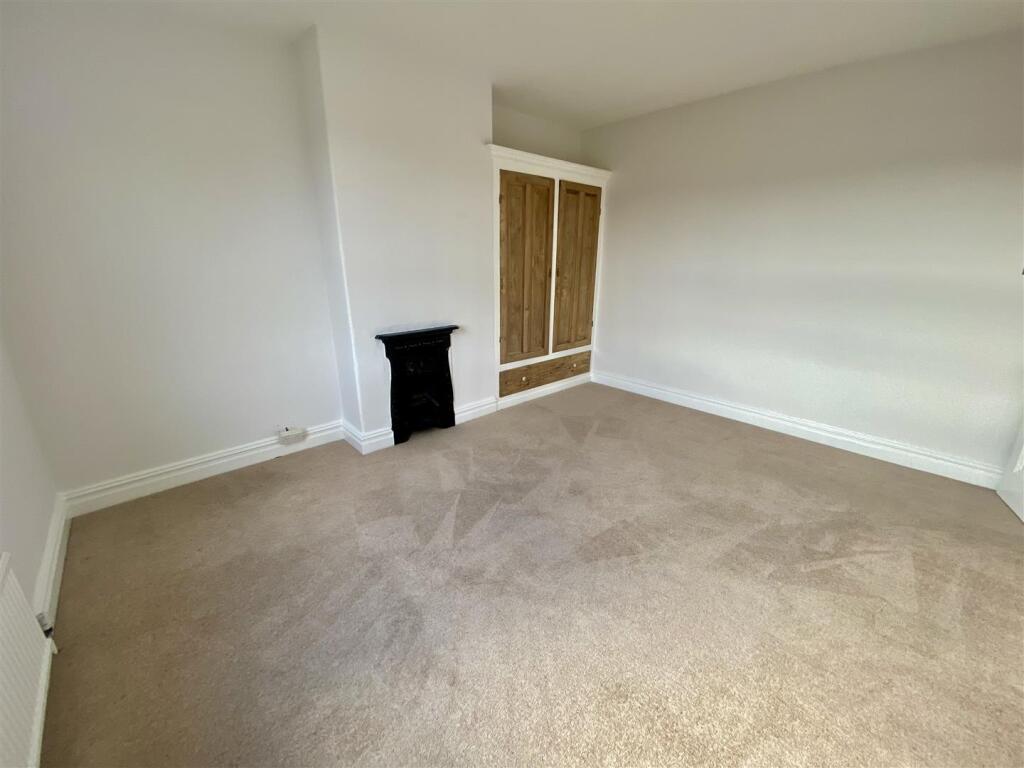
Bedroom 2 - 3.96m x 3.73m (13'0" x 12'3") - Another generous bedroom which is situated to the rear of the property. Having built-in wardrobes to one alcove, wooden double glazed window, a central heating radiator and a cast iron fireplace.
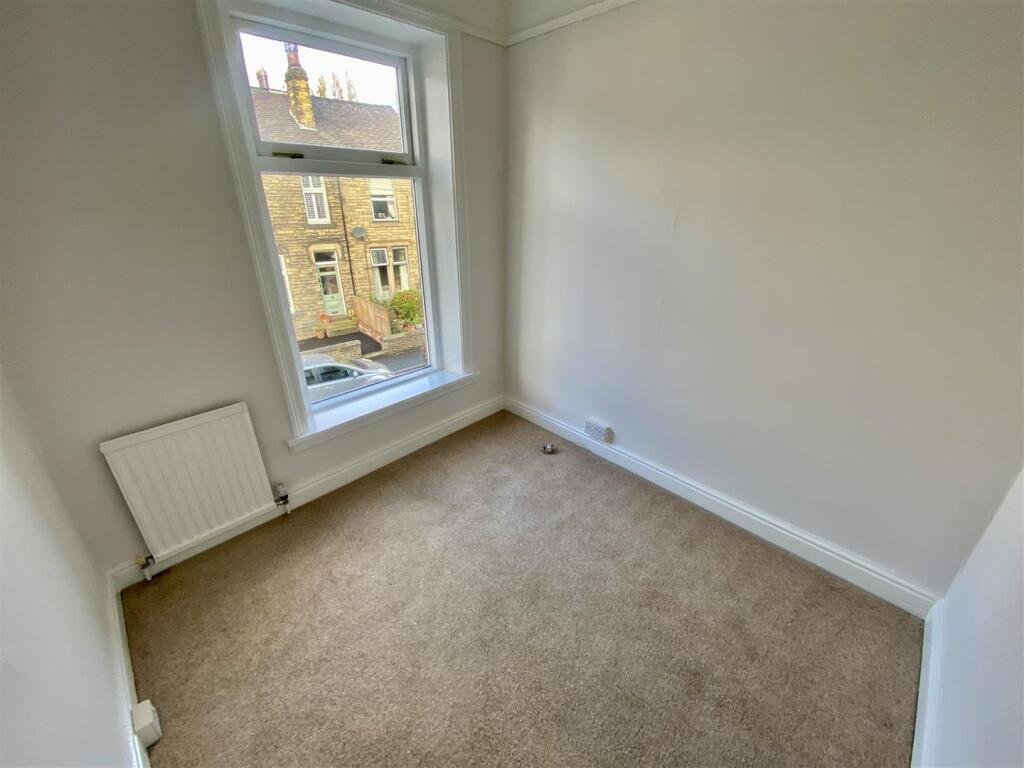
Bedroom 4 - 2.44m x 2.21m (8'0" x 7'3") - A fourth bedroom of single proportions, situated to the front of the property. Providing flexibility subject to requirements and fitted with a central heating radiator and wooden framed double glazed window.
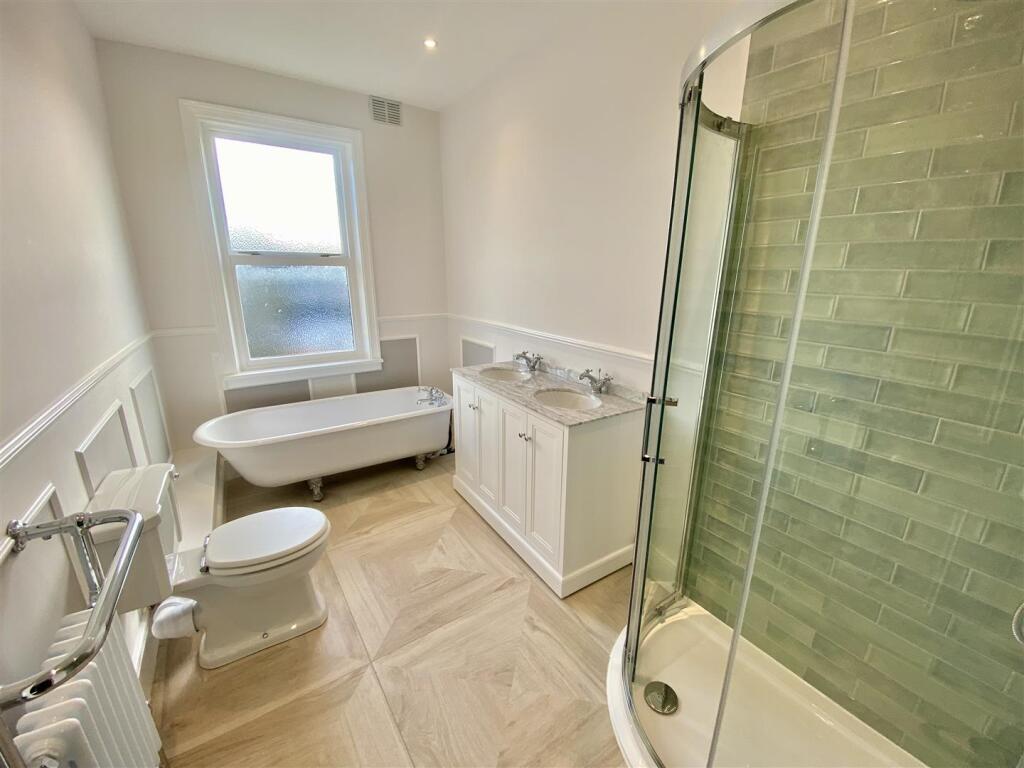
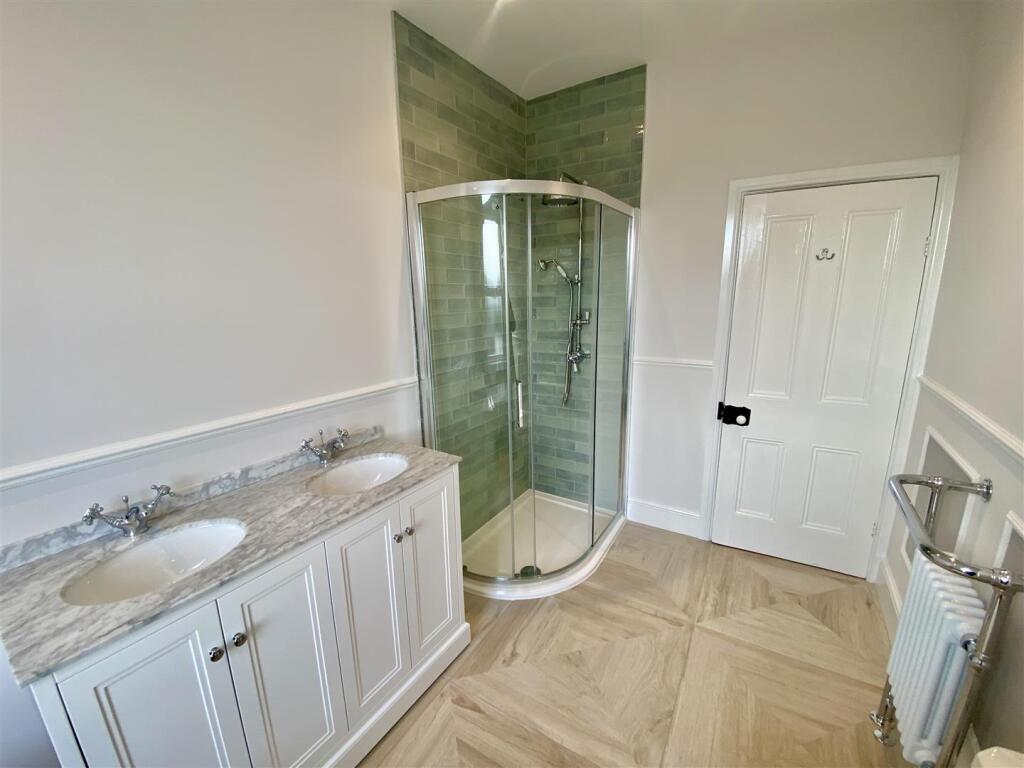
Bathroom - This newly fitted contemporary bathroom is furnished with a 4 piece suite comprising of a freestanding roll top, claw footed bath with chrome mixer taps, double vanity sink unit with chrome mixer taps, corner shower cubicle with thermostatic mixer shower and low flush WC. There is a traditional style radiator with towel rail, part tiled walls and ceiling spotlights.
Second Floor: -
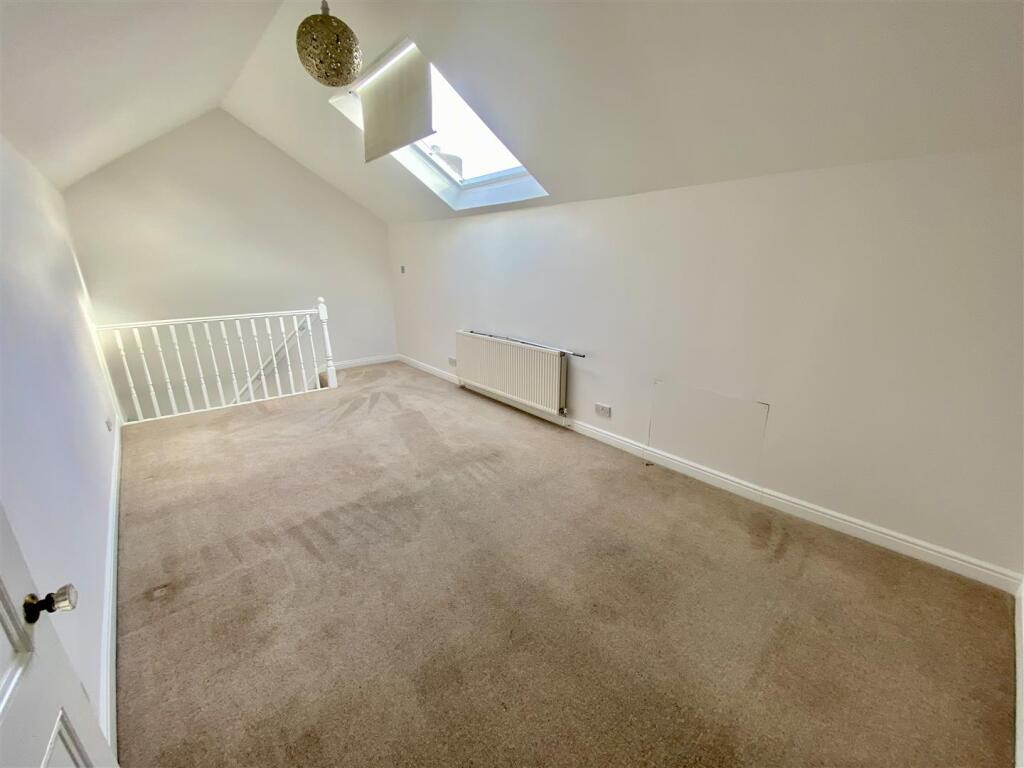
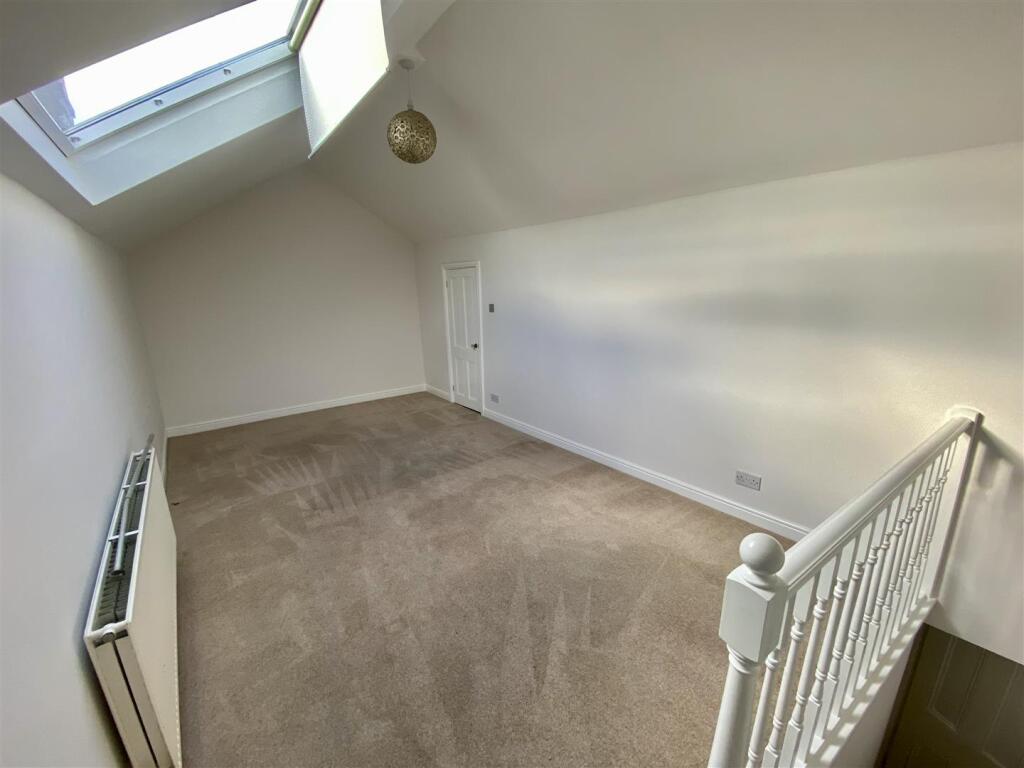
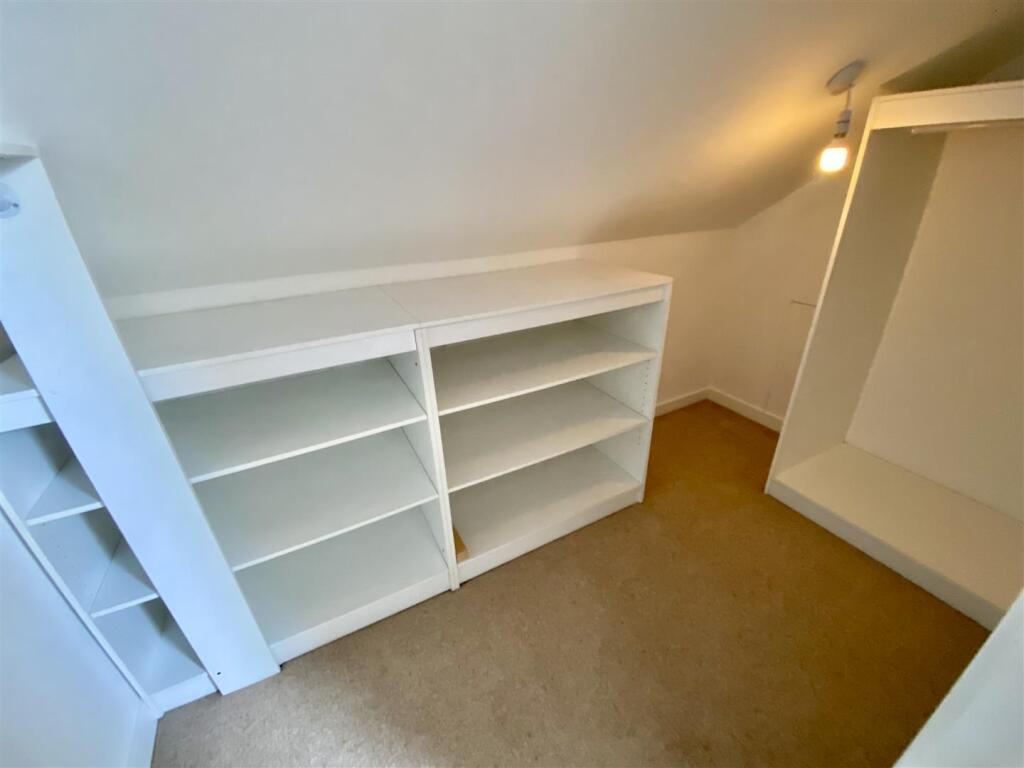
Bedroom 3 - 6.15m x 3.07m (20'2" x 10'1") - An excellent addition to the home, offering a well proportioned bedroom with central heating radiator and Velux style window. A door gives access to a walk-in wardrobe, which provides useful additional storage space.
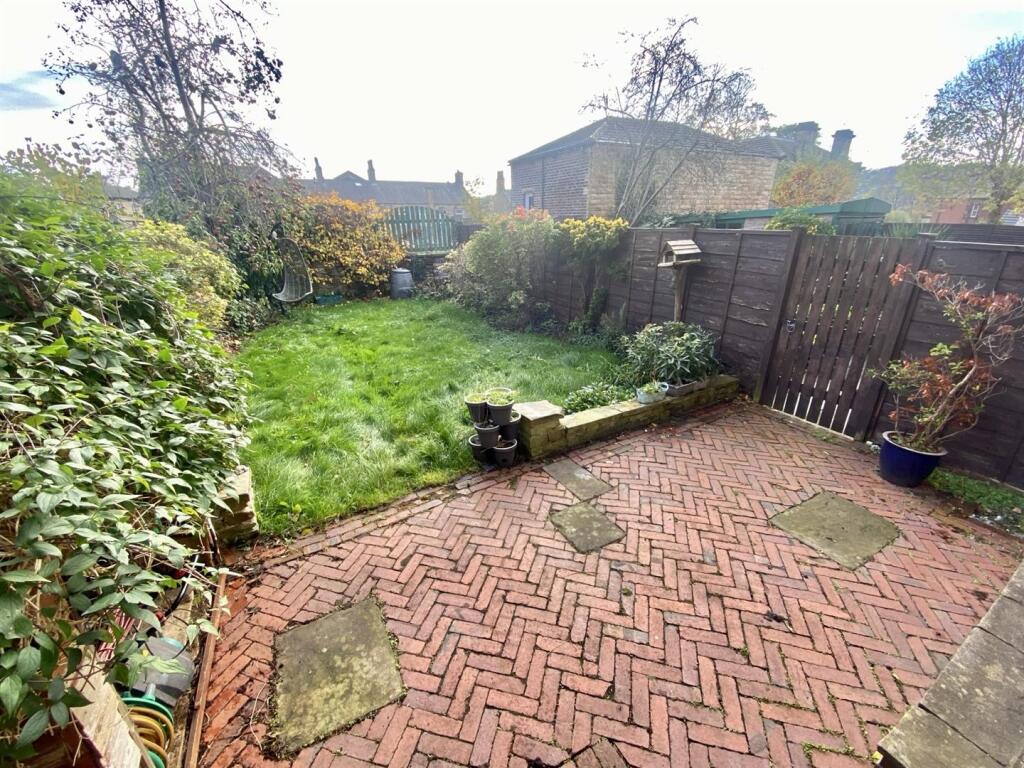
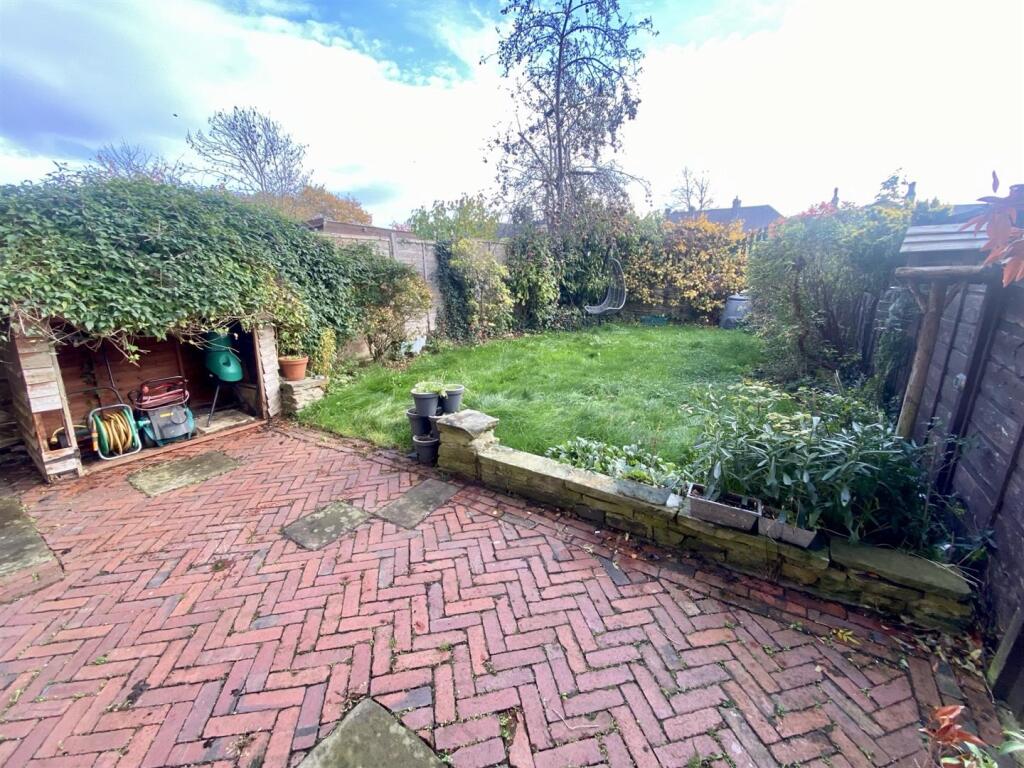
Outside: - To the front of the property, a stone pillared entrance leads to the path and three steps which provide access to the front door. There is also an adjacent buffer garden area with mature shrubs and wrought iron fencing. To the rear of the property there is a brick paved patio area and the rear garden is predominantly laid to lawn, with mature planted borders and apple tree.
Boundaries & Ownerships: - The boundaries and ownerships have not been checked on the title deeds for any discrepancies or rights of way. All prospective purchasers should make their own enquiries before proceeding to exchange of contracts.
Directions: - Leave the Bramleys Mirfield office via Huddersfield Road (in the direction of Huddersfield). At the second set of traffic lights turn right onto St Pauls Road where the property can be found on the left hand side.
Tenure: - Freehold
Council Tax Band: - C
Mortgages: - Bramleys have partnered up with a small selection of independent mortgage brokers who can search the full range of mortgage deals available and provide whole of the market advice, ensuring the best deal for you. YOUR HOME IS AT RISK IF YOU DO NOT KEEP UP REPAYMENTS ON A MORTGAGE OR OTHER LOAN SECURED ON IT.
Online Conveyancing Services: - Available through Bramleys in conjunction with leading local firms of solicitors. No sale no legal fee guarantee (except for the cost of searches on a purchase) and so much more efficient. Ask a member of staff for details.
Viewings: - Please call our office to book a viewing on .
Listed by
Mirfield
Bramleys
Reference: 169292846
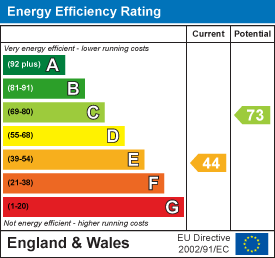
EPC Rating & Upgrade Cost
Fetching EPC data… Refresh this page in a moment.
Flood risk
Zone: 1
Risk: Low
Job (default Low)
Floorplans
26 St Pauls Road.JPG
EPC Graphs
EE Rating
FENSA Certificates
This property has 1 FENSA certificate(s) on record, indicating window/door installations by FENSA-approved installers.
FENSA Certificate #17239652 Recent
Property Details
Street: 26 St. Pauls Road
Town: Mirfield
Postcode: WF14 8AX
Installation Details
Items: 2 windows and 1 door
Certificate Issued: 12/04/2026
Work Completed: 31/03/2026
This certificate data was retrieved from FENSA's database
What is FENSA? FENSA (Fenestration Self-Assessment Scheme) is a government-authorised scheme that monitors building regulation compliance for replacement windows and doors. Certificates indicate that work was completed by FENSA-approved installers.
Price history
273% since 1999
| Event | Date | Price | % change |
|---|---|---|---|
| Sold | 06/03/2026 (4 months ago) | £280,000 | +273.3% |
| Sold | 16/07/1999 (27 years ago) | £75,000 | — |
Source: HM Land Registry Price Paid Data. Crown copyright.
Sold Comparables
Same street and nearby sales within 0.25 miles (last 5 years). Data from Land Registry Price Paid.
| Address | Price | Date | Type |
|---|---|---|---|
| 12 ST PAULS ROAD, MIRFIELD, KIRKLEES, WEST YORKSHIRE, WF14 8AX | £208,000 | 10/05/2024 | Terraced |
| 156 HUDDERSFIELD ROAD, MIRFIELD, KIRKLEES, WEST YORKSHIRE, WF14 8AN | £150,000 | 03/03/2023 | Terraced |
| 23 KNOWL ROAD, MIRFIELD, KIRKLEES, WEST YORKSHIRE, WF14 8DJ | £355,000 | 09/12/2022 | Terraced |
| 33 KNOWL ROAD, MIRFIELD, KIRKLEES, WEST YORKSHIRE, WF14 8DJ | £325,000 | 21/10/2022 | Terraced |
| 6 ODDFELLOWS STREET, MIRFIELD, KIRKLEES, WEST YORKSHIRE, WF14 9AB | £117,000 | 13/10/2022 | Terraced |
| 122 HUDDERSFIELD ROAD, MIRFIELD, KIRKLEES, WEST YORKSHIRE, WF14 8AB | £150,000 | 22/09/2022 | Terraced |
| 20 THE EMBANKMENT, MIRFIELD, KIRKLEES, WEST YORKSHIRE, WF14 8DW | £207,500 | 01/09/2022 | Terraced |
| 35 KNOWL ROAD, MIRFIELD, KIRKLEES, WEST YORKSHIRE, WF14 8DJ | £355,000 | 01/09/2022 | Terraced |
| 11 THE EMBANKMENT, MIRFIELD, KIRKLEES, WEST YORKSHIRE, WF14 8DW | £195,000 | 14/07/2022 | Terraced |
| 4 FENTON STREET, MIRFIELD, KIRKLEES, WEST YORKSHIRE, WF14 8DF | £147,000 | 01/07/2022 | Terraced |
| 28 FENTON STREET, MIRFIELD, KIRKLEES, WEST YORKSHIRE, WF14 8DF | £88,500 | 04/03/2022 | Terraced |
| 19 BEECH STREET, MIRFIELD, KIRKLEES, WEST YORKSHIRE, WF14 9AE | £98,500 | 12/11/2021 | Terraced |
| 12 ST PAULS ROAD, MIRFIELD, KIRKLEES, WEST YORKSHIRE, WF14 8AX | £165,000 | 22/10/2021 | Terraced |
| 26 FENTON STREET, MIRFIELD, KIRKLEES, WEST YORKSHIRE, WF14 8DF | £90,000 | 08/10/2021 | Terraced |
| 21 FENTON STREET, MIRFIELD, KIRKLEES, WEST YORKSHIRE, WF14 8DF | £115,000 | 30/09/2021 | Terraced |
| 47 ST PAULS ROAD, MIRFIELD, KIRKLEES, WEST YORKSHIRE, WF14 8AY | £200,000 | 26/08/2021 | Terraced |
| 4 FENTON STREET, MIRFIELD, KIRKLEES, WEST YORKSHIRE, WF14 8DF | £65,000 | 13/08/2021 | Terraced |
Area average: £178,324 (17 sales)
Capital growth trend
Land Registry outcode average: last 12 months vs 5y and 10y ago (from sold prices).
House Price Index (HM Land Registry — official index, not sold-price averages): Kirklees. Series: Terraced. As of April 2026.
Rental Range
Estimated market rent for Kirklees. Low = conservative, Realistic = average, Optimistic = best case.
Based on Local Authority from postcode lookup → Kirklees.
LHA (30th percentile) floor for Kirklees: £823/mo (Apr 2025 – Mar 2026)
Location
Nearby
Nearest stations, universities and amenities (distance from property).
| Type | Name | Distance |
|---|---|---|
| Shop | Bargain Booze | 0.1 miles |
| Shop | to have & to hold | 0.1 miles |
| Bus stop | Mirfield Huddersfield Rd | 0.1 miles |
| Bus stop | Huddersfield Road Ings Grove Park | 0.1 miles |
| Train station | Mirfield | 0.3 miles |
| Train station | Ravensthorpe | 1.6 miles |
| University | University of Huddersfield | 4.0 miles |
| Hospital | Huddersfield Royal Infirmary | 5.1 miles |
| Hospital | Holme Valley Memorial Hospital | 7.6 miles |
Street-level crime
| Category | Count |
|---|---|
| Violence and sexual offences | 48 |
| Anti-social behaviour | 30 |
| Public order | 13 |
| Criminal damage and arson | 9 |
| Vehicle crime | 9 |
| Burglary | 7 |
| Other theft | 6 |
| Shoplifting | 6 |
| Other crime | 4 |
| Possession of weapons | 4 |
| Drugs | 1 |
| Theft from the person | 1 |
| Total incidents | 138 |
Within 1 mile during May 2026. Source: data.police.uk (England & Wales).
Schools nearby
Nearest open schools with Ofsted ratings (England). Closed schools are not shown. Data from Get Information about Schools and Ofsted.
| Name | Type | Distance | Ofsted |
|---|---|---|---|
| Crowlees Church of England Voluntary Controlled Junior and Infant School | Primary | 0.2 miles | Outstanding — 13 Jan 2022 |
| Hopton Primary School | Primary | 0.3 miles | Good — 20 Jul 2022 |
| Castle Hall Academy | Secondary | 0.4 miles | Good — 28 Mar 2023 |
| Battyeford CofE (VC) Primary School | Primary | 0.7 miles | Good — 5 Oct 2017 |
| Old Bank Academy | Primary | 0.9 miles | Good — 30 May 2024 |
Rental Comparables
Rental listings exist nearby, but none matched the 4-bedroom count for this property.
Rent-driven metrics
Based on Area rent estimate.
- Rent ratio — Monthly rent ÷ purchase price (1% rule). 1%+ = strong, 0.8–1% = okay, <0.8% = weak for cashflow.
- Max investor price — Rent ÷ 0.8%; the price at which rent would be 0.8% of price (Stoke-style target).
- Target investor price — Rent ÷ 1%; the price at which rent would be 1% of price (strong cashflow band).
- Gross yield — Annual rent as % of purchase price (no costs).