37 BASINGSTOKE ROAD
ALTON, HAMPSHIRE GU34 1QH
£799,950
Property details
Tenure
FREEHOLD
Floor area
205 m²
EPC rating
C
Year built
England and Wales: 1950-1966
Last sold
£722,500 Mar 2021
Price per m²
£3,902/m²
Local average
£773,775 (+3.4%)
Street crime
102 incidents within 1 mile (May 2026)
Key features
- Detached Home
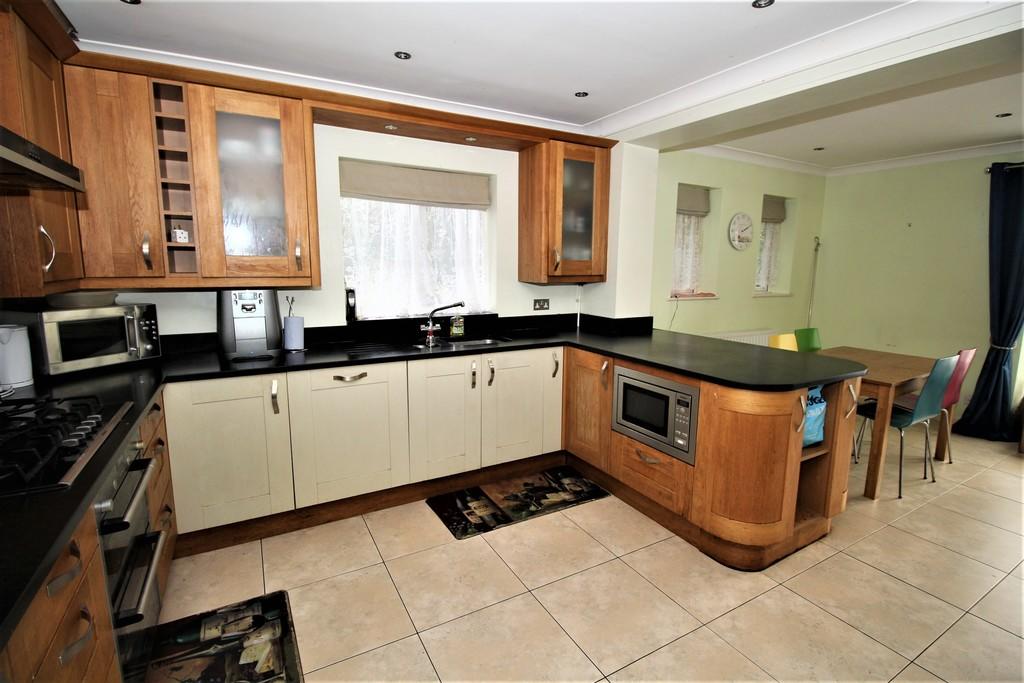
- 21'3 Kitchen/Breakfast Room
- 18'2 Living Room
- Dining Room
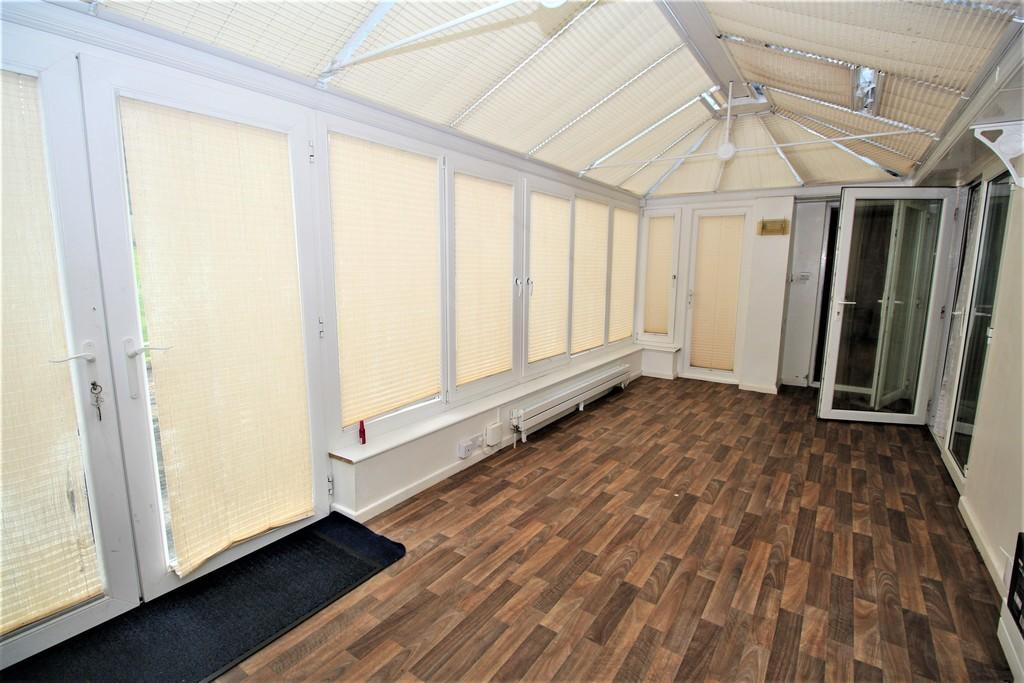
- 22'3 Conservatory
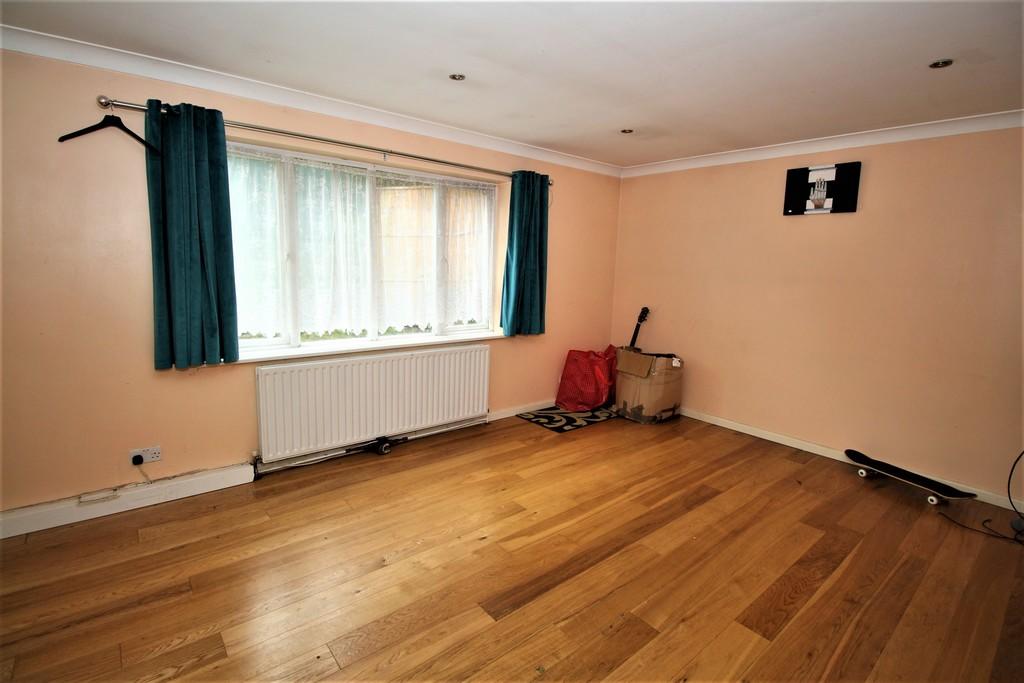
- 17'5 Reception Room
- Study
- Two En Suites
- Garage and Gym Area
- Approximately 1/3 Acre Plot
Additional details
- Parking
- Garage
- Garden
- Yes
Description
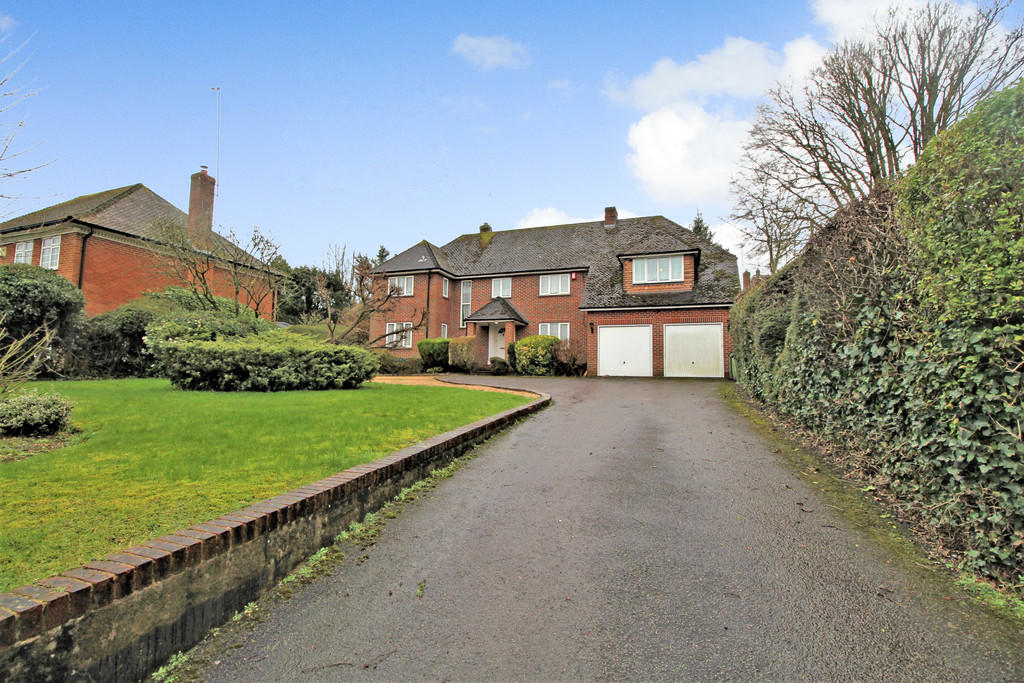
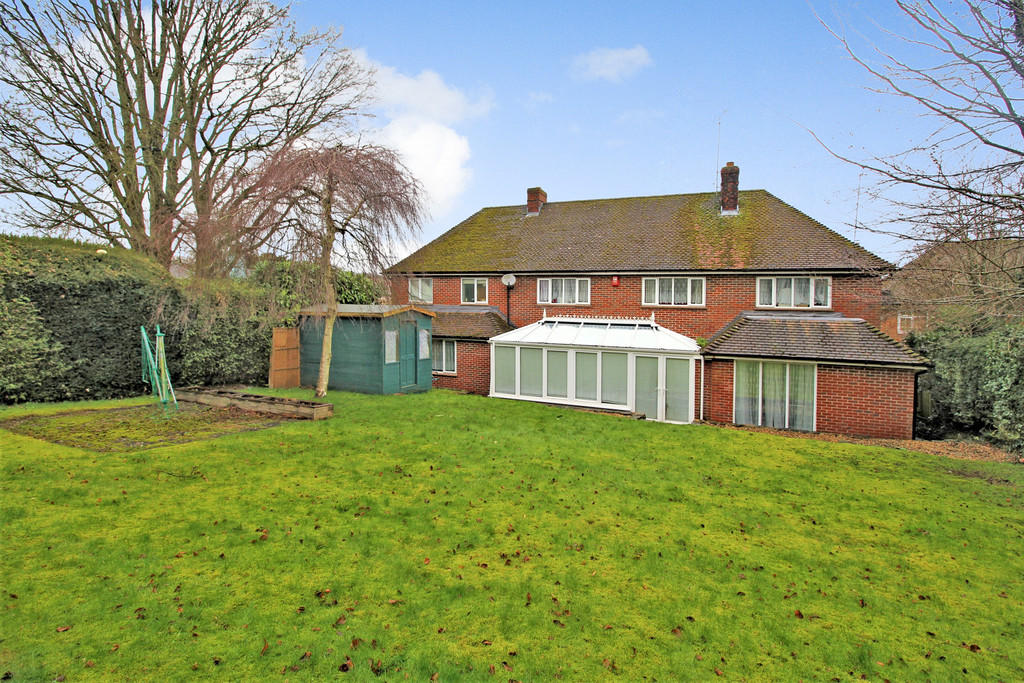
Offered with no onward chain is this substantial detached home within walking distance of the town centre and offering over 2650sqft of accommodation including a garage. With grounds in the region of a 1/3 of an acre, this property has four bedrooms, four reception rooms and ample driveway parking.
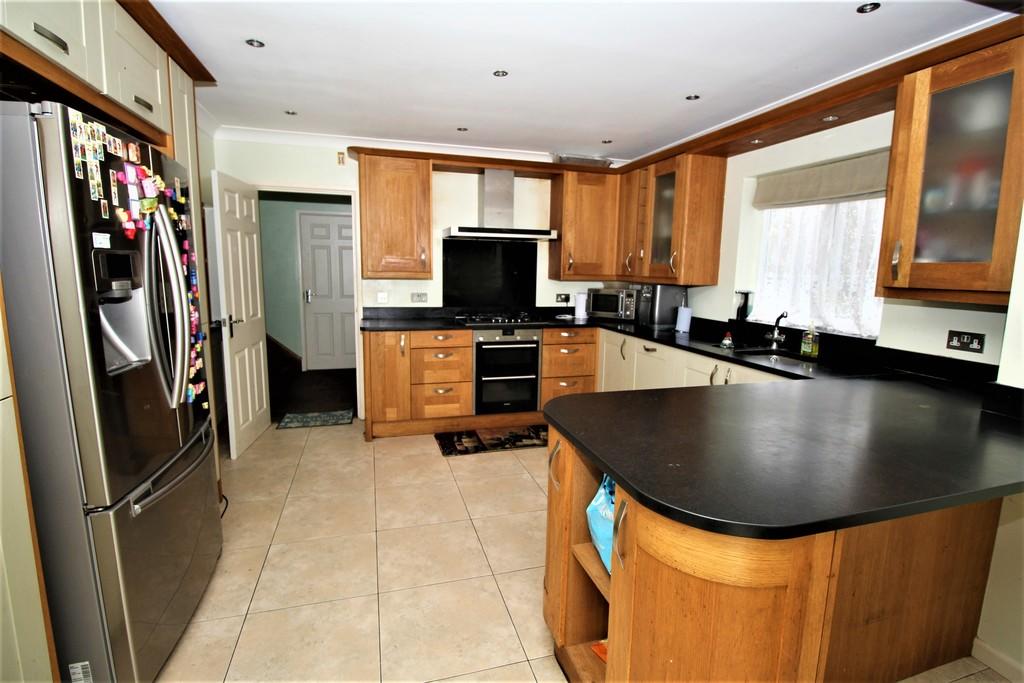
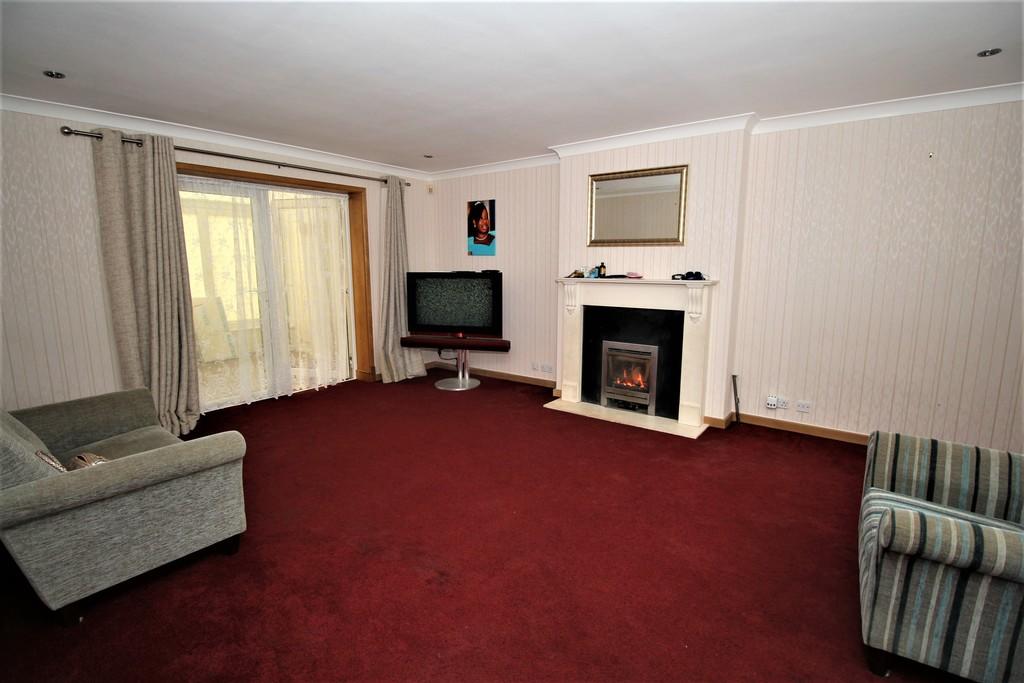
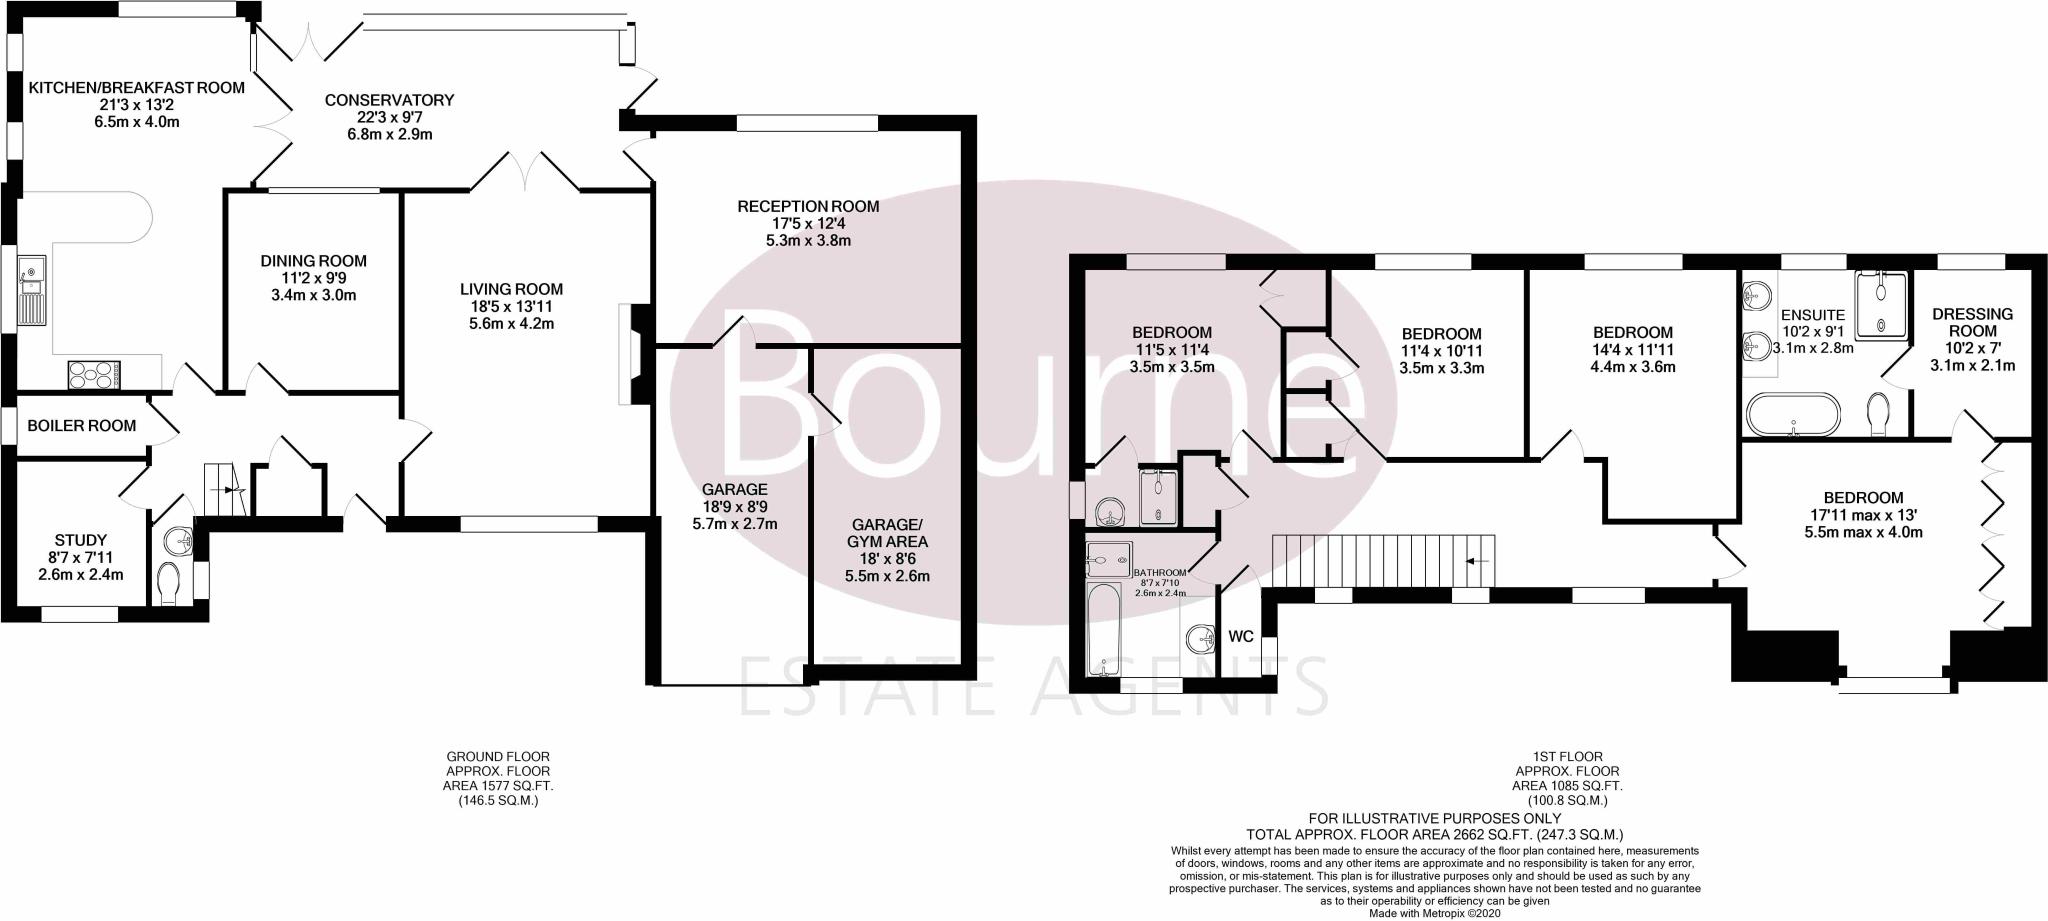
Enter the property into the spacious hall which has stairs to the first floor, an under stairs storage cupboard and doors to the various rooms. Positioned to the right of the hall is the sitting room which is dual aspect with a front aspect window and rear aspect double doors into the conservatory, there is also a feature fireplace. Also off the hall is the dining room which has a rear aspect window and the study which has a front aspect window. Completing this section of the property is the boiler room and a cloakroom with a WC, wash hand basin and a side aspect obscure window. The impressive 21' kitchen/breakfast room is positioned to the rear left of the hall and features a tiled floor, full range of wall and base units with surfaces over, breakfast bar, one and a half bowl sink and drainer unit, five ring gas hob, integrated appliances, side and rear aspect windows and double doors through to the conservatory. The conservatory provides access onto the garden via a side and rear doors. Completing the ground floor accommodation, there is a further reception room measuring 17'5 x 12'4 which also provides access to the garage. One half of the double garage is being used as a gym area, the garages are separated via a stud wall.
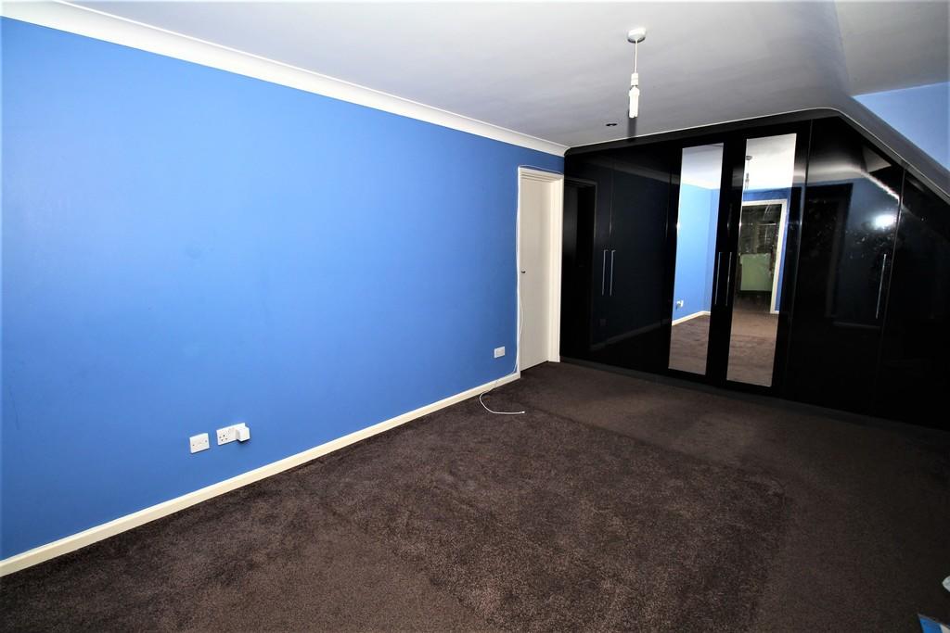
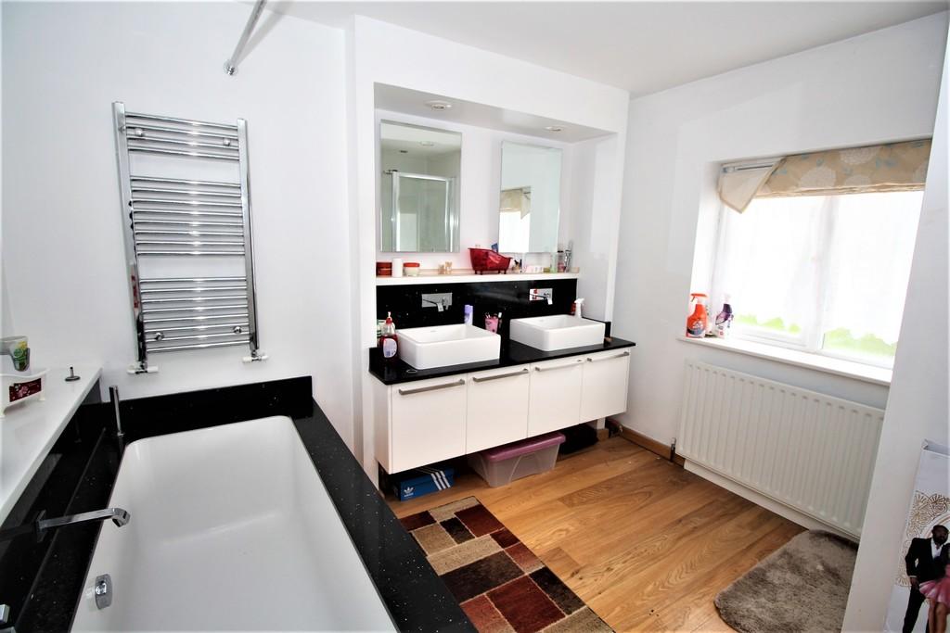
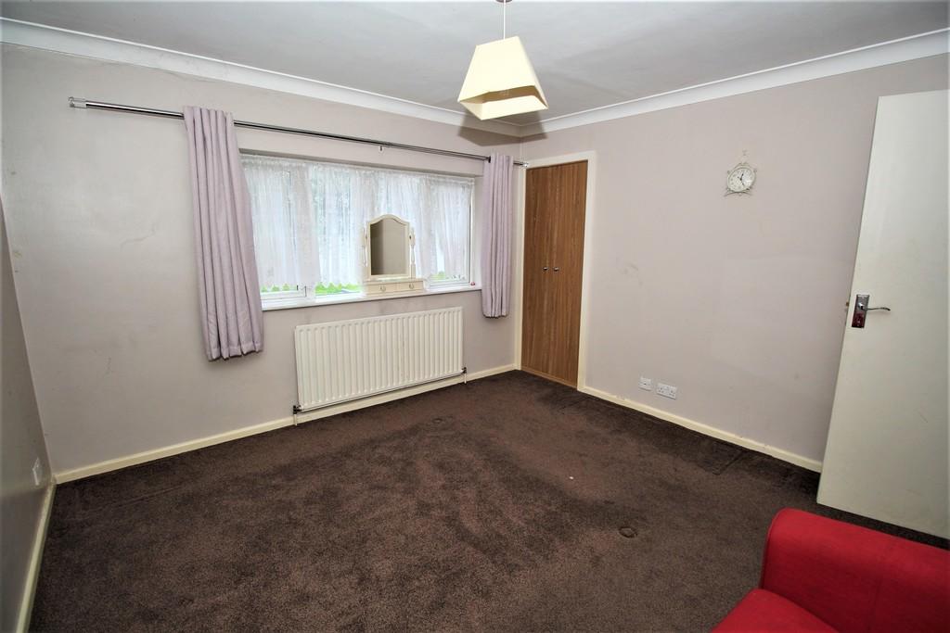
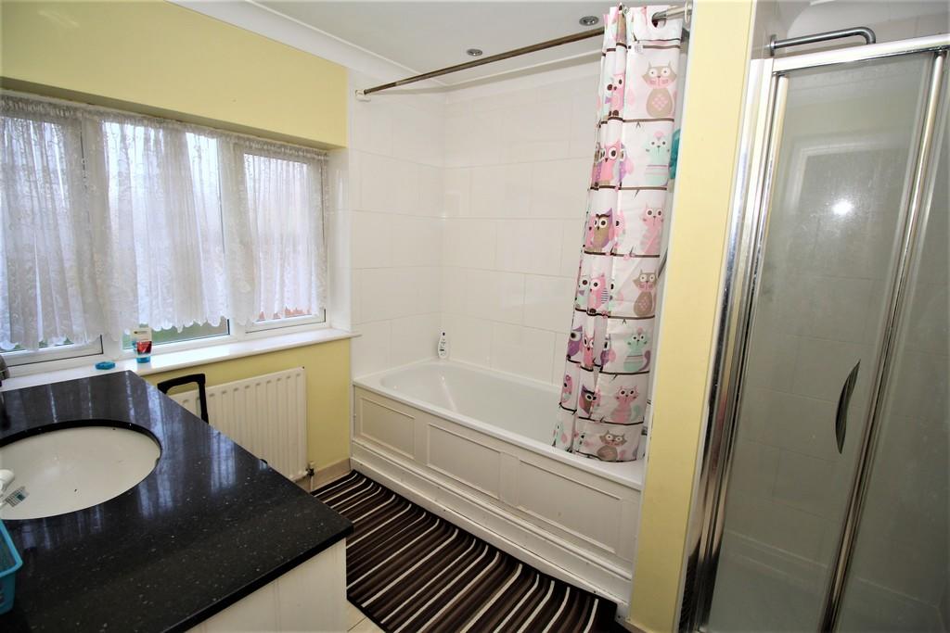
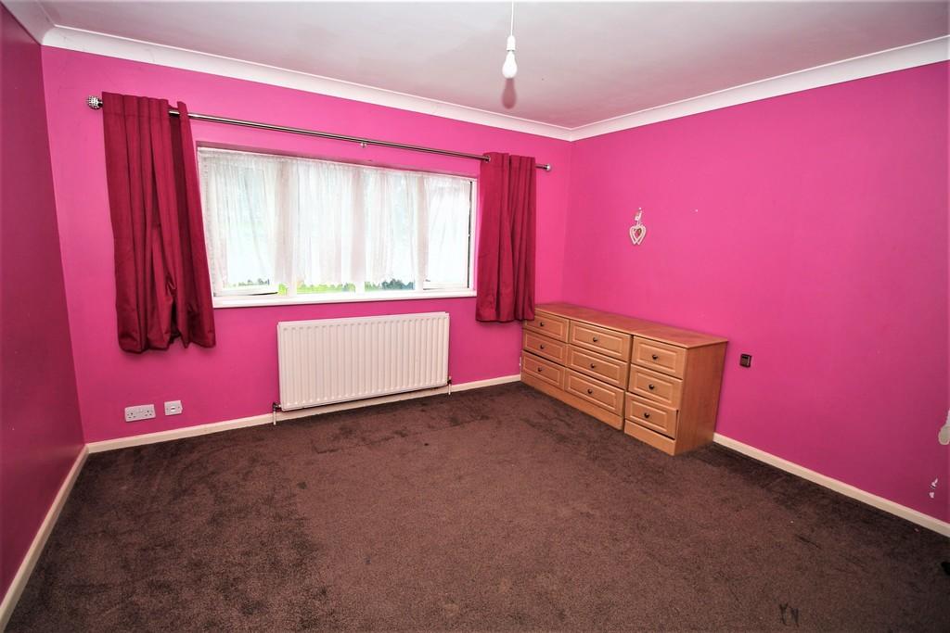
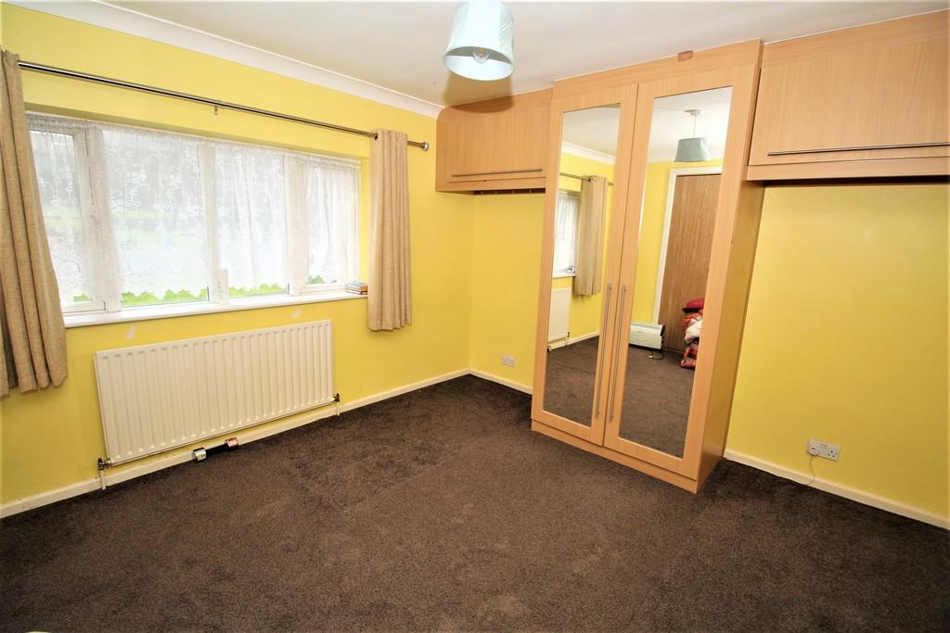
Upstairs there are four bedrooms, all of which are double in size. The master bedroom features full width built in wardrobes, a dressing room and en suite with shower, bath, dual sinks, a WC and a rear aspect window. Bedroom two also has an en suite shower room and completing the first floor, there is a family bathroom with shower and a separate WC.
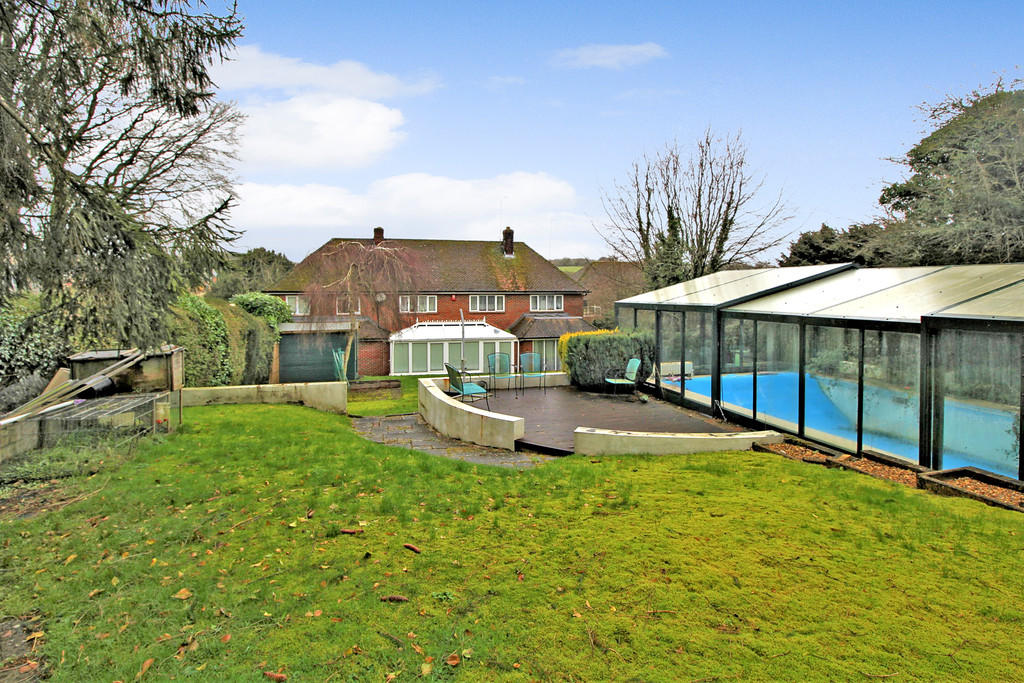
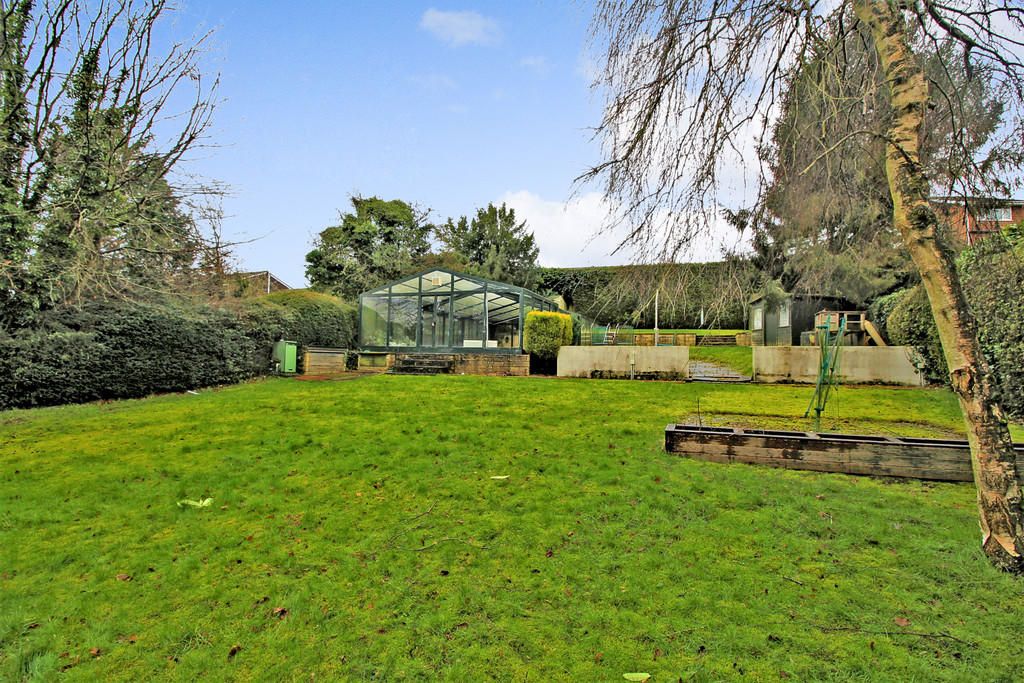
To the rear there is a well-proportioned garden which is predominantly laid to lawn. There is a raised area of decking, several sheds and side access. To the front there is ample driveway parking providing access to the garaging. Additionally, there is an area of front garden which is well-stocked with shrubs, bushes and hedgerow.
Listed by
Alton
Bourne Estate Agents
Reference: 88249576
EPC Rating & Upgrade Cost
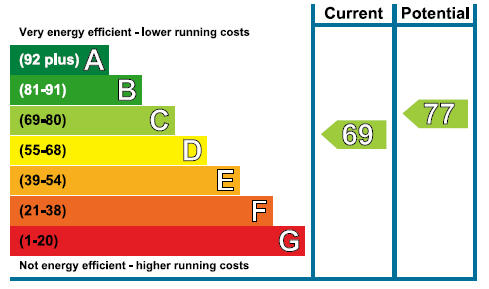
Current rating: C
Potential rating: C
Inspection date: 28/02/2020
Expiry date: 27/02/2030
Current heating cost: £1,176/year
Potential heating cost: £1,078/year
Est. upgrade cost to C: £5,500
Recommendations
- Floor insulation (suspended floor) (£800 - £1,200)
- Solar photovoltaic panels, 2.5 kWp (£3,500 - £5,500)
Flood risk
Zone: 1
Risk: Low
Job (default Low)
Floorplans
Floorplan 1
Floorplan 2
EPC Graphs
EPC 1
FENSA Certificates
This property has 3 FENSA certificate(s) on record, indicating window/door installations by FENSA-approved installers.
FENSA Certificate #5295632
Property Details
Street: 37 Basingstoke Road
Town: ALTON
Postcode: GU34 1QH
Installation Details
Items: 4 windows and 1 door
Certificate Issued: 24/12/2007
Work Completed: 27/11/2007
This certificate data was retrieved from FENSA's database
FENSA Certificate #4843402
Property Details
Street: 37 Basingstoke Road
Town: ALTON
Postcode: GU34 1QH
Installation Details
Items: 1 window and 1 door
Certificate Issued: 10/07/2007
Work Completed: 20/06/2007
This certificate data was retrieved from FENSA's database
FENSA Certificate #3845924
Property Details
Street: 37 Basingstoke Road
Town: ALTON
Postcode: GU34 1QH
Installation Details
Items: 17 windows and 1 door
Certificate Issued: 27/06/2006
Work Completed: 16/06/2006
This certificate data was retrieved from FENSA's database
What is FENSA? FENSA (Fenestration Self-Assessment Scheme) is a government-authorised scheme that monitors building regulation compliance for replacement windows and doors. Certificates indicate that work was completed by FENSA-approved installers.
Price history
29% since 2009
| Event | Date | Price | % change |
|---|---|---|---|
| Sold | 26/03/2021 (5 years ago) | £722,500 | +29% |
| Sold | 29/05/2009 (17 years ago) | £560,000 | — |
Source: HM Land Registry Price Paid Data. Crown copyright.
Sold Comparables
Same street and nearby sales within 0.25 miles (last 5 years). Data from Land Registry Price Paid.
| Address | Price | Date | Type |
|---|---|---|---|
| 4 DUKES CLOSE, ALTON, EAST HAMPSHIRE, HAMPSHIRE, GU34 1PH | £930,500 | 03/12/2025 | Detached |
| SHETLANDS, 5 LANGHAM ROAD, ALTON, EAST HAMPSHIRE, HAMPSHIRE, GU34 1JY | £635,000 | 28/11/2025 | Detached |
| 11 BALMORAL CLOSE, ALTON, EAST HAMPSHIRE, HAMPSHIRE, GU34 1QY | £695,000 | 23/01/2025 | Detached |
| 86 BOLLE ROAD, ALTON, EAST HAMPSHIRE, HAMPSHIRE, GU34 1PP | £490,000 | 08/12/2023 | Detached |
| 69 BOLLE ROAD, ALTON, EAST HAMPSHIRE, HAMPSHIRE, GU34 1PP | £675,000 | 10/10/2023 | Detached |
| 1 ADMIRAL WAY, ALTON, EAST HAMPSHIRE, HAMPSHIRE, GU34 1GH | £646,000 | 06/07/2023 | Detached |
| 7 ERNEST ROAD, ALTON, EAST HAMPSHIRE, HAMPSHIRE, GU34 1GN | £670,000 | 10/02/2023 | Detached |
| HORWOOD HOUSE ADMIRAL WAY, ALTON, EAST HAMPSHIRE, HAMPSHIRE, GU34 1GH | £685,000 | 20/12/2022 | Detached |
| 26 HIGHRIDGE, ALTON, EAST HAMPSHIRE, HAMPSHIRE, GU34 1QW | £607,500 | 01/12/2022 | Detached |
| SHETLANDS, 5 LANGHAM ROAD, ALTON, EAST HAMPSHIRE, HAMPSHIRE, GU34 1JY | £517,500 | 24/11/2022 | Detached |
| 1 BUCKINGHAM CLOSE, ALTON, EAST HAMPSHIRE, HAMPSHIRE, GU34 1QZ | £589,500 | 28/10/2022 | Detached |
| 1 NORTHDOWN WAY, ALTON, EAST HAMPSHIRE, HAMPSHIRE, GU34 1GF | £559,950 | 14/10/2022 | Detached |
| 2 BALMORAL CLOSE, ALTON, EAST HAMPSHIRE, HAMPSHIRE, GU34 1QY | £665,000 | 20/09/2022 | Detached |
| 63 ACKENDER ROAD, ALTON, EAST HAMPSHIRE, HAMPSHIRE, GU34 1JT | £1,006,000 | 26/08/2022 | Detached |
| 15 PIONEER CLOSE, ALTON, EAST HAMPSHIRE, HAMPSHIRE, GU34 1GR | £689,950 | 22/08/2022 | Detached |
| 6 PIONEER CLOSE, ALTON, EAST HAMPSHIRE, HAMPSHIRE, GU34 1GR | £704,950 | 09/08/2022 | Detached |
| 15 HIGHRIDGE, ALTON, EAST HAMPSHIRE, HAMPSHIRE, GU34 1QW | £735,000 | 29/07/2022 | Detached |
| 100 QUEENS ROAD, ALTON, EAST HAMPSHIRE, HAMPSHIRE, GU34 1HY | £520,000 | 25/07/2022 | Detached |
| 10 PIONEER CLOSE, ALTON, EAST HAMPSHIRE, HAMPSHIRE, GU34 1GR | £574,950 | 22/07/2022 | Detached |
| 5 WINDSOR CLOSE, ALTON, EAST HAMPSHIRE, HAMPSHIRE, GU34 1QU | £595,000 | 21/07/2022 | Detached |
Area average: £659,590 (20 sales)
Capital growth trend
Land Registry outcode average: last 12 months vs 5y and 10y ago (from sold prices).
House Price Index (HM Land Registry — official index, not sold-price averages): East Hampshire. Series: Detached. As of April 2026.
Rental Range
Estimated market rent for East Hampshire. Low = conservative, Realistic = average, Optimistic = best case.
Based on Local Authority from postcode lookup → East Hampshire.
LHA (30th percentile) floor for Blackwater Valley: £1,695/mo (Apr 2025 – Mar 2026)
Location
Nearby
Nearest stations, universities and amenities (distance from property).
| Type | Name | Distance |
|---|---|---|
| Bus stop | Lenten Street | 0.1 miles |
| Shop | Melanie Nelson Interiors | 0.4 miles |
| Shop | Image Hairdressing | 0.5 miles |
| Hospital | Alton Community Hospital | 0.6 miles |
| Train station | Alton | 0.9 miles |
| Train station | Medstead and Four Marks | 3.5 miles |
| Hospital | Spire Clare Park Hospital | 8.1 miles |
| University | University for the Creative Arts, Farnham Campus | 9.2 miles |
| University | Jamia Ahmadiyya UK | 11.5 miles |
Street-level crime
| Category | Count |
|---|---|
| Violence and sexual offences | 49 |
| Public order | 11 |
| Anti-social behaviour | 10 |
| Criminal damage and arson | 8 |
| Drugs | 8 |
| Shoplifting | 7 |
| Other theft | 5 |
| Theft from the person | 2 |
| Burglary | 1 |
| Vehicle crime | 1 |
| Total incidents | 102 |
Within 1 mile during May 2026. Source: data.police.uk (England & Wales).
Schools nearby
Nearest open schools with Ofsted ratings (England). Closed schools are not shown. Data from Get Information about Schools and Ofsted.
| Name | Type | Distance | Ofsted |
|---|---|---|---|
| The Butts Primary School | Primary | 0.3 miles | Good — 13 Jun 2011 |
| Saint Lawrence Church of England Primary School | Primary | 0.5 miles | Good — 12 Jul 2012 |
| Amery Hill School | Secondary | 0.5 miles | Good — 14 Jan 2013 |
| Alton Infant School | Primary | 0.8 miles | Good — 2 Mar 2015 |
| Bushy Leaze Early Years Centre | Nursery | 0.8 miles | Good — 5 Oct 2023 |
Rental Comparables
Loading rental comparables for this postcode. Refresh in a few minutes.
Rent-driven metrics
Based on Area rent estimate.
- Rent ratio — Monthly rent ÷ purchase price (1% rule). 1%+ = strong, 0.8–1% = okay, <0.8% = weak for cashflow.
- Max investor price — Rent ÷ 0.8%; the price at which rent would be 0.8% of price (Stoke-style target).
- Target investor price — Rent ÷ 1%; the price at which rent would be 1% of price (strong cashflow band).
- Gross yield — Annual rent as % of purchase price (no costs).