Sappertonfield Lane
Boylestone, DE6, DE6 5AB
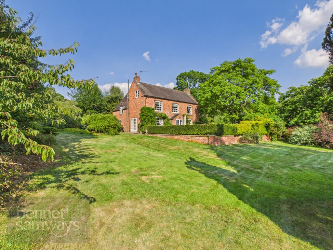
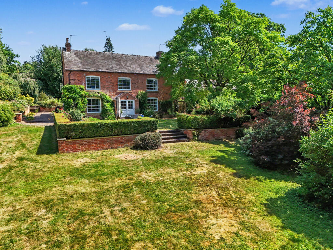
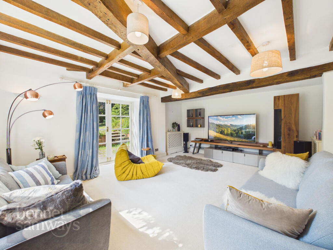
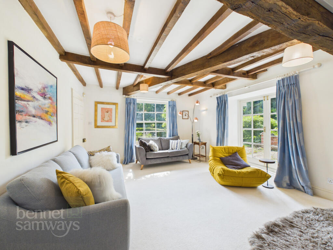
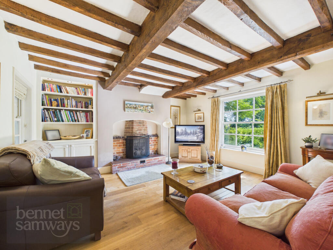
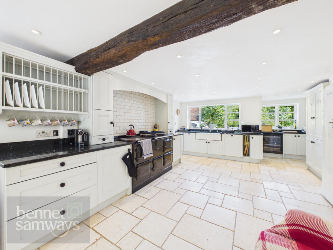
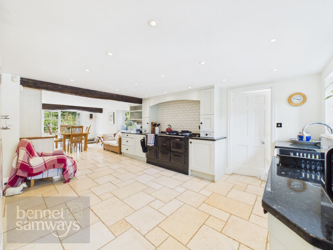
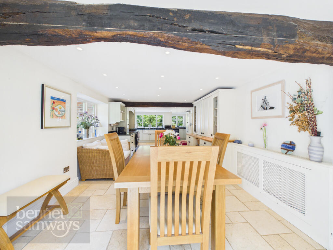
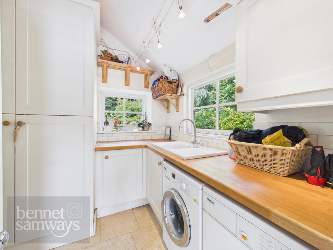
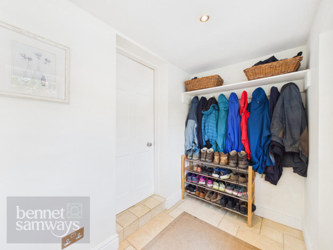
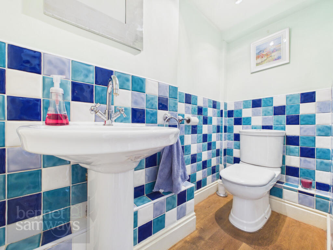
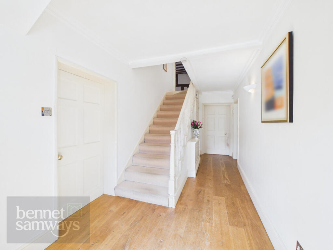
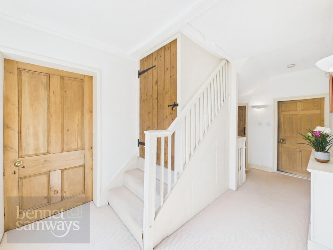
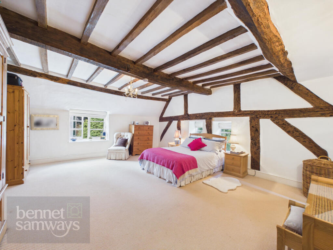
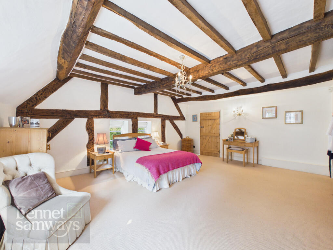
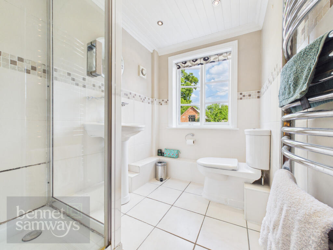
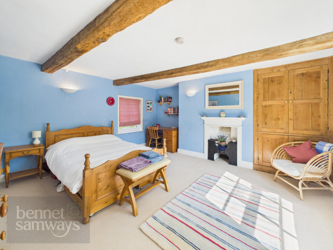
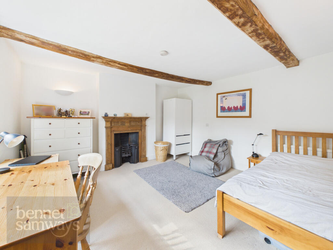
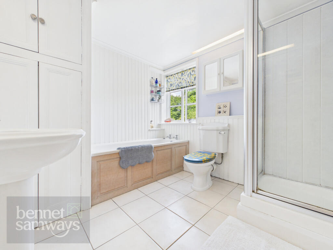
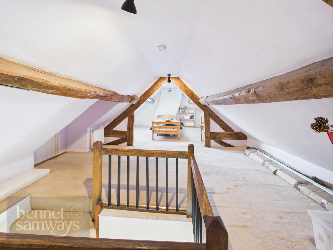
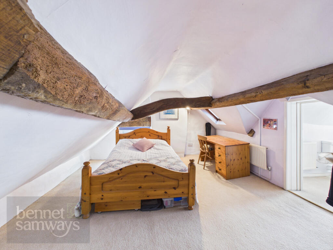
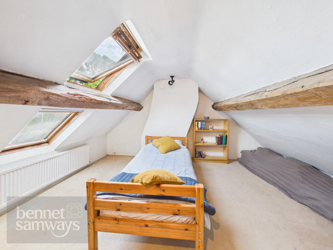
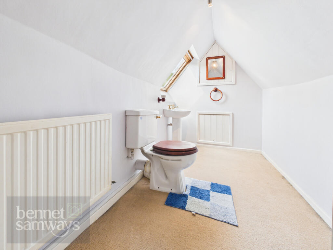
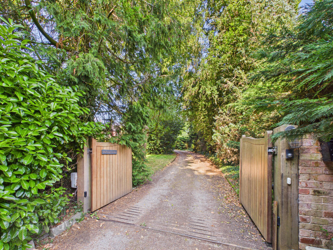
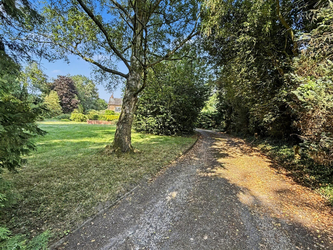
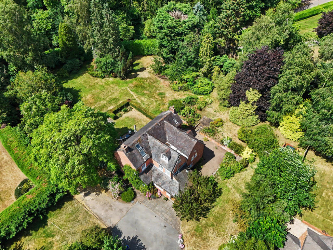
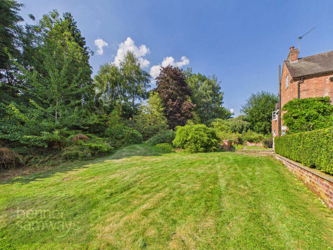
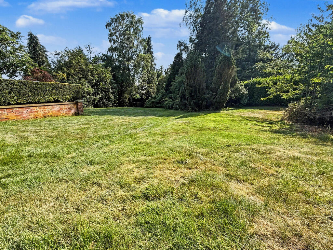
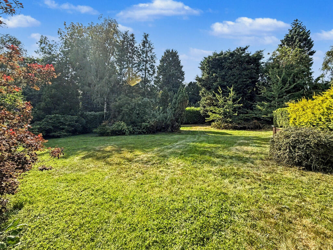
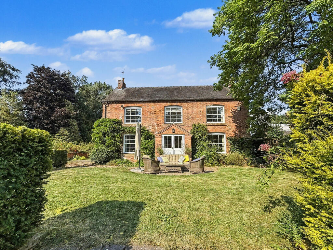
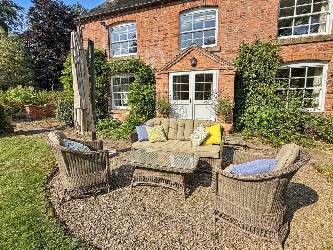
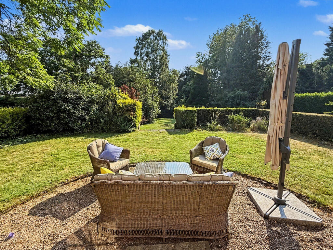
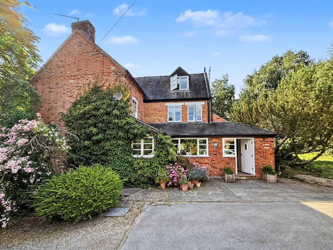
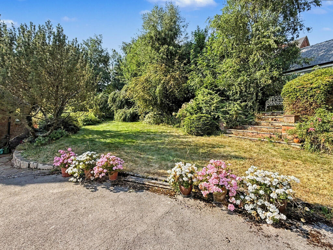
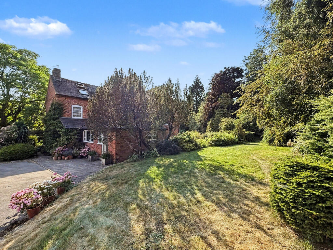
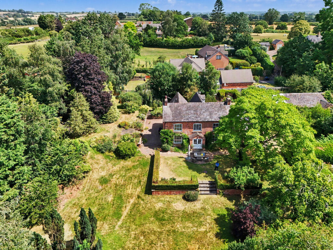
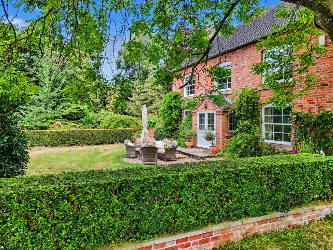
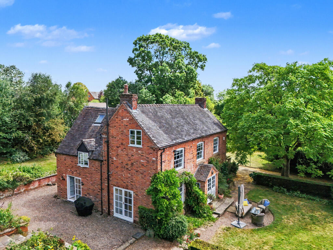
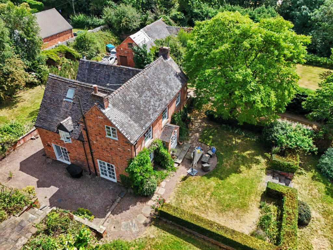
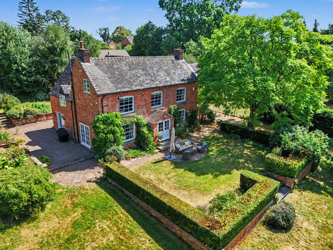
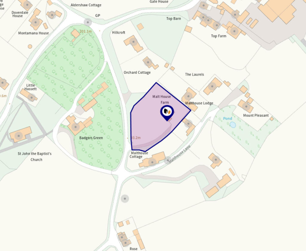
Photo 1 Photo 2 Photo 3 Photo 4 Photo 5 Photo 6 Photo 7 Photo 8 Photo 9 Photo 10 Photo 11 Photo 12 Photo 13 Photo 14 Photo 15 Photo 16 Photo 17 Photo 18 Photo 19 Photo 20 Photo 21 Photo 22 Photo 23 Photo 24 Photo 25 Photo 26 Photo 27 Photo 28 Photo 29 Photo 30 Photo 31 Photo 32 Photo 33 Photo 34 Photo 35 Photo 36 Photo 37 Photo 38 Photo 39 Photo 40 Photo 41
/ 41
Property details
Tenure
FREEHOLD
Council tax band
G
Local average
£1,039,625 (-9.1%)
Deprivation
Decile 6 (18,895 of 33,755)
Street crime
0 incidents within 1 mile (Jul 2026)
Key features
- Magnificent detached period farmhouse in the sought after village of Boylestone
- Approximately 2,200 sq.ft. of beautifully proportioned accommodation
- Set within 0.72 acres of mature, private gardens
- Elegant farmhouse kitchen with Aga, granite worktops and Shaker cabinetry
- Three character reception rooms including sitting room with log-burning stove
- Three generous double bedrooms including an impressive principal suite with ensuite
- Second floor offering excellent potential for additional bedrooms or living accommodation
- Electric gated driveway, extensive parking and beautifully secluded grounds
- EPC rating tbc
- Estimated highest broadband speeds available via Ofcom are 10mb standard, 80mb superfast & 1,800mb ultrafast
Additional details
- Electricity
- Mains supply
- Broadband
- FTTP (fibre to the premises)
- Water
- Mains supply
- Sewerage
- Private supply
- Heating
- Double glazing, Oil
- Parking
- Yes
- Garden
- Yes
Description
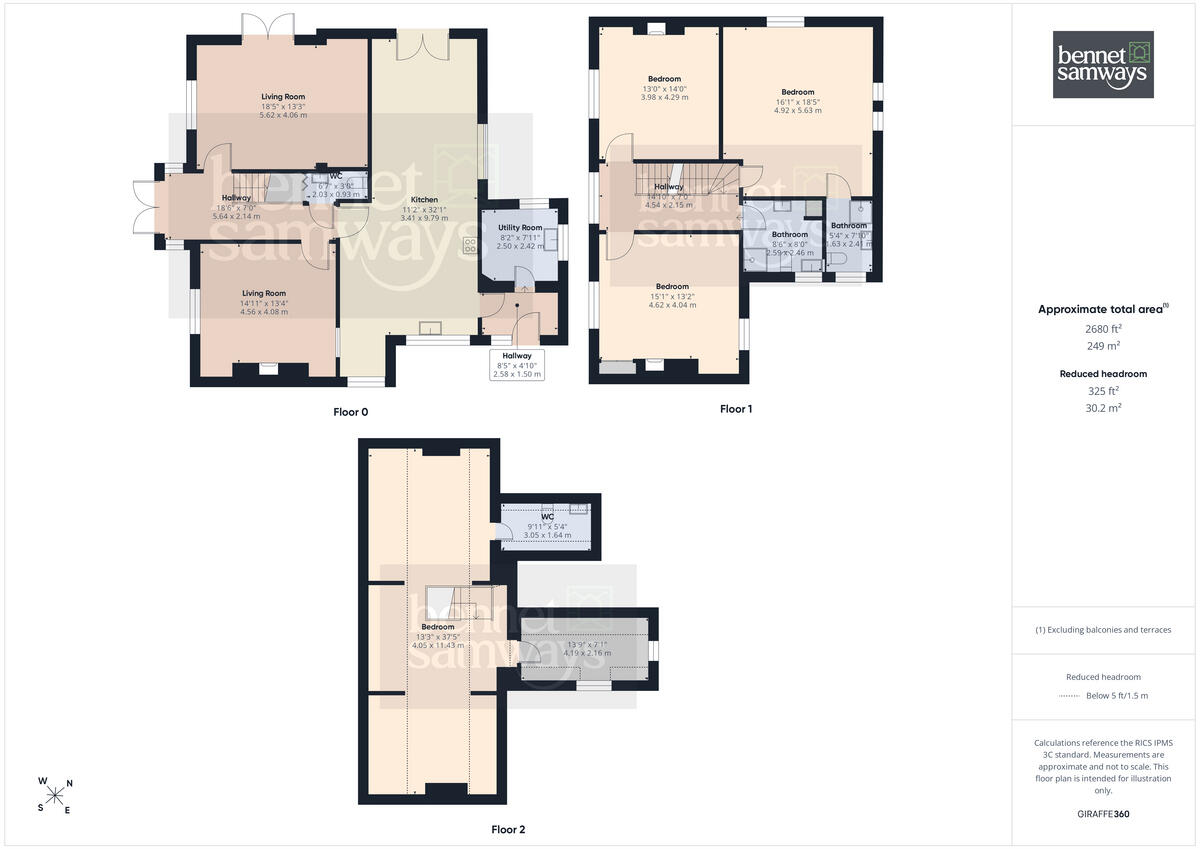
Interior - Steeped in character and enjoying an abundance of original charm, this impressive farmhouse offers spacious and versatile accommodation, perfectly suited to modern family living whilst retaining many beautiful period features including exposed beams, feature fireplaces and traditional styling throughout.
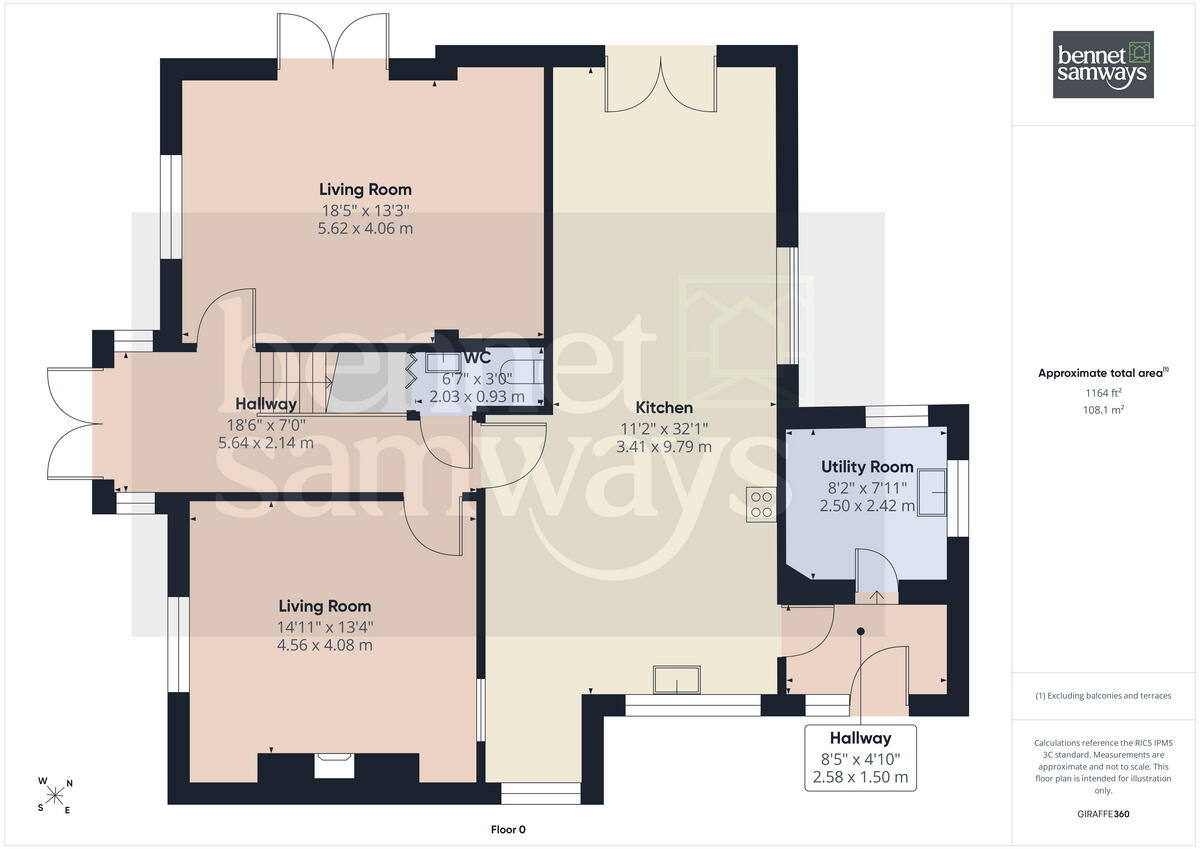
A welcoming reception hall provides access to the principal ground floor accommodation and immediately sets the tone for the quality of the home. A guest cloakroom with door and stairs down into a cellar provides excellent additional storage potential. At the heart of the property is the elegant open-plan farmhouse kitchen, beautifully fitted with an extensive range of cream Shaker-style cabinets complemented by luxurious black granite worktops. A traditional Aga provides both cooking and heating, whilst further appliances include an integrated dishwasher, wine fridge and space for an American-style fridge/freezer. The attractive stone-effect tiled floor and exposed beam ceiling complete this superb family space. An ideal boot room leads to both the back door and utility. A practical utility room offers further storage and workspace. The sitting room is a wonderfully cosy reception room centred around an impressive fireplace housing an open fire, with exposed beams adding further warmth and character. A second reception room, currently used as a drawing room, also enjoys an attractive beamed ceiling and provides an elegant setting for entertaining or relaxing.
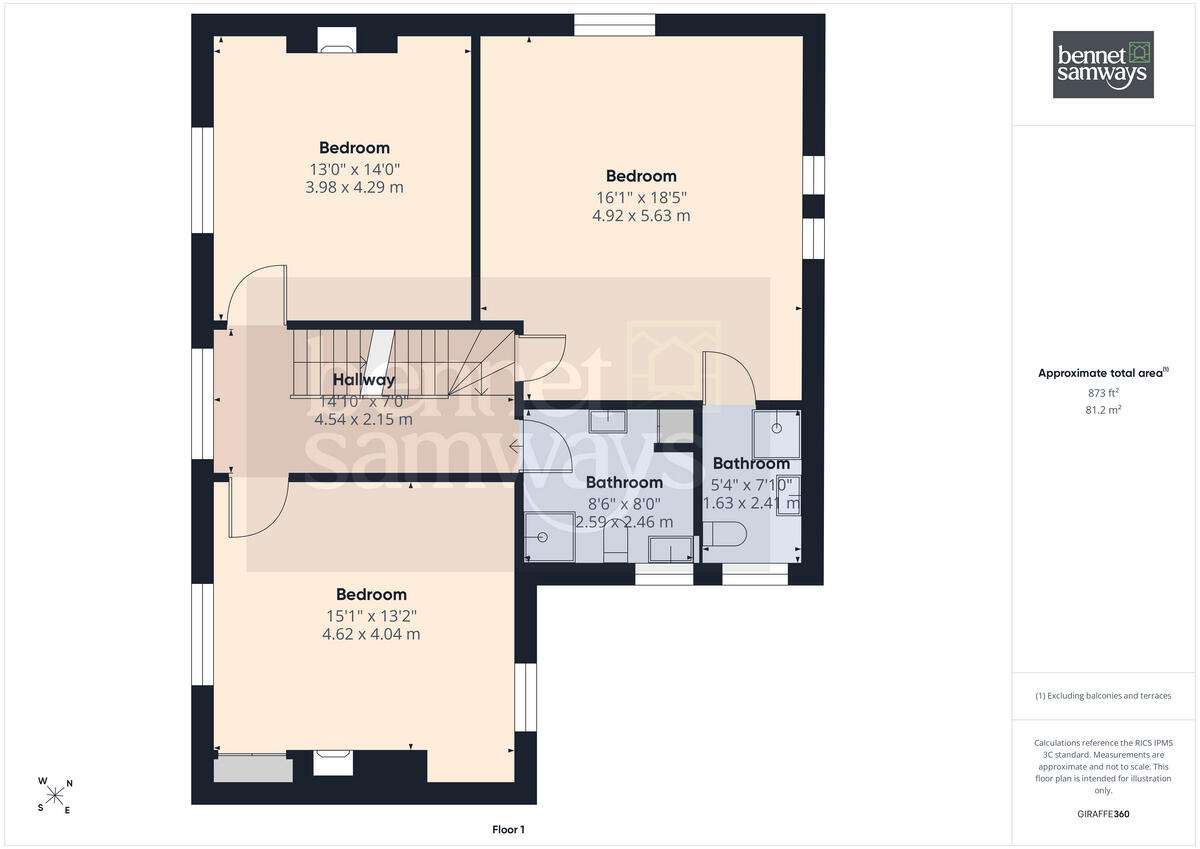
To the first floor are three generous double bedrooms. The impressive principal bedroom enjoys an abundance of space together with exposed beams and a beautifully appointed ensuite shower room. The remaining bedrooms are served by a family bathrooms, providing excellent flexibility for larger families.
The second floor has two bedroom areas with exciting future potential, currently comprising a useful study together with a separate WC and substantial attic accommodation, offering scope to create additional bedrooms.
Exterior - Approached via electric gates, a sweeping driveway creates an impressive sense of arrival, leading to extensive parking for numerous vehicles.
The farmhouse sits beautifully within approximately 0.72 acres of mature, private grounds, creating a peaceful haven surrounded by established trees and planting. Predominantly laid to lawn, the gardens are complemented by mature shrub and flower borders together with a delightful paved patio, perfectly positioned for outdoor dining and entertaining whilst enjoying the tranquillity of the surroundings.
Offering an exceptional degree of privacy rarely found, the gardens provide the perfect setting for family life, gardening enthusiasts or simply relaxing in a beautiful countryside environment.
Locality - Welcome to Boylestone, a charming and tranquil village nestled within the picturesque Derbyshire Dales. At its heart lies The Lighthouse restaurant, tucked away behind the historic façade of the former Rose & Crown pub, offering residents and visitors alike a delightful culinary experience. In addition to its culinary offerings, Boylestone boasts community amenities, including a village hall that serves as a hub for local events and gatherings, as well as a magnificent 14th-century church, steeped in centuries of history and architectural beauty. Conveniently located just 9 miles south of Ashbourne, Boylestone offers the perfect balance of rural tranquillity and accessibility to urban amenities. Its proximity to the A50 ensures easy commuting links, making it an ideal choice for those seeking a peaceful village lifestyle without sacrificing convenience. With its idyllic setting, Boylestone presents a truly enchanting opportunity for those looking to call Derbyshire home.
Owner's perspective - "We feel very privileged to have brought up our family in this beautiful house. The overall feeling of living here is one of peaceful privacy and quietness which is remarkable given that we are in the heart of Boylestone village. Waking up to nothing but birdsong is wonderful, and stress seems to drain away as you walk round the garden. It’s also been a great place for family celebrations with a marquee on the lawn always creating a sense of occasion. Being surrounded in the garden by abundant wildlife (pheasants, squirrels owls, bats etc.) and outside by truly breathtakingly beautiful countryside has been very special with lots of great walks directly from the front gate. I don’t think our dog realises how lucky he is!
It’s also been fun to be a part of the thriving village community where there’s a club for almost every imaginable activity, not to mention the several annual competitions from decorated Christmas trees in winter to a duck race and homemade scarecrows in summer.
We are sad to be leaving this home that we love and are sure that the next owners will also build many happy memories here."
Location - what3words: ///backpack.spoken.foggy - Postcode: DE6 5AB
Material Information Guidance Notes - Tenure: Freehold. Council Tax: Derbyshire Dales band G. Services: Mains water, mains electricity, private drainage, oil tank and internet connection. Estimated highest broadband speeds available via Ofcom are 10mb standard, 80mb superfast & 1,800mb ultrafast.
Listed by
Ashbourne
Bennet Samways Ltd
Reference: 90980370
EPC ratings on this postcode
We don't have a matched EPC for this property yet. Below are efficiency scores and details for other addresses on this postcode.
| Address | Current | Potential | Floor area | Age band | Type |
|---|---|---|---|---|---|
| Annexe, Coton Wood Grange, Boylestone, ASHBOURNE | 61 | 64 | 194 m² | England and Wales: 1996-2002 | Detached |
| Barn Cottage Brook Farm, Boylestone, ASHBOURNE | 66 | 68 | 163 m² | England and Wales: 1991-1995 | Detached |
| Coton Wood Grange, Boylestone, ASHBOURNE | 59 | 65 | 436 m² | England and Wales: 1996-2002 | Detached |
| Cotonwood Lodge, Boylestone, ASHBOURNE | 86 | 86 | 188 m² | England and Wales: 1996-2002 | Detached |
| Cotonwood Lodge, Boylestone, ASHBOURNE | 71 | 85 | 174 m² | England and Wales: 2007-2011 | Detached |
| Hill View Barn,, New Road, Boylestone, ASHBOURNE | 80 | 84 | 369 m² | — | Detached |
| Malt House Farm, Boylestone, ASHBOURNE | 42 | 65 | 256 m² | England and Wales: before 1900 | Detached |
| Malthouse Lodge, Boylestone, ASHBOURNE | 68 | 75 | 305 m² | England and Wales: 2003-2006 | Detached |
| Rectory Farm, Boylestone, ASHBOURNE | 1 | 73 | 155 m² | England and Wales: before 1900 | Detached |
| Terry Meadow Farm, Boylestone, ASHBOURNE | 40 | 78 | 126 m² | England and Wales: 1900-1929 | Detached |
| The Hollow, Boylestone, ASHBOURNE | 1 | 1 | 77 m² | England and Wales: before 1900 | Detached |
| The Hollow, Boylestone, ASHBOURNE | 68 | 73 | 351 m² | England and Wales: 2007-2011 | Detached |
| Vistas, Boylestone, ASHBOURNE | 57 | 67 | 286 m² | England and Wales: 1950-1966 | Detached |
Flood risk
Zone: 1
Risk: Low
Job (default Low)
Registered land (INSPIRE)
This location falls inside an HM Land Registry INSPIRE registered freehold polygon.
Plot: ~2,907 m² (0.72 acres)
Source: HM Land Registry INSPIRE Index Polygons.
Floorplans
Floorplan 1
Floorplan 2
Floorplan 3
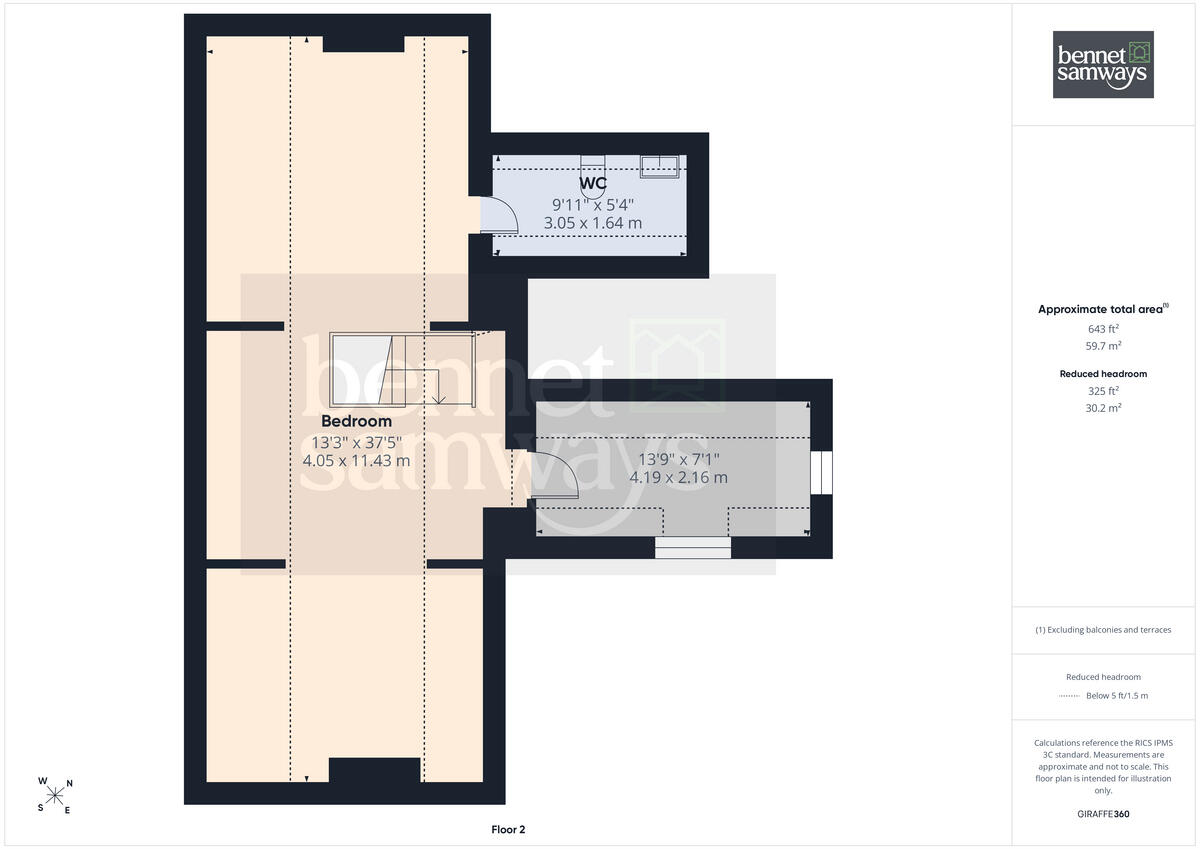
Floorplan 4
Price history
| Event | Date | Price | % change |
|---|---|---|---|
| Listed for sale | — | £945,000 | — |
Source: HM Land Registry Price Paid Data. Crown copyright.
Sold Comparables
Sold comparables data is not available for this property.
Capital growth trend
Land Registry outcode average: last 12 months vs 5y and 10y ago (from sold prices).
House Price Index (HM Land Registry — official index, not sold-price averages): Derbyshire Dales. Series: All dwelling types. As of June 2026.
Rental Range
Estimated market rent for Derbyshire Dales. Low = conservative, Realistic = average, Optimistic = best case.
Based on Local Authority from postcode lookup → Derbyshire Dales.
LHA (30th percentile) floor for Peaks & Dales: £898/mo (Apr 2025 – Mar 2026)
Location
Address
Malthouse Lane
Nearby
Nearest stations, universities and amenities (distance from property).
| Type | Name | Distance |
|---|---|---|
| Shop | Alkmonton Tractors | 1.7 miles |
| Bus stop | Village Hall | 1.8 miles |
| Bus stop | Village | 2.5 miles |
| Shop | Sticky Fingers | 2.8 miles |
| Train station | Tutbury and Hatton | 4.3 miles |
| Train station | Uttoxeter | 5.6 miles |
| Hospital | Saint Oswald's Hospital | 6.5 miles |
| Hospital | Queen's Hospital | 7.7 miles |
| University | University of Derby - Markeaton Street Campus | 9.6 miles |
| University | Britannia Mill | 9.8 miles |
Street-level crime
| Category | Count |
|---|---|
| Total incidents | 0 |
Within 1 mile during Jul 2026. Source: data.police.uk (England & Wales).
Schools nearby
Nearest open schools with Ofsted ratings (England). Closed schools are not shown. Data from Get Information about Schools and Ofsted.
| Name | Type | Distance | Ofsted |
|---|---|---|---|
| Church Broughton CofE Primary School | Primary | 2.0 miles | Good — 26 Feb 2016 |
| Longford CofE Primary School | Primary | 2.5 miles | Good — 8 Dec 2011 |
| Sudbury Primary School | Primary | 2.8 miles | Requires improvement — 16 Jul 2023 |
| Marston Montgomery Primary School | Primary | 3.3 miles | Requires improvement — 19 Dec 2023 |
| Heath Fields Primary School | Primary | 4.0 miles | Good — 28 Sep 2023 |
Rental Comparables
Rental comparables are temporarily unavailable while listing-site fetches are paused. Try again later.
Rent-driven metrics
Based on Area rent estimate.
- Rent ratio — Monthly rent ÷ purchase price (1% rule). 1%+ = strong, 0.8–1% = okay, <0.8% = weak for cashflow.
- Max investor price — Rent ÷ 0.8%; the price at which rent would be 0.8% of price (Stoke-style target).
- Target investor price — Rent ÷ 1%; the price at which rent would be 1% of price (strong cashflow band).
- Gross yield — Annual rent as % of purchase price (no costs).
Enter House Number
Enter the house number to help us retrieve more accurate pricing history and property data.
Please log in to submit or correct the house number for this listing.
Log in to continue