Allostock Grange
MIDDLEWICH ROAD, KNUTSFORD, ALLOSTOCK, CHESHIRE WEST AND CHESTER WA16 9JX
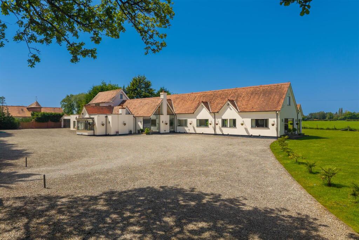
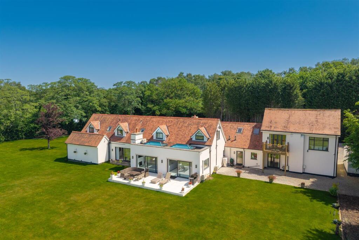
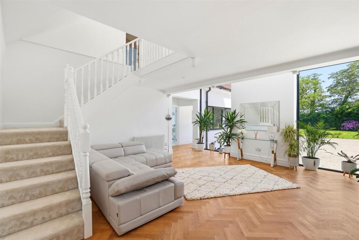
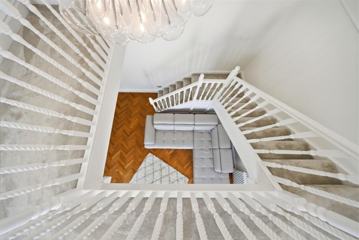
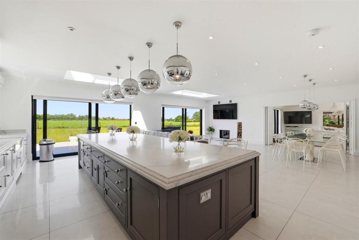
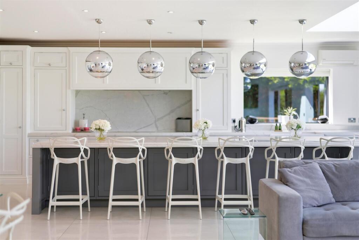
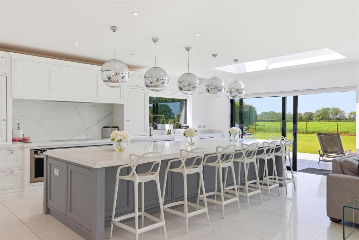
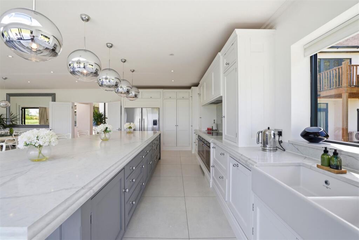
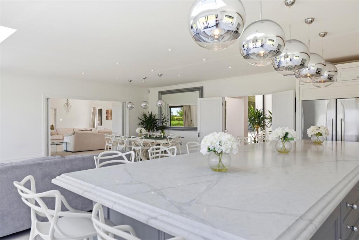
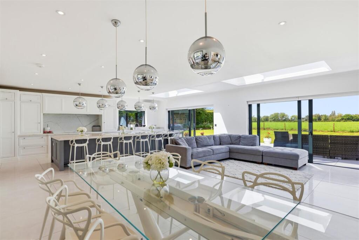
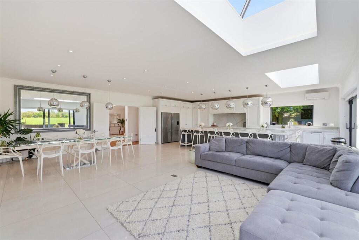
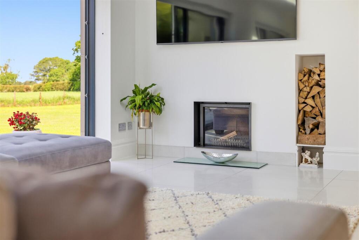
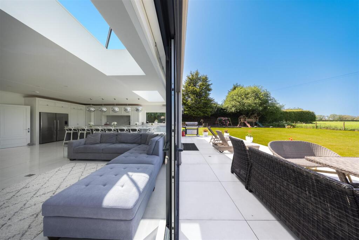
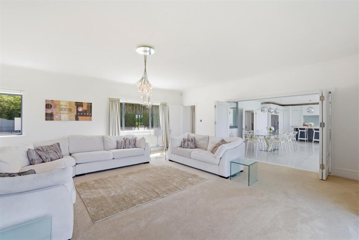
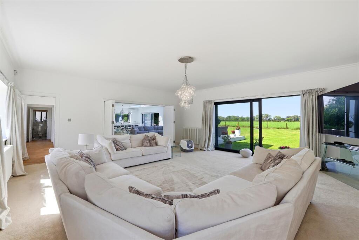
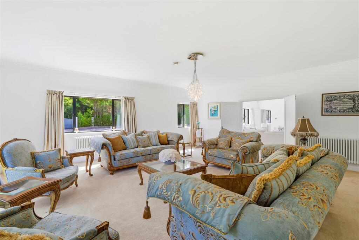
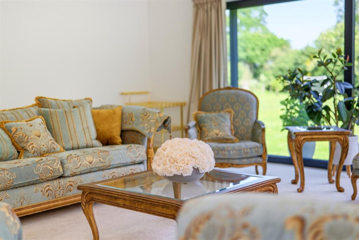
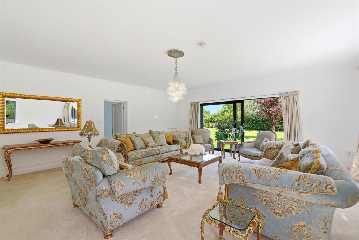
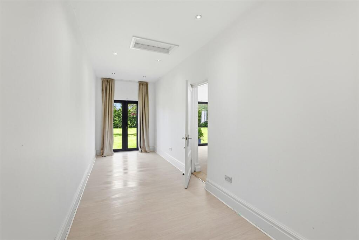
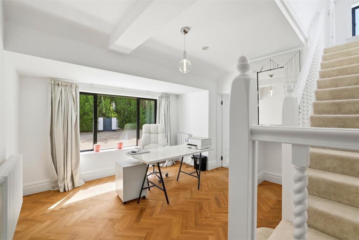
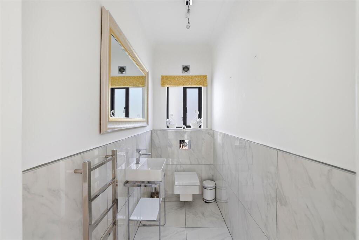
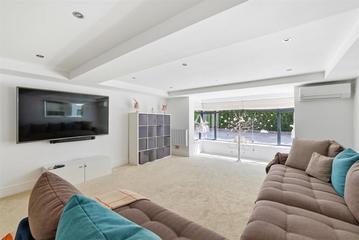
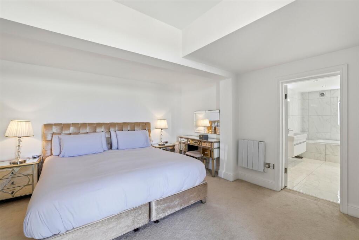
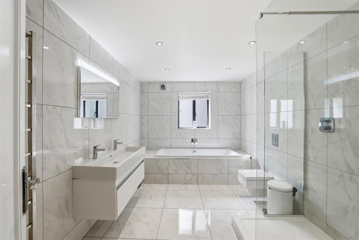
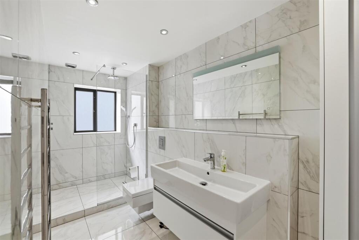
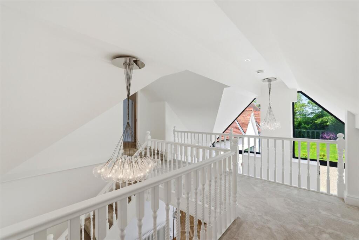
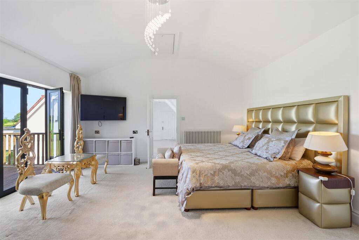
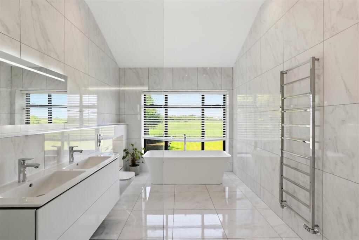
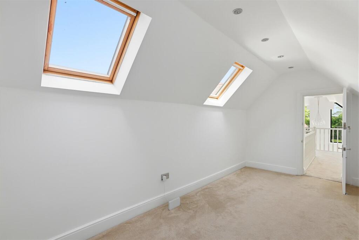
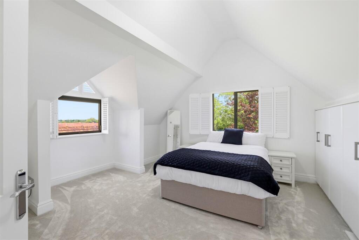
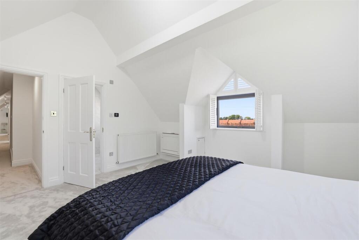
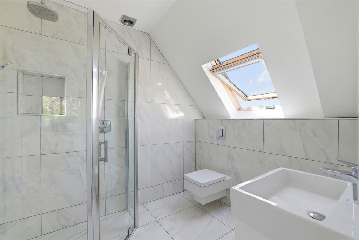
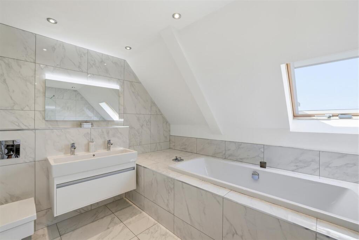
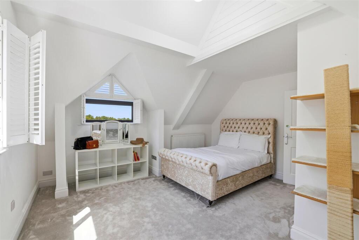
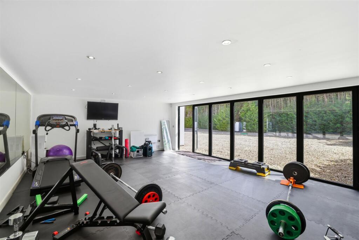
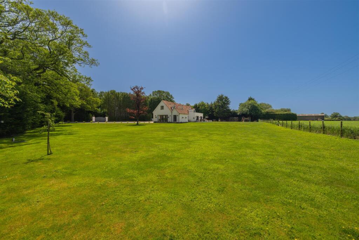
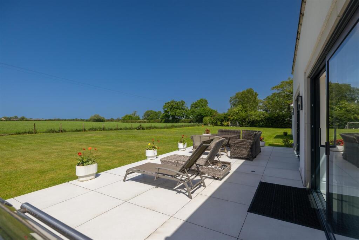
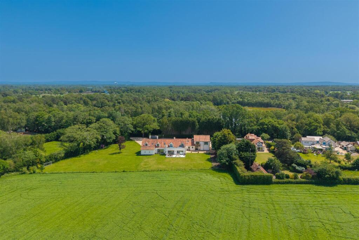
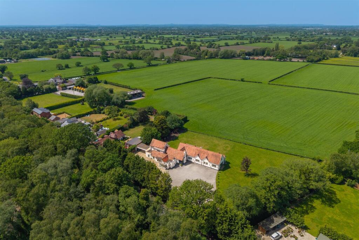
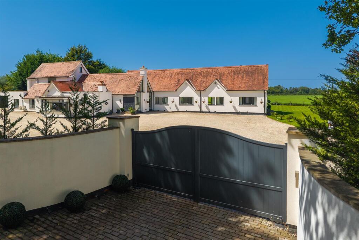
Photo 1 Photo 2 Photo 3 Photo 4 Photo 5 Photo 6 Photo 7 Photo 8 Photo 9 Photo 10 Photo 11 Photo 12 Photo 13 Photo 14 Photo 15 Photo 16 Photo 17 Photo 18 Photo 19 Photo 20 Photo 21 Photo 22 Photo 23 Photo 24 Photo 25 Photo 26 Photo 27 Photo 28 Photo 29 Photo 30 Photo 31 Photo 32 Photo 33 Photo 34 Photo 35 Photo 36 Photo 37 Photo 38 Photo 39 Photo 40
/ 40
Property details
Tenure
FREEHOLD
Floor area
539 m²
Council tax band
H
Last sold
£2,125,000 Dec 2022
Local average
£846,762 (+165.7%)
Deprivation
Decile 7 (20,836 of 33,755)
Street crime
3 incidents within 1 mile (Jun 2026)
Key features
- An Exceptional Country Residence of approximately 6,500 sq ft
- Discreetly positioned behind electric gates and with beautiful manicured grounds
- Offering an outstanding balance of scale, privacy and flexibility
- Spectacular Principle Suite with Private Staircase
- Air Conditioning to the Majority of Rooms
- Extensive Parking for Approximately 50 Cars
- Detached Gym
Additional details
- Electricity
- Mains supply
- Water
- Mains supply
- Sewerage
- Private supply
- Heating
- Gas
- Parking
- Yes
- Garden
- Yes
Description
The breathtaking open country views hide its proximity to the boutique market town of Knutsford, and its accessibility to the motorway network and Manchester International Airport.
The breathtaking open country views hide its proximity to the boutique market town of Knutsford, and its accessibility to the motorway network, and Manchester International Airport.
It combines generous family living, elegant entertaining space and real versatility, offering an outstanding balance of scale, privacy and flexibility.
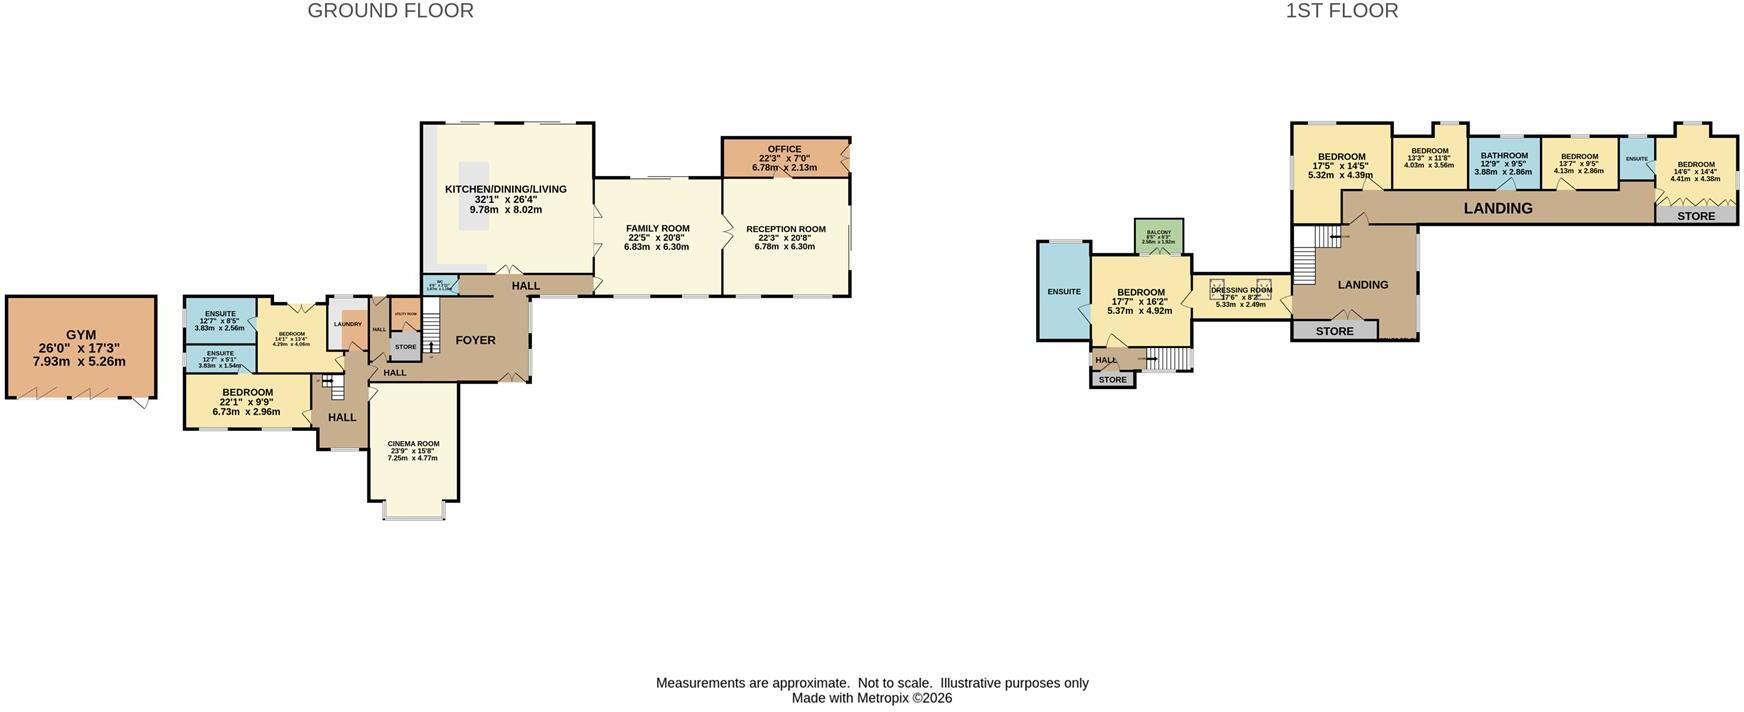
A striking galleried reception hall creates an immediate sense of arrival and forms the natural centrepiece of the house. From here the principal living spaces flow easily, balancing refined reception rooms with generous open-plan areas suited to both everyday family life and larger-scale entertaining.
At the heart of the home is a magnificent bespoke hand painted kitchen and family room. Granite work surfaces, a substantial central island and a full range of integrated appliances are complemented by a welcoming seating area centred on a Stûv log-burning stove. Wide sliding doors open directly onto the rear terrace, creating a seamless link between the interior and the gardens beyond.
Adjoining the kitchen is a formal dining room ideal for entertaining, while a separate sitting room enjoys attractive garden views and direct access outside. A dedicated study provides an excellent home-working space.
The ground floor also demonstrates the property’s remarkable flexibility. Two generous double bedroom suites offer adaptable accommodation that can serve as guest quarters, private space for older children, a self-contained work-from-home arrangement or rooms for visiting family and friends. A dedicated cinema room adds another lifestyle dimension, while a utility room, cloakroom and boot room ensure everyday practicality is equally well served.
The principal suite occupies a particularly privileged position. A vaulted ceiling enhances the sense of space, and doors open onto a private balcony with views across the gardens and surrounding countryside. The suite includes a substantial dressing room and a beautifully appointed bathroom with freestanding bath, twin basins and a separate shower. Uniquely, it benefits from its own private staircase connecting directly to the ground floor, delivering a level of privacy and independence rarely found in homes of this calibre.
A further four double bedrooms are arranged in a separate section of the first floor. These include a guest suite with en-suite shower room, while the remaining bedrooms share a well-appointed family bathroom.
Externally, the property is approached through a walled entrance with electrically operated gates that open onto an extensive gravel driveway. This provides ample parking and access to the gym. Beautifully maintained grounds and expansive lawns create a strong sense of privacy and seclusion, while the broad stone terrace offers the perfect setting for outdoor dining and entertaining against a backdrop of countryside views.
With almost 6,500 sq ft of carefully appointed accommodation, exceptional entertaining space, dedicated leisure facilities, extensive private grounds and the flexibility to adapt as family needs change, Allostock Grange is a rare combination of space, privacy and lifestyle.
Listed by
Wilmslow
Jordan Fishwick
Reference: 91683807
EPC ratings on this postcode
We don't have a matched EPC for this property yet. Below are efficiency scores and details for other addresses on this postcode.
| Address | Current | Potential | Floor area | Age band | Type |
|---|---|---|---|---|---|
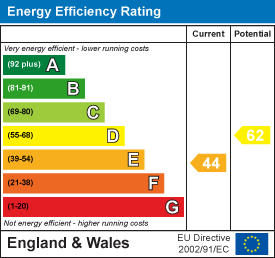
| Allostock Grange, Middlewich Road, Allostock, KNUTSFORD | 44 | 62 | 539 m² | England and Wales: 1900-1929 | Detached |
Flood risk
Zone: 1
Risk: Low
Job (default Low)
Registered land (INSPIRE)
This location falls inside an HM Land Registry INSPIRE registered freehold polygon.
Plot: ~806,402 m² (199.27 acres)
Source: HM Land Registry INSPIRE Index Polygons.
Floorplans
Floorplan 1
EPC Graphs
EE Rating
Price history
180% since 2007
| Event | Date | Price | % change |
|---|---|---|---|
| Listed for sale | — | £2,250,000 | +5.9% |
| Sold | 05/12/2022 (3 years ago) | £2,125,000 | +112.5% |
| Sold | 08/06/2018 (8 years ago) | £1,000,000 | +31.6% |
| Sold | 04/09/2007 (18 years ago) | £760,000 | — |
Source: HM Land Registry Price Paid Data. Crown copyright.
Sold Comparables
Sold comparables data is not available for this property.
Capital growth trend
Land Registry outcode average: last 12 months vs 5y and 10y ago (from sold prices).
House Price Index (HM Land Registry — official index, not sold-price averages): Cheshire West and Chester. Series: Detached. As of May 2026.
Rental Range
Estimated market rent for Cheshire West and Chester. Low = conservative, Realistic = average, Optimistic = best case.
Based on Local Authority from postcode lookup → Cheshire West and Chester.
LHA (30th percentile) floor for East Lancs: Apr 2025 – Mar 2026
Location
Address
Middlewich Road
Nearby
Nearest stations, universities and amenities (distance from property).
| Type | Name | Distance |
|---|---|---|
| Bus stop | Cranage, Northwich Road / Pine View Farm | 0.7 miles |
| Bus stop | Allostock, Chapel Lane / Princess Road | 0.8 miles |
| Shop | Bike Shed | 1.3 miles |
| Shop | Equiport | 1.7 miles |
| Train station | Plumley | 2.7 miles |
| Train station | Lostock Gralam | 3.3 miles |
| University | University of Buckingham Crewe Campus | 10.0 miles |
| Hospital | Altrincham Hospital | 10.4 miles |
| Hospital | Altrincham Health and Wellbeing Centre | 10.5 miles |
Street-level crime
| Category | Count |
|---|---|
| Violence and sexual offences | 2 |
| Other theft | 1 |
| Total incidents | 3 |
Within 1 mile during Jun 2026. Source: data.police.uk (England & Wales).
Schools nearby
Nearest open schools with Ofsted ratings (England). Closed schools are not shown. Data from Get Information about Schools and Ofsted.
| Name | Type | Distance | Ofsted |
|---|---|---|---|
| Byley Primary School and Nursery | Primary | 1.3 miles | Good — 12 Mar 2023 |
| Lower Peover CofE Primary School | Primary | 1.9 miles | Outstanding — 22 Jul 2024 |
| Holmes Chapel Primary School | Primary | 3.0 miles | Outstanding — 17 Jul 2015 |
| Goostrey Community Primary School | Primary | 3.1 miles | Good — 16 Mar 2022 |
| Holmes Chapel Comprehensive School | Secondary | 3.1 miles | Good — 10 Mar 2020 |
Rental Comparables
Loading rental comparables for this postcode. Refresh in a few minutes.
Rent-driven metrics
Based on Area rent estimate.
- Rent ratio — Monthly rent ÷ purchase price (1% rule). 1%+ = strong, 0.8–1% = okay, <0.8% = weak for cashflow.
- Max investor price — Rent ÷ 0.8%; the price at which rent would be 0.8% of price (Stoke-style target).
- Target investor price — Rent ÷ 1%; the price at which rent would be 1% of price (strong cashflow band).
- Gross yield — Annual rent as % of purchase price (no costs).
Enter House Number
Enter the house number to help us retrieve more accurate pricing history and property data.
Please log in to submit or correct the house number for this listing.
Log in to continue