5 GREENSLADE GROVE
CANNOCK, HEDNESFORD, STAFFORDSHIRE WS12 1QR
£290,000
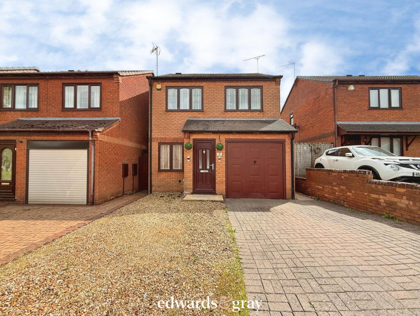
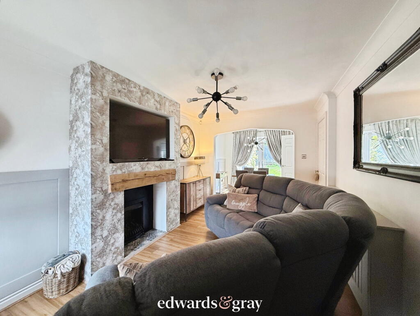
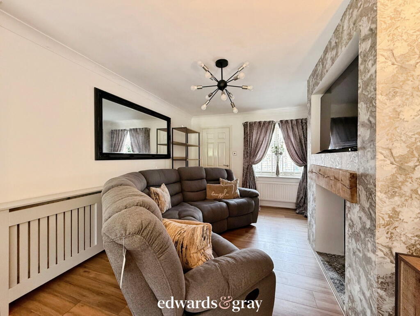
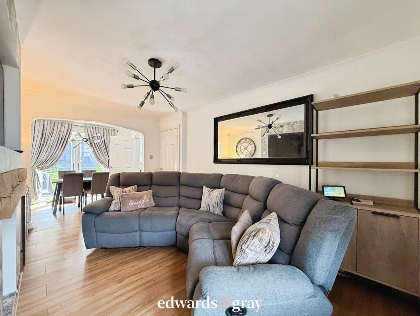
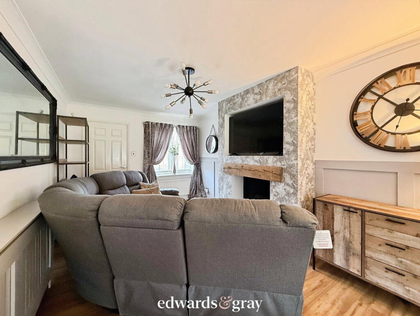
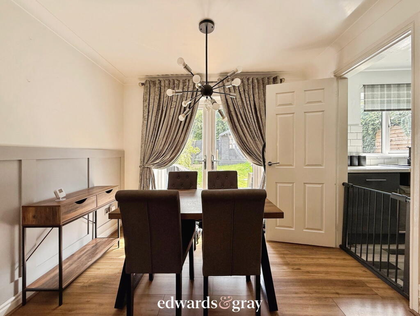
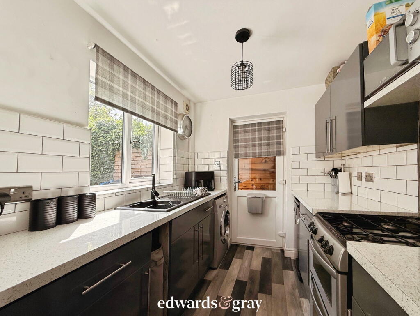
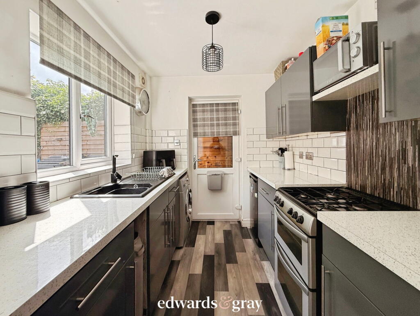
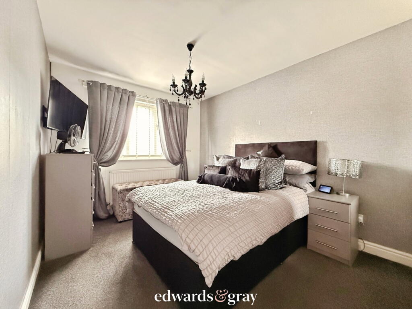
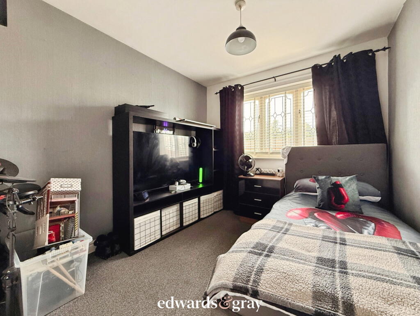
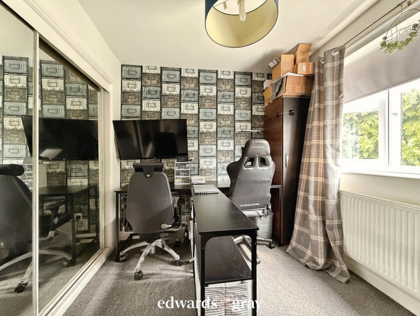
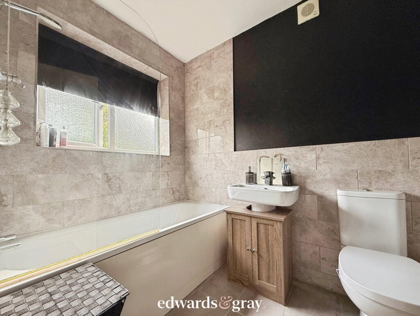
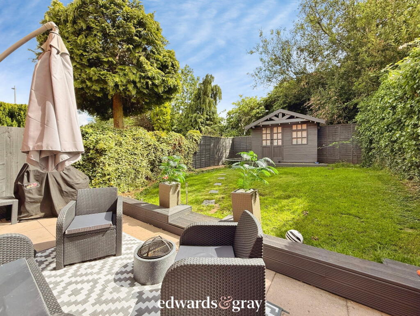
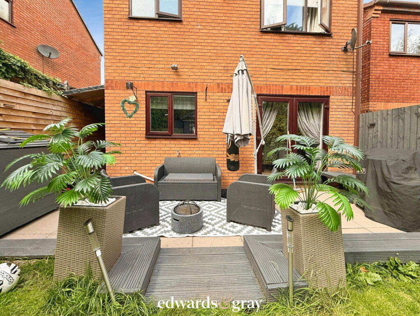
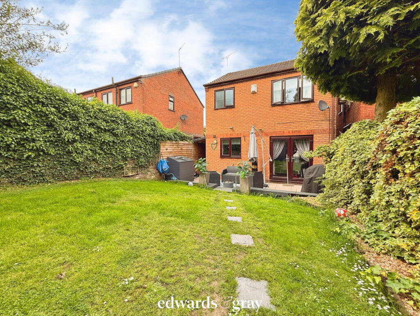
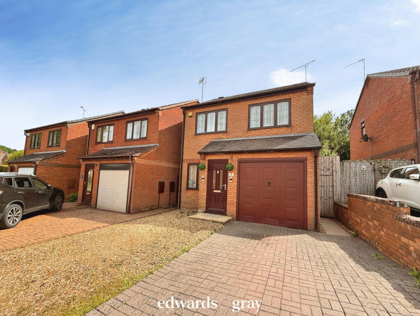
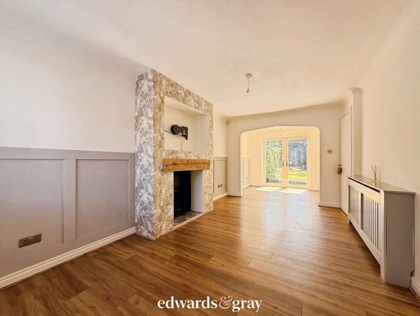
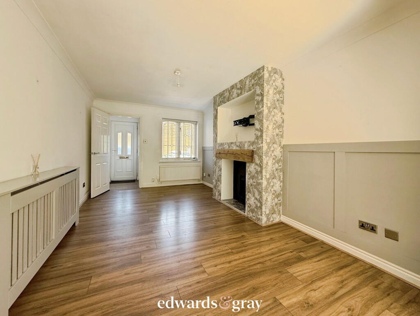
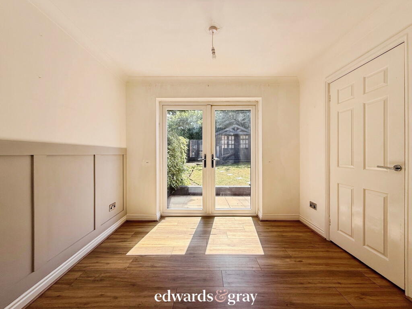
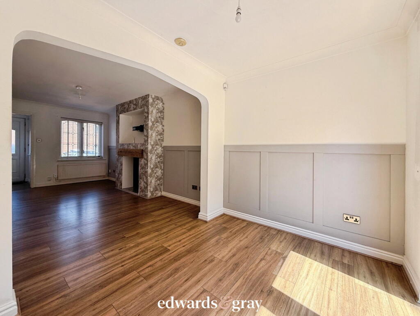
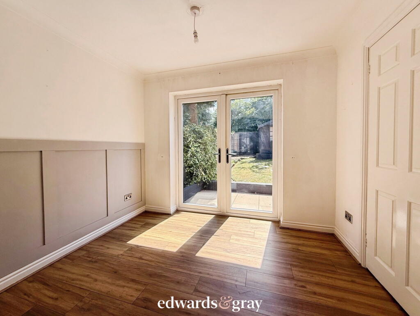
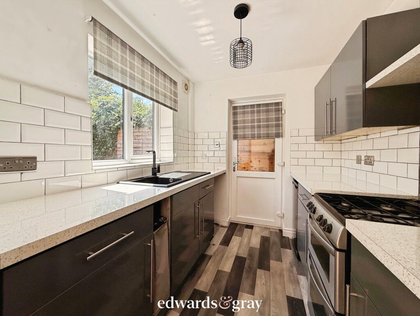
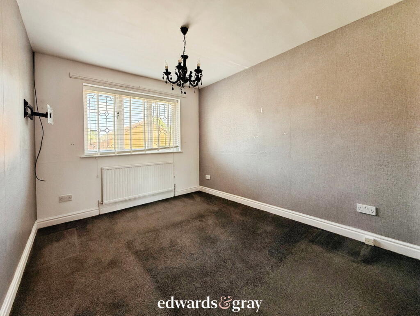
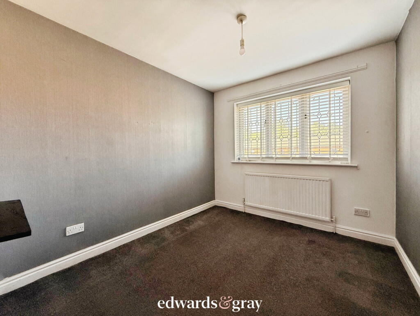
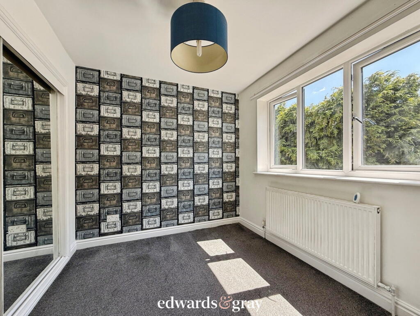
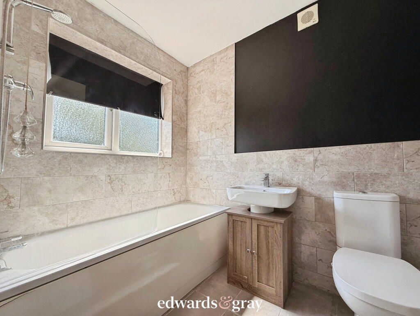
Photo 1 Photo 2 Photo 3 Photo 4 Photo 5 Photo 6 Photo 7 Photo 8 Photo 9 Photo 10 Photo 11 Photo 12 Photo 13 Photo 14 Photo 15 Photo 16 Photo 17 Photo 18 Photo 19 Photo 20 Photo 21 Photo 22 Photo 23 Photo 24 Photo 25 Photo 26
/ 26
Property details
Floor area
69 m²
Council tax band
C
EPC rating
D
Year built
England and Wales: 1991-1995
Last sold
£134,000 Aug 2004
Price per m²
£4,203/m²
Local average
£326,987 (-11.3%)
Deprivation
Decile 6 (18,481 of 33,755)
Street crime
108 incidents within 1 mile (May 2026)
Key features
- Chain Free
- Detached Family Home
- Quiet & Sought After Location
- Walking Distance to Hednesford
- Spacious Lounge
- Three Bedrooms
- Garage & Driveway
- Private Rear Garden
Additional details
- Parking
- Yes
- Garden
- Yes
Description
Offering spacious and well-balanced accommodation throughout, this attractive home is perfectly suited to growing families, first-time buyers looking for additional space, or those seeking a peaceful setting with excellent local conveniences close at hand.
The accommodation briefly comprises a welcoming porch, a bright and spacious lounge with feature fireplace, an open-plan dining area with French doors leading to the rear garden and a fitted kitchen. To the first floor are three well-proportioned bedrooms and a family bathroom. Externally, the property benefits from a private rear garden, garage and off-road parking.
Viewing is highly recommended to fully appreciate the accommodation and location on offer.
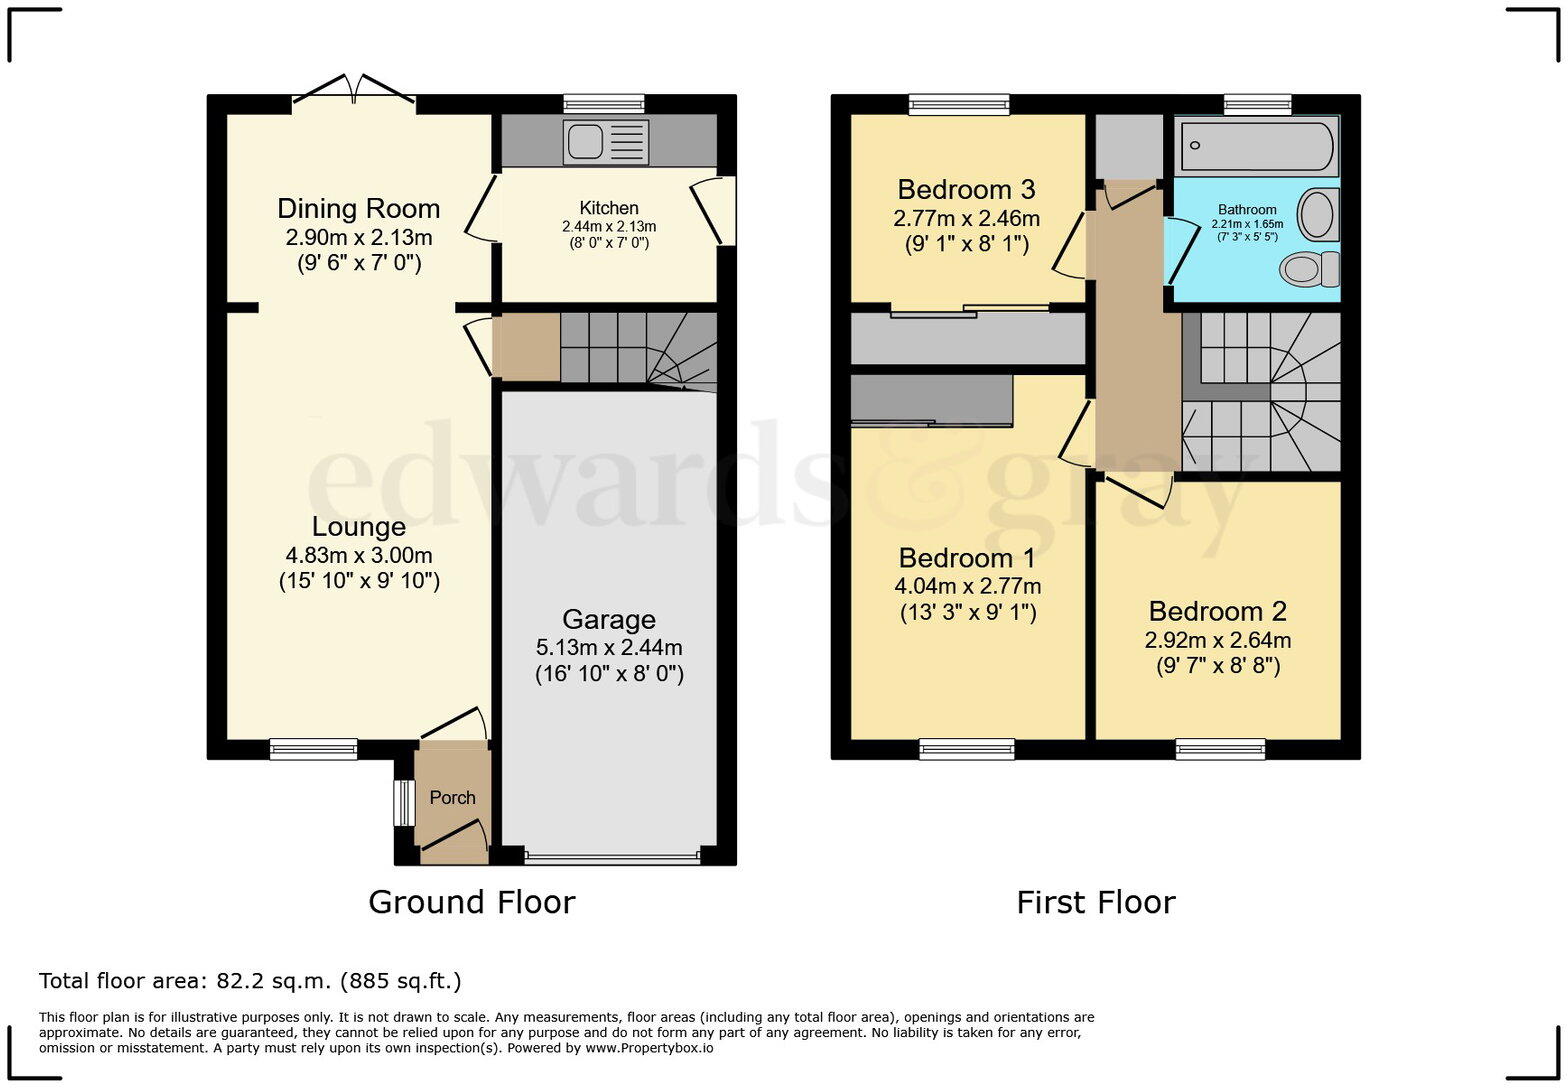
Lounge 15'10" x 9'10"
A bright and inviting reception room featuring wood-effect flooring, a charming feature fireplace, radiator, ceiling light point and a double-glazed window to the front elevation. Open-plan access leads seamlessly into the dining room, creating an ideal space for both everyday family living and entertaining.
Dining Area 9'06" x 7'00"
Positioned to the rear of the property, the dining area offers wood-effect flooring, a ceiling light point and French doors opening directly onto the garden, allowing plenty of natural light to flow through the space. Door leading into the kitchen.
Kitchen 8'00" x 7'00"
Fitted with a range of wall and base units complemented by work surfaces over, incorporating a sink and drainer with mixer tap. The kitchen also benefits from laminate flooring, ceiling light point, double-glazed window overlooking the rear garden and a door providing direct access outside.
Bedroom One 13'03" x 9'01"
A spacious principal bedroom featuring fitted wardrobes, carpeted flooring, radiator, ceiling light point and a double-glazed window overlooking the rear garden.
Bedroom Two 9'07" x 8'08"
A well-proportioned double bedroom with carpeted flooring, radiator, ceiling light point and double-glazed window to the rear elevation.
Bedroom Three 9'01" x 8'01"
Benefiting from fitted wardrobe storage, carpeted flooring, radiator, ceiling light point and double-glazed window to the front elevation.
Family Bathroom 7'03" x 5'05"
Comprising a panelled bath with shower over, low-level WC and wash hand basin. Finished with tiled flooring, radiator, ceiling light point and an obscured double-glazed window.
Rear Garden
A generous and private rear garden, predominantly laid to lawn with a paved patio area ideal for outdoor dining and entertaining. The garden also benefits from side access leading to the front of the property, along with access to the garage.
Garage
A useful garage providing additional storage or parking, accessed via the front of the property and benefiting from power and lighting.
Tenure
The property is understood to be Freehold, interested parties should seek clarification from a solicitor before agreeing to a sale.
Council Tax Band: C
Whilst every effort has been taken to ensure that the details in this brochure are accurate and correct, all interested parties should satisfy themselves, by inspection or otherwise as to the accuracy of the description and the floorplan shown. Any fixtures and fittings listed must be assumed as not included in the sale unless specified. We have not tested any appliances, or services and cannot guarantee they will be in working order.
Identity Verification
Once your offer has been accepted (subject to contract), we are legally required to carry out anti-money laundering checks as part of our due diligence. As agents acting on behalf of the seller, we must verify the identity of all purchasers before issuing the Memorandum of Sale. A non-refundable administration fee of £20 + VAT (£24 including VAT) per purchaser applies. This covers the cost of obtaining the necessary data and any additional manual checks or monitoring required. The fee must be paid in advance of the Memorandum of Sale being issued and is non-refundable. If you have any questions, our team will be happy to help.
Listed by
West Midlands
Edwards and Gray Estate Agents Ltd
Reference: 90497397
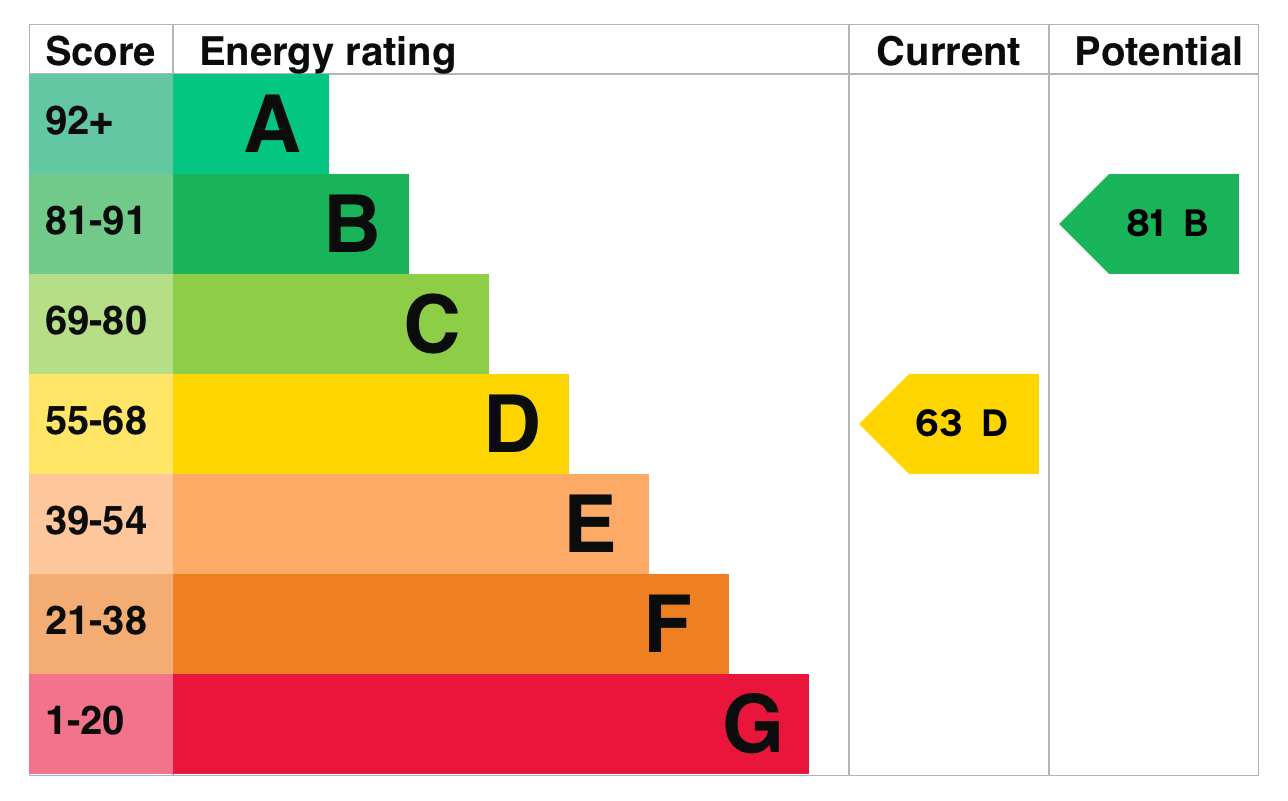
EPC Rating & Upgrade Cost
Current rating: D
Potential rating: B
Inspection date: 22/04/2018
Expiry date: 21/04/2028
Current heating cost: £655/year
Potential heating cost: £568/year
Recommendations
- Floor insulation (solid floor) (6,000)
- Draughtproof single-glazed windows (120)
- Low energy lighting for all fixed outlets (20)
- Upgrade heating controls (450)
- Solar water heating (6,000)
- Solar photovoltaic panels, 2.5 kWp (8,000)
Flood risk
Zone: 1
Risk: Low
Job (default Low)
Floorplans
Floorplan 1
EPC Graphs
EPC 1
Price history
125% since 1998
| Event | Date | Price | % change |
|---|---|---|---|
| Listed for sale | — | £290,000 | +116.4% |
| Sold | 20/08/2004 (21 years ago) | £134,000 | +125.2% |
| Sold | 14/09/1998 (27 years ago) | £59,500 | — |
Source: HM Land Registry Price Paid Data. Crown copyright.
Sold Comparables
Same street and nearby sales within 0.25 miles (last 5 years). Data from Land Registry Price Paid.
| Address | Price | Date | Type |
|---|---|---|---|
| 398 RUGELEY ROAD, HEDNESFORD, CANNOCK, CANNOCK CHASE, STAFFORDSHIRE, WS12 0QP | £320,000 | 31/08/2023 | Detached |
| Same street 90 GREENSLADE GROVE, HEDNESFORD, CANNOCK, CANNOCK CHASE, STAFFORDSHIRE, WS12 1QR | £120,000 | 24/02/2023 | Flat |
| 3 GLENDENE ROAD, HEDNESFORD, CANNOCK, CANNOCK CHASE, STAFFORDSHIRE, WS12 1QJ | £262,500 | 09/12/2022 | Detached |
| Same street 14 GREENSLADE GROVE, HEDNESFORD, CANNOCK, CANNOCK CHASE, STAFFORDSHIRE, WS12 1QR | £78,750 | 05/08/2022 | Flat |
| Same street 80 GREENSLADE GROVE, HEDNESFORD, CANNOCK, CANNOCK CHASE, STAFFORDSHIRE, WS12 1QR | £105,000 | 22/04/2022 | Terraced |
| Same street 25 GREENSLADE GROVE, HEDNESFORD, CANNOCK, CANNOCK CHASE, STAFFORDSHIRE, WS12 1QR | £65,000 | 04/04/2022 | Flat |
| Same street 27 GREENSLADE GROVE, HEDNESFORD, CANNOCK, CANNOCK CHASE, STAFFORDSHIRE, WS12 1QR | £66,800 | 01/10/2021 | Flat |
| 149 STATION ROAD, HEDNESFORD, CANNOCK, CANNOCK CHASE, STAFFORDSHIRE, WS12 4DN | £243,000 | 30/09/2021 | Detached |
| 17 GLENDENE ROAD, HEDNESFORD, CANNOCK, CANNOCK CHASE, STAFFORDSHIRE, WS12 1QJ | £250,000 | 28/09/2021 | Detached |
Street average: £87,110 (5 sales)
Area average: £268,875 (4 sales)
Capital growth trend
Land Registry outcode average: last 12 months vs 5y and 10y ago (from sold prices).
House Price Index (HM Land Registry — official index, not sold-price averages): Cannock Chase. Series: Detached. As of April 2026.
Rental Range
Estimated market rent for Cannock Chase. Low = conservative, Realistic = average, Optimistic = best case.
Based on Local Authority from postcode lookup → Cannock Chase.
LHA (30th percentile) floor for Mid Staffs: £738/mo (Apr 2025 – Mar 2026)
Location
Nearby
Nearest stations, universities and amenities (distance from property).
| Type | Name | Distance |
|---|---|---|
| Bus stop | Mount Street | 0.1 miles |
| Shop | Unknown | 0.4 miles |
| Shop | Ajax's | 0.4 miles |
| Train station | Hednesford | 0.4 miles |
| Train station | Cannock | 2.3 miles |
| University | Staffordshire University Blackheath Lane Site | 7.6 miles |
| Hospital | Samuel Johnson Community Hospital | 7.8 miles |
| Hospital | County Hospital | 7.9 miles |
| University | University of Wolverhampton | 10.3 miles |
Street-level crime
| Category | Count |
|---|---|
| Violence and sexual offences | 48 |
| Anti-social behaviour | 25 |
| Shoplifting | 10 |
| Public order | 7 |
| Criminal damage and arson | 5 |
| Vehicle crime | 4 |
| Other crime | 3 |
| Other theft | 3 |
| Possession of weapons | 2 |
| Drugs | 1 |
| Total incidents | 108 |
Within 1 mile during May 2026. Source: data.police.uk (England & Wales).
Schools nearby
Nearest open schools with Ofsted ratings (England). Closed schools are not shown. Data from Get Information about Schools and Ofsted.
| Name | Type | Distance | Ofsted |
|---|---|---|---|
| West Hill Primary School | Primary | 0.4 miles | Good — 18 Apr 2024 |
| Hednesford Nursery School | Nursery | 0.5 miles | Good — 21 Sep 2022 |
| Poppyfield Primary Academy | Primary | 0.6 miles | Good — 14 Mar 2024 |
| St Peter's CofE Primary Academy | Primary | 0.7 miles | Good — 26 Jan 2023 |
| Pye Green Academy | Primary | 0.8 miles | Good — 13 Nov 2022 |
Rental Comparables
Residential lets from OpenRent and Rightmove for the area (same bedroom count). Use to validate rent estimates. Student lets are excluded.
| Title | Rent | Beds | Distance | As seen on |
|---|---|---|---|---|
| 3 Bed Terraced House, Rawnsley Road, WS12 | £1,050/mo | 3 | 1.06 miles | OpenRent |
Average rent: £1,050/mo (1 listing)
Rent-driven metrics
Based on OpenRent comparables.
- Rent ratio — Monthly rent ÷ purchase price (1% rule). 1%+ = strong, 0.8–1% = okay, <0.8% = weak for cashflow.
- Max investor price — Rent ÷ 0.8%; the price at which rent would be 0.8% of price (Stoke-style target).
- Target investor price — Rent ÷ 1%; the price at which rent would be 1% of price (strong cashflow band).
- Gross yield — Annual rent as % of purchase price (no costs).
- Cost-to-rent — Price ÷ annual rent (from OpenRent comparables). Under 14× = strong, 14–16× = acceptable, 17×+ = compressed.
- Cashflow — Rent minus mortgage, 10% maintenance, £25/mo compliance. Assumes 75% LTV, 3.95% APR (5yr fixed), 25yr term.
- ROI — Annual profit ÷ cash in (deposit + 4% purchase costs).