15 WAGTAIL CLOSE
YORK, EASINGWOLD, NORTH YORKSHIRE YO61 3RL
Property details
Tenure
FREEHOLD
Floor area
133 m²
EPC rating
B
Last sold
£490,000 Feb 2026
Price per m²
£3,759/m²
Local average
£297,291 (+68.2%)
Deprivation
Decile 9 (27,069 of 33,755)
Street crime
35 incidents within 1 mile (Jun 2026)
Key features
- 4 BEDROOMS
- RELATIVELY NEW
- IMMACULATELY MAINTAINED
- EXECUTIVE DETACHED FAMILY HOME
- UPDATED AND IMPROVED
- ENVIABLE CUL-DE-SAC POSITION
- LEVEL WALKING DISTANCE OF EASINGWOLD
- STYLISHLY APPOINTED
- ALMOST 1,700 SQ FT OF SPACIOUS ACCOMODATION
- LAWNED GARDENS
Additional details
- Parking
- Yes
- Garden
- Yes
Description
Mileages: York - 13 miles, Thirsk - 11 miles (Distances Approximate).
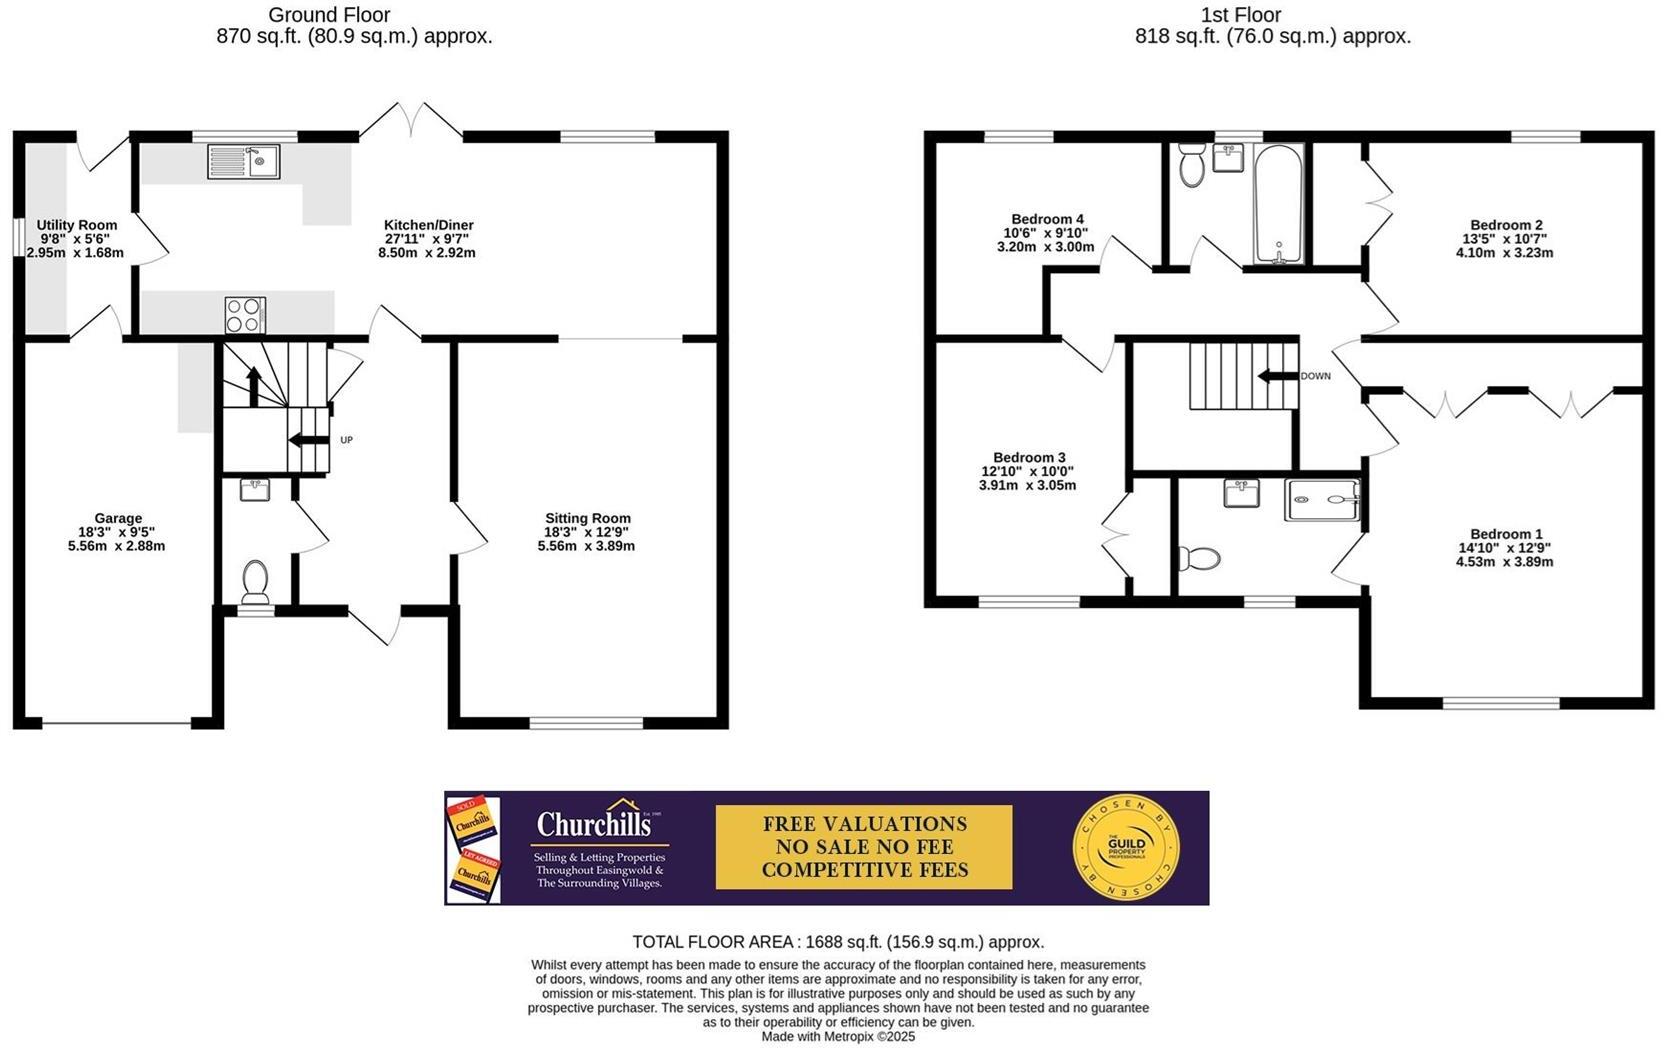
Reception Hall, Sitting Room, Kitchen/Diner, Utility Room, Cloakroom/WC.
First Floor Landing, Principal Bedroom with En Suite Shower Room, 3 Further Bedrooms, Family Bathroom.
Front Garden, Driveway, Garage, Fully Enclosed Lawned Rear Garden.
From a central composite entrance door below a recessed storm porch opens to a STAIRCASE RECEPTION HALL. Useful under the stairs storage.
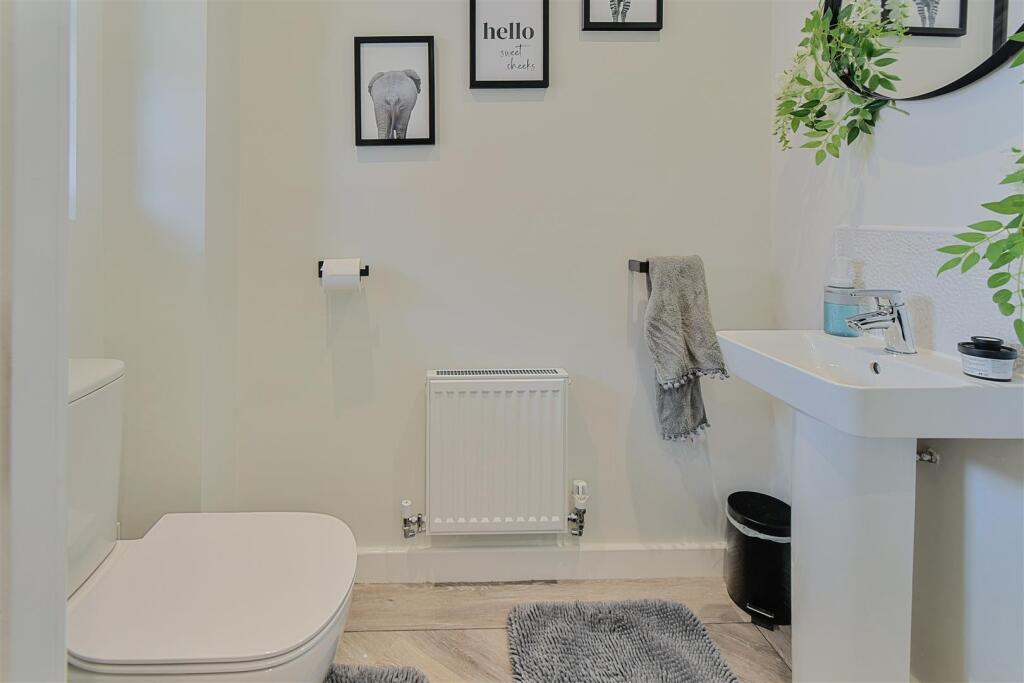
CLOAKROOM/WC with a wash hand basin and low suite WC.
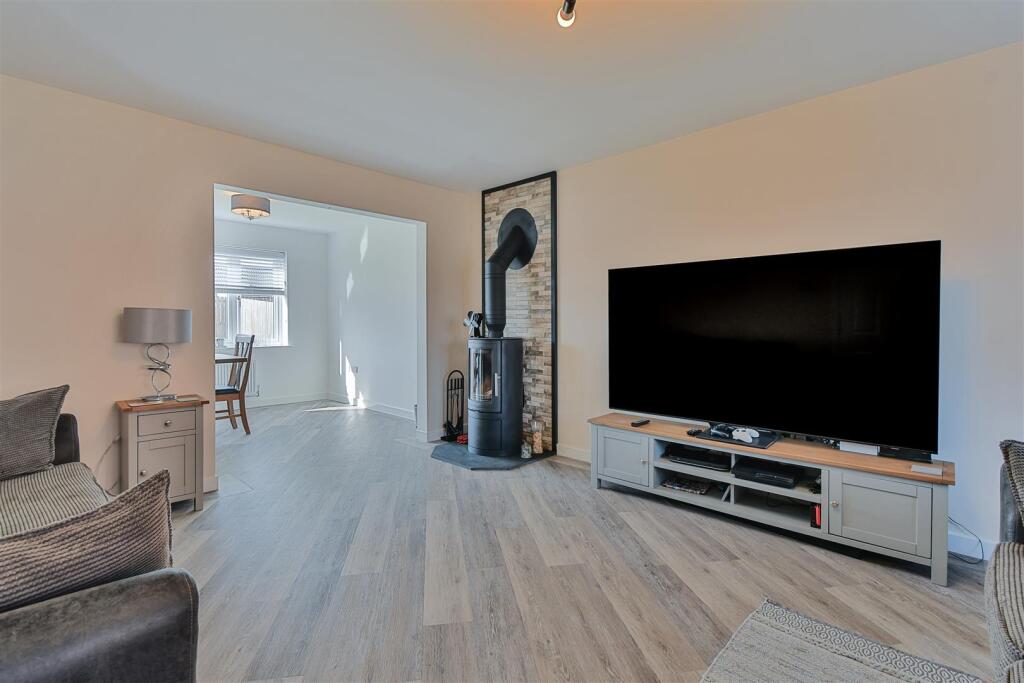
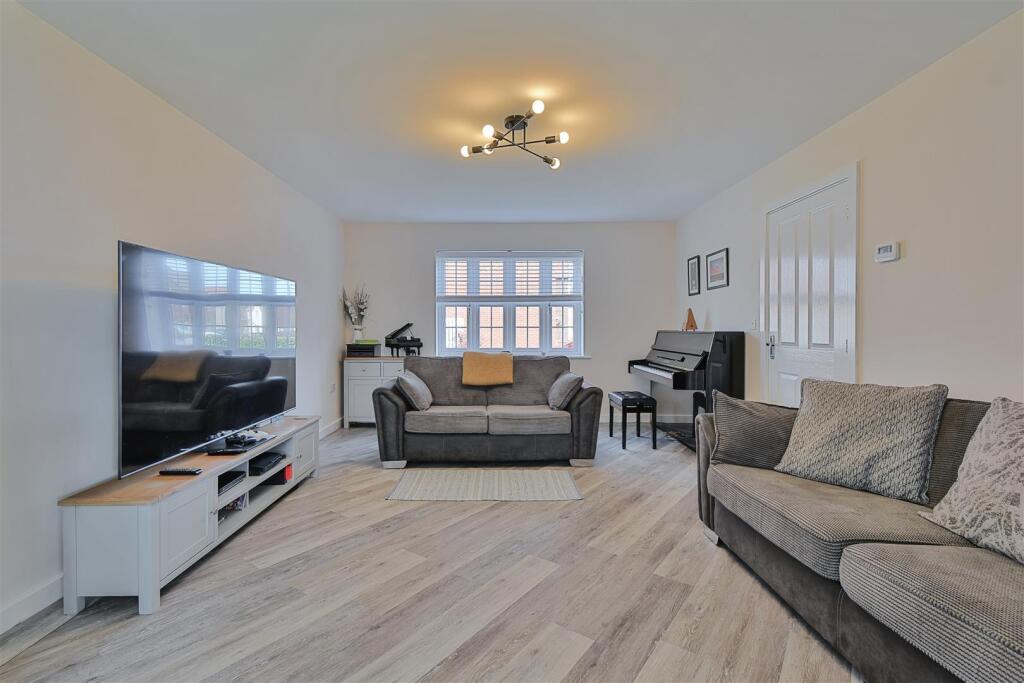
From the reception hall a door leads to a light and airy SITTING ROOM, with Boathouse Oak Camaro Poly flooring and uPVC double glazed window to the front aspect. To one side there is an eye catching cast wood burner stove. Arch way leads to;
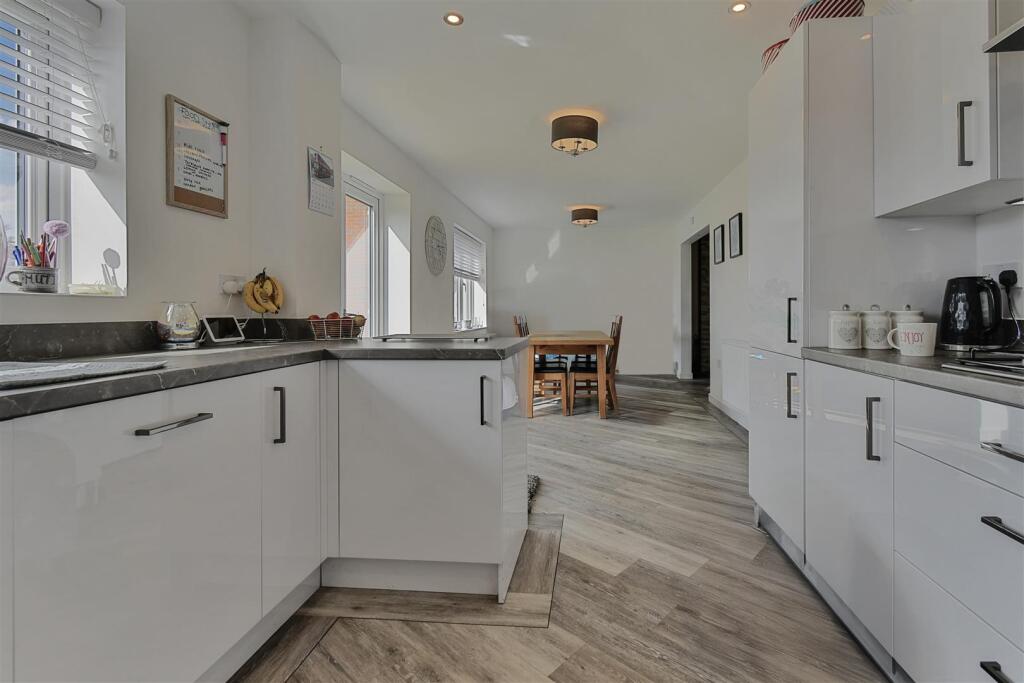
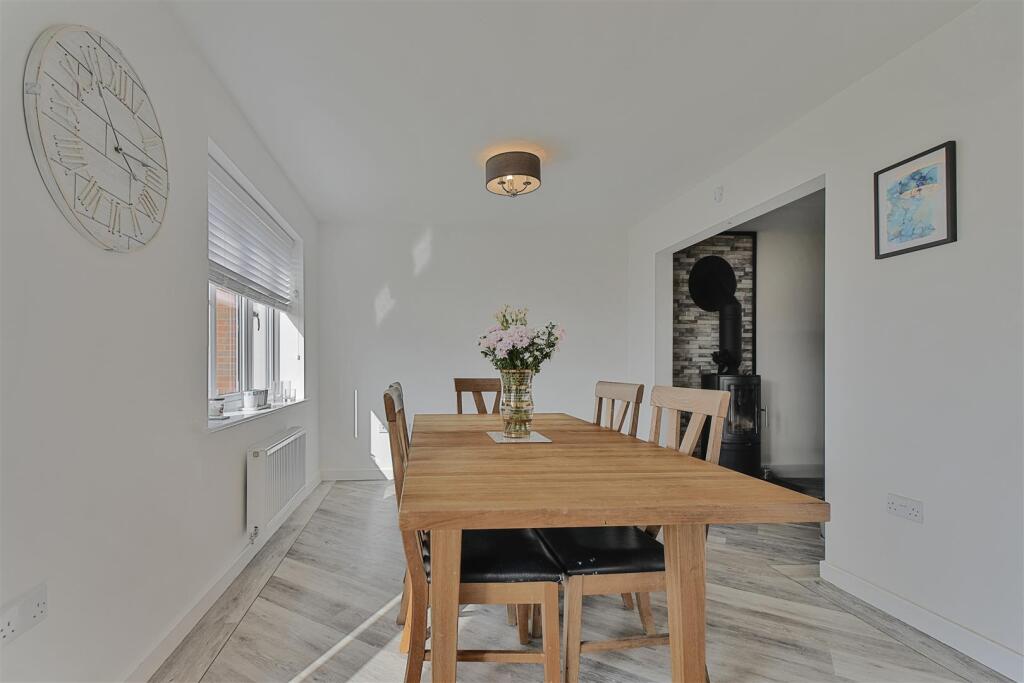
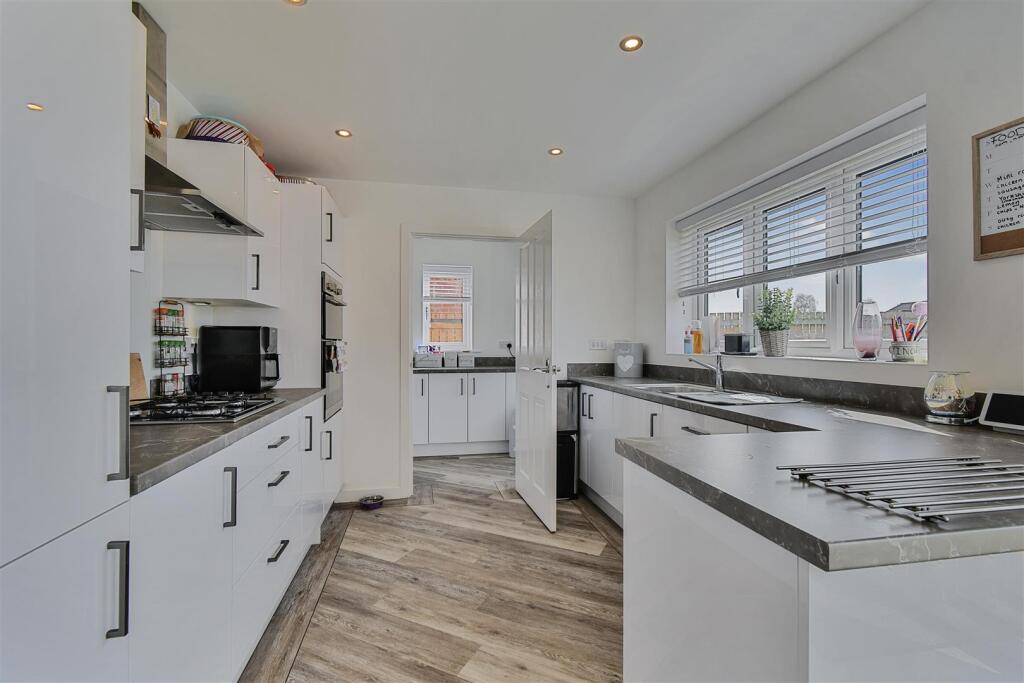
KITCHEN/ DINING ROOM which extends to over 27ft in length. The kitchen is comprehensively fitted with a range of cupboard and drawer wall and floor fittings complemented by fitted marble effect work surfaces. Fitted 1 1/3 stainless steel sink with side drainer below two uPVC double glazed window and French doors overlook the rear garden allowing lots of natural light. Gas hob with chimney style extractor above, and fitted double oven, integrated appliances include a full size dishwasher and fridge freezer.
Adjoining the kitchen diner from a further internal door leads to the UTILITY ROOM, with further cupboard and drawer wall and floor fittings, with fitted work surface integrated washing machine and further space for a dryer. A personal door to the side leads to the GARAGE whilst to the other side, a further door accesses the rear garden.
From the reception hall staircase rise to the FIRST FLOOR galleried landing with painted hand rail and balustrades with loft hatch. Airing cupboard housing the hot water cylinder.
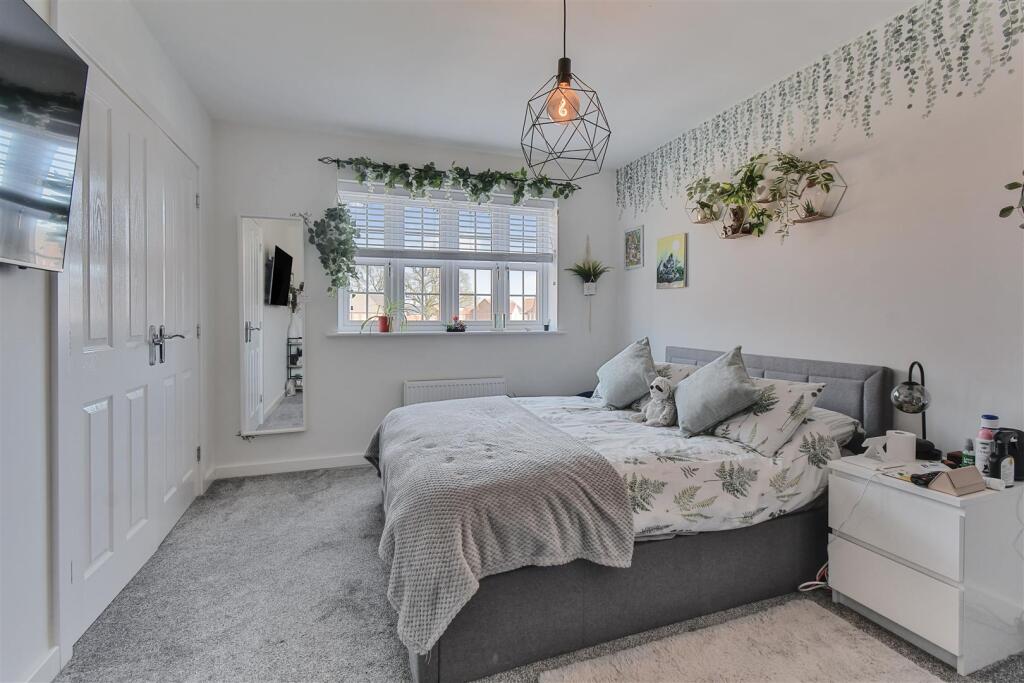
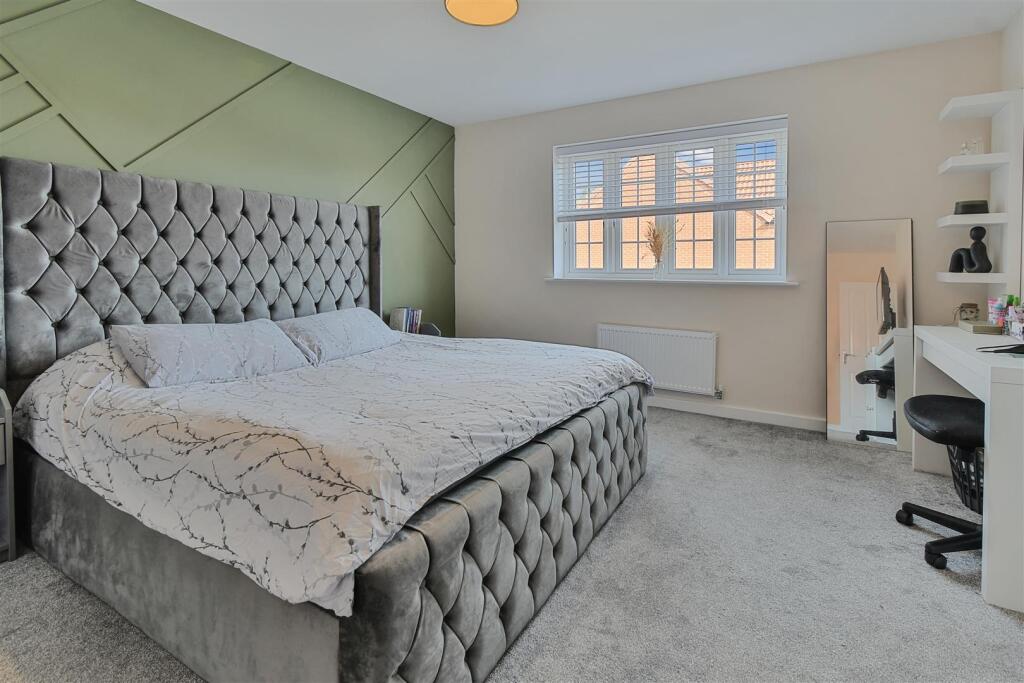
The PRINCIPAL BEDROOM is beautifully decorated with modern panelled walls and upgraded fitted wardrobes. uPVC window overlooks the front aspect.
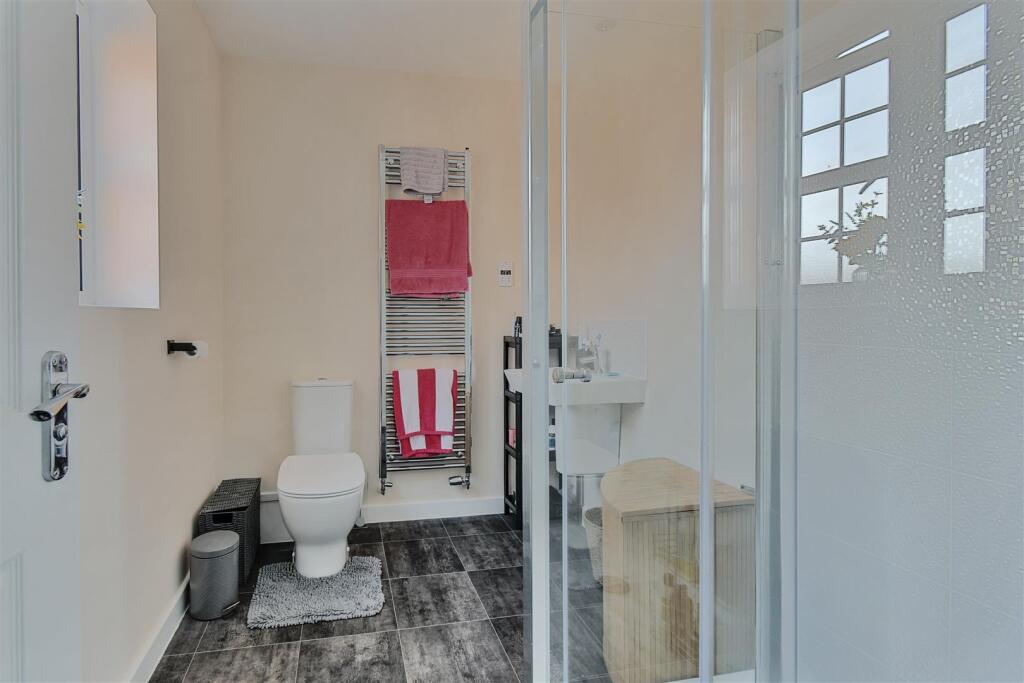
LUXURY ENSUITE SHOWER ROOM comprises a wall hung wash hand basin, low suite WC. Fully tiled shower cubicle with mains plumbed shower and screen. Heated vertical chrome towel radiator.
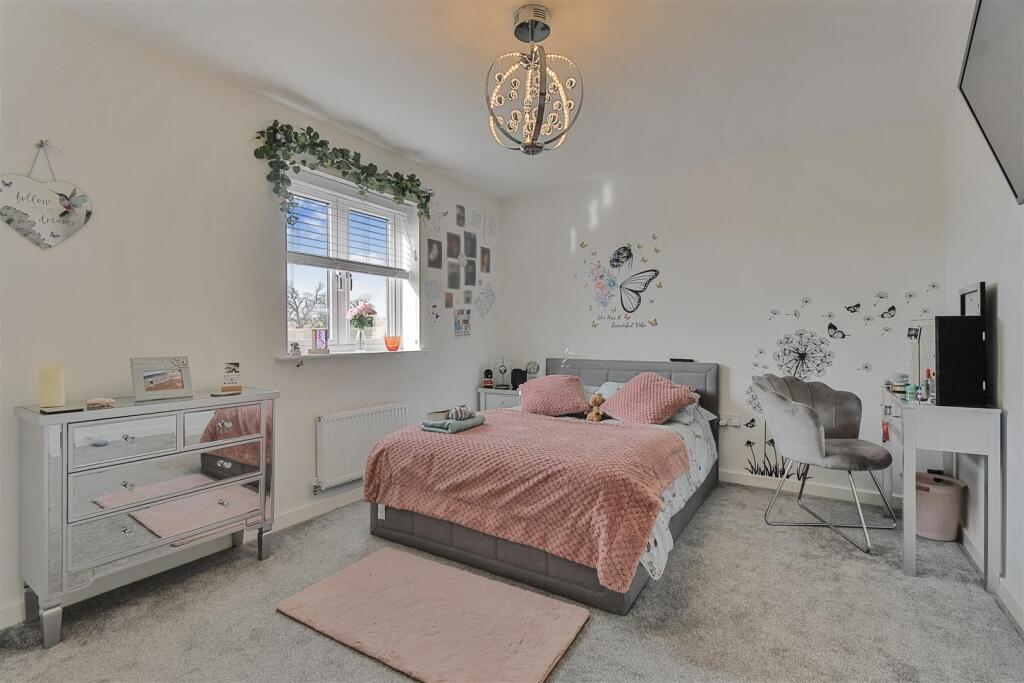
There are THREE FURTHER DOUBLE BEDROOMS tastefully decorated with bedroom 2 & 3 benefitting from fitted wardrobes whilst 4 could also lend itself as a home office.
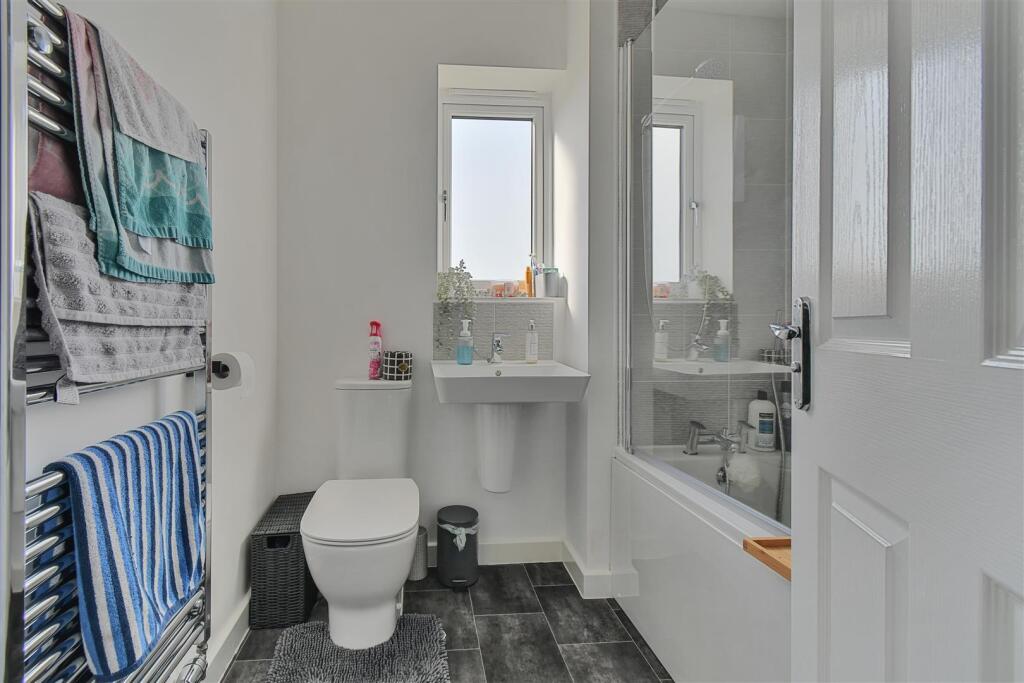
FAMILY BATHROOM - comprising a three piece white suite with panel bath and electric shower over, wash hand basin on a pedestal, low suite WC. Frosted glass window to the rear.
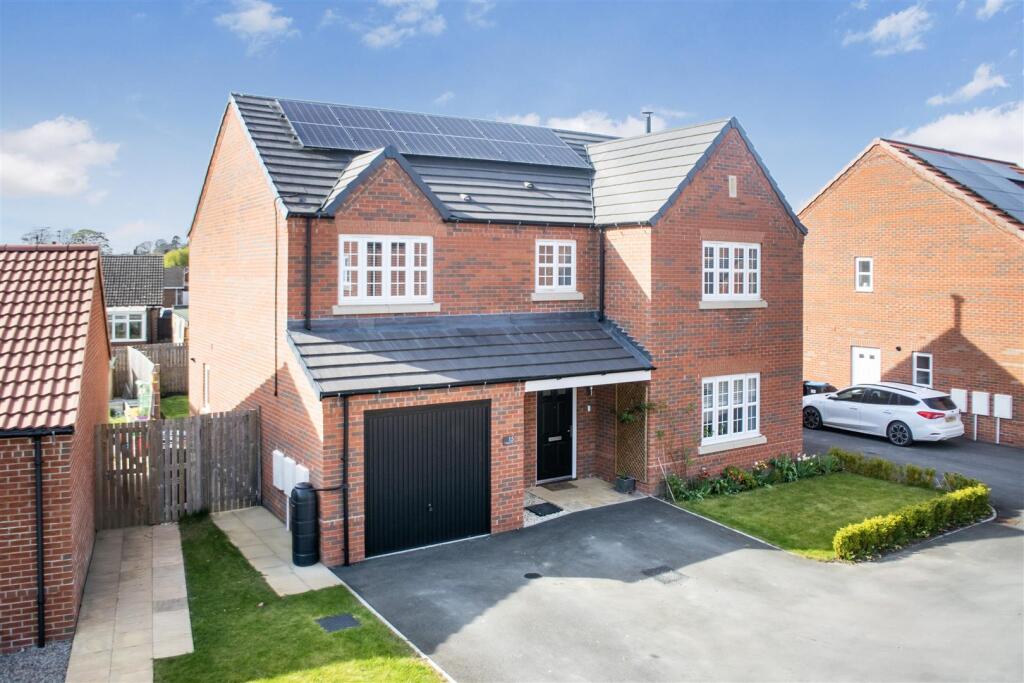
OUTSIDE - The front garden has a wide driveway providing off street parking for a number of vehicles which in turn leads to the garage (18’3 x 9’5) with up and over door, power light and personal door. A maturing and neatly clipped hedge to the side fronts the cul-de-sac. A pathway leads to the side through a timber gate to the rear garden;
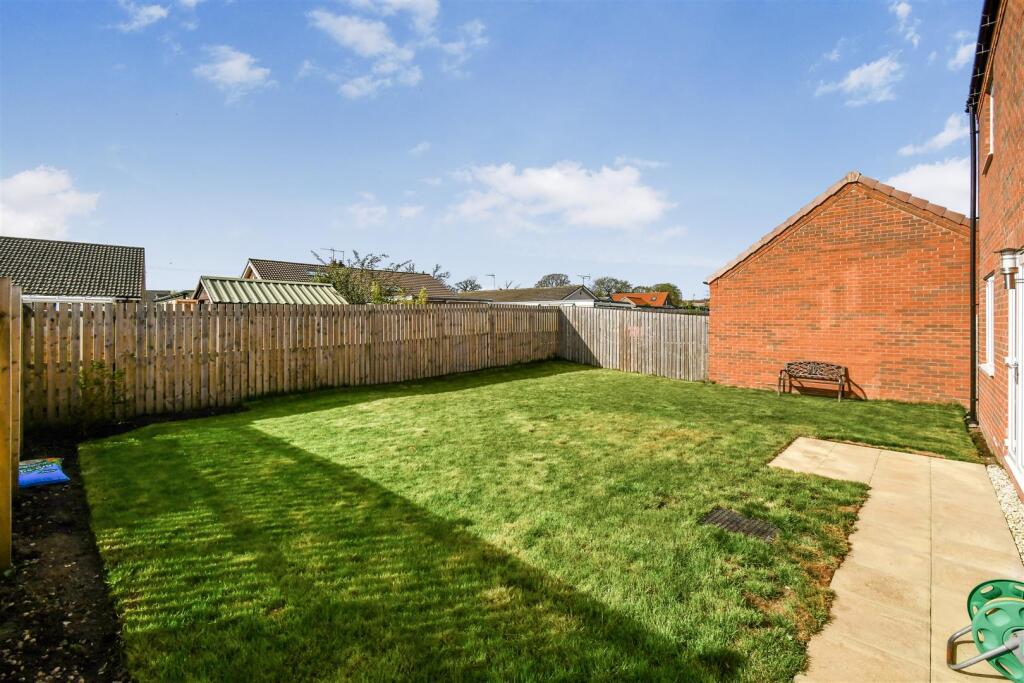
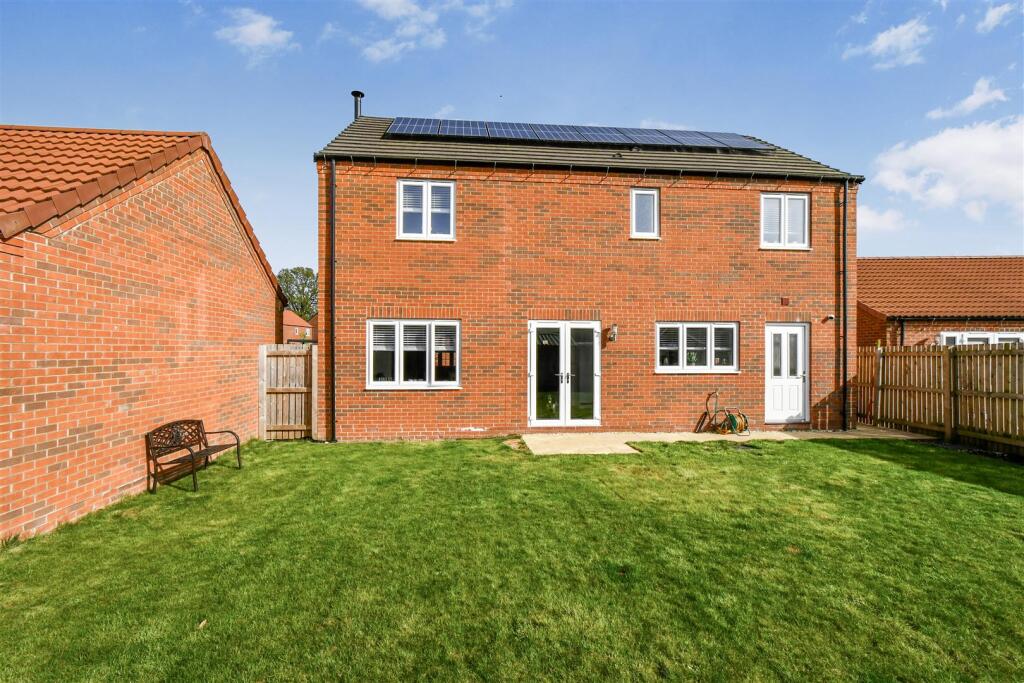
The rear garden is mainly laid to lawn and compliments the house with timber fencing with a patio area leading out from the French doors.
LOCATION - Easingwold is a busy Georgian market town offering a wide variety of shops, schools and recreational facilities. There is good road access to principal Yorkshire centres including those of Northallerton, Thirsk, Harrogate, Leeds and York. The town is also by-passed by the A19 for travel further afield.
POSTCODE - YO61 3RL.
COUNCIL TAX BAND - F.
TENURE - Freehold.
SERVICES - Mains water, electricity and drainage, income producing solar panels with 10 kw battery storage, solar water assisted heating and gas fired central heating.
DIRECTIONS - From our central Easingwold office, proceed south along Long Street, take the first exit at the mini roundabout onto Stillington Road, continue on Stillington road for a third of a mile until you reach Partridge Road on your left. Turn left again onto Goldfinch Way, follow the road till you reach a cul de sac named Wagtail Close. No15 can be seen directly on the left.
VIEWING - Strictly by appointment with the sole selling agents, Churchill of Easingwold. Tel: Email:
Listed by
Easingwold
Churchills Estate Agents (York)
Reference: 171786308
EPC Rating & Upgrade Cost
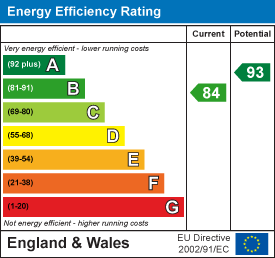
Current rating: B
Potential rating: A
Inspection date: 23/09/2022
Expiry date: 22/09/2032
Current heating cost: £338/year
Potential heating cost: £340/year
Est. upgrade cost to C: £9,500
Recommendations
- Solar water heating (£4,000 - £6,000)
- Solar photovoltaic panels, 2.5 kWp (£3,500 - £5,500)
Flood risk
Zone: 1
Risk: Low
Job (default Low)
Floorplans
fp.jpg
EPC Graphs
EE Rating
Price history
4% since 2022
| Event | Date | Price | % change |
|---|---|---|---|
| Sold | 06/02/2026 (5 months ago) | £490,000 | +3.6% |
| Sold | 16/12/2022 (3 years ago) | £472,995 | — |
Source: HM Land Registry Price Paid Data. Crown copyright.
Sold Comparables
Same street and nearby sales within 0.25 miles (last 5 years). Data from Land Registry Price Paid.
| Address | Price | Date | Type |
|---|---|---|---|
| 3 CRABMILL CLOSE, EASINGWOLD, YORK, NORTH YORKSHIRE, YO61 3BX | £225,000 | 28/11/2025 | Semi-detached |
| Same street 14 WAGTAIL CLOSE, EASINGWOLD, YORK, NORTH YORKSHIRE, YO61 3RL | £315,000 | 08/03/2024 | Detached |
| Same street 32 WAGTAIL CLOSE, EASINGWOLD, YORK, NORTH YORKSHIRE, YO61 3RL | £484,995 | 30/10/2023 | Detached |
| Same street 16 WAGTAIL CLOSE, EASINGWOLD, YORK, NORTH YORKSHIRE, YO61 3RL | £151,402 | 28/07/2023 | Other |
| Same street 16 WAGTAIL CLOSE, EASINGWOLD, YORK, NORTH YORKSHIRE, YO61 3RL | £151,402 | 28/07/2023 | Other |
| Same street 22 WAGTAIL CLOSE, EASINGWOLD, YORK, NORTH YORKSHIRE, YO61 3RL | £65,488 | 02/06/2023 | Terraced |
| Same street 30 WAGTAIL CLOSE, EASINGWOLD, YORK, NORTH YORKSHIRE, YO61 3RL | £464,995 | 14/04/2023 | Detached |
| Same street 23 WAGTAIL CLOSE, EASINGWOLD, YORK, NORTH YORKSHIRE, YO61 3RL | £399,995 | 31/03/2023 | Detached |
| Same street 29 WAGTAIL CLOSE, EASINGWOLD, YORK, NORTH YORKSHIRE, YO61 3RL | £461,995 | 17/02/2023 | Detached |
| Same street 25 WAGTAIL CLOSE, EASINGWOLD, YORK, NORTH YORKSHIRE, YO61 3RL | £449,995 | 10/02/2023 | Detached |
| Same street 31 WAGTAIL CLOSE, EASINGWOLD, YORK, NORTH YORKSHIRE, YO61 3RL | £459,995 | 10/02/2023 | Detached |
| Same street 27 WAGTAIL CLOSE, EASINGWOLD, YORK, NORTH YORKSHIRE, YO61 3RL | £465,995 | 08/02/2023 | Detached |
| 5 GEORGE LONG MEWS, EASINGWOLD, YORK, HAMBLETON, NORTH YORKSHIRE, YO61 3FL | £345,000 | 16/12/2022 | Semi-detached |
| Same street 17 WAGTAIL CLOSE, EASINGWOLD, YORK, NORTH YORKSHIRE, YO61 3RL | £439,995 | 13/12/2022 | Detached |
| Same street 19 WAGTAIL CLOSE, EASINGWOLD, YORK, NORTH YORKSHIRE, YO61 3RL | £439,995 | 08/12/2022 | Detached |
| 32 MEADOWFIELDS CLOSE, EASINGWOLD, YORK, HAMBLETON, NORTH YORKSHIRE, YO61 3DR | £230,000 | 25/11/2022 | Semi-detached |
| Same street 6 WAGTAIL CLOSE, EASINGWOLD, YORK, NORTH YORKSHIRE, YO61 3RL | £75,701 | 26/10/2022 | Semi-detached |
| Same street 12 WAGTAIL CLOSE, EASINGWOLD, YORK, NORTH YORKSHIRE, YO61 3RL | £279,995 | 22/07/2022 | Semi-detached |
| 30 LEASMIRES AVENUE, EASINGWOLD, YORK, HAMBLETON, NORTH YORKSHIRE, YO61 3DU | £264,000 | 22/07/2022 | Semi-detached |
| 10 WAGTAIL CLOSE, EASINGWOLD, YORK, NORTH YORKSHIRE, YO61 3RL | £279,995 | 14/07/2022 | Semi-detached |
| 4 GEORGE LONG MEWS, EASINGWOLD, YORK, HAMBLETON, NORTH YORKSHIRE, YO61 3FL | £299,995 | 21/06/2022 | Semi-detached |
| 1 MEADOWFIELDS CLOSE, EASINGWOLD, YORK, HAMBLETON, NORTH YORKSHIRE, YO61 3DP | £412,500 | 05/05/2022 | Semi-detached |
| 44 PARTRIDGE ROAD, EASINGWOLD, YORK, NORTH YORKSHIRE, YO61 3SB | £274,995 | 29/04/2022 | Semi-detached |
| 7 FOXGLOVE PLACE, EASINGWOLD, YORK, NORTH YORKSHIRE, YO61 3RH | £210,000 | 12/04/2022 | Semi-detached |
| 2 THE PASTURES, EASINGWOLD, YORK, NORTH YORKSHIRE, YO61 3SH | £375,000 | 04/04/2022 | Semi-detached |
| 11 WAGTAIL CLOSE, EASINGWOLD, YORK, NORTH YORKSHIRE, YO61 3RL | £254,995 | 25/03/2022 | Semi-detached |
| 35 GOLDFINCH WAY, EASINGWOLD, YORK, HAMBLETON, NORTH YORKSHIRE, YO61 3RJ | £265,000 | 25/03/2022 | Semi-detached |
| 9 WAGTAIL CLOSE, EASINGWOLD, YORK, NORTH YORKSHIRE, YO61 3RL | £252,995 | 25/03/2022 | Semi-detached |
| 48 PARTRIDGE ROAD, EASINGWOLD, YORK, NORTH YORKSHIRE, YO61 3SB | £274,995 | 21/03/2022 | Semi-detached |
| 17 MEADOWFIELDS CLOSE, EASINGWOLD, YORK, HAMBLETON, NORTH YORKSHIRE, YO61 3DP | £299,500 | 25/02/2022 | Semi-detached |
| 3 THE PASTURES, EASINGWOLD, YORK, NORTH YORKSHIRE, YO61 3SH | £385,000 | 18/02/2022 | Semi-detached |
| 38 LAVENDER WAY, EASINGWOLD, YORK, NORTH YORKSHIRE, YO61 3GU | £79,200 | 28/01/2022 | Semi-detached |
| 36 LAVENDER WAY, EASINGWOLD, YORK, NORTH YORKSHIRE, YO61 3GU | £79,200 | 28/01/2022 | Semi-detached |
| 46 PARTRIDGE ROAD, EASINGWOLD, YORK, NORTH YORKSHIRE, YO61 3SB | £274,995 | 28/01/2022 | Semi-detached |
| 42 PARTRIDGE ROAD, EASINGWOLD, YORK, NORTH YORKSHIRE, YO61 3SB | £274,995 | 21/12/2021 | Semi-detached |
Street average: £340,463 (15 sales)
Area average: £267,868 (20 sales)
Capital growth trend
Land Registry outcode average: last 12 months vs 5y and 10y ago (from sold prices).
House Price Index (HM Land Registry — official index, not sold-price averages): Yorkshire and The Humber. Series: Semi-detached. As of May 2026.
Rental Range
Estimated market rent for Yorkshire and The Humber. Low = conservative, Realistic = average, Optimistic = best case.
Based on Region from postcode lookup → Yorkshire and The Humber.
LHA (30th percentile) floor for York: £1,197/mo (Apr 2025 – Mar 2026)
Location
Nearby
Nearest stations, universities and amenities (distance from property).
| Type | Name | Distance |
|---|---|---|
| Bus stop | Oaklands Way | 0.2 miles |
| Bus stop | Paradise Field Estate | 0.3 miles |
| Hospital | St Monicas Hospital | 0.3 miles |
| Shop | Winchmore Studio | 0.4 miles |
| Shop | Bijou | 0.4 miles |
| Train station | Hammerton | 9.4 miles |
| Train station | Poppleton | 10.0 miles |
| University | York St John University | 10.9 miles |
| Hospital | Stockton Hall | 11.2 miles |
| University | Design Centre | 11.3 miles |
Street-level crime
| Category | Count |
|---|---|
| Violence and sexual offences | 17 |
| Anti-social behaviour | 10 |
| Criminal damage and arson | 4 |
| Other crime | 1 |
| Public order | 1 |
| Shoplifting | 1 |
| Vehicle crime | 1 |
| Total incidents | 35 |
Within 1 mile during Jun 2026. Source: data.police.uk (England & Wales).
Schools nearby
Nearest open schools with Ofsted ratings (England). Closed schools are not shown. Data from Get Information about Schools and Ofsted.
| Name | Type | Distance | Ofsted |
|---|---|---|---|
| Outwood Academy Easingwold | Secondary | 0.4 miles | Outstanding — 21 Sep 2022 |
| Easingwold Community Primary School | Primary | 0.9 miles | Good — 26 Jun 2024 |
| Crayke Church of England Voluntary Controlled Primary School | Primary | 1.6 miles | Good — 12 Sep 2024 |
| Huby CofE Primary School | Primary | 3.1 miles | Good — 1 Jul 2015 |
| Outwood Primary Academy Alne | Primary | 3.6 miles | Outstanding — 11 Jul 2024 |
Rental Comparables
Rental listings exist nearby, but none matched the 4-bedroom count for this property.
Rent-driven metrics
Based on Area rent estimate.
- Rent ratio — Monthly rent ÷ purchase price (1% rule). 1%+ = strong, 0.8–1% = okay, <0.8% = weak for cashflow.
- Max investor price — Rent ÷ 0.8%; the price at which rent would be 0.8% of price (Stoke-style target).
- Target investor price — Rent ÷ 1%; the price at which rent would be 1% of price (strong cashflow band).
- Gross yield — Annual rent as % of purchase price (no costs).