Greenslade Grove
Hednesford, Cannock, WS12 1QR
£120,000
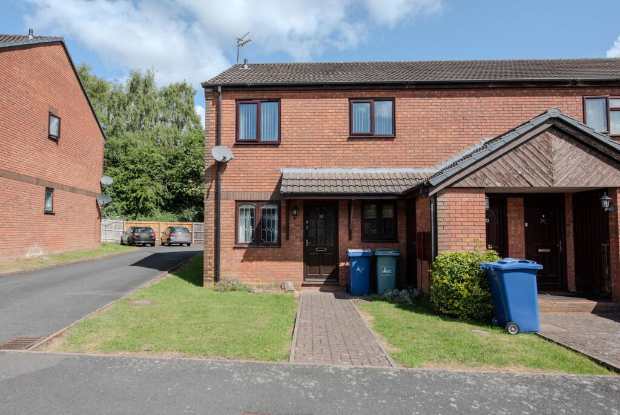
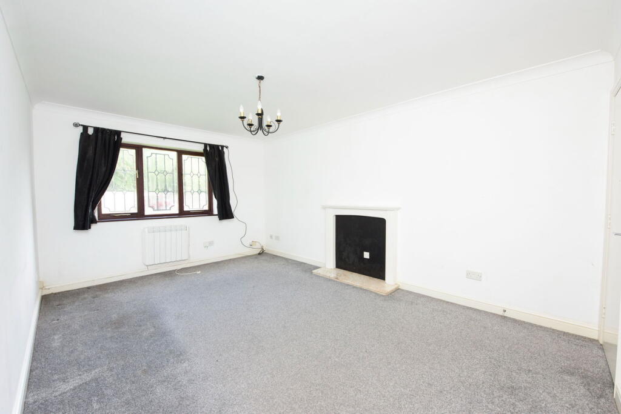
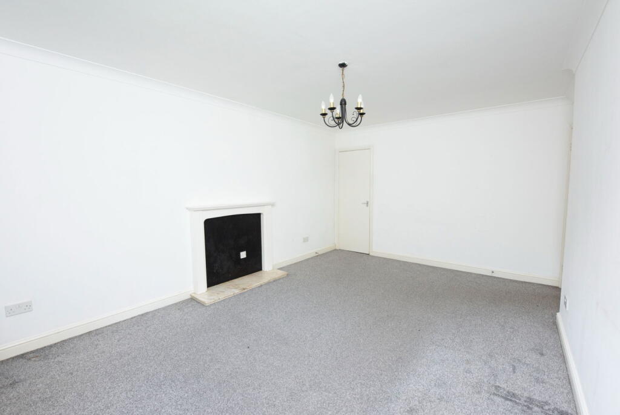
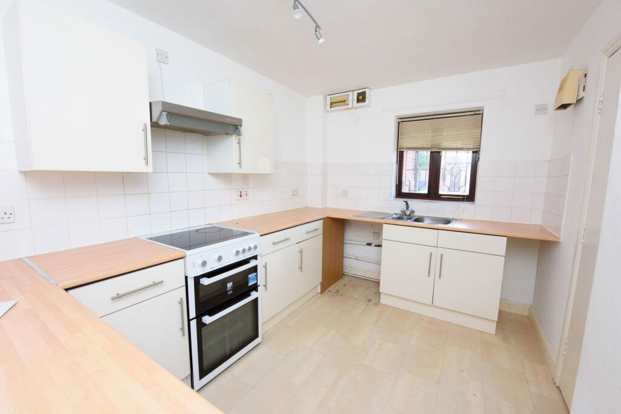
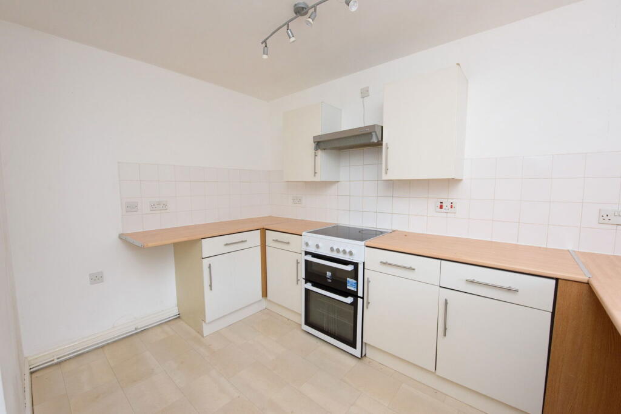
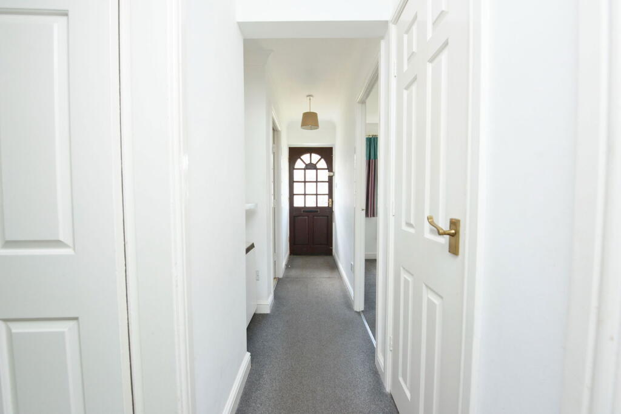
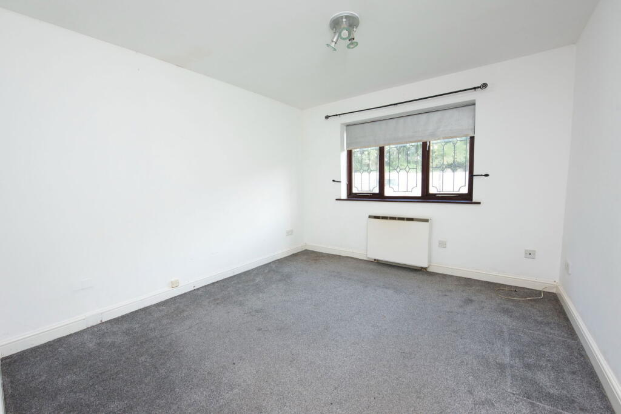
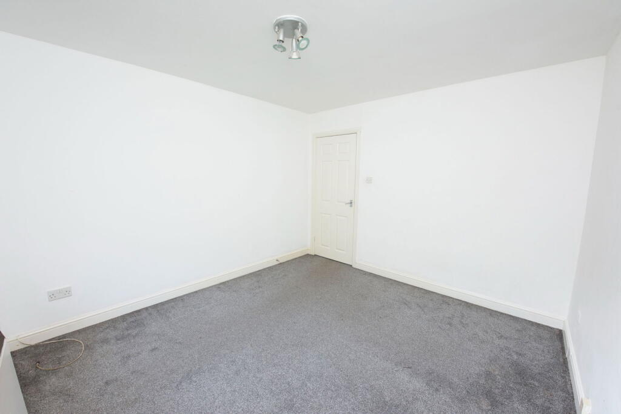
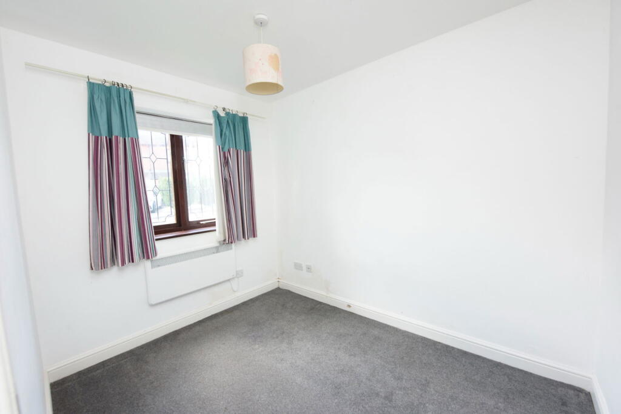
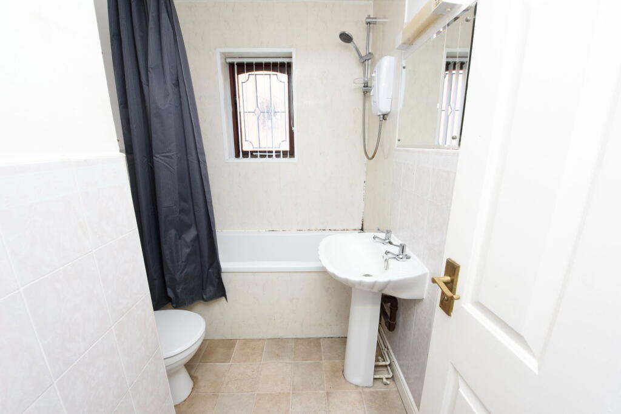
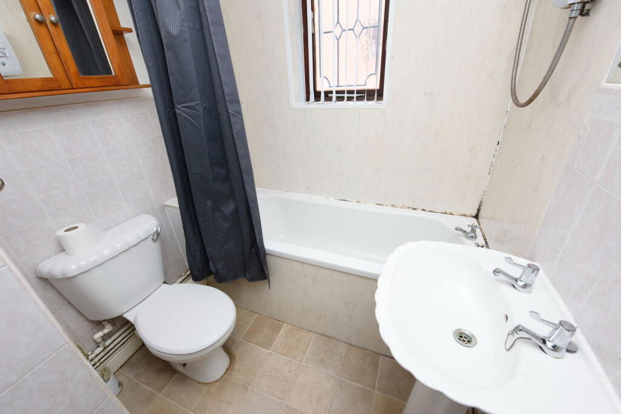
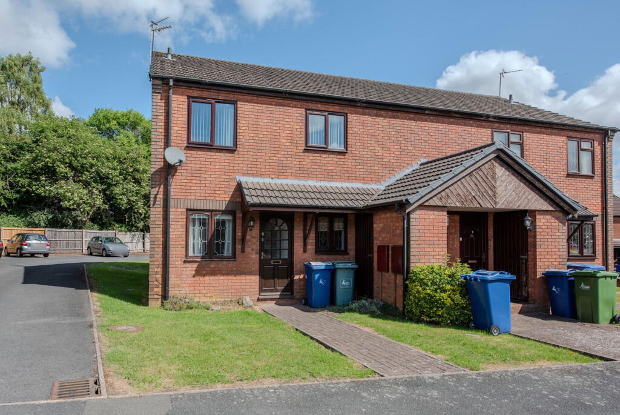
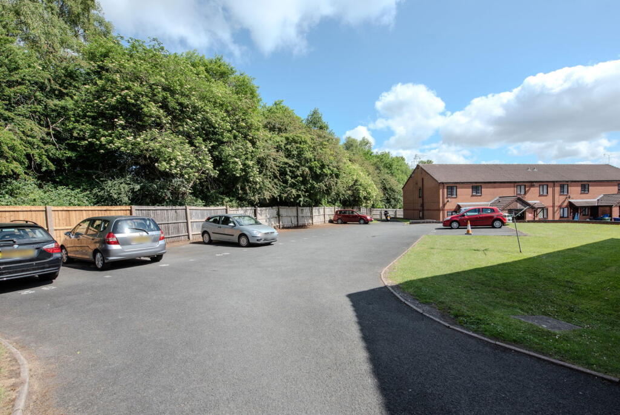
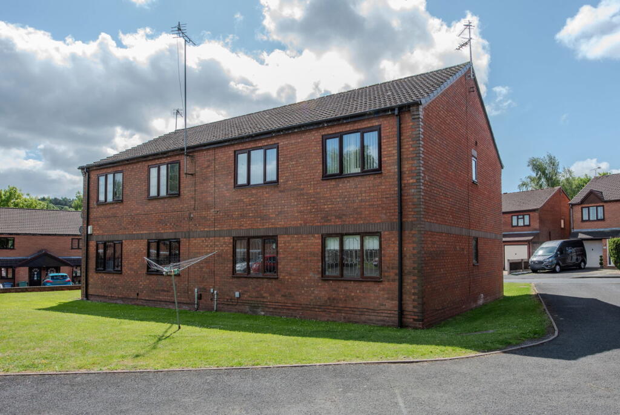
Photo 1 Photo 2 Photo 3 Photo 4 Photo 5 Photo 6 Photo 7 Photo 8 Photo 9 Photo 10 Photo 11 Photo 12 Photo 13 Photo 14
/ 14
Property details
Tenure
LEASEHOLD
Council tax band
A
Last sold
£115,000
Local average
£120,083 (-0.1%)
Deprivation
Decile 6 (18,481 of 33,755)
Street crime
100 incidents within 1 mile (Jun 2026)
Key features
- Offered with no upward chain
- A spacious ground floor maisonette
- Large lounge
- Sizeable kitchen
- Two bedrooms
- Bathroom
- Communal gardens
- Allocated parking
Additional details
- Electricity
- Mains supply
- Water
- Mains supply
- Sewerage
- Mains supply
- Heating
- Electric, Double glazing
- Parking
- Allocated
- Garden
- Communal garden
- Restrictions
- No
- Required access
- No
- Rights of way
- No
- Flooded in last 5 years
- No
- Flood defences
- No
Description
Offered with no upward chain is this spacious, two bedroom, ground floor maisonette. Located in Hednesford, Cannock, close to well regarded schools and colleges, excellent public transport links such as the M6 and M6 toll and a stones throw away from the countryside walks of the Huntington Belt.
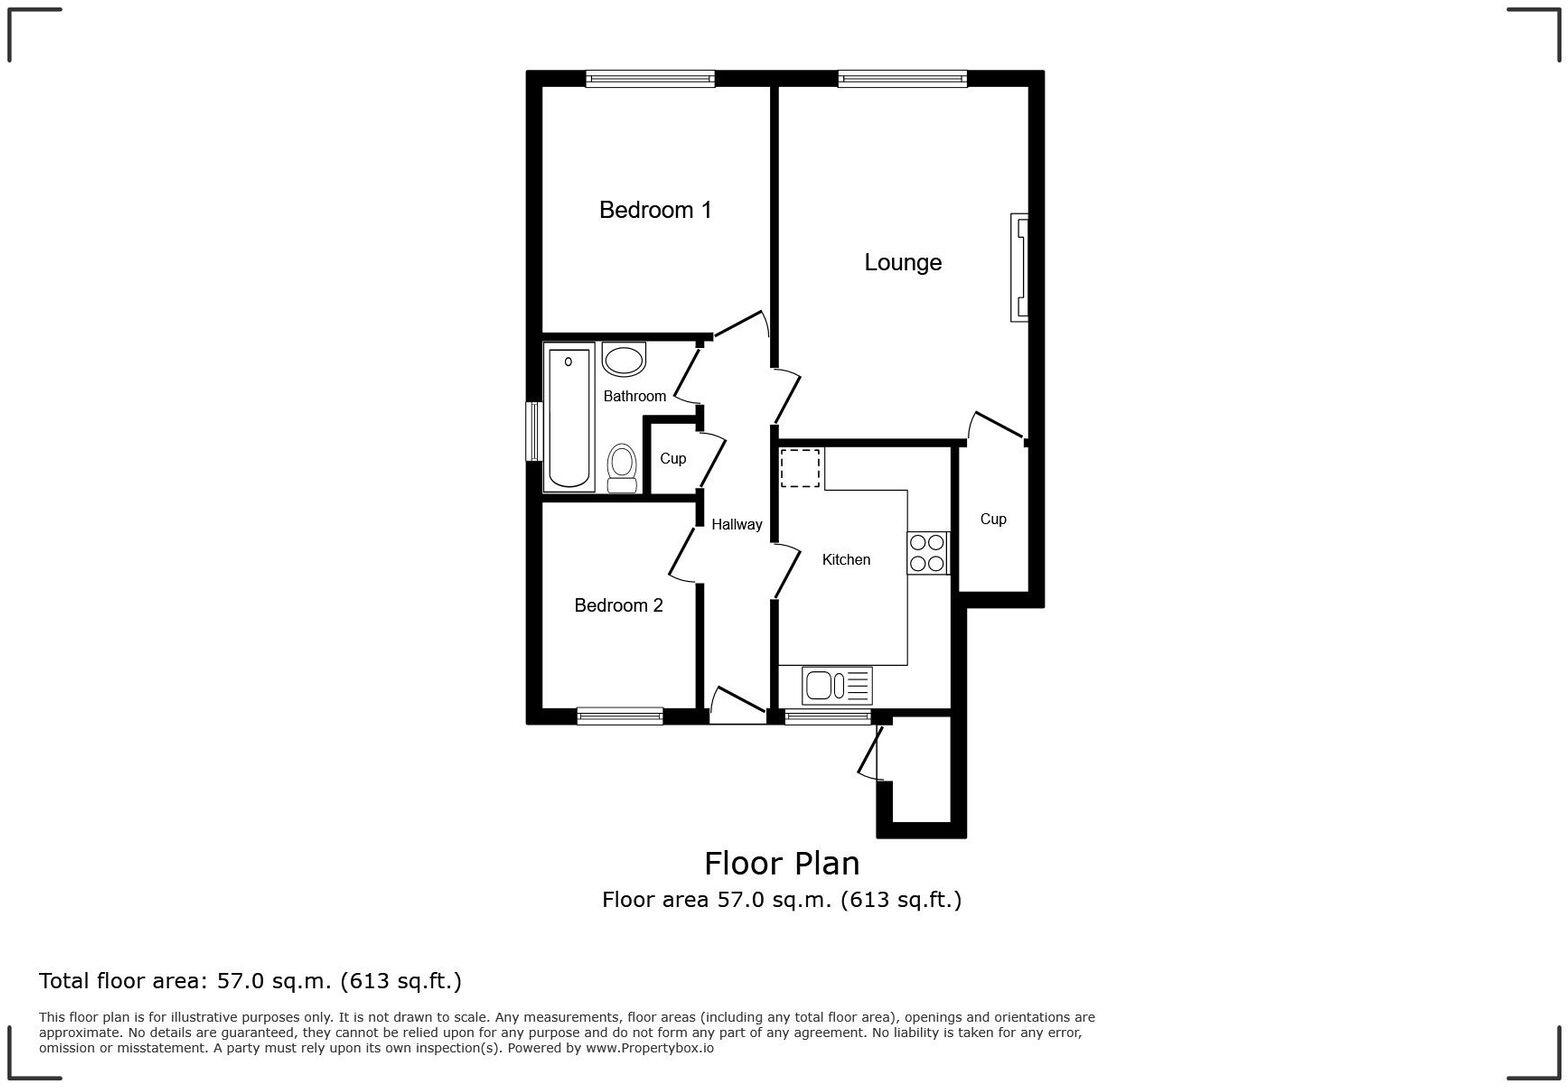
In brief the layout comprises of: an entrance hallway, a large lounge, a sizeable kitchen, two bedrooms and a bathroom.
Externally there is allocated parking and communal gardens.
Do you need a mortgage? Do you need a valuation on your current home? If so then a member of our British Property Gold Award Winning team can book you a free, no obligation appointment.
Our main areas include Cannock, Penkridge, Stafford, Wolverhampton and all surrounding areas.
Tenure - Leasehold
Council Tax Band - A
Entrance Hallway
Enter the property via a uPVC/partly double glazed front door and having a ceiling light point, a central heating radiator, carpeted flooring and doors opening to the lounge, the kitchen, both bedrooms, the bathroom and a storage cupboard.Lounge - 4.86m x 3.45m (15'11" x 11'3")
Having uPVC/double glazed window to the rear aspect, a coved ceiling with a ceiling light point, an electric storage heater, carpeted flooring, a fireplace and a door opening to a storage cupboard.Kitchen - 3.38m x 2.39m (11'1" x 7'10")
Being fitted with a range of wall, base and drawer cabinets with laminate worksurface over and having a uPVC/double glazed window to the front aspect, vinyl flooring, a ceiling light point, a one and a half bowl stainless-steel sink with a mixer tap fitted and a drainer unit, space for a freestanding oven/hob with an integrated extraction unit over, tiled splashbacks, space for an upright fridge freezer and space for an under-counter appliance.Bedroom One - 3.45m x 3.15m (11'4" x 10'4")
Having a uPVC/double glazed window to the rear aspect, a ceiling light point, an electric storage heater and carpeted flooring.Bedroom Two - 2.84m x 2.13m (9'4" x 7'0")
Having a uPVC/double glazed window to the front aspect, a ceiling light point, an electric storage heater and carpeted flooring.Bathroom - 2.13m x 1.78m (7'0" x 5'10")
Having an obscured uPVC/double glazed window to the side aspect, vinyl flooring, a WC, a wash hand basin and a bath with an electric shower over.Outside
Having a pathway leading to the front entrance with lawns each side, a bin store, various plants, shrubs and bushes, one allocated parking space and communal gardens. LEASE INFORMATION:-189 years (less 3 days) from 01/06/1990.Maintenance fee is approximately £592 per annum.
Listed by
Staffordshire
Caley & Kulin LTD
Reference: 163006637
EPC ratings on this postcode
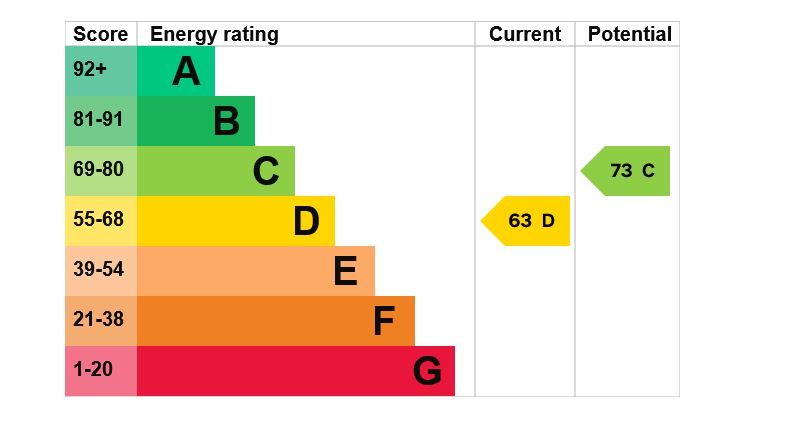
We don't have a matched EPC for this property yet. Below are efficiency scores and details for other addresses on this postcode.
| Address | Current | Potential | Floor area | Age band | Type |
|---|---|---|---|---|---|
| 12 Greenslade Grove, Hednesford, CANNOCK | 67 | 79 | 62 m² | England and Wales: 1976-1982 | Flat |
| 12, Greenslade Grove, Hednesford, CANNOCK | 46 | 66 | 62 m² | England and Wales: 1976-1982 | Flat |
| 13, Greenslade Grove, Hednesford, CANNOCK | 65 | 74 | 143 m² | — | Detached |
| 16 Greenslade Grove, Hednesford, CANNOCK | 67 | 76 | 61 m² | England and Wales: 1991-1995 | Flat |
| 18 Greenslade Grove, Hednesford, CANNOCK | 64 | 76 | 53 m² | England and Wales: 1991-1995 | Flat |
| 20, Greenslade Grove, Hednesford, CANNOCK | 59 | 74 | 56 m² | England and Wales: 1991-1995 | Flat |
| 22 Greenslade Grove, Hednesford, CANNOCK | 71 | 79 | 51 m² | England and Wales: 1996-2002 | Flat |
| 22, Greenslade Grove, Hednesford, CANNOCK | 74 | 79 | 57 m² | England and Wales: 1996-2002 | Flat |
| 24 Greenslade Grove, Hednesford, CANNOCK | 69 | 79 | 61 m² | England and Wales: 1983-1990 | Flat |
| 27 Greenslade Grove, Hednesford, CANNOCK | 73 | 77 | 30 m² | England and Wales: 1983-1990 | Flat |
| 29, Greenslade Grove, Hednesford, CANNOCK | 66 | 74 | 36 m² | England and Wales: 1991-1995 | Flat |
| 30 Greenslade Grove, Hednesford, CANNOCK | 49 | 76 | 56 m² | England and Wales: 1991-1995 | Flat |
| 32, Greenslade Grove, Hednesford, CANNOCK | 72 | 77 | 56 m² | England and Wales: 1991-1995 | Flat |
| 36 GREENSLADE GROVE, HEDNESFORD, CANNOCK | 74 | 78 | 59 m² | England and Wales: 1983-1990 | Flat |
| 38, Greenslade Grove, Hednesford, CANNOCK | 63 | 73 | 55 m² | England and Wales: 1976-1982 | Flat |
Flood risk
Zone: 1
Risk: Low
Job (default Low)
Floorplans
Floorplan 1
EPC Graphs
EPC 1
Price history
No sales history found for this property in Land Registry Price Paid data.
Sold Comparables
Same street and nearby sales within 0.25 miles (last 5 years). Data from Land Registry Price Paid.
| Address | Price | Date | Type |
|---|---|---|---|
| 31 SANDPIPER CLOSE, HEDNESFORD, CANNOCK, CANNOCK CHASE, STAFFORDSHIRE, WS12 4RN | £107,500 | 14/10/2025 | Flat |
| Same street 90 GREENSLADE GROVE, HEDNESFORD, CANNOCK, CANNOCK CHASE, STAFFORDSHIRE, WS12 1QR | £120,000 | 24/02/2023 | Flat |
| 39 SANDPIPER CLOSE, HEDNESFORD, CANNOCK, CANNOCK CHASE, STAFFORDSHIRE, WS12 4RN | £97,500 | 02/12/2022 | Flat |
| 33 SANDPIPER CLOSE, HEDNESFORD, CANNOCK, CANNOCK CHASE, STAFFORDSHIRE, WS12 4RN | £86,000 | 28/10/2022 | Flat |
| 1 THE SIDINGS, HEDNESFORD, CANNOCK, CANNOCK CHASE, STAFFORDSHIRE, WS12 1RQ | £90,000 | 22/09/2022 | Flat |
| 17C MOUNT STREET, HEDNESFORD, CANNOCK, CANNOCK CHASE, STAFFORDSHIRE, WS12 4DE | £105,000 | 12/08/2022 | Flat |
| Same street 14 GREENSLADE GROVE, HEDNESFORD, CANNOCK, CANNOCK CHASE, STAFFORDSHIRE, WS12 1QR | £78,750 | 05/08/2022 | Flat |
| Same street 80 GREENSLADE GROVE, HEDNESFORD, CANNOCK, CANNOCK CHASE, STAFFORDSHIRE, WS12 1QR | £105,000 | 22/04/2022 | Terraced |
| Same street 25 GREENSLADE GROVE, HEDNESFORD, CANNOCK, CANNOCK CHASE, STAFFORDSHIRE, WS12 1QR | £65,000 | 04/04/2022 | Flat |
| 3 CYGNET CLOSE, HEDNESFORD, CANNOCK, CANNOCK CHASE, STAFFORDSHIRE, WS12 4RL | £90,000 | 01/04/2022 | Flat |
| Same street 27 GREENSLADE GROVE, HEDNESFORD, CANNOCK, CANNOCK CHASE, STAFFORDSHIRE, WS12 1QR | £66,800 | 01/10/2021 | Flat |
Street average: £87,110 (5 sales)
Area average: £96,000 (6 sales)
Capital growth trend
Land Registry outcode average: last 12 months vs 5y and 10y ago (from sold prices).
House Price Index (HM Land Registry — official index, not sold-price averages): Cannock Chase. Series: Flats and maisonettes. As of May 2026.
Rental Range
Estimated market rent for Cannock Chase. Low = conservative, Realistic = average, Optimistic = best case.
Based on Local Authority from postcode lookup → Cannock Chase.
LHA (30th percentile) floor for Mid Staffs: £623/mo (Apr 2025 – Mar 2026)
Location
Address
Green Slade Grove
Nearby
Nearest stations, universities and amenities (distance from property).
| Type | Name | Distance |
|---|---|---|
| Bus stop | Mount Street | 0.1 miles |
| Shop | Unknown | 0.4 miles |
| Shop | Ajax's | 0.4 miles |
| Train station | Hednesford | 0.5 miles |
| Train station | Cannock | 2.3 miles |
| University | Staffordshire University Blackheath Lane Site | 7.6 miles |
| Hospital | Samuel Johnson Community Hospital | 7.8 miles |
| Hospital | County Hospital | 7.9 miles |
| University | University of Wolverhampton | 10.3 miles |
Street-level crime
| Category | Count |
|---|---|
| Violence and sexual offences | 49 |
| Anti-social behaviour | 22 |
| Criminal damage and arson | 7 |
| Public order | 6 |
| Other theft | 5 |
| Shoplifting | 5 |
| Burglary | 2 |
| Other crime | 2 |
| Bicycle theft | 1 |
| Vehicle crime | 1 |
| Total incidents | 100 |
Within 1 mile during Jun 2026. Source: data.police.uk (England & Wales).
Schools nearby
Nearest open schools with Ofsted ratings (England). Closed schools are not shown. Data from Get Information about Schools and Ofsted.
| Name | Type | Distance | Ofsted |
|---|---|---|---|
| West Hill Primary School | Primary | 0.5 miles | Good — 18 Apr 2024 |
| Hednesford Nursery School | Nursery | 0.6 miles | Good — 21 Sep 2022 |
| Poppyfield Primary Academy | Primary | 0.7 miles | Good — 14 Mar 2024 |
| St Peter's CofE Primary Academy | Primary | 0.7 miles | Good — 26 Jan 2023 |
| Pye Green Academy | Primary | 0.8 miles | Good — 13 Nov 2022 |
Rental Comparables
Residential lets from OpenRent and Rightmove for the area (same bedroom count). Use to validate rent estimates. Student lets are excluded.
| Title | Rent | Beds | Distance | As seen on |
|---|---|---|---|---|
| 2 Bed Semi-Detached House, High Mount Street, WS12 | £1,000/mo | 2 | 0.34 miles | OpenRent |
| 2 Bed Terraced House, Brindley Crescent, WS12 | £900/mo | 2 | 0.4 miles | OpenRent |
Average rent: £950/mo (2 listings)
Rent-driven metrics
Based on OpenRent comparables.
- Rent ratio — Monthly rent ÷ purchase price (1% rule). 1%+ = strong, 0.8–1% = okay, <0.8% = weak for cashflow.
- Max investor price — Rent ÷ 0.8%; the price at which rent would be 0.8% of price (Stoke-style target).
- Target investor price — Rent ÷ 1%; the price at which rent would be 1% of price (strong cashflow band).
- Gross yield — Annual rent as % of purchase price (no costs).
- Cost-to-rent — Price ÷ annual rent (from OpenRent comparables). Under 14× = strong, 14–16× = acceptable, 17×+ = compressed.
- Cashflow — Rent minus mortgage, 10% maintenance, £25/mo compliance. Assumes 75% LTV, 3.95% APR (5yr fixed), 25yr term.
- ROI — Annual profit ÷ cash in (deposit + 4% purchase costs).
Enter House Number
Enter the house number to help us retrieve more accurate pricing history and property data.
Please log in to submit or correct the house number for this listing.
Log in to continue