72 MACCLESFIELD ROAD
MACCLESFIELD, PRESTBURY, CHESHIRE EAST SK10 4BH
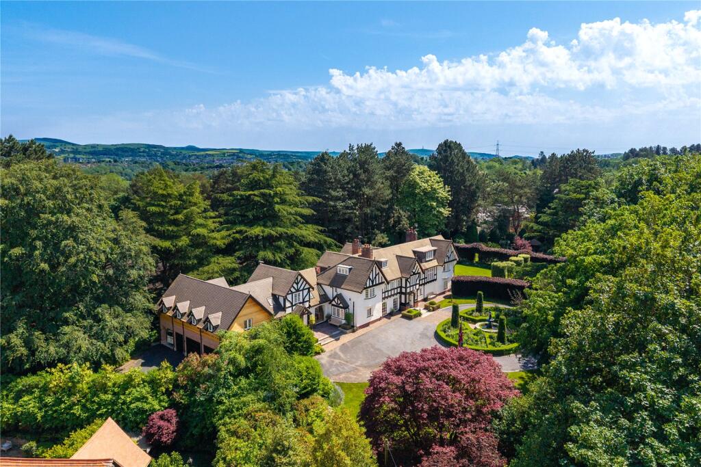
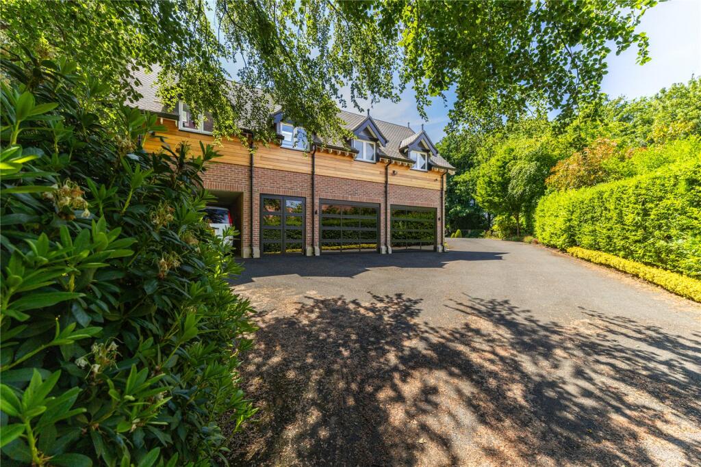
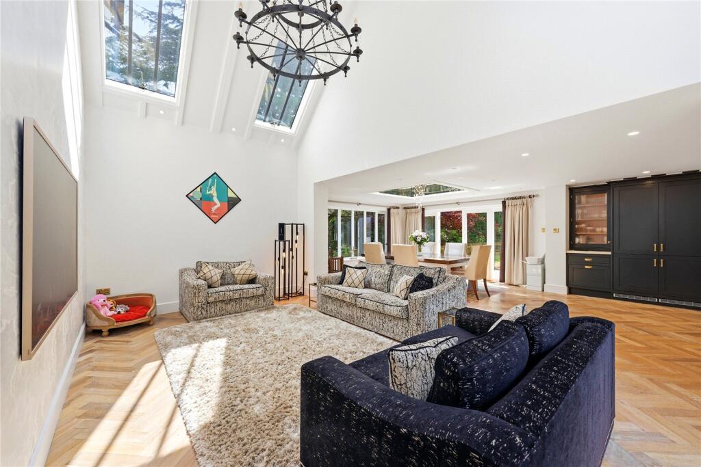
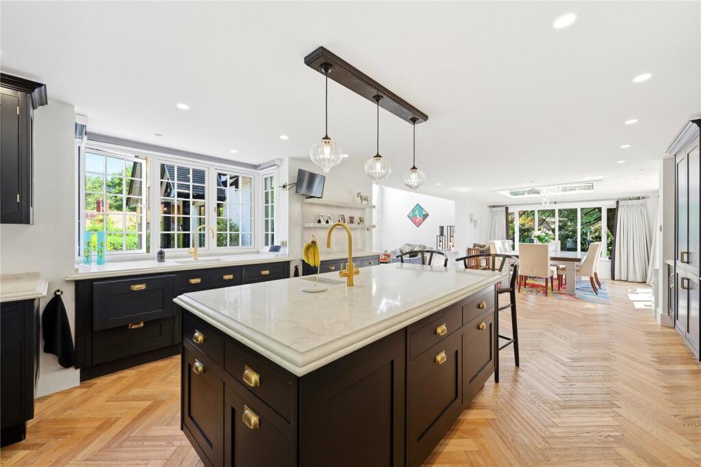
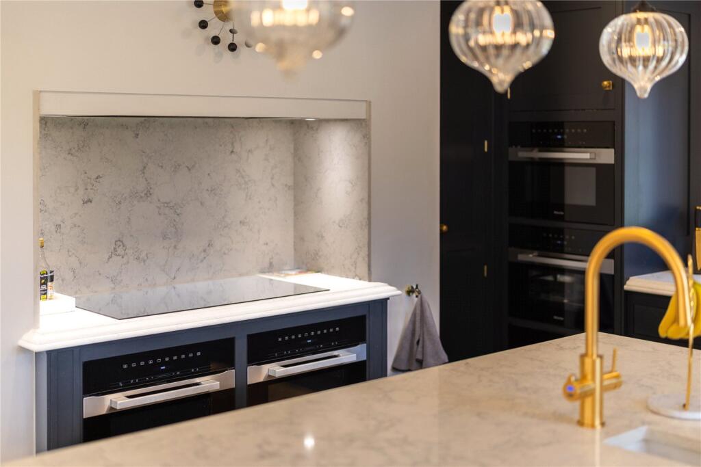
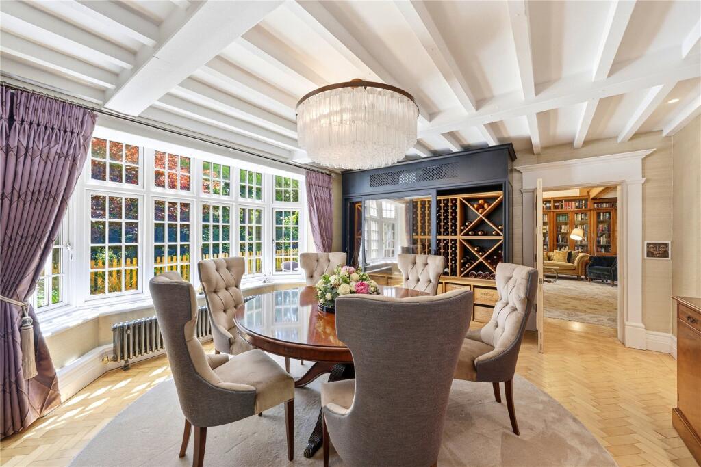
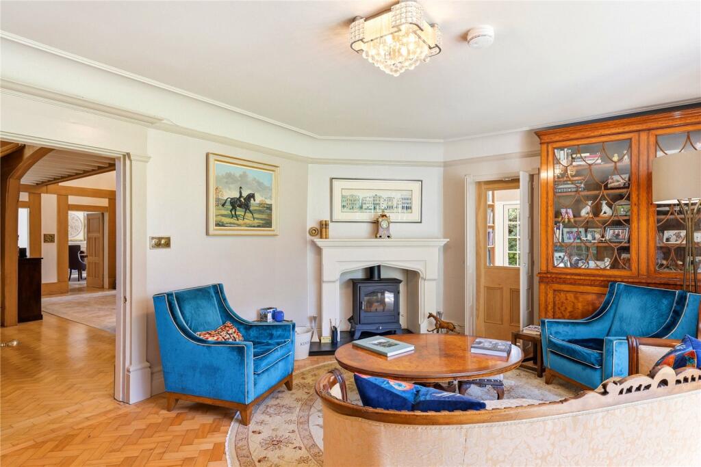
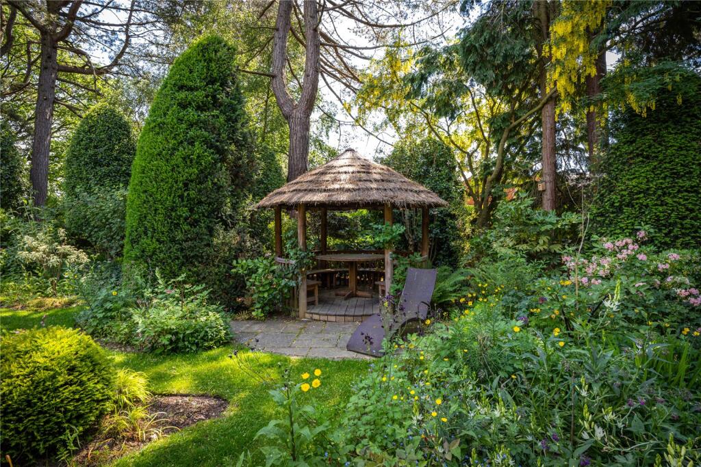
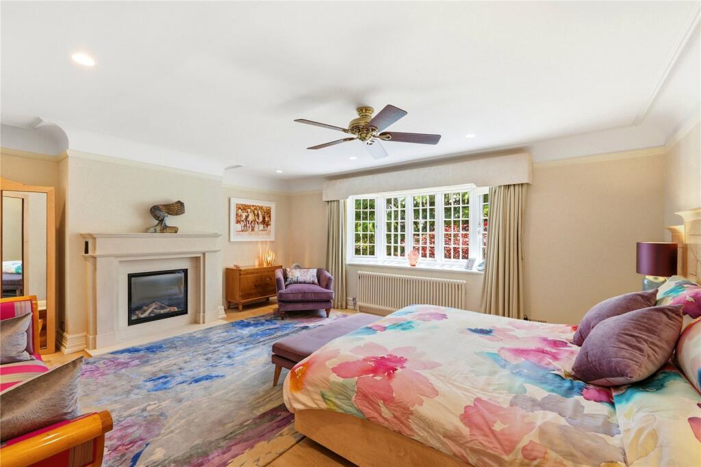
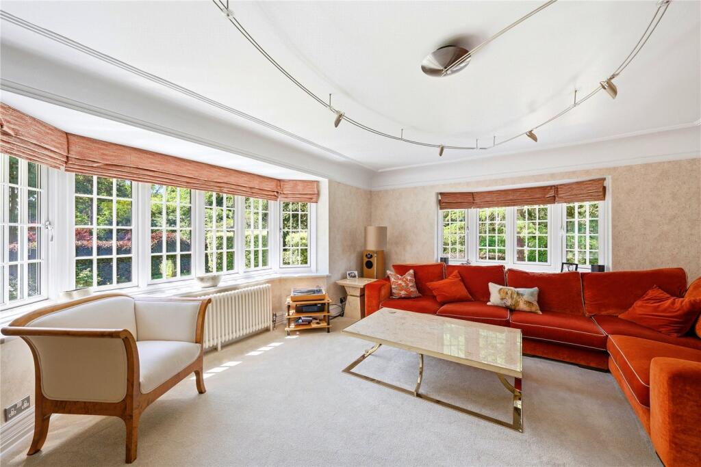
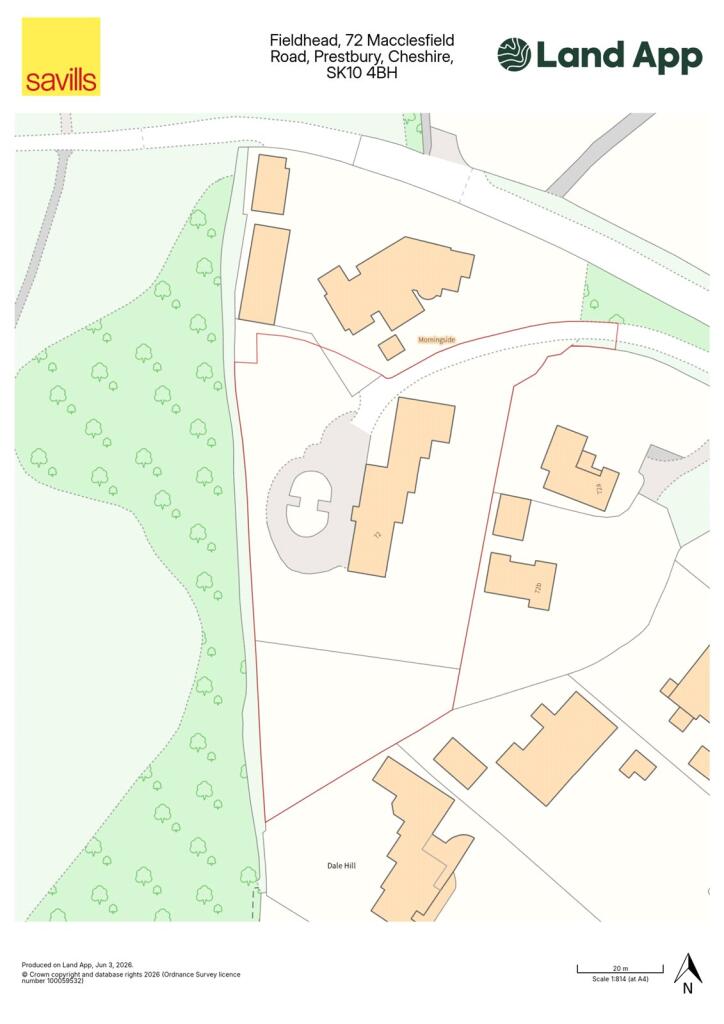
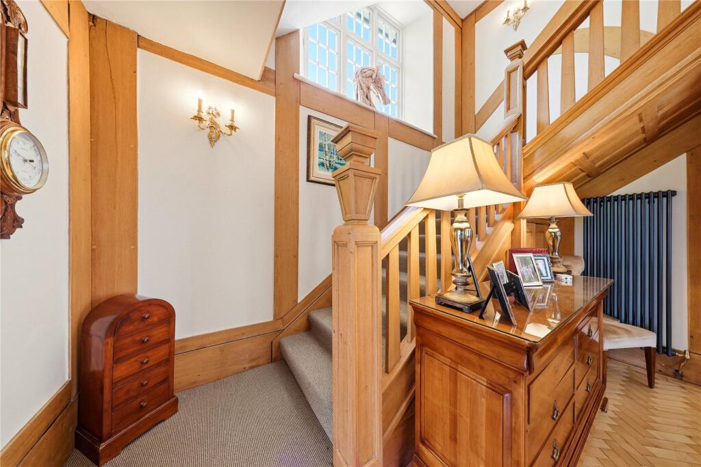
Fieldhead Aerial Photo Rear Elevation Rear Hallway Front Elevation Garage Family/Dining Area Kitchen Kitchen Dining Room Sitting Room Grounds Living Room Wine Cellar Cloaks/Wc Picture No. 22 Exercise Room Principal Dressing Principal En-Suite Galleried Landing Principal Bedroom Sitting Room Plot Staircase
/ 24
Property details
Tenure
FREEHOLD
Floor area
613 m²
Council tax band
H
Last sold
£2,350,000 Jul 2016
Local average
£823,626 (+501%)
Deprivation
Decile 10 (32,574 of 33,755)
Street crime
41 incidents within 1 mile (Jun 2026)
Key features
- bespoke built Arts and Crafts style home
- quiet secluded setting
- 8 bedrooms, 5 bathrooms
- 6 reception rooms
- living kitchen, utility room
- cloakroom, nanny suite
- linen room/seasonal wardrobe, dressing room
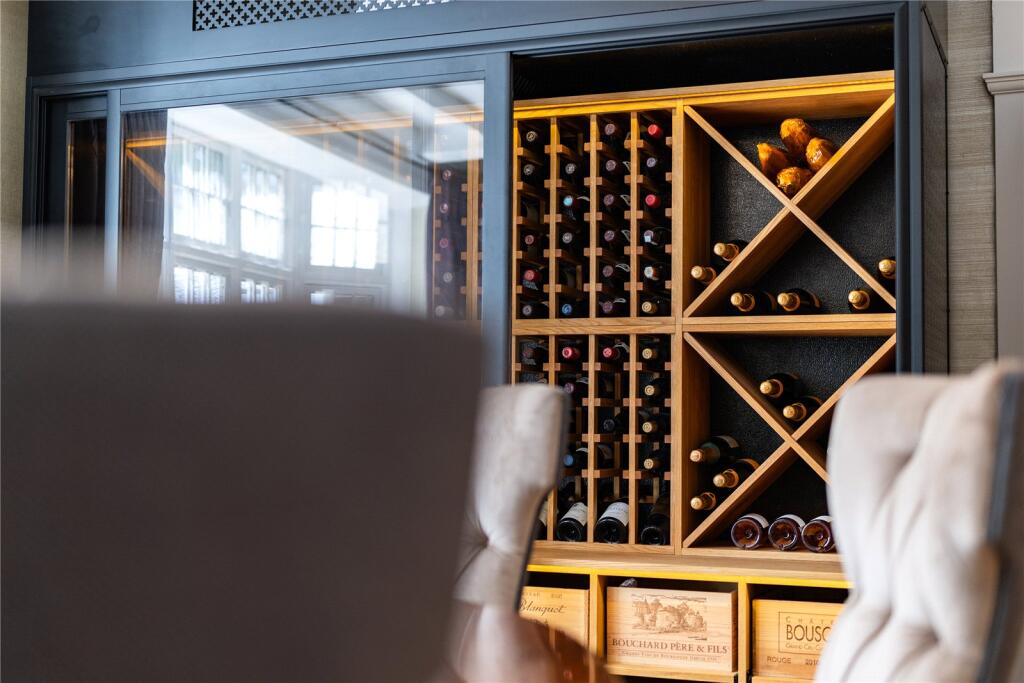
- wine cellar
- double garage
- EPC Rating = D
Additional details
- Parking
- Yes
- Garden
- Yes
Description
family home in a superb private setting.
Description
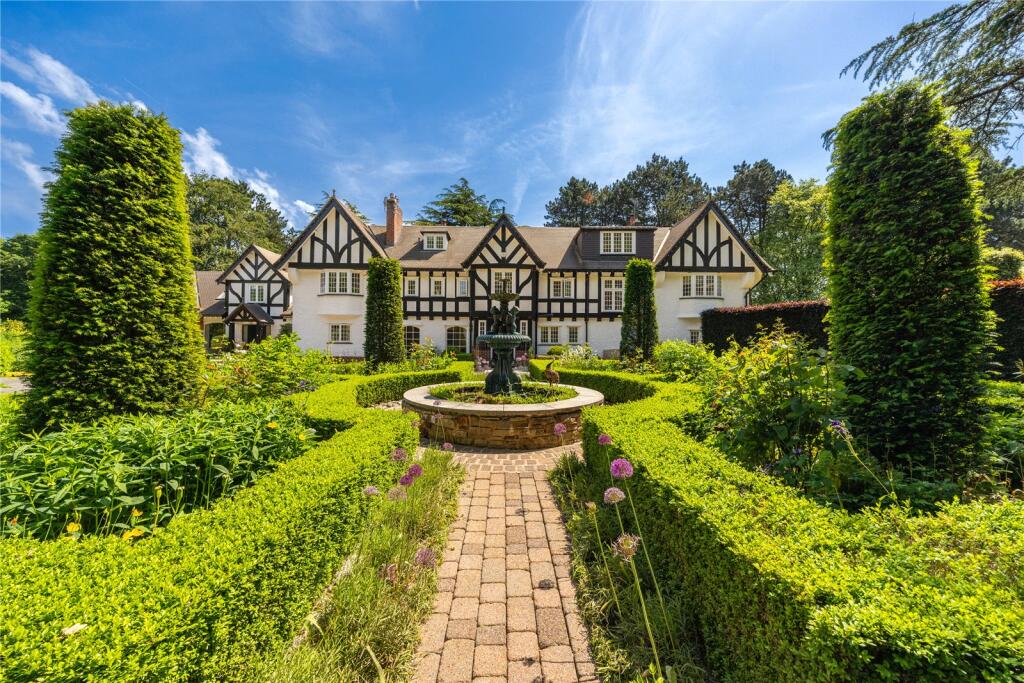
This impressive home was bespoke built in an Arts and Crafts style in 1908 and is typical of the larger and most prestigious village houses.
Where Fieldhead excels is in its superb restoration and extension in a contemporary style creating a versatile home which should meet the requirements of the most fastidious of buyers. Both the original and contemporary finishes are exquisite, with wonderful natural woodwork, herringbone maple woodblock floors to the principal rooms and bespoke furniture and doors throughout. This is a house which combines entertaining space comfortably alongside family living. Lots of natural light floods the main reception areas and clever redesign has created a modern home wrapped within a period exterior, yet with the most elegant and unique period features retained and enhanced.
One of the best virtues of a family home is flexibility and Fieldhead is no exception. The accommodation lends itself to accommodating a nanny or staff in their own section of the house, to have a nursery and playrooms and is equally well suited to those with teenagers, providing their own space away from the day to day living areas for entertaining friends. This blend of entertaining space and family living is a rare combination. Many rooms lend themselves to multiple uses as need dictates.
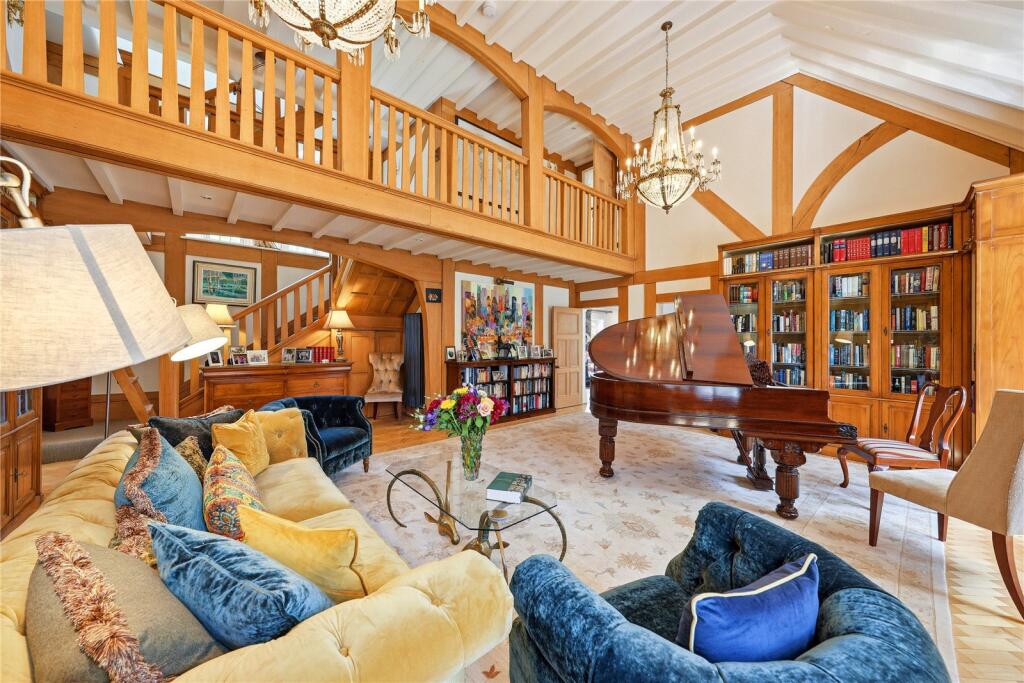
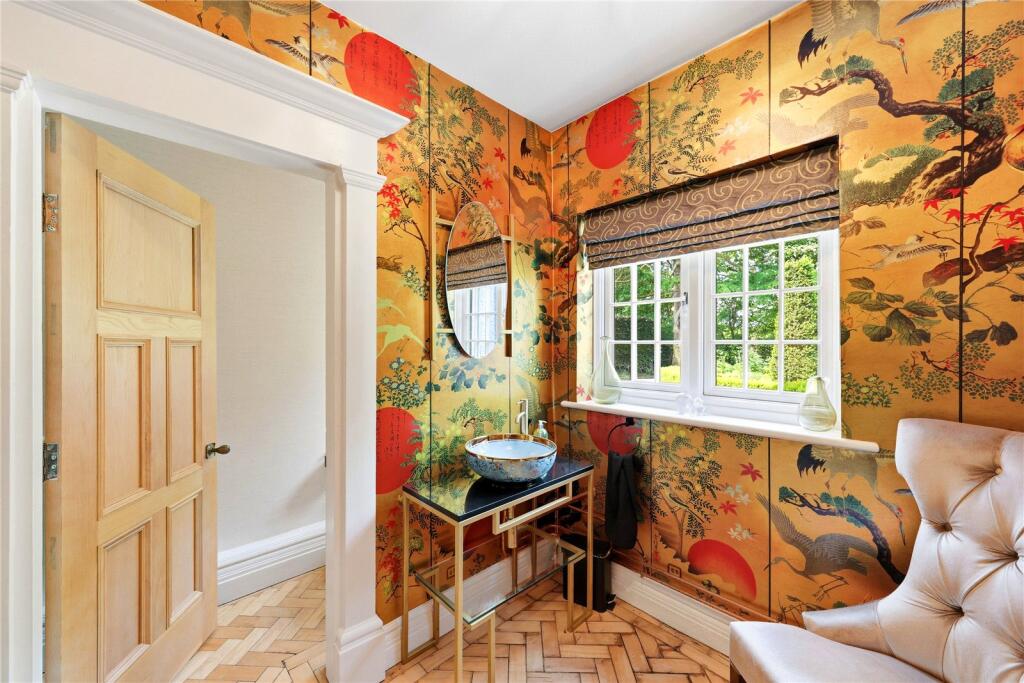
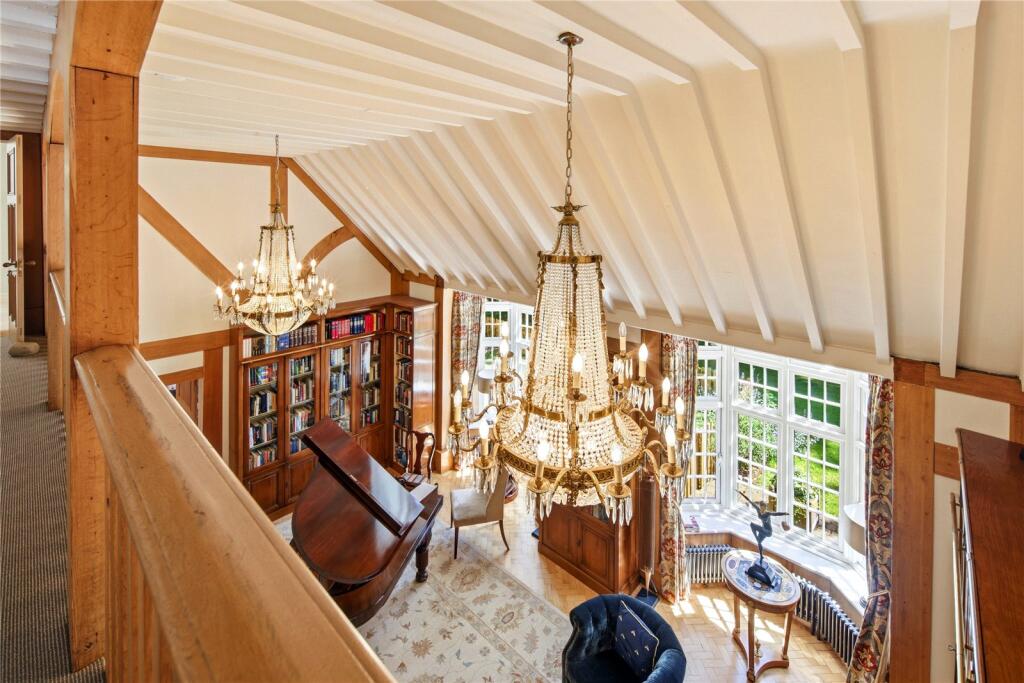
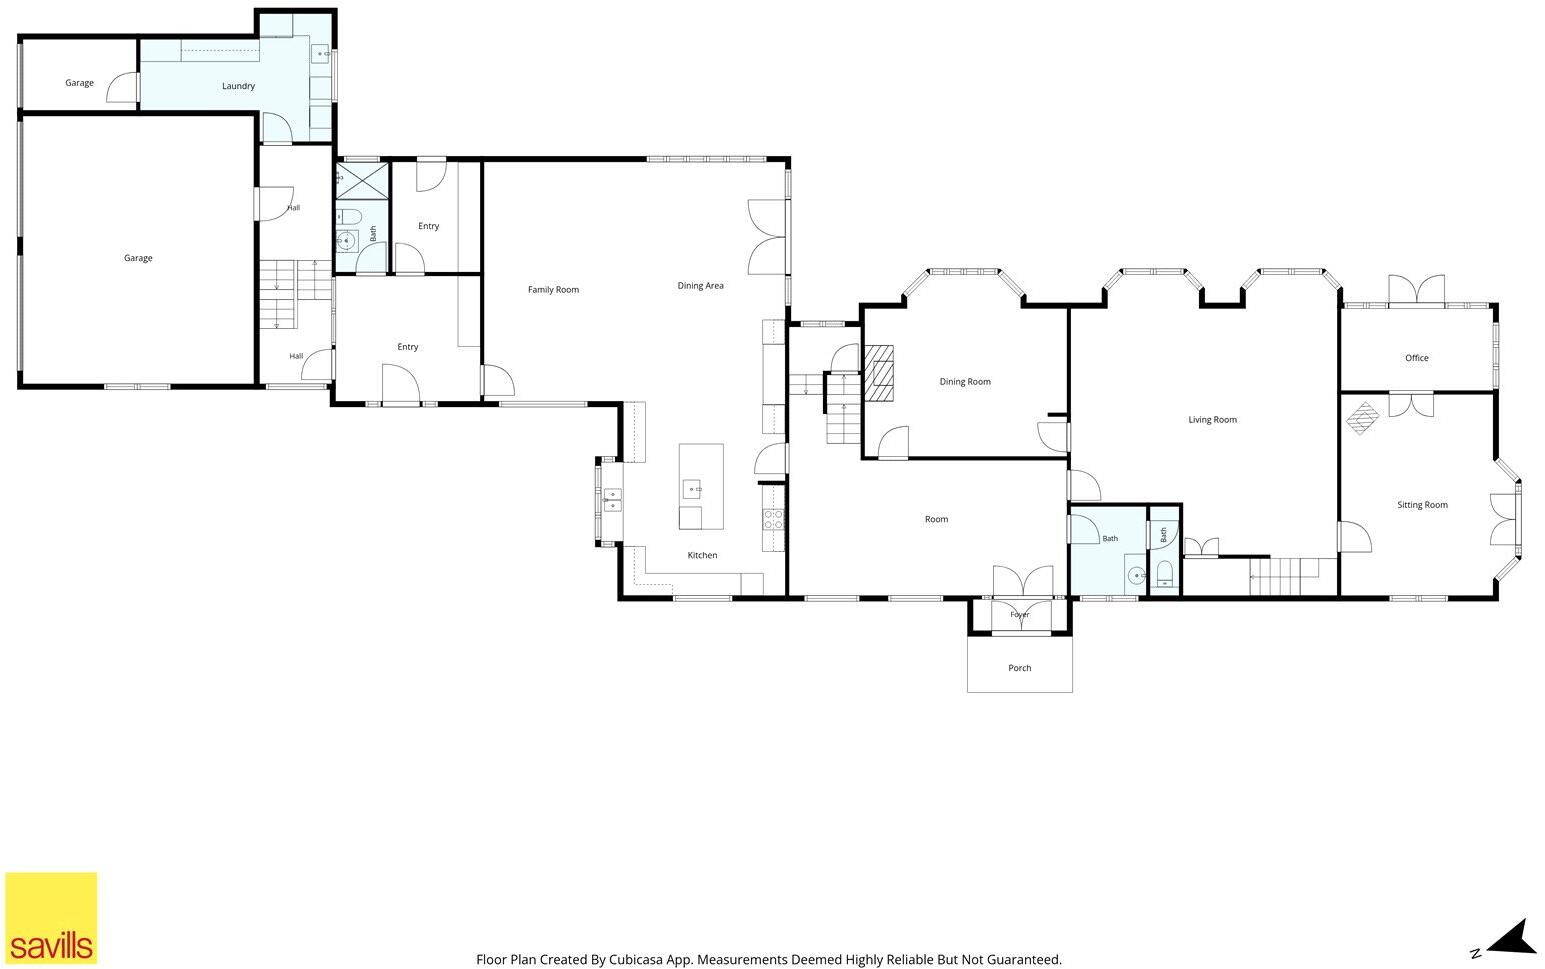
The front door opens into a vestibule with a Crittall-style screen and door opening into the main hall. Off to the right is the large cloakroom with a separate WC. The library, with a vaulted ceiling, a stunning oak gallery and walls lined with bookshelves and the main staircase leading off provides a link to the drawing room and first floor.
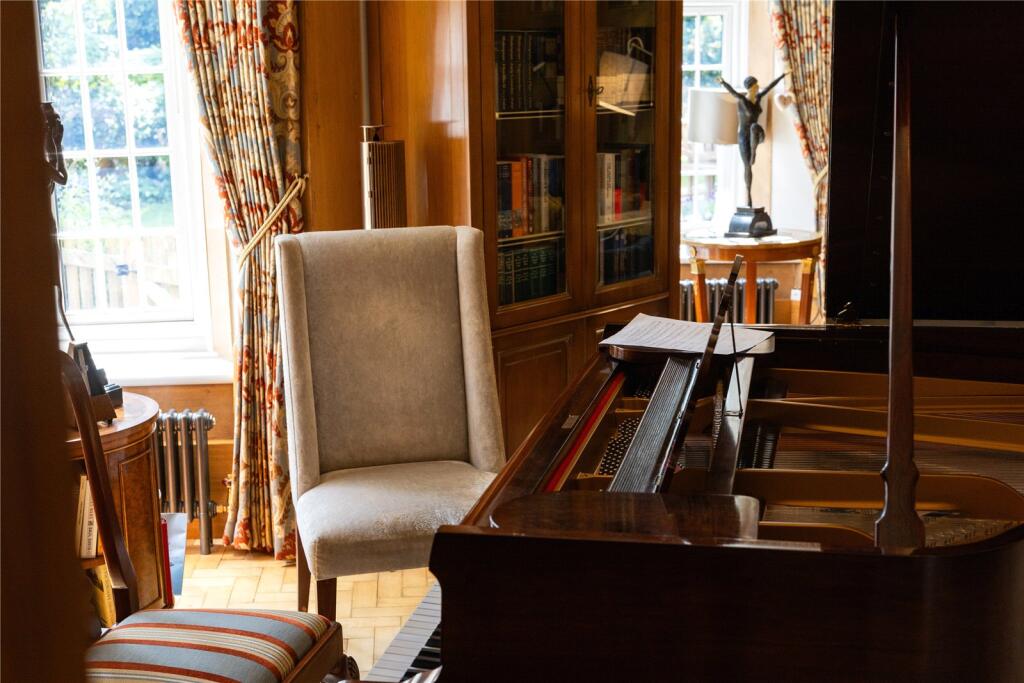
The drawing room offers excellent entertaining space and a study with double French doors to the gardens lies off this room. The formal dining room has a door from the drawing room and lies at the rear of the house with a bay window and an impressive wine fridge on one elevation. A service door from the hall leads to where the second staircase leads up to the main landing. The living kitchen extends to the full depth of the house.
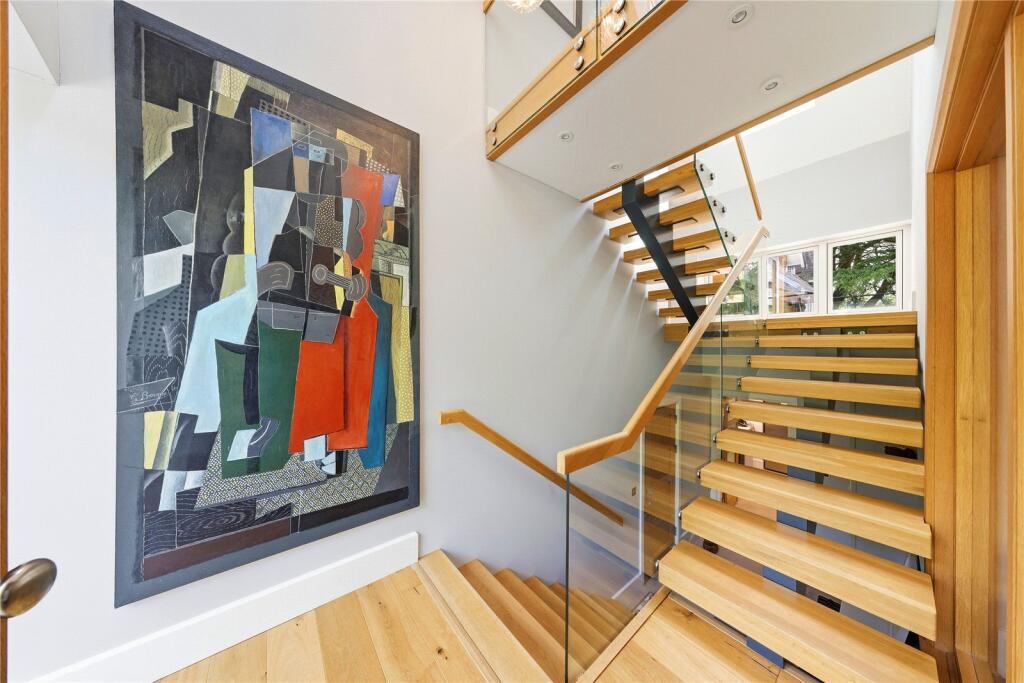
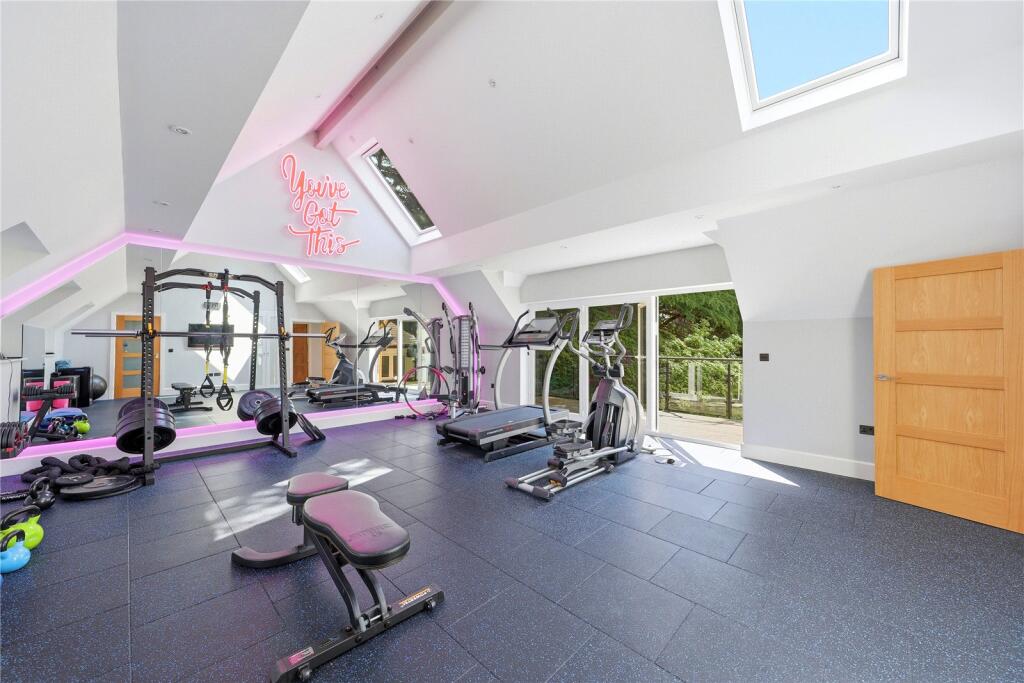
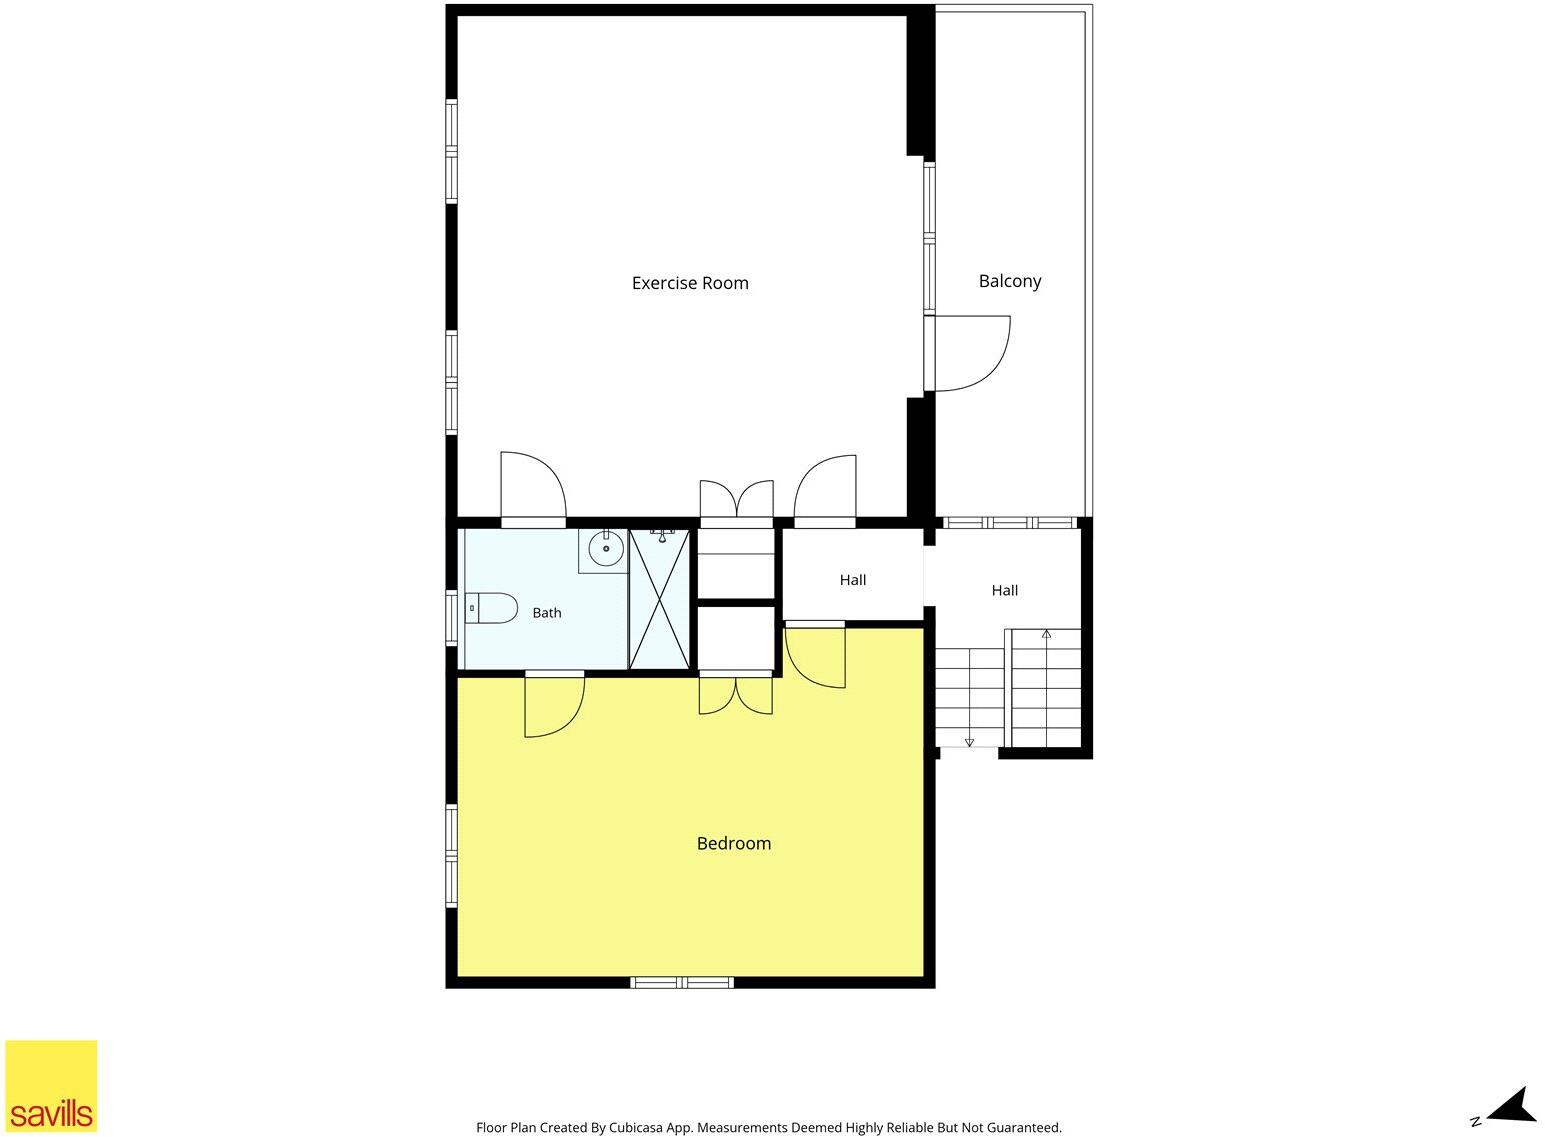
It is beautifully appointed with a Smallbone bespoke kitchen area with painted units and marble surfaces, Miele appliances, and a large island. This lovely light room opens into the informal dining area set under a lantern roof and double French doors open to a rear terrace for al fresco entertaining. The kitchen is open to a delightful sitting area with a vaulted ceiling and beyond lies the area of the house which was subject to significant post-Covid alterations and extension. There are two further accesses to outside, one via a hall way with a contemporary open tread staircase serving the integral garaging and a utility room at lower ground level, a dog room and shower room on the ground floor and a large gym, with balcony, a bedroom and bathroom. This area lends itself to adaptation to staff accommodation.
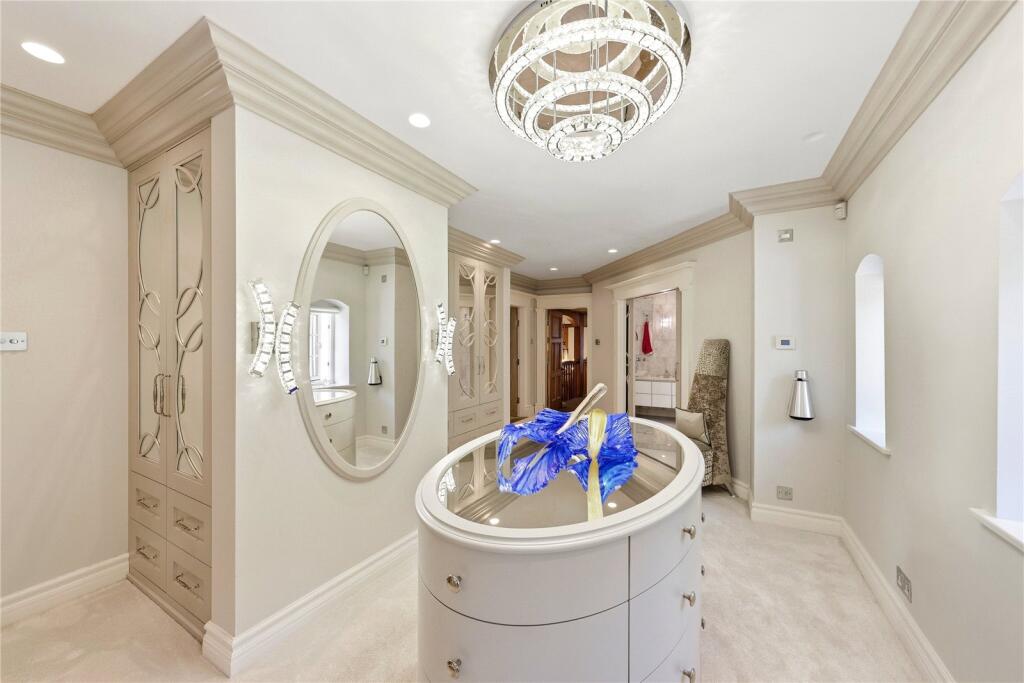
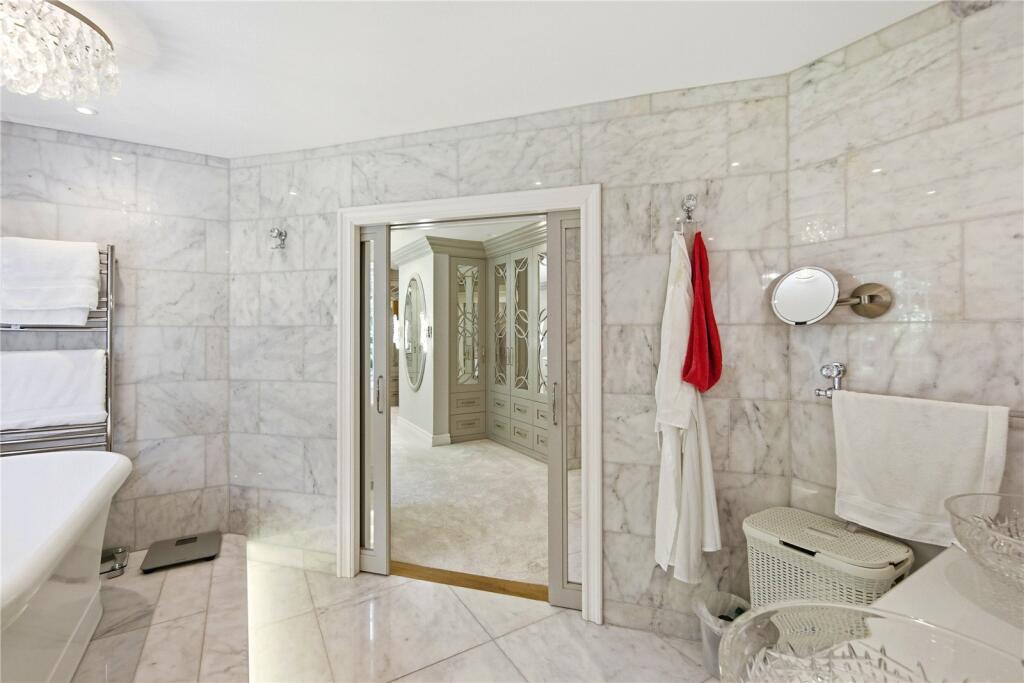
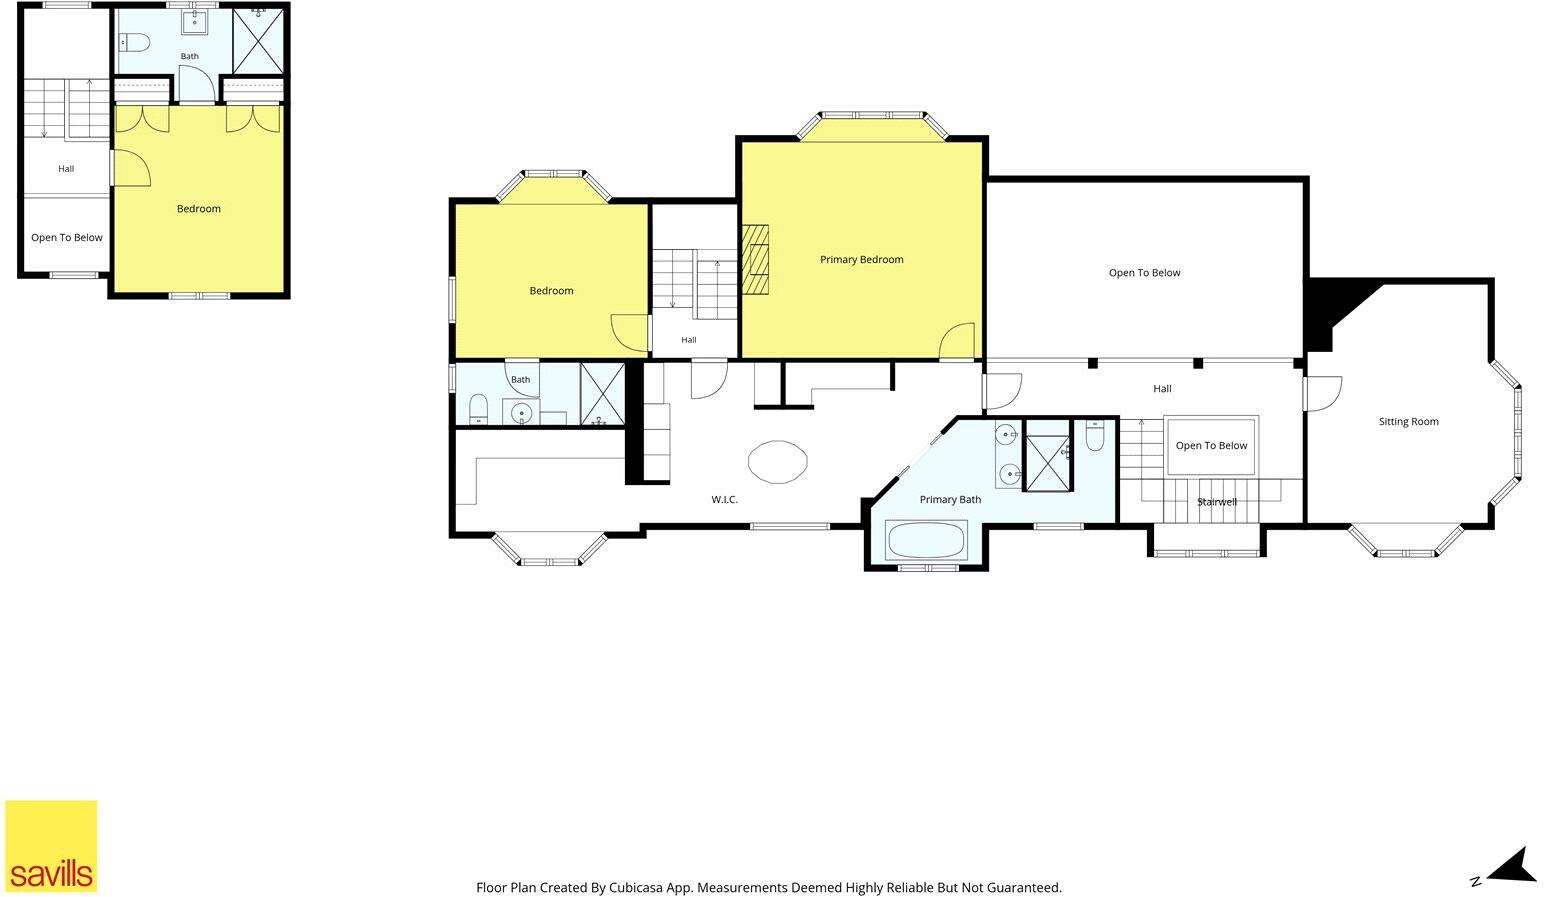
A cellar area lies off the main hall with a staircase leading down from the inner hall. The main landing is accessed by both staircases, one via a galleried walkway, and includes the master bedroom with Daniel Wayman bespoke wardrobes and a bay window to the rear. There is a beautifully appointed dedicated bathroom and a dressing room. A linen room/seasonal wardrobe lies beyond a house shower room serving the two further double bedrooms, both with bay windows, located on this floor.
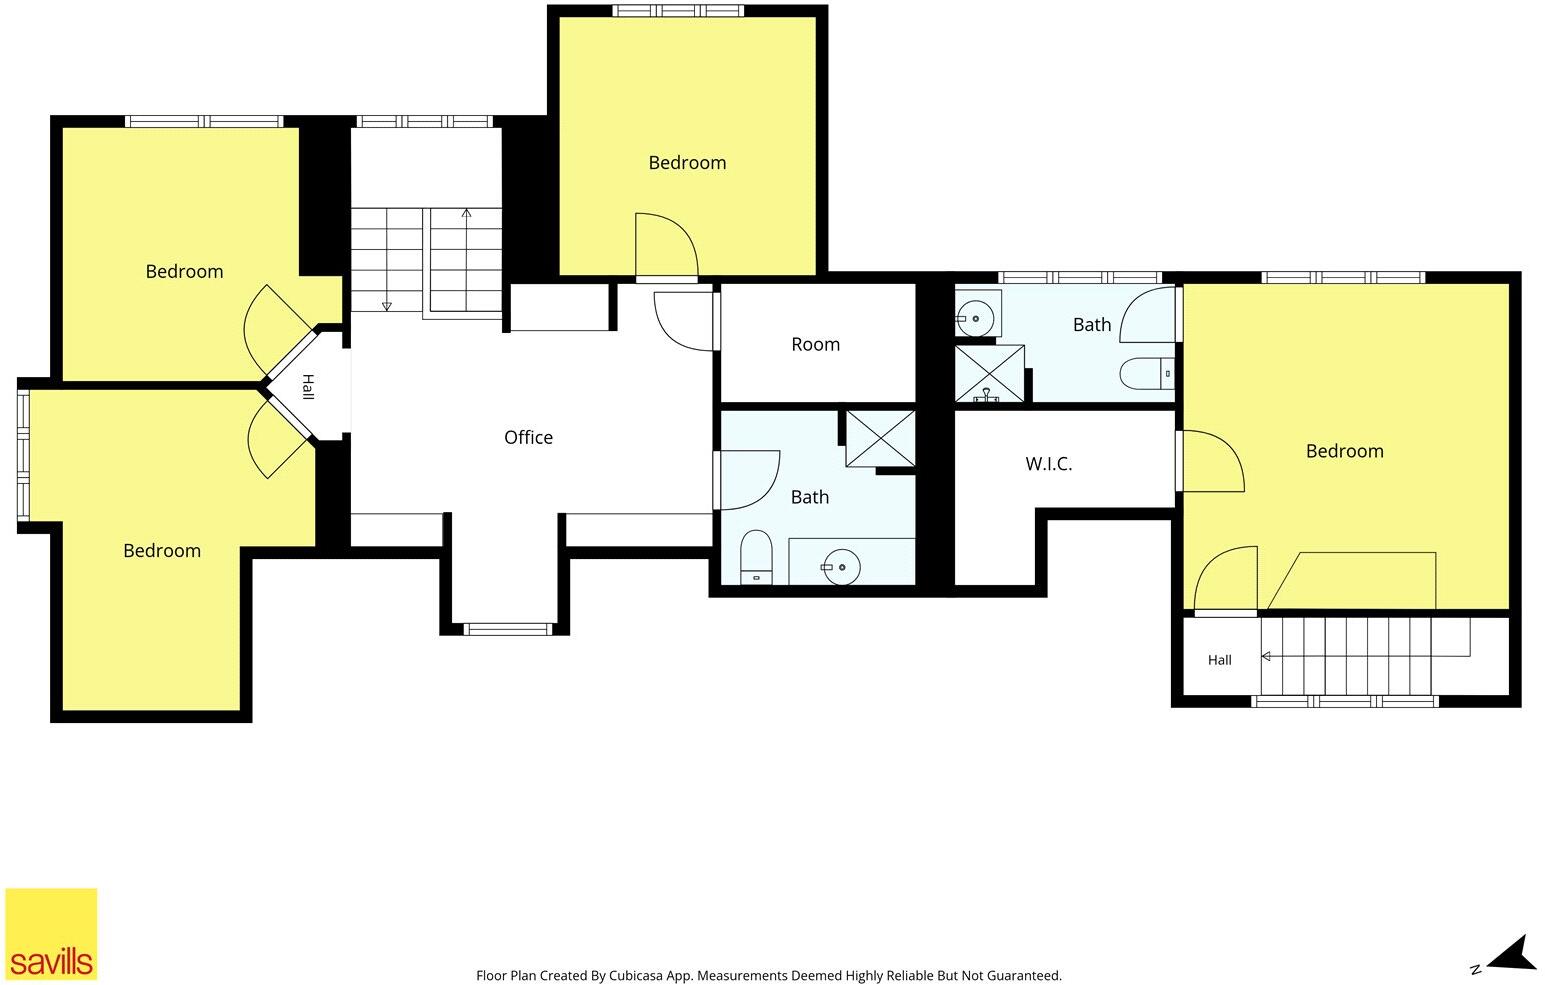
To the far side of the gallery landing area, off the drawing room staircase, there is a further bedroom or reception room on this floor with a bay window overlooking the gardens and an oriel bay to the front. Two staircases continue up to the second floor. The one off the library leads up to a lovely guest suite with an en-suite shower room. The other staircase leads up to a large landing/living room area off and there are three further double bedrooms served by a shower room. There are fitted cupboards off the sitting room/landing providing plenty of storage.
Fieldhead stands within wonderfully private and secluded
grounds framed by mature trees and well away from the
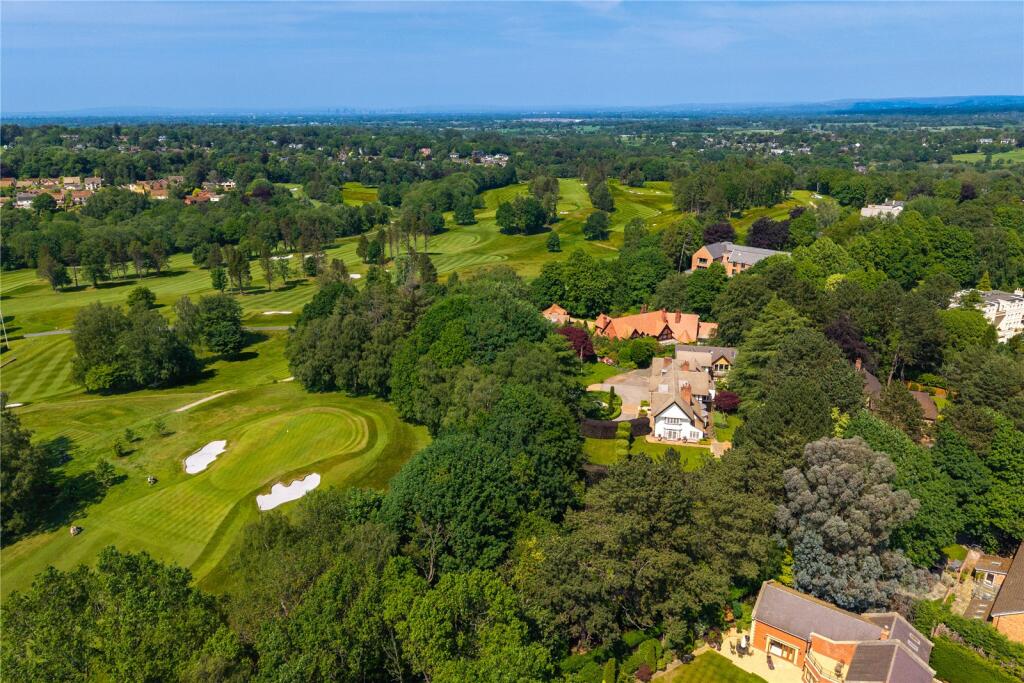
road and at the head of a long driveway. The 1.37 acre
gardens back directly onto Prestbury Golf Course and are
beautifully stocked with a wide variety of flowering shrubs,
bushes and specimen trees. The stone set edged driveway
leads around a water feature and box parterre. To the south
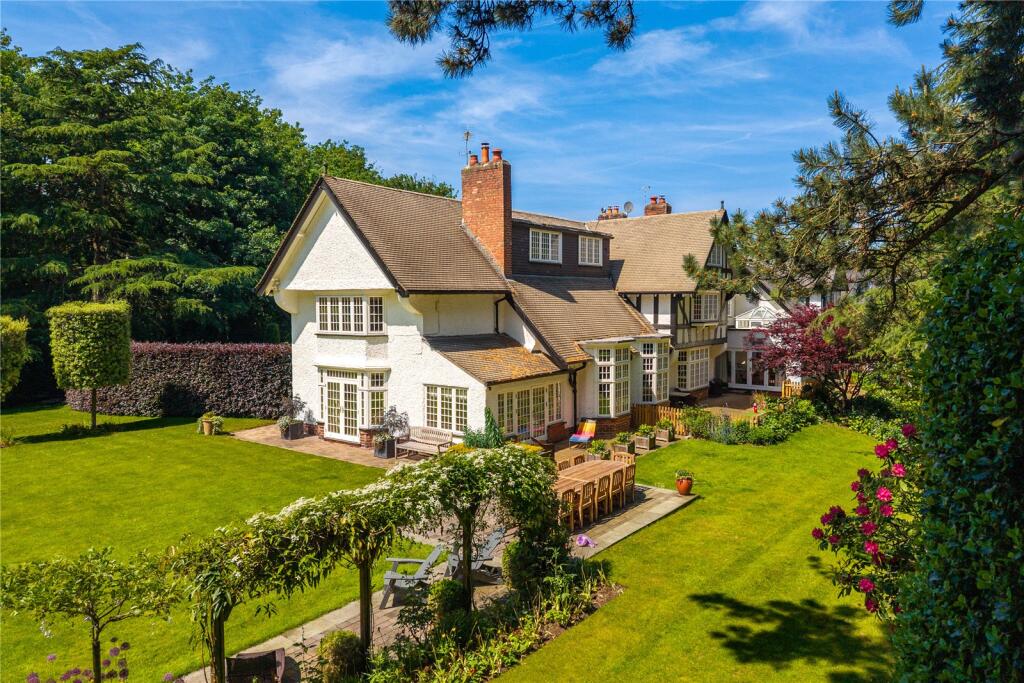
of the house is an outside dining area adjoining a level
lawn, ideal for croquet in the summer months. A further
delightful private garden area lies beyond a mature beech
hedge and has a pergola making an ideal vantage point
from which to sit and enjoy the garden.
Location
Fieldhead stands at the head of a long private road, which runs parallel to Prestbury Golf Club Drive, and culminates at an electric gated entrance to the property. From there the drive passes the integral garaging and sweeps around the front of the house. The house stands in an elevated position adjoining the golf course and is less than 1 mile from the village centre.
The historic village of Prestbury is renowned as being one of Cheshire’s prettiest and most day to day needs can be met by the local supermarket, specialist shops, restaurants and two well regarded pubs, The Legh Arms and The Admiral Rodney. The village has a well-regarded primary school and there are alternatives in Mottram St Andrew and Nether Alderley. At senior level, Fallibroome Academy is only ½ mile away. Private options include Kings School Macclesfield and Beech Hall Preparatory School. Alderley Edge schools The Ryleys and Beech Hall as well as Wilmslow Preparatory School are all within easy reach. At senior level many of the best regarded schools in the area have coaches from the village.
A footpath accessed through the far end of the garden leads directly to The King’s School. The village takes great pride in its amenities including the thriving Tennis and Squash Club and Prestbury Cricket Club and there are many activity groups within the village community always keen to welcome new arrivals. The golf course is regarded amongst the best in Cheshire and there are many others within easy reach as well as health clubs, country clubs, liveries and country walks. The Peak National Park is just the other side of Macclesfield for those who enjoy more rugged countryside and pleasant walks may be taken along the nearby Bollin Valley.
Beyond the village, Alderley Edge and Wilmslow are renowned for their shopping, restaurants and bars and Handforth Dean has a large Marks and Spencer; John Lewis at Cheadle is a 20 minute drive.
Macclesfield is a thriving market town serving much of the area and has an excellent rail service to London Euston (1hr 48mins), many supermarkets and a comprehensive range of shops and amenities.
Manchester airport is only 10 miles away for those regularly travelling further afield. Prestbury has long been regarded as a practical base to reach most of the North West’s commercial centres via the A34 and the area’s excellent motorway network.
Square Footage: 6,255 sq ft
Acreage: 1.37 Acres
Directions
Prestbury: less than 1 mile | Macclesfield: 2.5 miles | Alderley Edge: 5 miles
Wilmslow: 6 miles | Manchester Airport: 10 miles | City Centre: 18 miles
(All mileages are approximate)
Listed by
Wilmslow
Savills
Reference: 89837169
EPC Rating & Upgrade Cost
Fetching EPC data… Refresh this page in a moment.
Flood risk
Zone: 1
Risk: Low
Job (default Low)
Registered land (INSPIRE)
This location falls inside an HM Land Registry INSPIRE registered freehold polygon.
Plot: ~5,560 m² (1.37 acres)
Source: HM Land Registry INSPIRE Index Polygons.
Floorplans
Floorplan
Floorplan
Floorplan
Floorplan
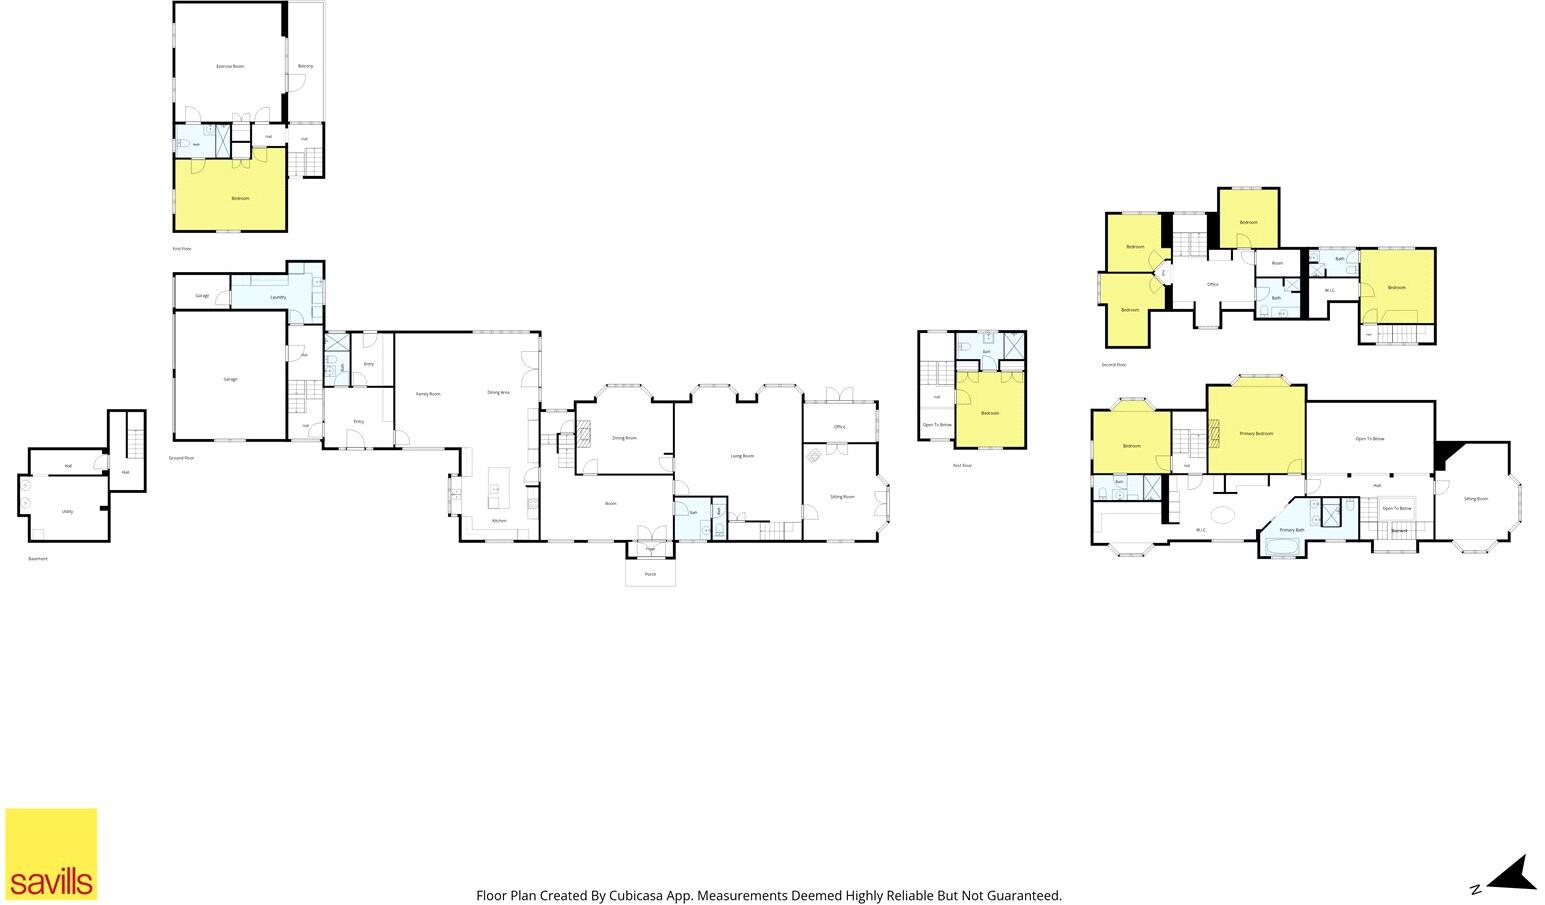
Floorplan
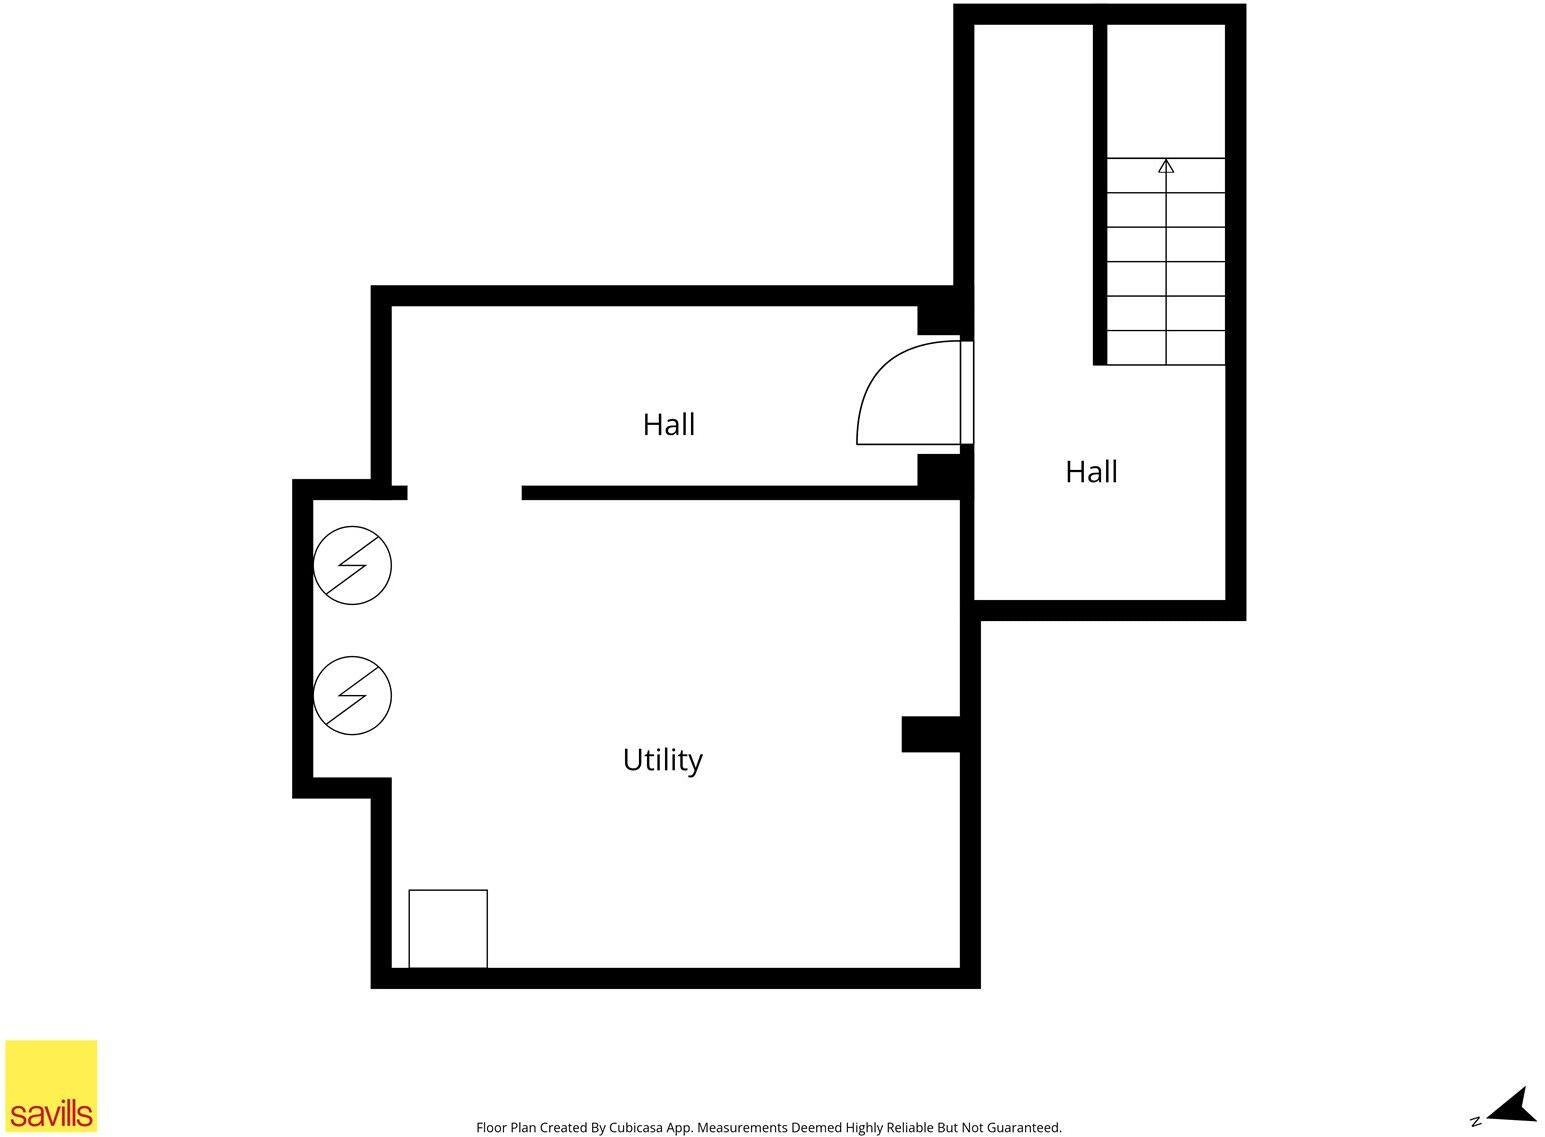
Floorplan
EPC Graphs
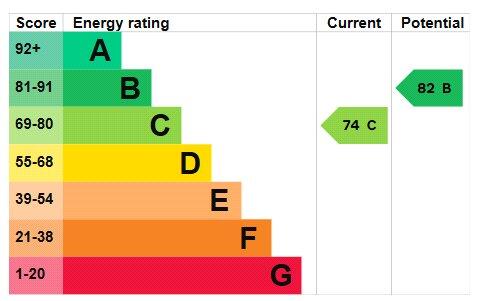
Epc
Price history
| Event | Date | Price | % change |
|---|---|---|---|
| Listed for sale | — | £4,950,000 | +110.6% |
| Sold | 01/07/2016 (10 years ago) | £2,350,000 | — |
Source: HM Land Registry Price Paid Data. Crown copyright.
Sold Comparables
Same street and nearby sales within 0.25 miles (last 5 years). Data from Land Registry Price Paid.
| Address | Price | Date | Type |
|---|---|---|---|
| Same street 72C MACCLESFIELD ROAD, PRESTBURY, MACCLESFIELD, CHESHIRE EAST, SK10 4BH | £4,145,000 | 11/07/2025 | Other |
| Same street 72C MACCLESFIELD ROAD, PRESTBURY, MACCLESFIELD, CHESHIRE EAST, SK10 4BH | £4,145,000 | 11/07/2025 | Detached |
| 5 SUMMERHILL ROAD, PRESTBURY, MACCLESFIELD, CHESHIRE EAST, SK10 4AH | £1,600,000 | 28/02/2025 | Detached |
| Same street FALLIBROOME HOUSE, 68 4 MACCLESFIELD ROAD, PRESTBURY, MACCLESFIELD, CHESHIRE EAST, SK10 4BH | £750,000 | 16/01/2025 | Flat |
| 10 SUMMERHILL ROAD, PRESTBURY, MACCLESFIELD, CHESHIRE EAST, SK10 4AH | £2,280,000 | 12/02/2024 | Detached |
| Same street 73 MACCLESFIELD ROAD, PRESTBURY, MACCLESFIELD, CHESHIRE EAST, SK10 4BH | £3,300,000 | 31/10/2023 | Detached |
| 6 SUMMERHILL ROAD, PRESTBURY, MACCLESFIELD, CHESHIRE EAST, SK10 4AH | £2,310,000 | 29/09/2023 | Detached |
| Same street 59 MACCLESFIELD ROAD, PRESTBURY, MACCLESFIELD, CHESHIRE EAST, SK10 4BH | £1,400,000 | 18/09/2023 | Detached |
| Same street FALLIBROOME HOUSE, 68 1 MACCLESFIELD ROAD, PRESTBURY, MACCLESFIELD, CHESHIRE EAST, SK10 4BH | £825,000 | 11/11/2022 | Flat |
| 9 SUMMERHILL ROAD, PRESTBURY, MACCLESFIELD, CHESHIRE EAST, SK10 4AH | £4,500,000 | 10/08/2022 | Detached |
| 6 SQUIRRELS CHASE, PRESTBURY, MACCLESFIELD, CHESHIRE EAST, SK10 4YG | £1,400,000 | 29/07/2022 | Detached |
| 93 MACCLESFIELD ROAD, PRESTBURY, MACCLESFIELD, CHESHIRE EAST, SK10 4AG | £1,785,000 | 27/05/2022 | Detached |
| WALNUT TREE FARM, 88 MACCLESFIELD ROAD, PRESTBURY, MACCLESFIELD, CHESHIRE EAST, SK10 4AG | £2,600,000 | 26/05/2022 | Detached |
| SUNNYHILL, 4 DALE HEAD ROAD, PRESTBURY, MACCLESFIELD, CHESHIRE EAST, SK10 4BL | £2,600,000 | 03/12/2021 | Detached |
| Same street 70 MACCLESFIELD ROAD, PRESTBURY, MACCLESFIELD, CHESHIRE EAST, SK10 4BH | £2,200,000 | 30/11/2021 | Detached |
| Same street FALLIBROOME HOUSE, 68 5 MACCLESFIELD ROAD, PRESTBURY, MACCLESFIELD, CHESHIRE EAST, SK10 4BH | £735,000 | 19/10/2021 | Flat |
| 74 MACCLESFIELD ROAD, PRESTBURY, MACCLESFIELD, CHESHIRE EAST, SK10 4AG | £1,350,000 | 09/09/2021 | Detached |
Street average: £2,187,500 (8 sales)
Area average: £2,269,444 (9 sales)
Capital growth trend
Land Registry outcode average: last 12 months vs 5y and 10y ago (from sold prices).
House Price Index (HM Land Registry — official index, not sold-price averages): Cheshire East. Series: Detached. As of May 2026.
Rental Range
Estimated market rent for Cheshire East. Low = conservative, Realistic = average, Optimistic = best case.
Based on Local Authority from postcode lookup → Cheshire East.
LHA (30th percentile) floor for East Cheshire: £1,745/mo (Apr 2025 – Mar 2026)
Location
Nearby
Nearest stations, universities and amenities (distance from property).
| Type | Name | Distance |
|---|---|---|
| Bus stop | Prestbury, Macclesfield Road / Golf Club | 0.1 miles |
| Shop | The Prestbury Hair Lounge | 0.6 miles |
| Shop | Co-op Food | 0.7 miles |
| Train station | Prestbury | 1.0 miles |
| Hospital | Rosemount Resource Centre | 1.4 miles |
| Train station | Macclesfield | 2.0 miles |
| Hospital | Corbar hall | 9.8 miles |
| University | University of Derby, Buxton | 10.0 miles |
| University | University of Manchester Fallowfield Campus | 11.6 miles |
Street-level crime
| Category | Count |
|---|---|
| Violence and sexual offences | 20 |
| Anti-social behaviour | 7 |
| Criminal damage and arson | 4 |
| Other theft | 3 |
| Public order | 3 |
| Drugs | 2 |
| Burglary | 1 |
| Shoplifting | 1 |
| Total incidents | 41 |
Within 1 mile during Jun 2026. Source: data.police.uk (England & Wales).
Schools nearby
Nearest open schools with Ofsted ratings (England). Closed schools are not shown. Data from Get Information about Schools and Ofsted.
| Name | Type | Distance | Ofsted |
|---|---|---|---|
| The King's School In Macclesfield | Other | 0.5 miles | — (No rating) |
| Upton Priory School | Primary | 0.6 miles | Good — 28 Jan 2015 |
| The Fallibroome Academy | Secondary | 0.7 miles | Good — 16 Feb 2023 |
| Prestbury CofE Primary School | Primary | 0.9 miles | Good — 12 May 2020 |
| St Alban's Catholic Primary School, A Voluntary Academy | Primary | 1.0 miles | Outstanding — 26 Nov 2014 |
Rental Comparables
Rental listings exist nearby, but none matched the 9-bedroom count for this property.
Rent-driven metrics
Based on Area rent estimate.
- Rent ratio — Monthly rent ÷ purchase price (1% rule). 1%+ = strong, 0.8–1% = okay, <0.8% = weak for cashflow.
- Max investor price — Rent ÷ 0.8%; the price at which rent would be 0.8% of price (Stoke-style target).
- Target investor price — Rent ÷ 1%; the price at which rent would be 1% of price (strong cashflow band).
- Gross yield — Annual rent as % of purchase price (no costs).