Flowers Lane Leighton West Crewe Cw1 4Qj
CW1 4QJ
£264,995
Property details
Tenure
FREEHOLD
Local average
£179,884 (+47.3%)
Street crime
85 incidents within 1 mile (May 2026)
Key features
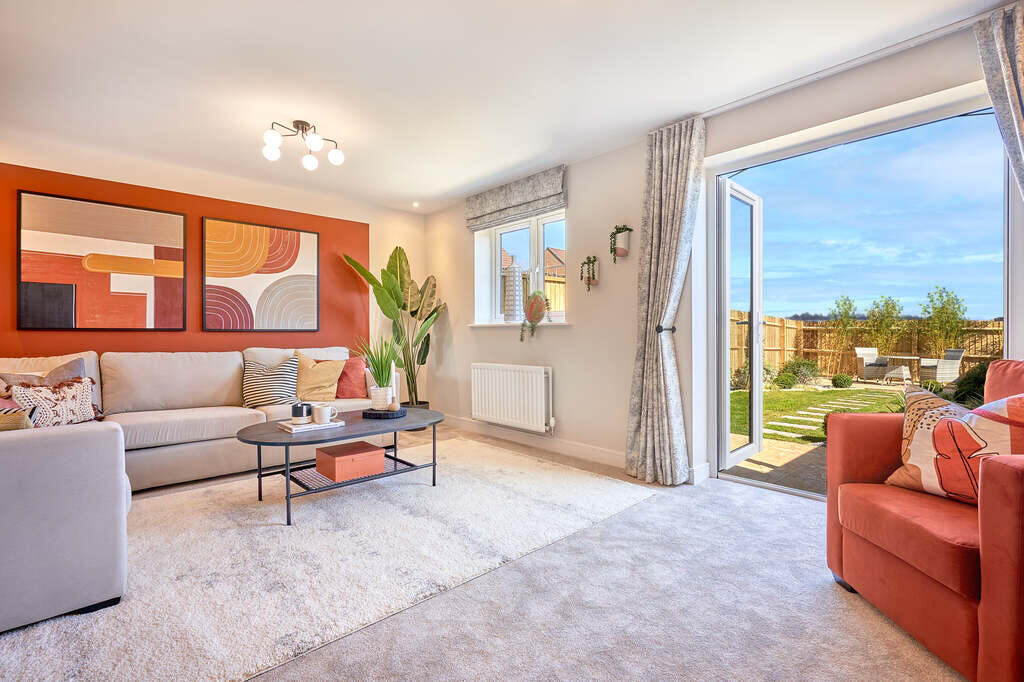
- Living room with french doors to garden
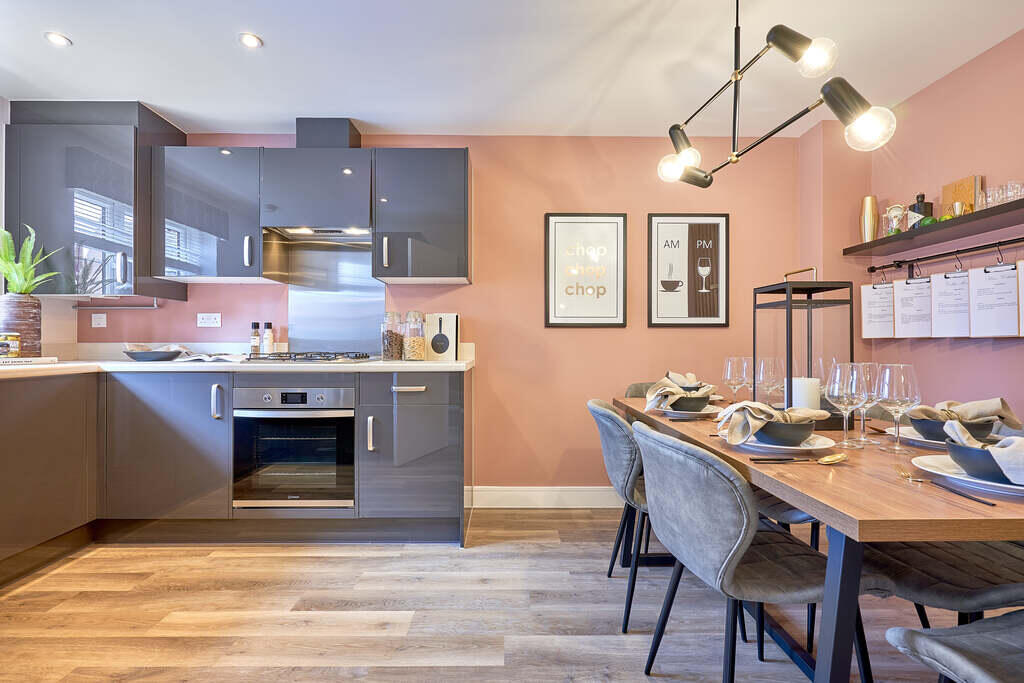
- Separate kitchen/dining space
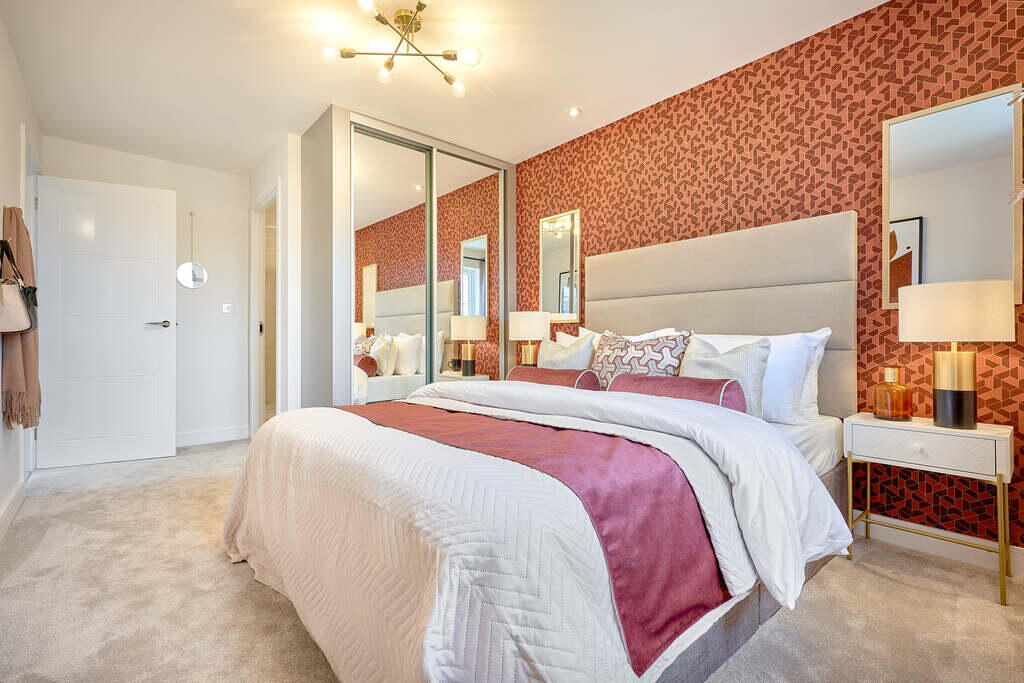
- En-suite to bedroom 1
- Electric vehicle charging point
- Downstairs cloakroom
Additional details
- Garden
- Yes
Description
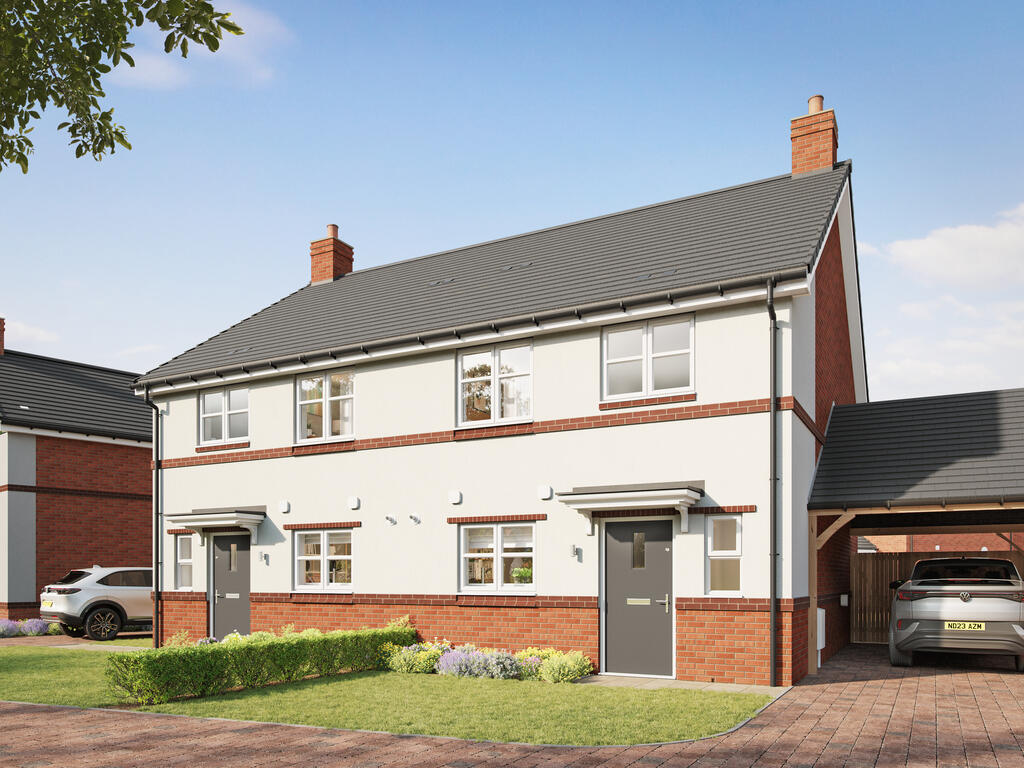
Please note, floorplans and dimensions are taken from architectural drawings and are for guidance only. Dimensions stated are within a tolerance of plus or minus 50mm. Overall dimensions are usually stated and there may be projections into these. With our continual improvement policy we constantly review our designs and specification to ensure we deliver the best products to our customers. Computer generated images not to scale. Finishes and materials may vary and landscaping is illustrative only. Kitchen layouts are indicative only and may change. To confirm specific details on our homes please see our sales consultant.
Room Dimensions
Ground Floor
Kitchen / Dining Area - 4.76 x 2.91m 15' 7" x 9' 7"Living Room - 5.10 x 3.63m 16' 9" x 11' 11"First Floor
Bedroom 1 - 3.01 x 2.90m 9' 11" x 9' 6"Bedroom 2 - 2.90 x 2.37m 9' 6" x 7' 9"Bedroom 3 - 3.65 x 2.11m 12' 0" x 6' 11"
Listed by
Foxglove Place
Linden Homes
Reference: 173722358
Flood risk
Zone: 1
Risk: Low
Job (default Low)
Floorplans
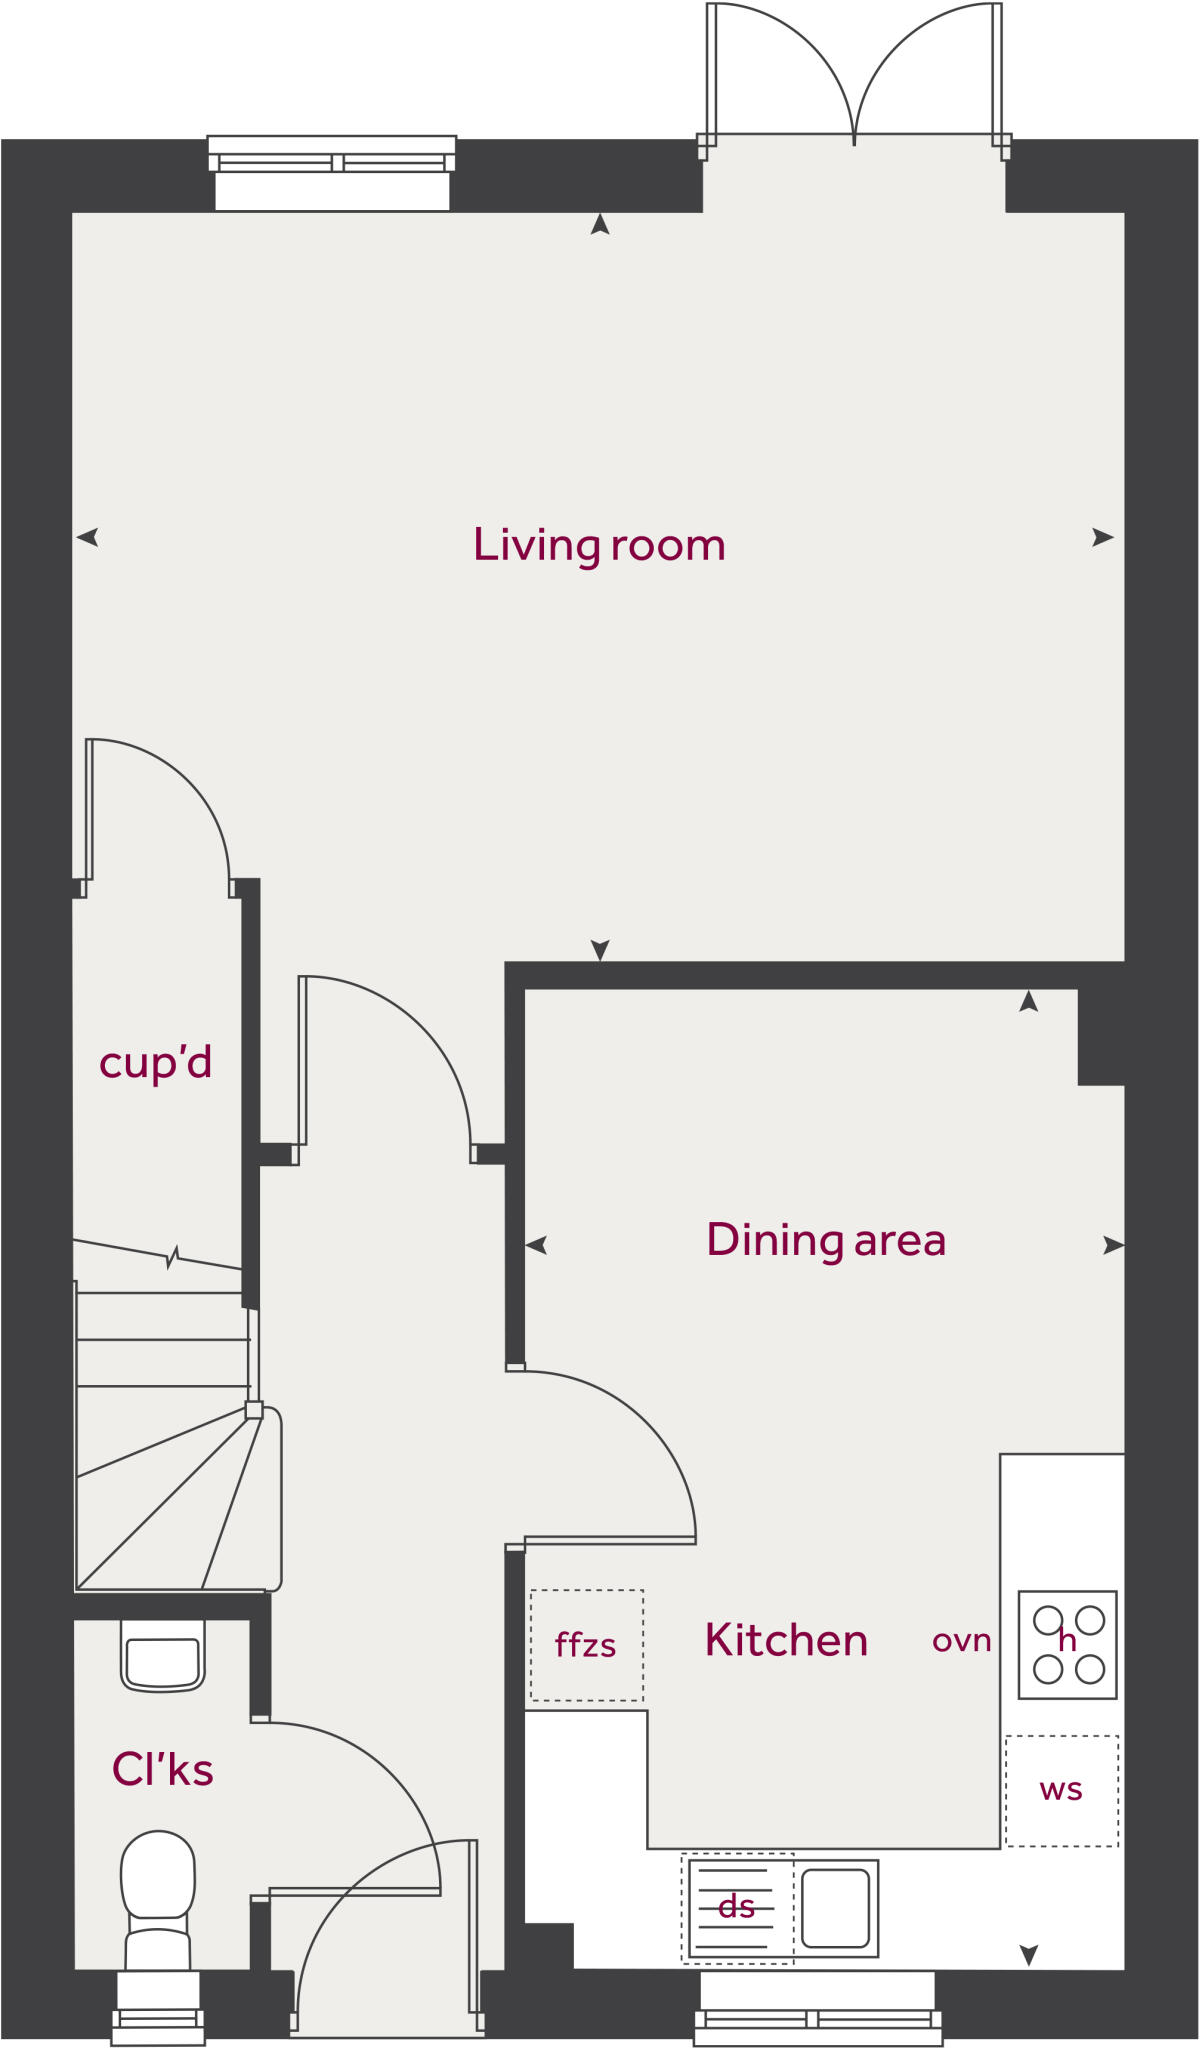
Ground Floor
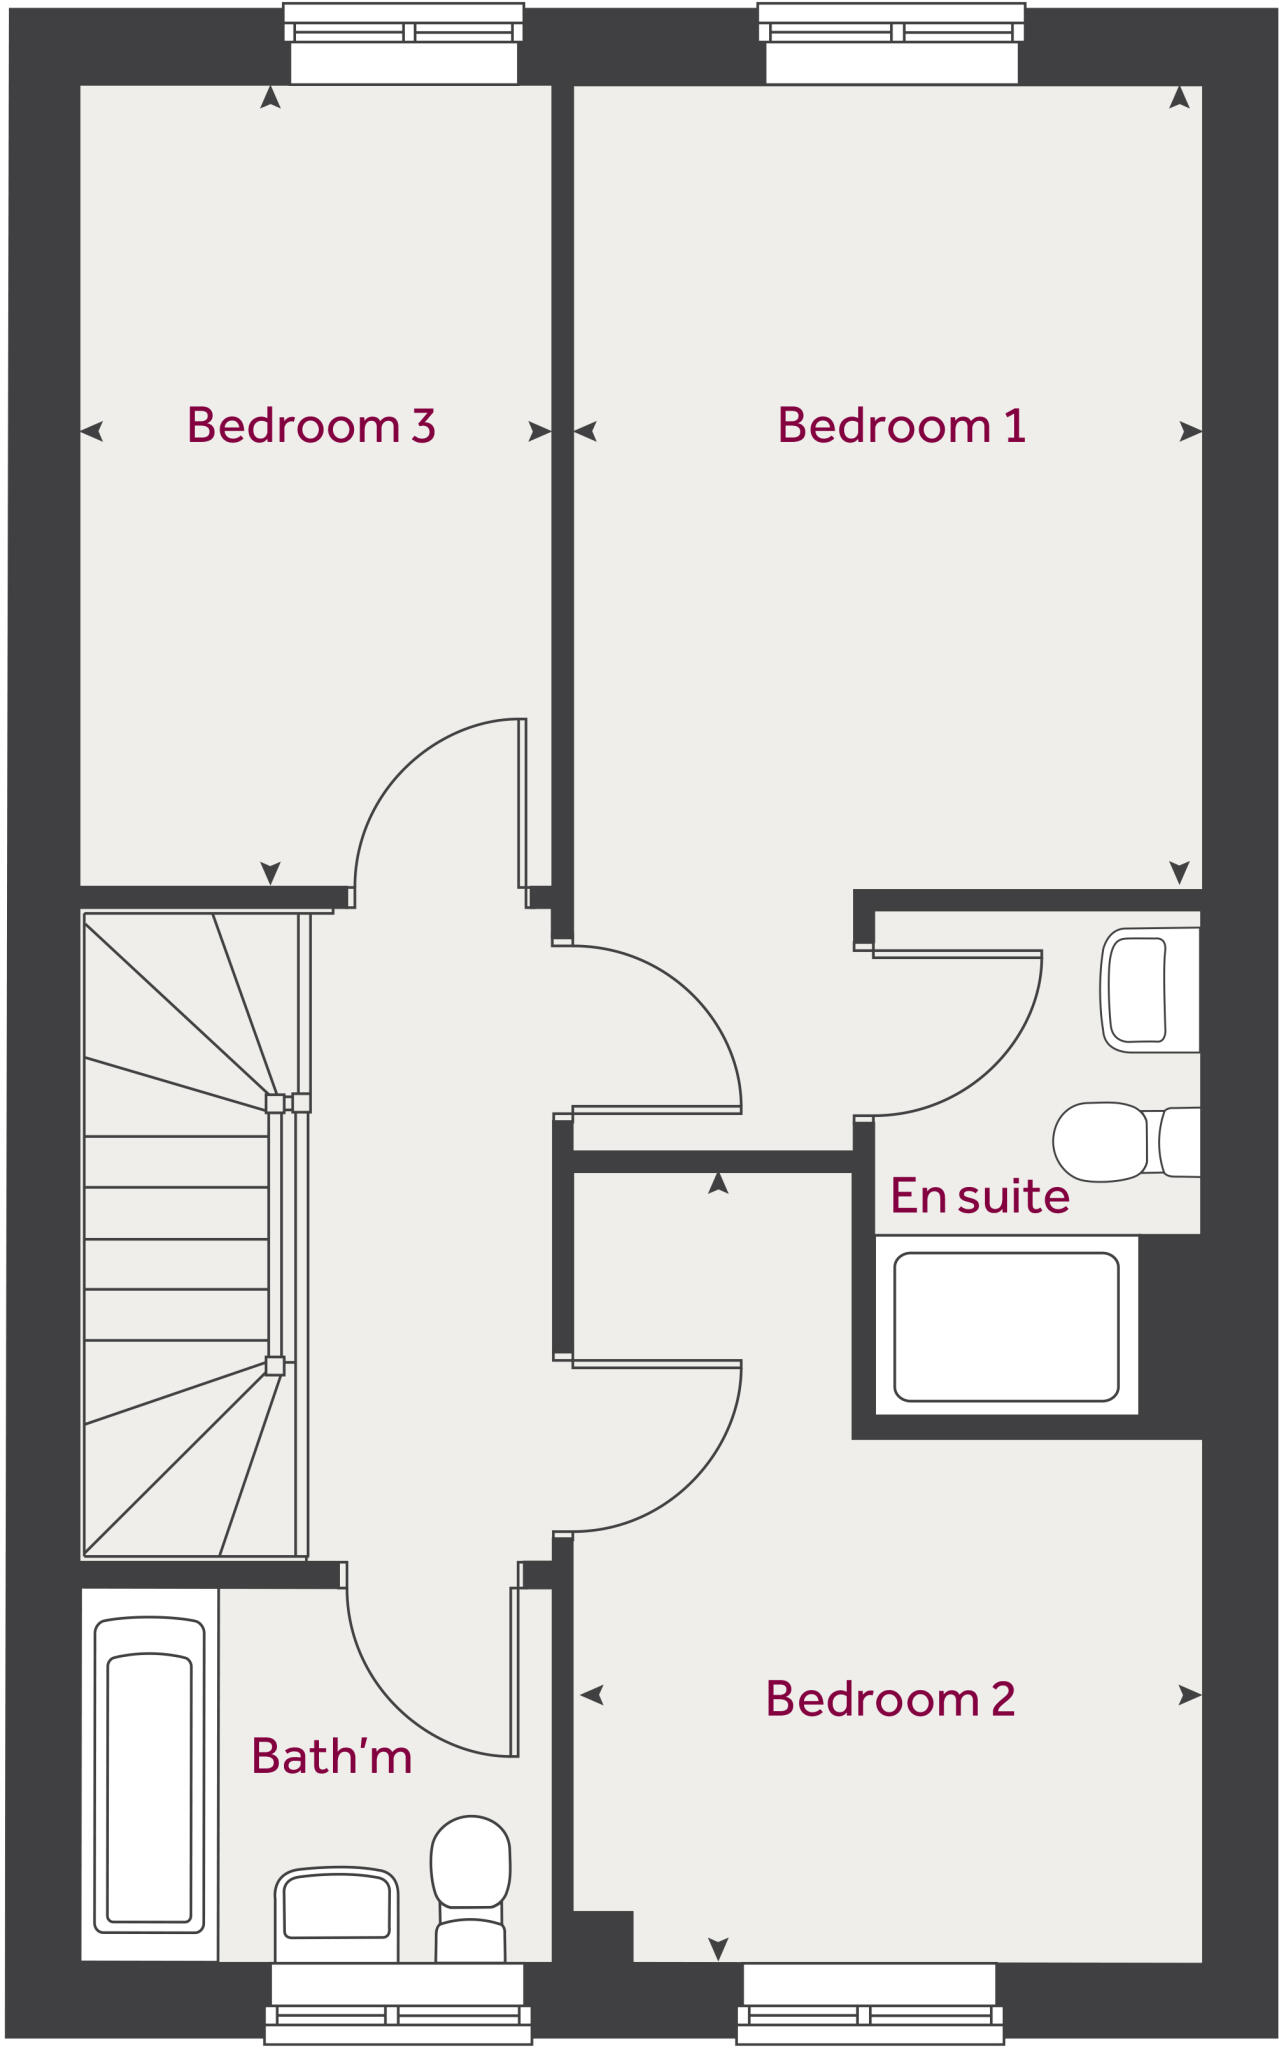
First Floor
Price history
| Event | Date | Price | % change |
|---|---|---|---|
| Listed for sale | — | £264,995 | — |
Source: HM Land Registry Price Paid Data. Crown copyright.
Sold Comparables
Sold comparables data is not available for this property.
Capital growth trend
Land Registry outcode average: last 12 months vs 5y and 10y ago (from sold prices).
House Price Index (HM Land Registry — official index, not sold-price averages): Cheshire East. Series: Semi-detached. As of April 2026.
Rental Range
Estimated market rent for Cheshire East. Low = conservative, Realistic = average, Optimistic = best case.
Based on Local Authority from postcode lookup → Cheshire East.
LHA (30th percentile) floor for South Cheshire: £678/mo (Apr 2025 – Mar 2026)
Location
Address
Smithy Lane
Nearby
Nearest stations, universities and amenities (distance from property).
| Type | Name | Distance |
|---|---|---|
| Bus stop | Leighton Hospital | 0.0 miles |
| Bus stop | Crewe, Minshull New Road / Farmleigh Drive | 0.3 miles |
| Shop | Lotus Beauty | 0.6 miles |
| Shop | Co-Op Food Coppenhall | 1.0 miles |
| Train station | Crewe | 2.7 miles |
| University | University of Buckingham Crewe Campus | 2.8 miles |
| Train station | Sandbach | 4.1 miles |
| Hospital | Tarporley War Memorial Hospital | 8.4 miles |
| University | Keele University | 11.7 miles |
Street-level crime
| Category | Count |
|---|---|
| Violence and sexual offences | 46 |
| Anti-social behaviour | 11 |
| Public order | 8 |
| Criminal damage and arson | 7 |
| Other theft | 5 |
| Shoplifting | 3 |
| Other crime | 2 |
| Drugs | 1 |
| Possession of weapons | 1 |
| Vehicle crime | 1 |
| Total incidents | 85 |
Within 1 mile during May 2026. Source: data.police.uk (England & Wales).
Schools nearby
Nearest open schools with Ofsted ratings (England). Closed schools are not shown. Data from Get Information about Schools and Ofsted.
| Name | Type | Distance | Ofsted |
|---|---|---|---|
| Leighton Academy | Primary | 0.5 miles | Good — 1 May 2023 |
| Mablins Lane Community Primary School | Primary | 0.9 miles | — (Inspected (no overall grade)) |
| Underwood West Academy | Primary | 1.2 miles | — (Inspected (no overall grade)) |
| St Michael's Community Academy | Primary | 1.2 miles | Requires improvement — 18 Jan 2024 |
| The Axis Academy | Other | 1.5 miles | Good — 22 May 2023 |
Rental Comparables
Residential lets from OpenRent and Rightmove for the area (same bedroom count). Use to validate rent estimates. Student lets are excluded.
| Title | Rent | Beds | Distance | As seen on |
|---|---|---|---|---|
| 3 Bed Semi-Detached House, Redwood Drive, CW1 | £950/mo | 3 | 0.71 miles | OpenRent |
Average rent: £950/mo (1 listing)
Rent-driven metrics
Based on OpenRent comparables.
- Rent ratio — Monthly rent ÷ purchase price (1% rule). 1%+ = strong, 0.8–1% = okay, <0.8% = weak for cashflow.
- Max investor price — Rent ÷ 0.8%; the price at which rent would be 0.8% of price (Stoke-style target).
- Target investor price — Rent ÷ 1%; the price at which rent would be 1% of price (strong cashflow band).
- Gross yield — Annual rent as % of purchase price (no costs).
- Cost-to-rent — Price ÷ annual rent (from OpenRent comparables). Under 14× = strong, 14–16× = acceptable, 17×+ = compressed.
- Cashflow — Rent minus mortgage, 10% maintenance, £25/mo compliance. Assumes 75% LTV, 3.95% APR (5yr fixed), 25yr term.
- ROI — Annual profit ÷ cash in (deposit + 4% purchase costs).
Enter House Number
Enter the house number to help us retrieve more accurate pricing history and property data.
Please log in to submit or correct the house number for this listing.
Log in to continue