Riddings Park Farm
Kniveton, DE6 1JF
£875,000





DJI_0086 E.jpg Picture1.jpg DJI_0079.jpg Riddings Int-6.jpg Riddings Int-2.jpg Riddings Int-19.jpg Riddings Int-9.jpg Riddings Int-16.jpg Riddings Int-12.jpg Riddings Int-24.jpg Riddings Int-23.jpg Riddings Ext-12.jpg DJI_0089.jpg Picture2.jpg DJI_0070 copy.jpg Outline.jpg DJI_0093.jpg DJI_0078.jpg DJI_0065.jpg
/ 18
Property details
Tenure
FREEHOLD
Council tax band
F
Local average
£472,987 (+85%)
Deprivation
Decile 6 (16,961 of 33,755)
Street crime
1 incident within 1 mile (Jun 2026)
Key features
- Farm House
- Five Bedroom
- Holiday Cottage
- 23.89 Acres
- Enquiries to Ashbourne
Additional details
- Parking
- Yes
- Garden
- Yes
Description
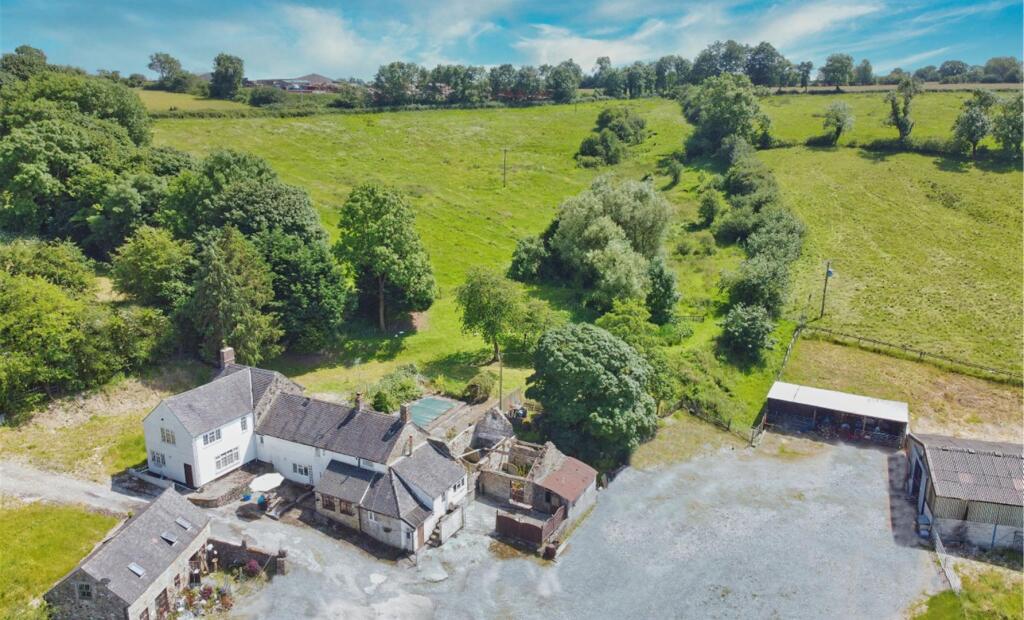
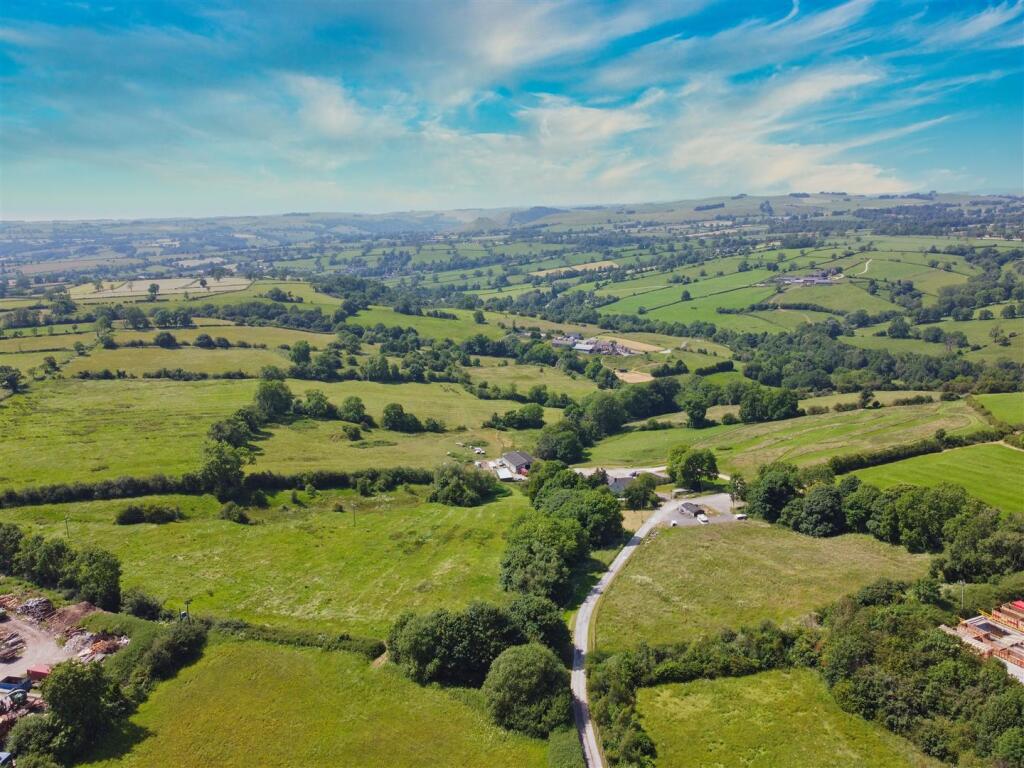
Summary - This five bedroom detached farmhouse is accompanied by a separate detached holiday cottage, range of outbuildings and land extending to 23.89 acres of which part has been used in recent years as a seasonal campsite enjoying the stunning views over the beautiful rolling Peak District National Park countryside toward the land mark of Thorpe Cloud
The accommodation does require complete modernisation and is of unique design but offers great scope for enhancement.
Situated just three miles from the historic market town of Ashbourne which offers an excellent range of amenities popular for tourism and local alike.
The land surrounds the property and farmyard with the modern agricultural building on the southern area of the yard perhaps offering potential for a residential conversion subject to obtaining necessary consent .
Viewing essential to appreciate the stunning views which are not visible until you enter the property
Accomodation - The property is accessed from the main door which leads into the Entrance Porch which provides access to the Utility Room and Dining Room having exposed brick fire place and feature wall and door through to Kitchen which has a range of matching wall, drawer and base units with worksurface over and appliance space, feature ingle nook having the electric range cooker set within. External door providing alternative access.
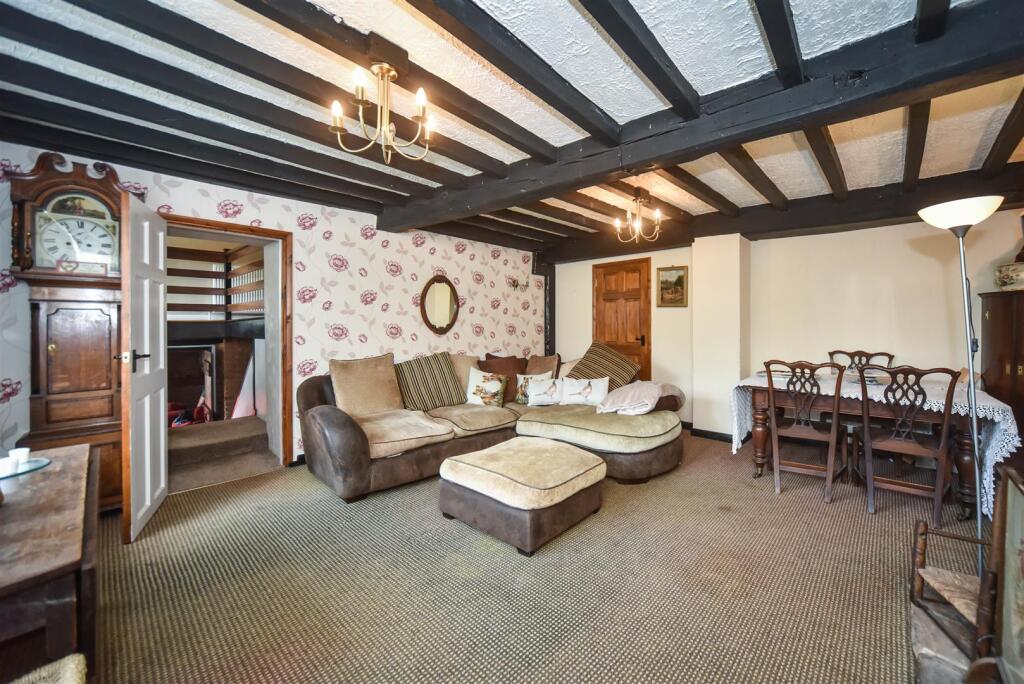
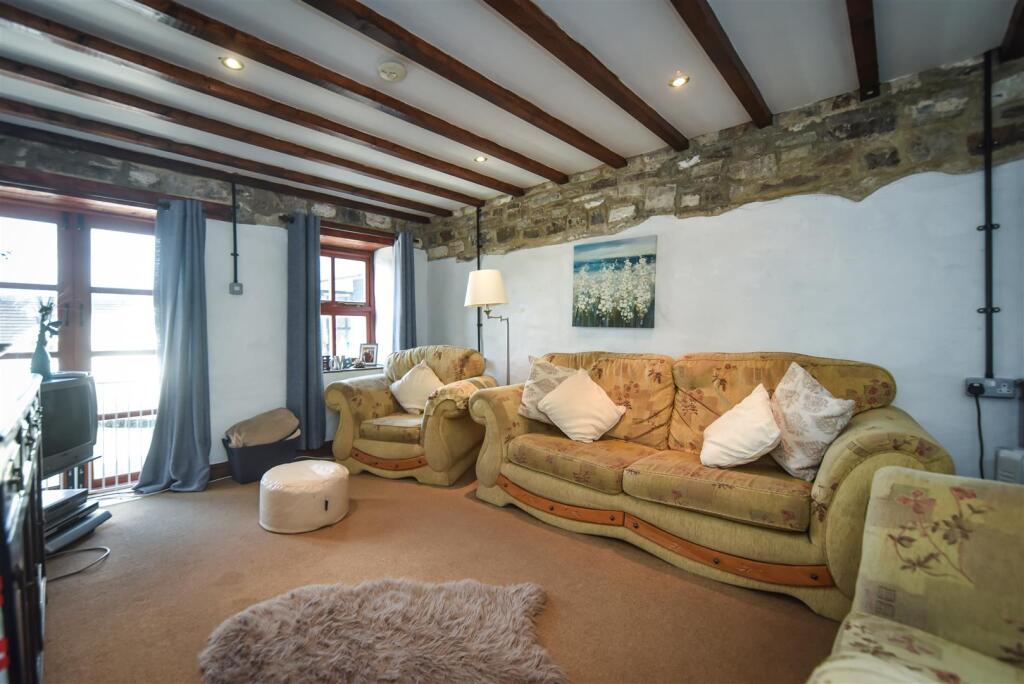
Steps lead from the Dining Room into the Inner Hall with external door to rear garden and internal door through to Sitting Room with stone hearth and chimney breast. Internal access door through to bar area with optics and space for seating, with steps and door leading to an upper level where there is a further Lounge with internal door through to the Study to the rear and Breakfast Room with door to front providing external access. Previously the Breakfast Room and Lounge annex has been considered to provide potential for a separate annex as there is independent access.
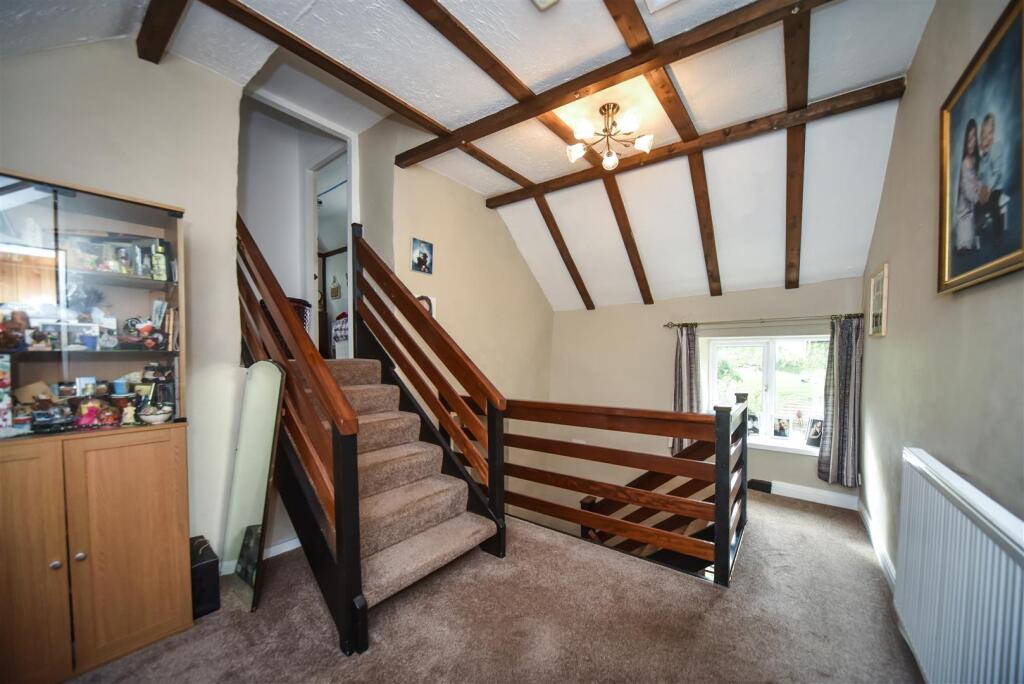
First Floor - The first floor landing is on the split level, the lower landing providing access to Bedrooms One and Two, with further steps leading to the higher level passage area which provides access to Bedroom Three, Four and Five along with the family Shower Room.
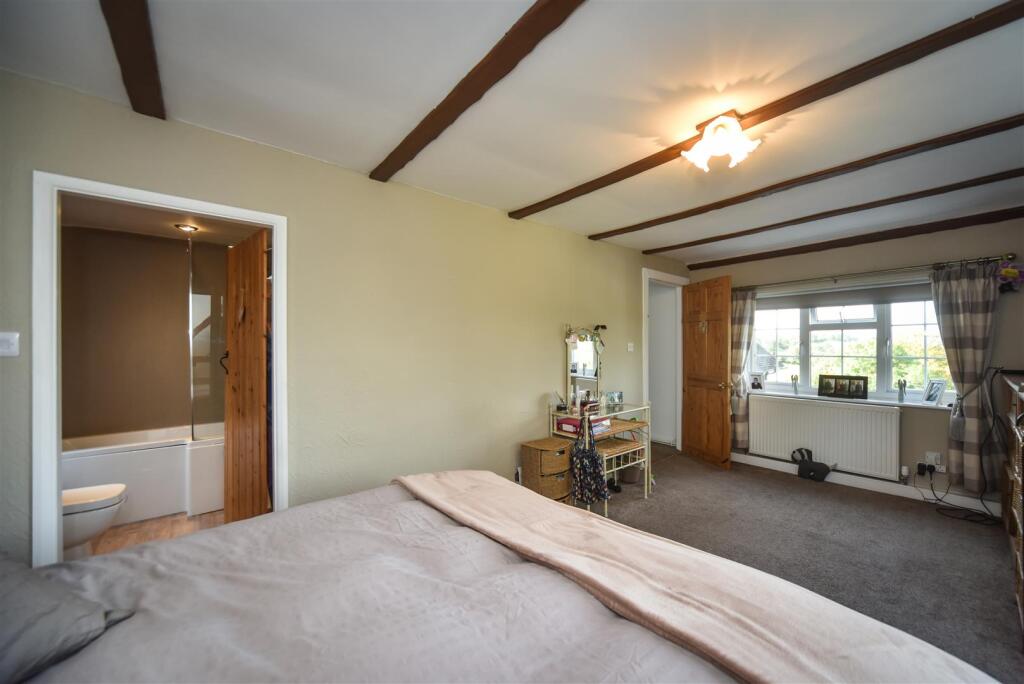
Bedroom One and Two are on the western side of the property with Bedroom One being a spacious double bedroom enjoying views across the farmyard and Bedroom Two is a double room with ensuite shower room.
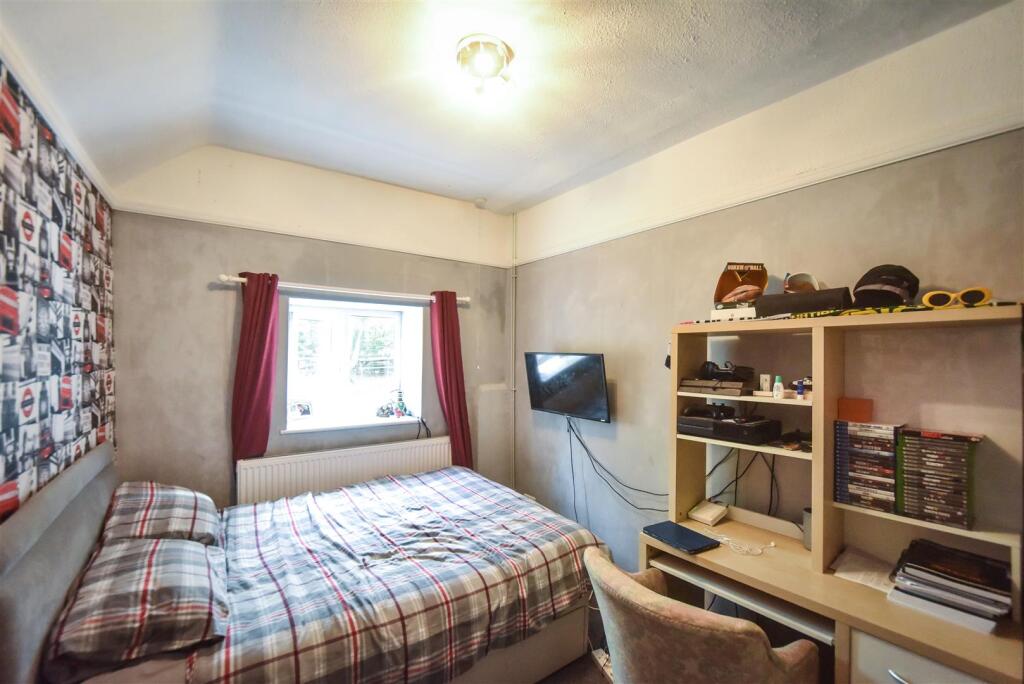
Bedroom Three is on the higher level eastern edge of the property enjoying lovely views beyond the farm yard and benefitting from ensuite bathroom. The Family Shower Room is situated between Bedroom Three and Four and is fitted with a three piece shower suite, while Bedroom Four is also a double bedroom and Bedroom Five is a spacious single bedroom.
The Piggery (Holiday Accommodation) - This property is situated across the farm yard from the main homestead and we understand this former barn has planning consent to be used as holiday accommodation. The main front door leads into a Dining Kitchen which has a range of kitchen units to one wall and tiled floor with internal access door to Sitting Room and stairs rising to the first floor. The Sitting Room has beams to ceiling and exposed timbers with alternative access door to front.
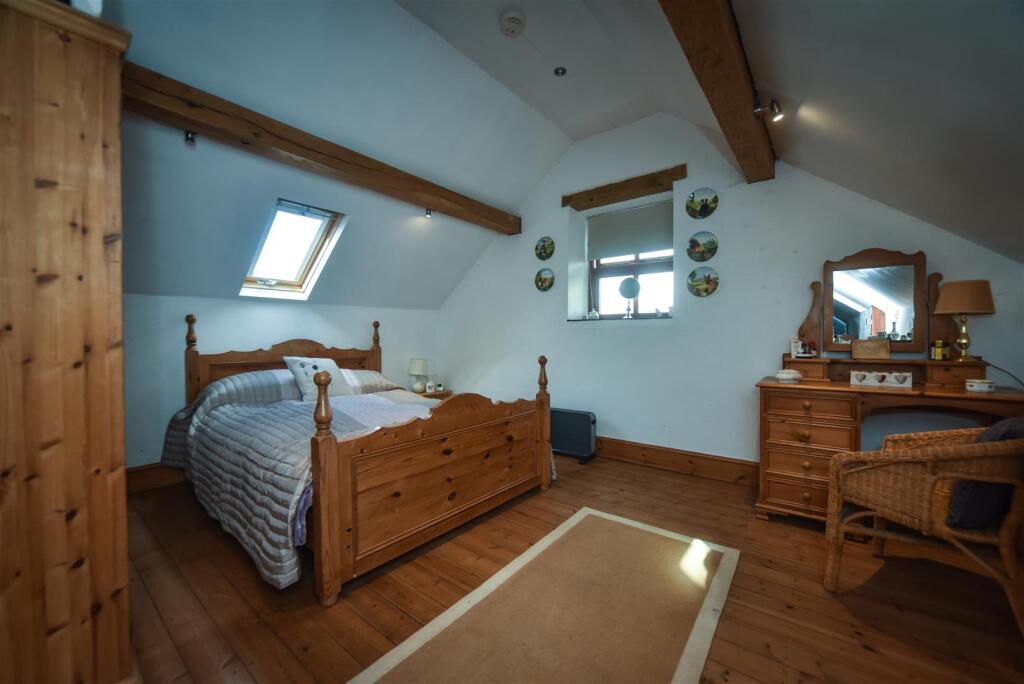
On the first floor is a Landing area which is used to house bunk beds for additional guests with access to the Shower Room fitted with three piece shower suite and to the area used as the main Bedroom with exposed flooring and Velux roof light windows.
Externally Gardens And Grounds - The property is accessed from Wood Lane via a private access drive which descends down to the property and opens out to reveal the stunning views over the rolling peak district countryside and the flattened peak of Thorpe Cloud. There is a gated access drive which leads between the main homestead and Piggery or alternatively a track which leads around to the campsite and to the lower level yard which provides vast amount of hardstanding and access to the large agricultural building.
The formal gardens are on the south side of the property providing a patio seating area, lawn and disused outside swimming pool which is covered.
Buildings - A particular feature of the property is the versatility and range of building, the most impressive building perhaps being the general purpose agricultural buildings situated on the south west edge of the site and offering potential for a multitude of uses, perhaps even potential to convert for residential use subject to obtaining necessary consent.
There is a storage building adjacent to the Piggery providing two storage rooms and attached to this building is a Garage/Workshop with double access doors.
General Information -
Services - Mains Water and Electricity are connected to the property. LPG gas central heating to the house. Private Drainage.
Tenure And Possession - The property is sold Freehold with vacant possession.
Rights Of Way, Wayleaves And Easements - The property is sold subject to and with the benefit of all rights of way, easements and wayleaves whether or not defined in these particulars.
We understand the property has the benefit of a right of way granted over the first portion of the private access drive
There are two public footpaths which cross the property.
Fixtures And Fittings - Only those fixtures and fittings referred to in the sale particulars are included in the purchase price. Bagshaws have not tested any equipment, fixtures, fittings or services and no guarantee is given that they are in good working order.
Internal Photographs - Please note some of the internal photographs were taken in 2020 and the current condition may differ.
Local Authority And Council Tax Band - Derbyshire Dales District Council
Council Tax Band: F
Directions - What3words:: ///witless.starter.organisms
Agents Note - Please note that the private drive leads passed Peak Waste recycling centre however the site is well screen and not visible once you have descended to the property itself and campsite.
Viewings - Strictly by appointment through the Ashbourne Office of Bagshaw's as sole agents on or e-mail: .
Broadband Connectivity - It is understood that the property currently benefits from satisfactory broadband connectivity. However, please note that connection speeds may vary. For an estimated broadband coverage, prospective purchasers are advised to consult
Mobile Network Coverage - The property is well-situated for mobile signal coverage and is expected to be served by a broad range of providers. Prospective purchasers are encouraged to consult the Ofcom website ( to obtain an estimate of the signal strength for this specific location.
Agents Notes - Bagshaws LLP have made every reasonable effort to ensure these details offer an accurate and fair description of the property. The particulars are produced in good faith, for guidance only and do not constitute or form an offer or part of the contract for sale. Bagshaws LLP and their employees are not authorised to give any warranties or representations in relation to the sale and give notice that all plans, measurements, distances, areas and any other details referred to are approximate and based on information available at the time of printing.
Listed by
Ashbourne
Bagshaws
Reference: 91914261
EPC ratings on this postcode
We don't have a matched EPC for this property yet. Below are efficiency scores and details for other addresses on this postcode.
| Address | Current | Potential | Floor area | Age band | Type |
|---|---|---|---|---|---|
| 2 Kings Hollow Mews, Kniveton, ASHBOURNE | 50 | 70 | 70 m² | England and Wales: 1991-1995 | Detached |
| 3 Kings Hollow Mews, Kniveton, ASHBOURNE | 60 | 103 | 71 m² | England and Wales: 1991-1995 | Terraced |
| 3 Kings Hollow Mews, Kniveton, ASHBOURNE | 51 | 61 | 70 m² | England and Wales: 1996-2002 | Terraced |
| 4 Kings Hollow Mews, Kniveton, ASHBOURNE | 80 | 87 | 70 m² | — | Terraced |
| 4 Kings Hollow Mews, Kniveton, ASHBOURNE | 81 | 91 | 87 m² | — | Terraced |
| 5 Kings Hollow Mews, Kniveton, ASHBOURNE | 53 | 58 | — | England and Wales: 1991-1995 | — |
| Annexe, Rowfields Hall Farm, Kniveton, ASHBOURNE | 46 | 83 | 75 m² | England and Wales: 1983-1990 | Detached |
| BRECK LODGE, KNIVETON, ASHBOURNE | 49 | 99 | 102 m² | England and Wales: 1976-1982 | Detached |
| Breck Lodge, Kniveton, ASHBOURNE | 64 | 67 | 120 m² | England and Wales: 1967-1975 | Detached |
| Brunswood, Kniveton, ASHBOURNE | 37 | 74 | 148 m² | — | Detached |
| Cloverfields, Kniveton, ASHBOURNE | 87 | 111 | 111 m² | England and Wales: 1950-1966 | Detached |
| Cloverfields, Kniveton, ASHBOURNE | 59 | 87 | 105 m² | England and Wales: 1950-1966 | Detached |
| Field View, Kniveton, ASHBOURNE | 11 | 69 | 149 m² | England and Wales: 1900-1929 | Detached |
| Green Meadows, Kniveton, ASHBOURNE | 38 | 86 | 137 m² | England and Wales: 1950-1966 | Detached |
| Hollyfields House, Kniveton, ASHBOURNE | 70 | 82 | 172 m² | England and Wales: 1930-1949 | Detached |
Flood risk
Zone: 1
Risk: Low
Job (default Low)
Registered land (INSPIRE)
This location is outside the imported HM Land Registry INSPIRE registered freehold polygons.
Source: HM Land Registry INSPIRE Index Polygons.
Floorplans

floorplan .jpg
Price history
| Event | Date | Price | % change |
|---|---|---|---|
| Listed for sale | — | £875,000 | — |
Source: HM Land Registry Price Paid Data. Crown copyright.
Sold Comparables
Same street and nearby sales within 0.25 miles (last 5 years). Data from Land Registry Price Paid.
| Address | Price | Date | Type |
|---|---|---|---|
| 13 BOWER CLOSE, ASHBOURNE, DERBYSHIRE DALES, DERBYSHIRE, DE6 1TA | £418,000 | 07/01/2026 | Detached |
| 38 WINDMILL LANE, ASHBOURNE, DERBYSHIRE DALES, DERBYSHIRE, DE6 1EY | £650,000 | 18/12/2025 | Detached |
| 7 PREMIER AVENUE, ASHBOURNE, DERBYSHIRE DALES, DERBYSHIRE, DE6 1LH | £475,000 | 05/12/2025 | Detached |
| 11 SPIRE CLOSE, ASHBOURNE, DERBYSHIRE DALES, DERBYSHIRE, DE6 1DB | £725,000 | 01/12/2025 | Detached |
| 65 LODGE FARM CHASE, ASHBOURNE, DERBYSHIRE DALES, DERBYSHIRE, DE6 1GY | £320,000 | 01/12/2025 | Detached |
| 13 MUMFORD DRIVE, ASHBOURNE, DERBYSHIRE DALES, DERBYSHIRE, DE6 1BQ | £310,000 | 28/11/2025 | Detached |
| 16 MANOR ROAD, ASHBOURNE, DERBYSHIRE DALES, DERBYSHIRE, DE6 1EH | £425,000 | 25/11/2025 | Detached |
| BLACKTHORN COTTAGE, ATLOW, ASHBOURNE, DERBYSHIRE DALES, DERBYSHIRE, DE6 1NT | £657,352 | 21/11/2025 | Detached |
| LORASH THE CHANNEL, ASHBOURNE, DERBYSHIRE DALES, DERBYSHIRE, DE6 1FB | £160,000 | 20/11/2025 | Detached |
| 24 WYASTON ROAD, ASHBOURNE, DERBYSHIRE DALES, DERBYSHIRE, DE6 1TX | £410,000 | 07/11/2025 | Detached |
| 11 WEAVER CLOSE, ASHBOURNE, DERBYSHIRE DALES, DERBYSHIRE, DE6 1BS | £305,000 | 16/06/2025 | Detached |
| THE MOUNT, PARWICH, ASHBOURNE, DERBYSHIRE DALES, DERBYSHIRE, DE6 1QJ | £340,000 | 21/03/2025 | Detached |
| 45 LODGE FARM CHASE, ASHBOURNE, DERBYSHIRE DALES, DERBYSHIRE, DE6 1GY | £344,000 | 12/03/2025 | Detached |
| TOLLGATE HOUSE DERBY ROAD, ASHBOURNE, DERBYSHIRE DALES, DERBYSHIRE, DE6 1LZ | £425,000 | 06/03/2025 | Detached |
| 7 HOLLY CLOSE, ASHBOURNE, DERBYSHIRE DALES, DERBYSHIRE, DE6 1HN | £270,000 | 14/02/2025 | Detached |
| 39 LODGE FARM CHASE, ASHBOURNE, DERBYSHIRE DALES, DERBYSHIRE, DE6 1GY | £350,000 | 07/02/2025 | Detached |
| 93 LATHKILL DRIVE, ASHBOURNE, DERBYSHIRE DALES, DERBYSHIRE, DE6 1TZ | £348,000 | 12/12/2024 | Detached |
| 33 TUTBURY HOLLOW, ASHBOURNE, DERBYSHIRE DALES, DERBYSHIRE, DE6 1TD | £537,500 | 09/08/2024 | Detached |
| 7 HERMITAGE CLOSE, ASHBOURNE, DERBYSHIRE DALES, DERBYSHIRE, DE6 1TG | £355,000 | 19/12/2023 | Detached |
| CHURCH LANE CORNER YEW TREE COTTAGE, FENNY BENTLEY, ASHBOURNE, DERBYSHIRE DALES, DERBYSHIRE, DE6 1LB | £300,000 | 19/12/2023 | Detached |
Area average: £406,243 (20 sales)
Capital growth trend
Land Registry outcode average: last 12 months vs 5y and 10y ago (from sold prices).
House Price Index (HM Land Registry — official index, not sold-price averages): Derbyshire Dales. Series: Detached. As of May 2026.
Rental Range
Estimated market rent for Derbyshire Dales. Low = conservative, Realistic = average, Optimistic = best case.
Based on Local Authority from postcode lookup → Derbyshire Dales.
LHA (30th percentile) floor for Peaks & Dales: Apr 2025 – Mar 2026
Location
Address
Wood Lane
Nearby
Nearest stations, universities and amenities (distance from property).
| Type | Name | Distance |
|---|---|---|
| Bus stop | Unknown | 0.4 miles |
| Shop | Lester Lowe Ltd | 0.5 miles |
| Bus stop | Church | 0.6 miles |
| Shop | Unknown | 1.7 miles |
| Hospital | Saint Oswald's Hospital | 2.8 miles |
| University | University of Derby | 3.5 miles |
| Train station | Idridgehay | 5.6 miles |
| Train station | Wirksworth | 6.1 miles |
Street-level crime
| Category | Count |
|---|---|
| Violence and sexual offences | 1 |
| Total incidents | 1 |
Within 1 mile during Jun 2026. Source: data.police.uk (England & Wales).
Schools nearby
Nearest open schools with Ofsted ratings (England). Closed schools are not shown. Data from Get Information about Schools and Ofsted.
| Name | Type | Distance | Ofsted |
|---|---|---|---|
| Kniveton CofE Primary School | Primary | 0.7 miles | Good — 23 Jun 2020 |
| Fitzherbert CofE (Aided) Primary School | Primary | 1.6 miles | Good — 28 May 2012 |
| Queen Elizabeth's Grammar School | Secondary | 2.0 miles | Good — 26 Nov 2014 |
| Ashbourne Primary School | Primary | 2.1 miles | Good — 7 Apr 2022 |
| St Oswald's CofE Primary School | Primary | 2.6 miles | Good — 28 Feb 2019 |
Rental Comparables
Loading rental comparables for this postcode. Refresh in a few minutes.
Rent-driven metrics
Based on Area rent estimate.
- Rent ratio — Monthly rent ÷ purchase price (1% rule). 1%+ = strong, 0.8–1% = okay, <0.8% = weak for cashflow.
- Max investor price — Rent ÷ 0.8%; the price at which rent would be 0.8% of price (Stoke-style target).
- Target investor price — Rent ÷ 1%; the price at which rent would be 1% of price (strong cashflow band).
- Gross yield — Annual rent as % of purchase price (no costs).
Enter House Number
Enter the house number to help us retrieve more accurate pricing history and property data.
Please log in to submit or correct the house number for this listing.
Log in to continue