266 BEAVER ROAD
ASHFORD, KENT TN23 7SP
Property details
Tenure
FREEHOLD
Floor area
86 m²
Council tax band
B
EPC rating
D
Last sold
£217,500 May 2024
Price per m²
£2,558/m²
Local average
£1,910,357 (-88.5%)
Deprivation
Decile 3 (8,216 of 33,755)
Street crime
330 incidents within 1 mile (May 2026)
Key features
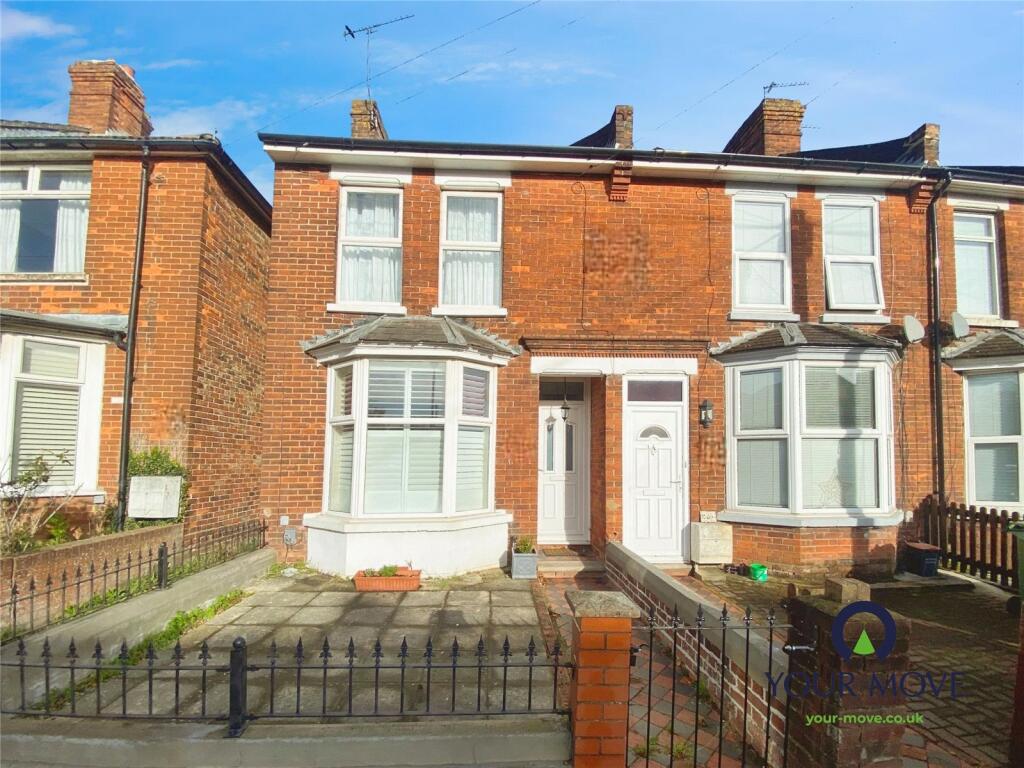
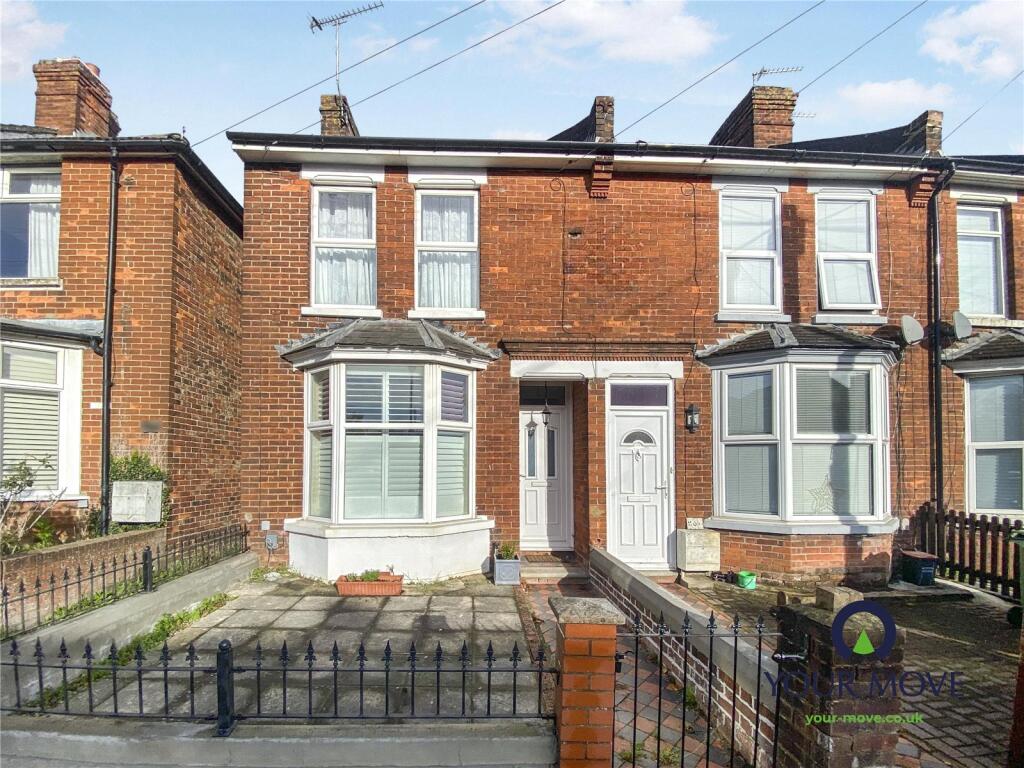
- End of terrace position
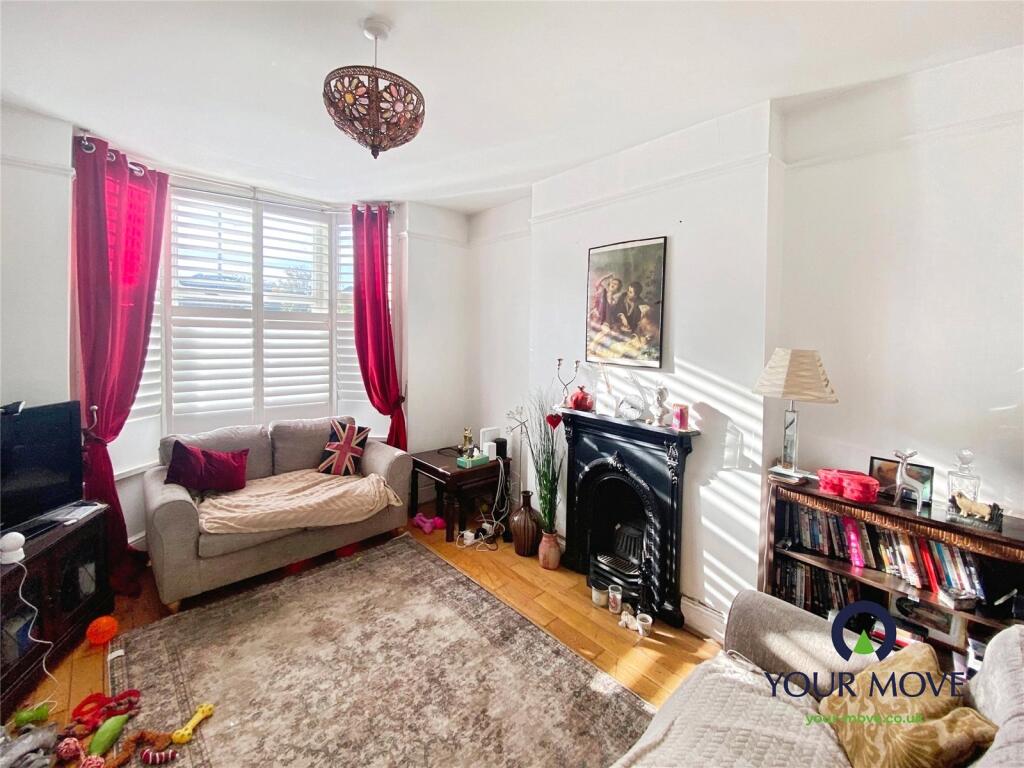
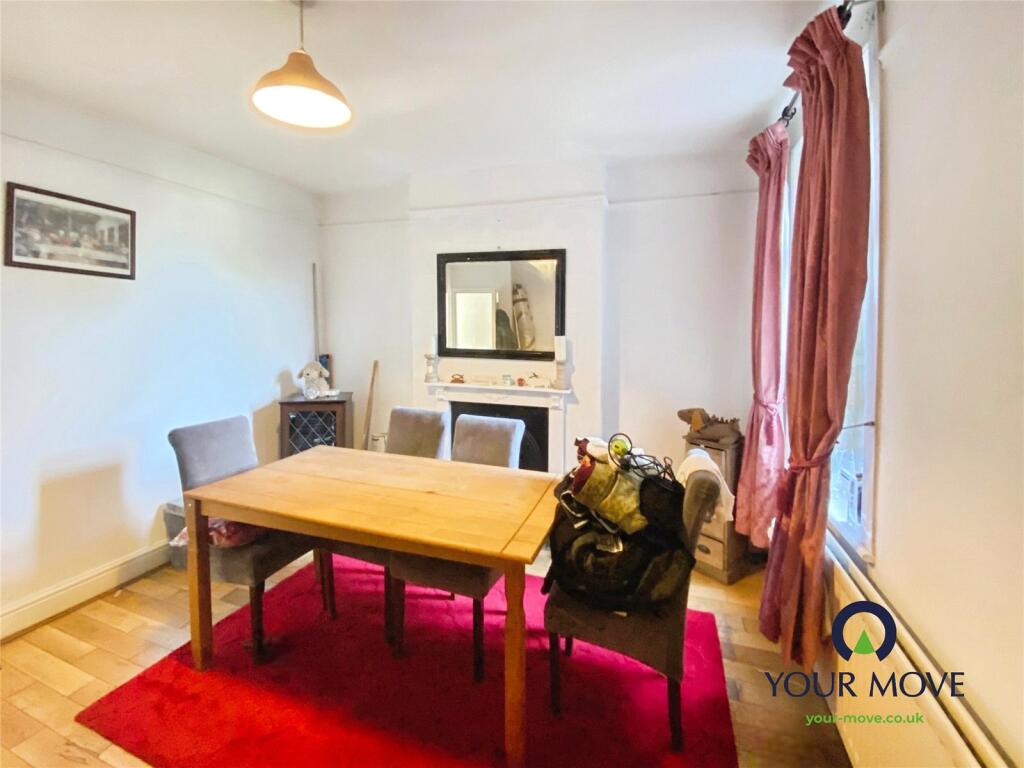
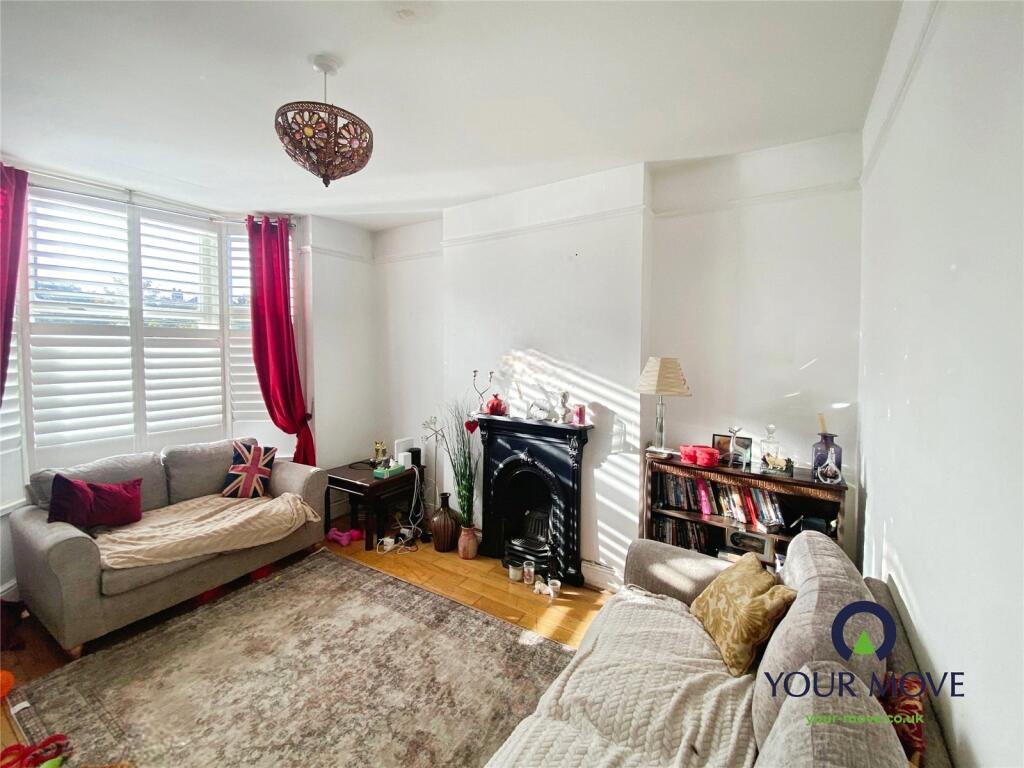
- Three spacious reception rooms
- Large windows, natural light
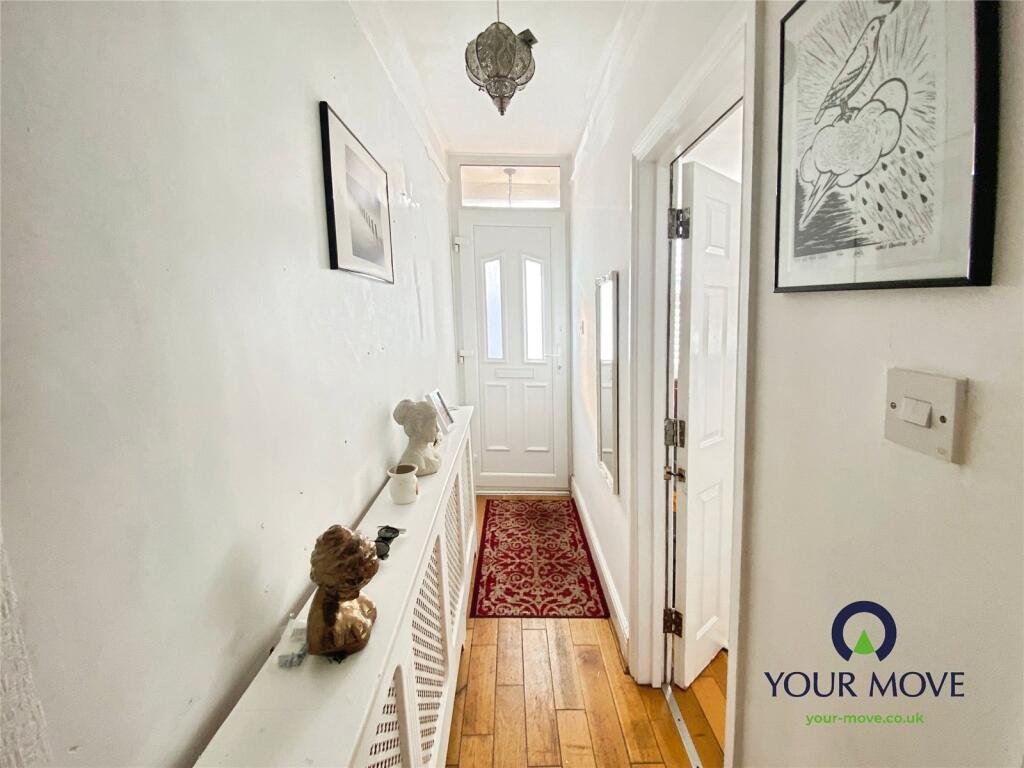
- Attractive wood floors
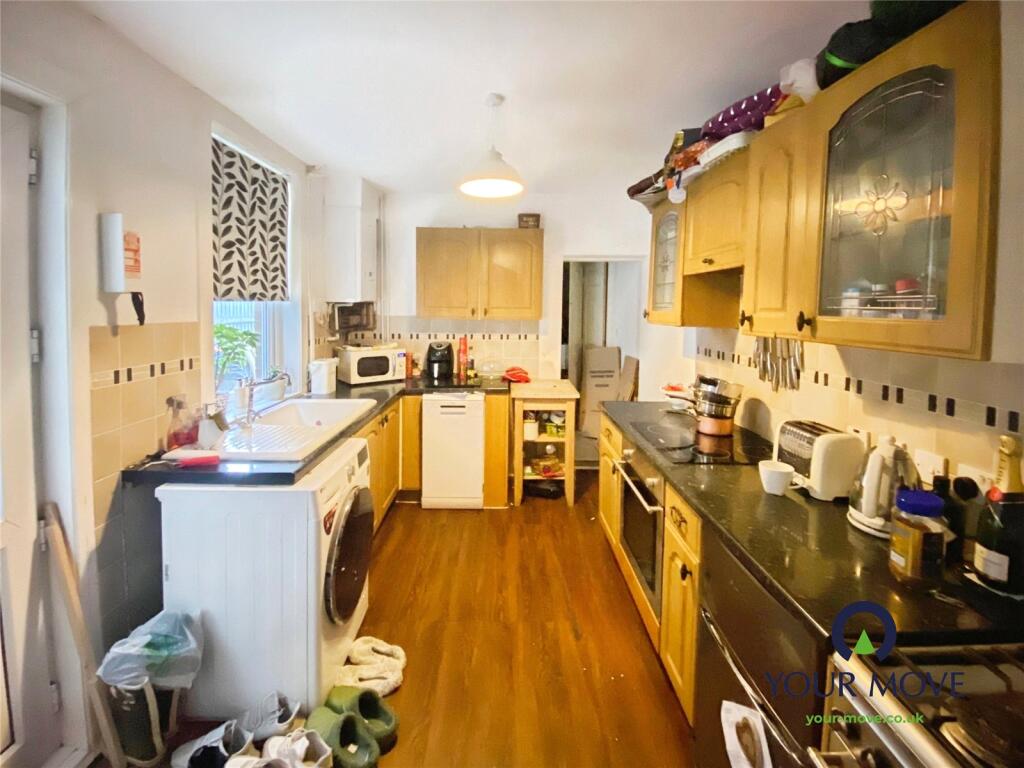
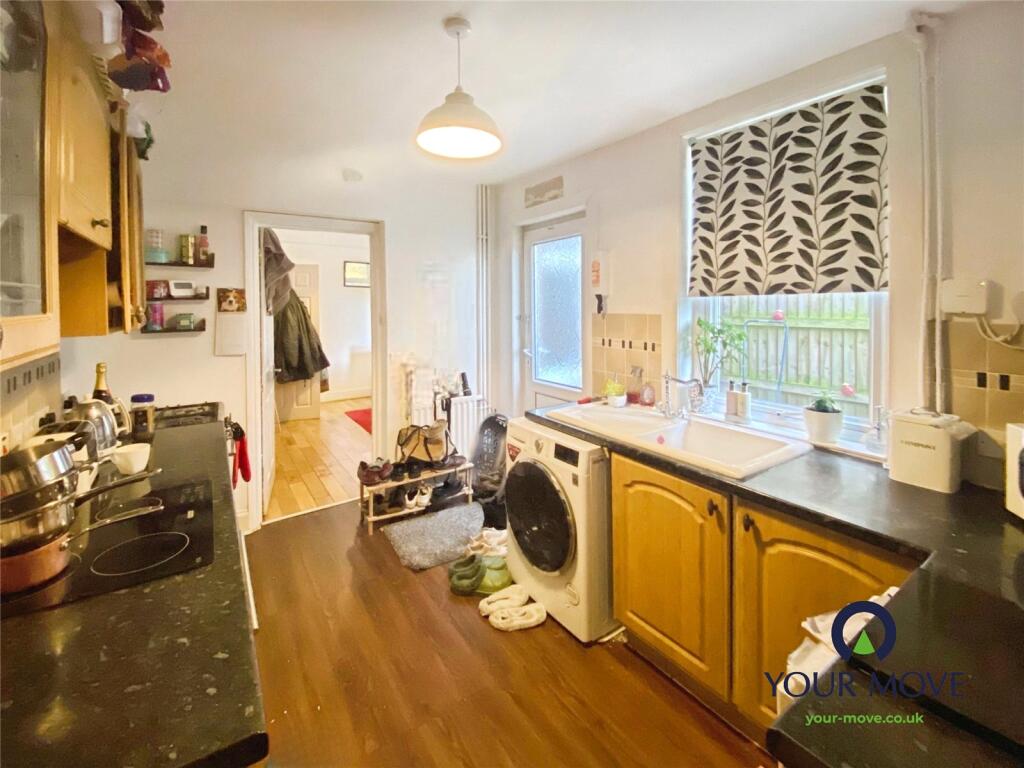
- Stylish marble kitchen countertops
- Separate utility room
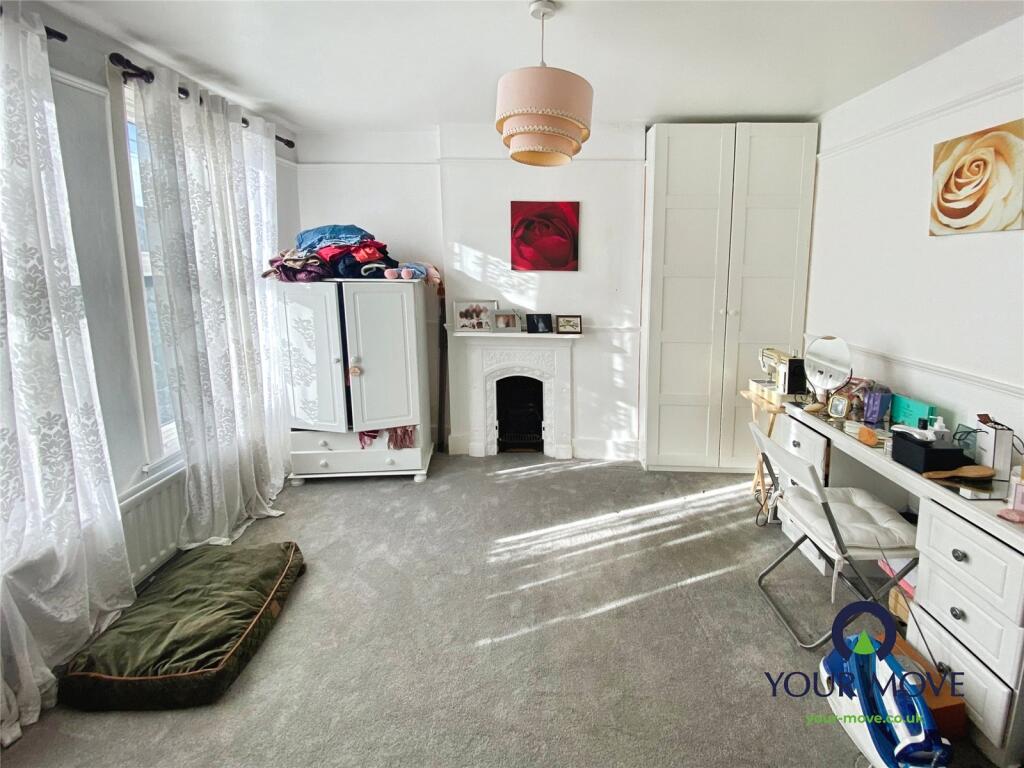
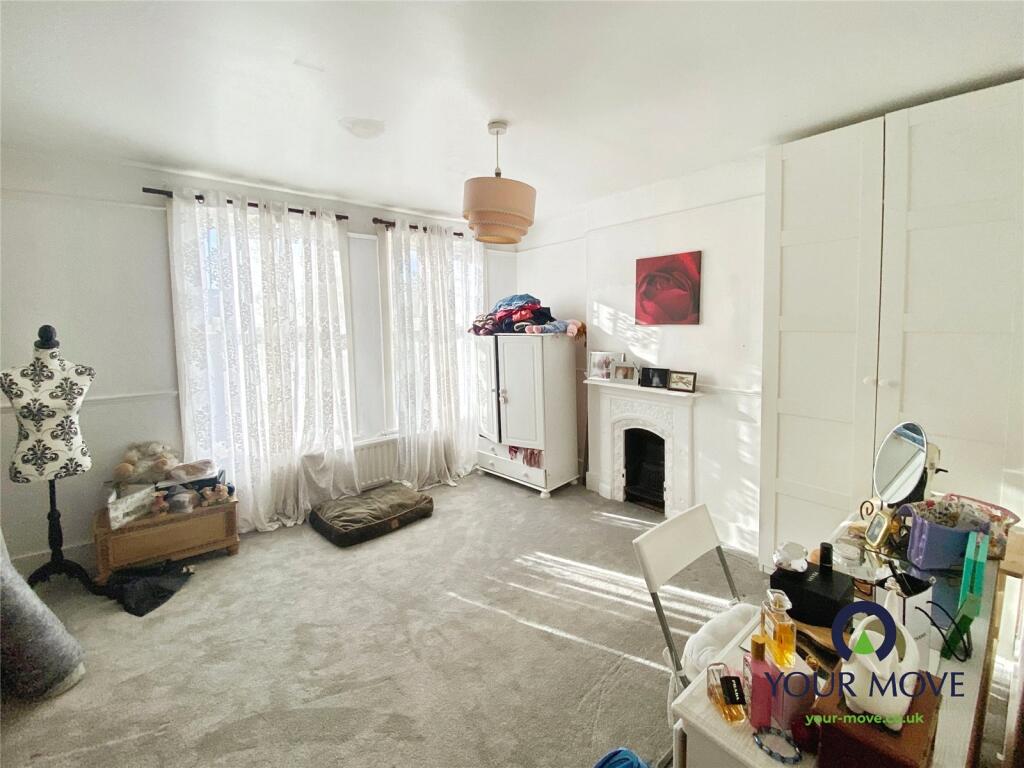
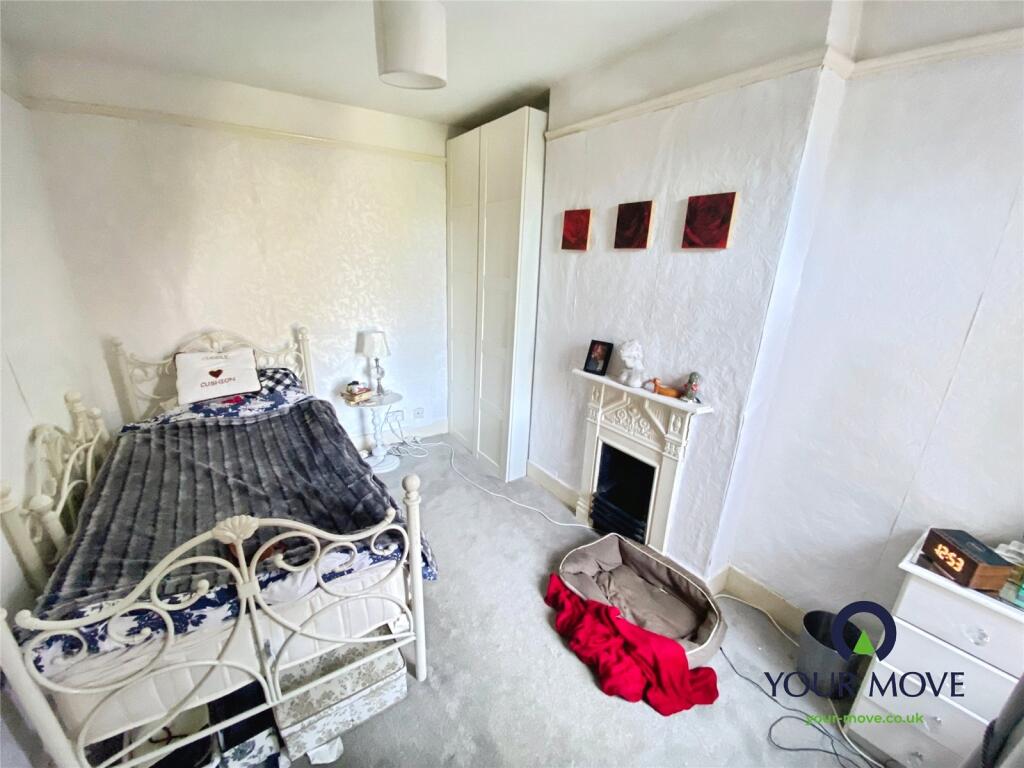
- Two generous double bedrooms
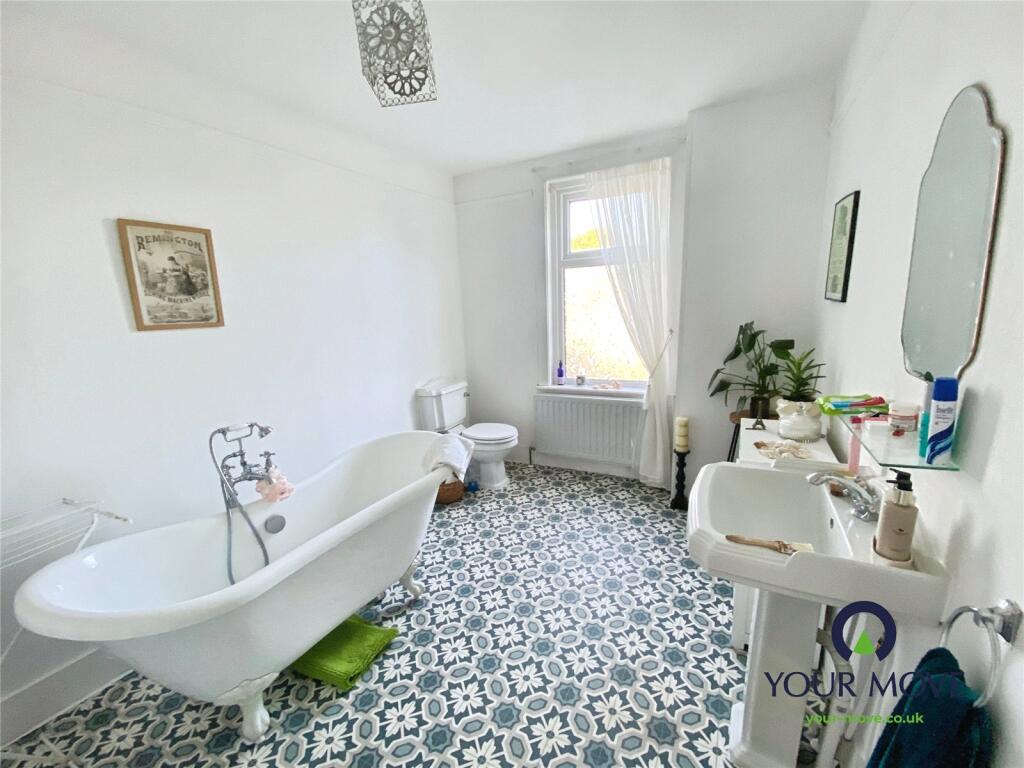
- Characterful free-standing bath
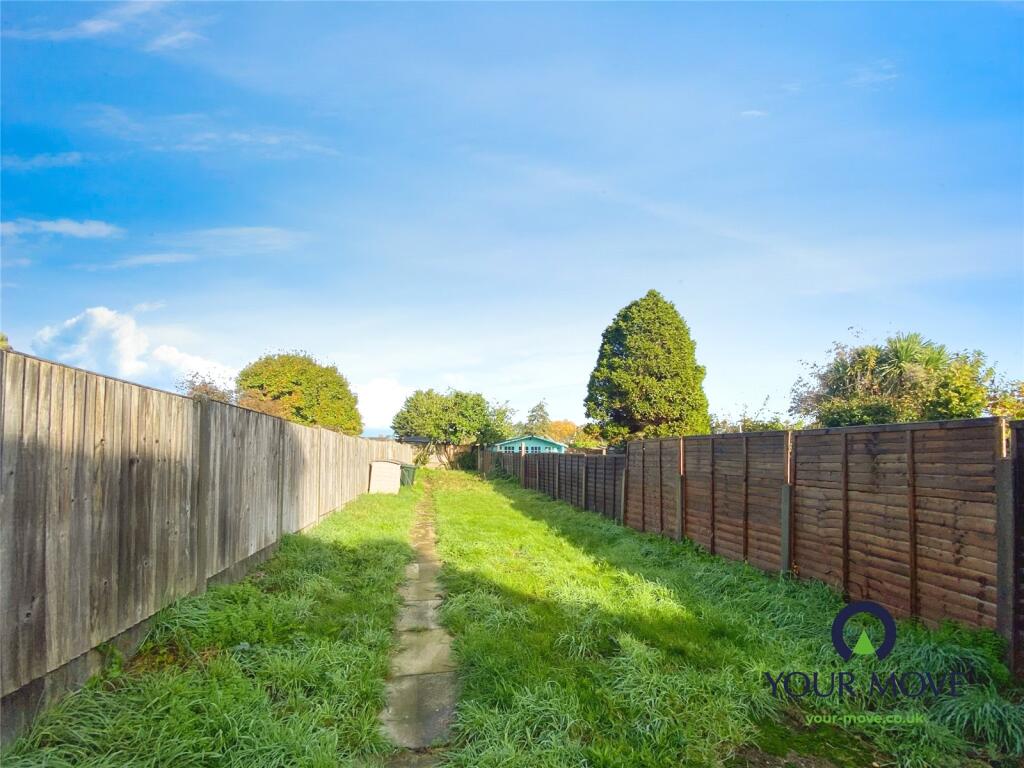
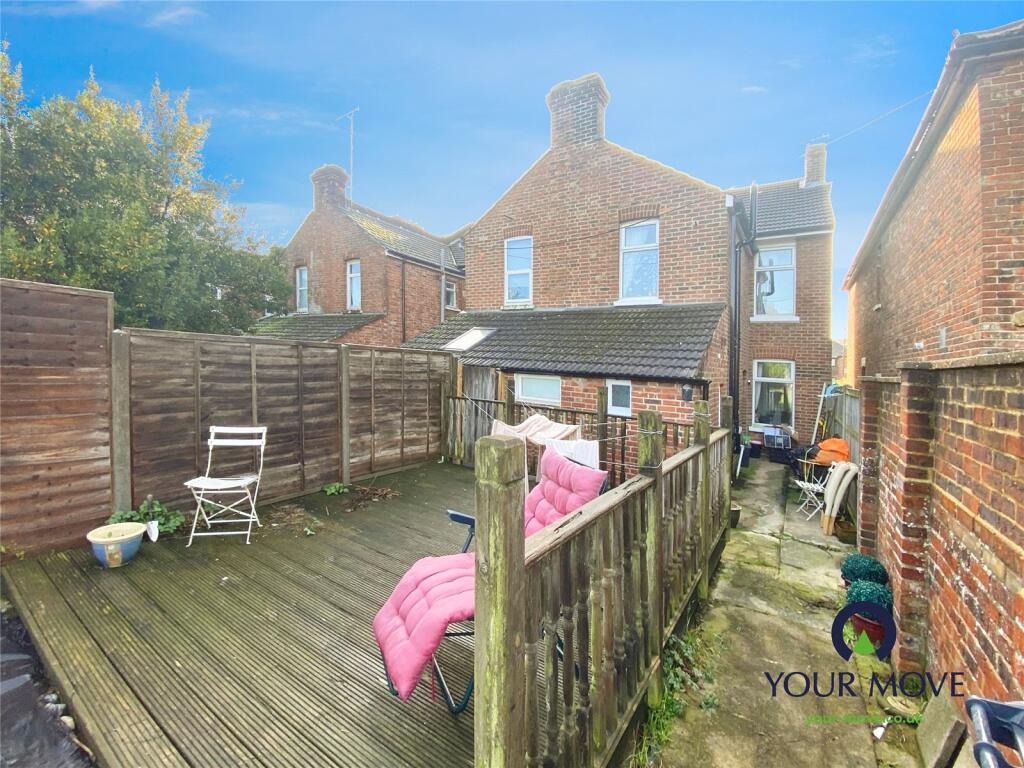
- Private rear garden
- Excellent transport links nearby
Additional details
- Garden
- Yes
Description
Presenting this promising end of terrace property. Offering an excellent opportunity for first-time buyers, investors, or families, this residence is perfectly positioned to take advantage of convenient public transport links, highly regarded nearby schools, and a host of local amenities.
The property has real opportunity to create it to your own personalisation, allowing prospective buyers the chance to put their stamp and add value. Inside, the home offers three well-proportioned reception rooms, with the first benefitting from large windows, providing ample natural light and a welcoming atmosphere. The second reception room is distinguished by attractive wood floors and direct views over the garden, creating a versatile space for relaxing or entertaining.
The kitchen boasts stylish marble countertops and is complemented by the practicality of a utility room, providing both functionality and potential for reconfiguration. Accommodation includes two generous double bedrooms, offering comfortable living for occupants. The main bathroom features a characterful free-standing bath, promising a touch of classic elegance.
To the rear, the property benefits from a private garden—ideal for children, pets, or outdoor entertaining—with the potential to create a tranquil outdoor retreat.
This property presents an exciting opportunity for buyers seeking a home to transform according to their own tastes and requirements. Viewing is highly recommended to appreciate the scope and potential of this well-located Ashford property. For more details or to arrange a viewing, please contact our office.
IMPORTANT NOTE TO POTENTIAL PURCHASERS & TENANTS:
We endeavour to make our particulars accurate and reliable, however, they do not constitute or form part of an offer or any contract and none is to be relied upon as statements of representation or fact. The services, systems and appliances listed in this specification have not been tested by us and no guarantee as to their operating ability or efficiency is given. All photographs and measurements have been taken as a guide only and are not precise. Floor plans where included are not to scale and accuracy is not guaranteed. If you require clarification or further information on any points, please contact us, especially if you are traveling some distance to view. POTENTIAL PURCHASERS: Fixtures and fittings other than those mentioned are to be agreed with the seller. POTENTIAL TENANTS: All properties are available for a minimum length of time, with the exception of short term accommodation. Please contact the branch for details. A security deposit of at least one month’s rent is required. Rent is to be paid one month in advance. It is the tenant’s responsibility to insure any personal possessions. Payment of all utilities including water rates or metered supply and Council Tax is the responsibility of the tenant in most cases.
QAS250379/2
Listed by
Ashford
National Home Move - LSL Franchise
Reference: 168809240
EPC Rating & Upgrade Cost
Current rating: D
Potential rating: B
Inspection date: 01/08/2017
Expiry date: 31/07/2027
Est. upgrade cost to C: £13,500
Recommendations
- Cavity wall insulation (£500 - £1,500)
- Floor insulation (suspended floor) (£800 - £1,200)
- Solar water heating (£4,000 - £6,000)
- Solar photovoltaic panels, 2.5 kWp (£5,000 - £8,000)
Flood risk
Zone: 1
Risk: Low
Job (default Low)
Floorplans
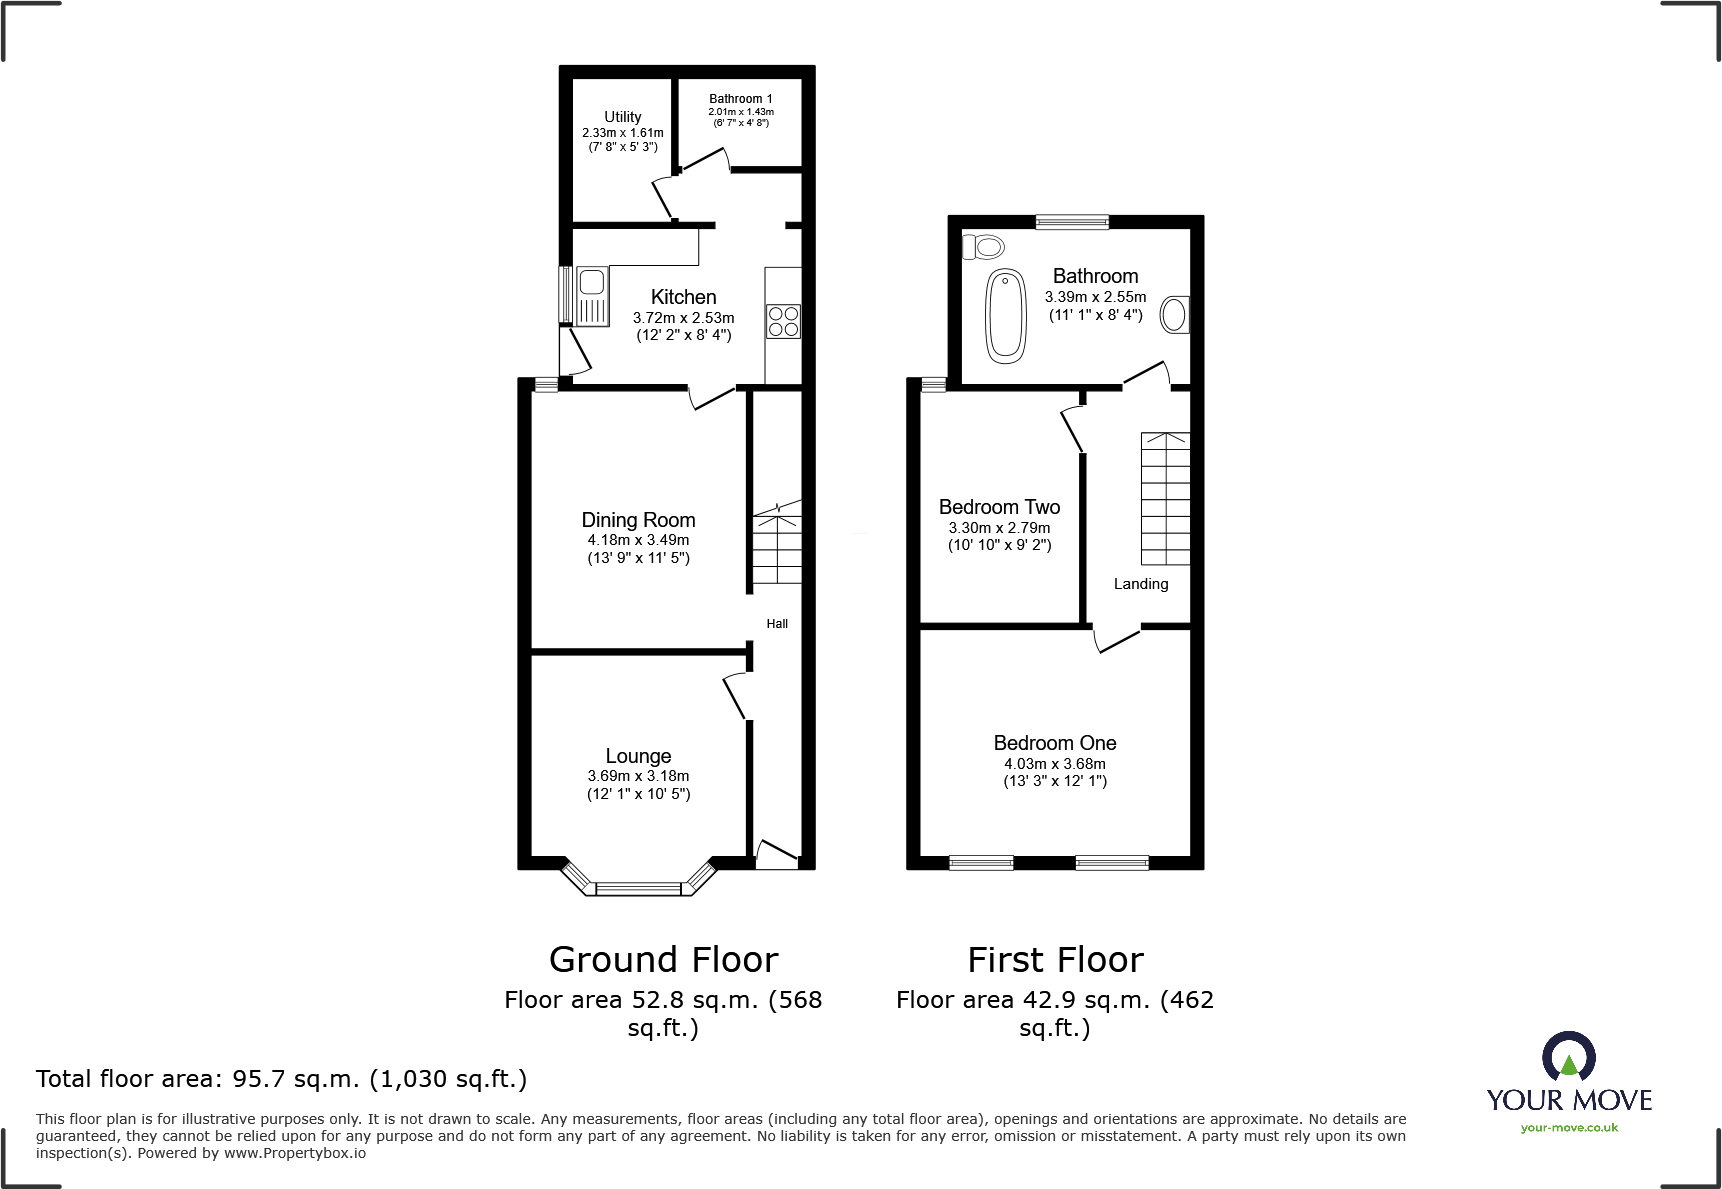
Floorplan
EPC Graphs
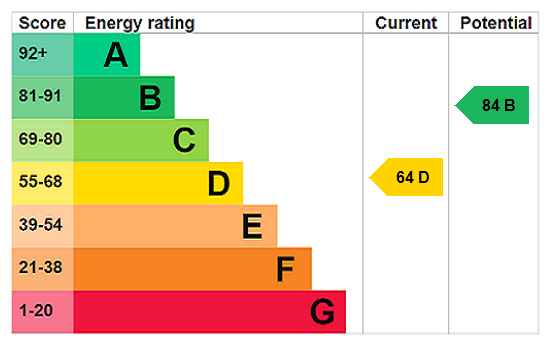
EPC Rating Graph
Price history
324% since 1999
| Event | Date | Price | % change |
|---|---|---|---|
| Sold | 23/05/2024 (2 years ago) | £217,500 | +323.8% |
| Sold | 20/08/1999 (26 years ago) | £51,320 | — |
Source: HM Land Registry Price Paid Data. Crown copyright.
Sold Comparables
Same street and nearby sales within 0.25 miles (last 5 years). Data from Land Registry Price Paid.
| Address | Price | Date | Type |
|---|---|---|---|
| Same street 296 BEAVER ROAD, ASHFORD, KENT, TN23 7SP | £254,000 | 06/09/2024 | Terraced |
| Same street 292 BEAVER ROAD, ASHFORD, KENT, TN23 7SP | £222,000 | 11/07/2024 | Terraced |
| Same street 252 BEAVER ROAD, ASHFORD, KENT, TN23 7SP | £208,000 | 09/08/2023 | Terraced |
| Same street 300 BEAVER ROAD, ASHFORD, KENT, TN23 7SP | £182,500 | 01/10/2021 | Terraced |
Street average: £216,625 (4 sales)
Capital growth trend
Land Registry outcode average: last 12 months vs 5y and 10y ago (from sold prices).
House Price Index (HM Land Registry — official index, not sold-price averages): Ashford. Series: All dwelling types. As of April 2026.
Rental Range
Estimated market rent for Ashford. Low = conservative, Realistic = average, Optimistic = best case.
Based on Local Authority from postcode lookup → Ashford.
LHA (30th percentile) floor for Chelmsford: £947/mo (Apr 2025 – Mar 2026)
Location
Nearby
Nearest stations, universities and amenities (distance from property).
| Type | Name | Distance |
|---|---|---|
| Bus stop | Beaver Inn | 0.0 miles |
| Shop | Davies family bakery | 0.0 miles |
| Shop | CTD Tiles | 0.1 miles |
| Train station | Ashford International | 0.6 miles |
| Hospital | William Harvey Hospital (Ashford) | 2.2 miles |
| Hospital | WIlliam Harvey Hospital | 2.2 miles |
| Train station | Wye | 4.4 miles |
Street-level crime
| Category | Count |
|---|---|
| Violence and sexual offences | 116 |
| Anti-social behaviour | 85 |
| Shoplifting | 34 |
| Criminal damage and arson | 29 |
| Other theft | 19 |
| Public order | 12 |
| Drugs | 10 |
| Other crime | 7 |
| Robbery | 5 |
| Bicycle theft | 4 |
| Burglary | 4 |
| Vehicle crime | 3 |
| Possession of weapons | 1 |
| Theft from the person | 1 |
| Total incidents | 330 |
Within 1 mile during May 2026. Source: data.police.uk (England & Wales).
Schools nearby
Nearest open schools with Ofsted ratings (England). Closed schools are not shown. Data from Get Information about Schools and Ofsted.
| Name | Type | Distance | Ofsted |
|---|---|---|---|
| St Simon of England Roman Catholic Primary School, Ashford | Primary | 0.3 miles | Requires improvement — 30 Jan 2023 |
| Chilmington Green School | Secondary | 0.5 miles | — (No rating) |
| Ashford Oaks Community Primary School | Primary | 0.5 miles | Good — 24 May 2023 |
| Victoria Road Primary School | Primary | 0.6 miles | Good — 23 Jun 2024 |
| Beaver Green Primary School | Primary | 0.7 miles | Good — 1 Nov 2017 |
Rental Comparables
Residential lets from OpenRent and Rightmove for the area (same bedroom count). Use to validate rent estimates. Student lets are excluded.
| Title | Rent | Beds | Distance | As seen on |
|---|---|---|---|---|
| 2 Bed Flat, Godfrey Walk, TN23 | £1,100/mo | 2 | 0.37 miles | OpenRent |
Average rent: £1,100/mo (1 listing)
Rent-driven metrics
Based on OpenRent comparables.
- Rent ratio — Monthly rent ÷ purchase price (1% rule). 1%+ = strong, 0.8–1% = okay, <0.8% = weak for cashflow.
- Max investor price — Rent ÷ 0.8%; the price at which rent would be 0.8% of price (Stoke-style target).
- Target investor price — Rent ÷ 1%; the price at which rent would be 1% of price (strong cashflow band).
- Gross yield — Annual rent as % of purchase price (no costs).
- Cost-to-rent — Price ÷ annual rent (from OpenRent comparables). Under 14× = strong, 14–16× = acceptable, 17×+ = compressed.
- Cashflow — Rent minus mortgage, 10% maintenance, £25/mo compliance. Assumes 75% LTV, 3.95% APR (5yr fixed), 25yr term.
- ROI — Annual profit ÷ cash in (deposit + 4% purchase costs).