WILD CLIFF
UNDERCLIFF DRIVE, VENTNOR, ST LAWRENCE, ISLE OF WIGHT PO38 1XY
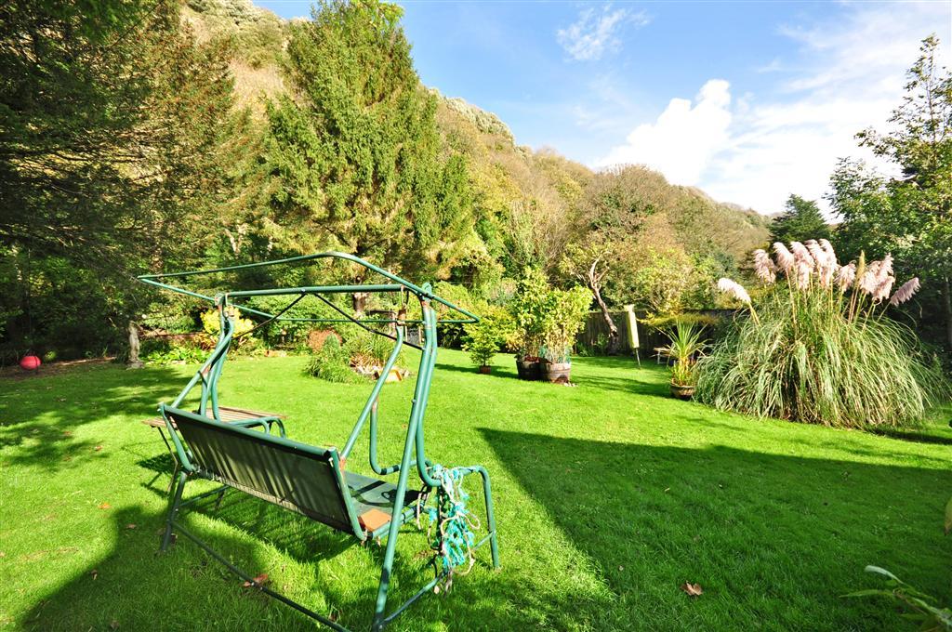
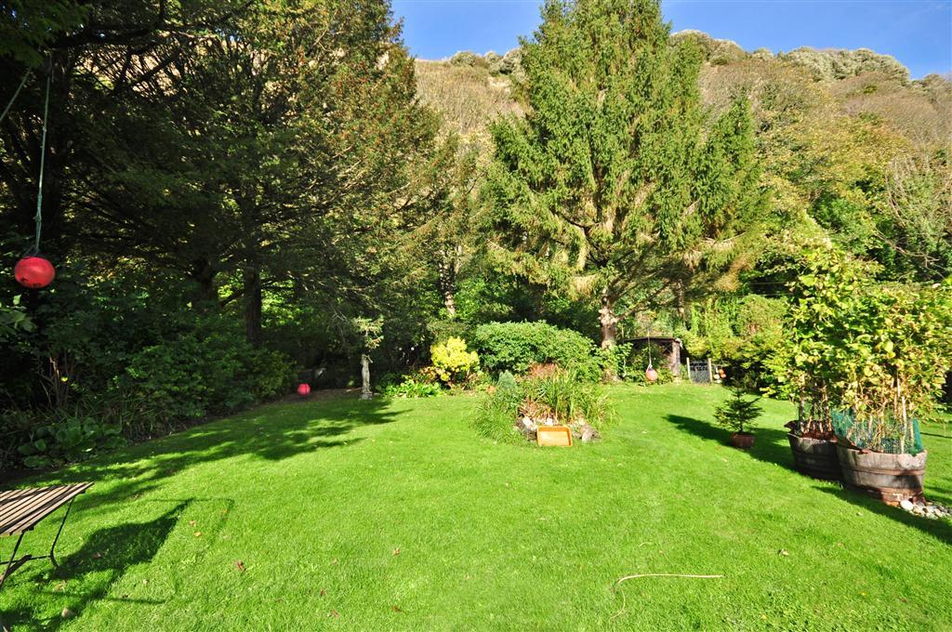
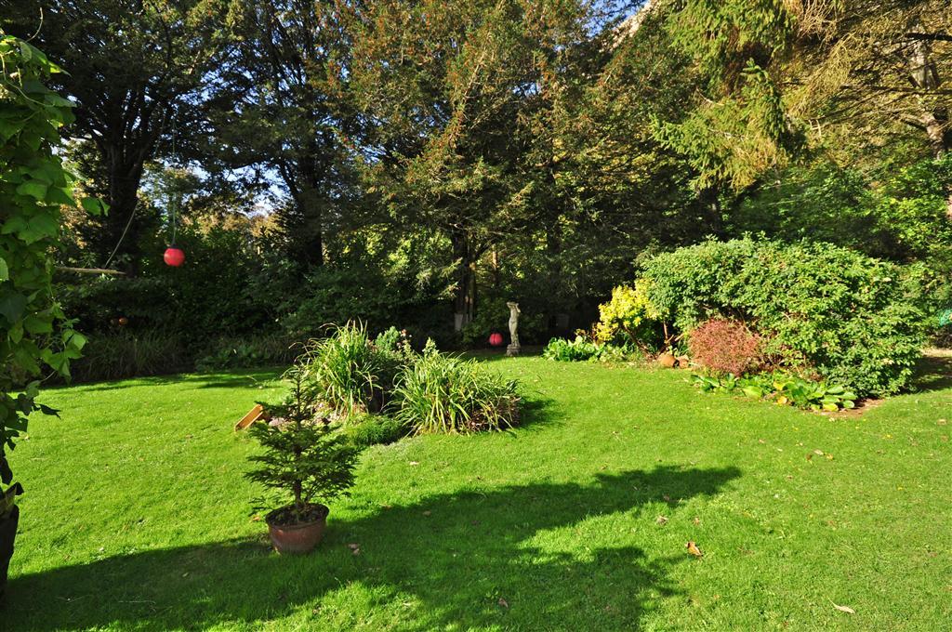
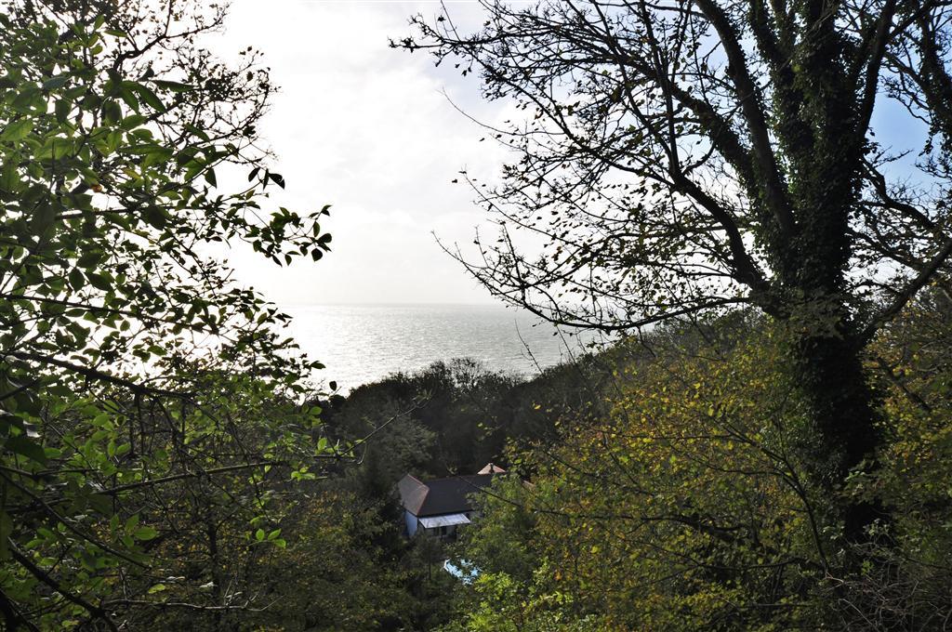
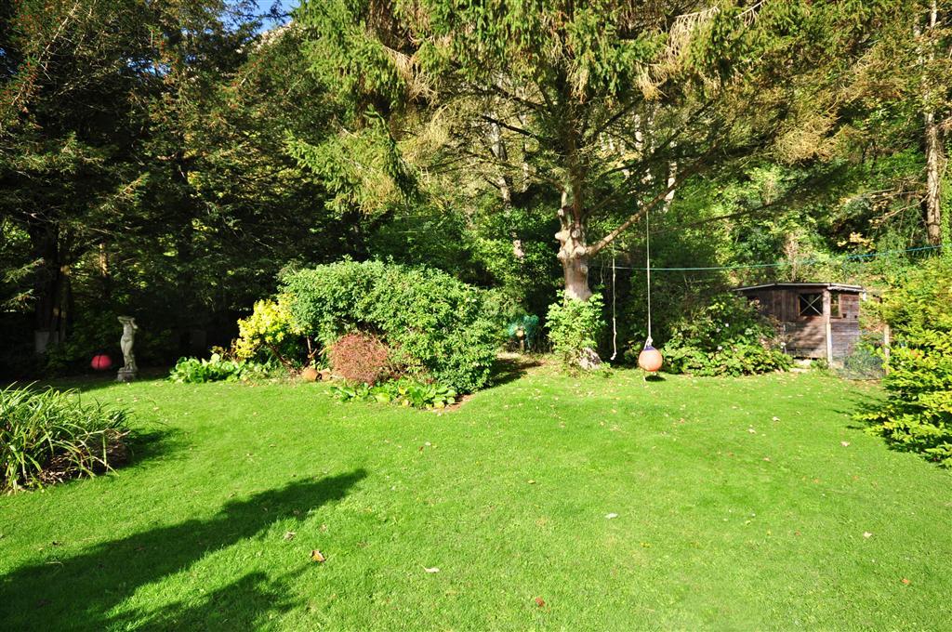
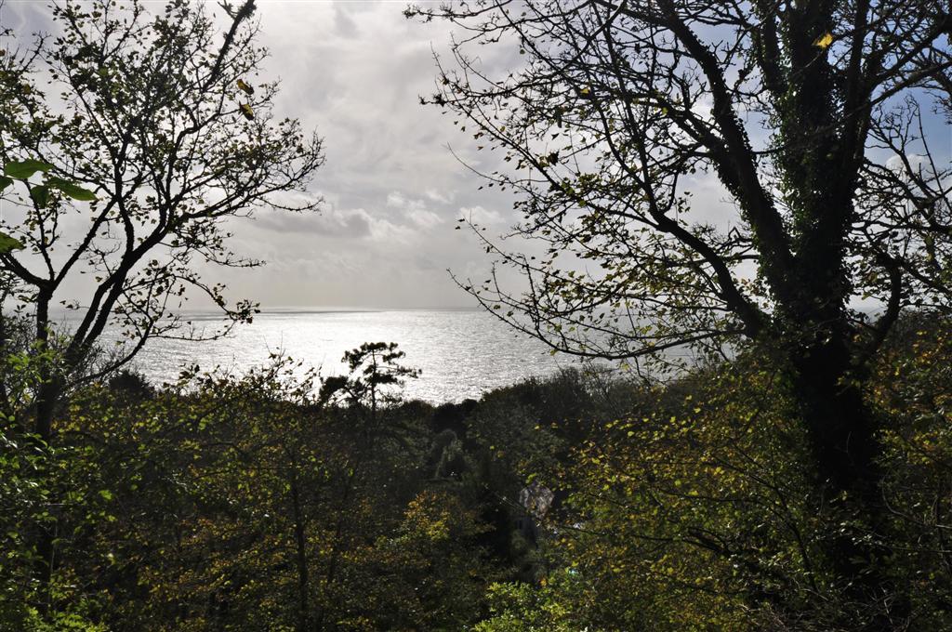
Property details
Floor area
101 m²
EPC rating
G
Year built
England and Wales: 1900-1929
Last sold
£151,200 Feb 2013
Price per m²
£2,970/m²
Local average
£446,263 (-32.8%)
Deprivation
Decile 5 (14,071 of 33,755)
Street crime
1 incident within 1 mile (May 2026)
Key features
- Price Range: £300,000 - £335,000
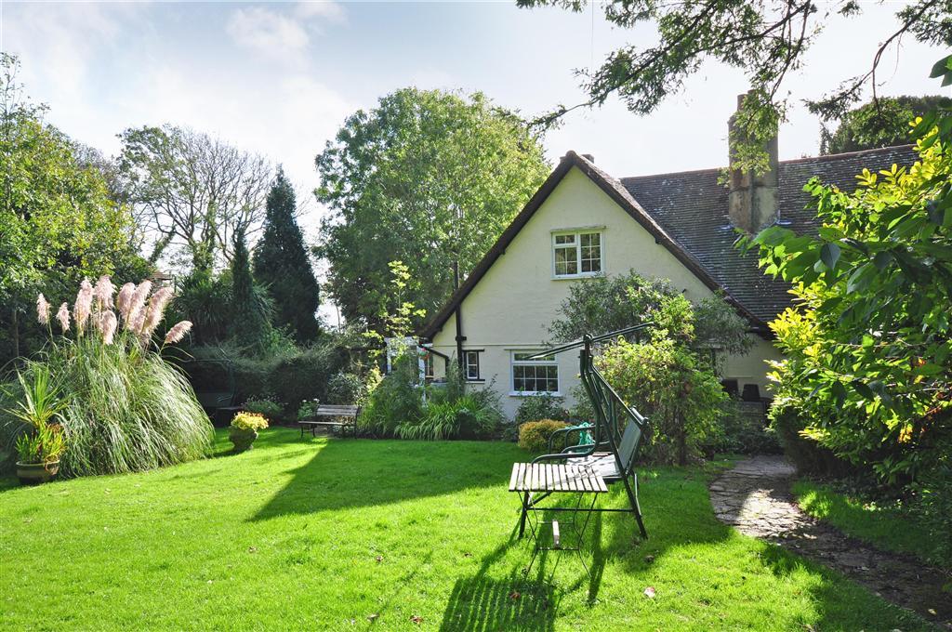
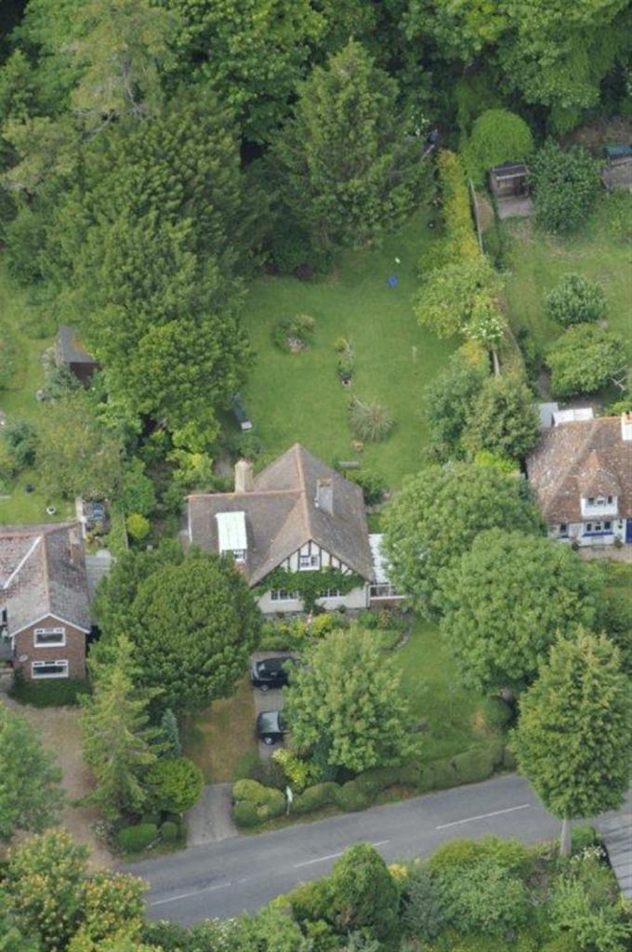
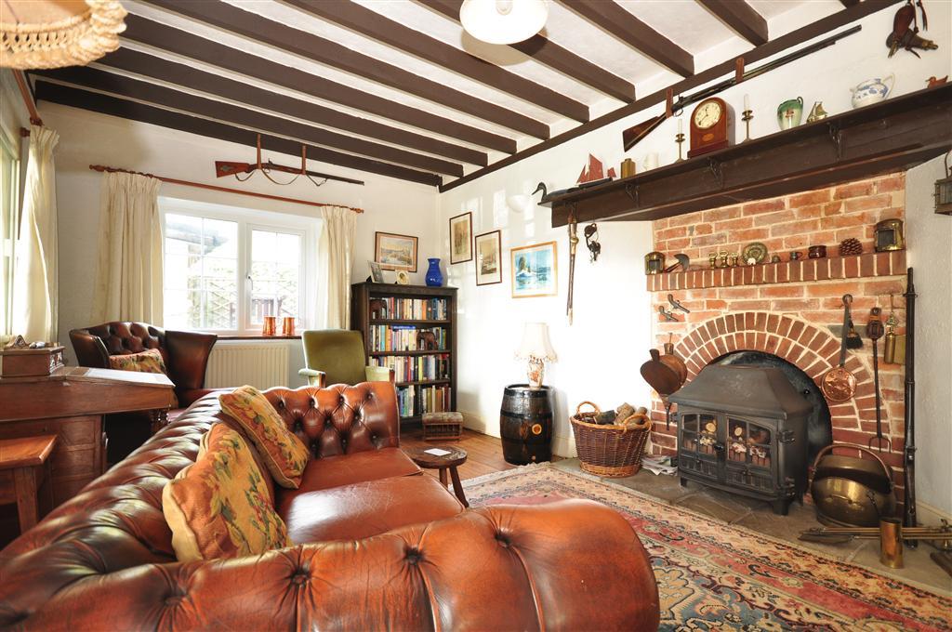
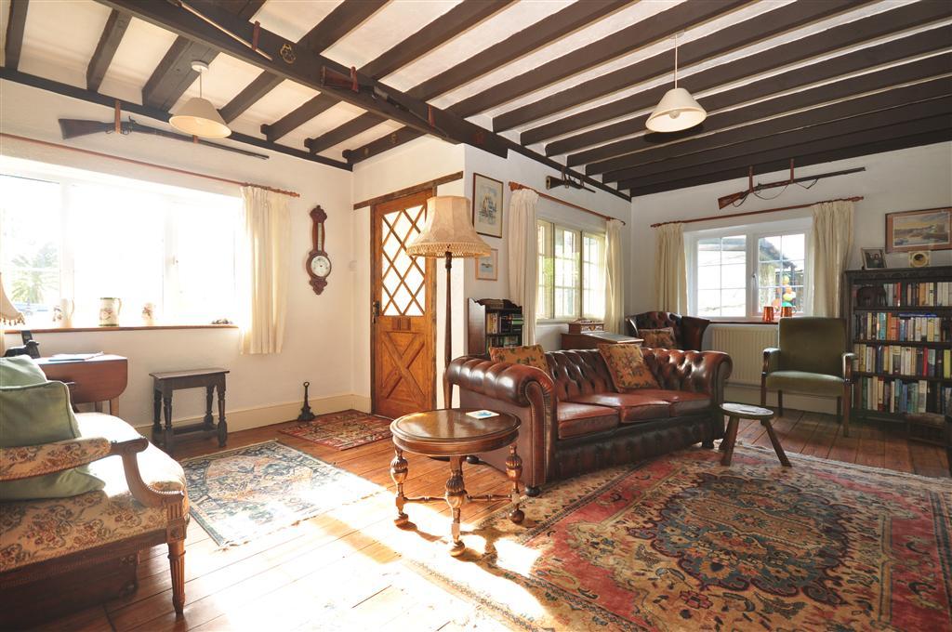
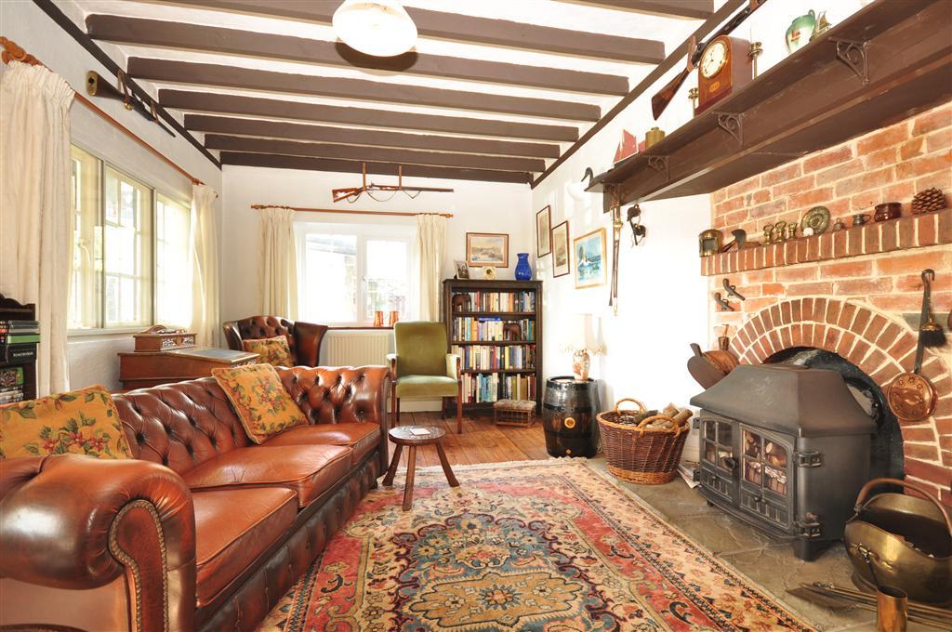
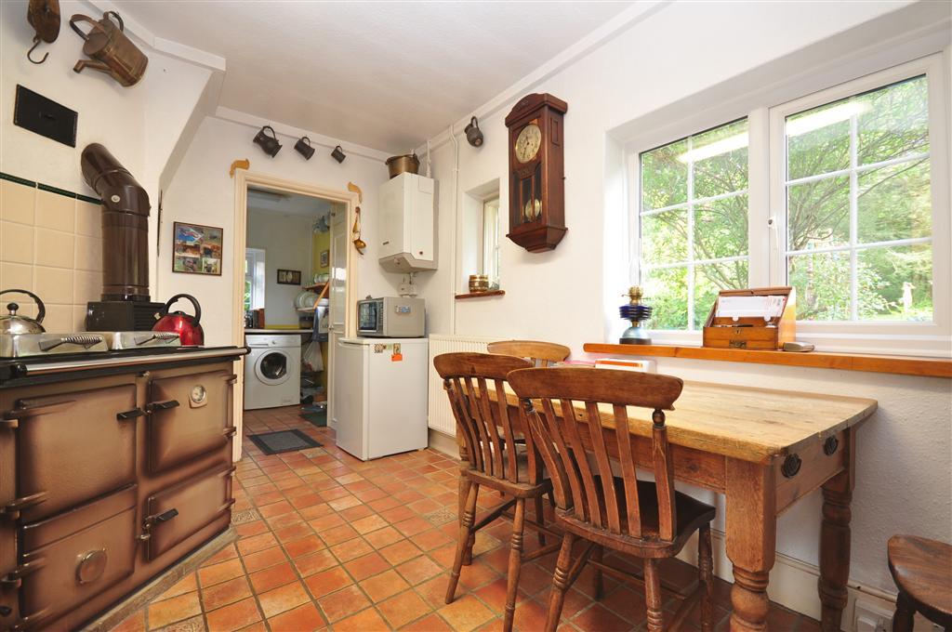
- Charming detached house
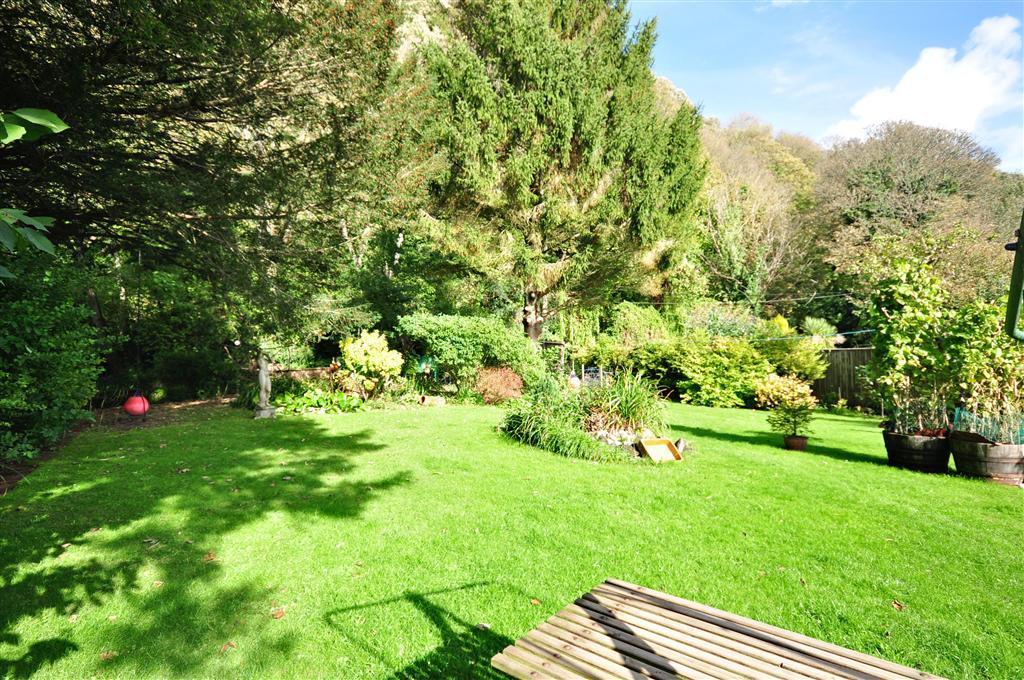
- Beautiful sunny gardens
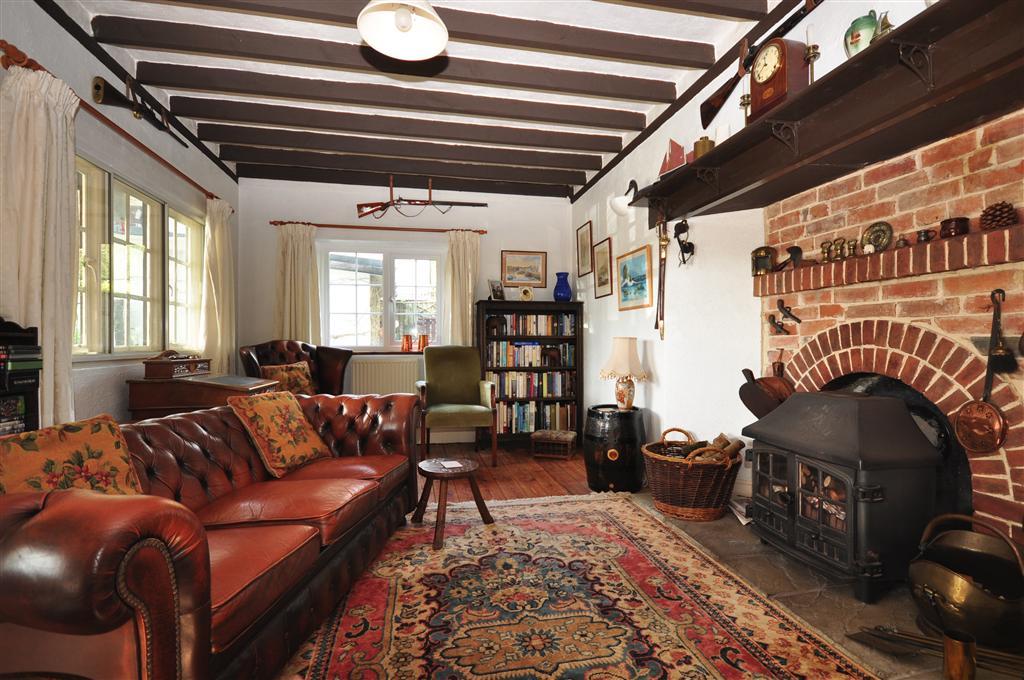
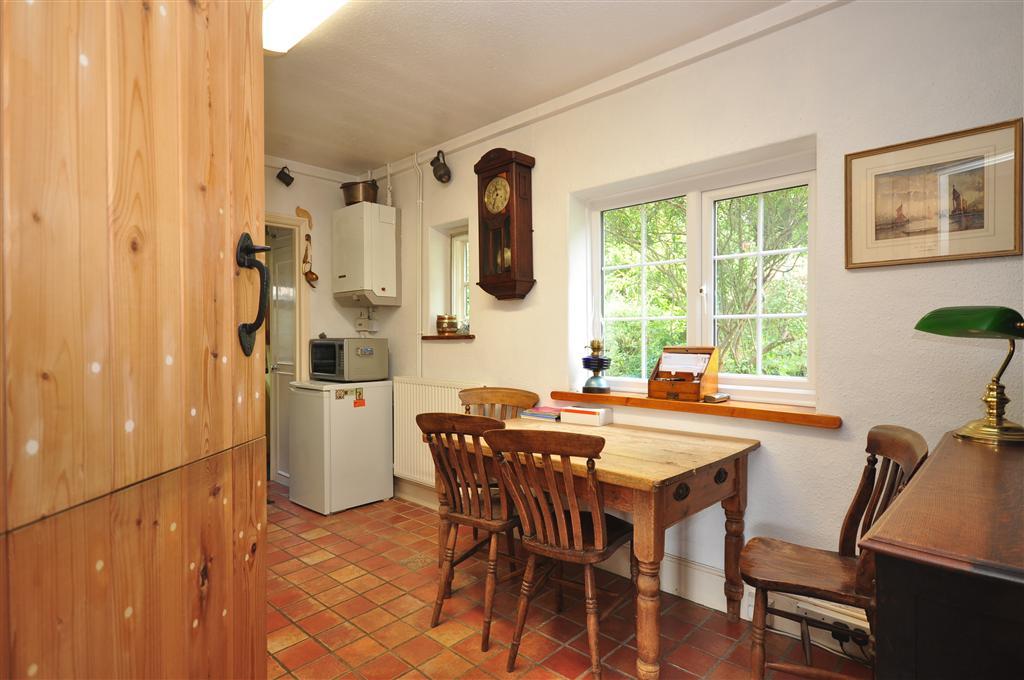
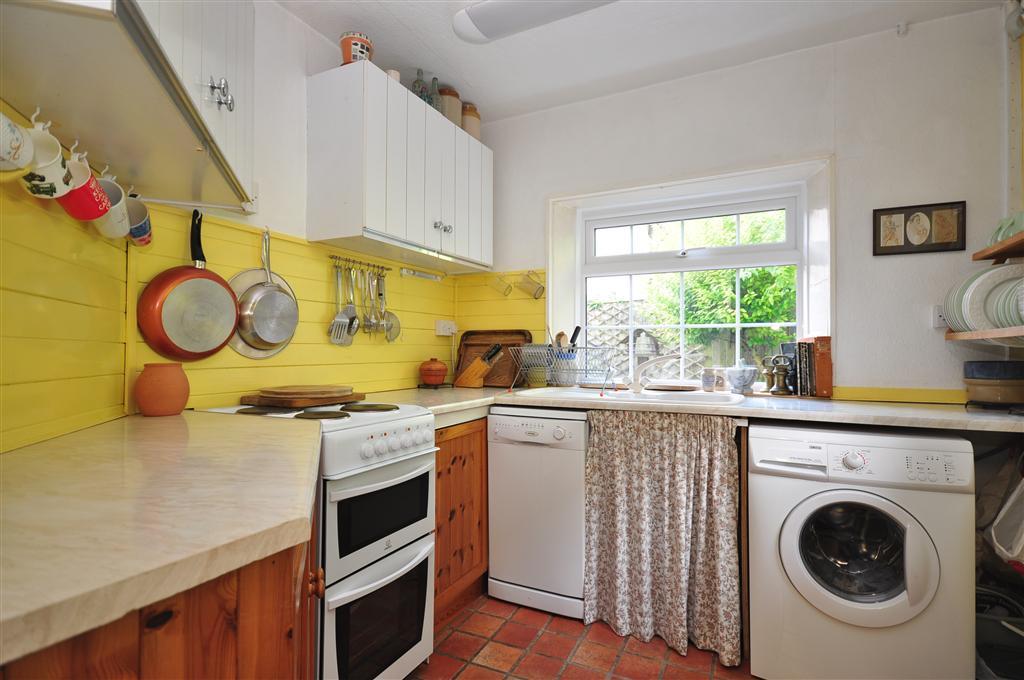
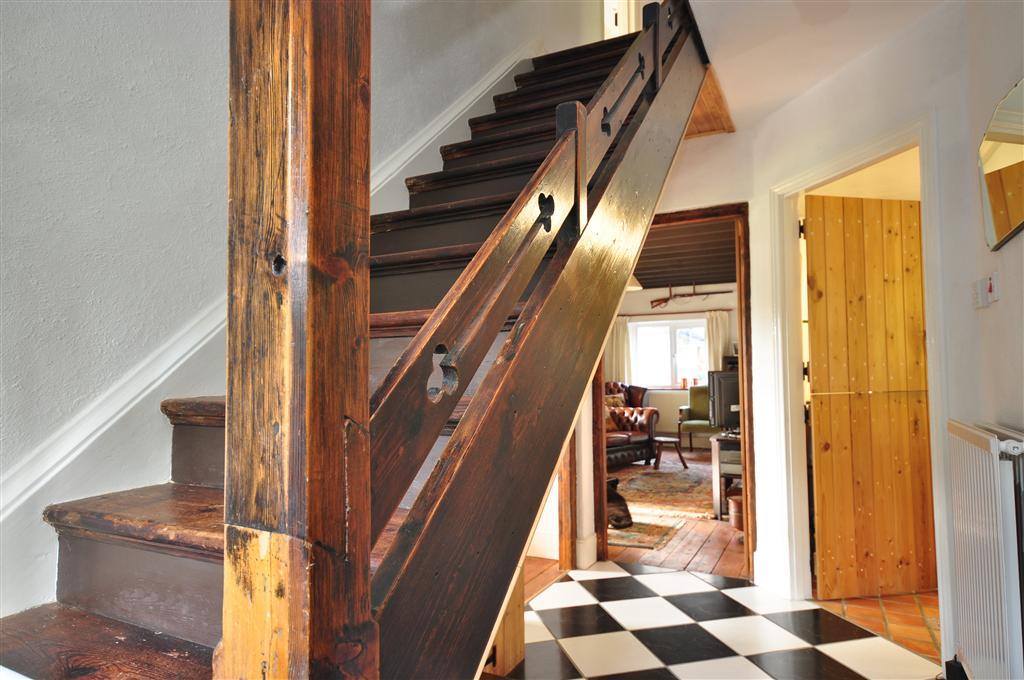
- Impressive features throughout
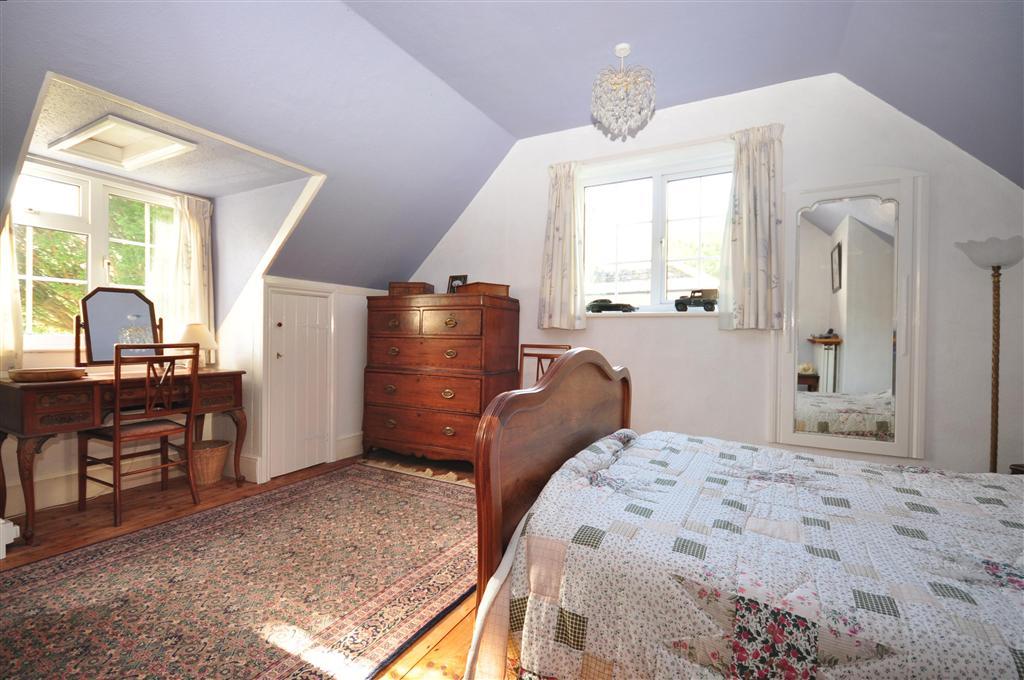
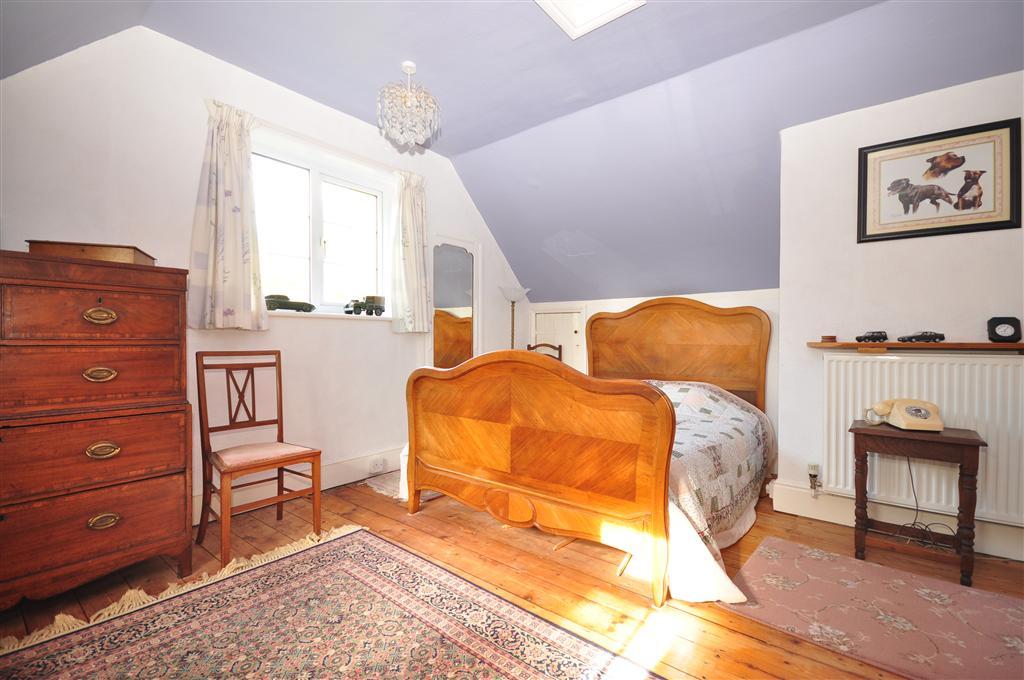
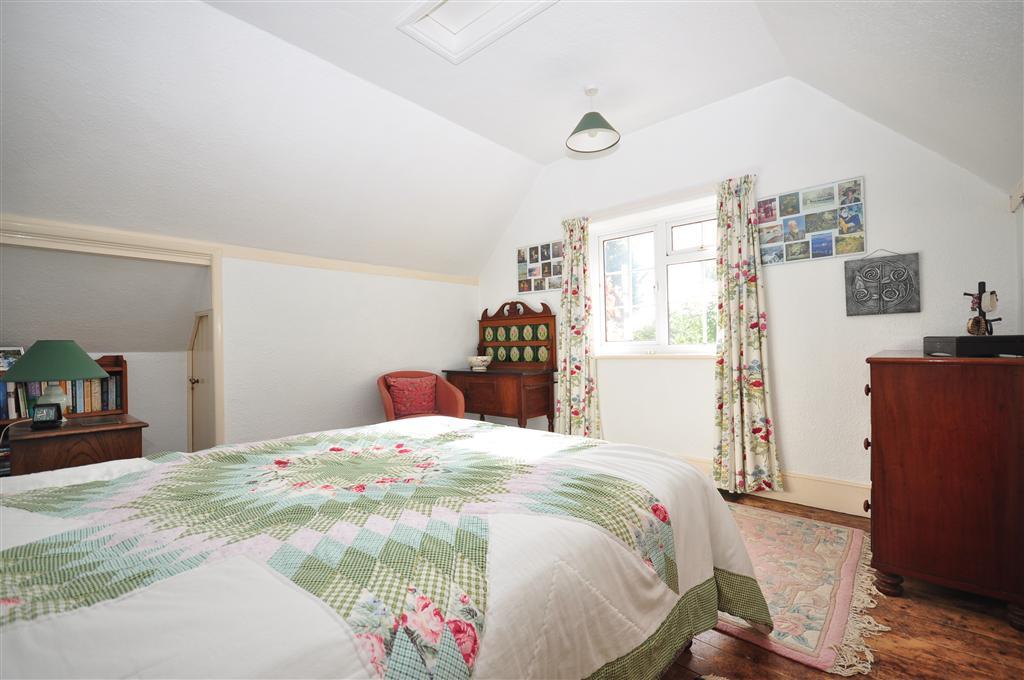
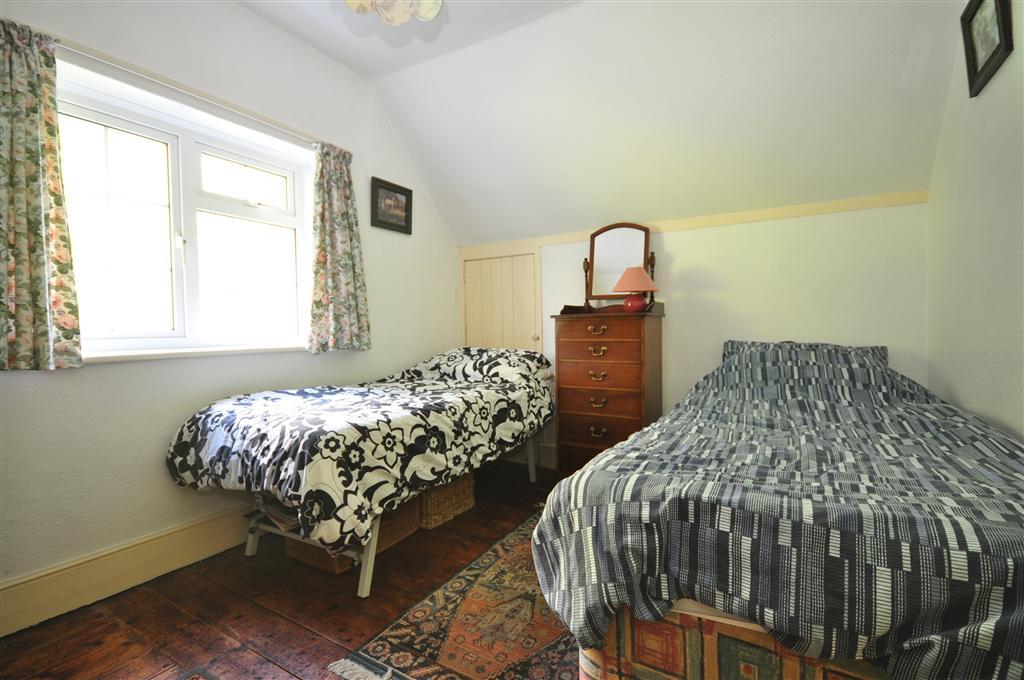
- 3 double bedrooms
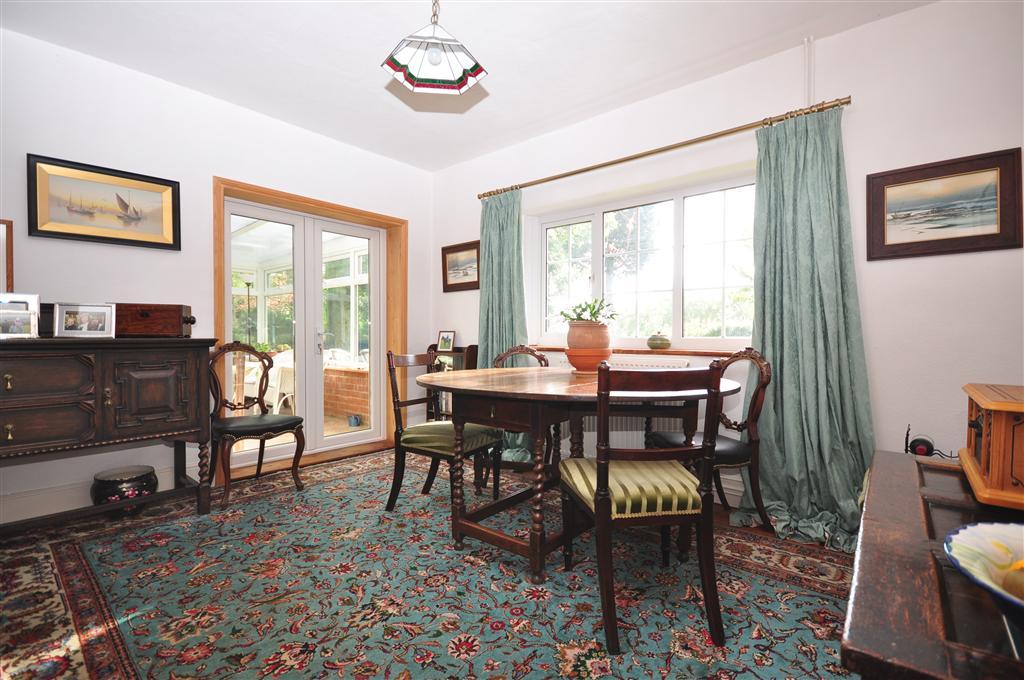
- Sunny conservatory
- EPC rating G (18)
Additional details
- Parking
- Yes
- Garden
- Yes
Description
The information provided about this property does not constitute or form part of an offer or contract, nor may be it be regarded as representations. All interested parties must verify accuracy and your solicitor must verify tenure/lease information, fixtures & fittings and, where the property has been extended/converted, planning/building regulation consents. All dimensions are approximate and quoted for guidance only as are floor plans which are not to scale and their accuracy cannot be confirmed. Reference to appliances and/or services does not imply that they are necessarily in working order or fit for the purpose.
Listed by
Ventnor
Arun Estates
Reference: 24561138
EPC Rating & Upgrade Cost
Current rating: G
Potential rating: C
Inspection date: 06/07/2012
Expiry date: 05/07/2022 (expired)
Est. upgrade cost to C: £24,805
Recommendations
- Cavity wall insulation (£500 - £1,500)
- Floor insulation (£800 - £1,200)
- Low energy lighting for all fixed outlets (£55)
- Replace boiler with new condensing boiler (£2,200 - £3,000)
- Flue gas heat recovery in conjunction with boiler (£900)
- Solar water heating (£4,000 - £6,000)
- Solar photovoltaic panels, 2.5 kWp (£9,000 - £14,000)
- Wind turbine (£1,500 - £4,000)
Flood risk
Zone: 1
Risk: Low
Job (default Low)
Floorplans
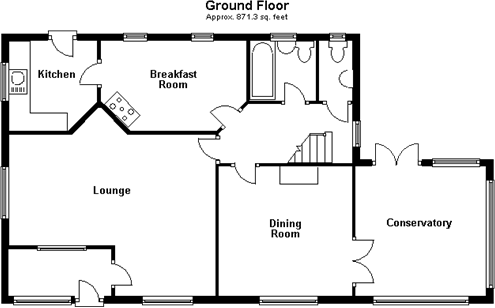
Ground Floor plan
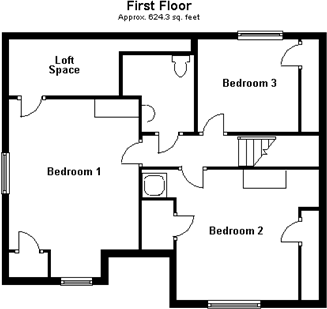
First Floor plan
Price history
| Event | Date | Price | % change |
|---|---|---|---|
| Sold | 19/02/2013 (13 years ago) | £151,200 | — |
Source: HM Land Registry Price Paid Data. Crown copyright.
Sold Comparables
Same street and nearby sales within 0.25 miles (last 5 years). Data from Land Registry Price Paid.
| Address | Price | Date | Type |
|---|---|---|---|
| GLENHURST HUNTS ROAD, ST LAWRENCE, VENTNOR, ISLE OF WIGHT, PO38 1XT | £174,000 | 28/11/2025 | Detached |
| THE BUNKER OLD PARK ROAD, ST LAWRENCE, VENTNOR, ISLE OF WIGHT, PO38 1XR | £2,250,000 | 02/10/2023 | Detached |
| WOODINGTON UNDERCLIFF DRIVE, ST LAWRENCE, VENTNOR, ISLE OF WIGHT, PO38 1XY | £540,000 | 19/10/2022 | Detached |
| HUNTERS WAY HUNTS ROAD, ST LAWRENCE, VENTNOR, ISLE OF WIGHT, PO38 1XT | £640,000 | 05/05/2022 | Detached |
Area average: £901,000 (4 sales)
Capital growth trend
Land Registry outcode average: last 12 months vs 5y and 10y ago (from sold prices).
House Price Index (HM Land Registry — official index, not sold-price averages): Isle of Wight. Series: Detached. As of April 2026.
Rental Range
Estimated market rent for Isle of Wight. Low = conservative, Realistic = average, Optimistic = best case.
Based on Local Authority from postcode lookup → Isle of Wight.
Location
Address
Undercliff Drive
Nearby
Nearest stations, universities and amenities (distance from property).
| Type | Name | Distance |
|---|---|---|
| Shop | Binnel Studios | 0.2 miles |
| Bus stop | St Lawrence Inn | 0.5 miles |
| Shop | St Lawrence Stores | 0.5 miles |
| Bus stop | Dean Crossing | 0.5 miles |
| Train station | Shanklin | 4.9 miles |
| Train station | Lake | 5.9 miles |
| Hospital | Laidlaw Day Hospital | 8.8 miles |
Street-level crime
| Category | Count |
|---|---|
| Violence and sexual offences | 1 |
| Total incidents | 1 |
Within 1 mile during May 2026. Source: data.police.uk (England & Wales).
Schools nearby
Nearest open schools with Ofsted ratings (England). Closed schools are not shown. Data from Get Information about Schools and Ofsted.
| Name | Type | Distance | Ofsted |
|---|---|---|---|
| Niton Primary School | Primary | 1.1 miles | Good — 24 May 2017 |
| St Francis Catholic and Church of England Primary Academy | Primary | 2.0 miles | Good — 13 Jan 2022 |
| The Island Free School | Secondary | 2.1 miles | Good — 24 Jul 2017 |
| St Catherine's School and College | Other | 2.4 miles | Good — 8 Sep 2014 |
| Wroxall Primary School | Primary | 2.8 miles | Requires improvement — 1 Feb 2023 |
Rental Comparables
Loading rental comparables for this postcode. Refresh in a few minutes.
Rent-driven metrics
Based on Area rent estimate.
- Rent ratio — Monthly rent ÷ purchase price (1% rule). 1%+ = strong, 0.8–1% = okay, <0.8% = weak for cashflow.
- Max investor price — Rent ÷ 0.8%; the price at which rent would be 0.8% of price (Stoke-style target).
- Target investor price — Rent ÷ 1%; the price at which rent would be 1% of price (strong cashflow band).
- Gross yield — Annual rent as % of purchase price (no costs).