Brookhouse Farm
BROOKHOUSE COURT, UTTOXETER, STAFFORDSHIRE ST14 8TU
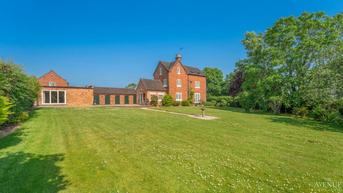
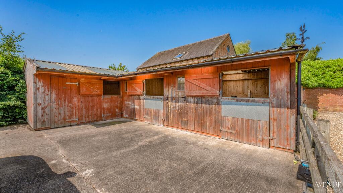
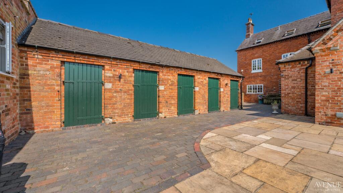
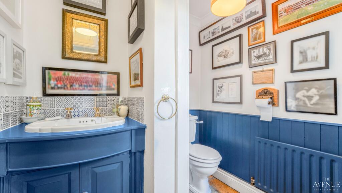
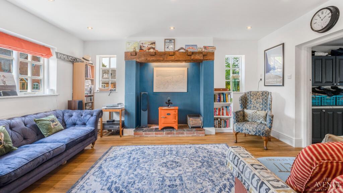
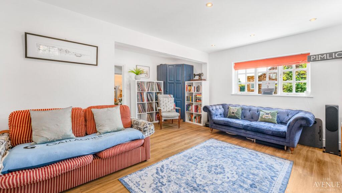
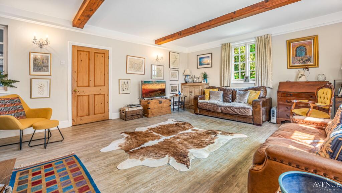
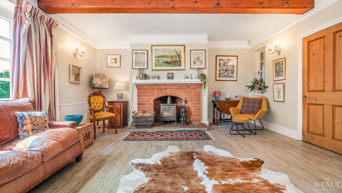
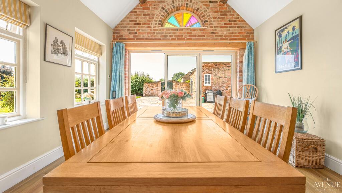
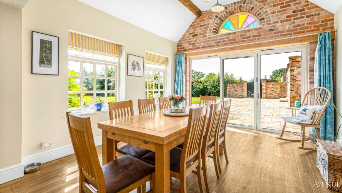
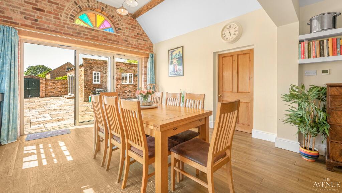
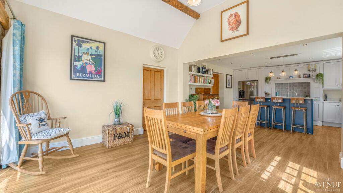
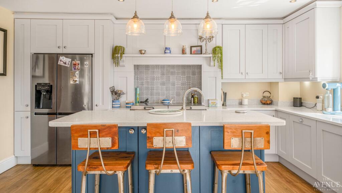
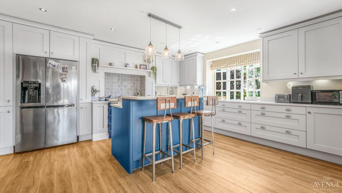
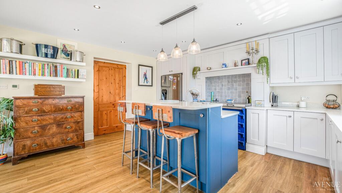
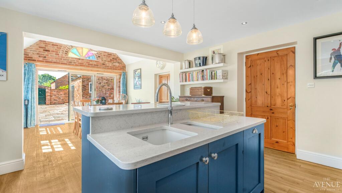
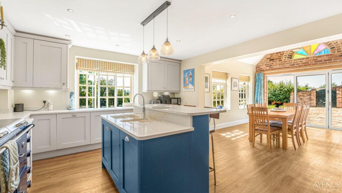
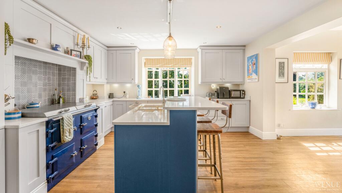
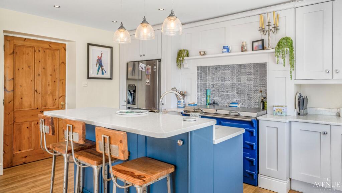
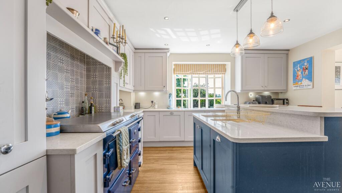
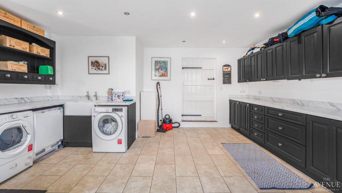
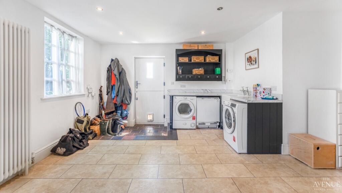
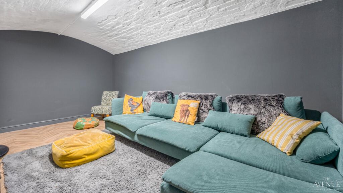
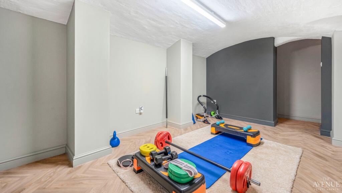
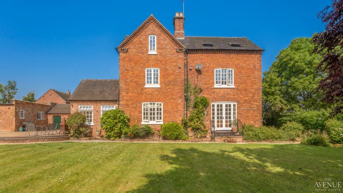
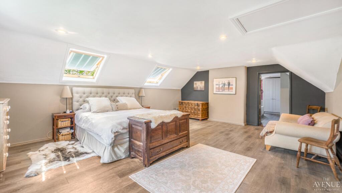
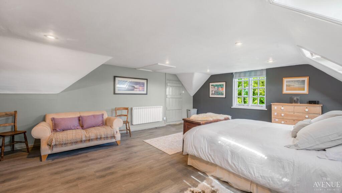
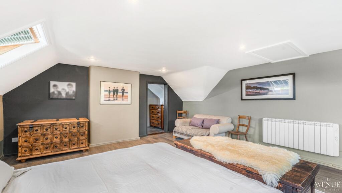
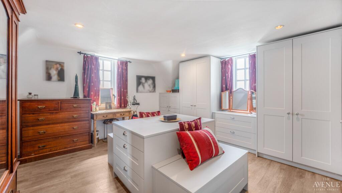
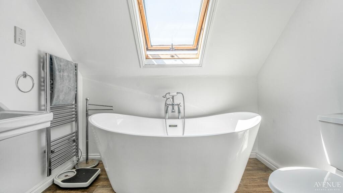
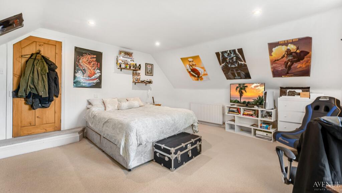
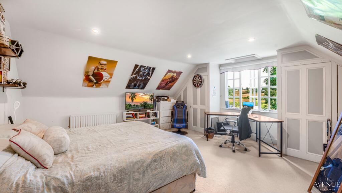
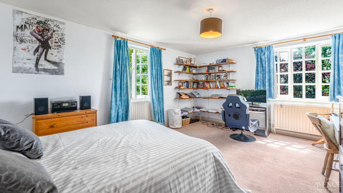
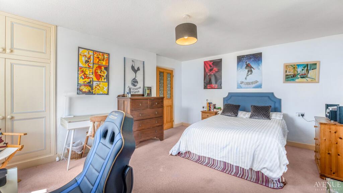
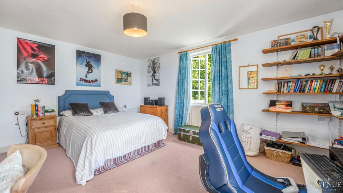
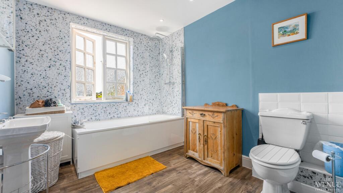
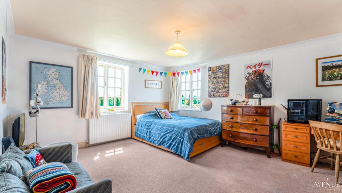
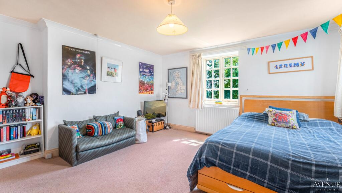
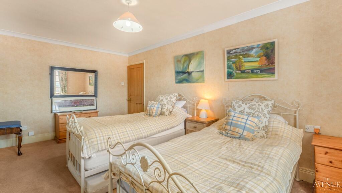
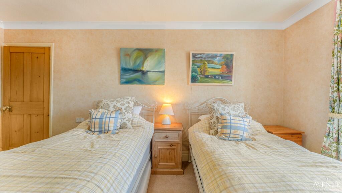
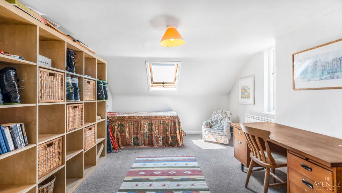
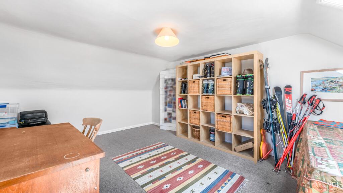
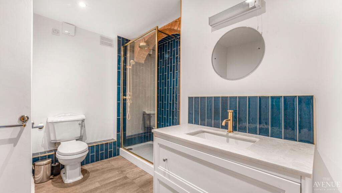
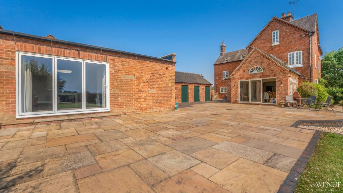
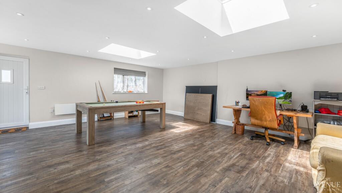
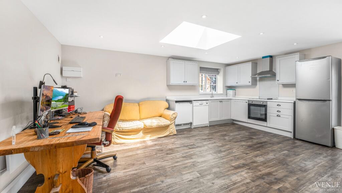
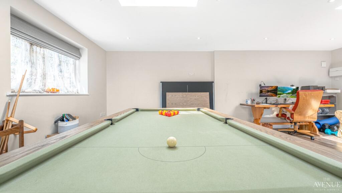
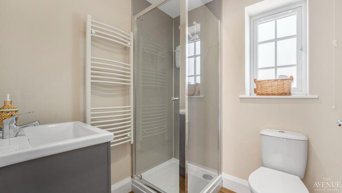
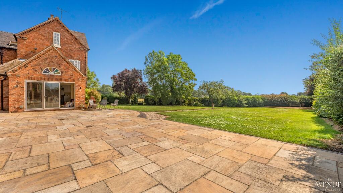
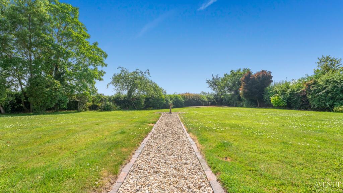
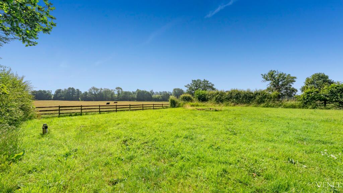
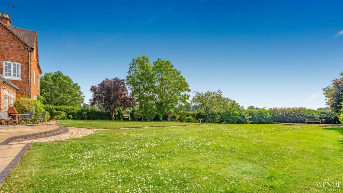
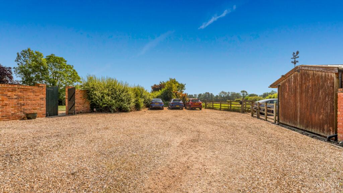
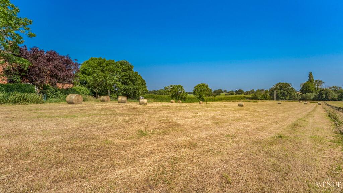
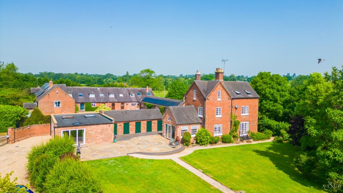
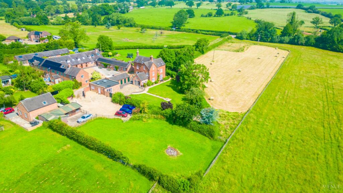
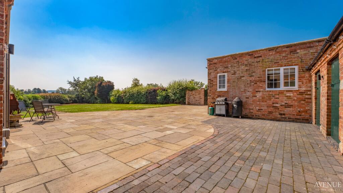
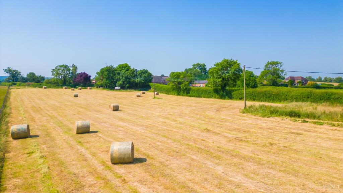
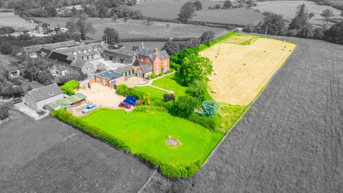
Photo 1 Photo 2 Photo 3 Photo 4 Photo 5 Photo 6 Photo 7 Photo 8 Photo 9 Photo 10 Photo 11 Photo 12 Photo 13 Photo 14 Photo 15 Photo 16 Photo 17 Photo 18 Photo 19 Photo 20 Photo 21 Photo 22 Photo 23 Photo 24 Photo 25 Photo 26 Photo 27 Photo 28 Photo 29 Photo 30 Photo 31 Photo 32 Photo 33 Photo 34 Photo 35 Photo 36 Photo 37 Photo 38 Photo 39 Photo 40 Photo 41 Photo 42 Photo 43 Photo 44 Photo 45 Photo 46 Photo 47 Photo 48 Photo 49 Photo 50 Photo 51 Photo 52 Photo 53 Photo 54 Photo 55 Photo 56 Photo 57 Photo 58 Photo 59
/ 59
Property details
Tenure
FREEHOLD
Floor area
420 m²
Council tax band
G
Last sold
£755,000 Aug 2015
Local average
£439,072 (+127.8%)
Deprivation
Decile 5 (16,807 of 33,755)
Street crime
0 incidents within 1 mile (May 2026)
Key features
- Quote Ref: AA10 - ** NO UPWARD CHAIN **
- In Excess of Two and a Half Acres
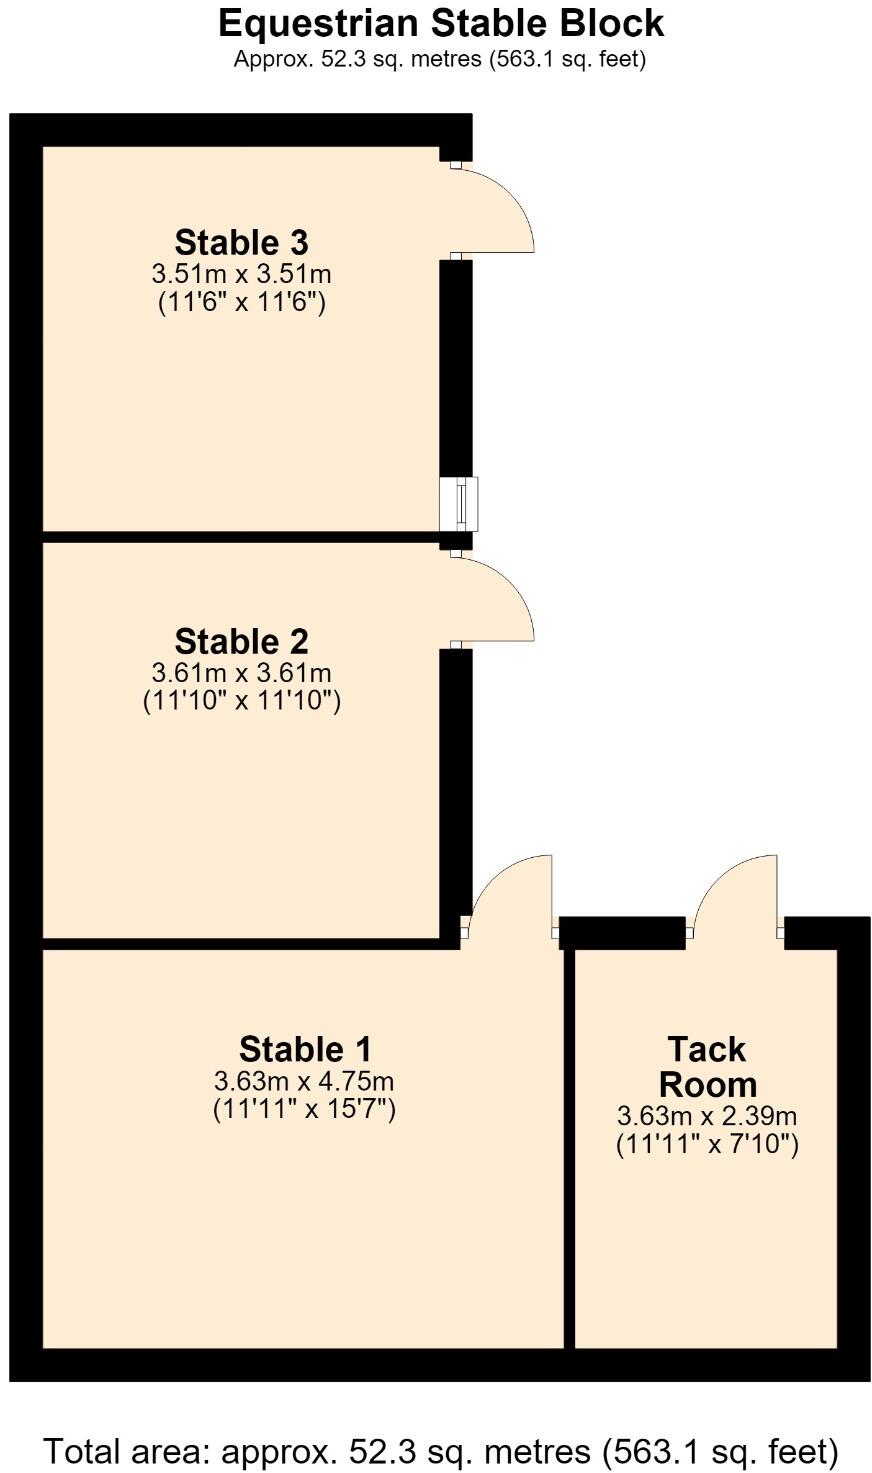
- Three Stables, Tack Room, Two Paddocks
- Gated Entrance, Ample Parking, Courtyard Garden
- Rural Open Countryside Views
- Self Contained Ancillary/Sudio/Office
- Easy Access to the A50 (M1, M6 & A38)
- Three Stories Offering over 4000 squ ft of Accommodation
- Re-fitted Farmhouse Kitchen and Bathroom
- Internal Inspection Recommended to Appreciate the Size.
Additional details
- Electricity
- Mains supply
- Water
- Mains supply
- Sewerage
- Private supply
- Heating
- Double glazing, Oil, Central, Wood burner
- Parking
- Gated
- Garden
- Enclosed garden
- Flooded in last 5 years
- No
Description
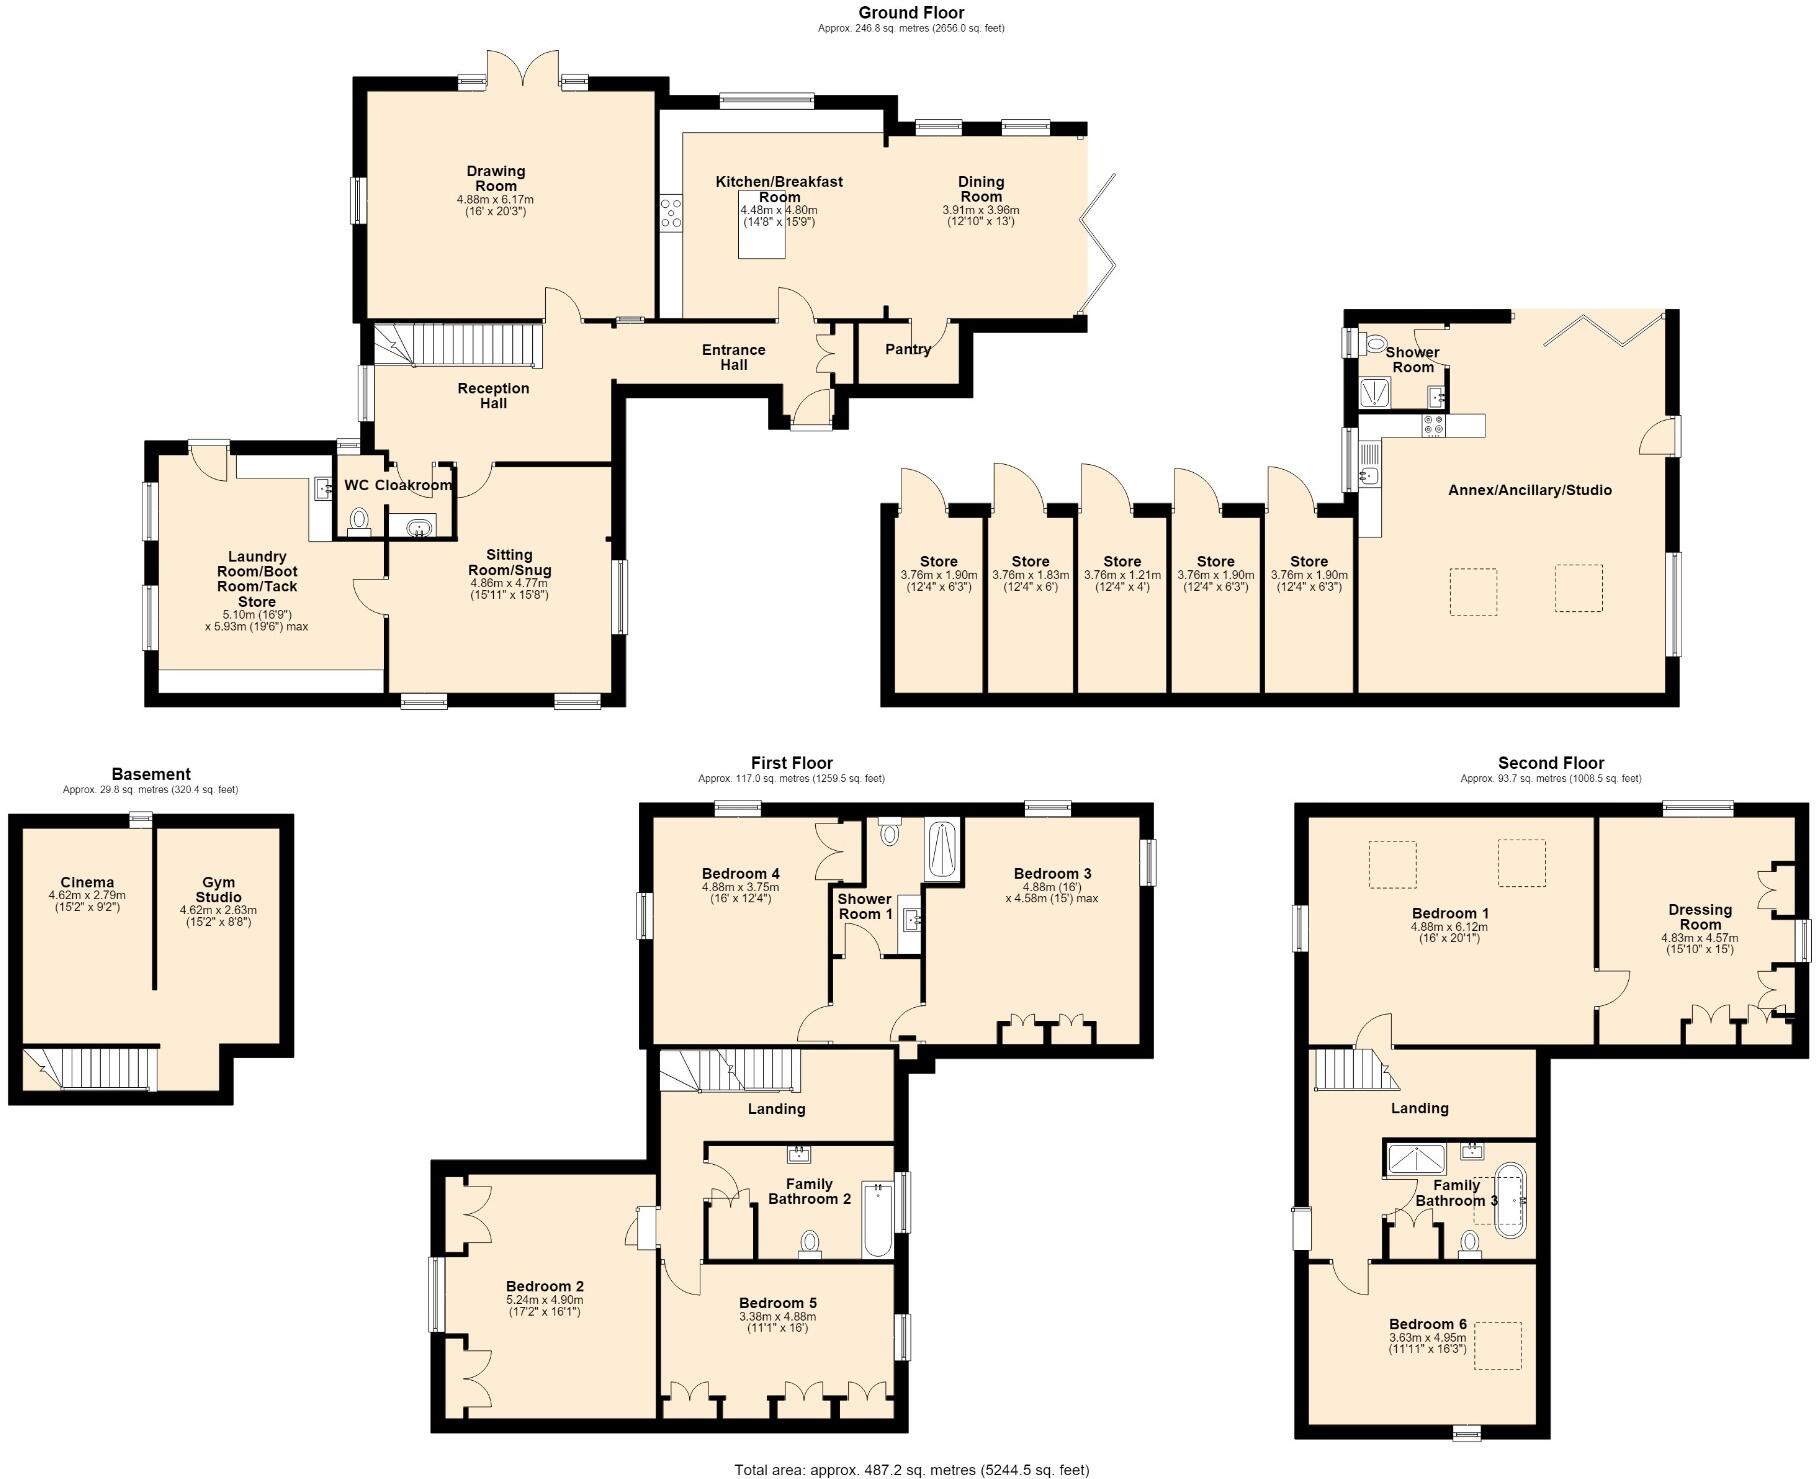
Ground FloorAccommodation - Enclosed porch leads into the entrance hall with a built-in cloak cupboard, leading into the inner reception hall with feature flag flooring and stairs leading to the first floor. Door access to the cellar. Lower Ground FloorThe cellar has been converted into two useful rooms, currently offering a teenage ‘hang out’/cinema room and gym but offers a multitude of uses.
Accessed from the reception hallCloakroom offers a wash hand basin built into a unit with storage, recess storage and WC.
Breakfast Kitchen with Dining roomAn open plan room with dual aspect offers this living kitchen, ample space to accomodate a dining suite and soft seating to suit your needs, with windows overlooking the gardens and bi-fold patio doors open onto the outside terrace. There is an extensive range of Shaker style units with quartz worksurfaces and a contrasting island unit incorporating a breakfast bar and an inset sink unit, space for a Range stove with a feature tiled surround, integrated appliances and a walk-in, good size, shelved pantry.
Drawing room, chimney breast with a log burner set on a slabbed hearth, dual aspect windows and French doors opening to the garden, and a. Sitting room chimney breast and bricked hearth and timber over mantle. Dual aspect windows and a built-in corner shelved cupboard. Boot room/utility, with a fitted range of high and low level units finished with worksurface, plumbing for washing machine and a door leading to outside. Ample space for further storage/home office/airing.
First Floorlanding is light and airy with natural light. Stairs rising to the second floor and this area is split into two sides – two bedrooms and bathroom to the West and two bedrooms and shower room to the East, all of which can easily accommodate a double bed and furniture (some fitted), and all enjoying magnificent views over the surrounding countryside.
Second Flooragain with an airy landing provided by natural light. The current owner is using this impressive suite as their main bedroom with an extra large bedroom and spacious, well fitted walkin adjoining dressing room with extensive range of matching wardrobes, cupboards, drawers and windows overlooking the surrounding countryside. From the landing there is a sixth double bedroom and a second family bathroom, comprising a white contemporary four-piece suite incorporating both a stand-alone bath and a separate double shower cubicle.
OutsideThe Games Room/Annex - An extremely versatile converted outbuilding, currently used as a games room and Office though it has been converted to offer a self contained ancillary/annex accommodation, with dual aspect windows and skylights providing natural light enhanced by the wide bi-fold patio doors offering views of the garden and countryside beyond. There is a kitchen area, comprising high and low level units, worksurface, inset sink unit, fitted cooking appliances and space for further white goods. Shower room offers a white three-piece suite.
There is planning permission to construct a glazed link to join the games room/annex to the main home and convert other outbuildings.
The main door to the property is positioned on the side elevation, with natural stone paving leading into the rear patio/garden terrace making this the ideal place for seating and entertaining area which enjoys a high degree of privacy and some stunning far-reaching views over the surrounding countryside, with a blue brick courtyard and 5 useful brick-built stores ideal for logs, bikes and garden tools. The garden is mainly laid to lawn with well stocked beds and borders containing a variety of shrubs and plants. Electric remote control wrought iron double gates lead to the gravelled driveway which provides off road parking for numerous vehicles. Also providing access to the Stables, tack room/feed store and courtyard. A 5-bar gate opens to a turn out paddock measuring approximately 0.19 acre, overlooking the surrounding countryside with a 5-bar gate leading to a large paddock which extends to approximately 2 acres. The property is approached via a sweeping shared driveway.
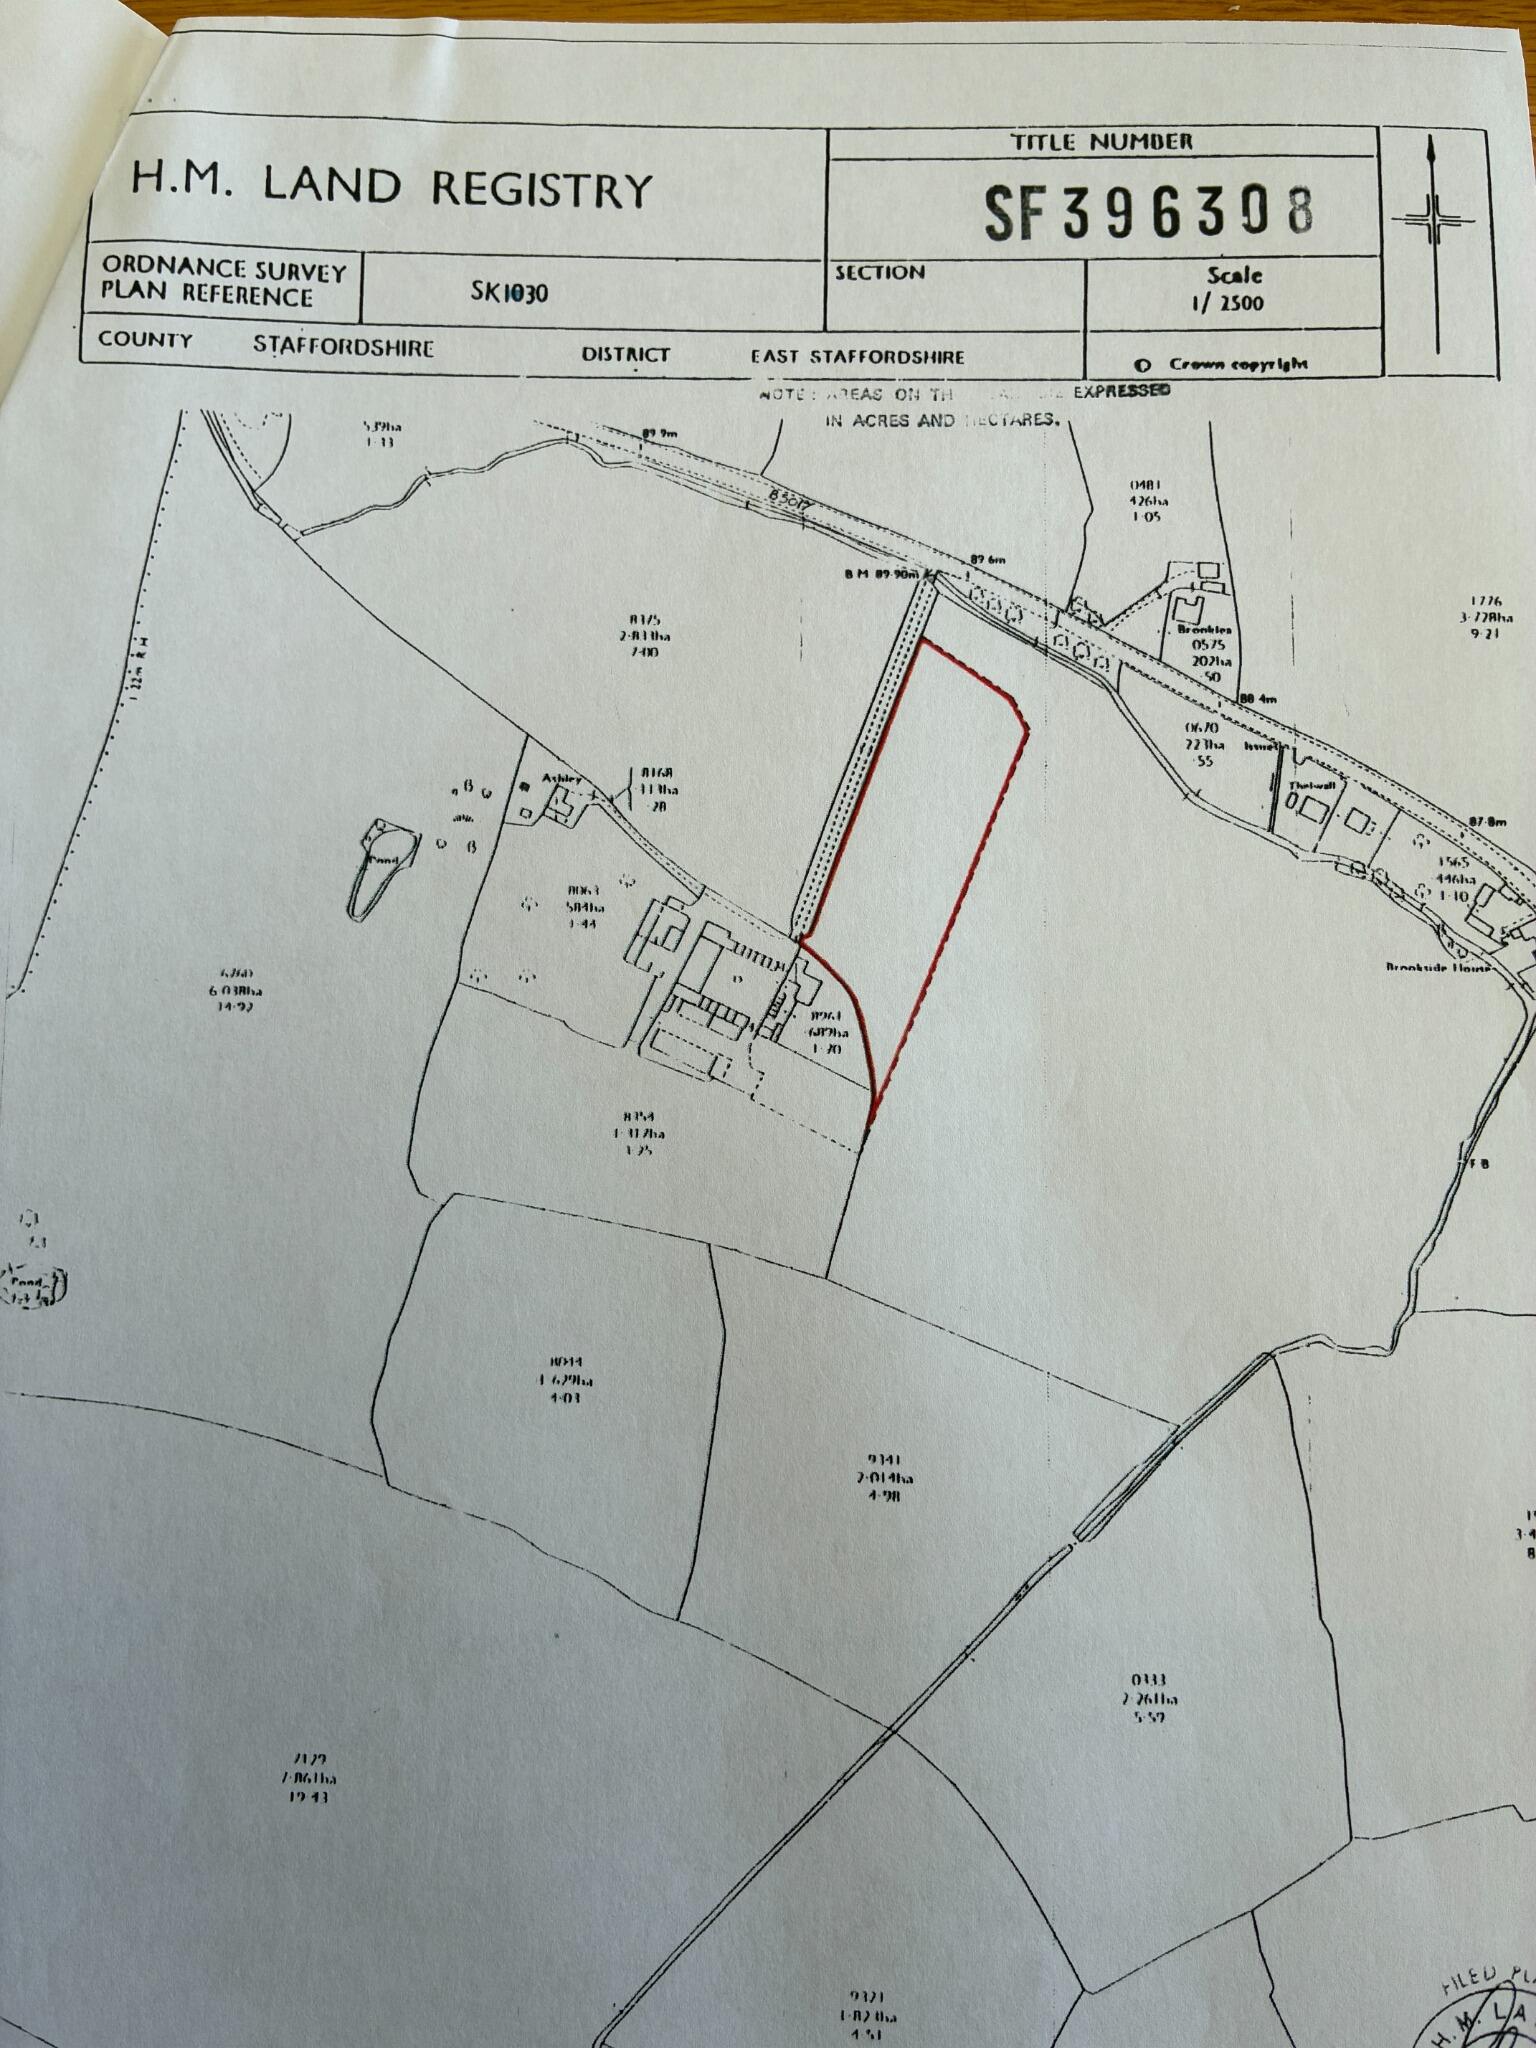
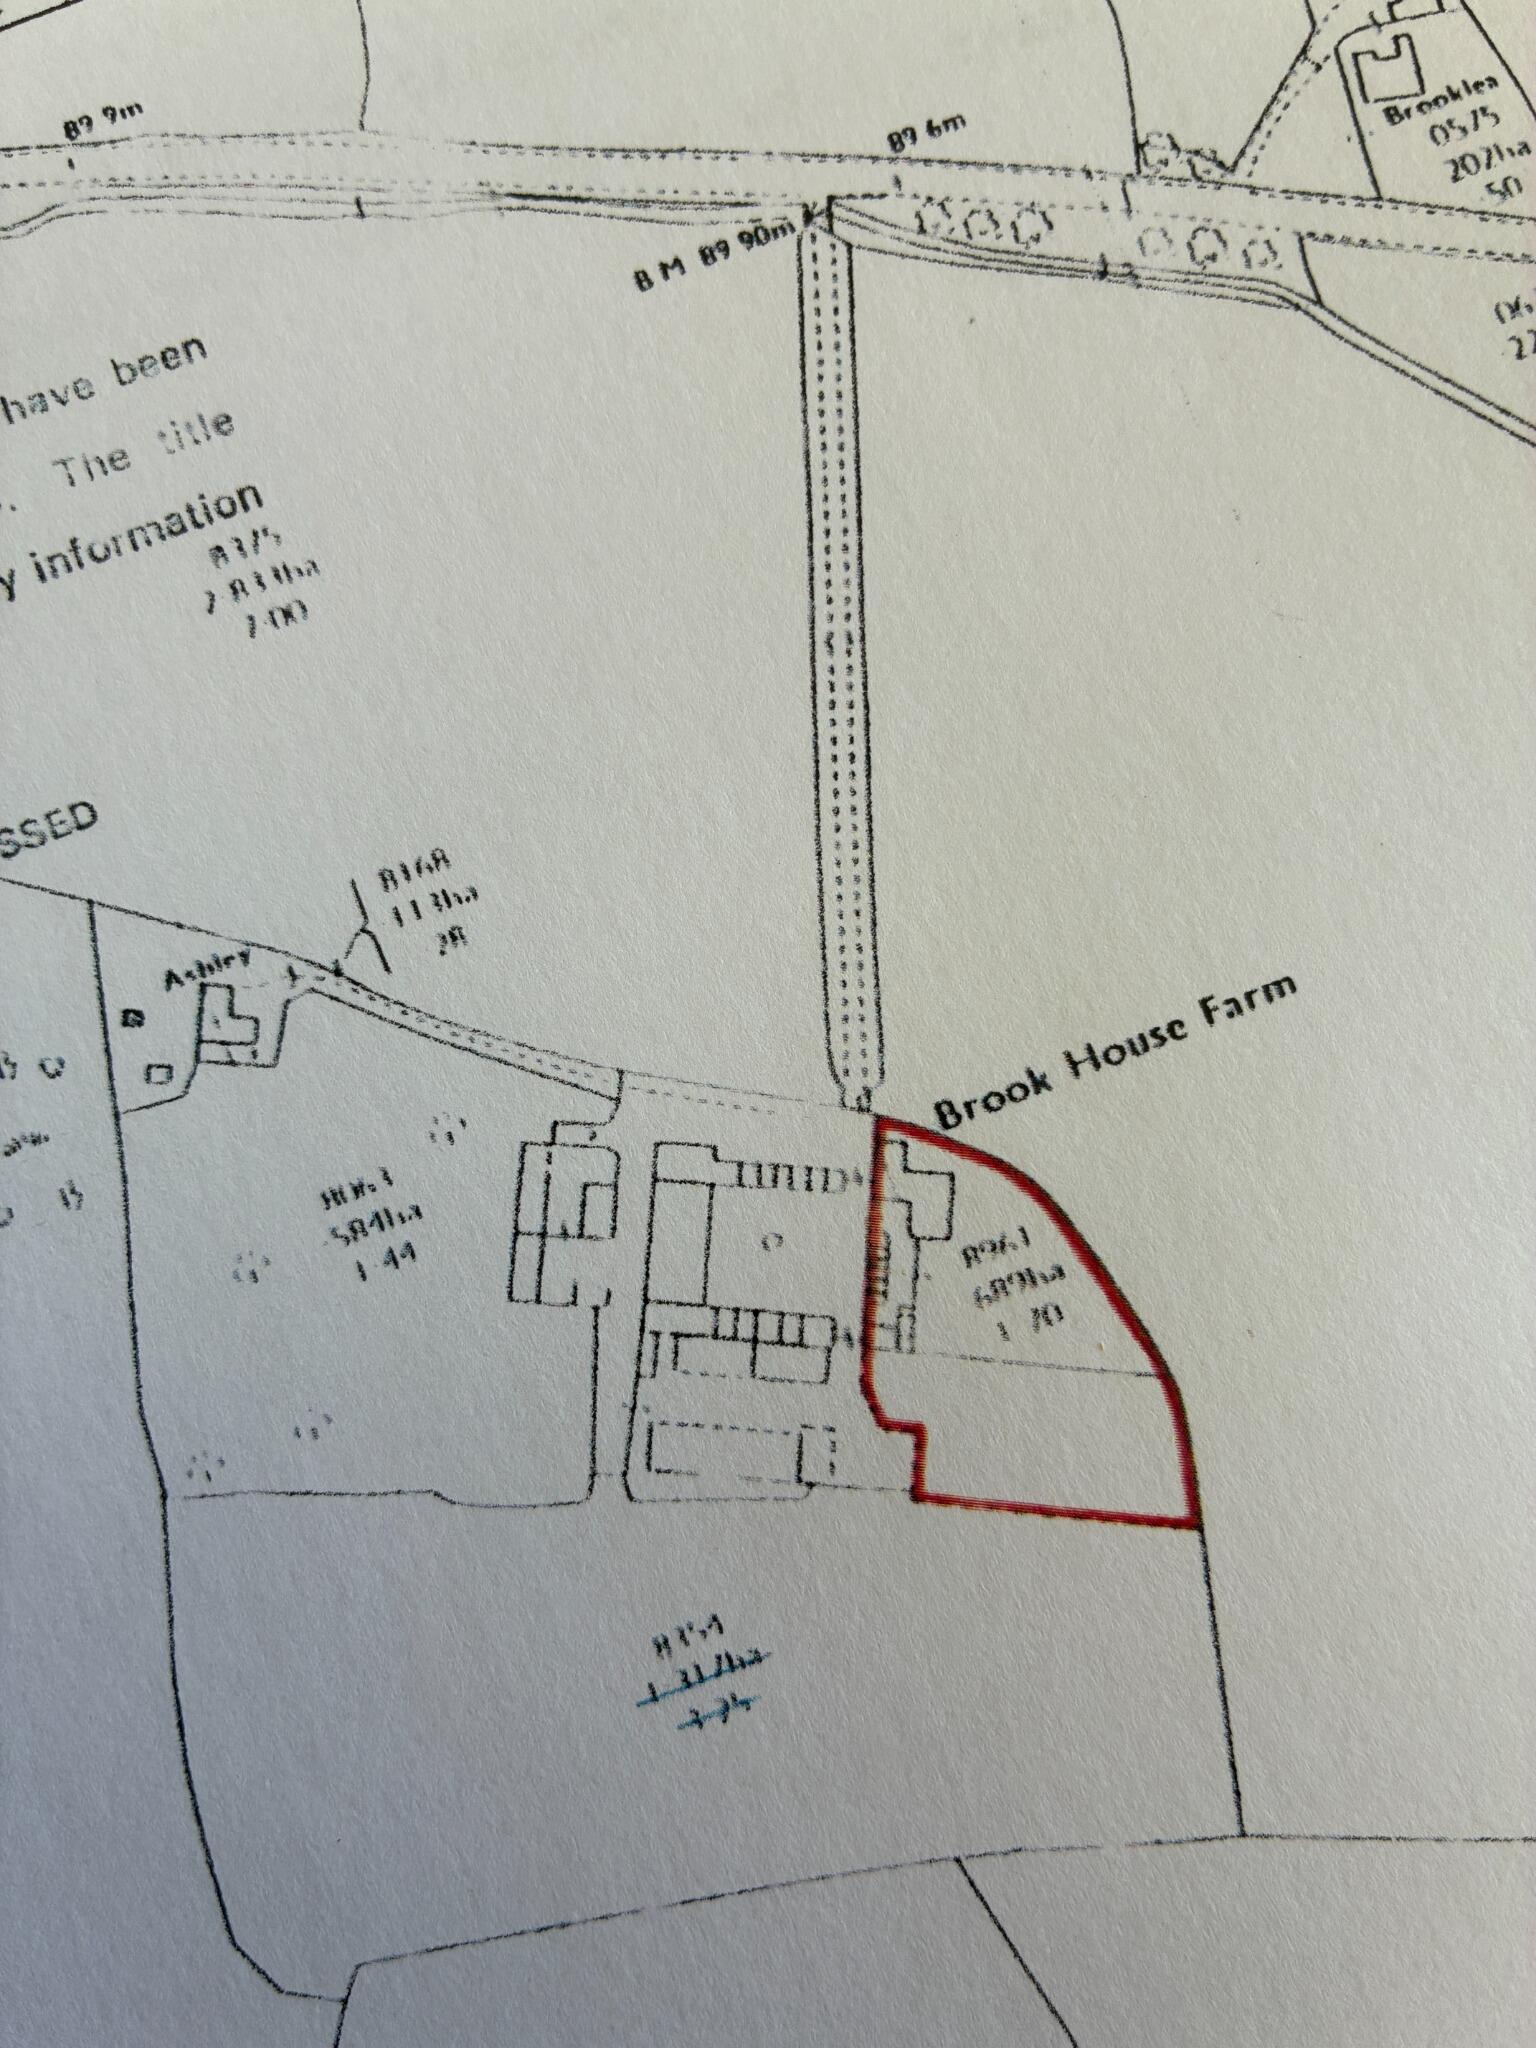
The total the home's total plot extends to approximately 2.69 acre.
LocationSituated on the Derbyshire/Staffordshire border Uttoxeter is an Historic Market Town on the River Dove and is mentioned in the Domesday Book as "Wotocheshede".
Most famous for the Uttoxeter Racecourse where there are regular meets and music events. The town offers a variety of high street shops, boutiques, cafes, bars and a good range of restaurants. Cinebowl, 8 lane ten pin bowling alley, ice rink and cinema, there is a leisure centre and local park. The town also offers a railway station and an active bus station providing a great service to commuters. With the A50 link road is just three miles away providing easy access to the M1, M6 and the A38.
For the Golfer, there are three Golf Courses within 8 miles, including the latest JCB Golf and Country Club, an 18-hole golf course with professional tournament potential.
The Luxury Jacobean Grade II listed Spa retreat of Hoar Cross Hall is within 8 miles but if getting out and about is your thing you are just 12 miles from “The Gate Way” to the Peak National Park with trails, footpaths and 100’s of country walks. Water sports can be found at Rocester JCB Lake and Blithfield Water.
For private schools in the area, Denstone College and Abbots Bromley School for Girls. Uttoxeter also offers an excellent school, Thomas Alleyne’s High school.
For the traveller:East Midlands Airport – 27 milesBirmingham International Airport – 36 milesLichfield Railway Station – 17 miles (offering a direct train to London)Derby Railway Station – 19 milesStafford Railway Station – 16 miles Uttoxeter Railway Station – 2 mile
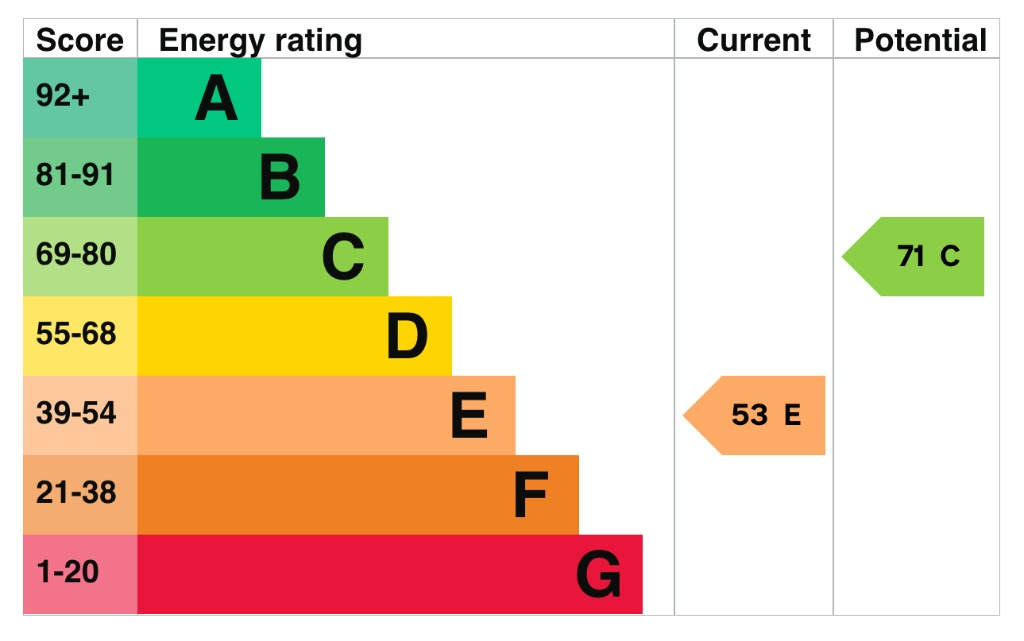
Directions: What3words ///harnessed.importers.befittingTenure: Freehold EPC EThe property is on two Land Registry Titles.Property construction: StandardParking: Large drivewayElectricity supply: MainsWater supply: MainsSewerage: Septic tankHeating: Oil fired Broadband type: See Ofcom link for speed: Mobile signal/coverage: See Ofcom link Local Authority/Tax Band: East Staffordshire Borough Council / Tax Band G WebsiteFor more information visit
Viewing ArrangementsStrictly via the vendors sole agents The Avenue Anita Adams
Agents Notes Disclaimer - Important Notice - Every care has been taken with the preparation of these particulars, but complete accuracy cannot be guaranteed. If there is any point which is of particular interest to you, please obtain professional confirmation. Alternatively, we will be pleased to check the information for you. These particulars do not constitute a contract or part of a contract. All measurements quoted are approximate. Photographs are reproduced for general information, and it cannot be inferred that any item shown is included in the sale.
These property particulars are issued in good faith but do not form part of any offer or contract. All descriptions, floorplans, photographs and other information are provided as a guide only and may not be exact. Buyers are advised to verify key facts such as tenure, planning permissions, fixtures and fittings, lease length, ground rent, service charges, council tax bands and energy performance ratings through their legal representative. This property is being marketed with a Secure Sale Pack, designed to help speed up the transaction and provide greater certainty for both buyers and sellers. As part of this process, key legal searches are ordered at the point the property is listed, rather than after a sale is agreed. This work, which can typically take several weeks in a standard transaction, is prepared upfront and made available to the successful buyer as part of their legal due diligence. To proceed with an offer, the successful buyer will be required to purchase the Buyer Information Pack at a cost of £325 + VAT. This pack includes the searches and supporting legal information that a buyer would usually need to obtain separately after agreeing a purchase. In addition, and in line with UK Anti-Money Laundering regulations, all purchasers and any giftors contributing funds must complete AML (Anti-Money Laundering) checks. These checks are payable separately and are required before the transaction can progress. This upfront approach helps: • Reduce delays once an offer is agreed • Improve transparency for all parties • Support a smoother and more reliable sales process Disclaimer Statement: These property particulars are issued in good faith but do not form part of any offer or contract. All descriptions, floorplans, photographs and other information are provided as a guide only and may not be exact. Buyers are advised to verify key facts such as tenure, planning permissions, fixtures and fittings, lease length, ground rent, service charges, council tax band and energy performance rating through their legal representative. Where applicable, this property is marketed with a Secure Sale Pack, designed to support a faster and more transparent transaction. The successful buyer will be required to purchase the Buyer Information Pack at a cost of £325 + VAT (£390 including VAT) in order to proceed with their offer. This pack includes key searches and supporting legal information that would ordinarily be obtained by a buyer after a sale is agreed.
In line with UK Anti-Money Laundering regulations, all named purchasers and any giftors contributing funds must complete AML (Anti-Money Laundering) checks. The cost of AML checks is £20 + VAT per person (£24 including VAT) and is payable separately. All required AML checks must be completed before the transaction can progress.
We have taken all reasonable steps to ensure the accuracy of this information. Material information is provided in line with current National Trading Standards guidance and relevant consumer protection legislation. Please contact us if you require clarification on any point before making a transactional decision.
Listed by
Covering National
THE AVENUE EA UK LIMITED (GPM PRINCIPAL BRANCH)
Reference: 90757104
EPC ratings on this postcode
We don't have a matched EPC for this property yet. Below are efficiency scores and details for other addresses on this postcode.
| Address | Current | Potential | Floor area | Age band | Type |
|---|---|---|---|---|---|
| Brookhouse Farm, Brookhouse Court | 53 | 68 | 378 m² | England and Wales: before 1900 | House |
| Brookhouse Farm, Brookhouse Court, UTTOXETER | 53 | 71 | 420 m² | England and Wales: before 1900 | Detached |
Flood risk
Zone: 1
Risk: Low
Job (default Low)
Floorplans
Floorplan 1
Floorplan 2
Floorplan 3
Floorplan 4
EPC Graphs
EPC 1
Price history
| Event | Date | Price | % change |
|---|---|---|---|
| Listed for sale | — | £1,000,000 | +32.5% |
| Sold | 14/08/2015 (10 years ago) | £755,000 | — |
Source: HM Land Registry Price Paid Data. Crown copyright.
Sold Comparables
Same street and nearby sales within 0.25 miles (last 5 years). Data from Land Registry Price Paid.
| Address | Price | Date | Type |
|---|---|---|---|
| BROOK LEA NETHERLAND GREEN, UTTOXETER, EAST STAFFORDSHIRE, STAFFORDSHIRE, ST14 8NT | £377,150 | 09/11/2023 | Detached |
Area average: £377,150 (1 sale)
Capital growth trend
Land Registry outcode average: last 12 months vs 5y and 10y ago (from sold prices).
House Price Index (HM Land Registry — official index, not sold-price averages): East Staffordshire. Series: Detached. As of April 2026.
Rental Range
Estimated market rent for East Staffordshire. Low = conservative, Realistic = average, Optimistic = best case.
Based on Local Authority from postcode lookup → East Staffordshire.
LHA (30th percentile) floor for Eastern Staffordshire: Apr 2025 – Mar 2026
Location
Address
Highwood Road
Nearby
Nearest stations, universities and amenities (distance from property).
| Type | Name | Distance |
|---|---|---|
| Bus stop | Netherland Farm | 0.4 miles |
| Shop | Into Bikes Ltd | 1.6 miles |
| Train station | Uttoxeter | 1.8 miles |
| Shop | Bed & Bedrooms | 2.0 miles |
| Train station | Tutbury and Hatton | 6.6 miles |
| Hospital | Cheadle Hosptal | 10.0 miles |
| Hospital | Beacon Park Hospital | 10.5 miles |
| University | Staffordshire University Blackheath Lane Site | 10.6 miles |
Street-level crime
| Category | Count |
|---|---|
| Total incidents | 0 |
Within 1 mile during May 2026. Source: data.police.uk (England & Wales).
Schools nearby
Nearest open schools with Ofsted ratings (England). Closed schools are not shown. Data from Get Information about Schools and Ofsted.
| Name | Type | Distance | Ofsted |
|---|---|---|---|
| St. Peters Church of England First School | Primary | 1.6 miles | Requires improvement — 21 Sep 2022 |
| Picknalls First School | Primary | 2.2 miles | Good — 23 Feb 2020 |
| Thomas Alleyne's High School | Secondary | 2.2 miles | Good — 21 Mar 2016 |
| Doveridge Primary School | Primary | 2.2 miles | Good — 10 Jun 2013 |
| St Joseph's Catholic Primary School | Primary | 2.3 miles | Outstanding — 8 Sep 2024 |
Rental Comparables
Loading rental comparables for this postcode. Refresh in a few minutes.
Rent-driven metrics
Based on Area rent estimate.
- Rent ratio — Monthly rent ÷ purchase price (1% rule). 1%+ = strong, 0.8–1% = okay, <0.8% = weak for cashflow.
- Max investor price — Rent ÷ 0.8%; the price at which rent would be 0.8% of price (Stoke-style target).
- Target investor price — Rent ÷ 1%; the price at which rent would be 1% of price (strong cashflow band).
- Gross yield — Annual rent as % of purchase price (no costs).
Enter House Number
Enter the house number to help us retrieve more accurate pricing history and property data.
Please log in to submit or correct the house number for this listing.
Log in to continue