20 BROOKSBANK AVENUE
REDCAR, REDCAR AND CLEVELAND TS10 1HS
£135,000
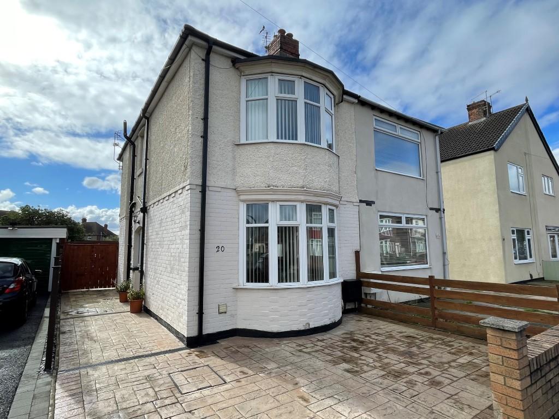
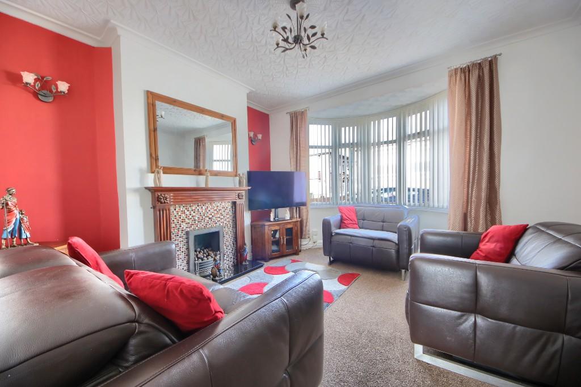
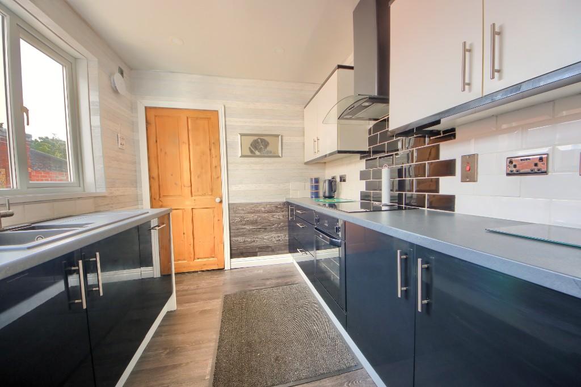
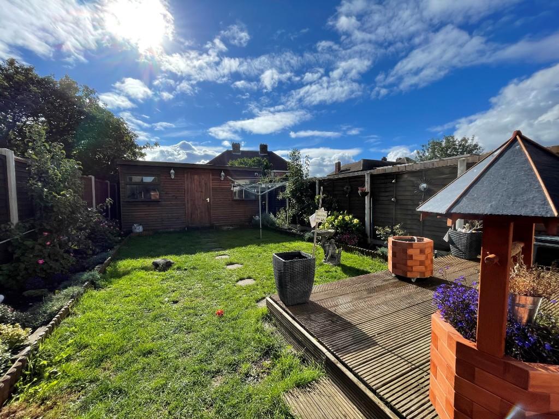
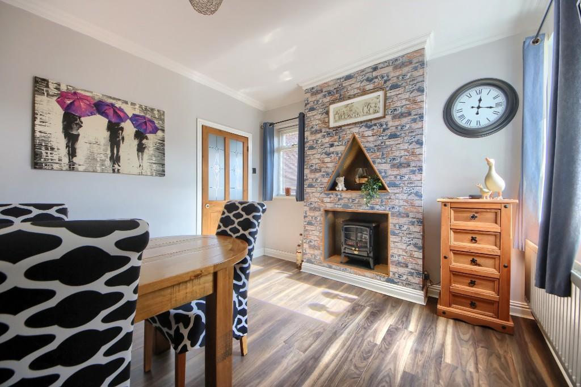
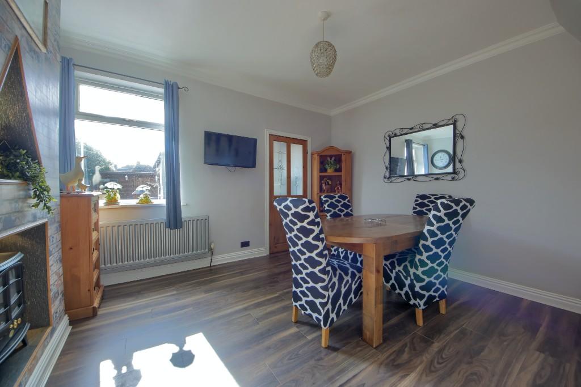
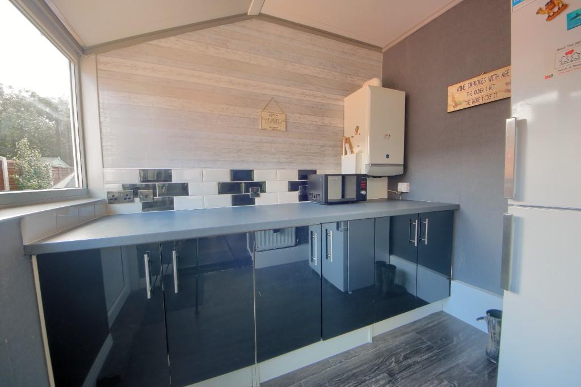
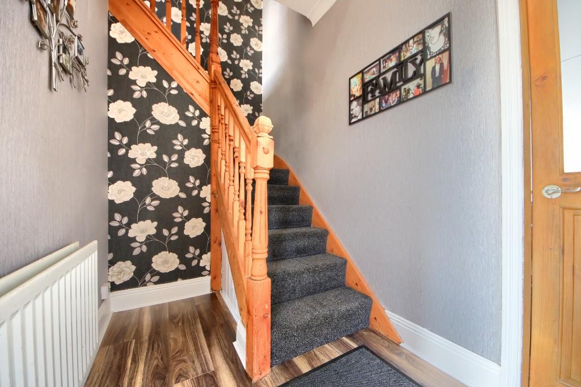
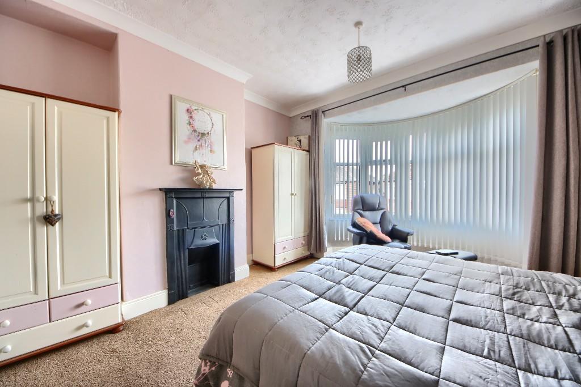
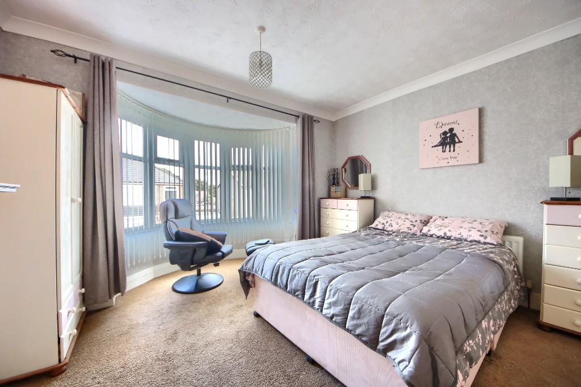
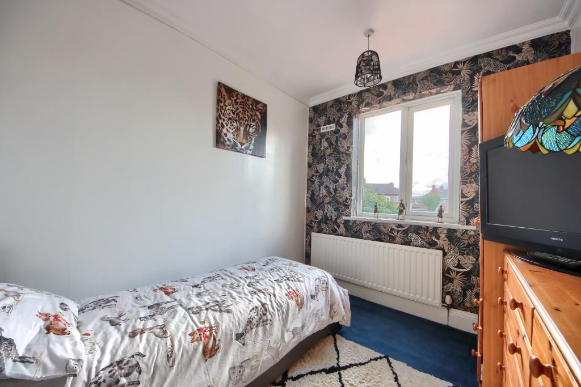
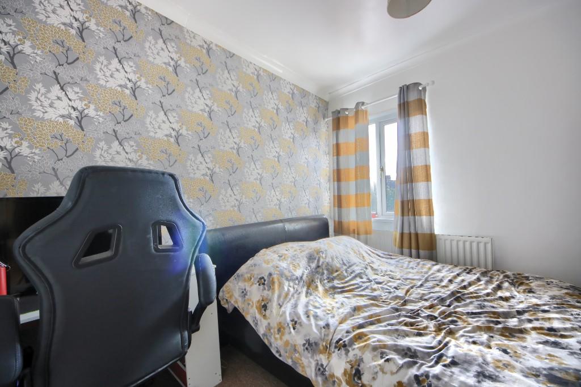
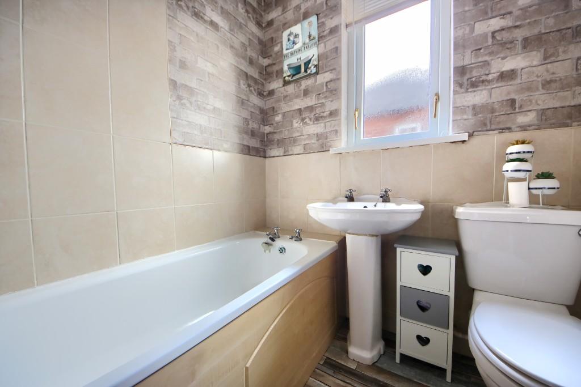
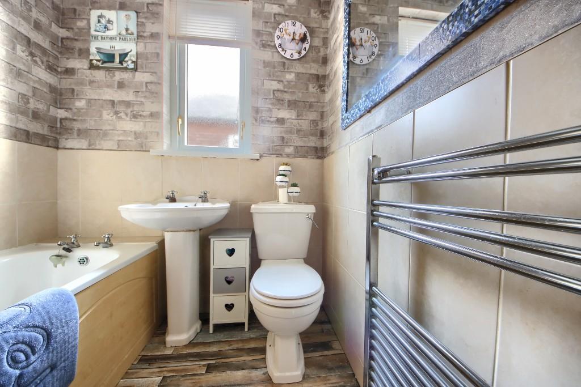
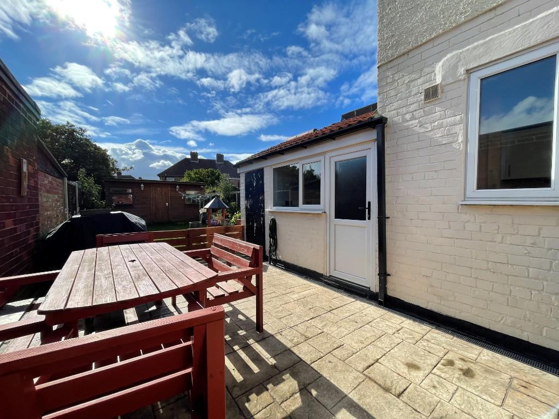
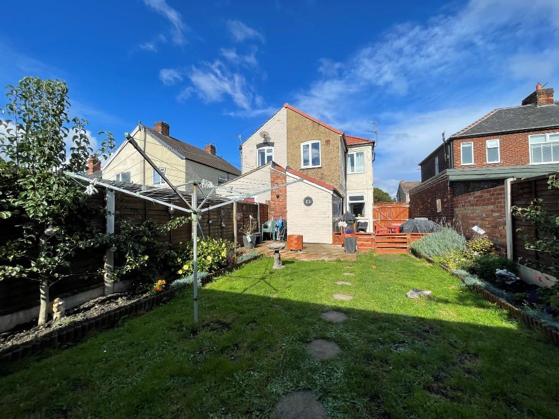
Photo 1 Photo 2 Photo 3 Photo 4 Photo 5 Photo 6 Photo 7 Photo 8 Photo 9 Photo 10 Photo 11 Photo 12 Photo 13 Photo 14 Photo 15 Photo 16
/ 16
Property details
Tenure
FREEHOLD
Floor area
93 m²
EPC rating
D
Last sold
£133,000 Mar 2023
Price per m²
£1,452/m²
Local average
£154,450 (-12.6%)
Deprivation
Decile 4 (12,570 of 33,755)
Street crime
355 incidents within 1 mile (May 2026)
Key features
- Superbly Presented 3 Bed Semi House
- Tastefully Decorated Throughout
- Ideal for the FTB
- Close to the Town Centre
- Modern Fitted Kitchen & Utility
- South Facing Rear Garden
- Ready to Move into Order
- Viewing Recommended
Additional details
- Heating
- Gas, Double glazing, Central, Gas central
- Parking
- Yes, Driveway, Off street
- Garden
- Private garden, Enclosed garden, Rear garden, Yes, Back garden
Description
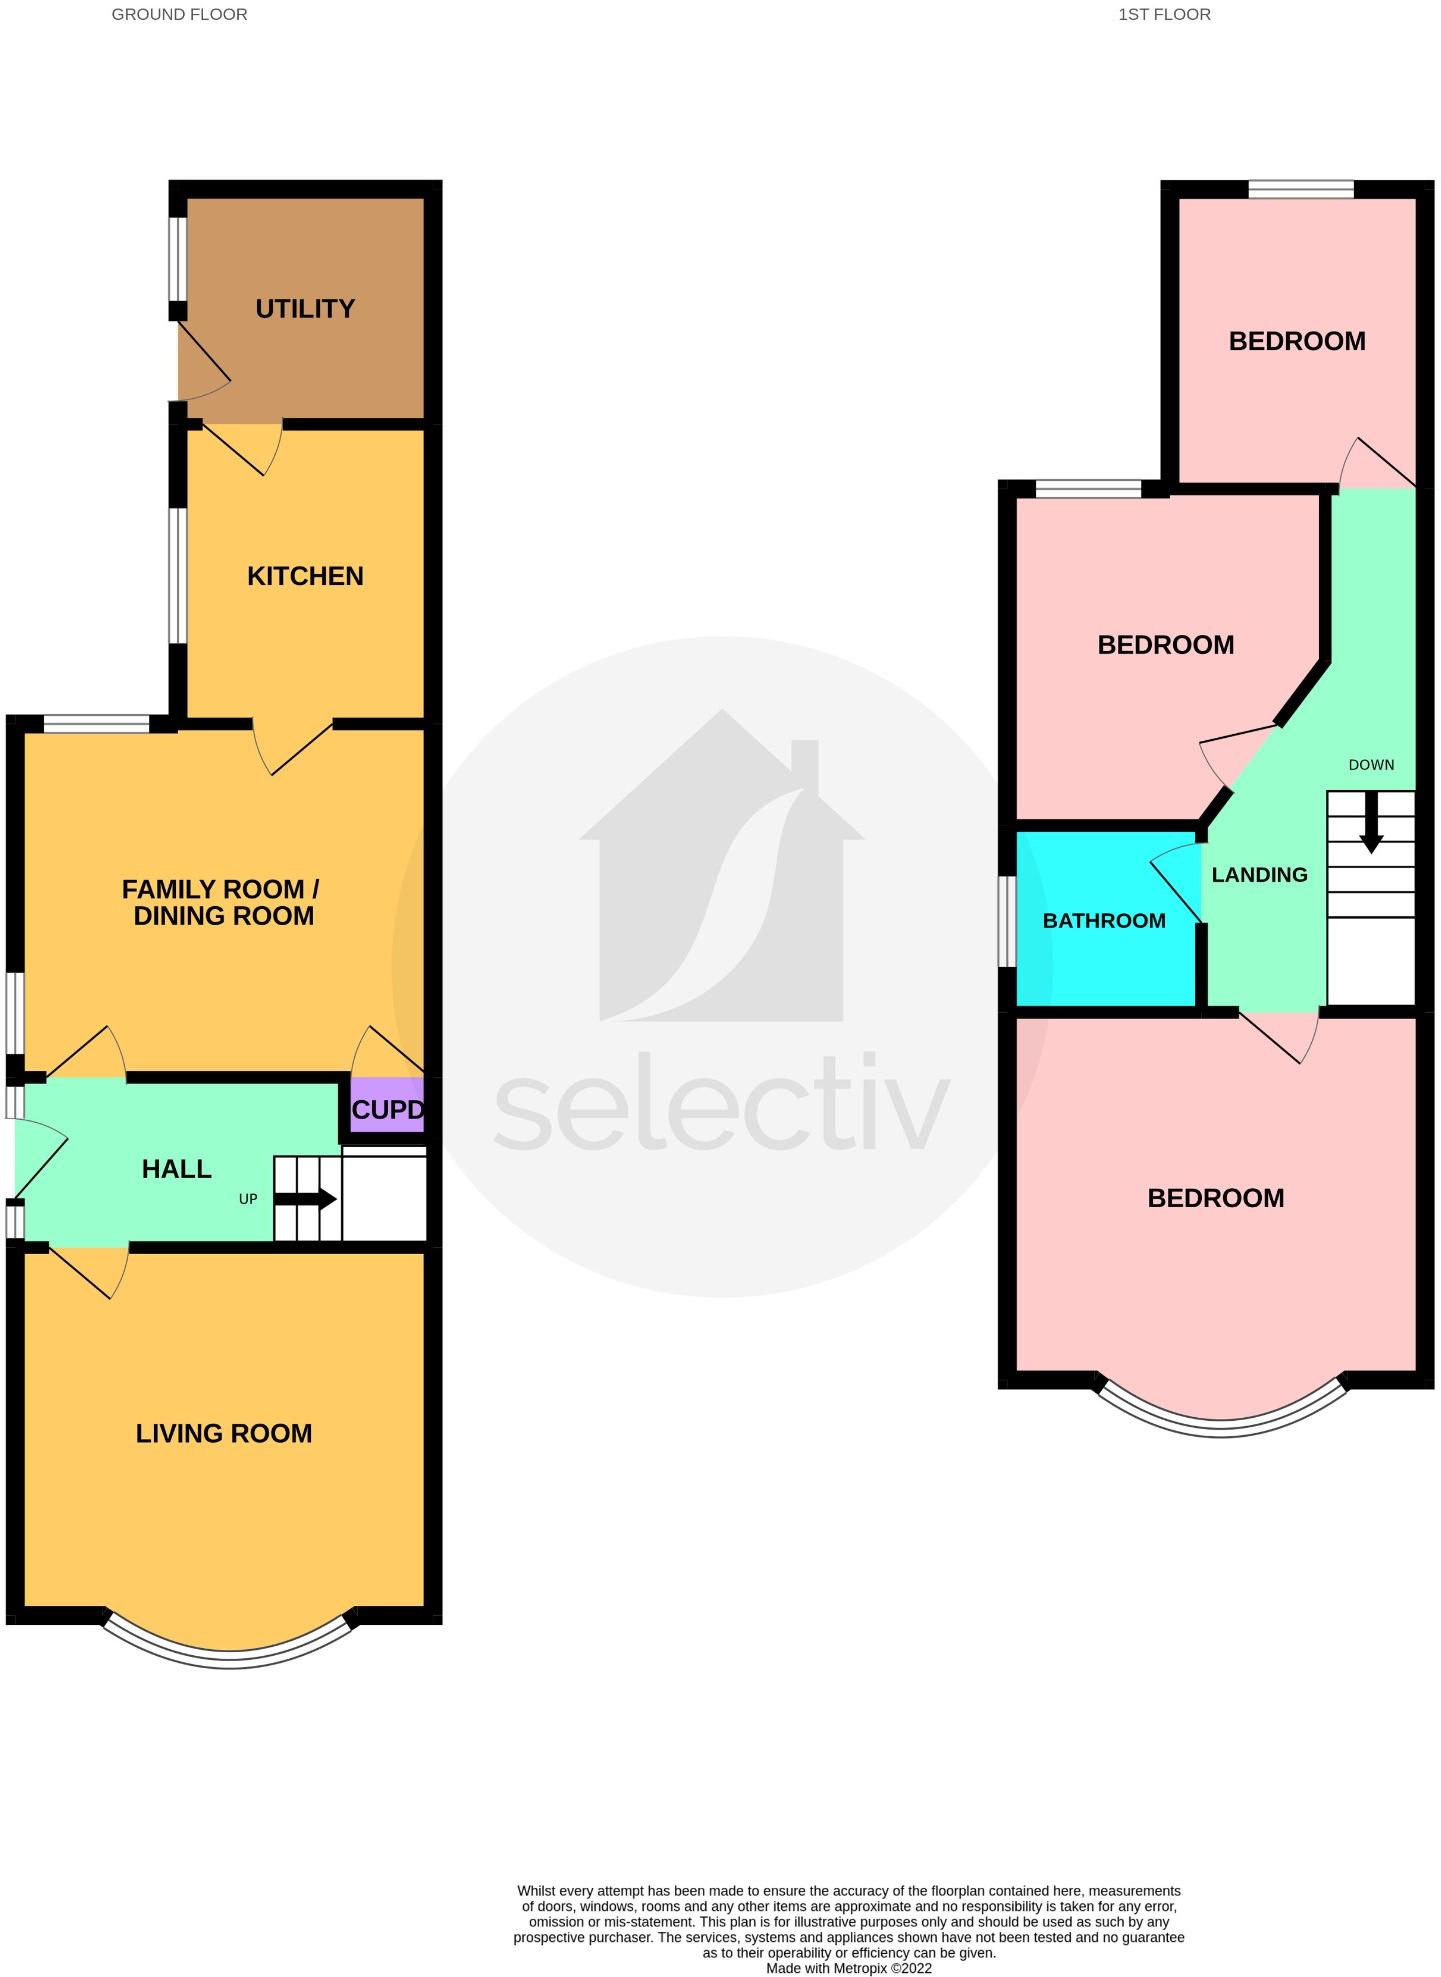
The property benefits from gas central heating and uPVC double glazing, briefly comprising; entrance lobby, bay-fronted living room, dining room and modern fitted kitchen with utility area. To the first-floor; bay-fronted master bedroom, family bathroom/WC and two further well-sized bedrooms. Externally; low-maintenance frontage & south facing rear garden which affords complete privacy.
Accommodation
Entrance Lobby
Composite entrance door to the side with adjacent glazed surround, double radiator, attractive spindle staircase to the first floor, useful understairs storage cupboard and stylish laminate flooring.
Living Room 13' 1'' x 11' 5'' (3.98m x 3.48m)
Upvc double glazed bay window to the front, feature wall mounted gas fire with decorative surround, double radiator, wall lights and decorative ceiling coving.
Dining Room 13' 1'' x 11' 1'' (3.98m x 3.38m)
Upvc double glazed windows to the side and rear, double radiator, recess with a feature electric fire, stylish laminate flooring and decorative ceiling coving.
Modern Fitted Kitchen
Modern range of tall, wall and base units incorporating drawers, laminate worktops and complimenting tiled splash backs. Composite inset sink unit with mixer tap, integrated dishwasher. Built in electric oven with hob and cooker hood over, upvc double glazed window to the side and access to the utility room.
Utility Room
Range of base units incorporating laminate worktops and complimenting tiled splash backs. Cupboard fronted space and plumb and adequate ventilation for a automatic washing machine and tumble dryer, space for an upright fridge freezer, wall mounted gas central heating boiler , pvc clad ceiling, single radiator and both a upvc double glazed window and entrance door to the side.
First Floor Landing
Attractive spindle balustrade, independent access to all rooms and decorative ceiling coving.
Master Bedroom 11' 5'' x 13' 1'' (3.48m x 3.98m)
Upvc double glazed bay window to the front, double radiator a traditionally styled and ornamental fireplace and decorative ceiling coving.
Family Bathroom
White suite comprising of a panel bath with overhead shower and shower curtain, pedestal wash hand basin, low flush wc, chrome towel radiator, tiled surrounds, pvc clad ceiling and a upvc double glazed window to the side.
Bedroom 2 10' 8'' x 9' 9'' (3.25m x 2.97m)
Upvc double glazed window to the rear, single radiator and decorative ceiling coving.
Bedroom 3 9' 4'' x 7' 2'' (2.84m x 2.18m)
Upvc double glazed window to the rear, single radiator and decorative ceiling coving.
Externally
Frontage
Has been designed for low maintenance and to amplify off street parking being laid to an extensive and attractive concrete imprint area behind an attractive dwarf wall and then extends into a side footpath with double timber gates at the rear.
Rear Garden
Enjoys a fantastic degree of privacy and benefits from a south facing aspect making it ideal for enjoying those warm summer evenings, beginning with a concrete imprint patio area before extending to a mature lawn with attractive borders of shrubs and plants. Further boasting a summer house with power and light and side access gate.
Listed by
Guisborough
Selectiv Estate Agents Limited
Reference: 127635431
EPC Rating & Upgrade Cost
Current rating: D
Potential rating: B
Inspection date: 24/09/2022
Expiry date: 23/09/2032
Current heating cost: £992/year
Potential heating cost: £615/year
Est. upgrade cost to C: £19,525
Recommendations
- 50 mm internal or external wall insulation (£4,000 - £14,000)
- Floor insulation (suspended floor) (£800 - £1,200)
- Low energy lighting for all fixed outlets (£25)
- Solar water heating (£4,000 - £6,000)
- Solar photovoltaic panels, 2.5 kWp (£3,500 - £5,500)
Flood risk
Zone: 1
Risk: Low
Job (default Low)
Floorplans
Floorplan 1
EPC Graphs

epc certificate
FENSA Certificates
This property has 1 FENSA certificate(s) on record, indicating window/door installations by FENSA-approved installers.
FENSA Certificate #10020184
Property Details
Street: 20 Brooksbank Avenue
Town: REDCAR
Postcode: TS10 1HS
Installation Details
Items: 1 window
Certificate Issued: 15/01/2014
Work Completed: 27/11/2013
This certificate data was retrieved from FENSA's database
What is FENSA? FENSA (Fenestration Self-Assessment Scheme) is a government-authorised scheme that monitors building regulation compliance for replacement windows and doors. Certificates indicate that work was completed by FENSA-approved installers.
Price history
| Event | Date | Price | % change |
|---|---|---|---|
| Sold | 24/03/2023 (3 years ago) | £133,000 | — |
Source: HM Land Registry Price Paid Data. Crown copyright.
Sold Comparables
Same street and nearby sales within 0.25 miles (last 5 years). Data from Land Registry Price Paid.
| Address | Price | Date | Type |
|---|---|---|---|
| Same street 16 BROOKSBANK AVENUE, REDCAR, REDCAR AND CLEVELAND, TS10 1HS | £143,500 | 30/03/2026 | Terraced |
| 10 WINDERMERE AVENUE, REDCAR, REDCAR AND CLEVELAND, TS10 1LE | £105,000 | 12/12/2025 | Semi-detached |
| 16 CONISTON AVENUE, REDCAR, REDCAR AND CLEVELAND, TS10 1JD | £128,000 | 19/12/2024 | Semi-detached |
| 8 WESTFIELD AVENUE, REDCAR, REDCAR AND CLEVELAND, TS10 1HG | £162,000 | 27/11/2023 | Semi-detached |
| 3 BRIAR GROVE, REDCAR, REDCAR AND CLEVELAND, TS10 1HR | £143,000 | 24/11/2023 | Semi-detached |
| 49 RYDAL AVENUE, REDCAR, REDCAR AND CLEVELAND, TS10 1LD | £128,000 | 11/09/2023 | Semi-detached |
| 31 CORPORATION ROAD, REDCAR, REDCAR AND CLEVELAND, TS10 1EY | £135,000 | 19/07/2023 | Semi-detached |
| Same street 58 BROOKSBANK AVENUE, REDCAR, REDCAR AND CLEVELAND, TS10 1HS | £100,000 | 27/01/2023 | Semi-detached |
| 72 WESTFIELD AVENUE, REDCAR, REDCAR AND CLEVELAND, TS10 1HG | £63,000 | 25/11/2022 | Semi-detached |
| 59 BROOKSBANK AVENUE, REDCAR, REDCAR AND CLEVELAND, TS10 1HW | £150,000 | 23/09/2022 | Semi-detached |
| 10 KIRKSTONE GROVE, REDCAR, REDCAR AND CLEVELAND, TS10 1JU | £58,000 | 15/09/2022 | Semi-detached |
| 10 ONTARIO CRESCENT, REDCAR, REDCAR AND CLEVELAND, TS10 1JR | £170,000 | 18/08/2022 | Semi-detached |
| 15 THIRLMERE ROAD, REDCAR, REDCAR AND CLEVELAND, TS10 1LJ | £115,000 | 25/07/2022 | Semi-detached |
| 38 LUCERNE ROAD, REDCAR, REDCAR AND CLEVELAND, TS10 1JJ | £131,000 | 22/07/2022 | Semi-detached |
| 12 ONTARIO CRESCENT, REDCAR, REDCAR AND CLEVELAND, TS10 1JR | £112,500 | 20/07/2022 | Semi-detached |
| 9 CORPORATION ROAD, REDCAR, REDCAR AND CLEVELAND, TS10 1EY | £116,000 | 14/07/2022 | Semi-detached |
| 13 EASSON ROAD, REDCAR, REDCAR AND CLEVELAND, TS10 1HH | £225,000 | 06/07/2022 | Semi-detached |
| 5 BUTTERMERE ROAD, REDCAR, REDCAR AND CLEVELAND, TS10 1LN | £160,000 | 24/06/2022 | Semi-detached |
| 20 CONISTON AVENUE, REDCAR, REDCAR AND CLEVELAND, TS10 1JD | £118,000 | 16/06/2022 | Semi-detached |
| 20 EASSON ROAD, REDCAR, REDCAR AND CLEVELAND, TS10 1HJ | £256,000 | 26/05/2022 | Semi-detached |
| 78 WESTFIELD AVENUE, REDCAR, REDCAR AND CLEVELAND, TS10 1HG | £280,000 | 10/05/2022 | Semi-detached |
| 11 HAWKSHEAD ROAD, REDCAR, REDCAR AND CLEVELAND, TS10 1JY | £110,000 | 06/05/2022 | Semi-detached |
| Same street 50 BROOKSBANK AVENUE, REDCAR, REDCAR AND CLEVELAND, TS10 1HS | £110,000 | 01/04/2022 | Terraced |
| Same street 74 BROOKSBANK AVENUE, REDCAR, REDCAR AND CLEVELAND, TS10 1HS | £122,000 | 17/12/2021 | Semi-detached |
| Same street 8 BROOKSBANK AVENUE, REDCAR, REDCAR AND CLEVELAND, TS10 1HS | £122,000 | 25/08/2021 | Semi-detached |
Street average: £119,500 (5 sales)
Area average: £143,275 (20 sales)
Capital growth trend
Land Registry outcode average: last 12 months vs 5y and 10y ago (from sold prices).
House Price Index (HM Land Registry — official index, not sold-price averages): Redcar and Cleveland. Series: Semi-detached. As of April 2026.
Rental Range
Estimated market rent for Redcar and Cleveland. Low = conservative, Realistic = average, Optimistic = best case.
Based on Local Authority from postcode lookup → Redcar and Cleveland.
LHA (30th percentile) floor for Teesside: £549/mo (Apr 2025 – Mar 2026)
Location
Nearby
Nearest stations, universities and amenities (distance from property).
| Type | Name | Distance |
|---|---|---|
| Shop | Racecourse Wine Lodge | 0.1 miles |
| Shop | Foils Hair & Beauty | 0.1 miles |
| Bus stop | Unknown | 0.3 miles |
| Train station | Redcar Central | 0.4 miles |
| Hospital | Redcar Primary Care Hospital | 0.7 miles |
| Train station | Redcar East | 0.7 miles |
| Hospital | Unknown | 5.0 miles |
| University | Teesside University | 7.2 miles |
| University | The Northern School Of Art | 7.5 miles |
Street-level crime
| Category | Count |
|---|---|
| Violence and sexual offences | 124 |
| Anti-social behaviour | 65 |
| Criminal damage and arson | 39 |
| Public order | 29 |
| Burglary | 25 |
| Shoplifting | 21 |
| Other theft | 16 |
| Vehicle crime | 10 |
| Other crime | 9 |
| Drugs | 7 |
| Robbery | 5 |
| Possession of weapons | 2 |
| Theft from the person | 2 |
| Bicycle theft | 1 |
| Total incidents | 355 |
Within 1 mile during May 2026. Source: data.police.uk (England & Wales).
Schools nearby
Nearest open schools with Ofsted ratings (England). Closed schools are not shown. Data from Get Information about Schools and Ofsted.
| Name | Type | Distance | Ofsted |
|---|---|---|---|
| St Benedict's Catholic Primary School | Primary | 0.4 miles | Good — 18 Jun 2018 |
| Sacred Heart Catholic Secondary | Secondary | 0.4 miles | Good — 25 Sep 2022 |
| Lakes Primary School | Primary | 0.4 miles | Good — 12 Nov 2012 |
| Newcomen Primary School | Primary | 0.5 miles | — (Inspected (no overall grade)) |
| Zetland Primary School | Primary | 0.5 miles | Good — 11 Mar 2014 |
Rental Comparables
Residential lets from OpenRent and Rightmove for the area (same bedroom count). Use to validate rent estimates. Student lets are excluded.
| Title | Rent | Beds | Distance | As seen on |
|---|---|---|---|---|
| 3 Bed Flat, Station Road, TS10 | £575/mo | 3 | 0.47 miles | OpenRent |
| 3 Bed Semi-Detached House, Broadway East, TS10 | £800/mo | 3 | 0.68 miles | OpenRent |
Average rent: £688/mo (2 listings)
Rent-driven metrics
Based on OpenRent comparables.
- Rent ratio — Monthly rent ÷ purchase price (1% rule). 1%+ = strong, 0.8–1% = okay, <0.8% = weak for cashflow.
- Max investor price — Rent ÷ 0.8%; the price at which rent would be 0.8% of price (Stoke-style target).
- Target investor price — Rent ÷ 1%; the price at which rent would be 1% of price (strong cashflow band).
- Gross yield — Annual rent as % of purchase price (no costs).
- Cost-to-rent — Price ÷ annual rent (from OpenRent comparables). Under 14× = strong, 14–16× = acceptable, 17×+ = compressed.
- Cashflow — Rent minus mortgage, 10% maintenance, £25/mo compliance. Assumes 75% LTV, 3.95% APR (5yr fixed), 25yr term.
- ROI — Annual profit ÷ cash in (deposit + 4% purchase costs).