11 FERNDELL CLOSE
CANNOCK, CANNOCK, STAFFORDSHIRE WS11 1HR
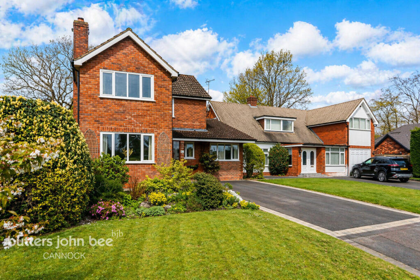
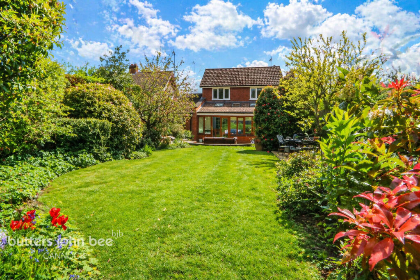
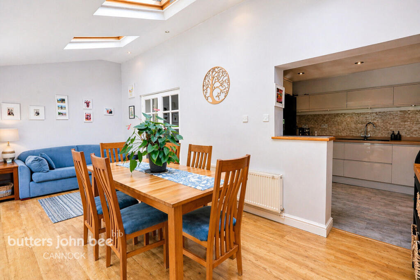
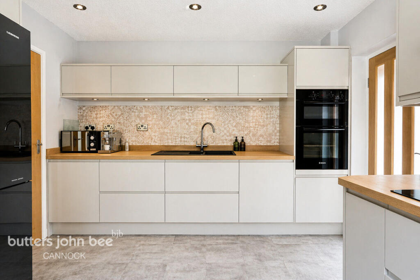
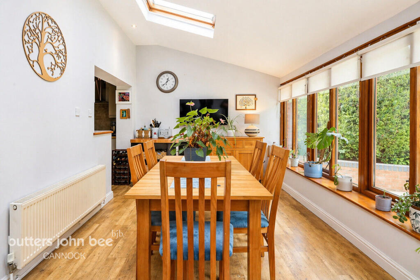
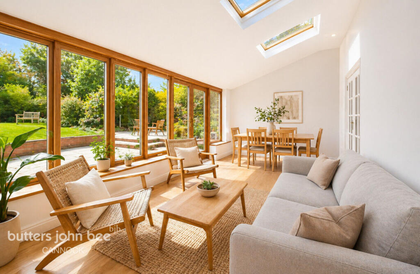
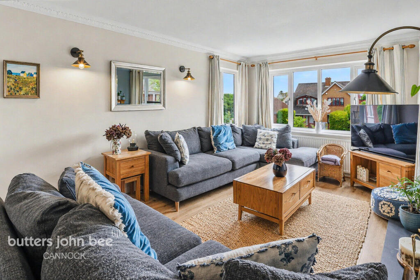
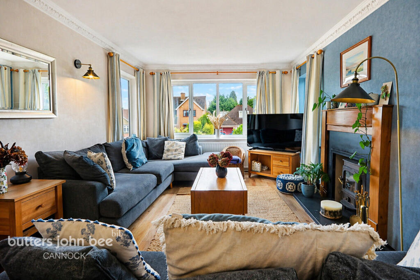
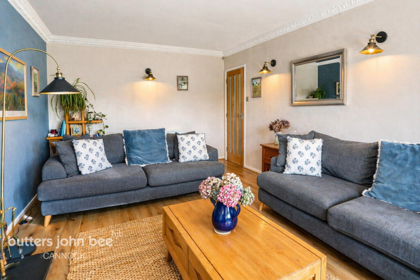
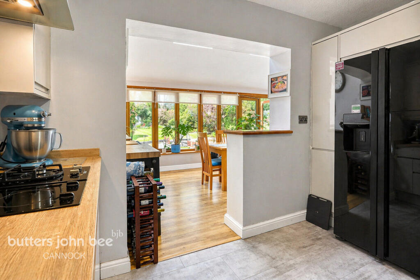
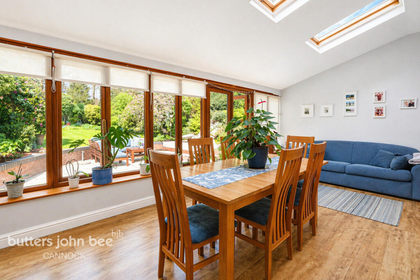
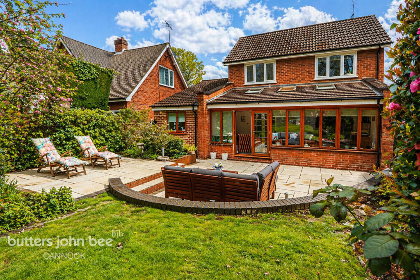
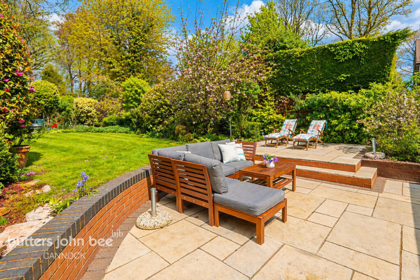
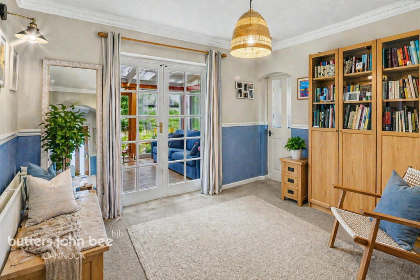
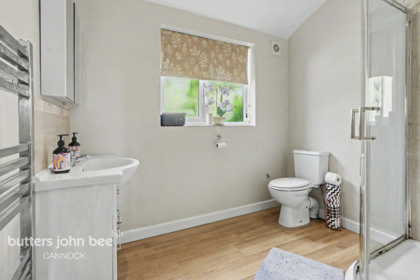
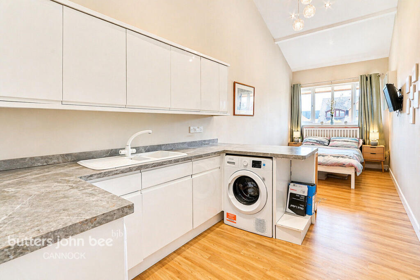
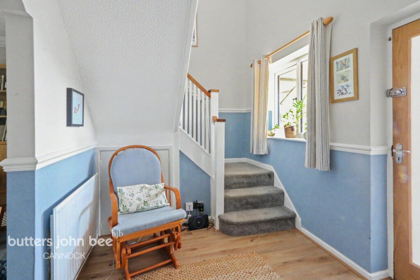
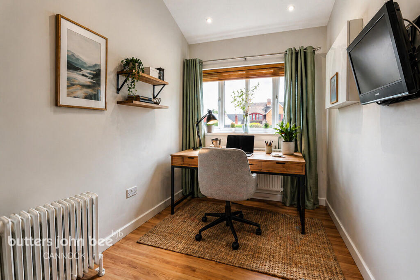
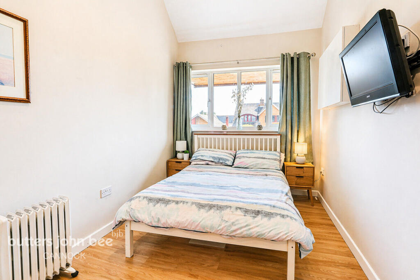
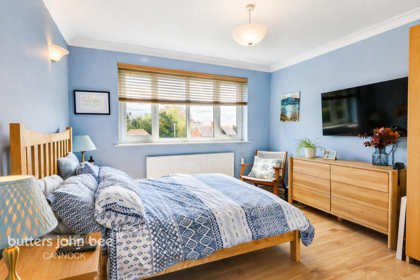
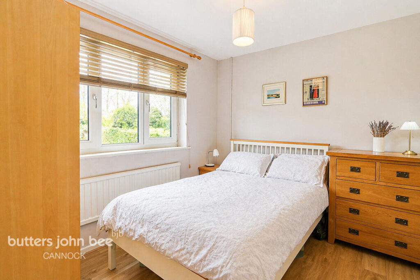
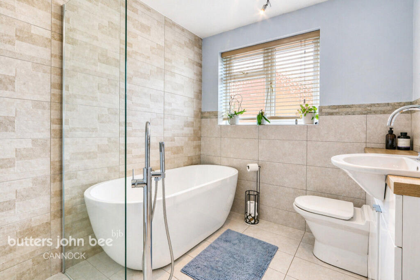
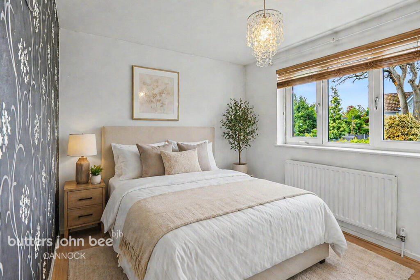
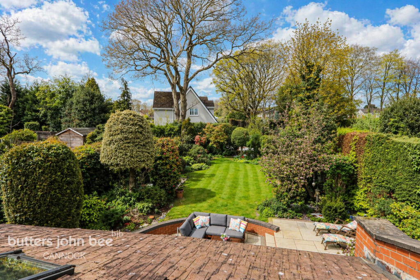
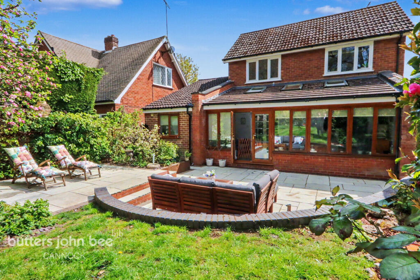
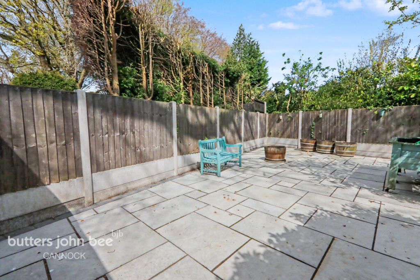
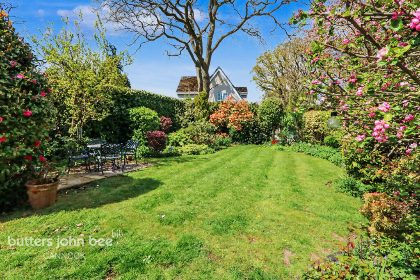
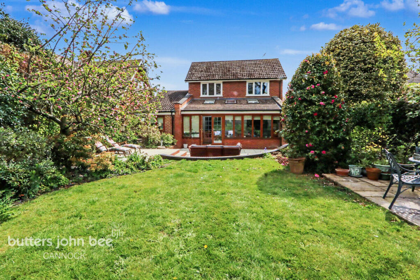
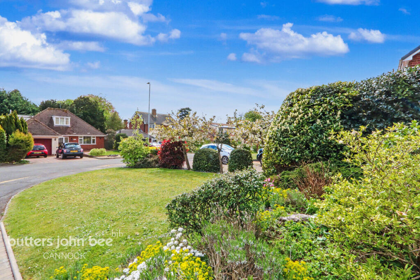
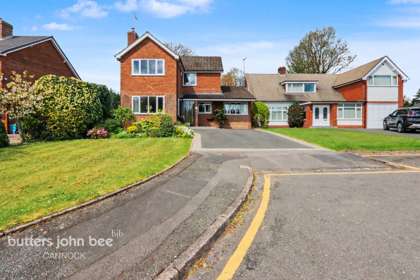
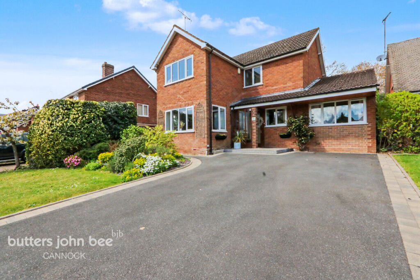
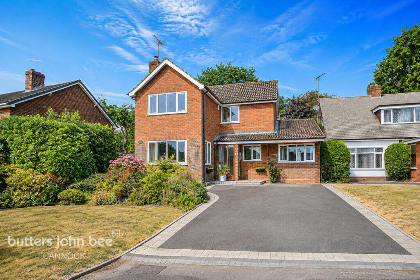
Photo 1 Photo 2 Photo 3 Photo 4 Photo 5 Photo 6 Photo 7 Photo 8 Photo 9 Photo 10 Photo 11 Photo 12 Photo 13 Photo 14 Photo 15 Photo 16 Photo 17 Photo 18 Photo 19 Photo 20 Photo 21 Photo 22 Photo 23 Photo 24 Photo 25 Photo 26 Photo 27 Photo 28 Photo 29 Photo 30 Photo 31 Photo 32
/ 32
Property details
Tenure
FREEHOLD
Floor area
147 m²
EPC rating
D
Year built
England and Wales: 1967-1975
Last sold
£275,000 Feb 2004
Price per m²
£3,571/m²
Local average
£370,601 (+41.7%)
Deprivation
Decile 8 (25,073 of 33,755)
Street crime
168 incidents within 1 mile (Aug 2026)
Key features
- EXCLUSIVE CUL DE SAC
- NO UPWARD CHAIN
- VERSATILE LIVING SPACE
- SELF CONTAINED ANNEXE
- BRIGHT ORANGERY ROOM
- PRIVATE REAR GARDEN
- PRIME CANNNOCK LOCATION
- STYLISH MODERN KITCHEN
Additional details
- Parking
- Yes
- Garden
- Yes
Description
Tucked away at the head of an exclusive cul-de-sac, Ferndell Close presents a rare and distinguished opportunity to acquire an individually designed detached residence of exceptional versatility and attraction, offered to the market with no upward chain. Set just off the prestigious New Penkridge Road, this sought-after address perfectly balances peaceful residential living with convenient access to Cannock town centre and its surrounding natural beauty.
Ferndell Close itself is a quiet and established setting, favoured for its sense of community and privacy. A particular lifestyle advantage is the private residents’ footpath, providing direct access onto Old Penkridge Road. From here, picturesque walks unfold towards Shoal Hill Common and Cannock Park, offering an idyllic escape into nature right from your doorstep.
For families, the location is especially compelling. The property sits within comfortable walking distance of St Luke's Primary School, a highly regarded and well-established school known locally for its ‘Strong Standard’ OfSTED inspection. The ease of being able to walk children to and from school each day is a significant lifestyle benefit, creating a safe and convenient routine for busy households.
As children grow, the area continues to deliver, with a selection of well-regarded secondary schools nearby, including Kingsmead School and Cardinal Griffin Catholic College and Cannock Chase High School. The accessibility to these schools further enhances the practicality of the setting, ensuring educational needs are well catered for at every stage.
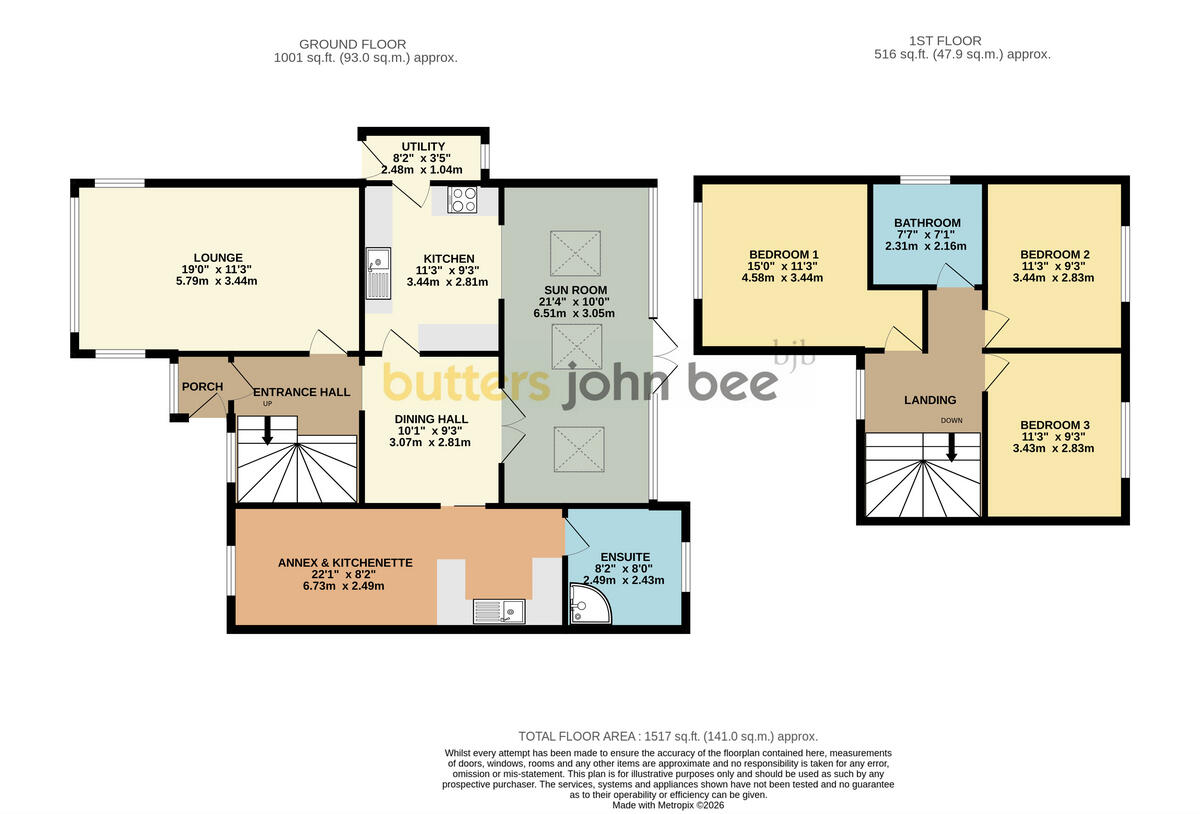
Internally, the home has been thoughtfully designed to offer a seamless blend of traditional comfort and contemporary style. The welcoming entrance hall sets the tone, leading through to a beautifully proportioned living room where a feature wood burner creates a cosy focal point perfect for relaxed evenings. A separate dining room provides a more formal space for entertaining, effortlessly accommodating family gatherings and special occasions.
At the heart of the home lies a stylishly refitted contemporary kitchen, designed with both form and function in mind. This space flows naturally into a striking orangery-style sunroom, flooded with natural light and offering views across the rear garden. Whether used as an informal dining area, second sitting room, or entertaining space, this addition enhances the overall sense of openness and connection to the outdoors.
One of the most compelling features of this property is its remarkable versatility. In addition to the three well-appointed bedrooms on the first floor, the ground floor offers a superb self-contained annexe, currently utilised as bedroom four. Complete with its own ensuite facilities and kitchenette, this space is ideally suited for multi-generational living, independent guest accommodation, or even as a private workspace or studio. It provides a level of flexibility that is increasingly sought after in modern homes.
Ascending to the first floor, a bright and airy galleried landing leads to three generous bedrooms, each thoughtfully arranged to maximise space and comfort. These are served by a beautifully refitted four piece family bathroom, finished to a high standard and reflecting the overall quality found throughout the home.
Externally, the property continues to impress. The front elevation offers an attractive approach with a double-width driveway, providing ample off-road parking. To the rear, the garden has been carefully enhanced to create a private and tranquil retreat. A paved patio area offers the perfect setting for outdoor dining and entertaining, while a pathway leads through a well-maintained lawn framed by an array of established plants, shrubs, and mature trees. Of particular note are the fruit trees, adding both character and seasonal interest to this charming outdoor space. A further paved area provides practical storage options, and side access ensures ease of maintenance.
This is a home that effortlessly combines elegance, practicality, and adaptability, a property designed not only for how we live today, but how we may wish to live in the future. With its prime location, versatile layout, and beautifully maintained grounds, Ferndell Close stands as a truly special offering within the local market.
Identity Verification Requirement
To comply with Anti-Money Laundering regulations, all purchasers will be required to complete an online identity verification check via Credas, provided in conjunction with Landmark Information Group.
The cost of the identity verification service is £50.00 + VAT or (£60 inc VAT) per buyer, which is non-refundable.
Please note that this fee is payable for each individual buyer named on the transaction and is non-refundable once the verification process has commenced.
Listed by
Cannock
Spicerhaart
Reference: 174923549
EPC Rating & Upgrade Cost
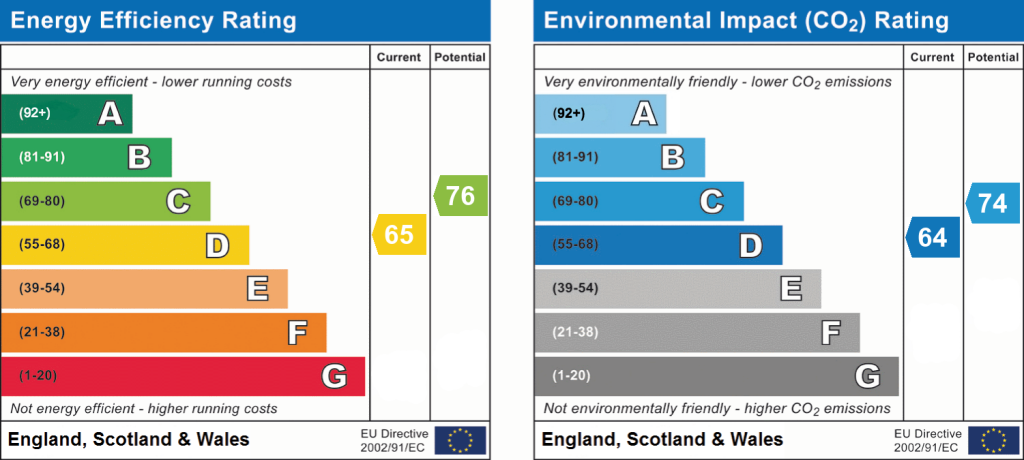
Current rating: D
Potential rating: C
Inspection date: 13/11/2025
Expiry date: 12/11/2035
Current heating cost: £1,803/year
Potential heating cost: £1,343/year
Est. upgrade cost to C: £17,700
Recommendations
- Cavity wall insulation (£900 - £1,500)
- Floor insulation (suspended floor) (£5,000 - £10,000)
- Solar photovoltaic panels, 2.5 kWp (£8,000 - £10,000)
Flood risk
Zone: 1
Risk: Low
Job (default Low)
Registered land (INSPIRE)
This location falls inside an HM Land Registry INSPIRE registered freehold polygon.
Plot: ~664 m² (0.16 acres)
Source: HM Land Registry INSPIRE Index Polygons.
Floorplans
Floorplan 1
EPC Graphs
EPC 1
FENSA Certificates
This property has 2 FENSA certificate(s) on record, indicating window/door installations by FENSA-approved installers.
FENSA Certificate #13223343
Property Details
Street: 11 Ferndell Close
Town: CANNOCK
Postcode: WS11 1HR
Installation Details
Items: 1 window
Certificate Issued: 05/11/2018
Work Completed: 20/09/2018
This certificate data was retrieved from FENSA's database
FENSA Certificate #14781822
Property Details
Street: 11 Ferndell Close
Town: CANNOCK
Postcode: WS11 1HR
Installation Details
Items: 9 windows
Certificate Issued: 12/09/2021
Work Completed: 07/09/2021
This certificate data was retrieved from FENSA's database
What is FENSA? FENSA (Fenestration Self-Assessment Scheme) is a government-authorised scheme that monitors building regulation compliance for replacement windows and doors. Certificates indicate that work was completed by FENSA-approved installers.
Price history
| Event | Date | Price | % change |
|---|---|---|---|
| Listed for sale | — | £525,000 | +90.9% |
| Sold | 06/02/2004 (22 years ago) | £275,000 | — |
Source: HM Land Registry Price Paid Data. Crown copyright.
Sold Comparables
Same street and nearby sales within 0.25 miles (last 5 years). Data from Land Registry Price Paid.
| Address | Price | Date | Type |
|---|---|---|---|
| 6 HATHERTON ROAD, CANNOCK, CANNOCK CHASE, STAFFORDSHIRE, WS11 1HG | £347,000 | 21/07/2025 | Detached |
| 71B OLD PENKRIDGE ROAD, CANNOCK, CANNOCK CHASE, STAFFORDSHIRE, WS11 1HY | £675,000 | 26/02/2025 | Detached |
| 13 HATHERTON CROFT, CANNOCK, CANNOCK CHASE, STAFFORDSHIRE, WS11 1LD | £385,000 | 18/08/2023 | Detached |
| 150 NEW PENKRIDGE ROAD, CANNOCK, CANNOCK CHASE, STAFFORDSHIRE, WS11 1HN | £840,000 | 11/08/2023 | Detached |
| 46 NEW PENKRIDGE ROAD, CANNOCK, CANNOCK CHASE, STAFFORDSHIRE, WS11 1HW | £507,500 | 23/06/2023 | Detached |
| 64 HATHERTON ROAD, CANNOCK, CANNOCK CHASE, STAFFORDSHIRE, WS11 1HQ | £420,000 | 06/04/2023 | Detached |
| 25 HATHERTON ROAD, CANNOCK, CANNOCK CHASE, STAFFORDSHIRE, WS11 1HG | £585,000 | 30/09/2022 | Detached |
| 10 HATHERTON CROFT, CANNOCK, CANNOCK CHASE, STAFFORDSHIRE, WS11 1LD | £550,000 | 09/09/2022 | Detached |
| 15 KILMORIE ROAD, CANNOCK, CANNOCK CHASE, STAFFORDSHIRE, WS11 1HZ | £453,300 | 22/07/2022 | Detached |
| 58 OLD PENKRIDGE ROAD, CANNOCK, CANNOCK CHASE, STAFFORDSHIRE, WS11 1HX | £600,000 | 01/06/2022 | Detached |
| 4 NIRVANA CLOSE, CANNOCK, CANNOCK CHASE, STAFFORDSHIRE, WS11 1HT | £510,000 | 30/05/2022 | Detached |
| 13 HATHERTON ROAD, CANNOCK, CANNOCK CHASE, STAFFORDSHIRE, WS11 1HG | £315,000 | 14/04/2022 | Detached |
| 100 OLD PENKRIDGE ROAD, CANNOCK, CANNOCK CHASE, STAFFORDSHIRE, WS11 1HY | £730,000 | 13/04/2022 | Detached |
| 28 HATHERTON ROAD, CANNOCK, CANNOCK CHASE, STAFFORDSHIRE, WS11 1HG | £680,000 | 31/03/2022 | Detached |
| 144 NEW PENKRIDGE ROAD, CANNOCK, CANNOCK CHASE, STAFFORDSHIRE, WS11 1HN | £850,000 | 25/02/2022 | Detached |
| 33 OLD PENKRIDGE ROAD, CANNOCK, CANNOCK CHASE, STAFFORDSHIRE, WS11 1HX | £285,000 | 10/12/2021 | Detached |
| 6 HATHERTON ROAD, CANNOCK, CANNOCK CHASE, STAFFORDSHIRE, WS11 1HG | £270,000 | 19/11/2021 | Detached |
| 22 HATHERTON ROAD, CANNOCK, CANNOCK CHASE, STAFFORDSHIRE, WS11 1HG | £455,000 | 12/11/2021 | Detached |
Area average: £525,433 (18 sales)
Capital growth trend
Land Registry outcode average: last 12 months vs 5y and 10y ago (from sold prices).
House Price Index (HM Land Registry — official index, not sold-price averages): Cannock Chase. Series: Detached. As of July 2026.
Rental Range
Estimated market rent for Cannock Chase. Low = conservative, Realistic = average, Optimistic = best case.
Based on Local Authority from postcode lookup → Cannock Chase.
LHA (30th percentile) floor for Mid Staffs: £992/mo (Apr 2025 – Mar 2026)
Location
Nearby
Nearest stations, universities and amenities (distance from property).
| Type | Name | Distance |
|---|---|---|
| Bus stop | Ferndell Close | 0.1 miles |
| Shop | Glam & Glow | 0.4 miles |
| Shop | Swainy's Barber Shop | 0.4 miles |
| Train station | Cannock | 0.9 miles |
| Train station | Hednesford | 2.0 miles |
| University | University of Wolverhampton | 8.0 miles |
| University | University of Wolverhampton Wulfruna Campus | 8.1 miles |
| Hospital | County Hospital | 8.5 miles |
| Hospital | Beacon Park Hospital | 8.7 miles |
Street-level crime
| Category | Count |
|---|---|
| Violence and sexual offences | 73 |
| Public order | 31 |
| Anti-social behaviour | 24 |
| Criminal damage and arson | 10 |
| Drugs | 10 |
| Shoplifting | 6 |
| Other theft | 4 |
| Vehicle crime | 3 |
| Burglary | 2 |
| Possession of weapons | 2 |
| Robbery | 2 |
| Bicycle theft | 1 |
| Total incidents | 168 |
Within 1 mile during Aug 2026. Source: data.police.uk (England & Wales).
Schools nearby
Nearest open schools with Ofsted ratings (England). Closed schools are not shown. Data from Get Information about Schools and Ofsted.
| Name | Type | Distance | Ofsted |
|---|---|---|---|
| St Lukes CofE Primary School | Primary | 0.1 miles | Good — 4 Oct 2011 |
| Cardinal Griffin Catholic College | Secondary | 0.3 miles | Good — 15 Mar 2018 |
| Sherbrook Primary School | Other | 0.4 miles | Good — 30 Apr 2014 |
| Longford Primary Academy | Primary | 0.7 miles | Requires improvement — 7 Dec 2022 |
| Cannock Chase High School | Secondary | 0.7 miles | Good — 5 Mar 2018 |
Rental Comparables
Rental comparables data is not available for this property.
Rent-driven metrics
Based on Area rent estimate.
- Rent ratio — Monthly rent ÷ purchase price (1% rule). 1%+ = strong, 0.8–1% = okay, <0.8% = weak for cashflow.
- Max investor price — Rent ÷ 0.8%; the price at which rent would be 0.8% of price (Stoke-style target).
- Target investor price — Rent ÷ 1%; the price at which rent would be 1% of price (strong cashflow band).
- Gross yield — Annual rent as % of purchase price (no costs).