Aston House Way
Aston, CW5, CW5 8FY
£875,000
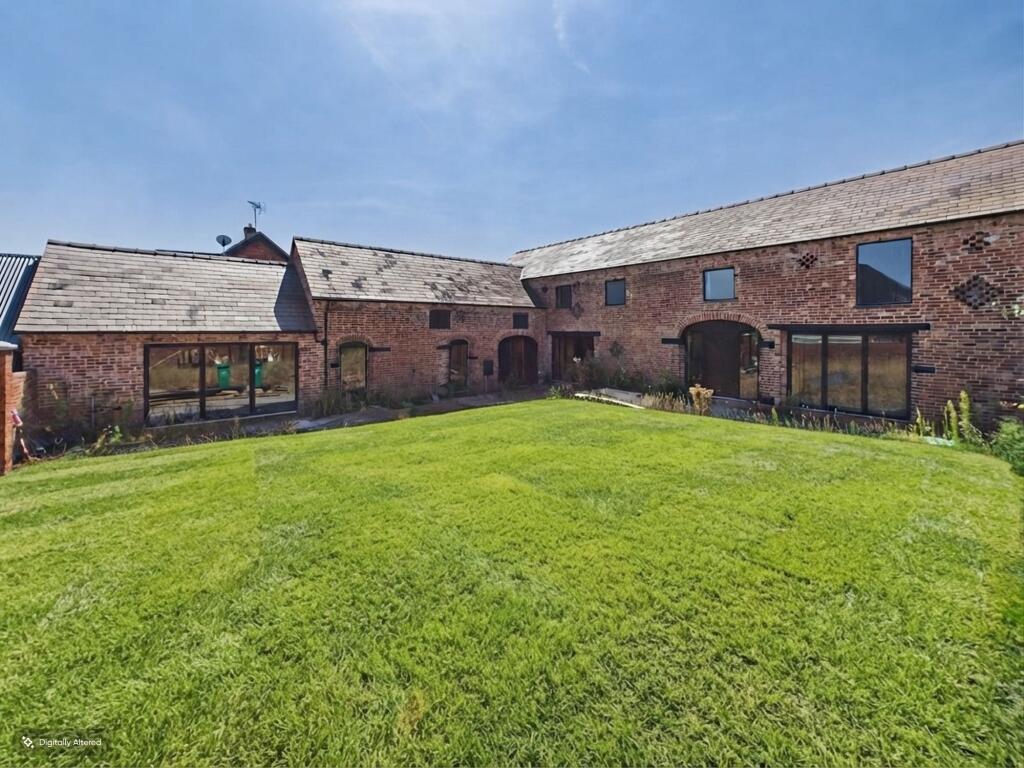
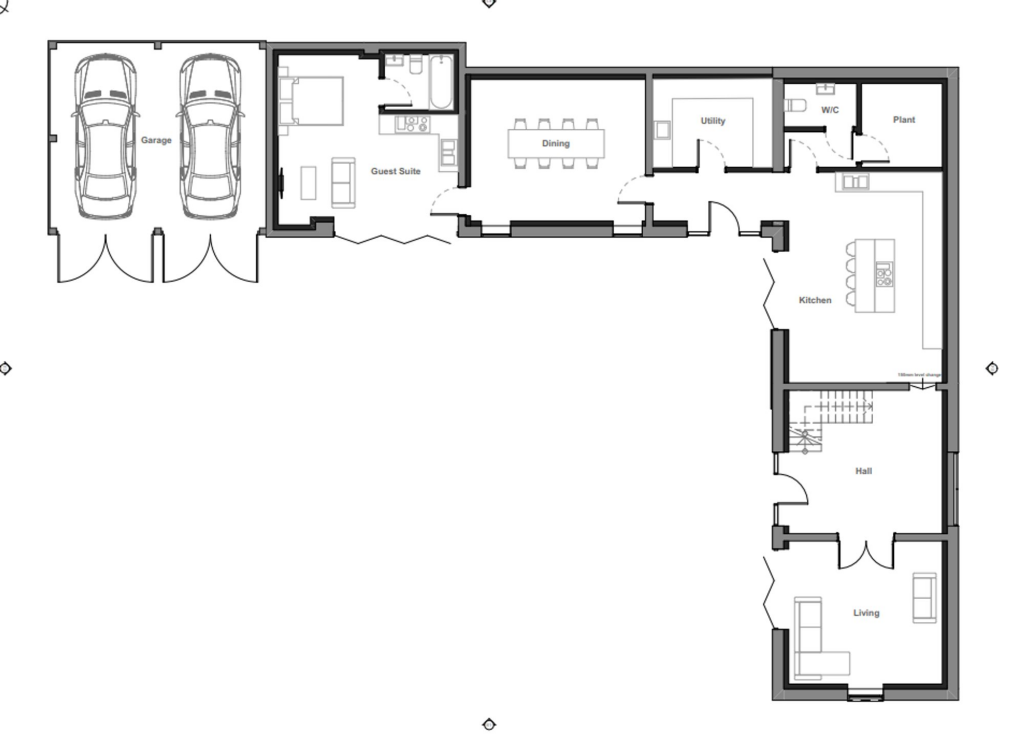
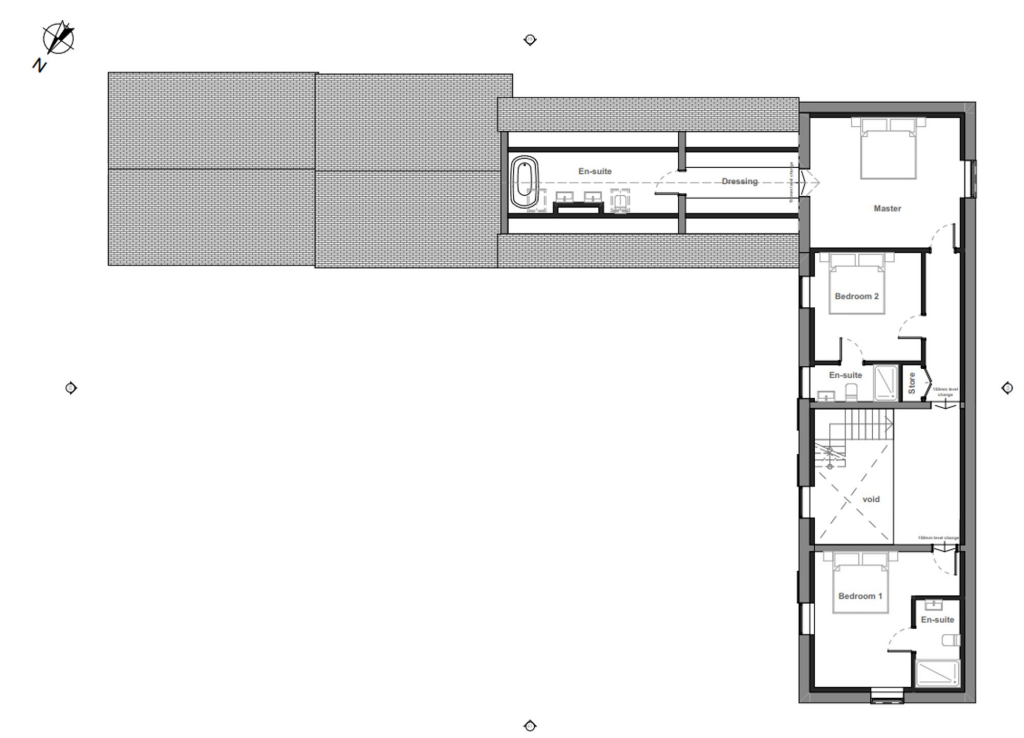
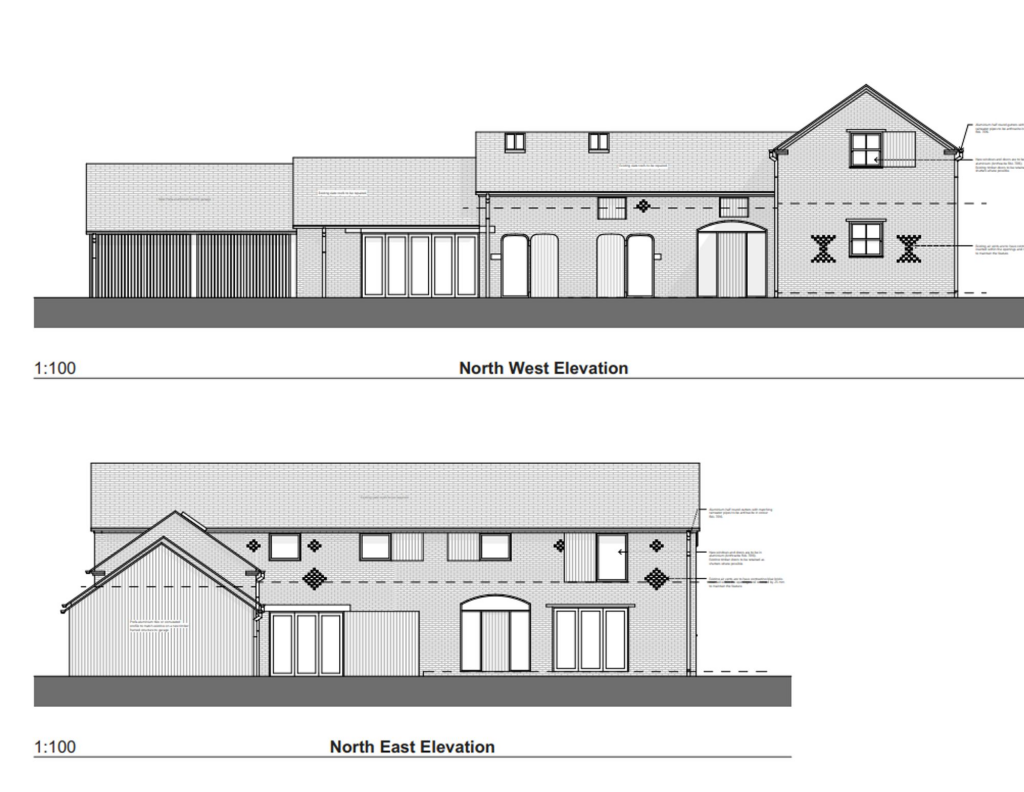
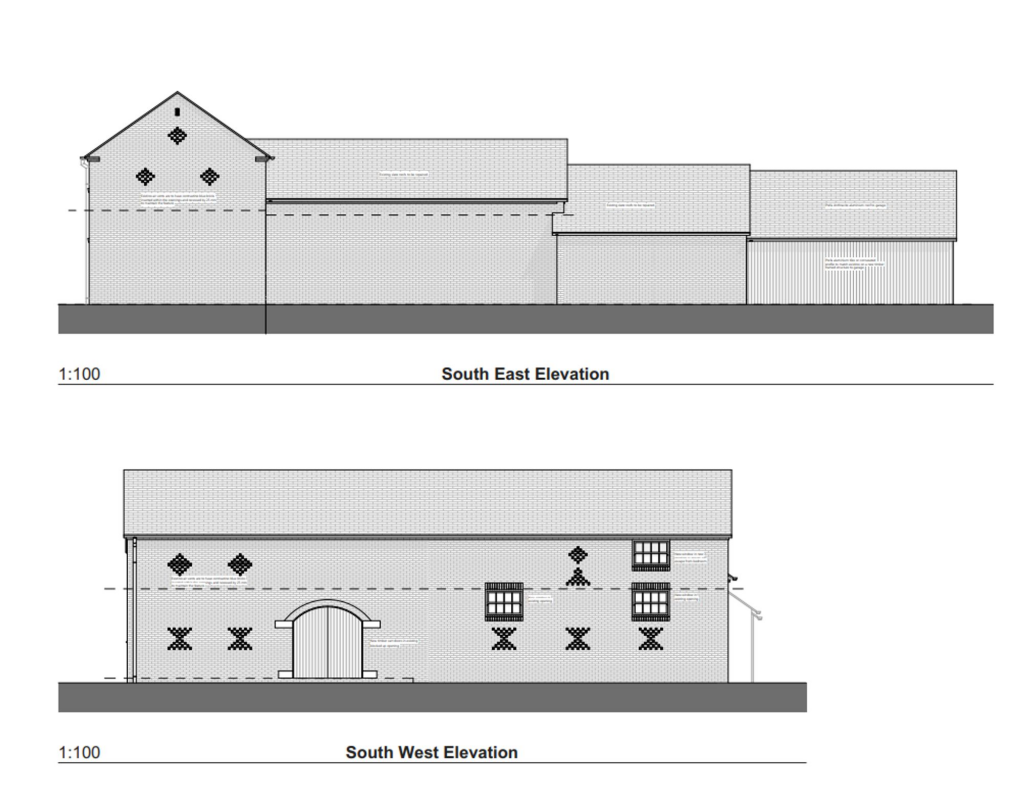
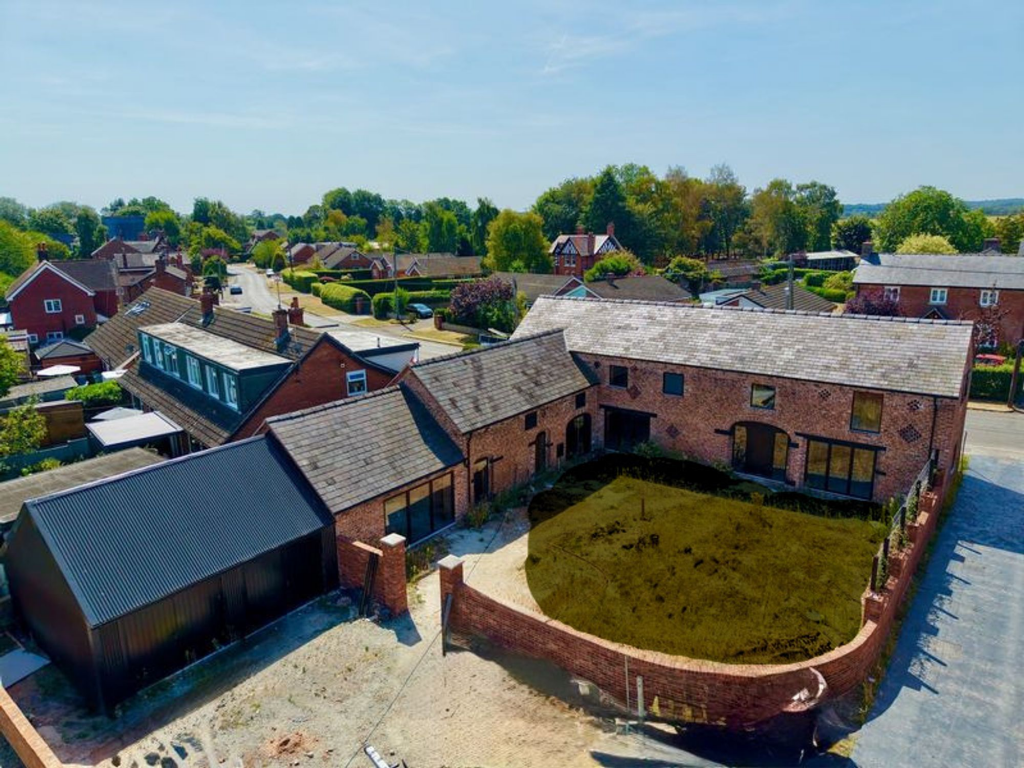
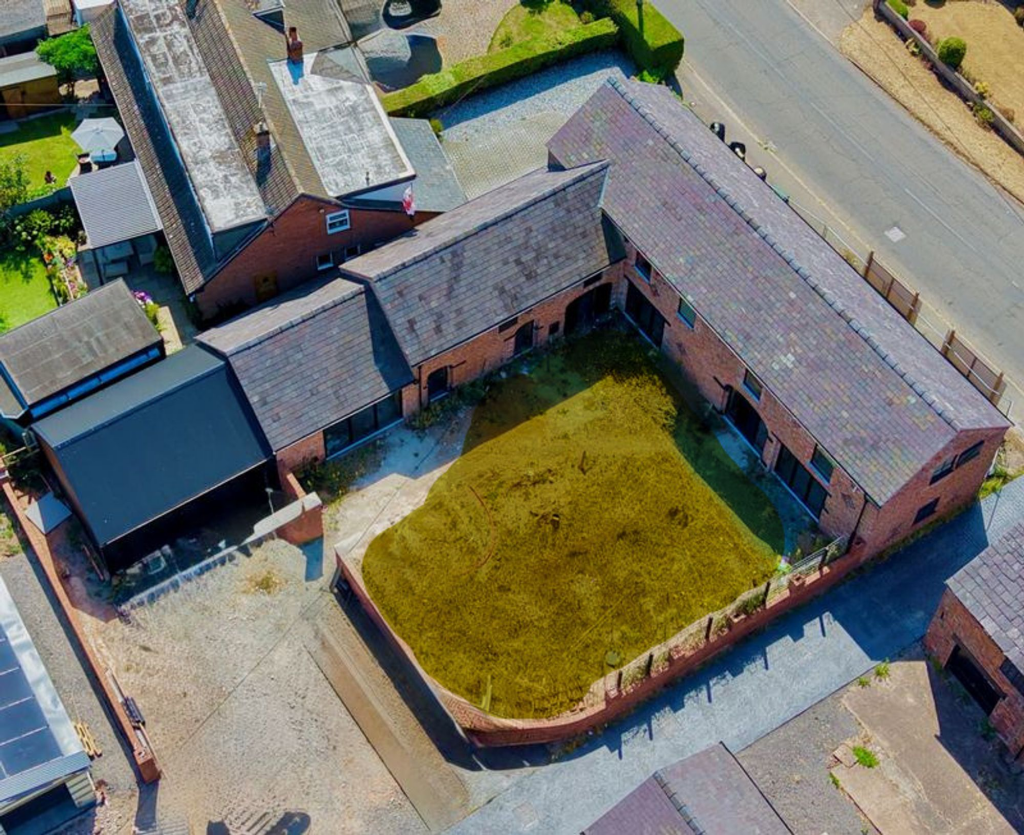
Photo 1 Photo 2 Photo 3 Photo 4 Photo 5 Photo 6 Photo 7
/ 7
Property details
Tenure
FREEHOLD
Local average
£485,353 (+80.3%)
Street crime
6 incidents within 1 mile (Aug 2026)
Key features
- Substantial Four Bedroom Barn Conversion By A Developer That Was A Finalist In The North West Homebuilder Awards
- Opportunity To Influence The Final Specification & Personalise The Finish/Layout
- Air Source Heat Pump & Under Floor Heating Throughout
- Mechanical Ventilation with Heat Recovery (MVHR) system
- Potential For A Self-Contained Annexe, Subject To Planning Permissions & Consents**
- Good Sized Garden To The Front, Ample Off Road Parking & Double Garage
- 10-Year ABC Structural Warranty
- Easy Access To Nantwich, Whitchurch & Wrenbury Railway Station
Additional details
- Electricity
- Mains supply
- Broadband
- FTTP (fibre to the premises)
- Water
- Mains supply
- Sewerage
- Mains supply
- Heating
- Air source heat pump
- Parking
- Garage, Driveway
- Garden
- Private garden
- Listed property
- No
- Restrictions
- No
- Required access
- No
- Rights of way
- No
- Flooded in last 5 years
- No
- Flood defences
- No
Description
A substantial four-bedroom detached barn conversion, set within an exclusive development in the heart of the picturesque village of Aston, offering the rare opportunity to personalise the final specification to your own taste and requirements.
This impressive conversion provides the opportunity to acquire a truly individual home where the new owner can have an input into the finishing specification and, subject to the stage of construction, potentially influence aspects of the internal layout and design.
Set within an exclusive development combining sympathetic barn conversions with a collection of modern, highly energy-efficient homes, this impressive property offers a wonderful blend of original character, generous proportions and contemporary construction standards.
From the outset, the scale and character of the original barn are evident, with features including exposed timber beams, oak detailing and a striking floating oak staircase combining with high-quality modern construction to create a home that is both full of character and designed for modern living.
The property has been thoughtfully designed to provide spacious and versatile accommodation, with four bedrooms and generous living areas providing an excellent home for family life, entertaining or those simply looking for considerably more space.
The impressive entrance hall creates an immediate sense of arrival, featuring the distinctive floating oak staircase and providing access to the principal living accommodation. Throughout the conversion, attention has been given to combining the original character of the building with a contemporary specification, including oak internal doors, LED lighting and aluminium windows and doors.
The specification has been designed with modern energy efficiency and comfort firmly in mind. Underfloor heating throughout, powered by an air source heat pump, removes the need for conventional radiators and provides an efficient and comfortable method of heating. A mechanical ventilation with heat recovery system (MVHR) provides filtered fresh air throughout the property whilst helping to retain heat, whilst the aluminium windows and doors provide excellent thermal and acoustic insulation.
The accommodation provides four bedrooms together with spacious reception and living areas, creating a versatile home which can be configured and finished to suit the requirements of its new owners. For purchasers securing the property sufficiently early in the build, there is also the potential to discuss certain internal alterations to the proposed floorplan.
One of the most exciting aspects of the property is the range of optional upgrades and finishing choices available, allowing the new owner to add their own personality and specification. Depending upon the stage of construction, these can include upgraded kitchens and appliances, worktops, bathroom fittings and tiling, lighting, flooring, fitted wardrobes, internal blinds, additional electrical points and bespoke finishing touches.
The property also offers an exciting opportunity for those requiring additional accommodation. The size and configuration of the barn could potentially allow for the creation of a self-contained annexe. This could provide accommodation for dependent relatives, older children or guests, or potentially create a separate home office or business space. For those considering the property as a long-term investment, the additional space could also offer potential for holiday or rental accommodation, subject to the necessary consents.
Externally, the property enjoys a generous plot with a private driveway providing parking for multiple vehicles, together with an outside electric vehicle charging point and outside tap.
The village of Aston provides an enviable setting for those looking to escape the hustle and bustle of town and city life whilst remaining within easy reach of everyday amenities. An award-winning real ale pub with coffee shop is situated directly opposite the development, whilst a bus stop is conveniently located at the entrance.
The nearby market towns of Nantwich and Whitchurch provide a comprehensive range of shops, restaurants, schools and amenities, whilst Wrenbury railway station is within close proximity, providing access towards Crewe and the extensive national rail network beyond.
This is a particularly exciting opportunity to acquire a substantial and characterful barn conversion in a peaceful village setting, with the added benefit of being able to influence the final specification and create a home that is genuinely tailored to your own requirements.
Offered for sale at £875,000, early viewing is highly recommended to appreciate the scale, setting and potential of this impressive conversion.
Listed by
Whitchurch
Dourish & Day
Reference: 92080398
EPC ratings on this postcode
We don't have a matched EPC for this property yet. Below are efficiency scores and details for other addresses on this postcode.
| Address | Current | Potential | Floor area | Age band | Type |
|---|---|---|---|---|---|
| 3, Aston House Way, Aston, Nantwich | 101 | 103 | 138 m² | — | Terraced |
| 4, Aston House Way, Aston, Nantwich | 102 | 104 | 122 m² | — | Terraced |
| 5, Aston House Way, Aston, Nantwich | 101 | 103 | 137 m² | — | Terraced |
| 6 Aston House Way, Aston, NANTWICH | 113 | 115 | 207 m² | — | Detached |
| 7 Aston House Way, ASTON | 83 | 95 | 100 m² | — | Detached |
Flood risk
Zone: 1
Risk: Low
Job (default Low)
Registered land (INSPIRE)
This location falls inside an HM Land Registry INSPIRE registered freehold polygon.
Plot: ~3,182 m² (0.79 acres)
Source: HM Land Registry INSPIRE Index Polygons.
Floorplans
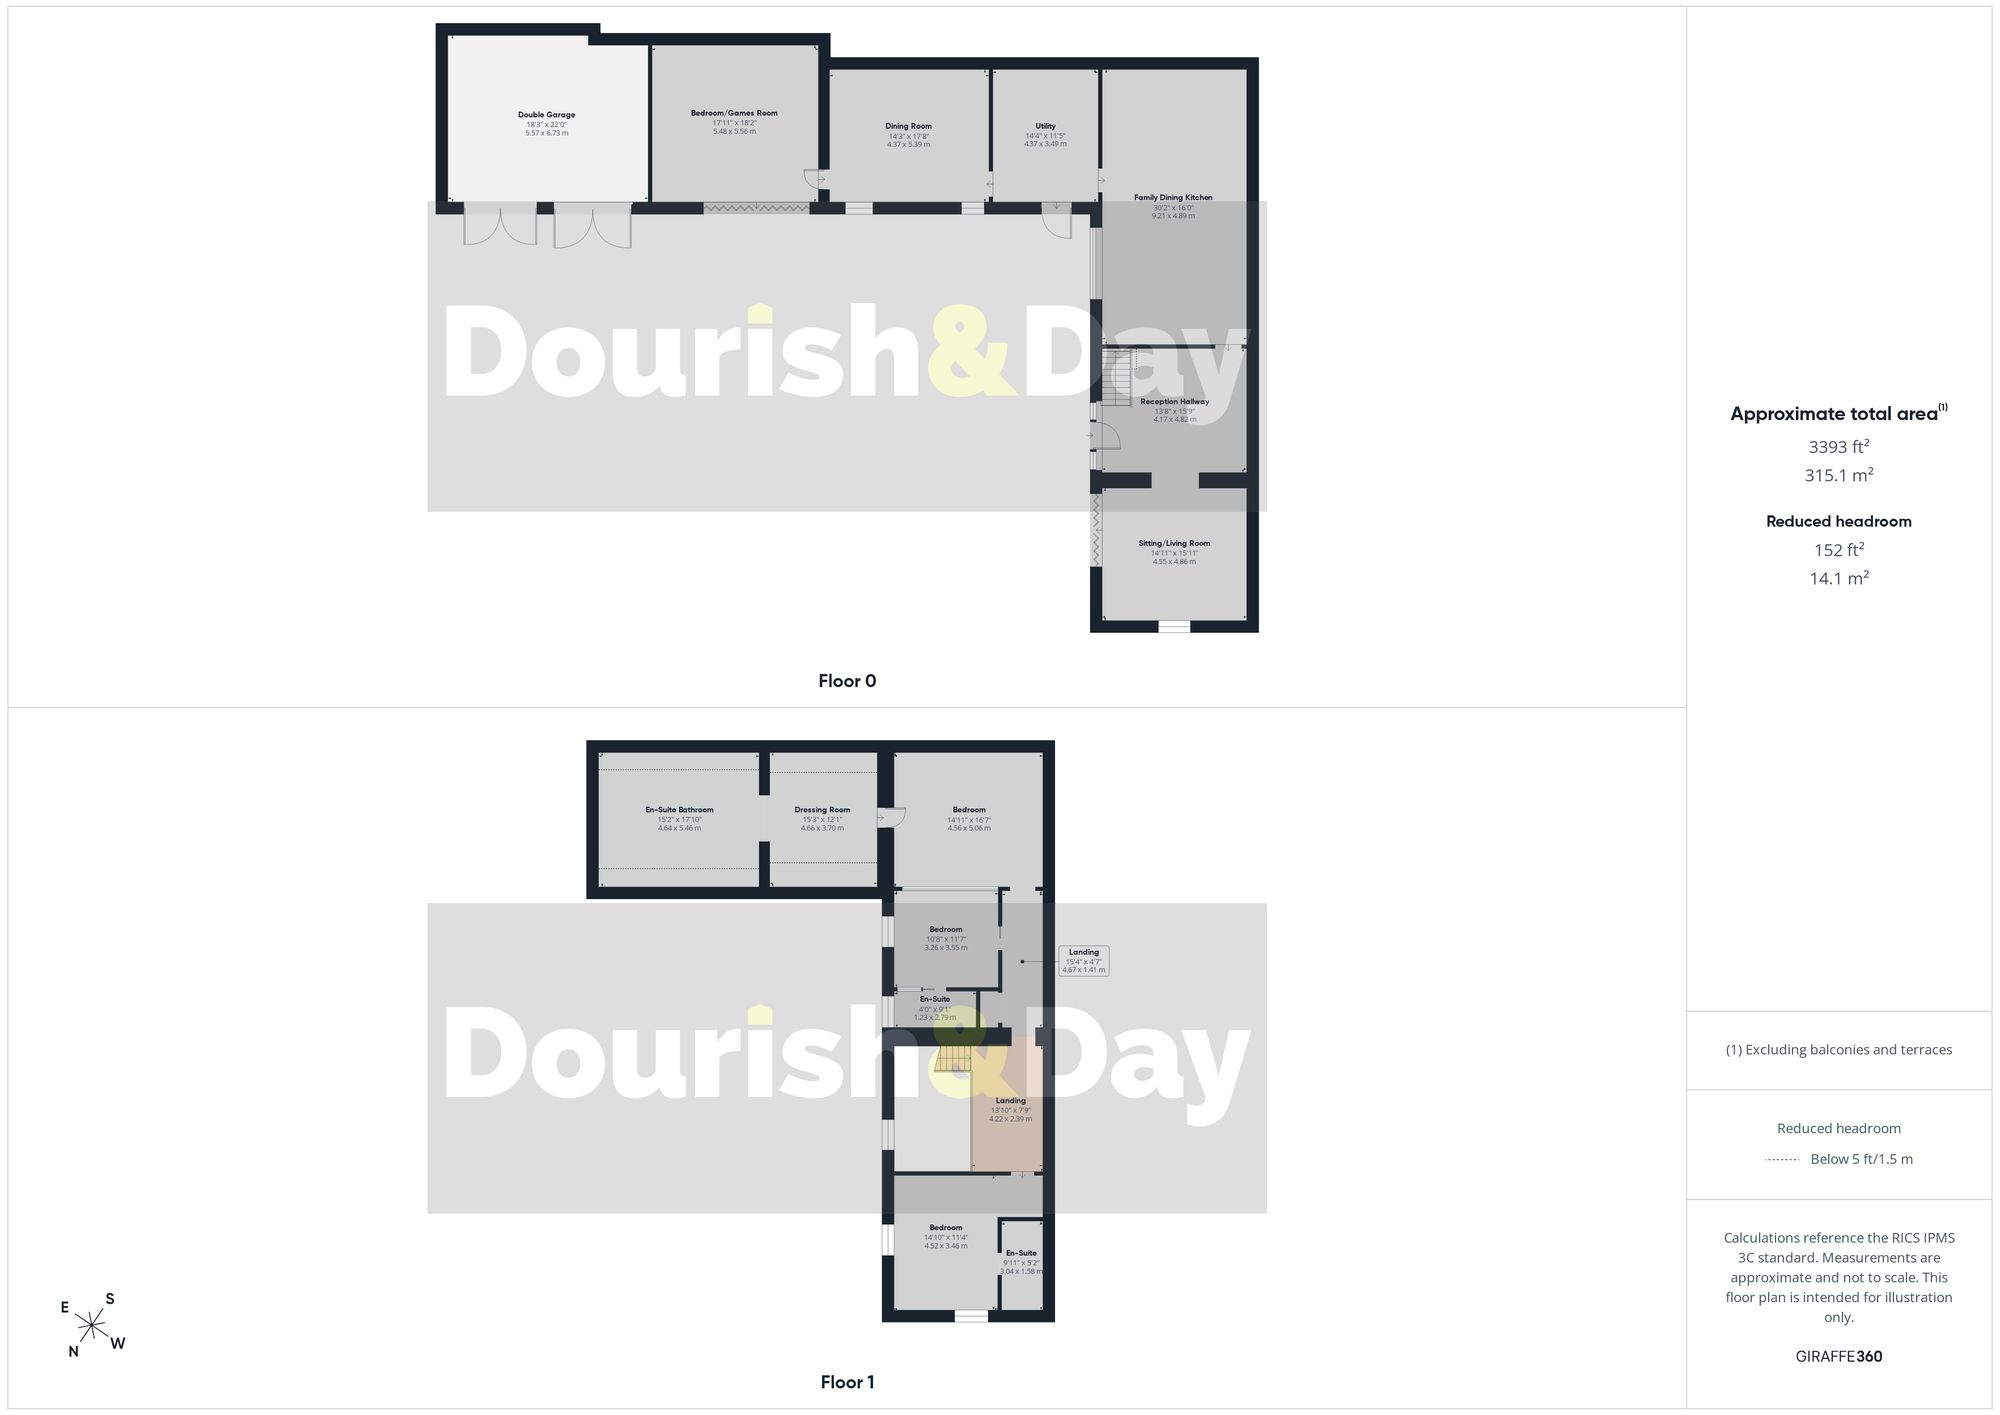
All
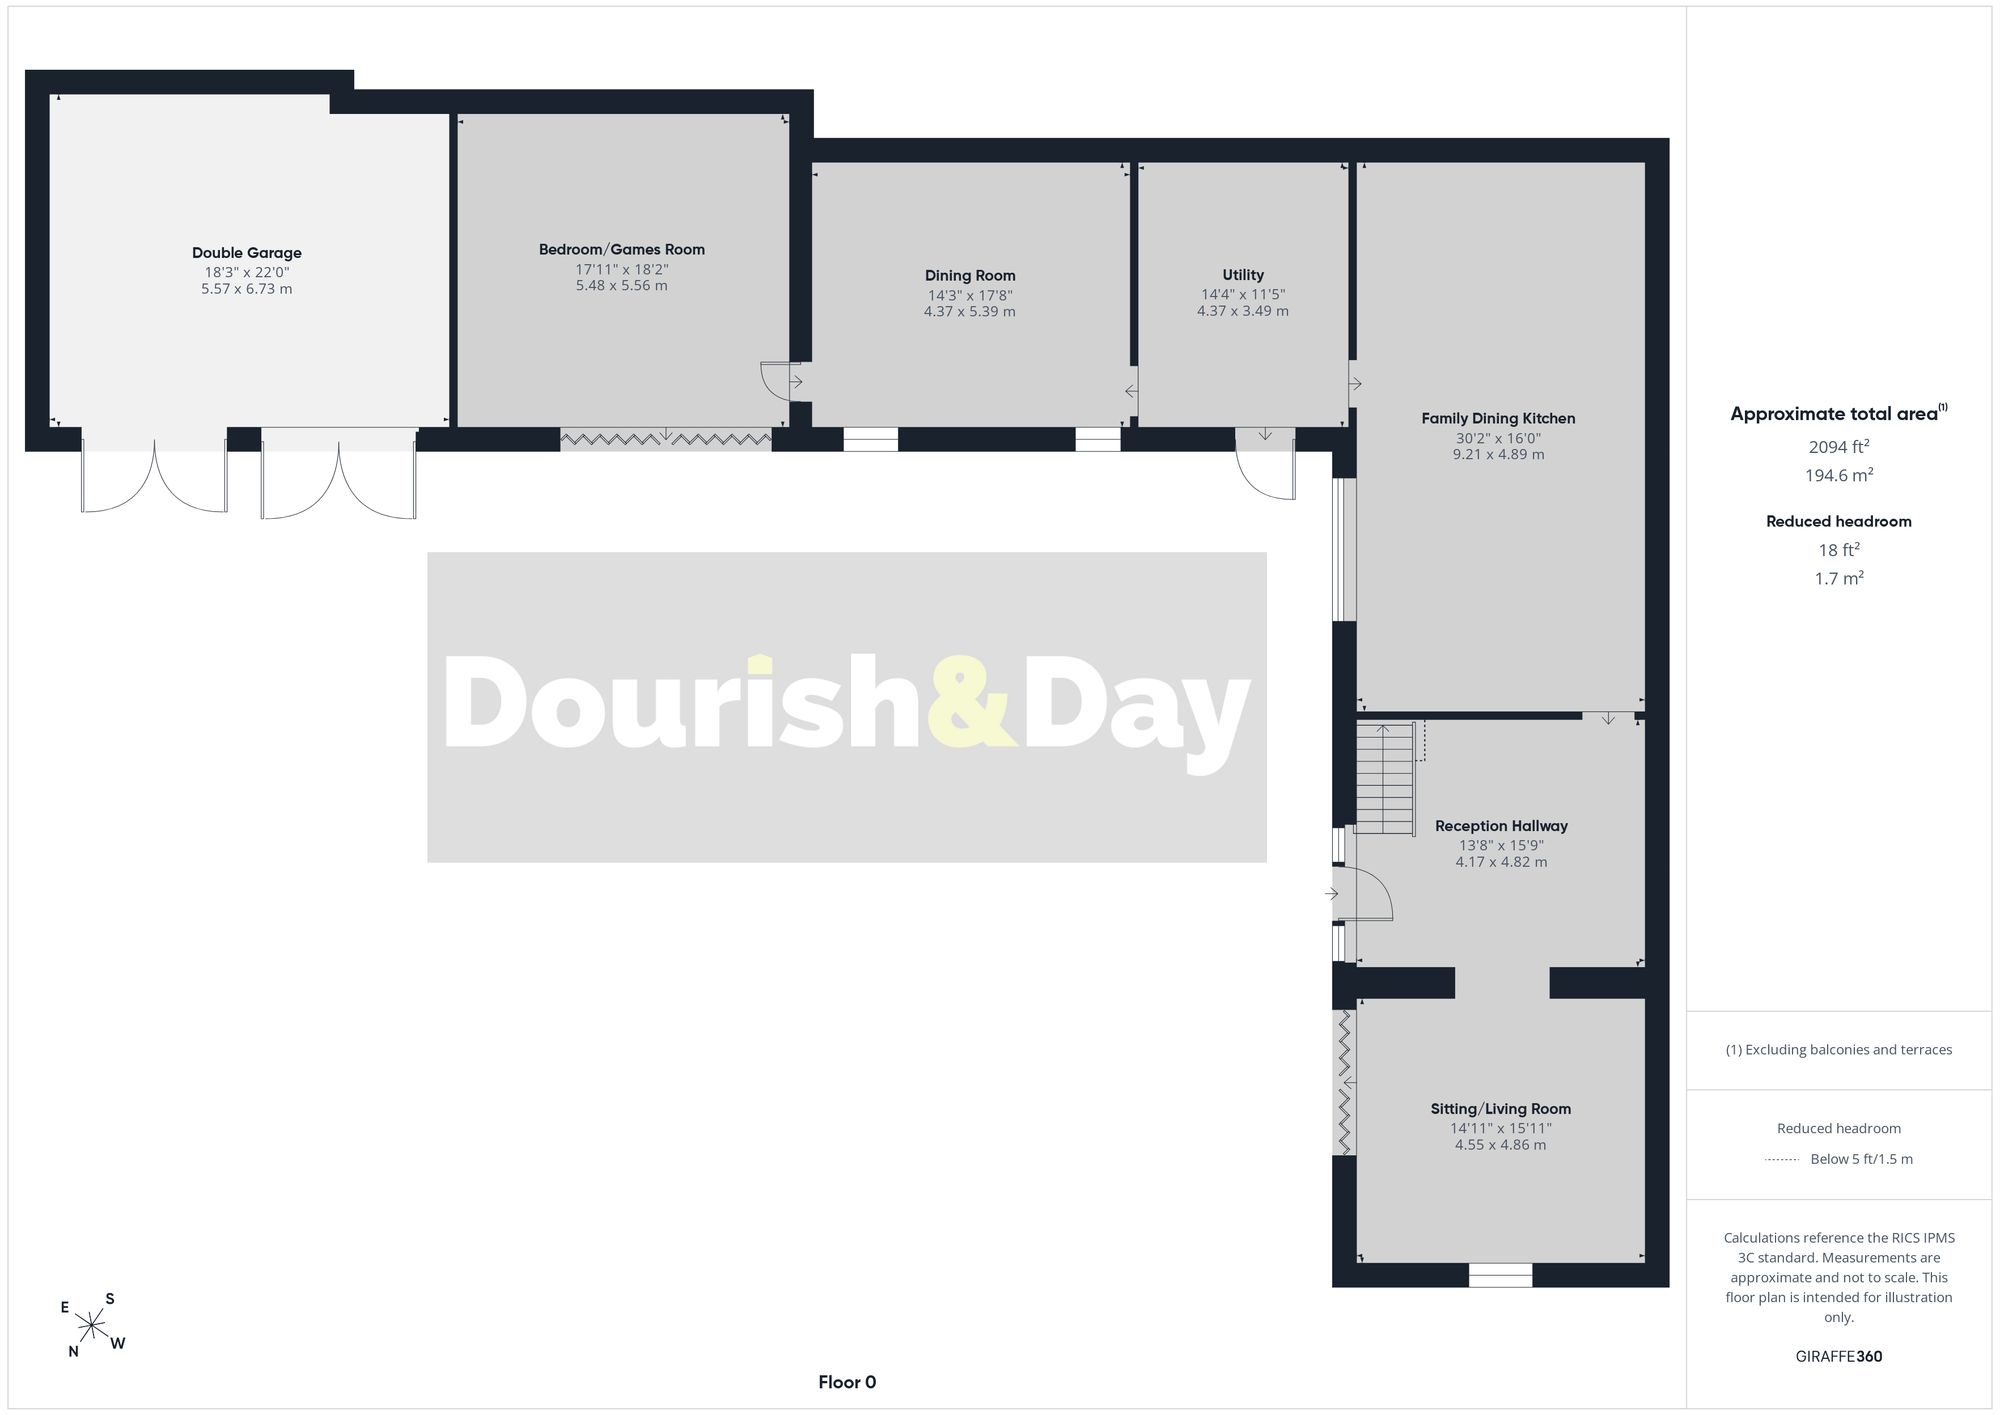
Ground Floor
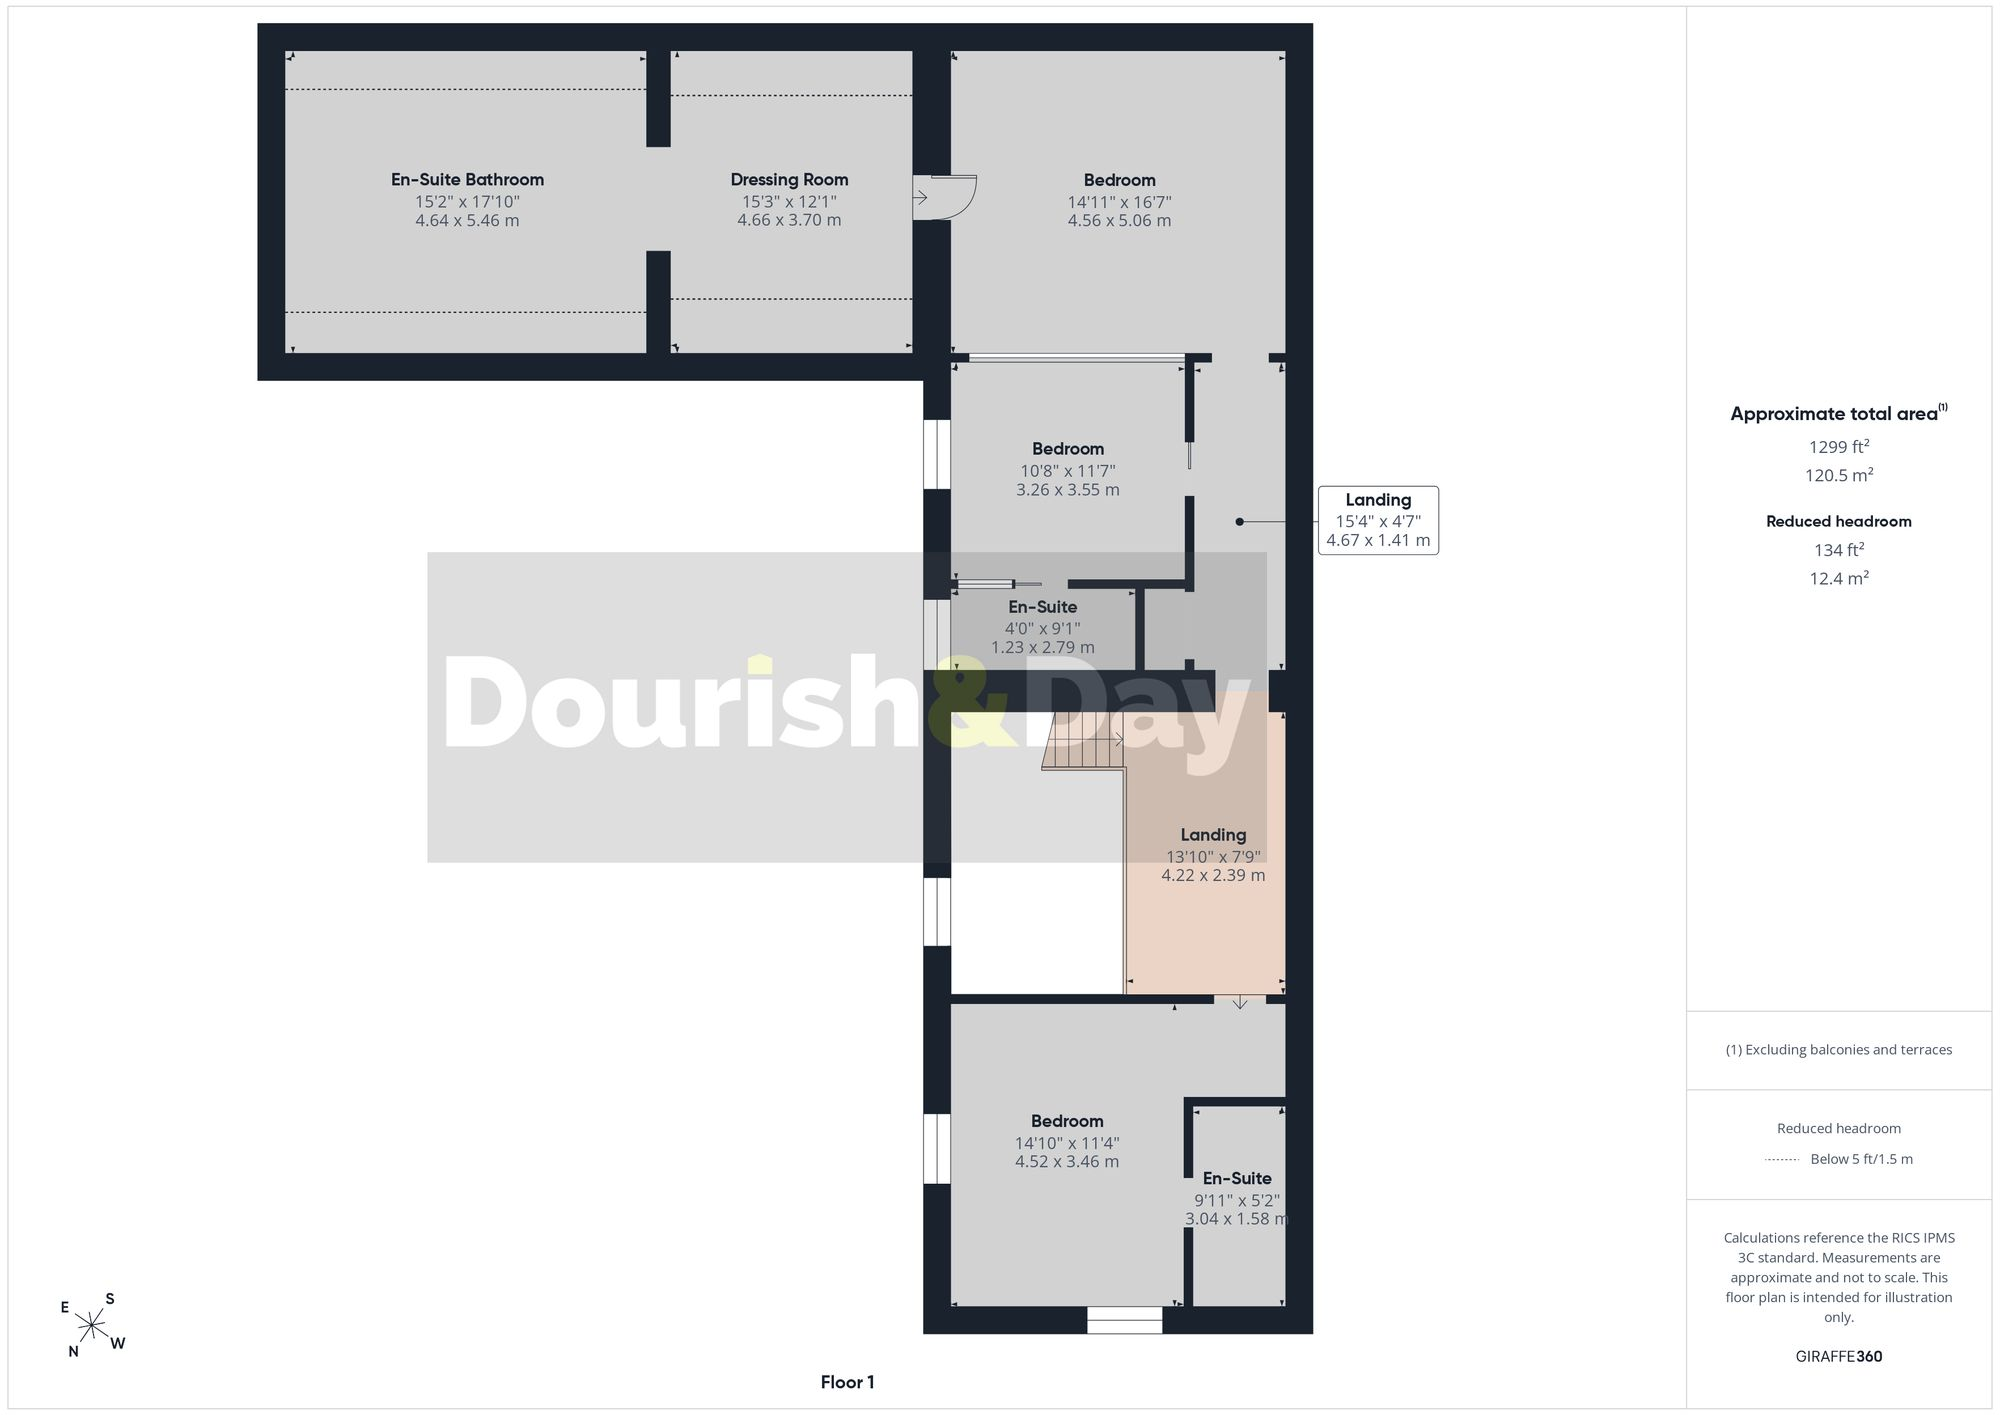
First Floor
Price history
| Event | Date | Price | % change |
|---|---|---|---|
| Listed for sale | — | £875,000 | — |
Source: HM Land Registry Price Paid Data. Crown copyright.
Sold Comparables
Same street and nearby sales within 0.25 miles (last 5 years). Data from Land Registry Price Paid.
| Address | Price | Date | Type |
|---|---|---|---|
| SOUTH VIEW SANDY LANE, ASTON, NANTWICH, CHESHIRE EAST, CW5 8DG | £247,500 | 10/11/2023 | Detached |
| MEADOWBANK BARN WRENBURY ROAD, ASTON, NANTWICH, CHESHIRE EAST, CW5 8DQ | £925,000 | 01/09/2022 | Detached |
| Same street 1 ASTON HOUSE WAY, ASTON, NANTWICH, CHESHIRE EAST, CW5 8FY | £200,000 | 22/03/2022 | Other |
Street average: £200,000 (1 sale)
Area average: £586,250 (2 sales)
Capital growth trend
Land Registry outcode average: last 12 months vs 5y and 10y ago (from sold prices).
House Price Index (HM Land Registry — official index, not sold-price averages): North West. Series: Detached. As of July 2026.
Rental Range
Estimated market rent for North West. Low = conservative, Realistic = average, Optimistic = best case.
Based on Postcode area CW → North West.
LHA (30th percentile) floor for Bolton and Bury: £947/mo (Apr 2025 – Mar 2026)
Location
Address
Wrenbury Road
Nearby
Nearest stations, universities and amenities (distance from property).
| Type | Name | Distance |
|---|---|---|
| Bus stop | Aston, Wrenbury Road / Bhurtpore Arms PH | 0.0 miles |
| Shop | Auto Bodycraft | 0.5 miles |
| Train station | Wrenbury | 0.6 miles |
| Shop | Wenbury Village Stores | 1.1 miles |
| Train station | Nantwich | 4.0 miles |
| Hospital | Whitchurch Community Hospital | 5.2 miles |
| University | University of Buckingham Crewe Campus | 8.4 miles |
| Hospital | Tarporley War Memorial Hospital | 10.3 miles |
Street-level crime
| Category | Count |
|---|---|
| Violence and sexual offences | 5 |
| Public order | 1 |
| Total incidents | 6 |
Within 1 mile during Aug 2026. Source: data.police.uk (England & Wales).
Schools nearby
Nearest open schools with Ofsted ratings (England). Closed schools are not shown. Data from Get Information about Schools and Ofsted.
| Name | Type | Distance | Ofsted |
|---|---|---|---|
| Wrenbury Primary School | Primary | 0.8 miles | Good — 6 Mar 2018 |
| Sound and District Primary School | Primary | 1.4 miles | Good — 24 Apr 2024 |
| Weaver Primary School | Primary | 3.7 miles | Good — 5 Nov 2013 |
| St Anne's Catholic Primary School | Primary | 3.8 miles | Good — 25 Feb 2020 |
| Millfields Primary Academy | Primary | 3.8 miles | Good — 6 Oct 2016 |
Rental Comparables
Rental listings exist nearby, but none matched the 4-bedroom count for this property.
Rent-driven metrics
Based on Area rent estimate.
- Rent ratio — Monthly rent ÷ purchase price (1% rule). 1%+ = strong, 0.8–1% = okay, <0.8% = weak for cashflow.
- Max investor price — Rent ÷ 0.8%; the price at which rent would be 0.8% of price (Stoke-style target).
- Target investor price — Rent ÷ 1%; the price at which rent would be 1% of price (strong cashflow band).
- Gross yield — Annual rent as % of purchase price (no costs).
Enter House Number
Enter the house number to help us retrieve more accurate pricing history and property data.
Please log in to submit or correct the house number for this listing.
Log in to continue