31 GRISSOM CLOSE
STAFFORD, STAFFORDSHIRE ST16 3UN
Property details
Floor area
64 m²
Last sold
£123,000 Mar 2016
Local average
£175,213 (-28.7%)
Deprivation
Decile 5 (16,103 of 33,755)
Street crime
166 incidents within 1 mile (May 2026)
Key features
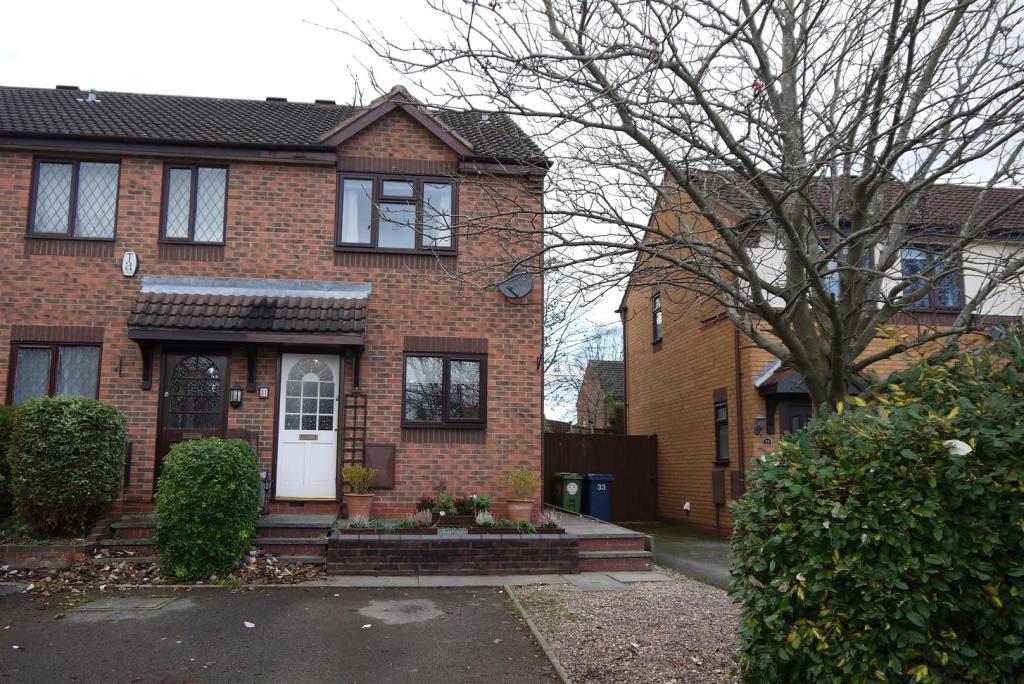
- Modern end terraced house
- Two bedrooms
- Dining kitchen
- Shower room
- Living room
- Conservatory
- Electric storage heating
- Double glazing
- IDEAL FIRST TIME PURCHASE
- NO UPWARD CHAIN
Additional details
- Parking
- Yes
- Garden
- Yes
Description
Address - 31 Grissom Close, Beaconside, Stafford, ST16 3UN.
Directions - From Stafford town centre proceed along the A518 Weston Road, passing Stafford Hospital and at the island turn left onto the A513 Beaconside. Take the third left hand turn into Portal Road and at the bottom turn left then immediately right into Newall Avenue. Once again at the bottom turn left then immediately right into Helen Sharman Drive and Grissom Close is the second turning on the right hand side.
The Accommodation Comprises: -
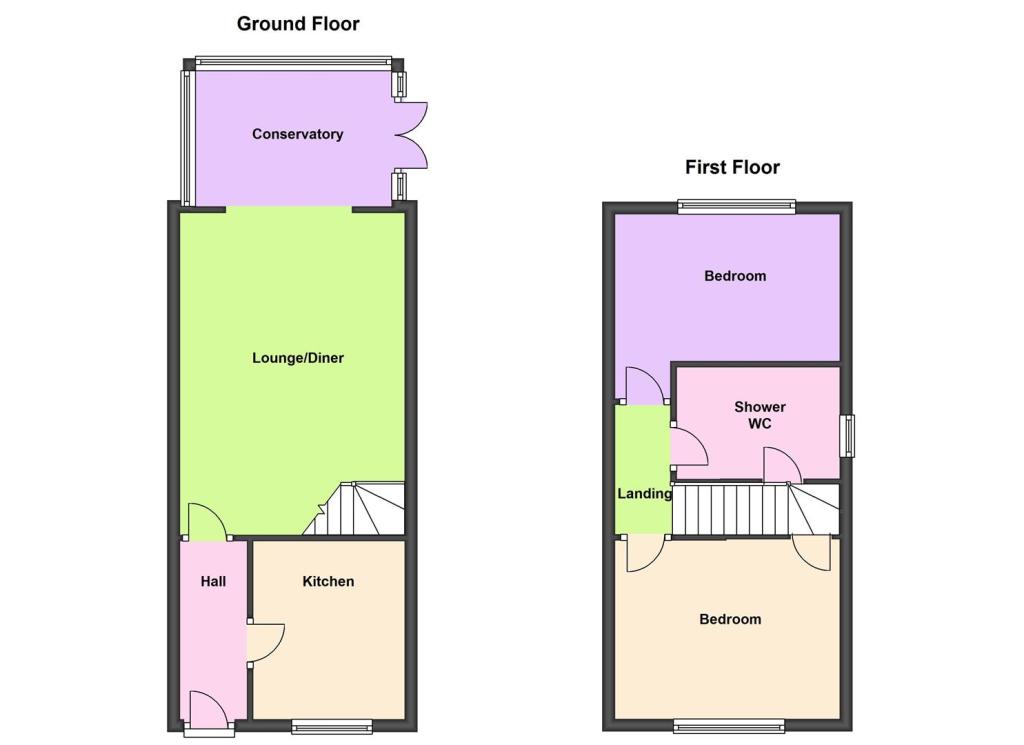
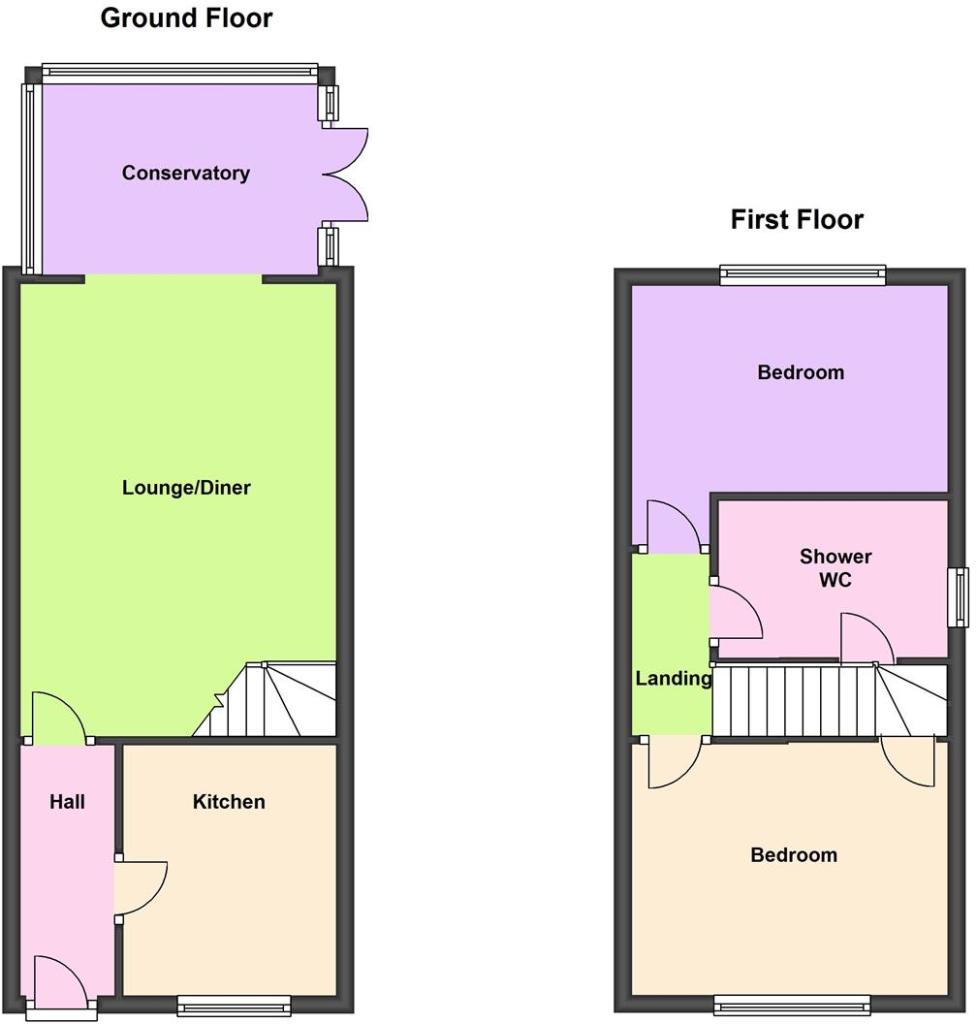
Entrance Hall - Having glazed front door, laminate wooden flooring, ceiling light and electric storage heater.
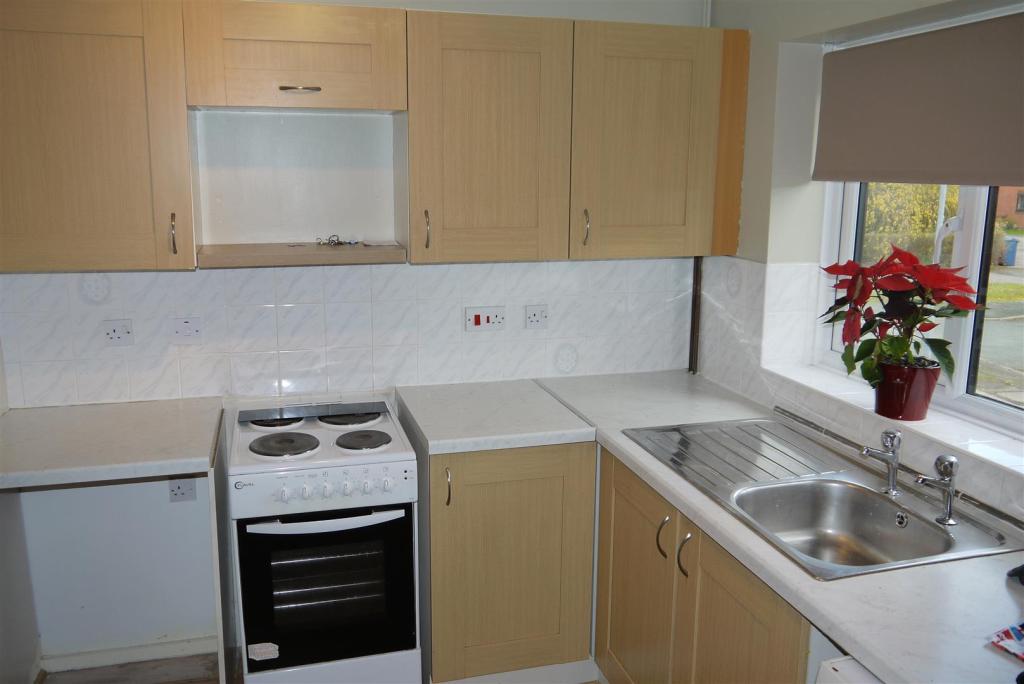
Dining Kitchen - 2.81m x 2.38m (9'2" x 7'9") - Having UPVC double glazed window to front, range of modern wall and base units with work surfaces over and inset stainless steel sink unit, space for electric cooker, space and plumbing for washing machine, space for larder fridge, laminate wooden floor, electric storage heater, and ceiling light.
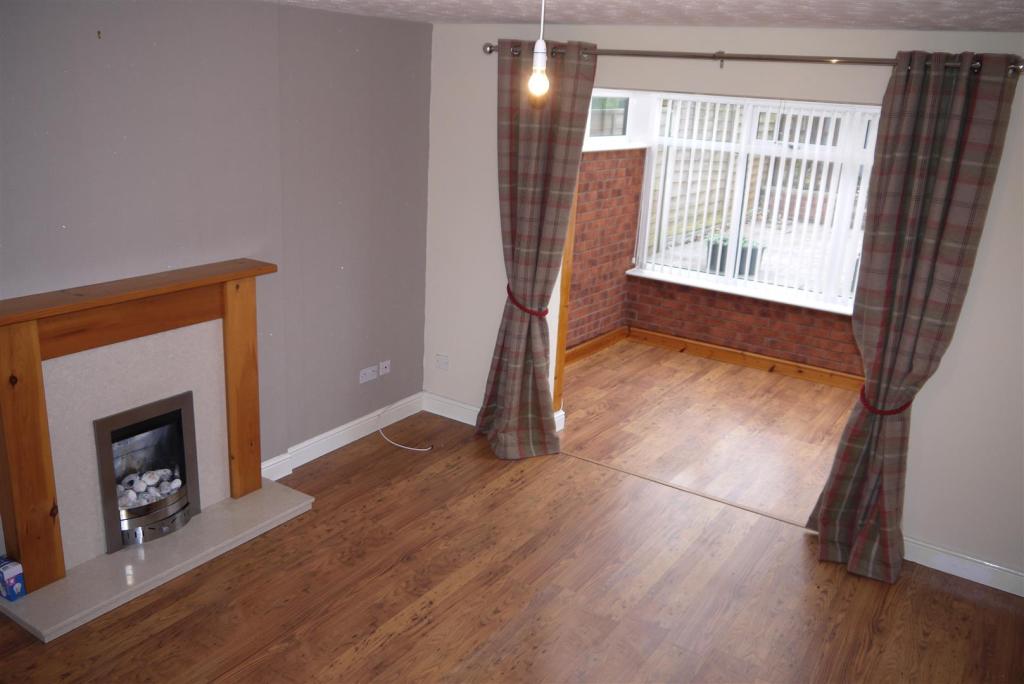
Living Room - 5.06m x 3.56m (16'7" x 11'8") - Having modern gas fire with wooden surround, marble inset and hearth, stairs to first floor accommodation, laminate wooden flooring, electric storage heater, ceiling light and open access through to:
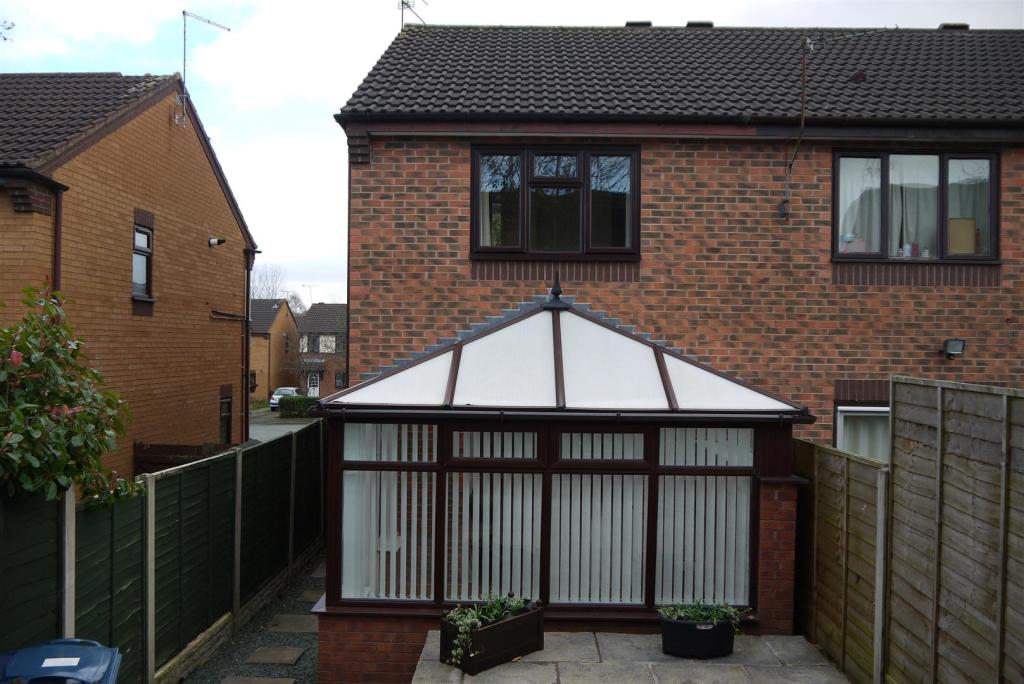
Conservatory - 3.08m x 2.14m (10'1" x 7'0") - Brick and UPVC conservatory with french opening doors leading onto rear garden, laminate wooden flooring, ceiling light with fan.
First Floor -
Landing - Having ceiling light.
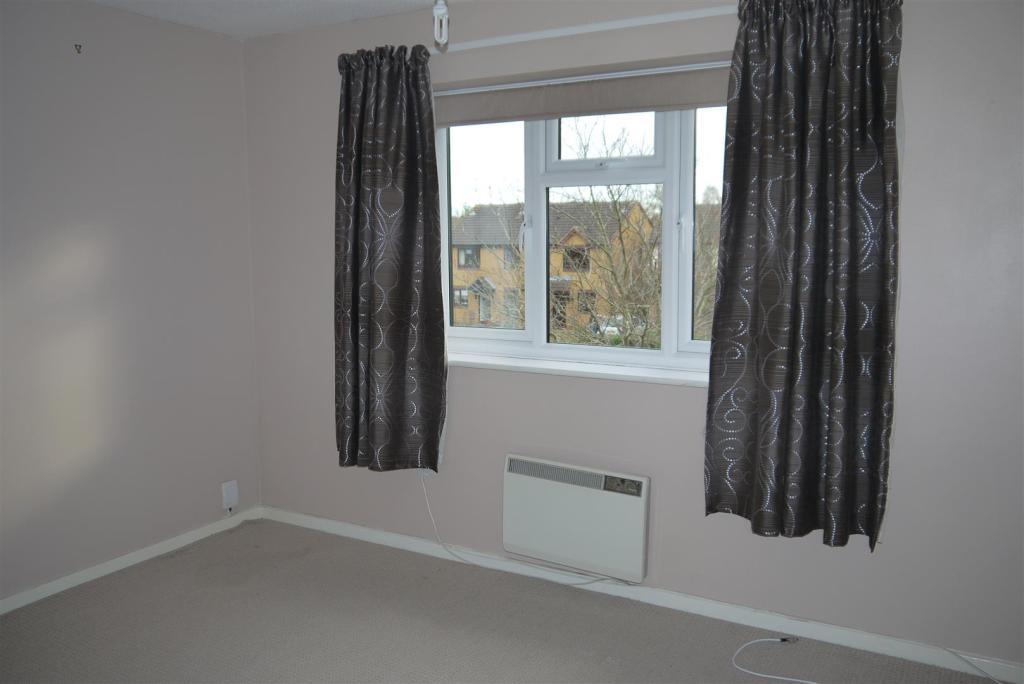
Bedroom One - 3.54m x 2.83m (11'7" x 9'3") - Having UPVC double glazed window to front, built in storage cupboard, electric storage heater and ceiling light.
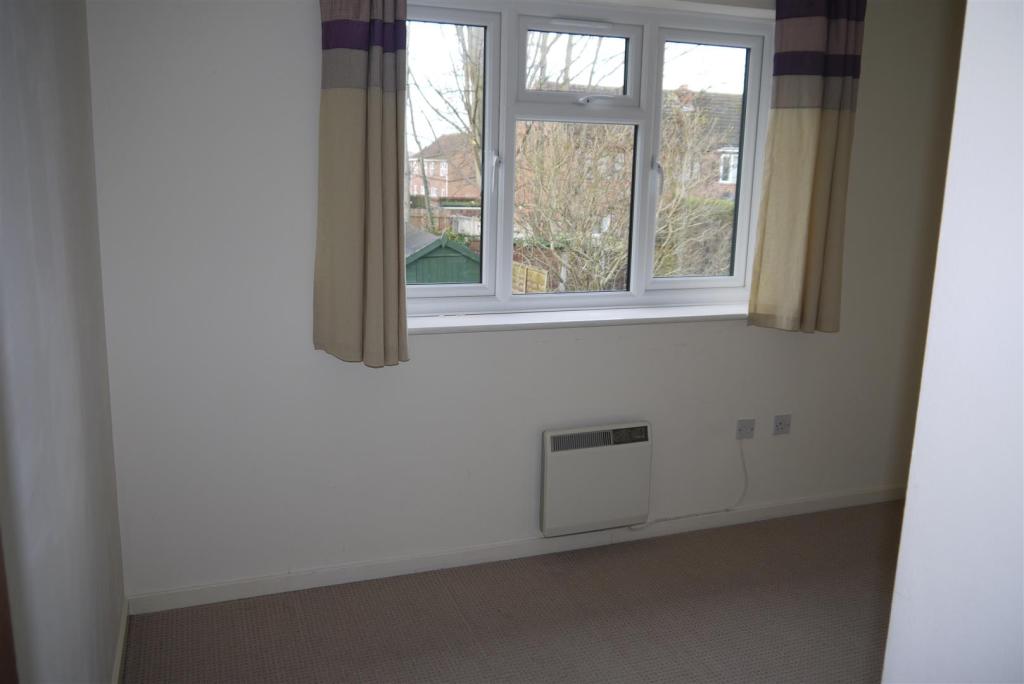
Bedroom Two - 3.52m x 2.31m (11'6" x 7'6") - Having UPVC double glazed window to rear, electric storage heater and ceiling light.
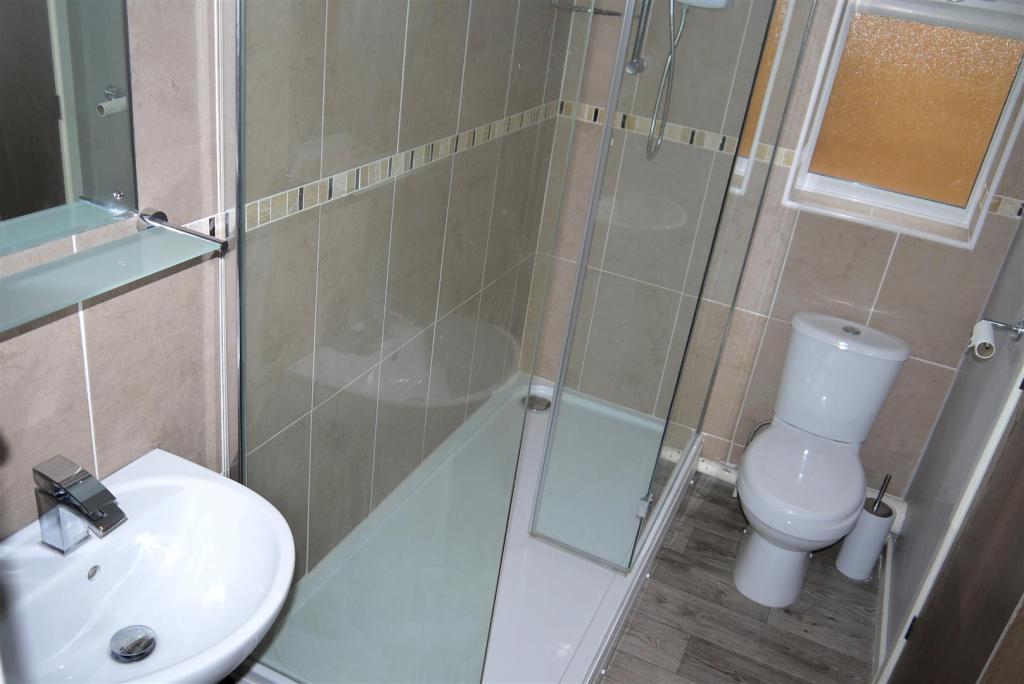
Shower Room - 2.57m x 1.45m (8'5" x 4'9") - Having larger than average shower with drying area, Redring electric shower and glazed screen, pedestal wash hand basin, low flush WC., UPVC obscure double glazed window to side, laminate wooden flooring, loft access, extractor fan, ceiling light and airing cupboard housing the copper hot water cylinder.
Outside -
To The Front - The property is set back from the road behind a gravel and stepped fore garden leading to the front door. Side access leading to the rear garden is provided with an outside water tap. The property benefits from two allocated parking spaces.
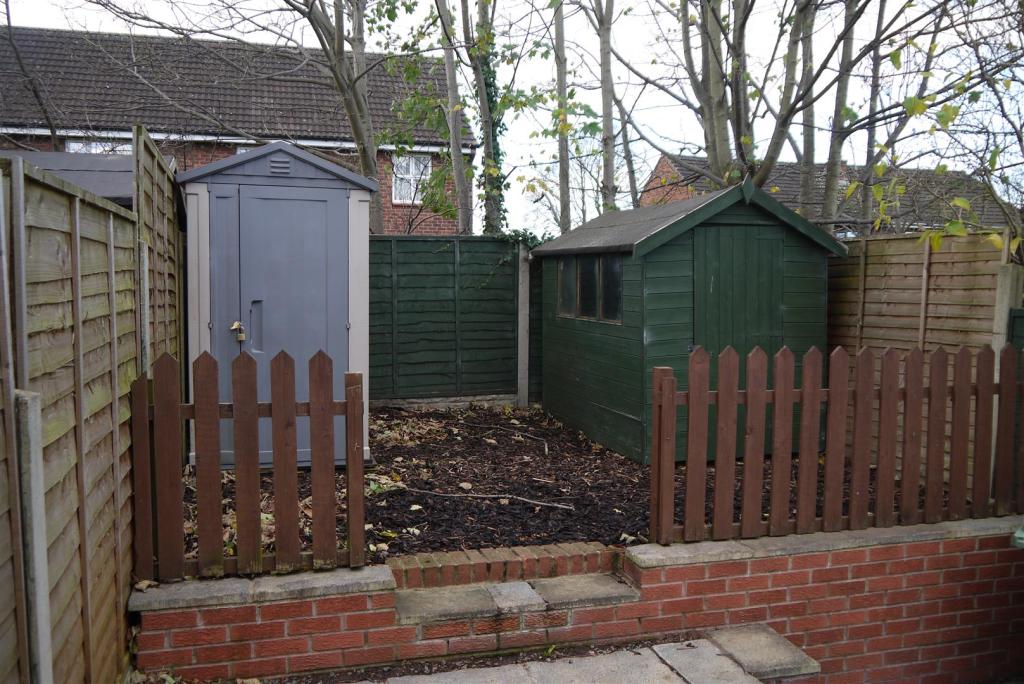
To The Rear - The private rear garden has a small slabbed area with steps leading onto patio and then onto barked area having two sheds.
Services - All mains services provided in accordance with normal terms of supply.
Tenure - We are advised that the property is Freehold but verification should be obtained via your solicitor.
Viewing - Strictly via the selling agents - NICOLSONS - 01785 214214.
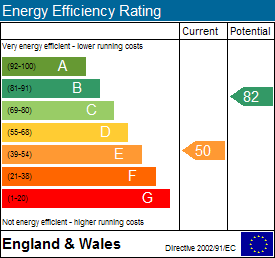
Energy Performance Certificate Rating - Band E
Vacant Possession On Completion -
Note - The testing of any apparatus, equipment, fittings or services has not been carried out and therefore we cannot verify that they are in working order. The buyer is advised to obtain verification from their solicitor or surveyor. Floor plans for illustrative purposes only and not to scale. All measurements are approximate.
Listed by
Stafford
Nicolsons The Estate Agents
Reference: 38264388
EPC Rating & Upgrade Cost
Fetching EPC data… Refresh this page in a moment.
Flood risk
Zone: 1
Risk: Low
Job (default Low)
Floorplans
31 Grissom Close, St
EPC Graphs
EE Rating
EI Rating
FENSA Certificates
This property has 1 FENSA certificate(s) on record, indicating window/door installations by FENSA-approved installers.
FENSA Certificate #11007094
Property Details
Street: 31 Grissom Close
Town: STAFFORD
Postcode: ST16 3UN
Installation Details
Items: 4 windows
Certificate Issued: 26/05/2015
Work Completed: 02/10/2014
This certificate data was retrieved from FENSA's database
What is FENSA? FENSA (Fenestration Self-Assessment Scheme) is a government-authorised scheme that monitors building regulation compliance for replacement windows and doors. Certificates indicate that work was completed by FENSA-approved installers.
Price history
132% since 2000
| Event | Date | Price | % change |
|---|---|---|---|
| Sold | 31/03/2016 (10 years ago) | £123,000 | +132.1% |
| Sold | 08/08/2000 (25 years ago) | £53,000 | — |
Source: HM Land Registry Price Paid Data. Crown copyright.
Sold Comparables
Same street and nearby sales within 0.25 miles (last 5 years). Data from Land Registry Price Paid.
| Address | Price | Date | Type |
|---|---|---|---|
| 319 OXFORD GARDENS, STAFFORD, STAFFORDSHIRE, ST16 3JQ | £232,000 | 18/12/2025 | Terraced |
| 20 CORONATION ROAD, STAFFORD, STAFFORDSHIRE, ST16 3JR | £220,000 | 18/09/2023 | Terraced |
| 72 CORONATION ROAD, STAFFORD, STAFFORDSHIRE, ST16 3PS | £181,000 | 19/07/2023 | Terraced |
| 3 CHESHAM ROAD, STAFFORD, STAFFORDSHIRE, ST16 3JP | £227,000 | 12/04/2023 | Terraced |
| 40 BERTELIN ROAD, STAFFORD, STAFFORDSHIRE, ST16 3JJ | £185,000 | 21/06/2022 | Terraced |
| 319 OXFORD GARDENS, STAFFORD, STAFFORDSHIRE, ST16 3JQ | £195,000 | 17/06/2022 | Terraced |
| 331 OXFORD GARDENS, STAFFORD, STAFFORDSHIRE, ST16 3JQ | £205,000 | 25/02/2022 | Terraced |
| 50 CORONATION ROAD, STAFFORD, STAFFORDSHIRE, ST16 3PS | £153,000 | 11/02/2022 | Terraced |
| 328 OXFORD GARDENS, STAFFORD, STAFFORDSHIRE, ST16 3JQ | £210,000 | 28/01/2022 | Terraced |
| 48 FONTHIL ROAD, STAFFORD, STAFFORDSHIRE, ST16 3JN | £181,500 | 14/01/2022 | Terraced |
| 98 CORONATION ROAD, STAFFORD, STAFFORDSHIRE, ST16 3PS | £170,000 | 10/12/2021 | Terraced |
| 78 CORONATION ROAD, STAFFORD, STAFFORDSHIRE, ST16 3PS | £150,000 | 29/10/2021 | Terraced |
| 281 OXFORD GARDENS, STAFFORD, STAFFORDSHIRE, ST16 3JQ | £215,000 | 02/09/2021 | Terraced |
| 70 CORONATION ROAD, STAFFORD, STAFFORDSHIRE, ST16 3PS | £162,000 | 03/08/2021 | Terraced |
Area average: £191,893 (14 sales)
Capital growth trend
Land Registry outcode average: last 12 months vs 5y and 10y ago (from sold prices).
House Price Index (HM Land Registry — official index, not sold-price averages): Stafford. Series: Terraced. As of April 2026.
Rental Range
Estimated market rent for Stafford. Low = conservative, Realistic = average, Optimistic = best case.
Based on Local Authority from postcode lookup → Stafford.
LHA (30th percentile) floor for Mid Staffs: £623/mo (Apr 2025 – Mar 2026)
Location
Nearby
Nearest stations, universities and amenities (distance from property).
| Type | Name | Distance |
|---|---|---|
| Bus stop | RAF Main Gate | 0.1 miles |
| Bus stop | Sandon Road | 0.1 miles |
| Shop | Katherine House Hospice Big Shop | 0.4 miles |
| Shop | Morrisons Daily | 0.6 miles |
| Hospital | County Hospital | 0.9 miles |
| Hospital | Beacon Park Hospital | 1.3 miles |
| University | Staffordshire University Blackheath Lane Site | 1.5 miles |
| Train station | Stafford | 1.5 miles |
| Train station | Amerton Station | 4.3 miles |
Street-level crime
| Category | Count |
|---|---|
| Violence and sexual offences | 79 |
| Anti-social behaviour | 22 |
| Public order | 16 |
| Burglary | 11 |
| Criminal damage and arson | 7 |
| Other theft | 7 |
| Bicycle theft | 6 |
| Possession of weapons | 5 |
| Vehicle crime | 5 |
| Other crime | 4 |
| Drugs | 2 |
| Robbery | 1 |
| Shoplifting | 1 |
| Total incidents | 166 |
Within 1 mile during May 2026. Source: data.police.uk (England & Wales).
Schools nearby
Nearest open schools with Ofsted ratings (England). Closed schools are not shown. Data from Get Information about Schools and Ofsted.
| Name | Type | Distance | Ofsted |
|---|---|---|---|
| John Wheeldon Primary Academy | Primary | 0.7 miles | Good — 8 Oct 2019 |
| St Patrick's Catholic Primary School | Primary | 0.8 miles | Good — 21 Nov 2022 |
| Parkside Primary School | Primary | 0.9 miles | Good — 27 Sep 2022 |
| Sir Graham Balfour High School | Secondary | 0.9 miles | Good — 6 Jun 2014 |
| St John's CofE Primary Academy | Primary | 1.0 miles | Good — 15 Jul 2019 |
Rental Comparables
Residential lets from OpenRent and Rightmove for the area (same bedroom count). Use to validate rent estimates. Student lets are excluded.
| Title | Rent | Beds | Distance | As seen on |
|---|---|---|---|---|
| 2 Bed Semi-Detached House, Charnley Road, ST16 | £945/mo | 2 | 0.19 miles | OpenRent |
| 2 Bed Terraced House, Peel Terrace, ST16 | £865/mo | 2 | 0.63 miles | OpenRent |
| 2 Bed Terraced House, Tithe Barn Road, ST16 | £1,000/mo | 2 | 0.89 miles | OpenRent |
| 2 Bed Terraced House, County Road, ST16 | £765/mo | 2 | 1.04 miles | OpenRent |
| 2 Bed Flat, Victoria Road, ST16 | £995/mo | 2 | 1.47 miles | OpenRent |
| 2 Bed Terraced House, Orchard Street, ST17 | £925/mo | 2 | 1.55 miles | OpenRent |
Average rent: £916/mo (6 listings)
Rent-driven metrics
Based on OpenRent comparables.
- Rent ratio — Monthly rent ÷ purchase price (1% rule). 1%+ = strong, 0.8–1% = okay, <0.8% = weak for cashflow.
- Max investor price — Rent ÷ 0.8%; the price at which rent would be 0.8% of price (Stoke-style target).
- Target investor price — Rent ÷ 1%; the price at which rent would be 1% of price (strong cashflow band).
- Gross yield — Annual rent as % of purchase price (no costs).
- Cost-to-rent — Price ÷ annual rent (from OpenRent comparables). Under 14× = strong, 14–16× = acceptable, 17×+ = compressed.
- Cashflow — Rent minus mortgage, 10% maintenance, £25/mo compliance. Assumes 75% LTV, 3.95% APR (5yr fixed), 25yr term.
- ROI — Annual profit ÷ cash in (deposit + 4% purchase costs).