21 RANELAGH STREET
HEREFORD, HEREFORDSHIRE HR4 0DT
Property details
Tenure
FREEHOLD
Floor area
120 m²
Council tax band
D
Last sold
£389,950 Nov 2025
Local average
£265,643 (+46.8%)
Deprivation
Decile 5 (15,004 of 33,755)
Street crime
144 incidents within 1 mile (May 2026)
Key features
- Semi-detached house
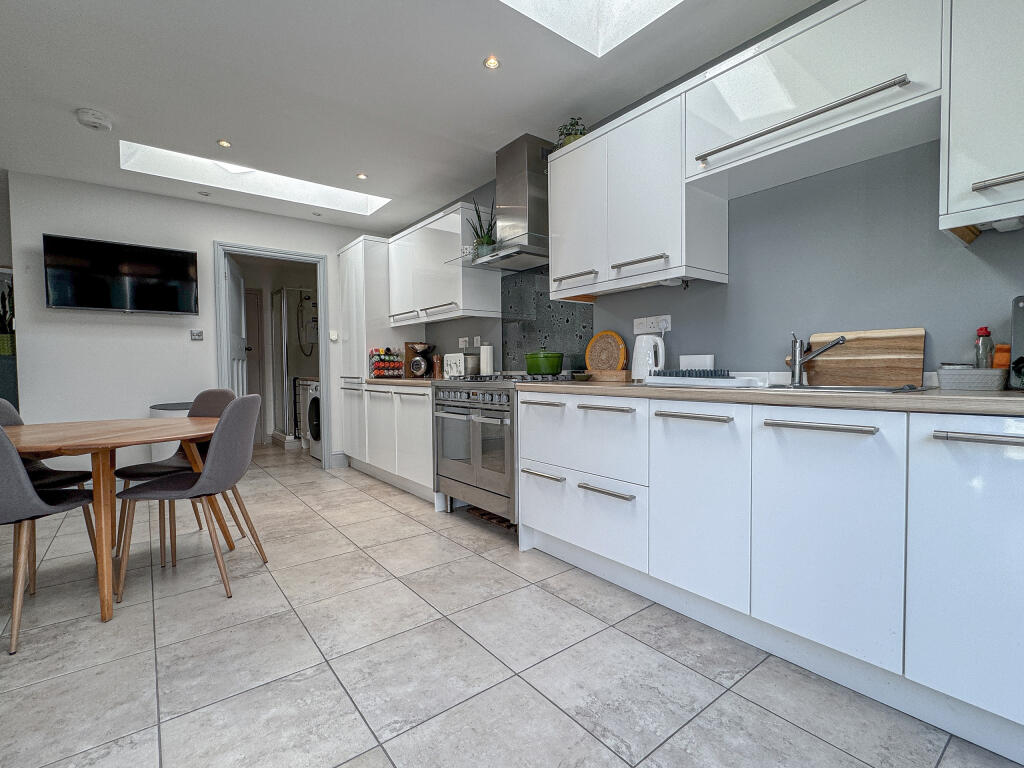
- Kitchen/dining/family room extension
- Three bedrooms
- Two reception rooms, two bathrooms
- Stylishly modernised throughout
- Driveway parking, garage and private gardens
- Cul-de-sac location near amenities
- Sought-after area west of the city
Additional details
- Parking
- Yes
- Garden
- Yes
Description
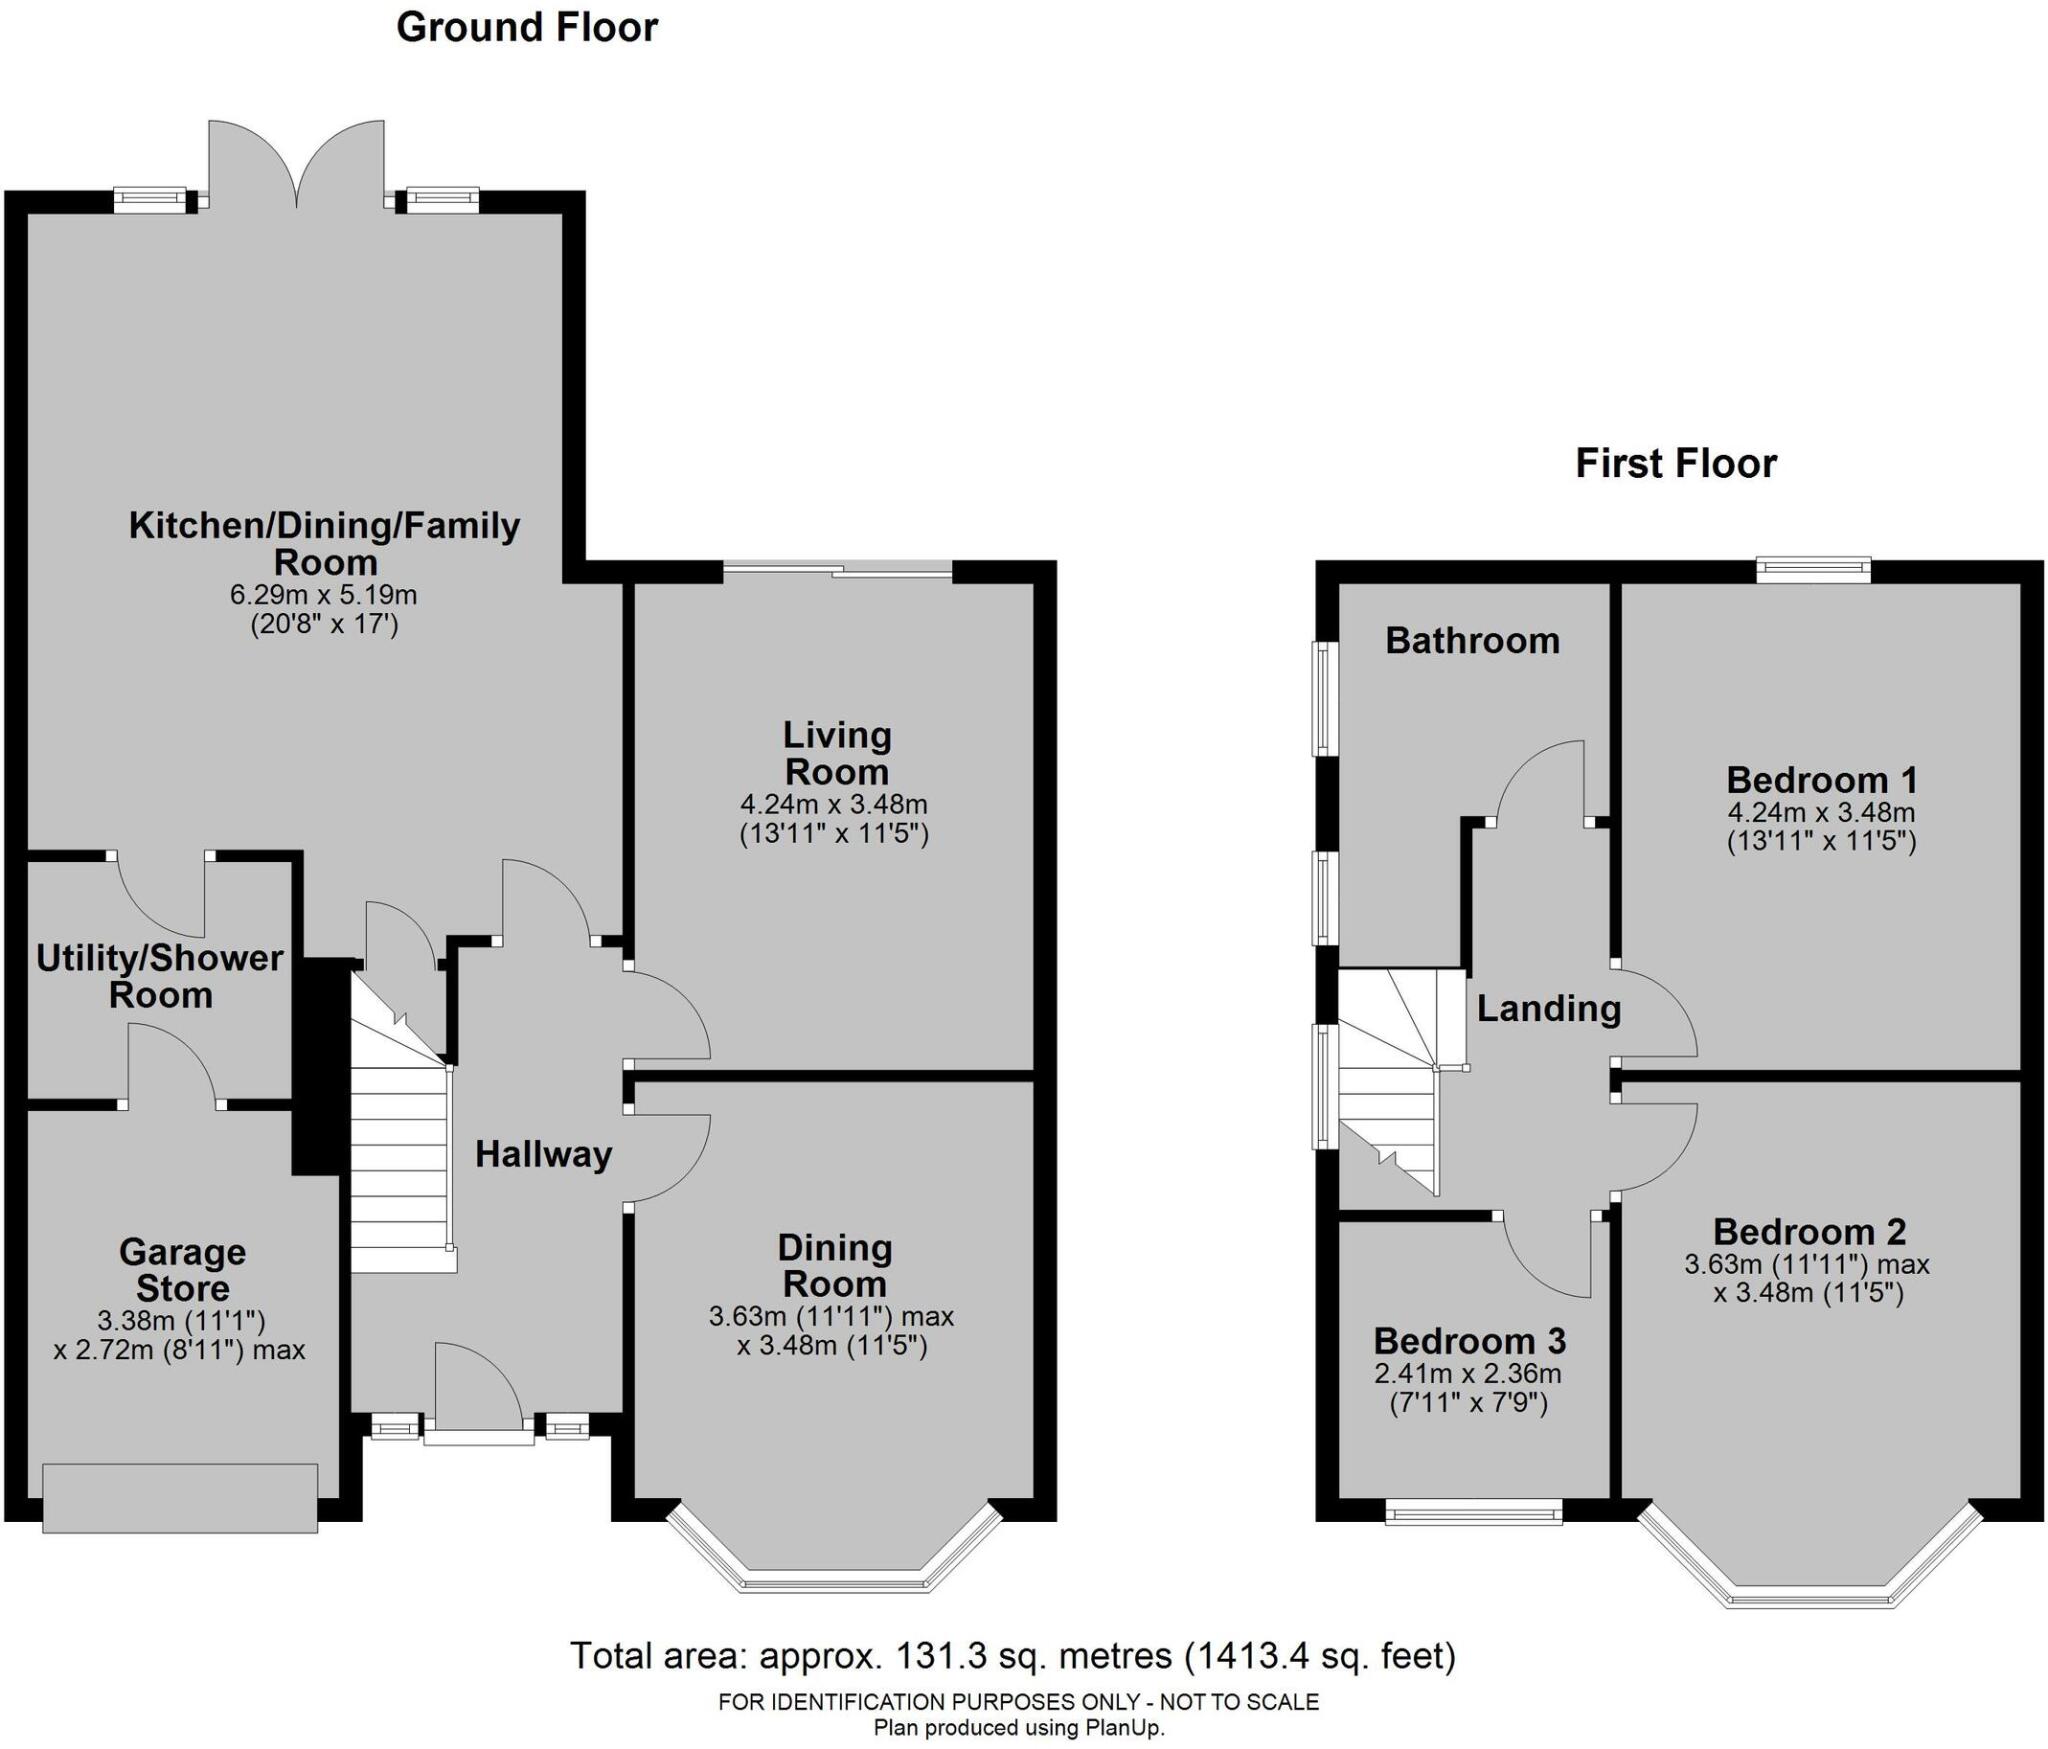
Approximate Area: 131 sq.m / 1413 sq.ft
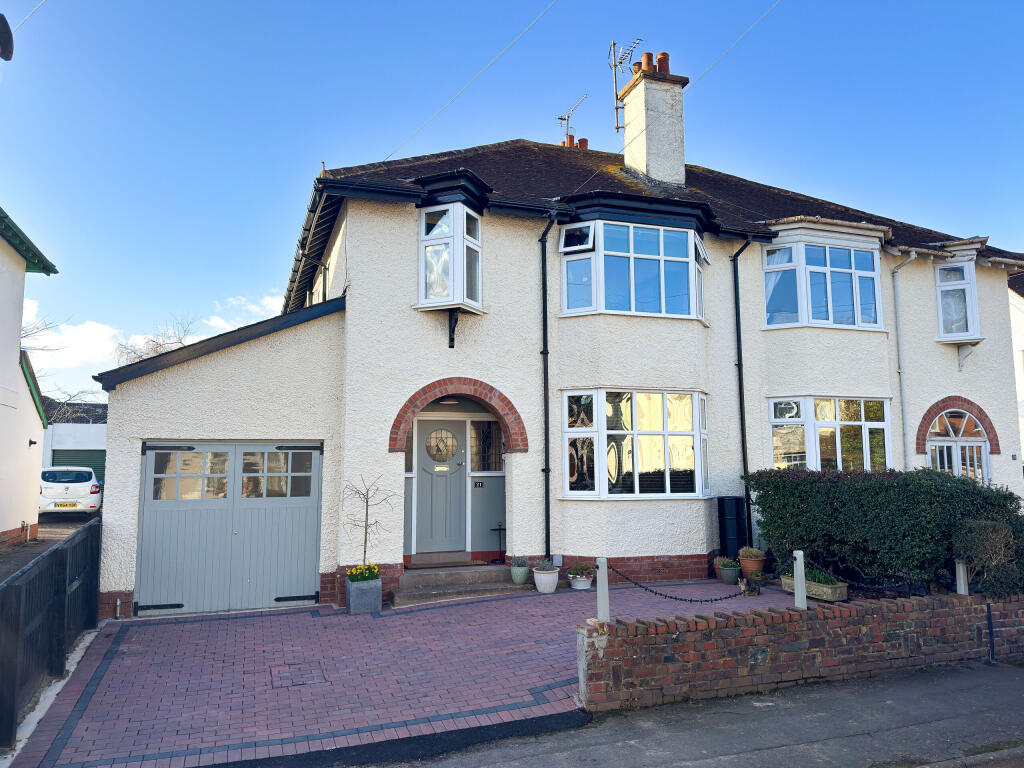
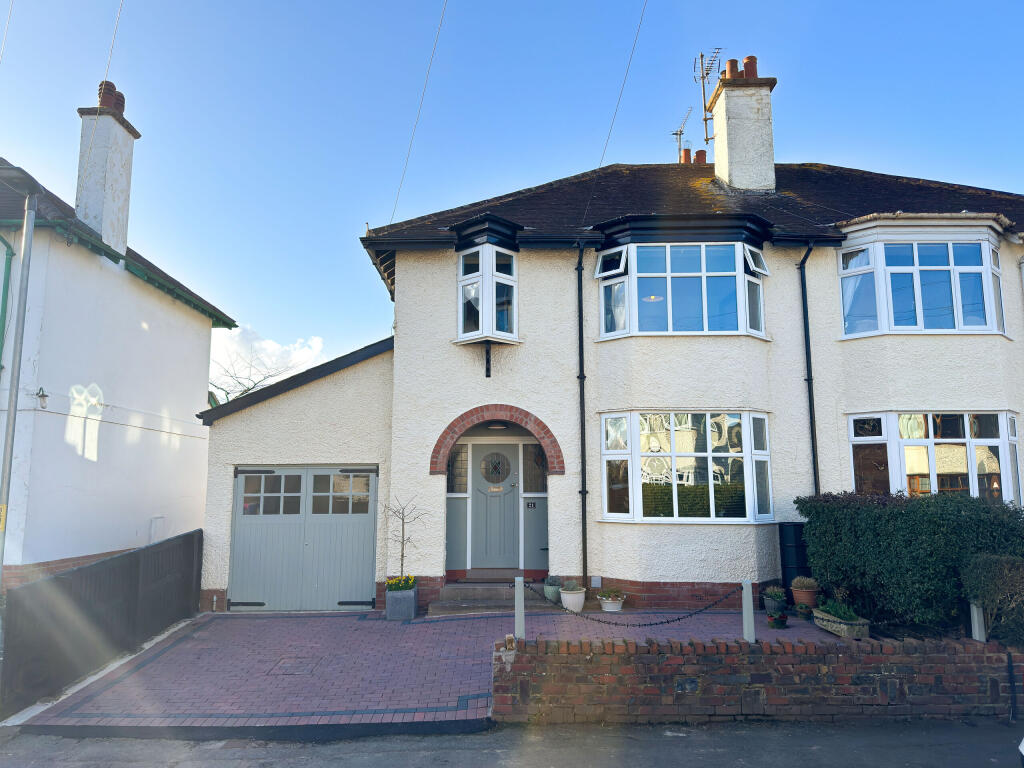
THE PROPERTY: This beautifully modernised 1930s semi-detached home offers stylish and spacious accommodation, blending period charm with contemporary living.
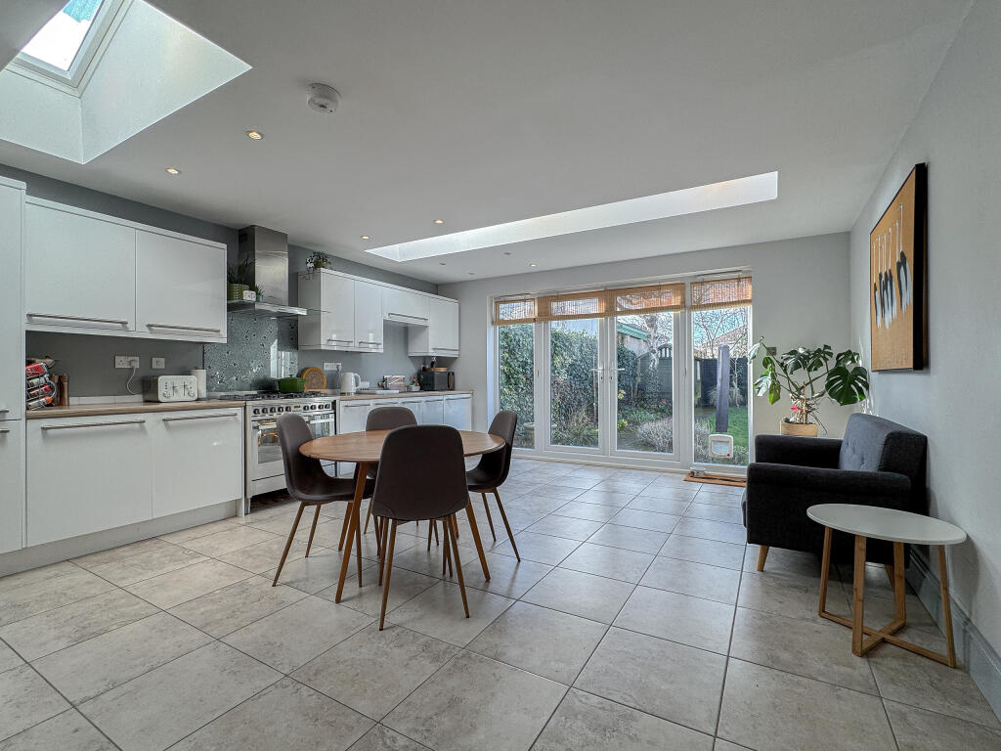
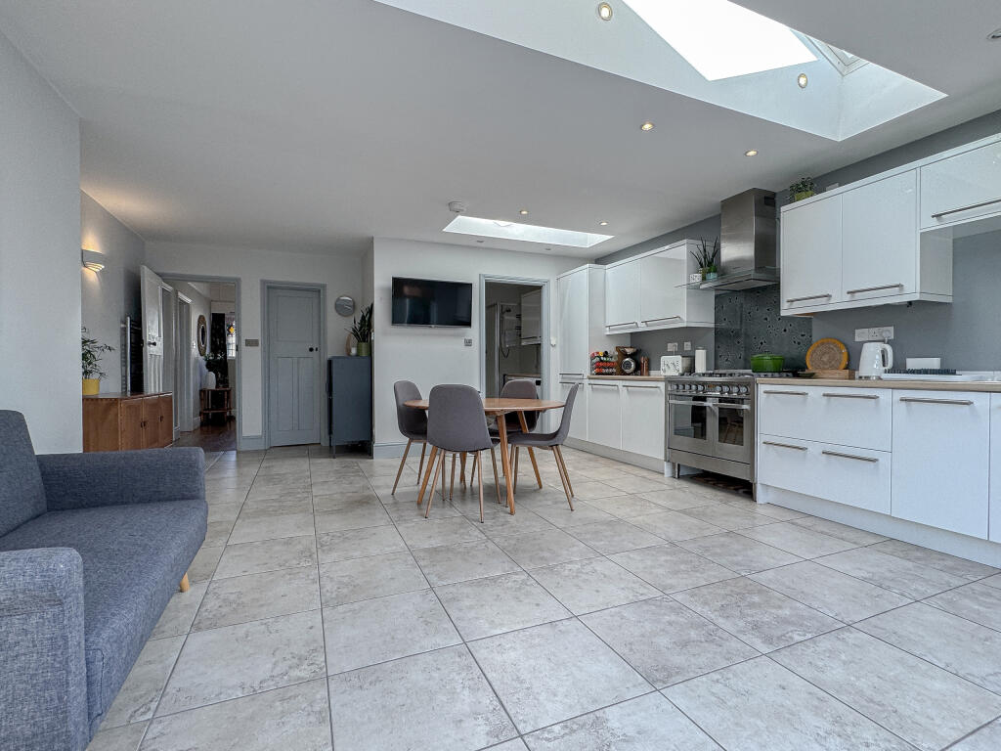
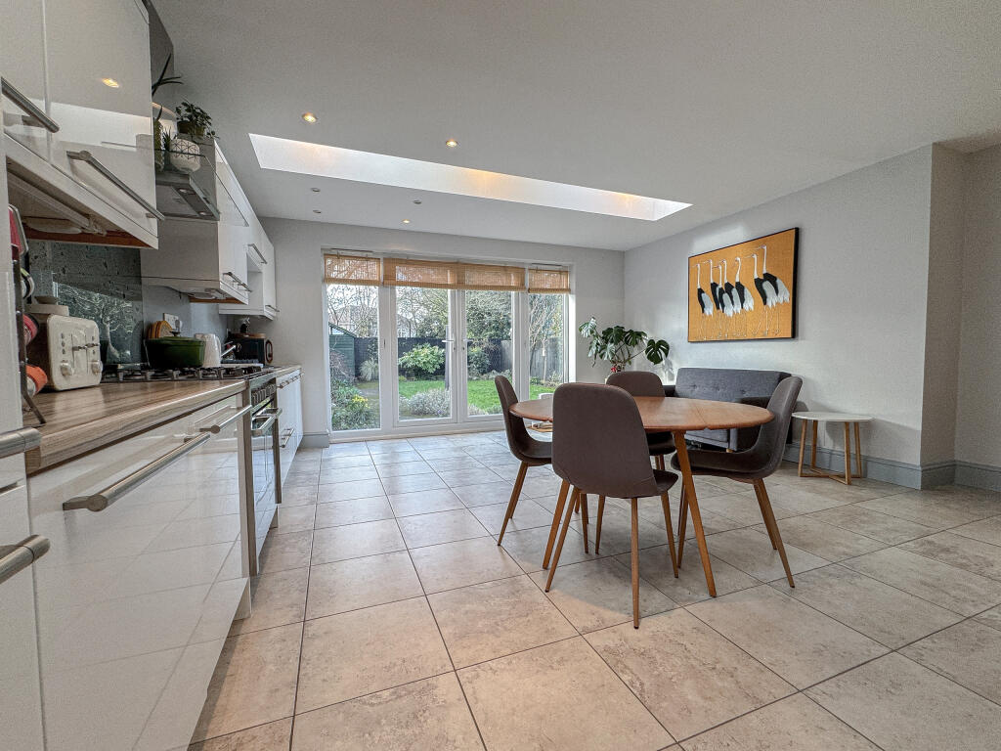
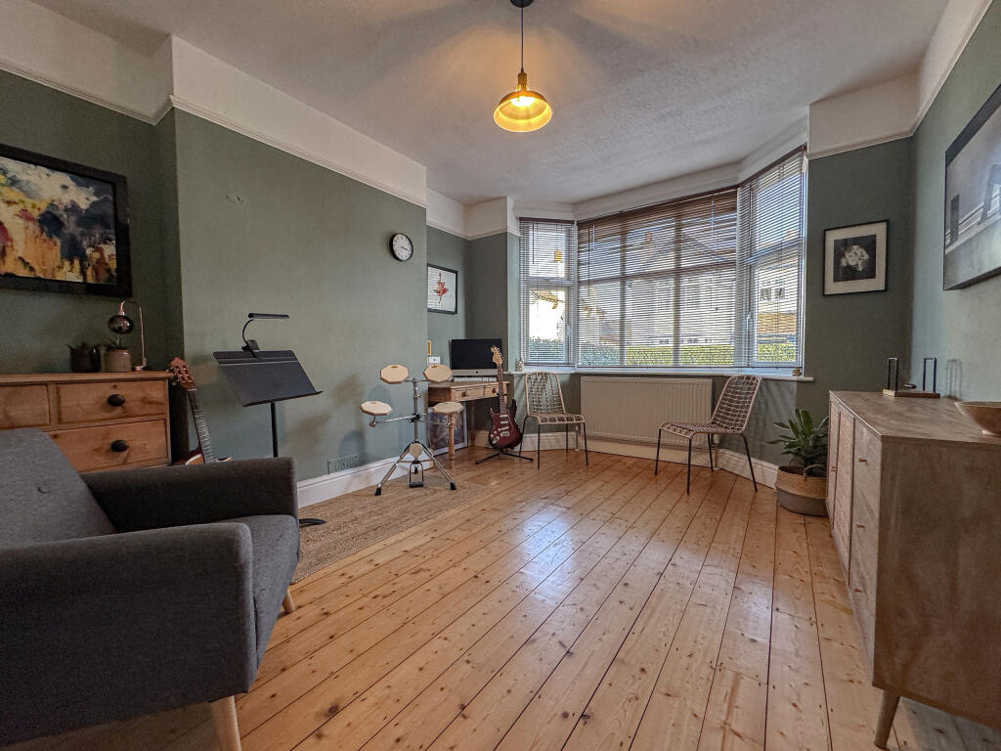
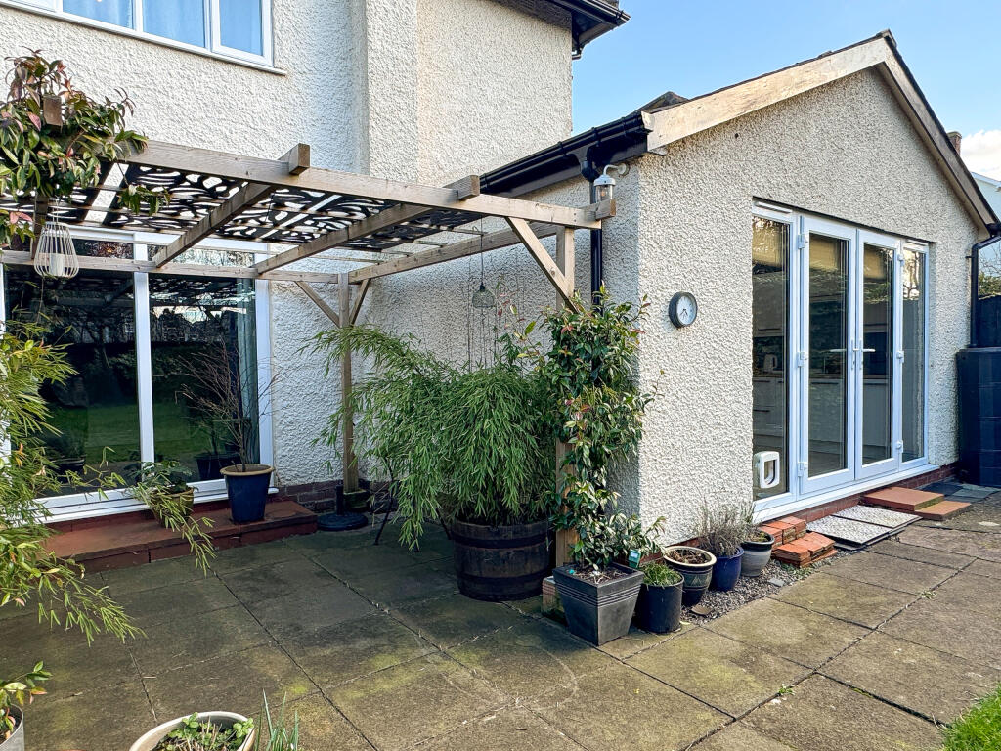
The property features two formal reception rooms, providing elegant and versatile living spaces. A stunning kitchen/dining/family room extension at the rear creates a bright and welcoming space, perfect for entertaining and everyday family life. Additionally, there is a useful downstairs shower room/utility and a garage store space for added convenience.
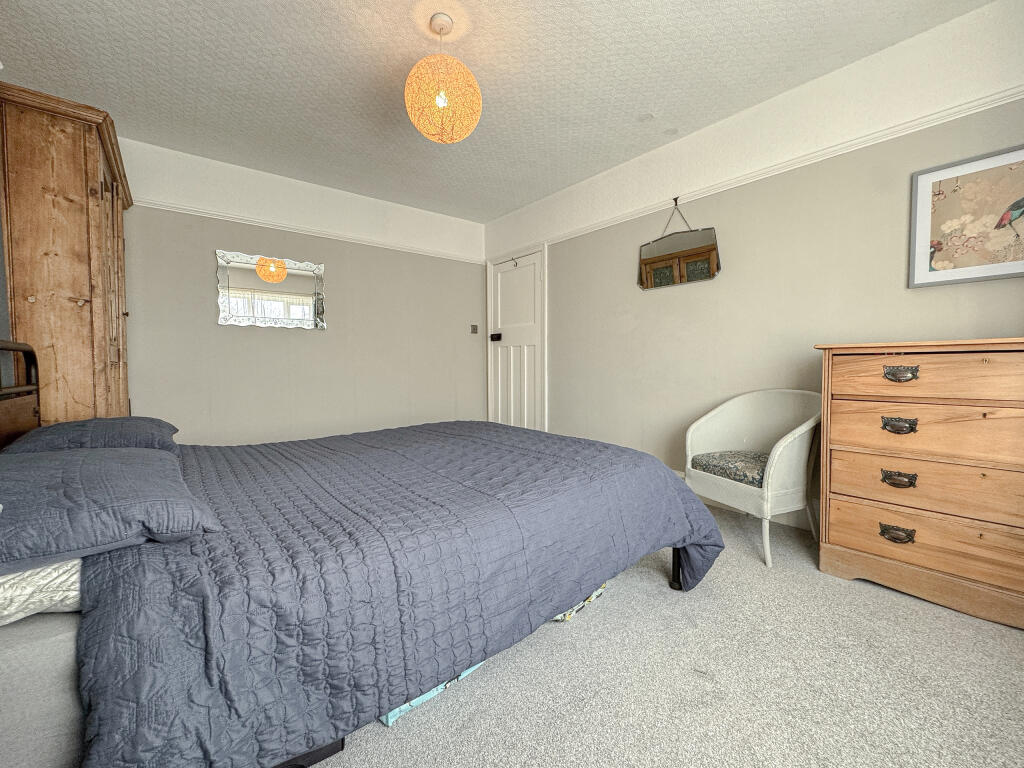
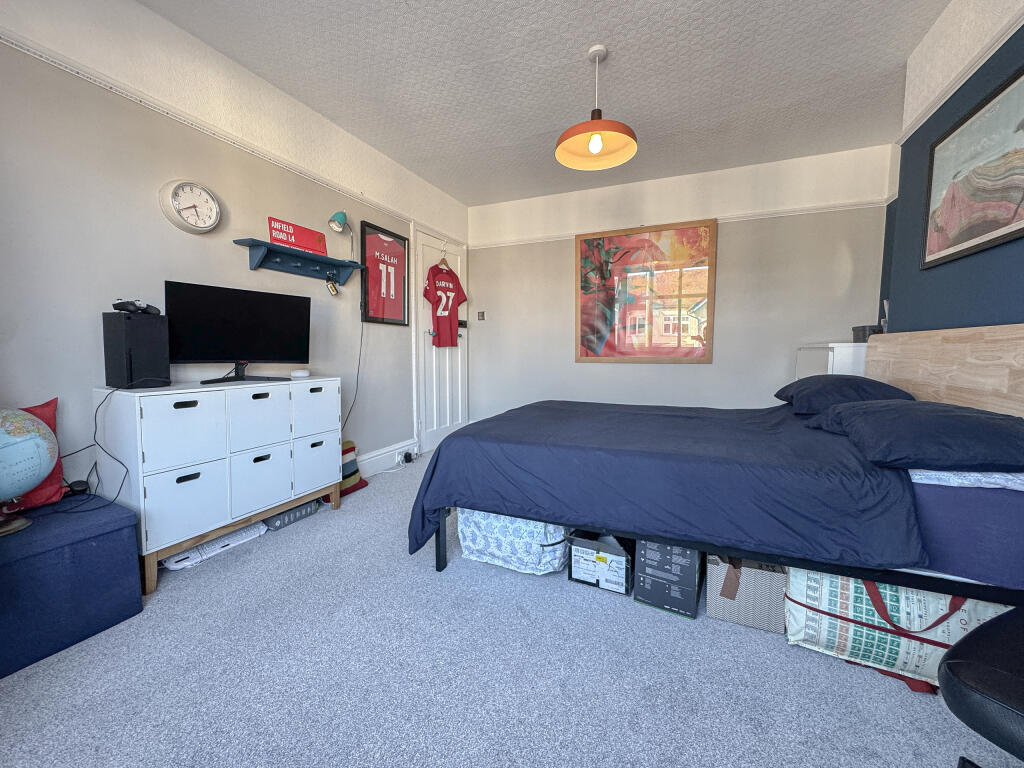
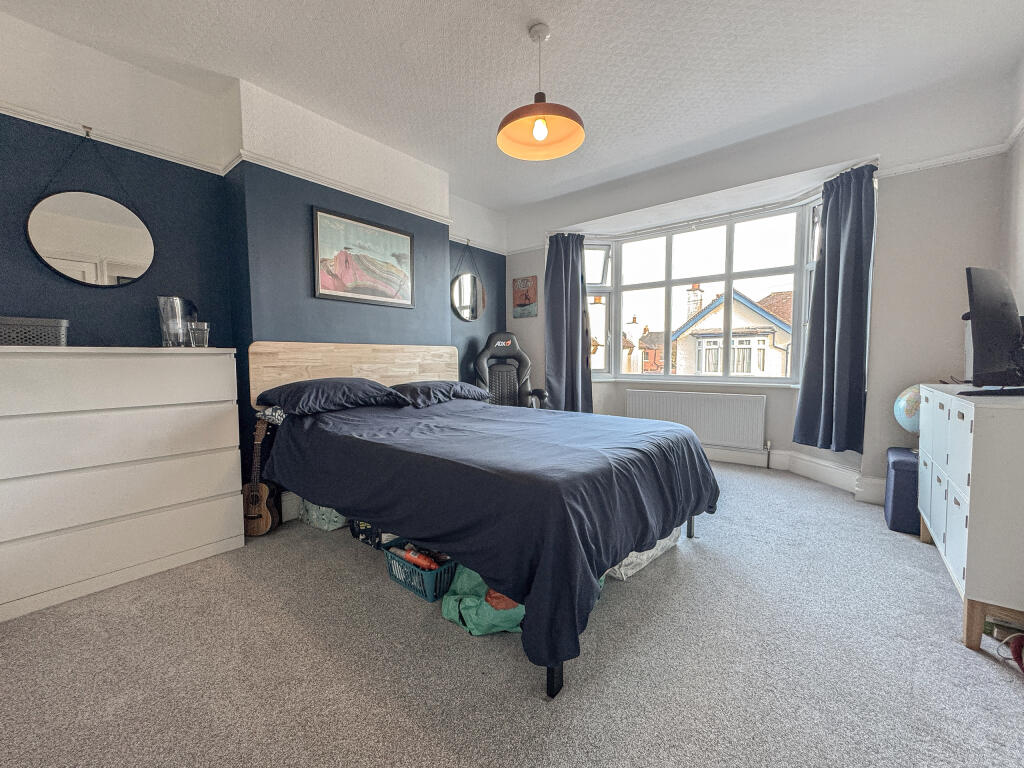
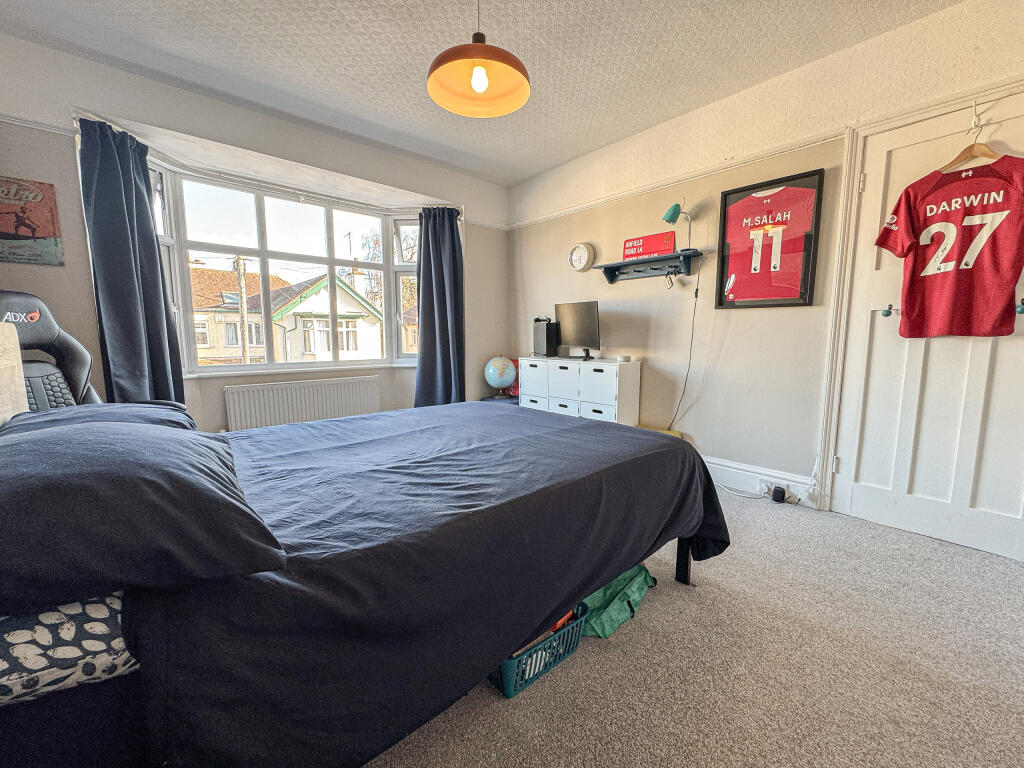
Upstairs, the home offers three well-proportioned bedrooms, along with a modern family bathroom and attic storage space.
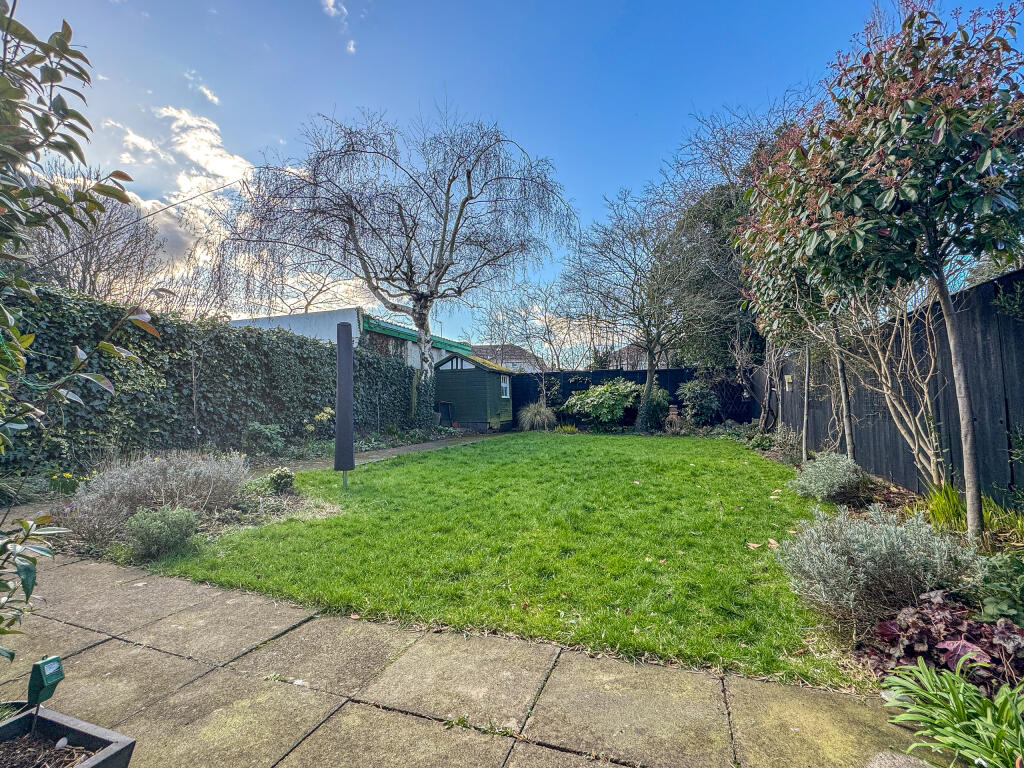
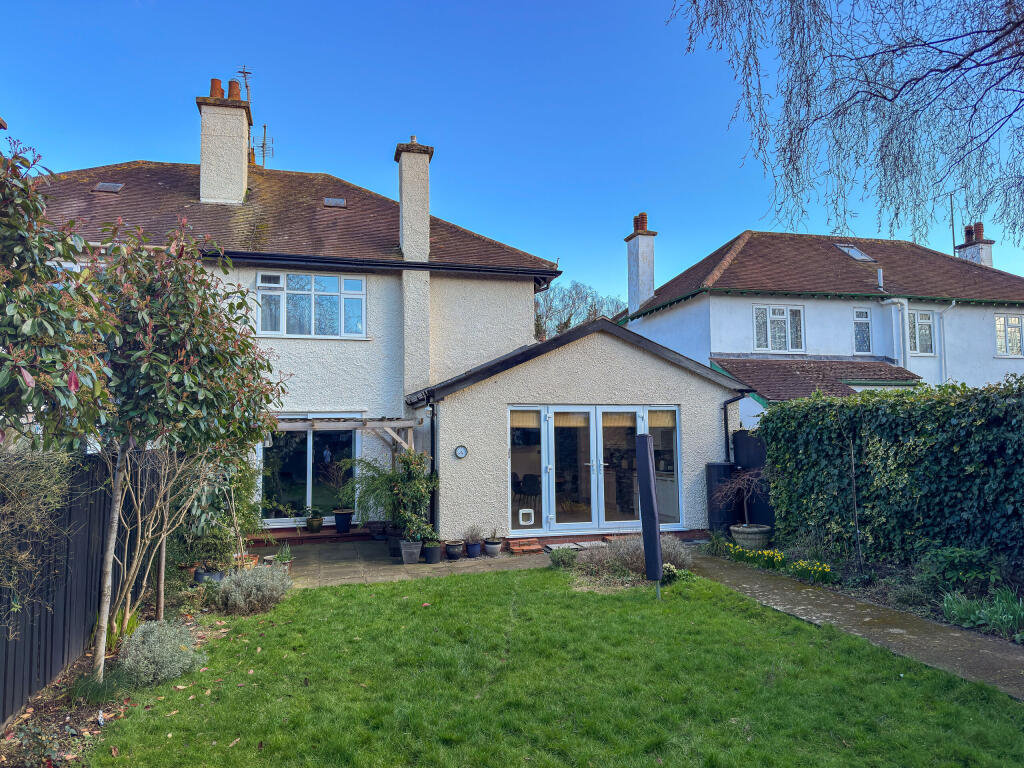
Externally, the property benefits from driveway parking at the front, while the private west-facing rear garden provides the ideal space to relax and enjoy the afternoon and evening sun.
LOCATION: The property is situated in a cul-de-sac within the highly sought-after Whitecross area, approximately one mile west of Hereford city centre.
A variety of local amenities are within easy reach, including a selection of shops, a pub, a butchers, and a delicatessen. Further essential services, such as primary and secondary schools and a doctor’s surgery with a pharmacy, are located within a mile of the home.
For a wider range of shopping, dining, and entertainment options, Hereford city centre offers an extensive selection of shops, bars, restaurants, and services, ensuring all daily needs are well catered for.
ACCOMMODATION: Approached from the front, in detail the property comprises:
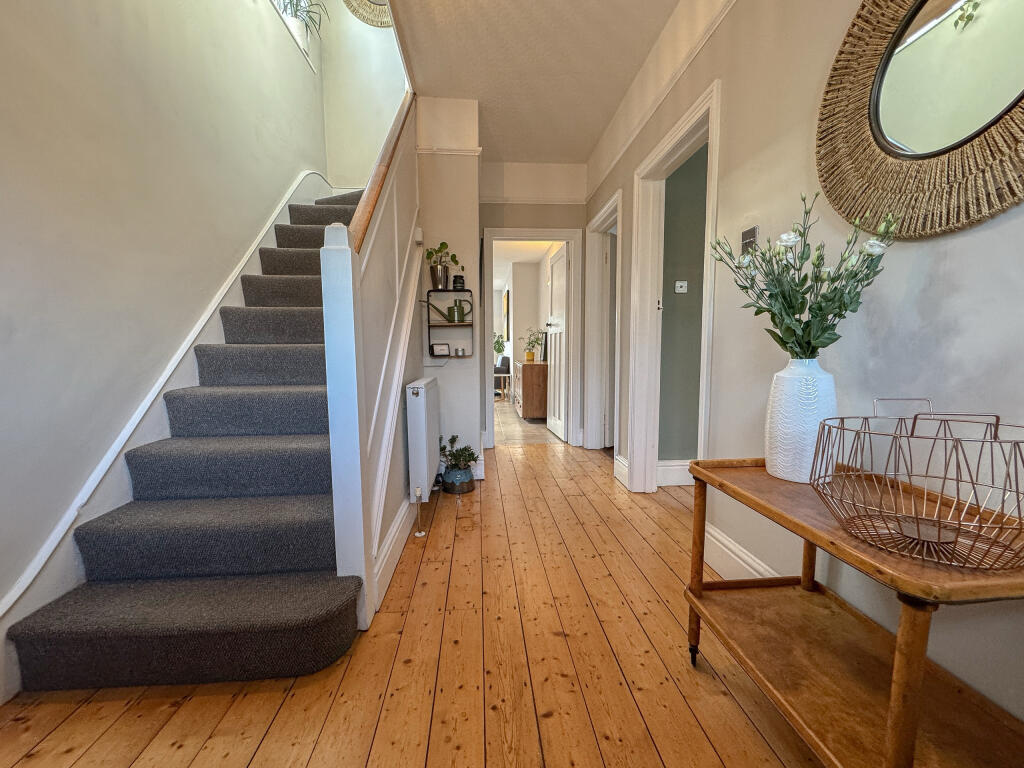
Hallway: stained-glass windows to the front and matching panelled door, stairs to first floor, doors to living room, dining room and kitchen/dining/family room.
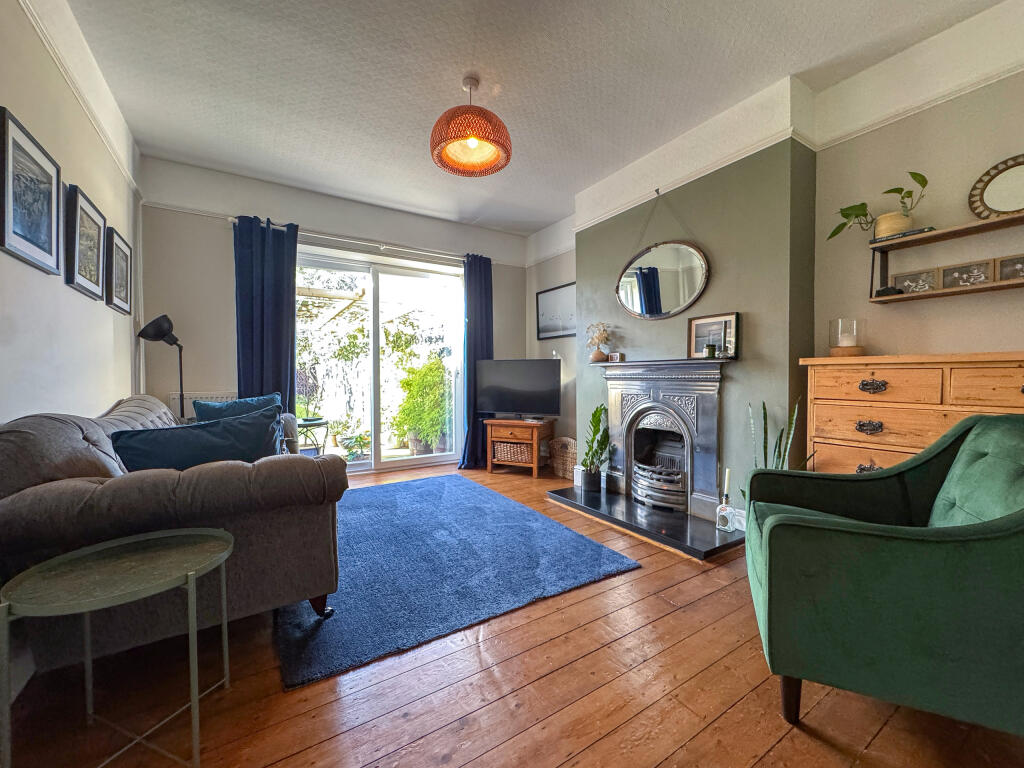
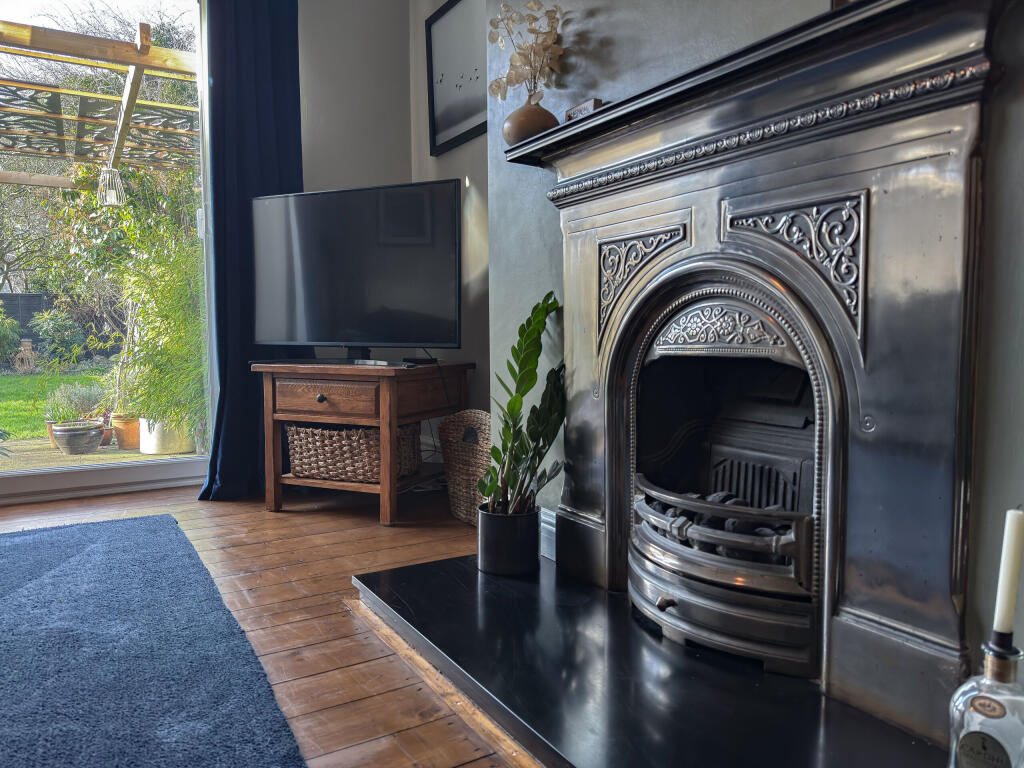
Living Room: patio doors to rear garden, period coal effect gas fireplace.
Dining Room: bay window to front.
Kitchen/Dining/Family Room: French doors with panel windows to the rear garden, Velux skylights, range of fitted units, work surface with inset sink, range cooker with 5-ring gas hob and extractor hood over, integrated dishwasher, and fridge/freezer, radiator, gas under-floor heating, pantry cupboard, door to utility/shower room.
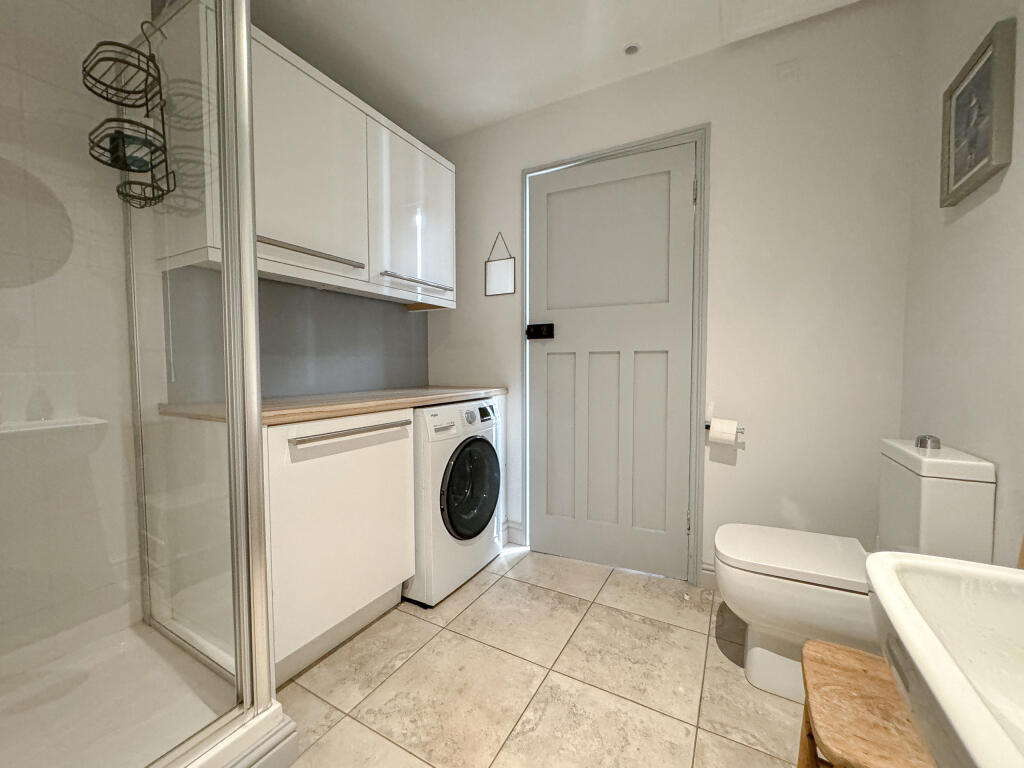
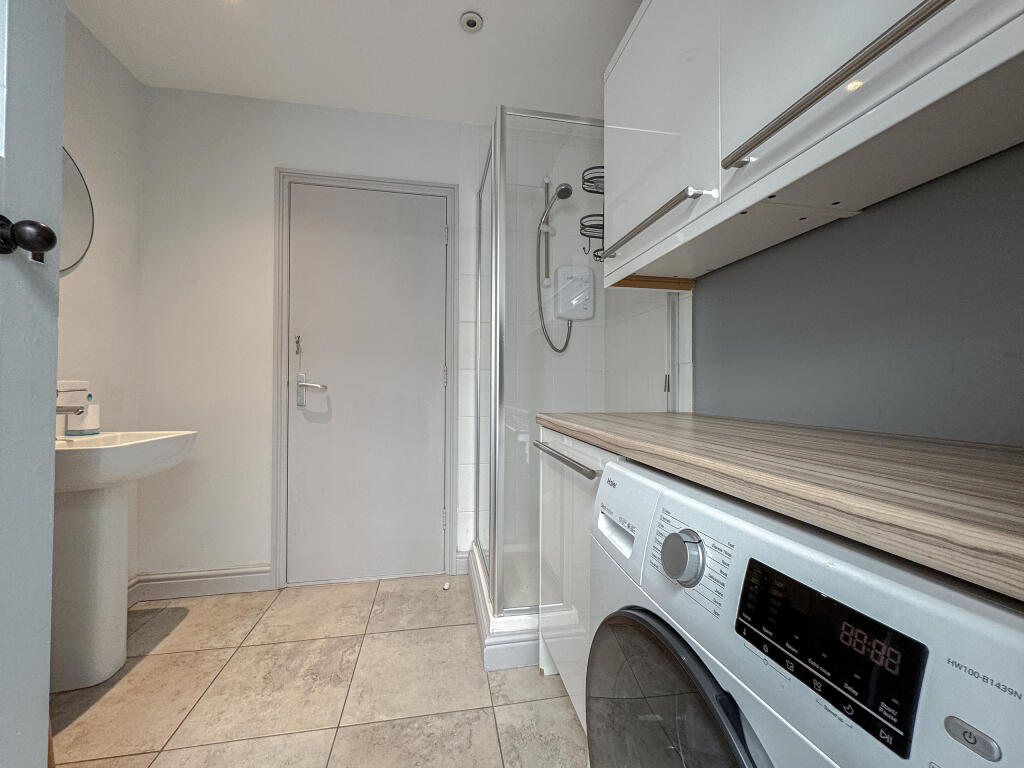
Utility/Shower Room: fitted units, work surface, space for washing machine, cubicle with electric shower, toilet, pedestal sink, door to garage store room.
Stairs in the hall provide access to the Landing: having window to side, attic hatch, store cupboard, doors to bedrooms and bathroom.
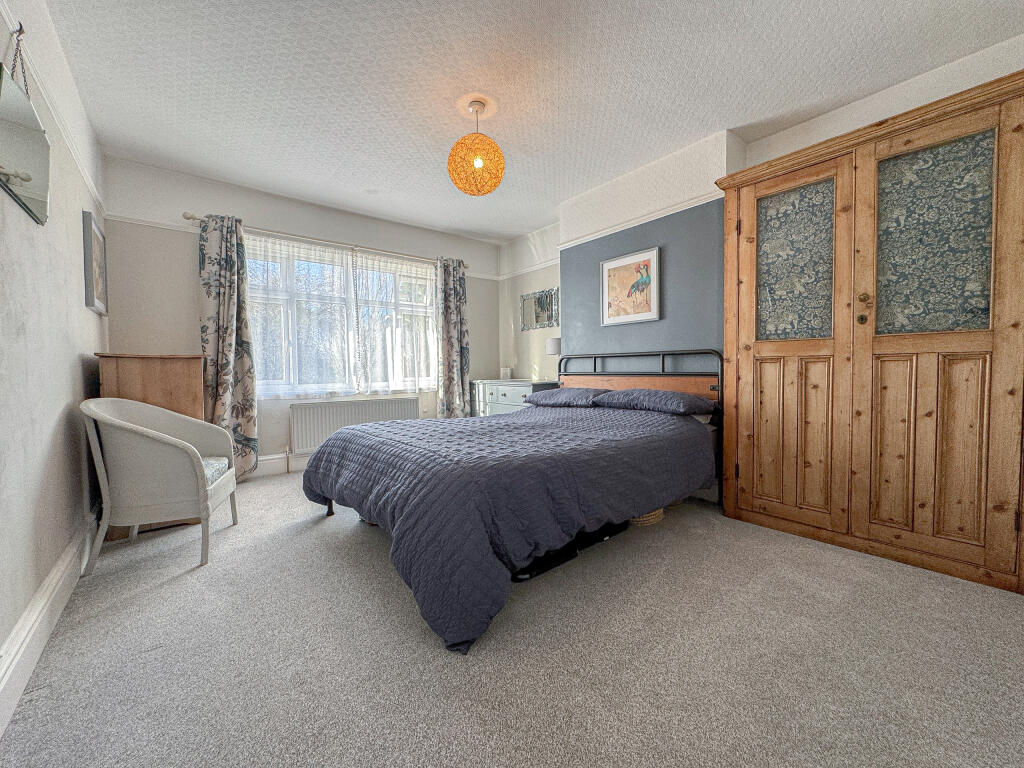
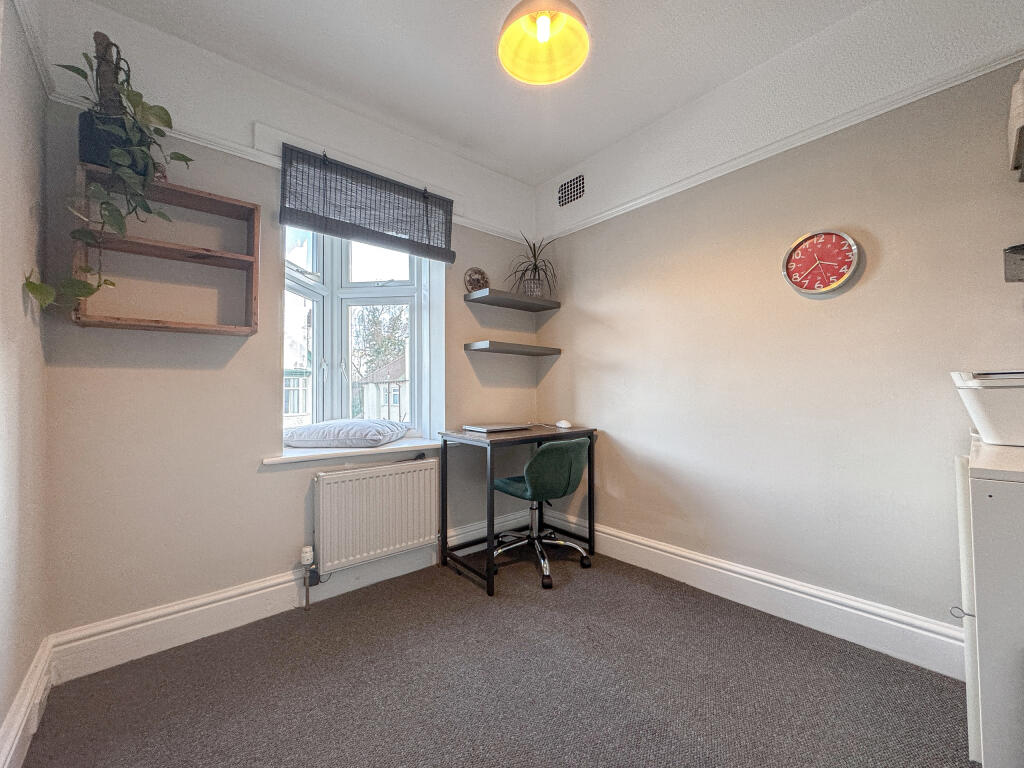
Bedroom One: window to rear.
Bedroom Two: bay window to front.
Bedroom Three: window to front.
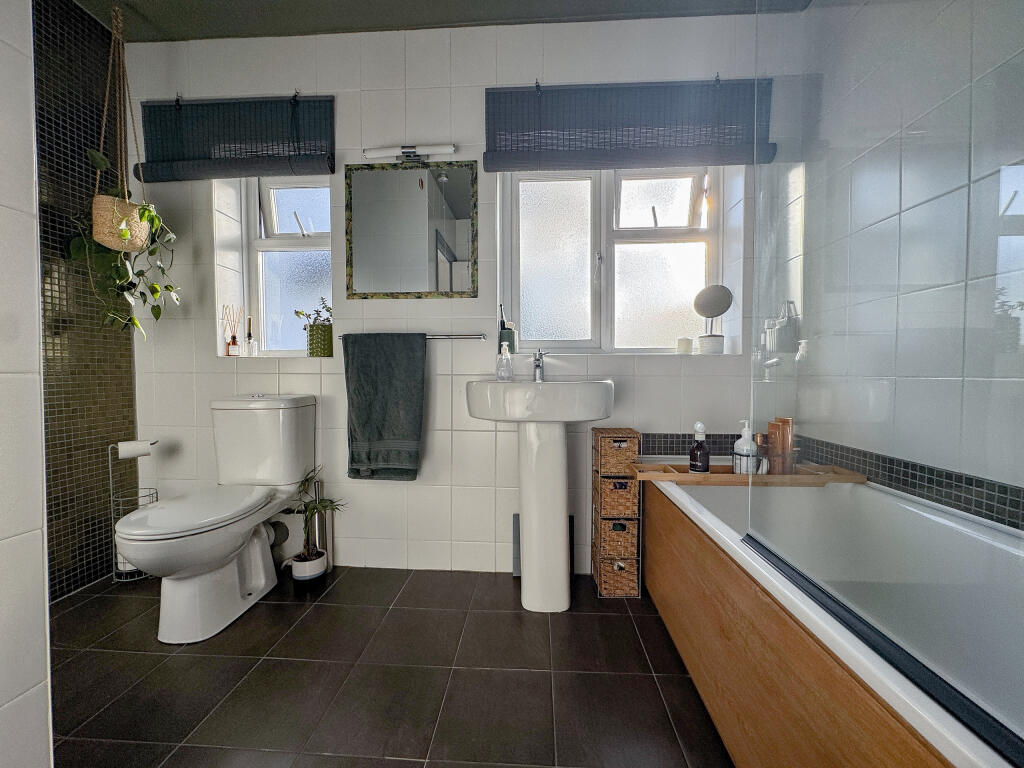
Bathroom: frosted window to side, bath with mains shower over, toilet, pedestal sink, towel radiator, airing cupboard housing combination boiler.
Outside: To the front of the property is a block-paved driveway. The rear garden offers a patio seating area with pergola over. There are lawn gardens with flower bed and shrub borders. There is also a timber shed.
Council Tax Band: D
Services: Mains gas, electric, water and drainage are connected to the property. There is a mains gas central heating system.
Agents Notes: None of the appliances or services mentioned in these particulars have been tested. Whilst we endeavour to make our sales particulars accurate and reliable, if there is any point which is of particular importance to you, please contact this office and we will be pleased to check the information, particularly if contemplating travelling some distance to view the property. All measurements are approximate.
To View: Applicants may inspect the property by prior arrangement with Andrew Morris Estate Agents, 1 Bridge Street, Hereford – telephone – email - who will be pleased to make the necessary arrangements. For your convenience, our Bridge Street office is open Monday to Friday from 9.00am to 5.30pm, and Saturday 9.00am to 12.30pm. Outside office hours please contact Andrew Morris on or .
Money Laundering Regulations - To comply with Money Laundering Regulations, prospective purchasers will be asked to produce identification documentation at the time of making an offer. We ask for your co-operation in order that there is no delay in agreeing the sale.
Listed by
Hereford
Andrew Morris Estate Agents Limited
Reference: 158982221
EPC Rating & Upgrade Cost
Fetching EPC data… Refresh this page in a moment.
Flood risk
Zone: 1
Risk: Low
Job (default Low)
Floorplans
21 Ranelagh Street, Whitecross, Hereford - all flo
EPC Graphs
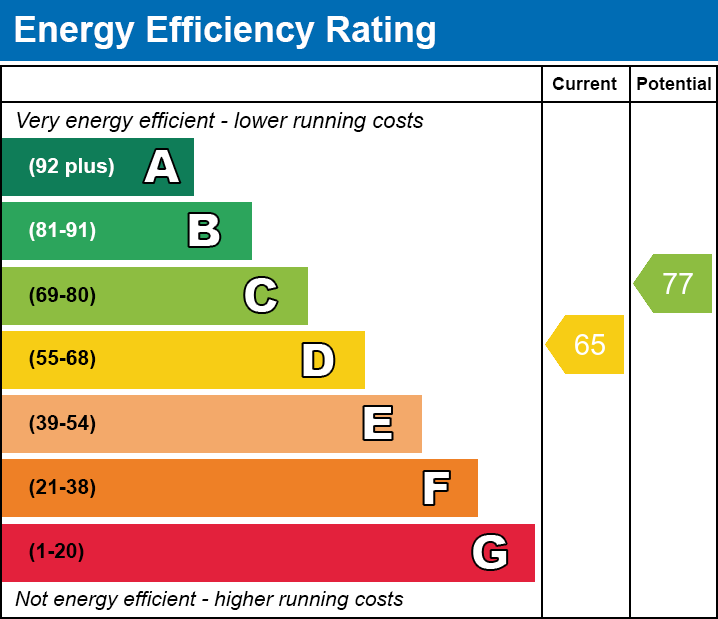
EE

EPC Report
FENSA Certificates
This property has 1 FENSA certificate(s) on record, indicating window/door installations by FENSA-approved installers.
FENSA Certificate #4243740
Property Details
Street: 21 Ranelagh Street
Town: HEREFORD
Postcode: HR4 0DT
Installation Details
Items: 7 windows and 1 door
Certificate Issued: 20/11/2006
Work Completed: 28/09/2006
This certificate data was retrieved from FENSA's database
What is FENSA? FENSA (Fenestration Self-Assessment Scheme) is a government-authorised scheme that monitors building regulation compliance for replacement windows and doors. Certificates indicate that work was completed by FENSA-approved installers.
Price history
286% since 2000
| Event | Date | Price | % change |
|---|---|---|---|
| Sold | 07/11/2025 (8 months ago) | £389,950 | +286.1% |
| Sold | 03/04/2000 (26 years ago) | £101,000 | — |
Source: HM Land Registry Price Paid Data. Crown copyright.
Sold Comparables
Same street and nearby sales within 0.25 miles (last 5 years). Data from Land Registry Price Paid.
| Address | Price | Date | Type |
|---|---|---|---|
| 9 CAMELOT CLOSE, HEREFORD, HEREFORDSHIRE, HR4 9XH | £265,000 | 10/10/2025 | Semi-detached |
| 16 MARLOWE DRIVE, HEREFORD, HEREFORDSHIRE, HR4 0JL | £250,000 | 22/08/2025 | Semi-detached |
| 11 INGESTRE STREET, HEREFORD, HEREFORDSHIRE, HR4 0DU | £420,000 | 07/07/2025 | Semi-detached |
| 9 WORDSWORTH ROAD, HEREFORD, HEREFORDSHIRE, HR4 0QA | £285,000 | 31/01/2025 | Semi-detached |
| 12 SHERIDAN ROAD, HEREFORD, HEREFORDSHIRE, HR4 0NF | £203,000 | 16/02/2024 | Semi-detached |
| 8 HOLMER STREET, HEREFORD, HEREFORDSHIRE, HR4 0HS | £240,000 | 08/12/2023 | Semi-detached |
| 2 CROSSFIELDS, HEREFORD, HEREFORDSHIRE, HR4 0HR | £220,000 | 04/12/2023 | Semi-detached |
| 12 SHAKESPEARE ROAD, HEREFORD, HEREFORDSHIRE, HR4 0JN | £250,000 | 03/11/2023 | Semi-detached |
| 2 CAMELOT CLOSE, HEREFORD, HEREFORDSHIRE, HR4 9XH | £318,000 | 22/09/2023 | Semi-detached |
| 2 AMYAND DRIVE, HEREFORD, HEREFORDSHIRE, HR4 0LU | £275,000 | 04/08/2023 | Semi-detached |
| 9 SHAKESPEARE ROAD, HEREFORD, HEREFORDSHIRE, HR4 0JN | £270,000 | 30/06/2023 | Semi-detached |
| 185 WHITECROSS ROAD, HEREFORD, HEREFORDSHIRE, HR4 0LT | £298,000 | 23/06/2023 | Semi-detached |
| 6 FIENNES WAY, HEREFORD, HEREFORDSHIRE, HR4 0ES | £295,000 | 09/03/2023 | Semi-detached |
| 29 APPLE GROVE, HEREFORD, HEREFORDSHIRE, HR4 0EA | £320,000 | 24/02/2023 | Semi-detached |
| 15 CLIVEDEN GROVE, HEREFORD, HEREFORDSHIRE, HR4 0NE | £300,000 | 02/12/2022 | Semi-detached |
| 47 SHAKESPEARE ROAD, HEREFORD, HEREFORDSHIRE, HR4 0JN | £248,500 | 01/12/2022 | Semi-detached |
| 36 APPLE GROVE, HEREFORD, HEREFORDSHIRE, HR4 0EA | £275,000 | 25/11/2022 | Semi-detached |
| 25 MACAULAY AVENUE, HEREFORD, HEREFORDSHIRE, HR4 0JJ | £235,000 | 22/11/2022 | Semi-detached |
| 21 APPLE GROVE, HEREFORD, HEREFORDSHIRE, HR4 0EA | £350,000 | 07/10/2022 | Semi-detached |
| 8 AMYAND DRIVE, HEREFORD, HEREFORDSHIRE, HR4 0LU | £289,950 | 20/09/2022 | Semi-detached |
| Same street 23 RANELAGH STREET, HEREFORD, HEREFORDSHIRE, HR4 0DT | £280,000 | 01/03/2022 | Semi-detached |
| Same street 10 RANELAGH STREET, HEREFORD, HEREFORDSHIRE, HR4 0DT | £336,000 | 29/10/2021 | Semi-detached |
Street average: £308,000 (2 sales)
Area average: £280,373 (20 sales)
Capital growth trend
Land Registry outcode average: last 12 months vs 5y and 10y ago (from sold prices).
House Price Index (HM Land Registry — official index, not sold-price averages): Herefordshire. Series: Semi-detached. As of April 2026.
Rental Range
Estimated market rent for Herefordshire, County of. Low = conservative, Realistic = average, Optimistic = best case.
Based on Local Authority from postcode lookup → Herefordshire, County of.
LHA (30th percentile) floor for Herefordshire: £748/mo (Apr 2025 – Mar 2026)
Location
Nearby
Nearest stations, universities and amenities (distance from property).
| Type | Name | Distance |
|---|---|---|
| Bus stop | Ingestre Street | 0.1 miles |
| Bus stop | Memorial | 0.1 miles |
| Shop | Yazor Store | 0.1 miles |
| Shop | Heggies | 0.2 miles |
| Train station | Broomy Hill | 0.9 miles |
| Train station | Hereford | 1.2 miles |
| Hospital | Nuffield Health Hereford Hospital | 1.6 miles |
Street-level crime
| Category | Count |
|---|---|
| Violence and sexual offences | 56 |
| Shoplifting | 32 |
| Criminal damage and arson | 15 |
| Other theft | 13 |
| Public order | 11 |
| Drugs | 3 |
| Other crime | 3 |
| Robbery | 3 |
| Vehicle crime | 3 |
| Possession of weapons | 2 |
| Bicycle theft | 1 |
| Burglary | 1 |
| Theft from the person | 1 |
| Total incidents | 144 |
Within 1 mile during May 2026. Source: data.police.uk (England & Wales).
Schools nearby
Nearest open schools with Ofsted ratings (England). Closed schools are not shown. Data from Get Information about Schools and Ofsted.
| Name | Type | Distance | Ofsted |
|---|---|---|---|
| G.E.M Hereford | Other | 0.4 miles | Good — 10 Sep 2024 |
| Whitecross Hereford | Secondary | 0.5 miles | Good — 17 Jul 2023 |
| Trinity Primary School | Primary | 0.5 miles | Good — 26 Feb 2014 |
| The Brookfield School | Other | 0.5 miles | Requires improvement — 15 Nov 2021 |
| Lord Scudamore Primary Academy | Primary | 0.7 miles | Good — 5 Jun 2013 |
Rental Comparables
Rental comparables are temporarily unavailable while listing-site fetches are paused. Try again later.
Rent-driven metrics
Based on Area rent estimate.
- Rent ratio — Monthly rent ÷ purchase price (1% rule). 1%+ = strong, 0.8–1% = okay, <0.8% = weak for cashflow.
- Max investor price — Rent ÷ 0.8%; the price at which rent would be 0.8% of price (Stoke-style target).
- Target investor price — Rent ÷ 1%; the price at which rent would be 1% of price (strong cashflow band).
- Gross yield — Annual rent as % of purchase price (no costs).