6 ST JOHNS PLACE
WHITLEY BAY, TYNE AND WEAR NE26 1HX
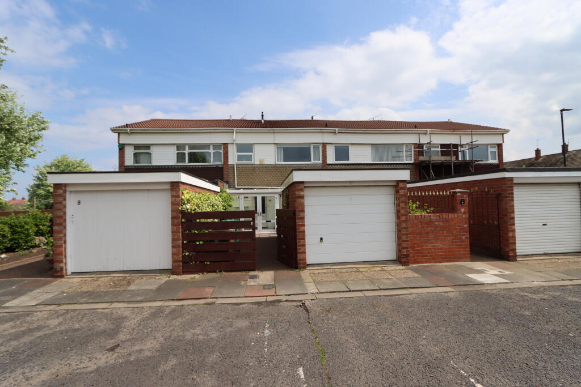
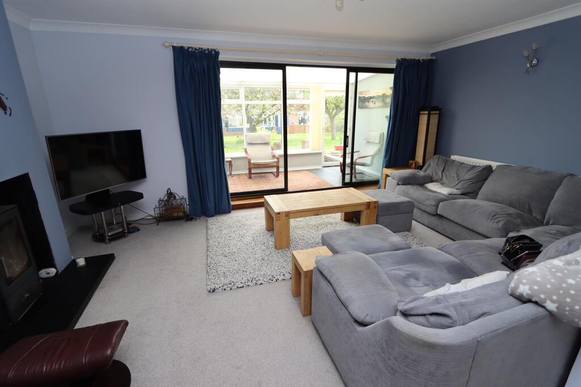
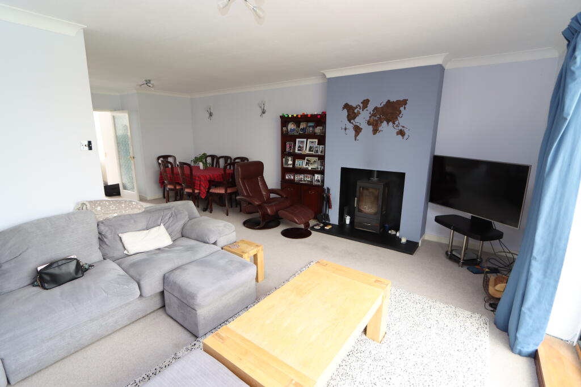
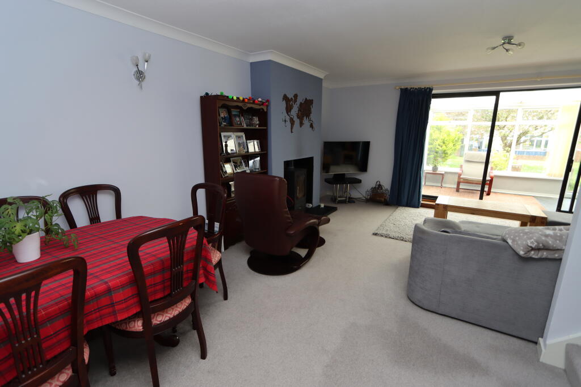
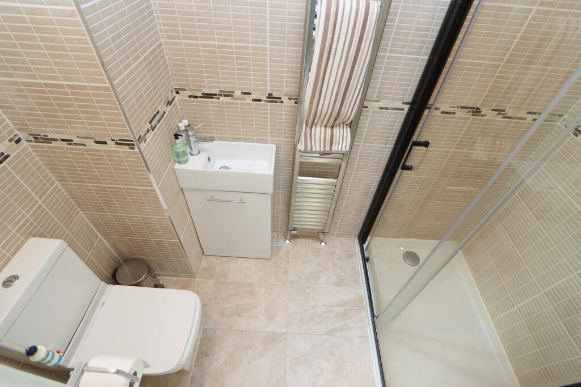
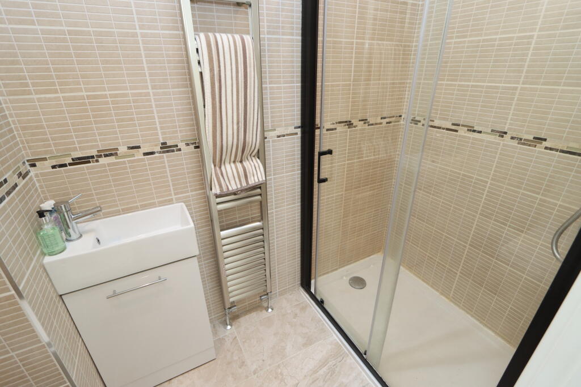
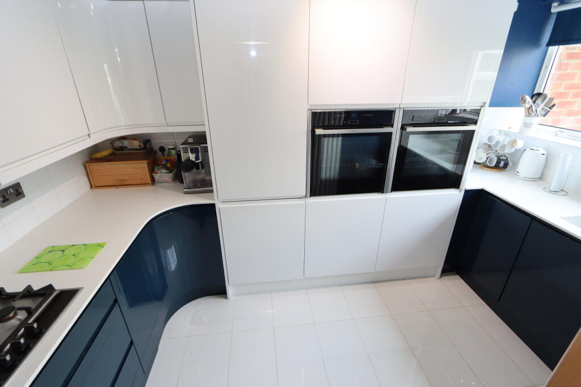
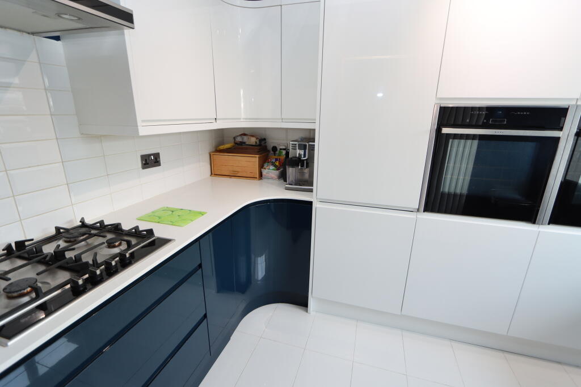
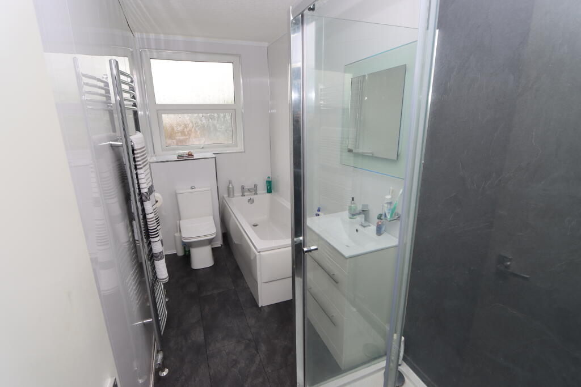
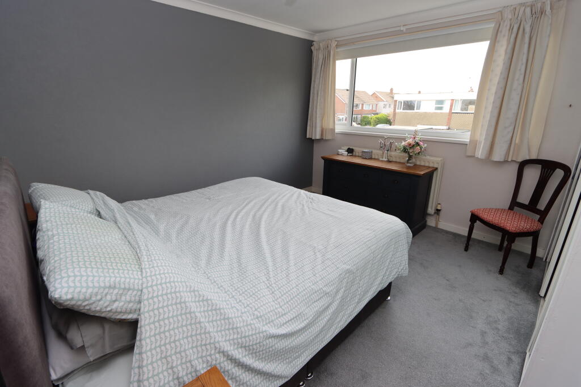
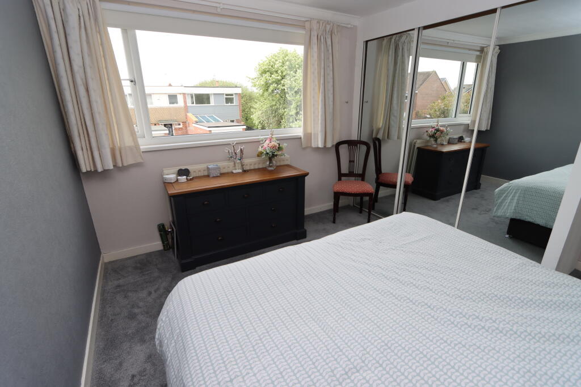
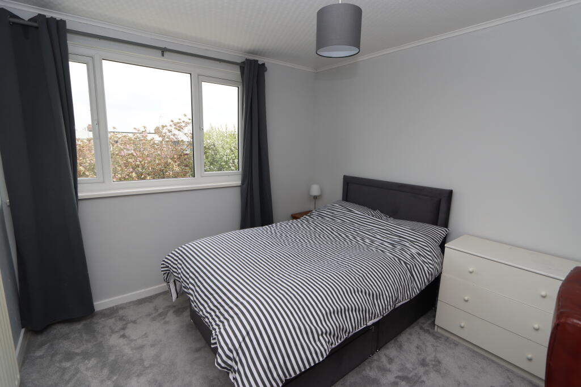
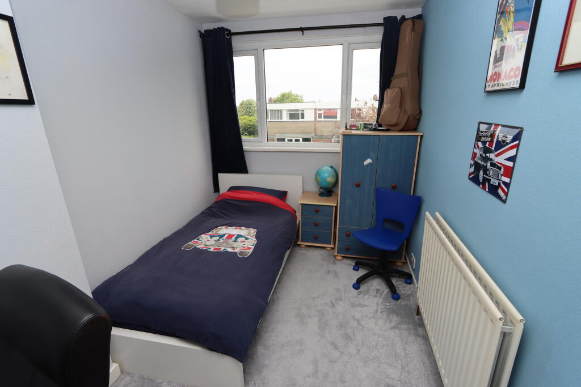
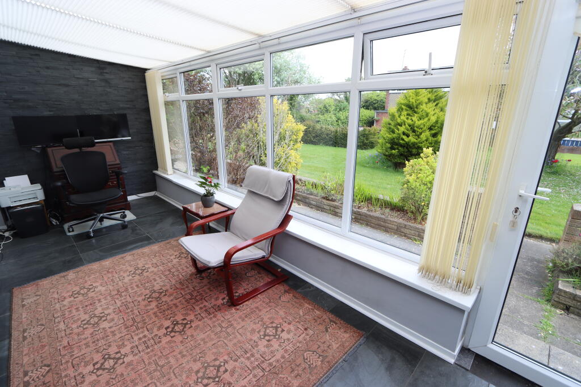
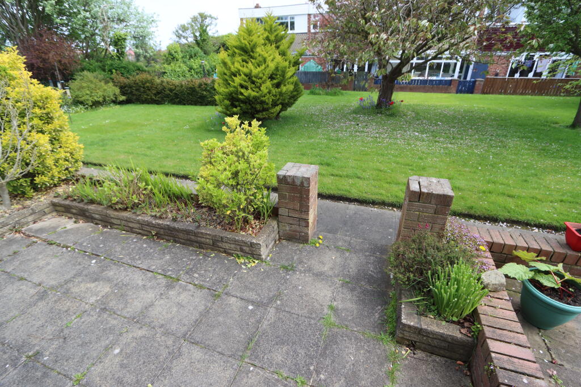
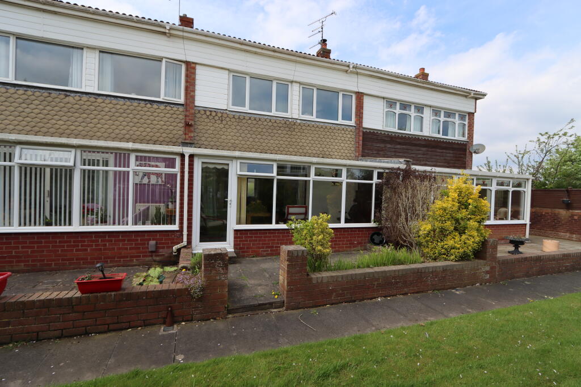
Photo 1 Photo 2 Photo 3 Photo 4 Photo 5 Photo 6 Photo 7 Photo 8 Photo 9 Photo 10 Photo 11 Photo 12 Photo 13 Photo 14 Photo 15 Photo 16
/ 16
Property details
Last sold
£250,000 Nov 2024
Local average
£394,838 (-35.4%)
Deprivation
Decile 10 (31,649 of 33,755)
Street crime
48 incidents within 1 mile (May 2026)
Additional details
- Parking
- Yes
- Garden
- Yes
Description
On the ground floor: uPVC double glazed Porch, Hall, extended Shower room, refitted Kitchen, L-shaped Living room, uPVC double glazed Conservatory. On the 1st floor: Landing, Loft space with folding ladder, 3 Bedrooms, refitted Bathroom with separate shower cubicle. Externally:
This property is situated in the extremely sought-after residential estate of Whitley Lodge which in turn is positioned in the North of Whitley Bay. St Johns Place is located just off Grenada Drive within minutes walking distance of the beach, sea front, Whitley Bay Golf Club, Whitley Lodge shops with a Teso Express Store and the Brierdene nature reserve. It is also in the catchment area for 3 outstanding local schools: Whitley Lodge First School (ages 5-9), Valley Gardens Middle School (ages 9-13) and Whitley Bay High School (ages 13-18).
ON THE GROUND FLOOR:
SPACIOUS uPVC DOUBLE GLAZED PORCH tiled floor.
HALL double fitted cloaks cupboard & radiator.
EXTENDED SHOWER ROOM tiled walls & floor, vanity unit, low level WC, large walk-in shower enclosure, vertical stainless steel towel radiator and PVC ceiling with 3 concealed downlighters.
REFITTED KITCHEN (inst. 2018) 6' 11" x 11' 7" (2.11m x 3.53m) tiled floor, white 'hi-gloss' fitted wall & floor units, 'Neff' gas hob, stainless steel extractor hood, 2 'Neff'eye-level ovens, 1½ bowl inset sink, integrated fridge/freezer, vertical radiator & uPVC double glazed window.
L-SHAPED LIVING ROOM 22' 0" x 17' 11" (6.71m x 5.46m) fitted understairs storage cupboard, log burner double-banked radiator & double glazed patio doors to conservatory.
uPVC DOUBLE GLAZED CONSERVATORY 18' 4" x 7' 0" (5.59m x 2.13m) tiled floor, power light & uPVC double glazed door to rear garden with communal grassed area beyond.
ON THE FIRST FLOOR:
LANDING 2 fitted store cupboards & access to loft space.
LOFT SPACE housing 'Baxi' combi. boiler accessed via folding ladder.
3 BEDROOMS
No. 1 12' 7" (3.84m) including fitted wardrobes with sliding mirrored doors x 12' 3" (3.73m), double-banked radiator & uPVC double glazed window.
No. 2 10' 1" x 12' 4" (3.07m x 3.76m) double- banked radiator & uPVC double glazed window.
No. 3 7' 5" x 12' 3" (2.26m x 3.73m) double-banked radiator & uPVC double glazed window.
REFITTED BATHROOM (inst. 2023) panelled walls, panelled bath, vanity unit, low level WC, large shower cubicle, illuminated mirror & uPVC double glazed window.
EXTERNALLY:
DETACHED GARAGE 16' 10" x 8' 10" (5.13m x 2.69m) electric door, power and light.
SMALL REAR GARDEN paved with dwarf wall leading to communal grassed area.
TENURE: Freehold.
Council Tax Band: C
Listed by
WHITLEY BAY
J.G Sawyers & Sons
Reference: 147995489
Flood risk
Zone: 1
Risk: Low
Job (default Low)
EPC Graphs

EPC 1
Price history
262% since 2000
| Event | Date | Price | % change |
|---|---|---|---|
| Sold | 05/11/2024 (1 year ago) | £250,000 | +25% |
| Sold | 21/07/2017 (9 years ago) | £200,000 | +189.9% |
| Sold | 21/08/2000 (25 years ago) | £69,000 | — |
Source: HM Land Registry Price Paid Data. Crown copyright.
Sold Comparables
Same street and nearby sales within 0.25 miles (last 5 years). Data from Land Registry Price Paid.
| Address | Price | Date | Type |
|---|---|---|---|
| 15 HAMILTON DRIVE, WHITLEY BAY, NORTH TYNESIDE, TYNE AND WEAR, NE26 1JG | £375,000 | 24/11/2023 | Terraced |
| 3 ST KITTS CLOSE, WHITLEY BAY, NORTH TYNESIDE, TYNE AND WEAR, NE26 1JF | £460,000 | 28/07/2023 | Terraced |
| 13 HASTINGS AVENUE, WHITLEY BAY, NORTH TYNESIDE, TYNE AND WEAR, NE26 4AF | £396,000 | 27/04/2023 | Terraced |
| 4 ST VINCENTS PLACE, WHITLEY BAY, NORTH TYNESIDE, TYNE AND WEAR, NE26 1HT | £236,500 | 22/11/2022 | Terraced |
| 24 HAMILTON DRIVE, WHITLEY BAY, NORTH TYNESIDE, TYNE AND WEAR, NE26 1JG | £399,950 | 05/08/2022 | Terraced |
| 50 KINGSTON DRIVE, WHITLEY BAY, NORTH TYNESIDE, TYNE AND WEAR, NE26 1JJ | £390,000 | 01/08/2022 | Terraced |
| 43 HASTINGS AVENUE, WHITLEY BAY, NORTH TYNESIDE, TYNE AND WEAR, NE26 4AF | £375,000 | 13/05/2022 | Terraced |
| 3 ST DAVIDS CLOSE, WHITLEY BAY, NORTH TYNESIDE, TYNE AND WEAR, NE26 1JB | £310,000 | 12/04/2022 | Terraced |
| 10 ST VINCENTS WAY, WHITLEY BAY, NORTH TYNESIDE, TYNE AND WEAR, NE26 1HS | £375,000 | 22/12/2021 | Terraced |
| 43 WESTERN WAY, WHITLEY BAY, NORTH TYNESIDE, TYNE AND WEAR, NE26 1JE | £320,000 | 01/10/2021 | Terraced |
| 7 ST DAVIDS WAY, WHITLEY BAY, NORTH TYNESIDE, TYNE AND WEAR, NE26 1HZ | £377,500 | 27/08/2021 | Terraced |
Area average: £364,995 (11 sales)
Capital growth trend
Land Registry outcode average: last 12 months vs 5y and 10y ago (from sold prices).
House Price Index (HM Land Registry — official index, not sold-price averages): North Tyneside. Series: Terraced. As of April 2026.
Rental Range
Estimated market rent for North Tyneside. Low = conservative, Realistic = average, Optimistic = best case.
Based on Local Authority from postcode lookup → North Tyneside.
LHA (30th percentile) floor for Tyneside: £648/mo (Apr 2025 – Mar 2026)
Location
Nearby
Nearest stations, universities and amenities (distance from property).
| Type | Name | Distance |
|---|---|---|
| Bus stop | Whitley Lodge | 0.2 miles |
| Bus stop | The Links | 0.2 miles |
| Shop | North East Garages | 0.2 miles |
| Shop | Tesco Express | 0.2 miles |
| Train station | Monkseaton | 1.0 miles |
| Train station | West Monkseaton | 1.3 miles |
| University | Dove Marine Laboratory | 1.9 miles |
| Hospital | Priory Day Hospital | 3.2 miles |
| University | Blyth Marine Station | 4.9 miles |
| Hospital | The Rutherford Cancer Centre North East | 8.2 miles |
Street-level crime
| Category | Count |
|---|---|
| Anti-social behaviour | 15 |
| Violence and sexual offences | 10 |
| Shoplifting | 9 |
| Vehicle crime | 5 |
| Burglary | 2 |
| Criminal damage and arson | 2 |
| Theft from the person | 2 |
| Other crime | 1 |
| Possession of weapons | 1 |
| Public order | 1 |
| Total incidents | 48 |
Within 1 mile during May 2026. Source: data.police.uk (England & Wales).
Schools nearby
Nearest open schools with Ofsted ratings (England). Closed schools are not shown. Data from Get Information about Schools and Ofsted.
| Name | Type | Distance | Ofsted |
|---|---|---|---|
| Whitley Lodge First School | Primary | 0.2 miles | Good — 20 Jul 2012 |
| Coquet Park First School | Primary | 0.4 miles | Outstanding — 3 Mar 2014 |
| Whitley Bay High School | Secondary | 0.7 miles | Outstanding — 24 Jun 2024 |
| Southridge First School | Primary | 0.7 miles | Good — 22 Sep 2022 |
| Valley Gardens Middle School | Primary | 0.8 miles | — (Inspected (no overall grade)) |
Rental Comparables
Loading rental comparables for this postcode. Refresh in a few minutes.
Rent-driven metrics
Based on Area rent estimate.
- Rent ratio — Monthly rent ÷ purchase price (1% rule). 1%+ = strong, 0.8–1% = okay, <0.8% = weak for cashflow.
- Max investor price — Rent ÷ 0.8%; the price at which rent would be 0.8% of price (Stoke-style target).
- Target investor price — Rent ÷ 1%; the price at which rent would be 1% of price (strong cashflow band).
- Gross yield — Annual rent as % of purchase price (no costs).