Fonteyn Place
Cramlington, NE23, NE23 3GN
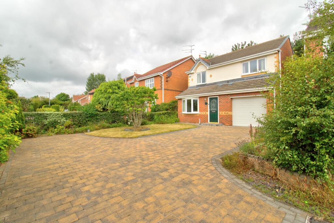
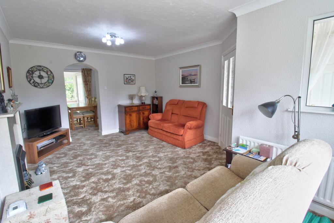
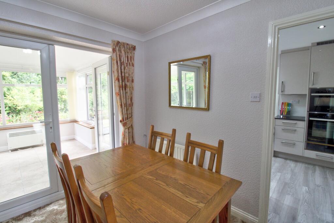
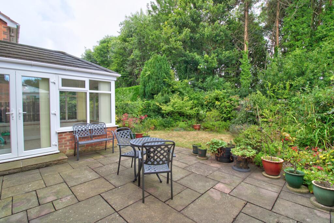
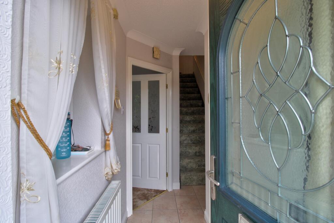
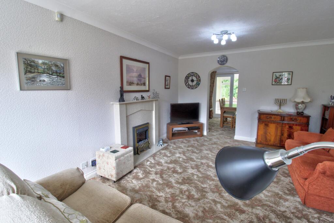
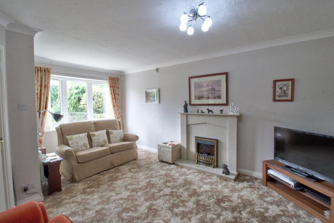
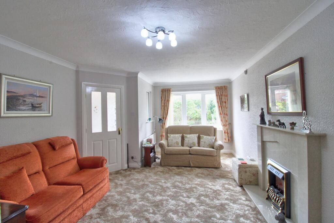
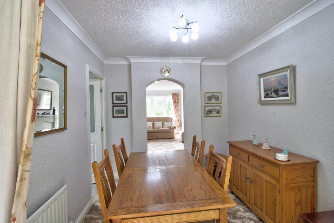
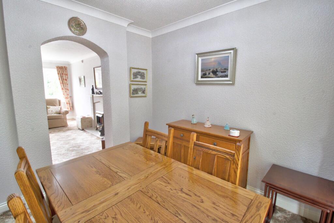
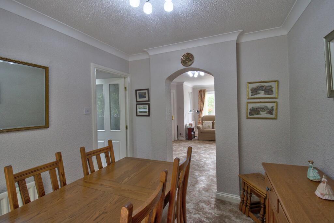
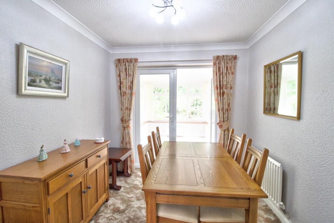
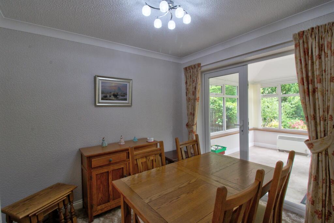
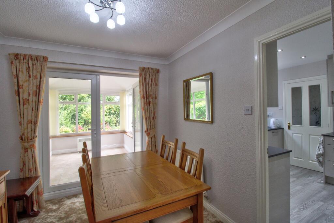
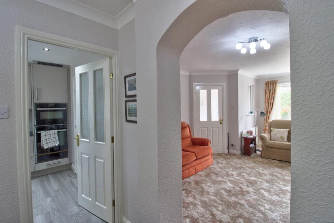
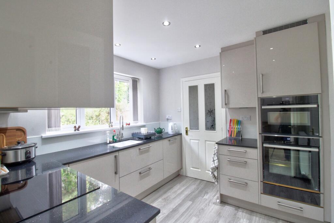
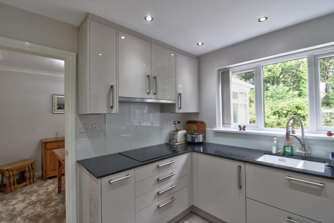
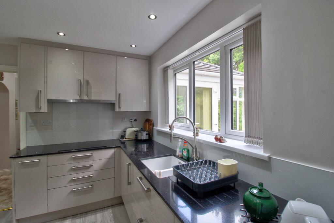
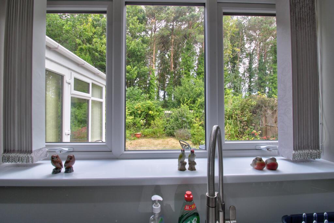
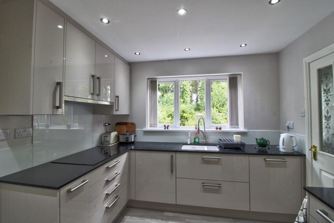
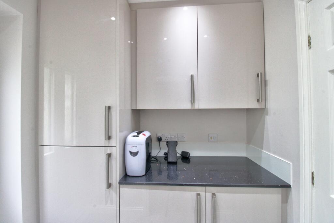
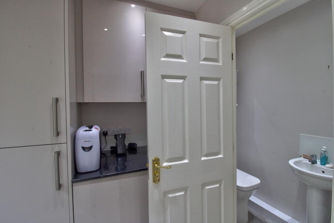
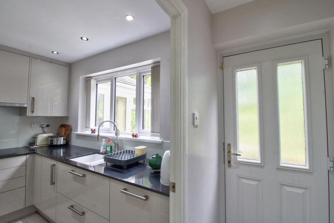
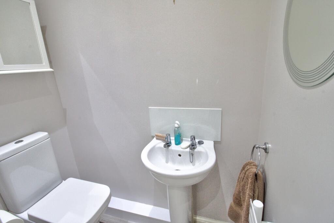
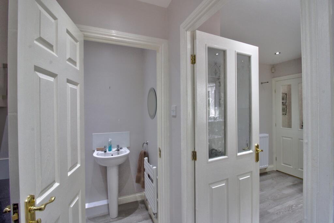
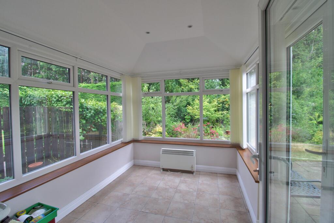
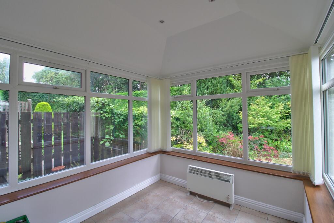
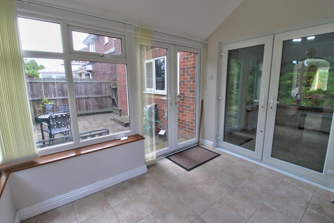
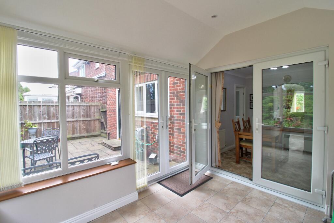
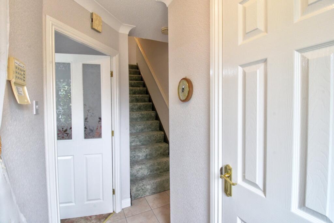
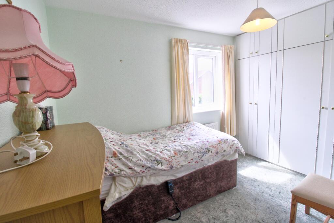
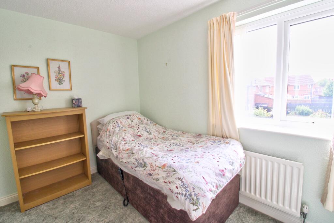
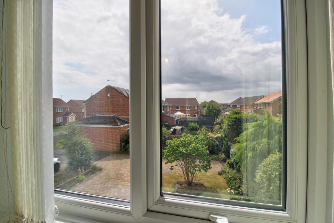
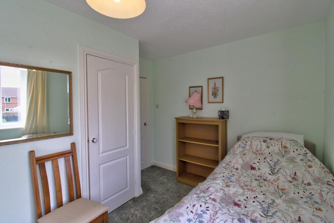
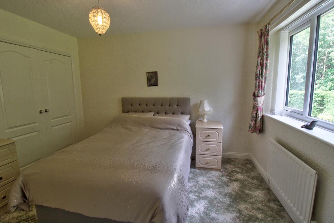
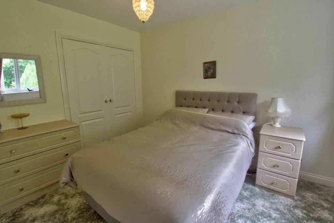
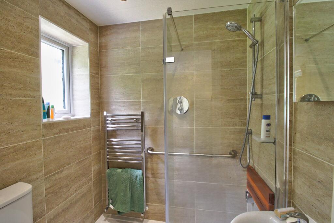
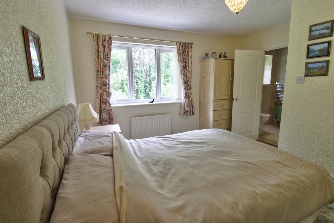
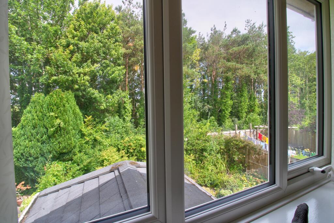
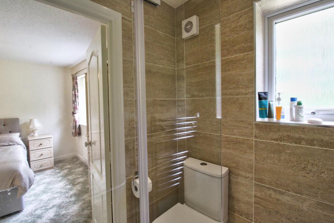
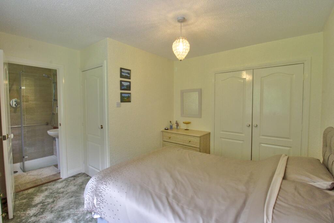
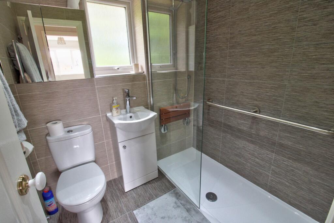
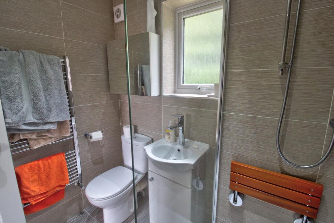
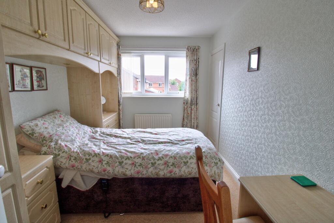
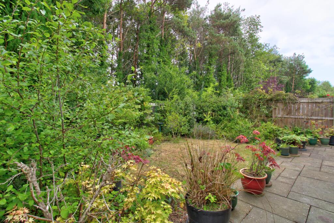
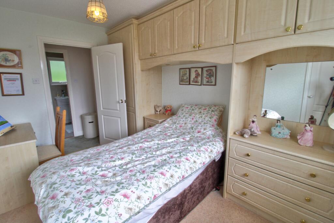
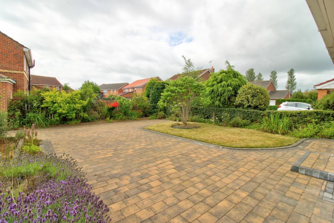
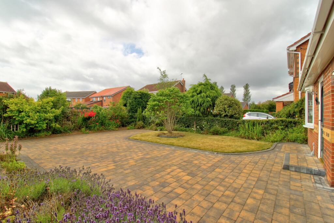
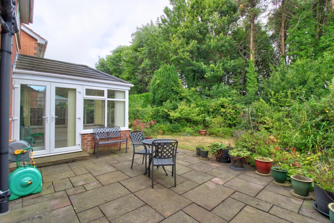
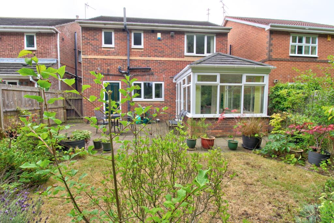
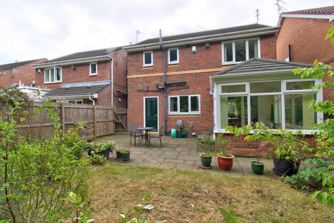
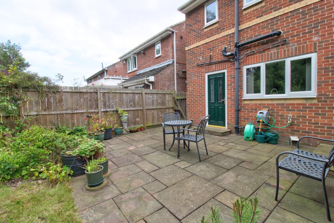
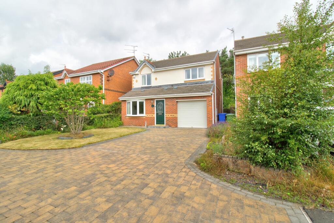
Photo 1 Photo 2 Photo 3 Photo 4 Photo 5 Photo 6 Photo 7 Photo 8 Photo 9 Photo 10 Photo 11 Photo 12 Photo 13 Photo 14 Photo 15 Photo 16 Photo 17 Photo 18 Photo 19 Photo 20 Photo 21 Photo 22 Photo 23 Photo 24 Photo 25 Photo 26 Photo 27 Photo 28 Photo 29 Photo 30 Photo 31 Photo 32 Photo 33 Photo 34 Photo 35 Photo 36 Photo 37 Photo 38 Photo 39 Photo 40 Photo 41 Photo 42 Photo 43 Photo 44 Photo 45 Photo 46 Photo 47 Photo 48 Photo 49 Photo 50 Photo 51 Photo 52 Photo 53
/ 53
Property details
Tenure
FREEHOLD
Last sold
£65,950
Local average
£330,829 (-15.4%)
Deprivation
Decile 10 (32,924 of 33,755)
Street crime
53 incidents within 1 mile (May 2026)
Key features
- NO ONWARD CHAIN
- HIGHLY SOUGHT AFTER LOCATION
- Updated and upgraded family shower room and en-suite
- Modern stylish kitchen and utility
- Conservatory
- Lovely contained garden to the rear with generous patio
- 3 bed detached family home with master en-suite
- End of cul de sac location
- Extensive driveway parking and garage
- Freehold
Additional details
- Parking
- Yes
- Garden
- Yes
Description
Cramlington is a popular town located within easy commuting distance of the Tyneside conurbation. The shopping offer in Cramlington is large and varied, with national supermarkets and chain stores clustered around the Manor Walks shopping development, which also features a cinema and a leisure centre. Cramlington was planned as a new town and features interconnected footpaths and cycle paths throughout, connecting the various estates and the multitude of green spaces. The town also hosts excellent schools including the excellent High School of Cramlington Learning Village, doctors surgeries, sports clubs, public houses and restaurants, and is connected to Newcastle and beyond via the road network and Cramlington's own train station.
Looking at the property from the front there is an extensive block paved driveway which curves to the right, with a garage behind, offering plenty of space to accommodate a number of vehicles. The gardens are beautifully manicured offering privacy planting and mature borders planted out with bushes and shrubs. There is a focal lawn area with mature tree. To the right of the garage there is gated access through to the rear garden. There is a pleasant leafy backdrop to the property offering privacy and screening. The property is not over looked to the rear.
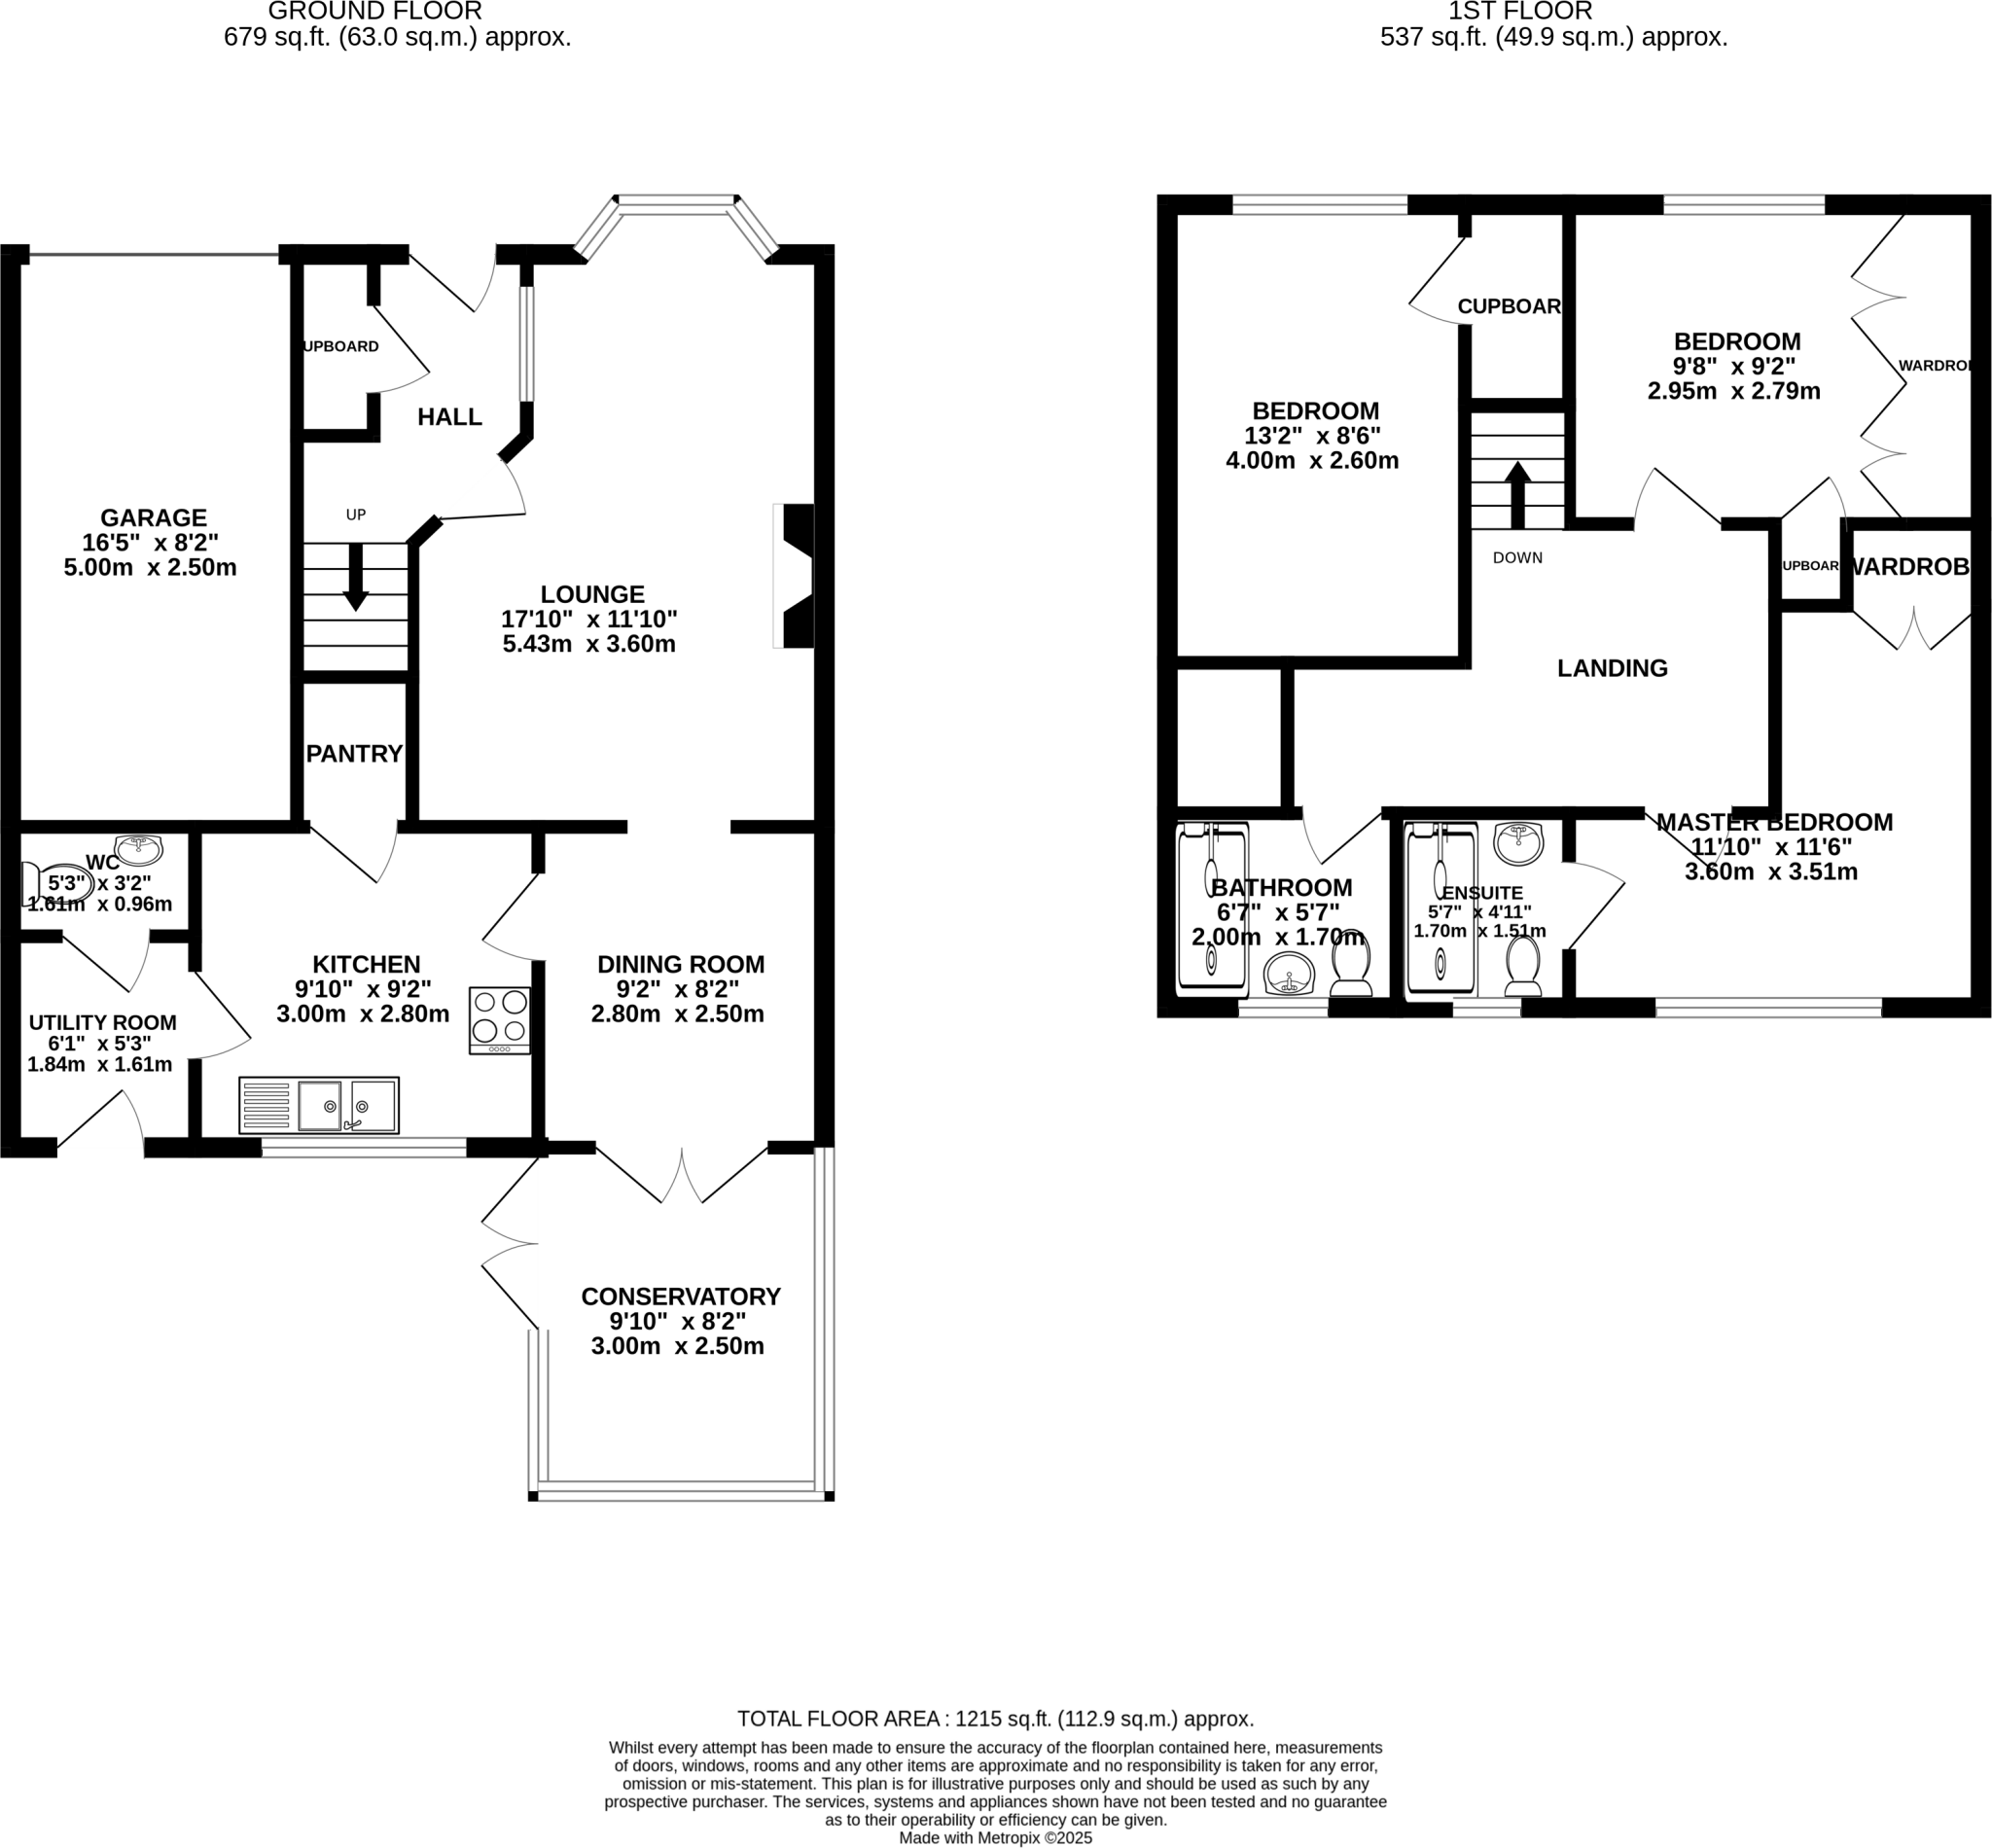
Entering the property through the uPVC part glazed door and straight into the hallway which has a window over the front elevation offering natural lighting and a large storage cupboard perfect for outdoor attire. Behind the cupboard there are stairs up to the bedroom and bathroom accommodation and a part glazed door off to the left through to the lounge.
The lounge is a super spacious room with a large window over the front elevation making this a nice, light and airy family space. It benefits from a feature fire offering a focal point and a cosy spot for chilly evenings at home.
From here there is an arched opening to the dining room, where there is space for a good-sized table and chairs. Again, we have plenty of natural light from both the front and the rear elevations. Straight ahead there is a pair of French doors, which bring the ‘outside in’ and open through to the conservatory. To the right there is a door flowing through to the kitchen.
The kitchen has recently undergone an upgrade and boasts quality fixtures and fittings, plenty of wall and base units which are in a high gloss cashmere finish with chrome handles, alongside a complimentary black starlight granite worktop. There is an under mounted ceramic sink with a mixer tap, built in double oven, four burner induction hob with extraction unit over and a glass splashback. A large window to the rear elevation offers natural light which is enhanced by spotlights to the ceiling. Opposite the window is a door to a walk-in pantry, and at the far end of the kitchen, a further door through to the utility room.
The utility room benefits from the same extensive upgrade that the kitchen has seen and has an integral fridge/freezer, plumbing for a washing machine and further storage. To the right there is a door through to a downstairs WC. A door to the left out to the rear garden.
Back though the kitchen and dining room to the conservatory.
The conservatory is a fabulous addition to the living space and allows for all year-round enjoyment of the gardens. There is plenty of space for a suite of furniture and French doors opening onto the patio.
The rear garden is a feature of this property and has a lovely country garden feel to it. There is a generous flagged patio area across the rear of the property providing options for seating and/or al fresco dining in the warmer months. The garden is fully fenced and benefits from privacy screening with mature trees to the back elevation. It boasts some lovely mature planting of shrubs, trees and bushes with a central lawn area. This provides for a safe and secure space for pets and children to explore in safety with a side access gate leading around to the front elevation.
Back through the property and up the stairs to the three bedrooms, master being en-suite, and family bathroom.
The first room off to the left is a good-sized bedroom with fitted wardrobes and a built-in cupboard. It offers space for a bed and bedside furniture, with an outlook over the front elevation.
Next to this we have the lovely master bedroom which benefits from a freshly upgraded en-suite shower room. The bedroom offers plenty of space for a king-sized bed and features built-in wardrobes, a window to the peaceful rear elevation, and a door through to the en-suite.
The stylish, contemporary style en-suite shower room benefits from a white suite comprising of a large walk-in shower cubicle with glass splash screen, a low level close coupled WC and a shaped washbasin which is mounted on a unit. The walls are covered in an neutral tile with feature tiling behind the shower. The styling is complete with a chrome wall hung ladder effect radiator and lighting is offered with a modesty window to the rear, enhanced by spotlights to the ceiling.
The family shower room is next which has undergone an equal level of upgrade and now boasts a white suite comprised of a large walk-in shower cubicle with glass splash screen, a low level close coupled WC and a shaped washbasin which is mounted on a unit. The walls are covered in an oversized neutral tile with feature tiling behind the shower. The styling is complete with a chrome wall hung ladder effect radiator and lighting is offered with a modesty window to the rear, enhanced by spotlights to the ceiling.
The final room upstairs is another good-sized double room which boasts fitted wardrobes and a built-in cupboard and has a window to the front elevation.
All in all, we have a fabulous family home positioned in a great location which is light and airy and further boasts a garage, conservatory, driveway parking, lovely front and rear gardens, is neutrally decorated and ready to move in to. Situated in a highly regarded part of Cramlington with excellent access to shops, schools, green space and commuter links. Only a viewing can reveal all this fabulous home has to offer.
Listed by
Scotland & The North
Yopa Property Ltd
Reference: 165097001
EPC Rating & Upgrade Cost
Fetching EPC data… Refresh this page in a moment.
Flood risk
Zone: 1
Risk: Low
Job (default Low)
Floorplans
Floorplan 1
Price history
159% since 1996
| Event | Date | Price | % change |
|---|---|---|---|
| Sold | 02/08/2004 (21 years ago) | £155,000 | +146% |
| Sold | 31/03/2000 (26 years ago) | £63,000 | +5.1% |
| Sold | 09/08/1996 (29 years ago) | £59,950 | — |
Source: HM Land Registry Price Paid Data. Crown copyright.
Sold Comparables
Same street and nearby sales within 0.25 miles (last 5 years). Data from Land Registry Price Paid.
| Address | Price | Date | Type |
|---|---|---|---|
| Same street 17 FONTEYN PLACE, CRAMLINGTON, NORTHUMBERLAND, NE23 3GN | £287,000 | 09/12/2025 | Detached |
| Same street 2 FONTEYN PLACE, CRAMLINGTON, NORTHUMBERLAND, NE23 3GN | £177,000 | 13/10/2025 | Semi-detached |
| 14 BRUNTON WAY, CRAMLINGTON, NORTHUMBERLAND, NE23 3QZ | £295,000 | 25/07/2025 | Detached |
| 14 BRUNTON WAY, CRAMLINGTON, NORTHUMBERLAND, NE23 3QZ | £295,000 | 25/07/2025 | Detached |
| Same street 4 FONTEYN PLACE, CRAMLINGTON, NORTHUMBERLAND, NE23 3GN | £270,000 | 29/08/2024 | Detached |
| 8 ARLINGTON GROVE, CRAMLINGTON, NORTHUMBERLAND, NE23 3GZ | £225,000 | 12/05/2023 | Detached |
| 2 ELLERTON WAY, CRAMLINGTON, NORTHUMBERLAND, NE23 3HX | £355,000 | 02/05/2023 | Detached |
| WEST HOLME FARM ROAD, HARTFORD, CRAMLINGTON, NORTHUMBERLAND, NE23 3AU | £575,000 | 11/10/2022 | Detached |
| 1 SEFTON COURT, CRAMLINGTON, NORTHUMBERLAND, NE23 3LR | £485,000 | 27/05/2022 | Detached |
| WEST VIEW FARM ROAD, HARTFORD, CRAMLINGTON, NORTHUMBERLAND, NE23 3AU | £315,000 | 20/05/2022 | Detached |
| 30 BRUNTON WAY, CRAMLINGTON, NORTHUMBERLAND, NE23 3QZ | £200,000 | 18/03/2022 | Detached |
| 6 ARLINGTON GROVE, CRAMLINGTON, NORTHUMBERLAND, NE23 3GZ | £232,500 | 31/01/2022 | Detached |
| 23 ANNFIELD ROAD, CRAMLINGTON, NORTHUMBERLAND, NE23 3GY | £267,500 | 26/11/2021 | Detached |
| 3 ELLERTON WAY, CRAMLINGTON, NORTHUMBERLAND, NE23 3HX | £210,000 | 19/11/2021 | Detached |
| 25 FERN AVENUE, CRAMLINGTON, NORTHUMBERLAND, NE23 3GL | £375,000 | 24/09/2021 | Detached |
| 9 ANNFIELD ROAD, CRAMLINGTON, NORTHUMBERLAND, NE23 3GY | £257,500 | 06/08/2021 | Detached |
| 9 ANNFIELD ROAD, CRAMLINGTON, NORTHUMBERLAND, NE23 3GY | £257,500 | 06/08/2021 | Detached |
Street average: £244,667 (3 sales)
Area average: £310,357 (14 sales)
Capital growth trend
Land Registry outcode average: last 12 months vs 5y and 10y ago (from sold prices).
House Price Index (HM Land Registry — official index, not sold-price averages): Northumberland. Series: Detached. As of April 2026.
Rental Range
Estimated market rent for Northumberland. Low = conservative, Realistic = average, Optimistic = best case.
Based on Local Authority from postcode lookup → Northumberland.
LHA (30th percentile) floor for Northumberland: £529/mo (Apr 2025 – Mar 2026)
Location
Address
20 Fonteyn Place
Nearby
Nearest stations, universities and amenities (distance from property).
| Type | Name | Distance |
|---|---|---|
| Bus stop | Main Road | 0.1 miles |
| Bus stop | Unknown | 0.1 miles |
| Shop | Tesco Express | 0.5 miles |
| Shop | The Brockwell Unisex Hair Salon | 0.6 miles |
| Train station | Cramlington | 1.3 miles |
| Train station | Blyth Bebside | 1.8 miles |
| University | Blyth Marine Station | 3.6 miles |
| Hospital | The Rutherford Cancer Centre North East | 3.6 miles |
| Hospital | Wansbeck General Hospital | 5.8 miles |
| University | Northumbria University Coach Lane Campus | 6.8 miles |
Street-level crime
| Category | Count |
|---|---|
| Anti-social behaviour | 24 |
| Violence and sexual offences | 15 |
| Shoplifting | 4 |
| Burglary | 3 |
| Criminal damage and arson | 3 |
| Public order | 2 |
| Vehicle crime | 2 |
| Total incidents | 53 |
Within 1 mile during May 2026. Source: data.police.uk (England & Wales).
Schools nearby
Nearest open schools with Ofsted ratings (England). Closed schools are not shown. Data from Get Information about Schools and Ofsted.
| Name | Type | Distance | Ofsted |
|---|---|---|---|
| Eastlea Primary School | Primary | 0.4 miles | Good — 12 Sep 2019 |
| Cramlington Northburn Primary School | Primary | 0.5 miles | Good — 4 Apr 2013 |
| Burnside Primary School | Primary | 0.5 miles | Good — 23 Apr 2012 |
| Cramlington Village Primary School | Primary | 0.8 miles | Requires improvement — 29 Apr 2024 |
| Cramlington Shanklea Primary School | Primary | 0.9 miles | Good — 11 Nov 2013 |
Rental Comparables
Residential lets from OpenRent and Rightmove for the area (same bedroom count). Use to validate rent estimates. Student lets are excluded.
| Title | Rent | Beds | Distance | As seen on |
|---|---|---|---|---|
| 3 Bed Terraced House, Ormston St, NE23 | £725/mo | 3 | 0.17 miles | OpenRent |
| 3 Bed Detached House, Langton Drive, NE23 | £1,250/mo | 3 | 0.32 miles | OpenRent |
| 3 Bed Semi-Detached House, Millbrook Road, NE23 | £1,150/mo | 3 | 0.39 miles | OpenRent |
| 3 Bed Terraced House, Kendal Drive, NE23 | £825/mo | 3 | 0.6 miles | OpenRent |
| 3 Bed Terraced House, Axminster Close, NE23 | £925/mo | 3 | 0.64 miles | OpenRent |
| 3 Bed Terraced House, Fareham Way, NE23 | £900/mo | 3 | 0.86 miles | OpenRent |
| 3 Bed End Terrace, Oakley Drive, NE23 | £885/mo | 3 | 1.01 miles | OpenRent |
Average rent: £951/mo (7 listings)
Rent-driven metrics
Based on OpenRent comparables.
- Rent ratio — Monthly rent ÷ purchase price (1% rule). 1%+ = strong, 0.8–1% = okay, <0.8% = weak for cashflow.
- Max investor price — Rent ÷ 0.8%; the price at which rent would be 0.8% of price (Stoke-style target).
- Target investor price — Rent ÷ 1%; the price at which rent would be 1% of price (strong cashflow band).
- Gross yield — Annual rent as % of purchase price (no costs).
- Cost-to-rent — Price ÷ annual rent (from OpenRent comparables). Under 14× = strong, 14–16× = acceptable, 17×+ = compressed.
- Cashflow — Rent minus mortgage, 10% maintenance, £25/mo compliance. Assumes 75% LTV, 3.95% APR (5yr fixed), 25yr term.
- ROI — Annual profit ÷ cash in (deposit + 4% purchase costs).