21 CROFT HOUSE DRIVE
OTLEY, WEST YORKSHIRE LS21 2ER
£475,000
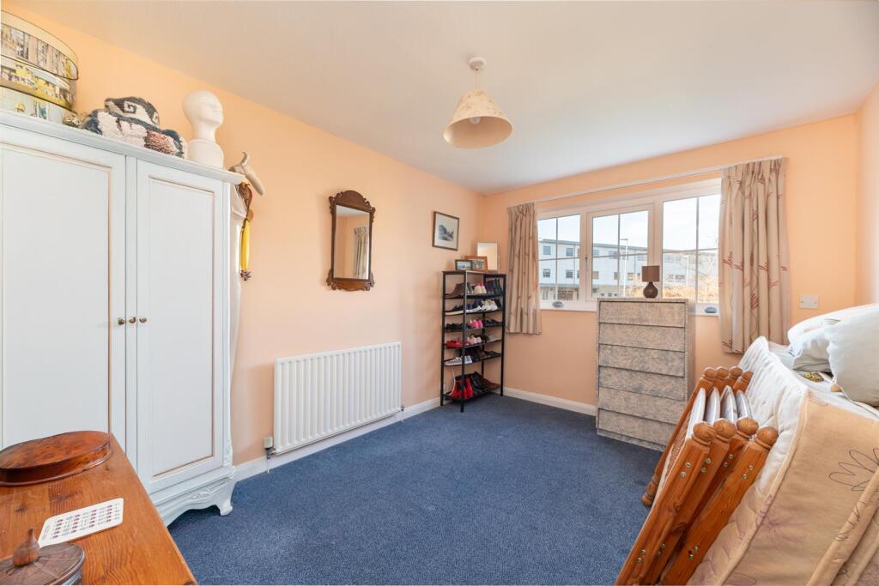
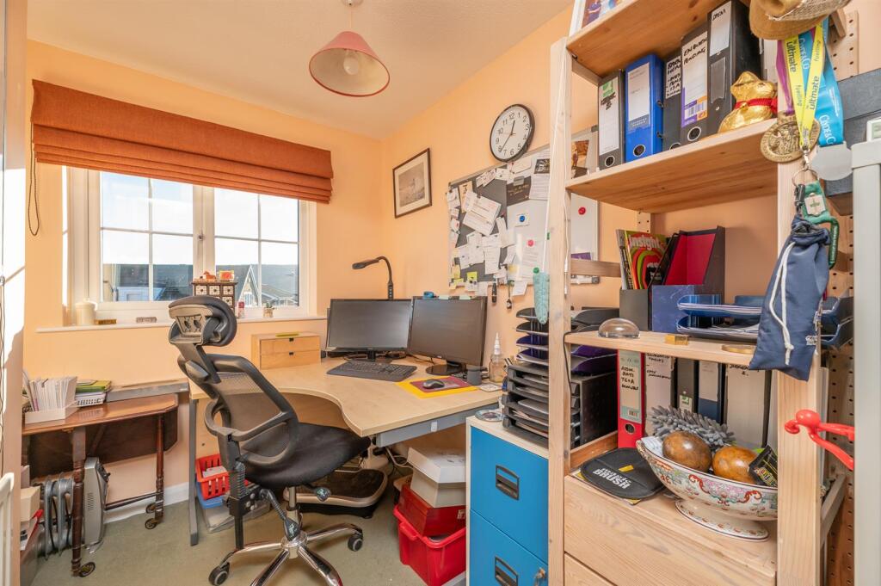
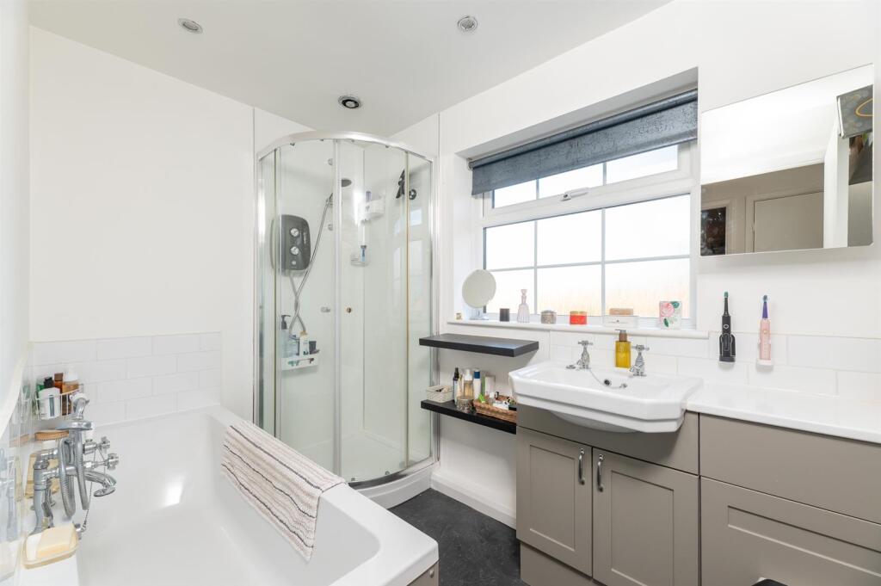
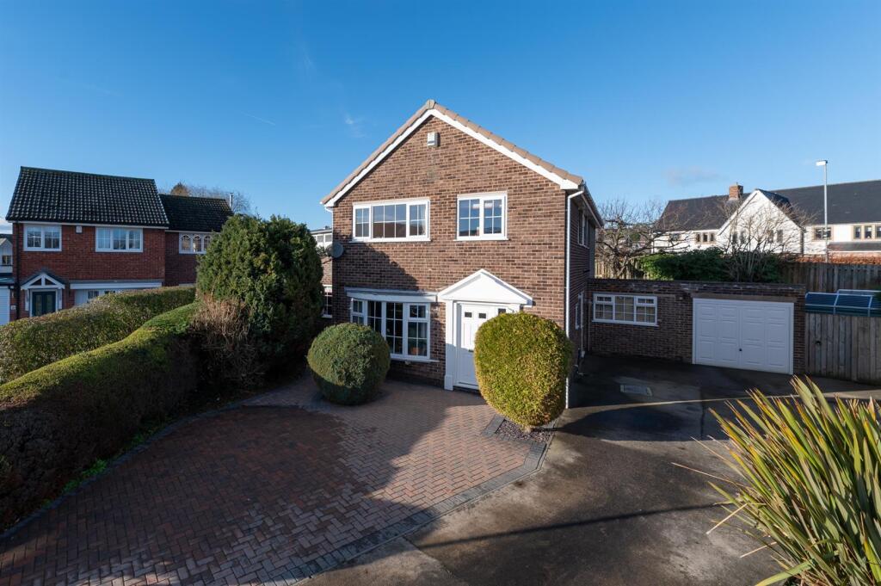
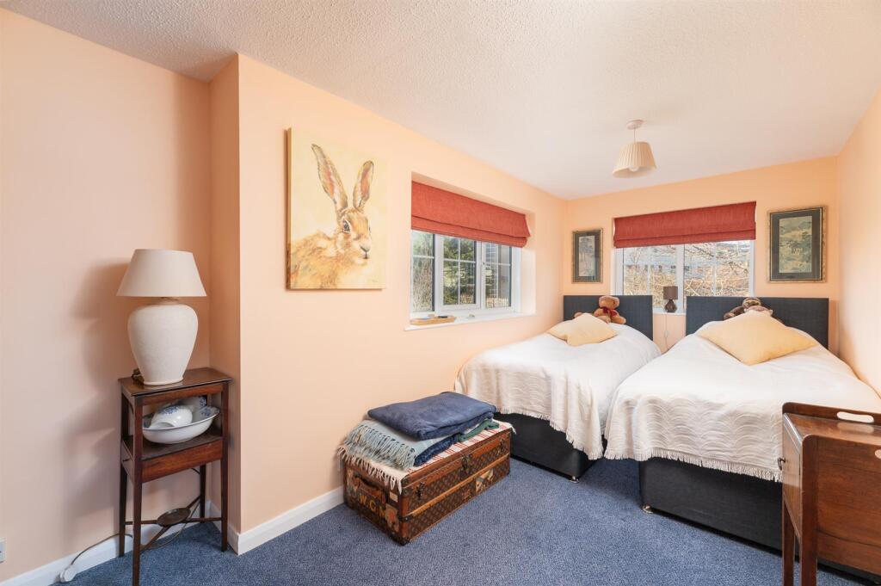
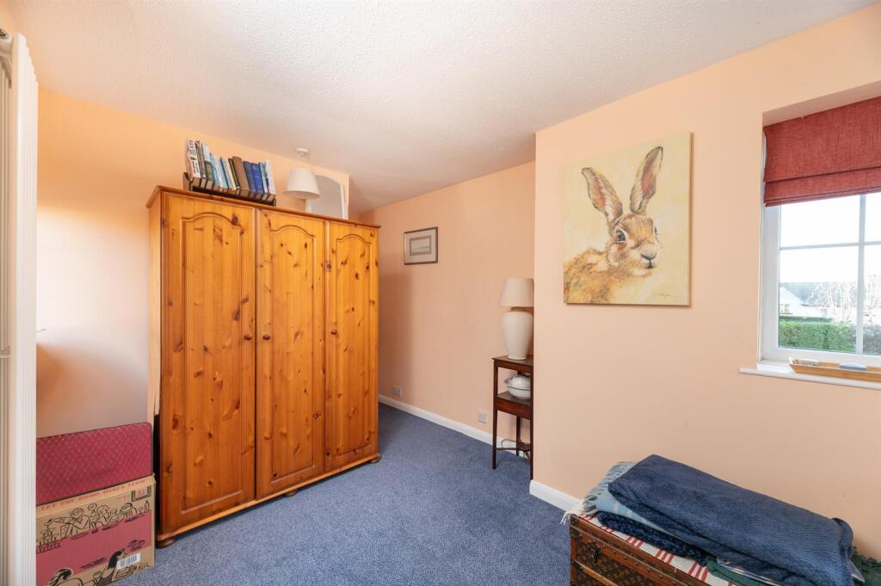
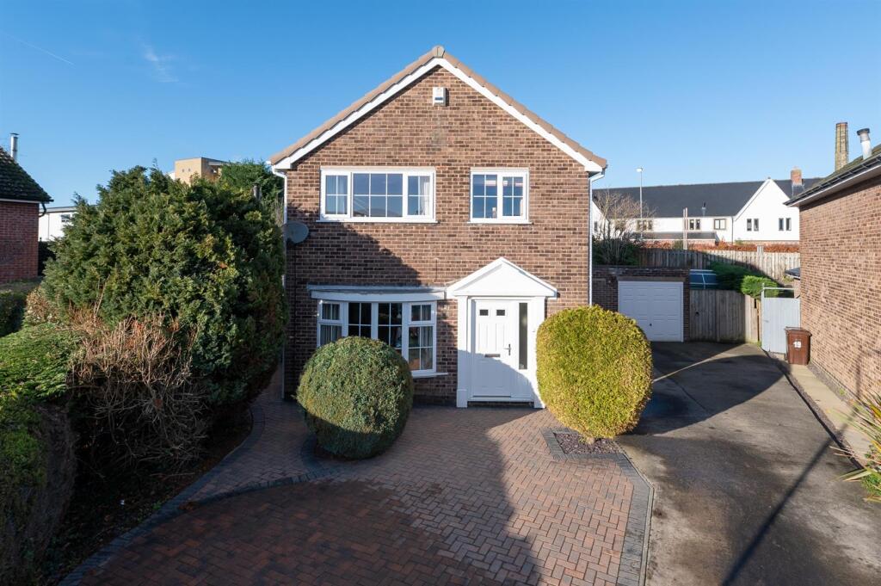
Croft House Drive (Rear) Snug Sitting Room KItchen Utility Hallway Bedroom Bedroom Bedroom Bedroom House Bathroom Front Rear Garden Rear Garden Patio Rear Front Outlook Front Snug Snug Sitting Room Sitting Room Dining Area Dining Area Dining Area Kitchen Kitchen Kitchen Entrance Utility Bathroom Bathroom Bedroom 1 Bedroom 1 Bedroom 2 Bedroom 2 Bedroom 3 Bedroom 3 Front
/ 39
Property details
Tenure
FREEHOLD
Floor area
132 m²
Council tax band
E
EPC rating
D
Last sold
£465,000 Mar 2026
Price per m²
£3,598/m²
Local average
£583,375 (-18.6%)
Deprivation
Decile 9 (29,324 of 33,755)
Street crime
90 incidents within 1 mile (May 2026)
Key features
- Deceptively Spacious And Thoughtfully Extended Four Bedroomed Detached House
- Two Spacious Reception Rooms, One With A Warming Wood Burning Stove
- Smartly Appointed Kitchen With A Range Cooker And A Large Utility Room Off
- Valuable Downstairs Cloaks WC
- Modern Fitted Four Piece House Bathroom
- New Roof In 2018
- Extensive Parking, Single Garage And A Larger Than Average Garden
- EPC Rating D / Council Tax Band E / Tenure Freehold
Additional details
- Electricity
- Mains supply
- Water
- Mains supply
- Sewerage
- Mains supply
- Heating
- Gas central
- Parking
- Garage, Driveway
- Garden
- Yes
- Listed property
- No
- Restrictions
- No
- Flooded in last 5 years
- No
Description
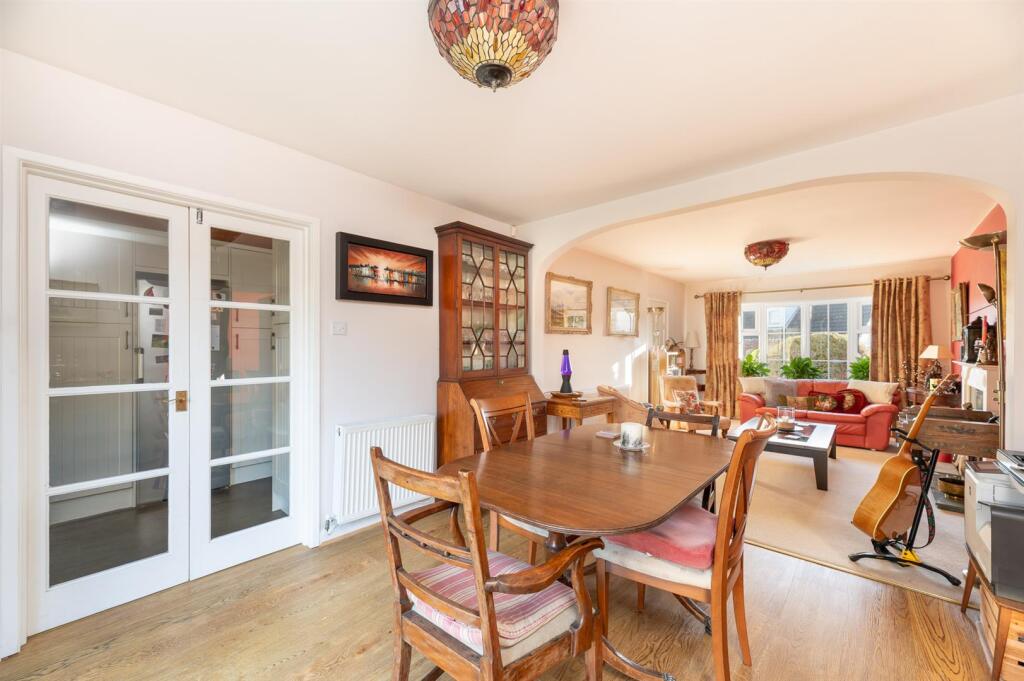
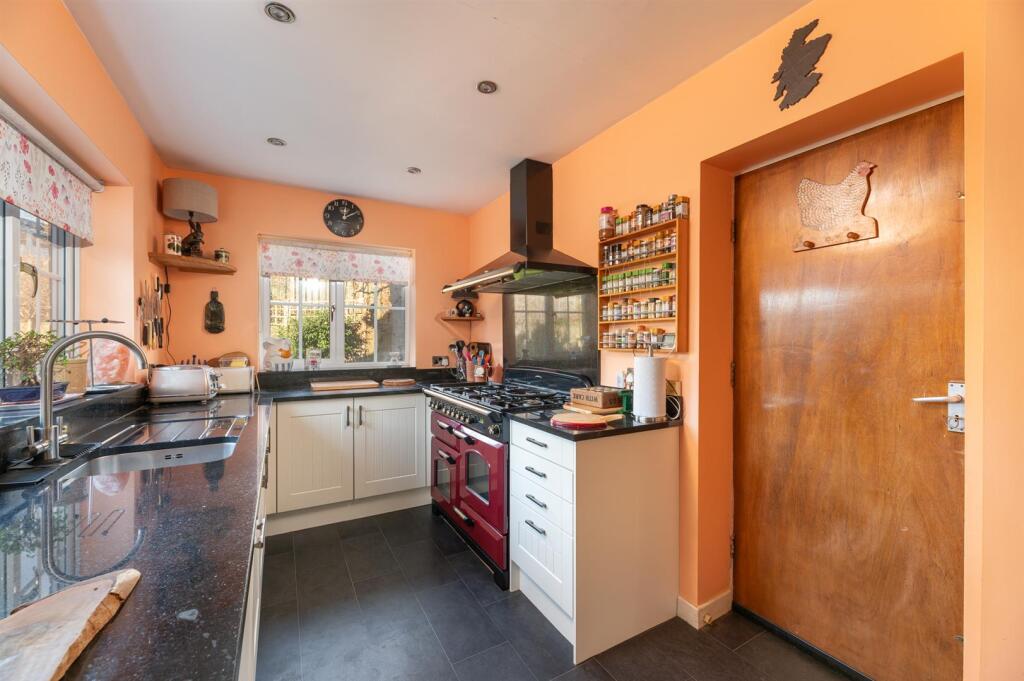
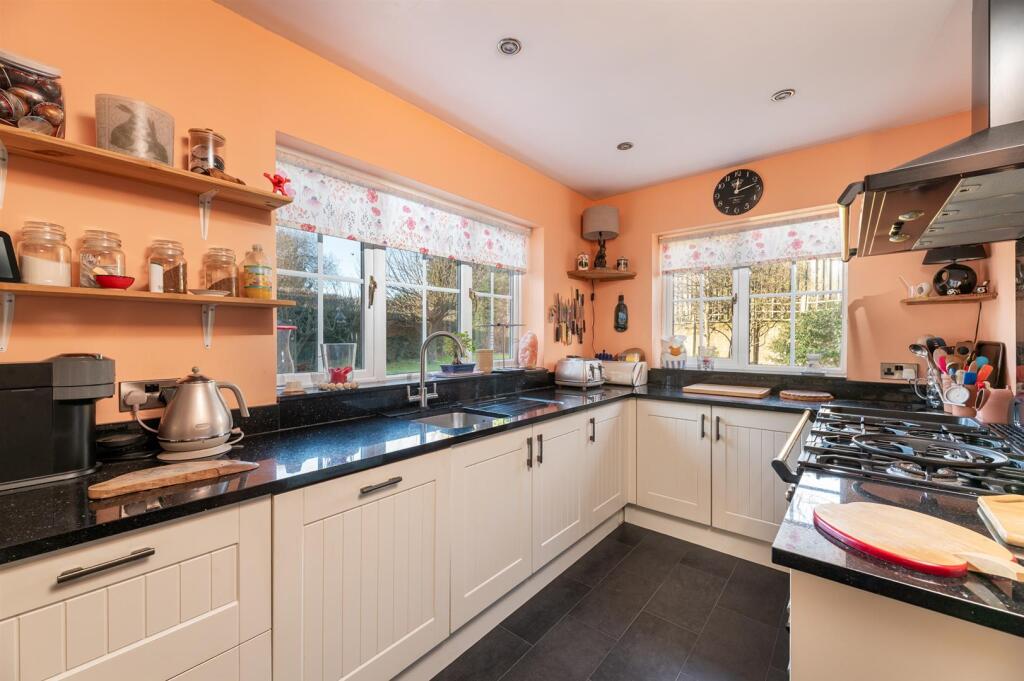
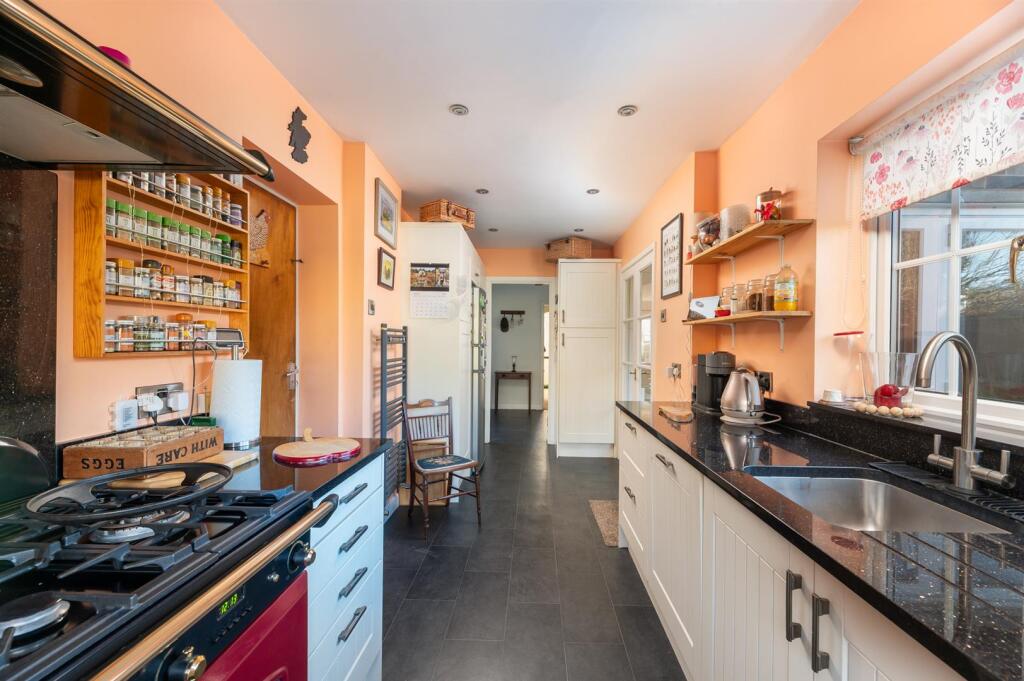
Upon entering, you are welcomed by two inviting reception rooms. The snug, with its cosy wood-burning stove, creates a warm and inviting atmosphere, ideal for relaxing evenings with family. The smartly fitted kitchen is both functional and stylish, complemented by a large utility room that adds to the convenience of daily life.
The property features four well-proportioned bedrooms, ensuring plenty of space for family members or guests. The modern four-piece house bathroom is a standout feature, complete with a shower cubicle and a bath, catering to all your bathing needs.
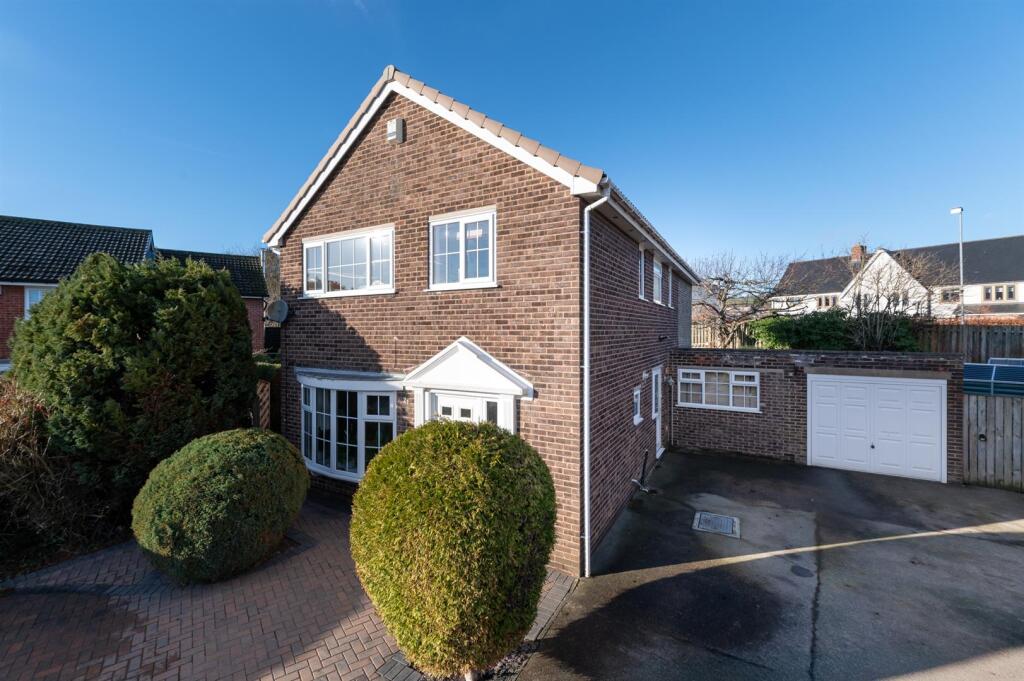
Parking is a breeze with space for several vehicles, along with the added benefit of an attached garage. This practical aspect is particularly appealing for families with multiple cars or those who enjoy outdoor pursuits.
Location is key, and this home is ideally situated for access to excellent local schools, including the highly regarded Prince Henry's Grammar School, making it a perfect choice for families seeking quality education for their children.
In summary, this fine family home offers a wonderful opportunity to enjoy comfortable living in a desirable location, with ample space both inside and out. Don't miss the chance to make this charming property your own.
To arrange your viewing, please contact Shankland Barraclough Estate Agents in Otley.
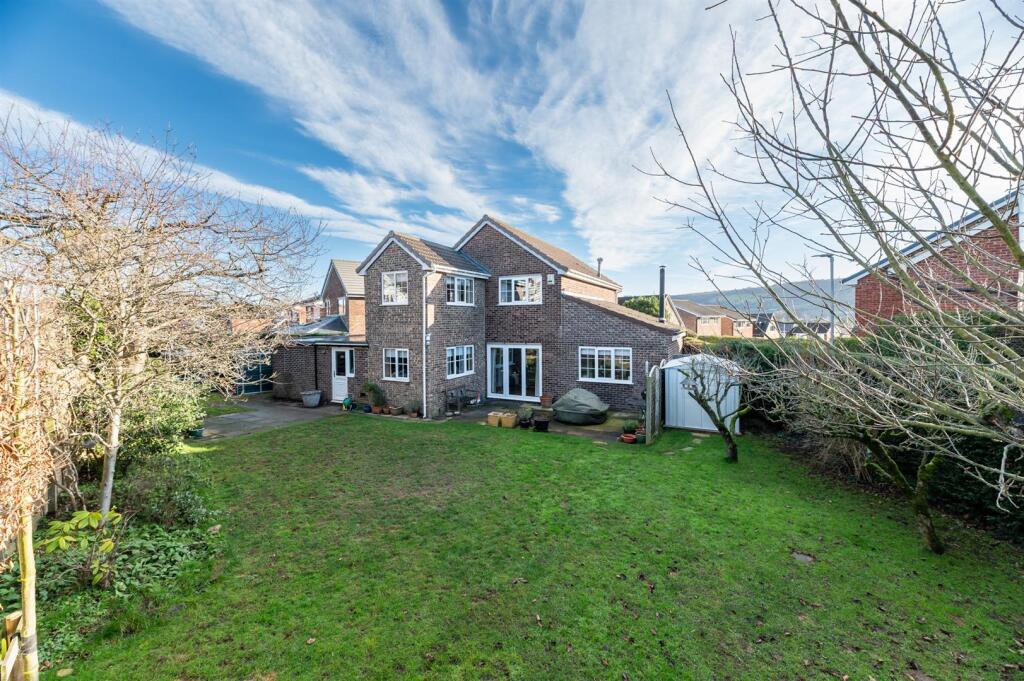
Nestled in the charming area of Croft House Drive, Otley, this delightful detached house offers a perfect blend of comfort and practicality for family living. Built in in the 1970's, the property spans an impressive 1,549 square feet and boasts a generous garden, providing ample outdoor space for children to play and for entertaining guests.
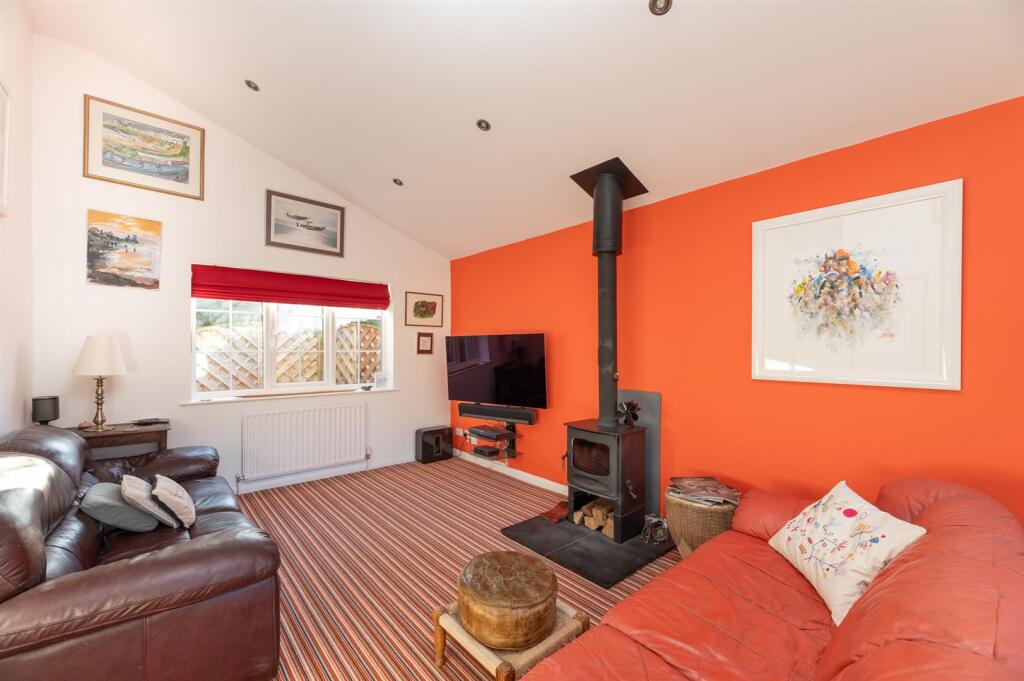
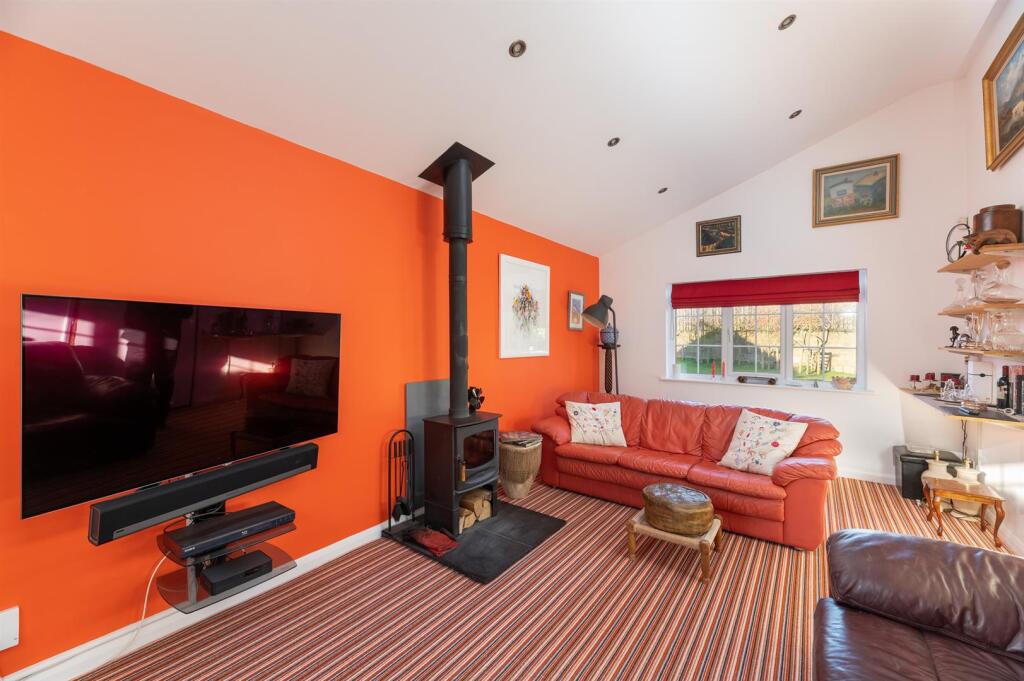
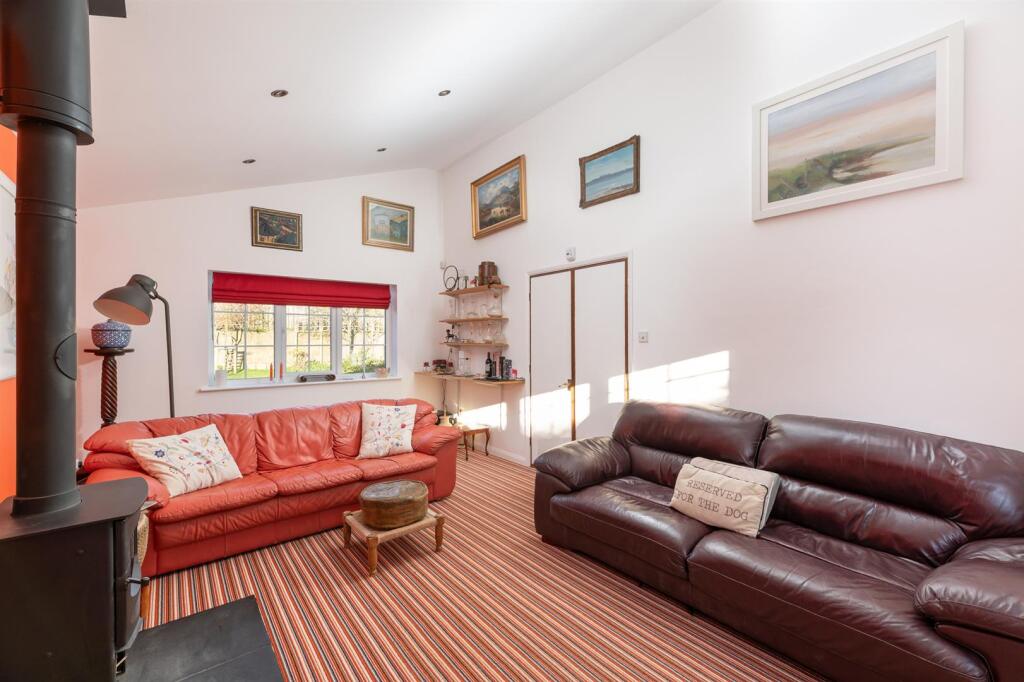
Upon entering, you are welcomed by two inviting reception rooms. The snug, with its cosy wood-burning stove, creates a warm and inviting atmosphere, ideal for relaxing evenings with family. The smartly fitted kitchen is both functional and stylish, complemented by a large utility room that adds to the convenience of daily life.
The property features four well-proportioned bedrooms, ensuring plenty of space for family members or guests. The modern four-piece house bathroom is a standout feature, complete with a shower cubicle and a bath, catering to all your bathing needs.
Parking is a breeze with space for several vehicles, along with the added benefit of an attached garage. This practical aspect is particularly appealing for families with multiple cars or those who enjoy outdoor pursuits.
Location is key, and this home is ideally situated for access to excellent local schools, including the highly regarded Prince Henry's Grammar School, making it a perfect choice for families seeking quality education for their children.
In summary, this fine family home offers a wonderful opportunity to enjoy comfortable living in a desirable location, with ample space both inside and out. Don't miss the chance to make this charming property your own.
To arrange your viewing, please contact Shankland Barraclough Estate Agents in Otley.
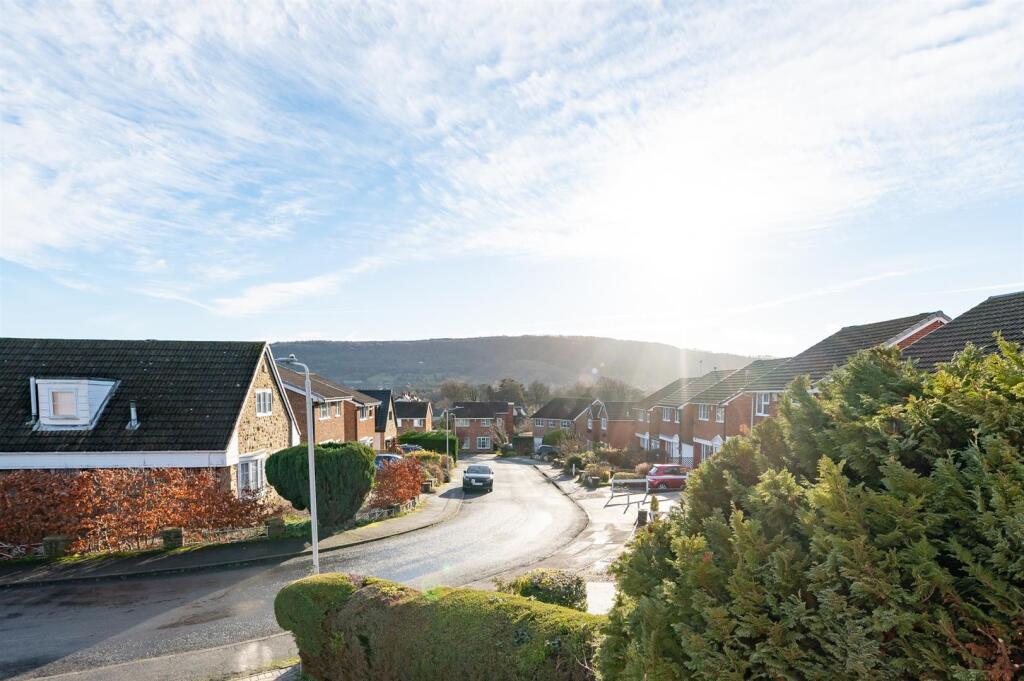
Otley is a beautiful Yorkshire market town having a population of approximately 15,000 people, set on the banks of the River Wharfe. Otley is a friendly and picturesque town with a rich commercial and community life. The town lies in attractive countryside within Mid-Wharfedale at the centre of the rural triangle between Leeds, Harrogate and Bradford. Immediately to the south of the town rises Otley Chevin, which gives magnificent views over Mid-Wharfedale, fantastic walks and cycling routes and in the past provided much of the stone from which the town centre was built. Highly regarded primary schools and the outstanding Prince Henry's Grammar School are found within the town itself, together with a lovely mix of popular branded stores and a fantastic array of independently run shops, making Otley a very popular and pleasant town in which to live.
The accommodation with GAS FIRED CENTRAL HEATING, SEALED UNIT DOUBLE GLAZING and with approximate room sizes, comprises:
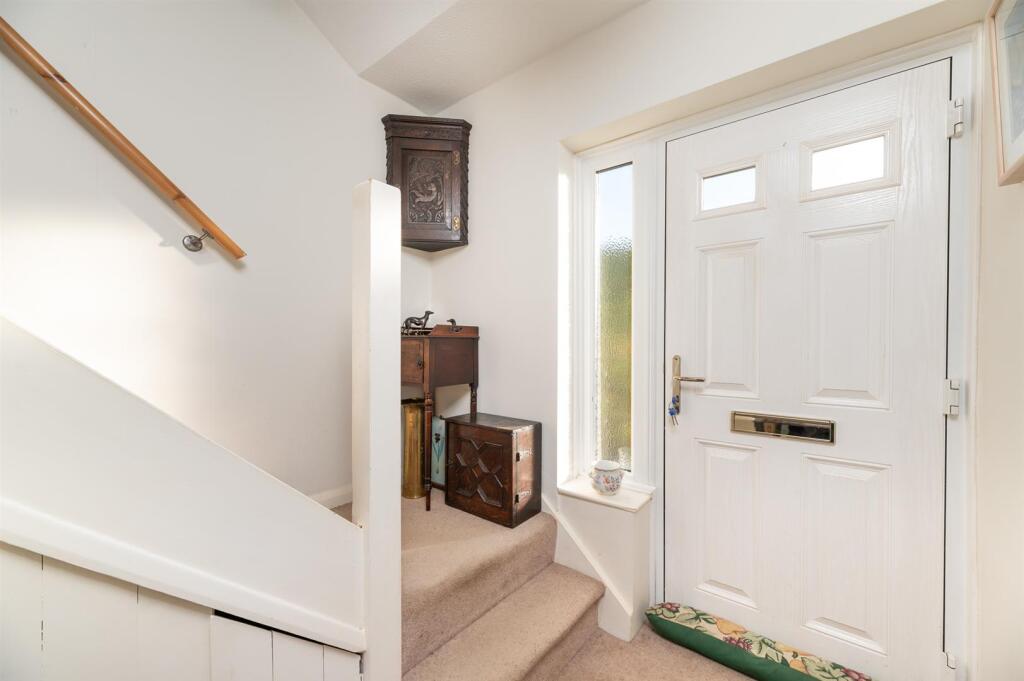
Entrance - Via a composite outer door to the front elevation with a window to its side. Staircase to the first floor.
Downstairs Wc - Fitted with a smart two piece suite that includes a low level wc and a wash hand basin. Central heating radiator and a window to the side elevation.
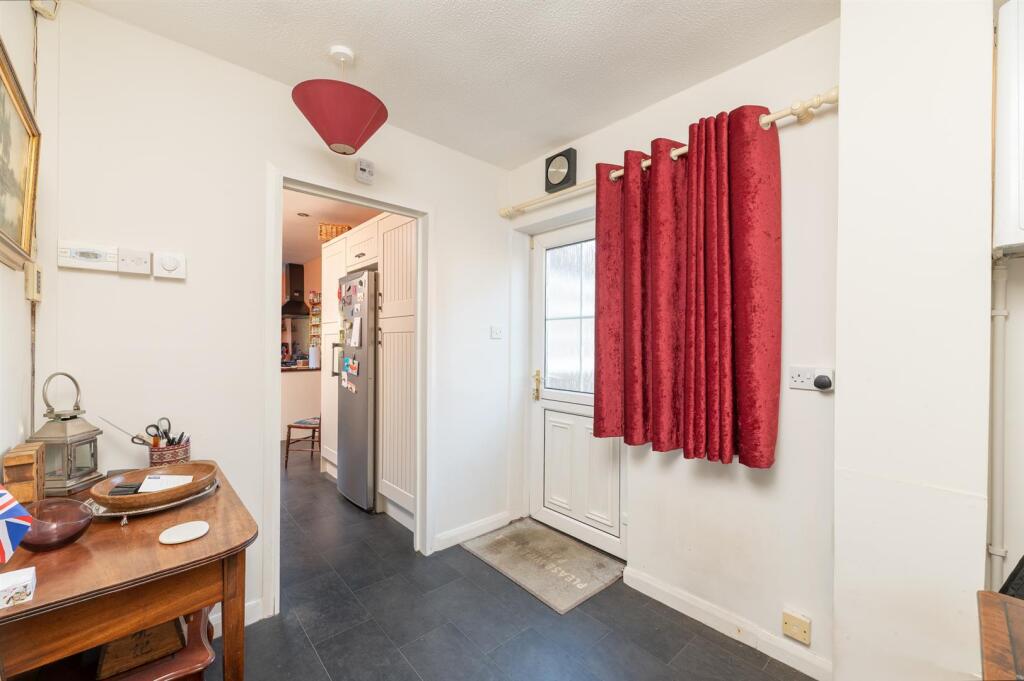
Hallway - Window and door to the driveway and a central heating radiator.
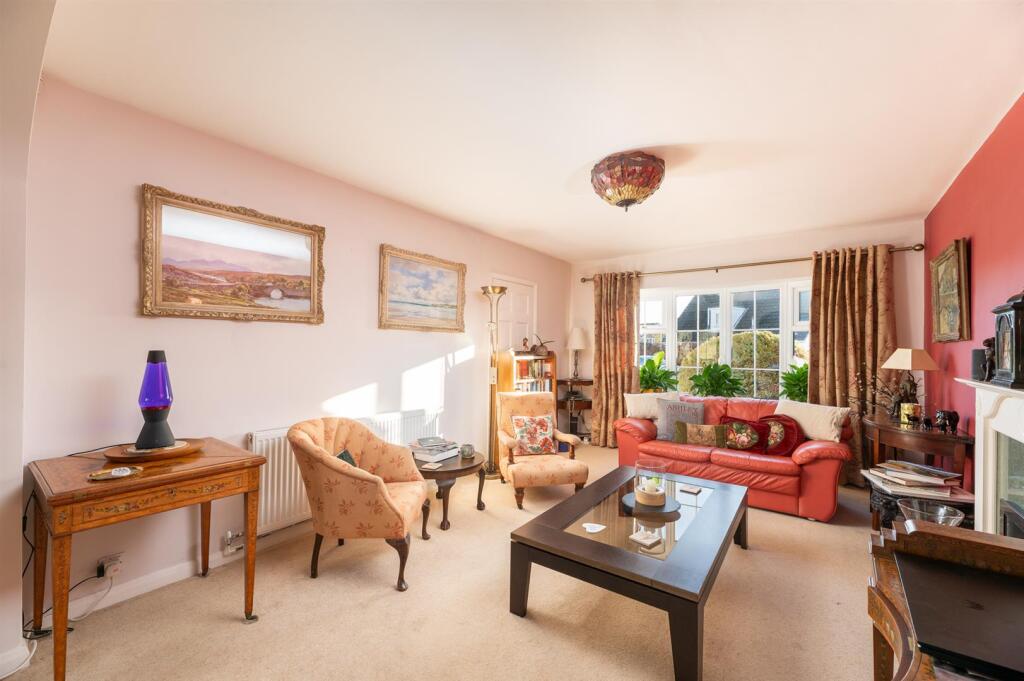
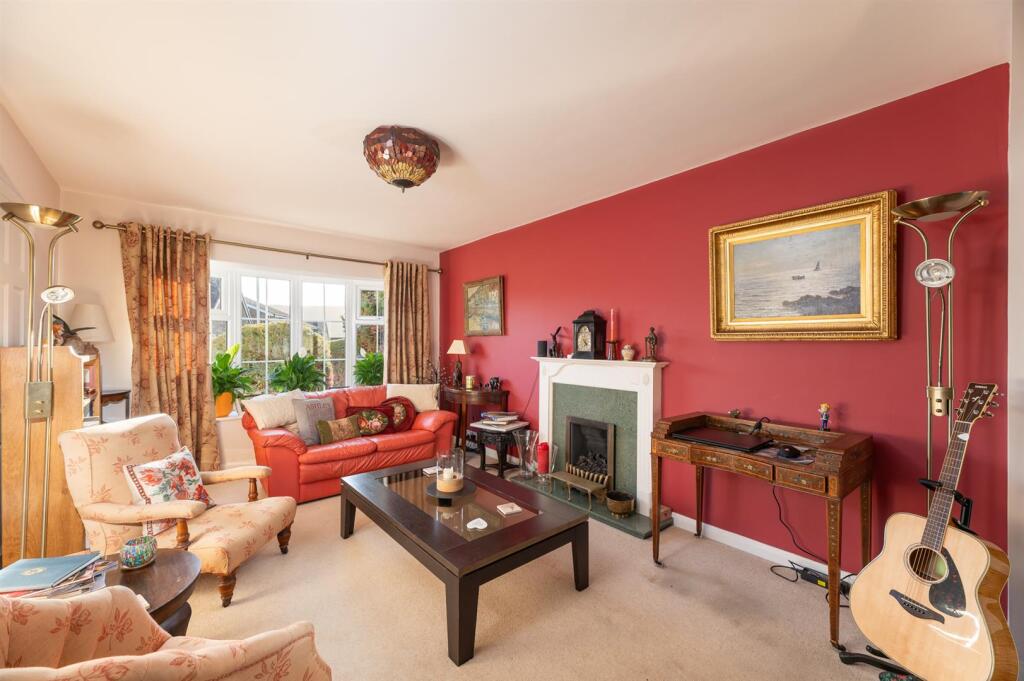
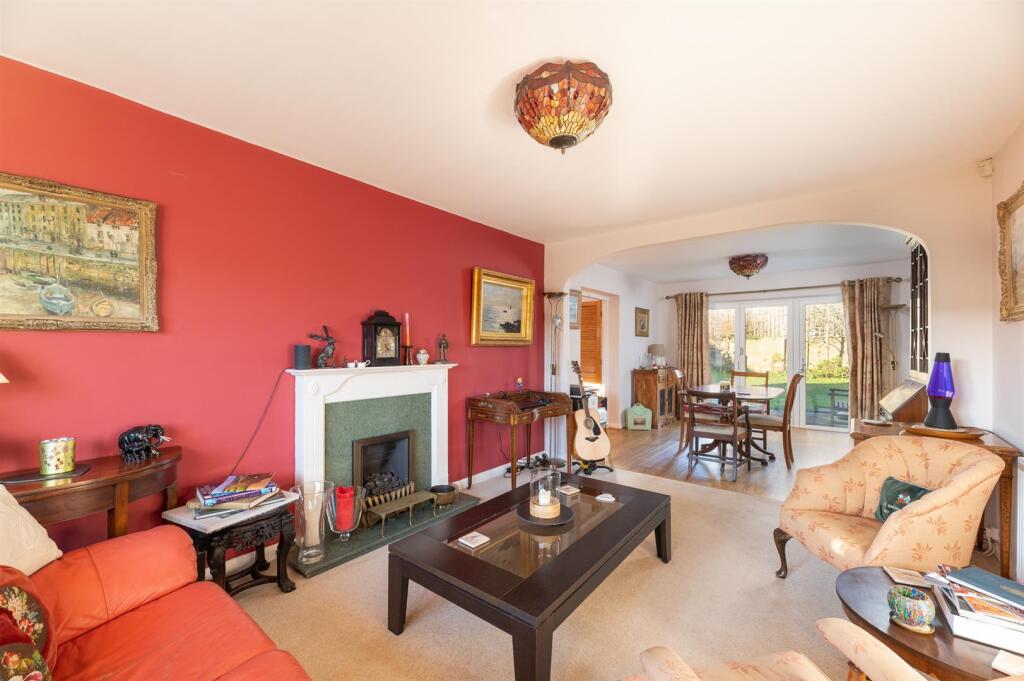
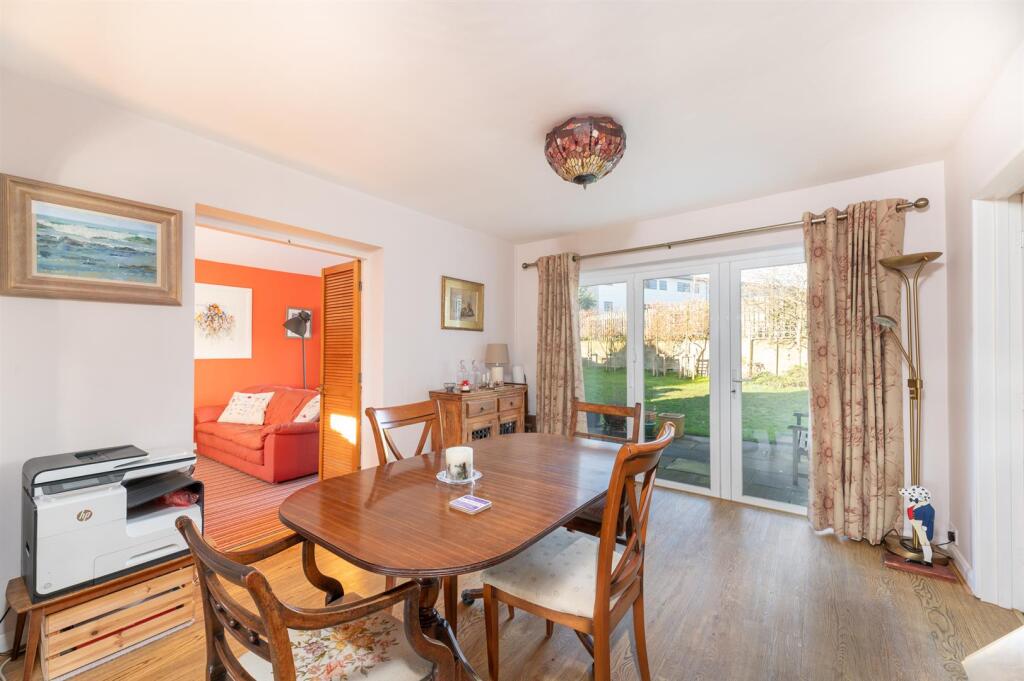
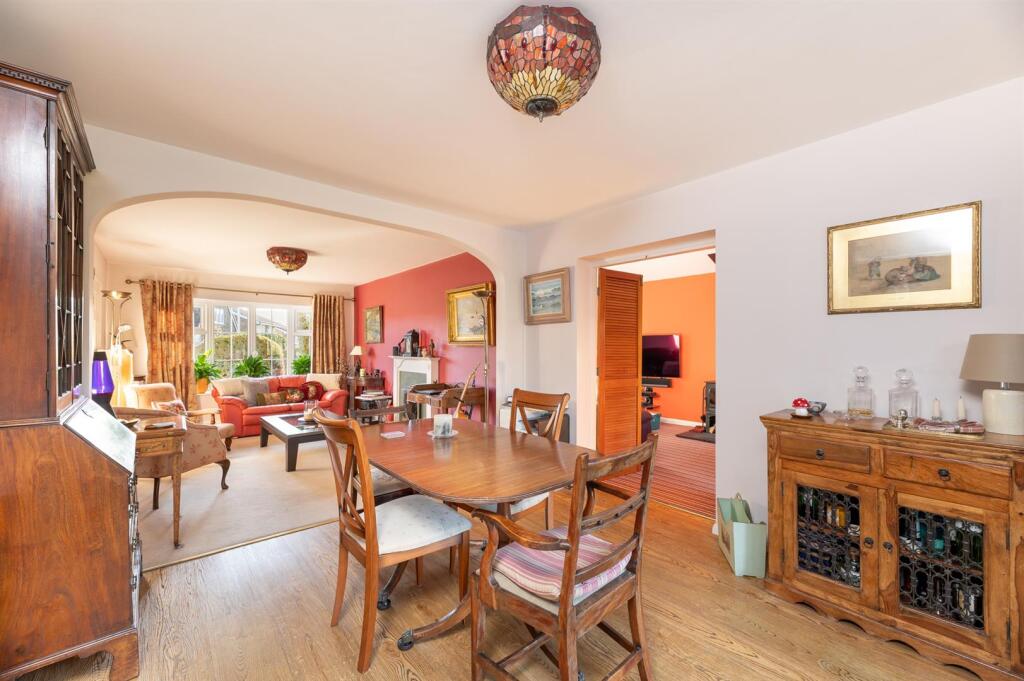
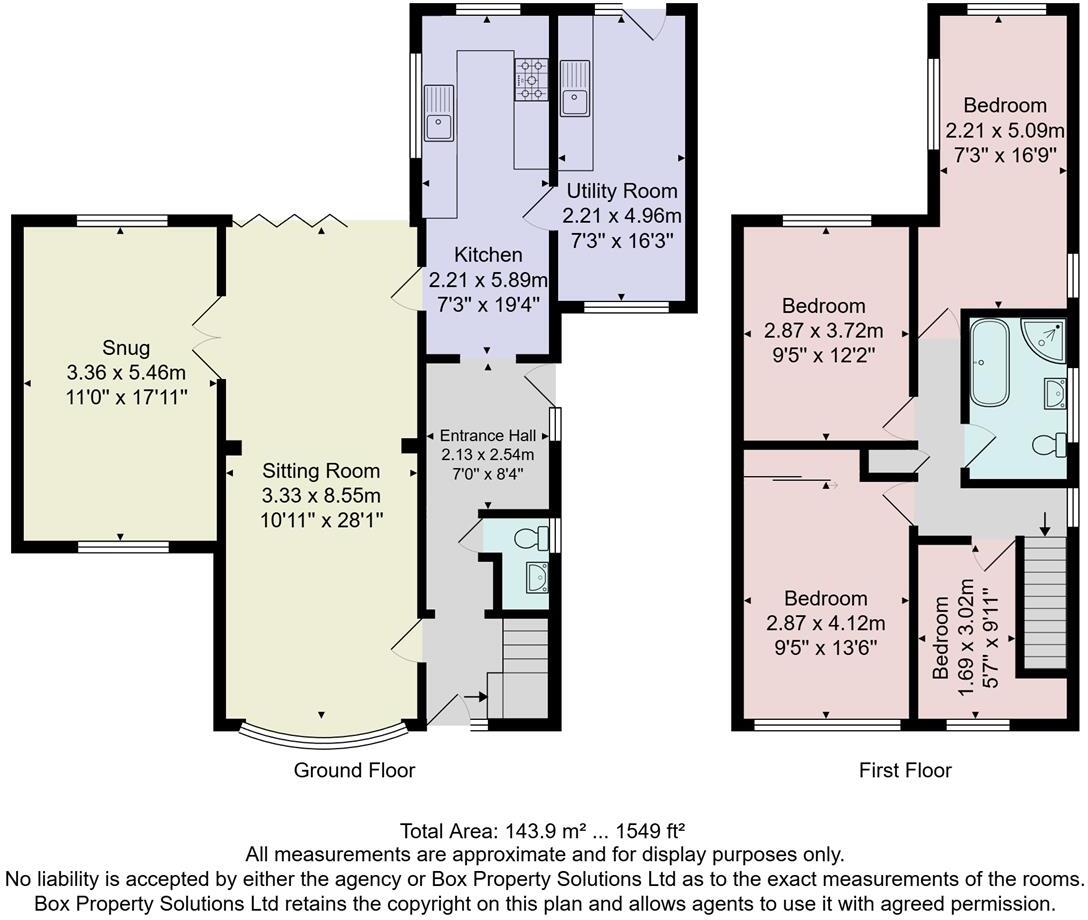
Sitting & Dining Room - 8.56m x 3.33m (28'1" x 10'11") - A light and airy through room having Bi-folding doors that open to the enclosed rear garden and a large bow window to the front elevation. The room also includes a gas fire set in a surround, and has two central heating radiators.
Snug - 5.46m x 3.35m (17'11" x 11') - With an attractive pitched ceiling, focal and warming wood burning stove, a central heating radiator and windows to the front and rear elevations.
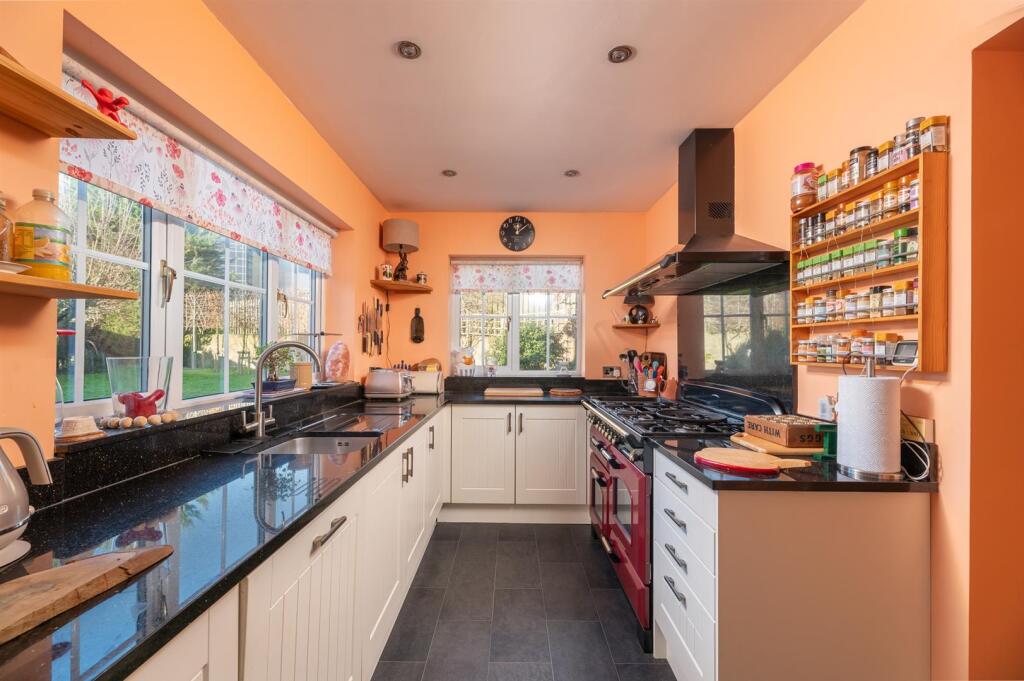
Kitchen - 5.89m x 2.21m (19'4" x 7'3") - Offering a comprehensive range of fitted wall and base units having granite worksurfaces over and a sink unit inset. Rangemaster range with an extractor hood over, and an integrated dishwasher, central heated towel rail and two windows looking over the enclosed rear garden.
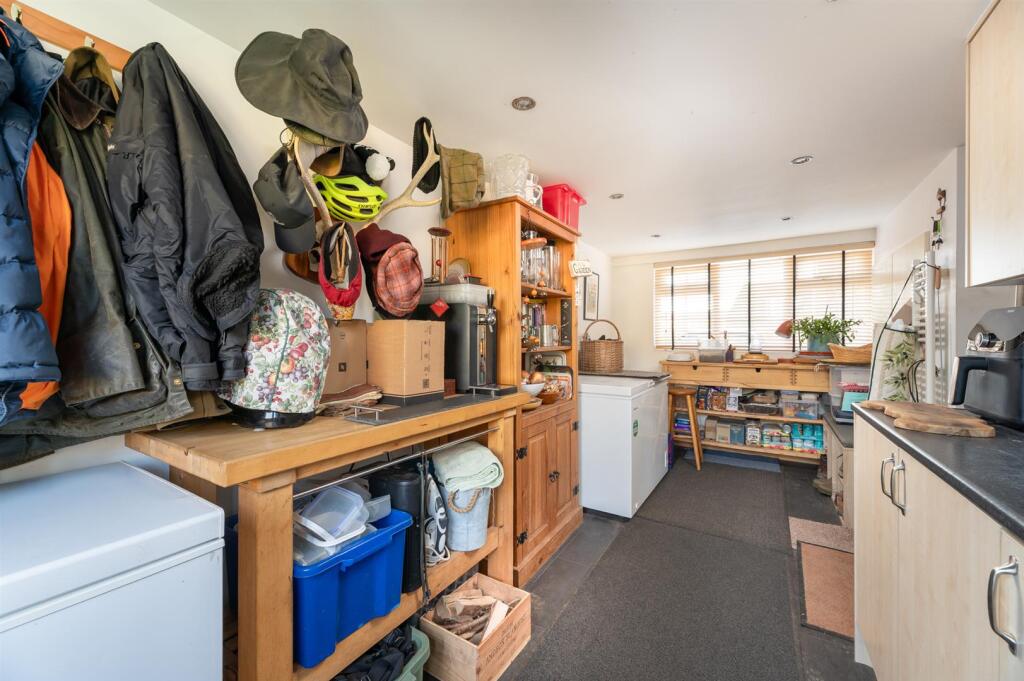
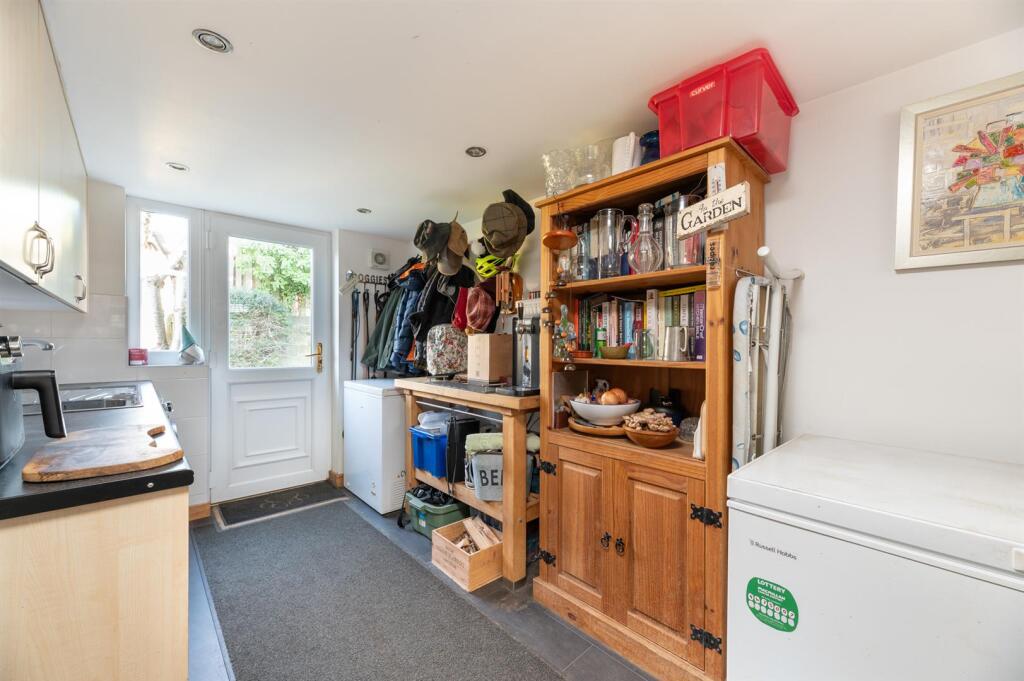
Utility Room - 4.95m x 2.21m (16'3" x 7'3") - A valuable additional area that includes fitted kitchen units with a worksurface over and a sink unit inset. Space and plumbing for a washer, window to the front elevation together with a window and door to the rear garden.
First Floor Landing - Window to the side elevation and access to the following rooms:
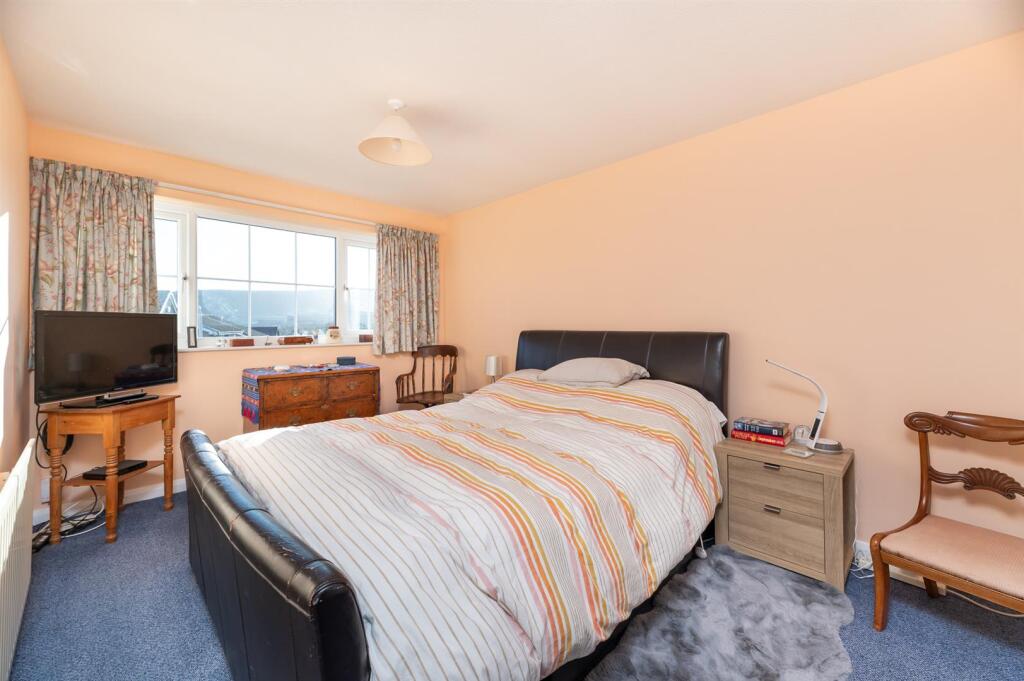
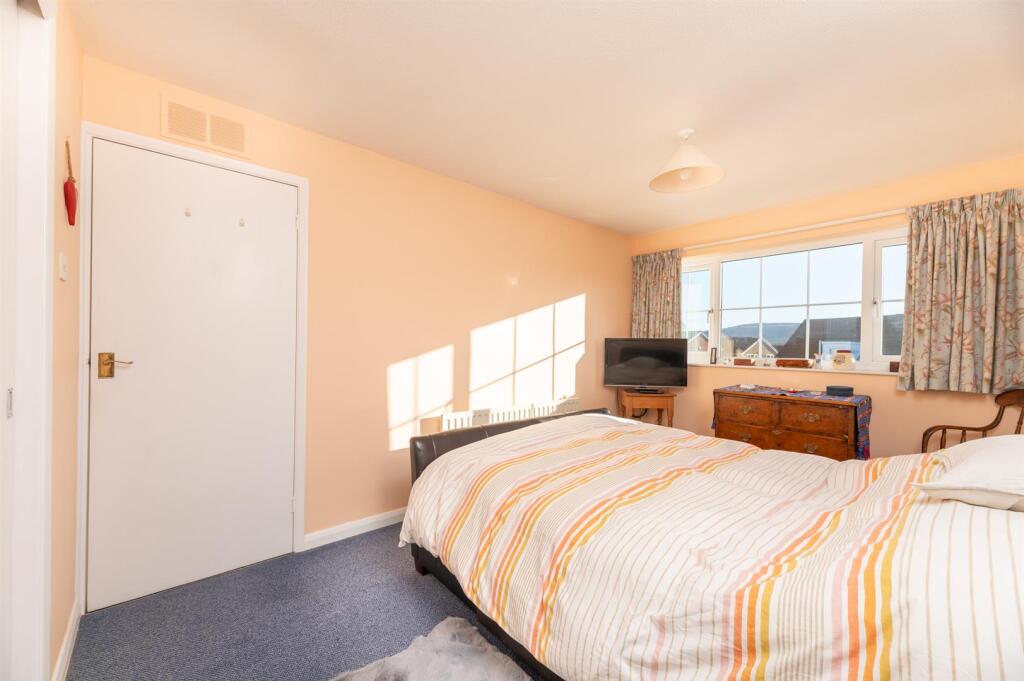
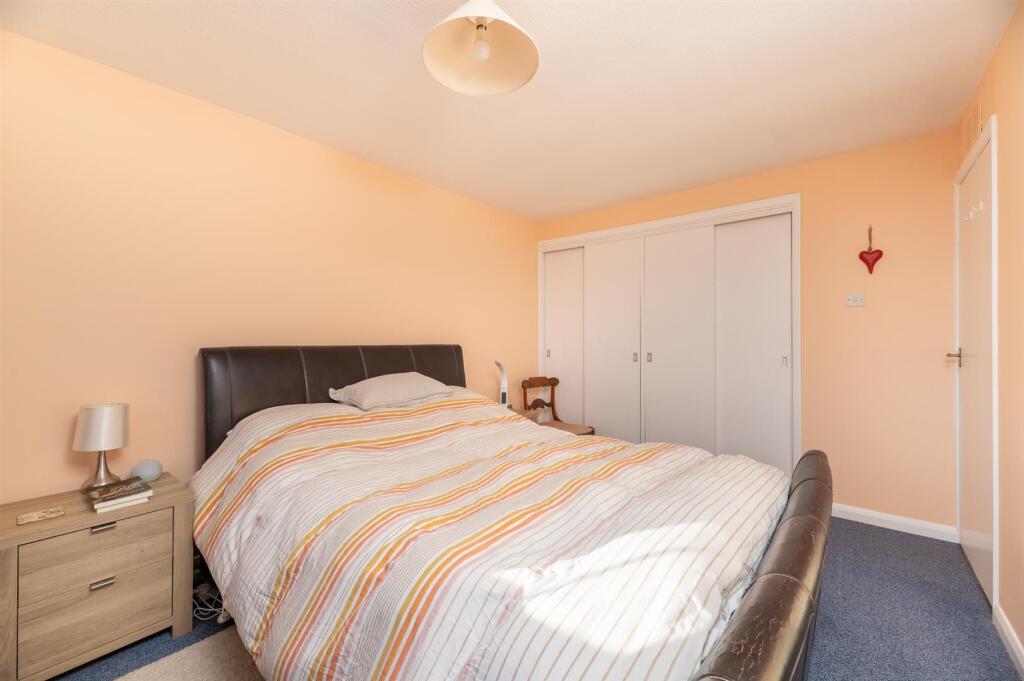
Bedroom 1. - 4.11m x 2.87m (13'6" x 9'5" ) - Benefitting from built in wardrobes to one wall, a central heating radiator and a window to the front elevation.
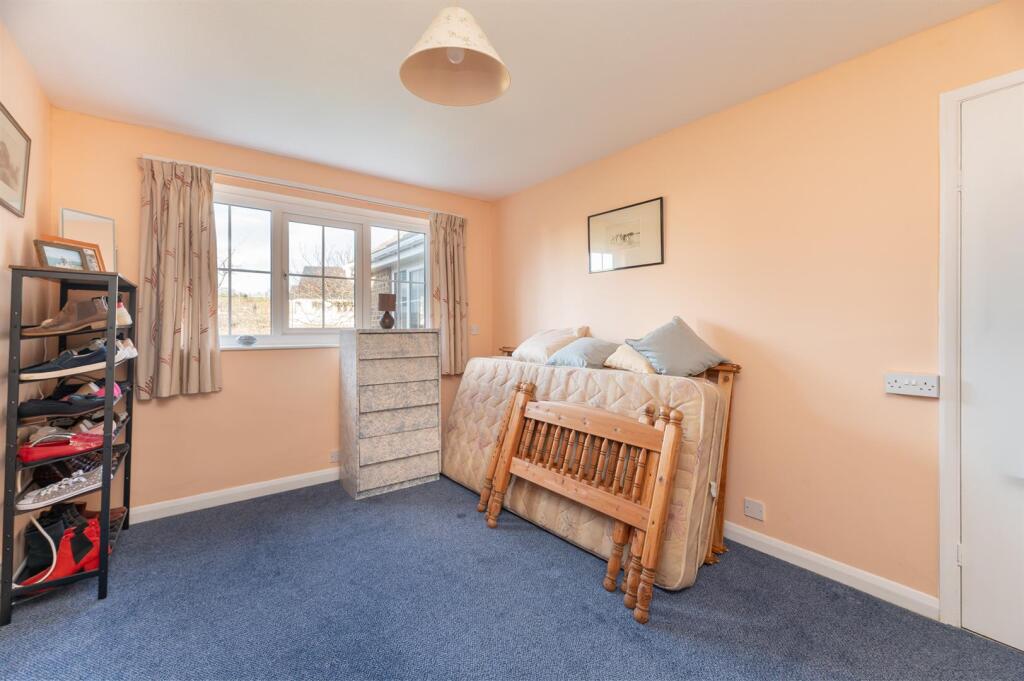
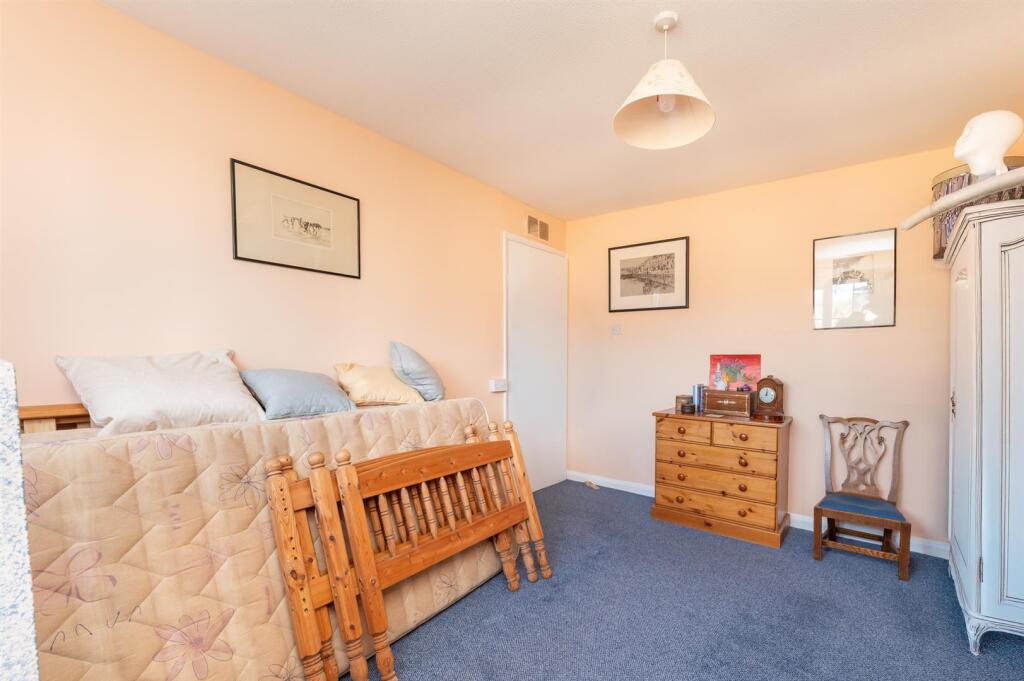
Bedroom 2. - 3.71m x 2.87m (12'2" x 9'5") - Central heating radiator and a window to the rear elevation.
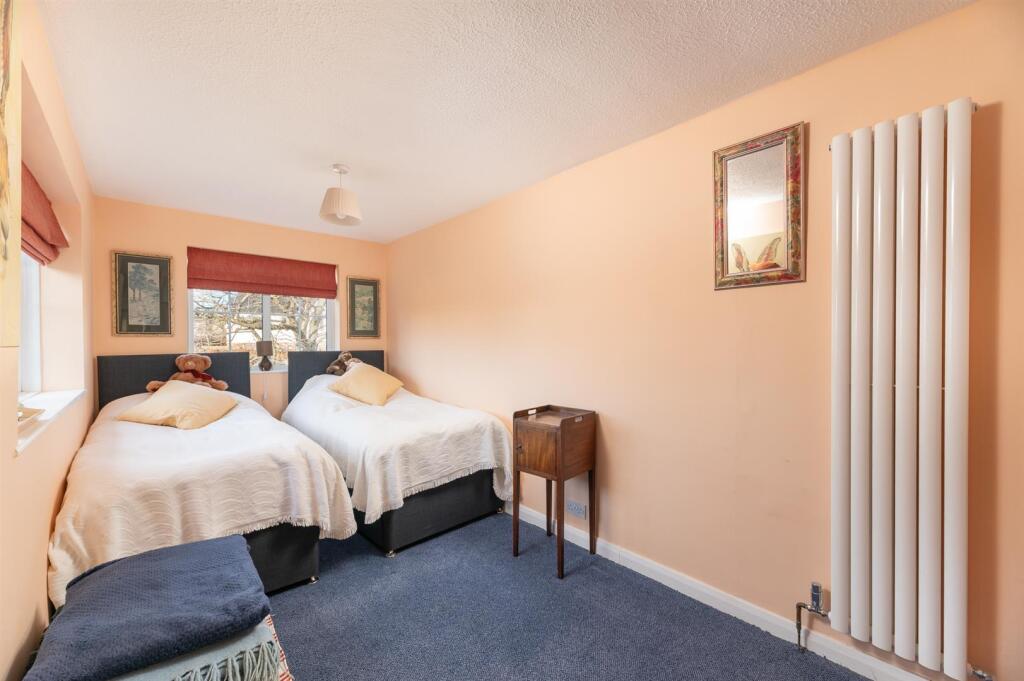
Bedroom 3. - 5.11m x 2.21m (16'9" x 7'3") - Tall central heating radiator and three windows.
Bedroom 4. - 3.02m x 1.70m (9'11" x 5'7") - Central heating radiator and a window to the front elevation.
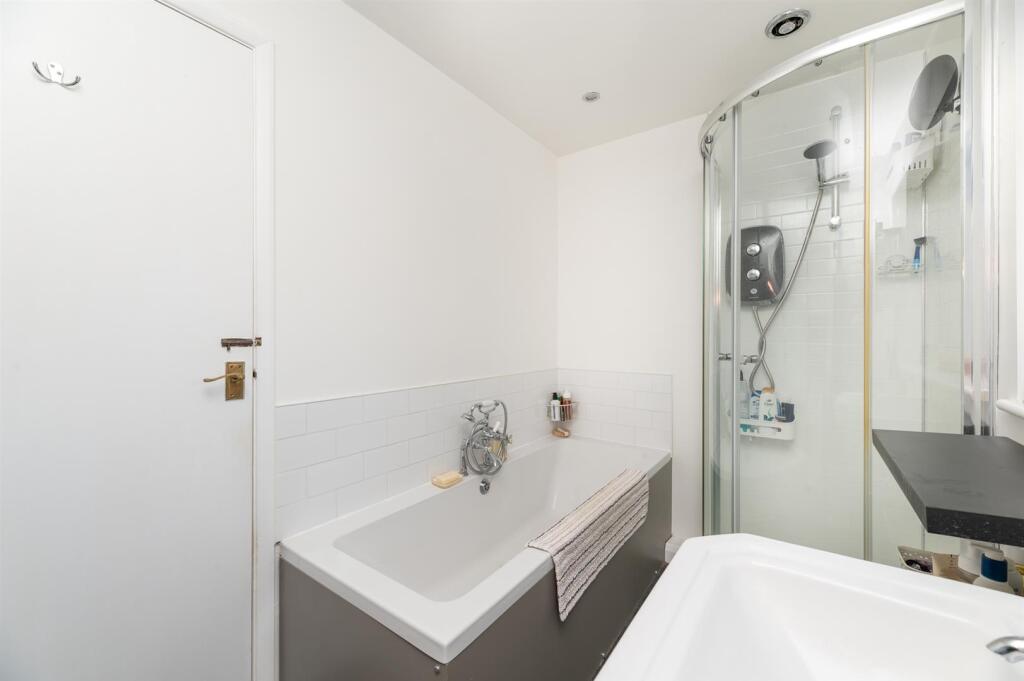
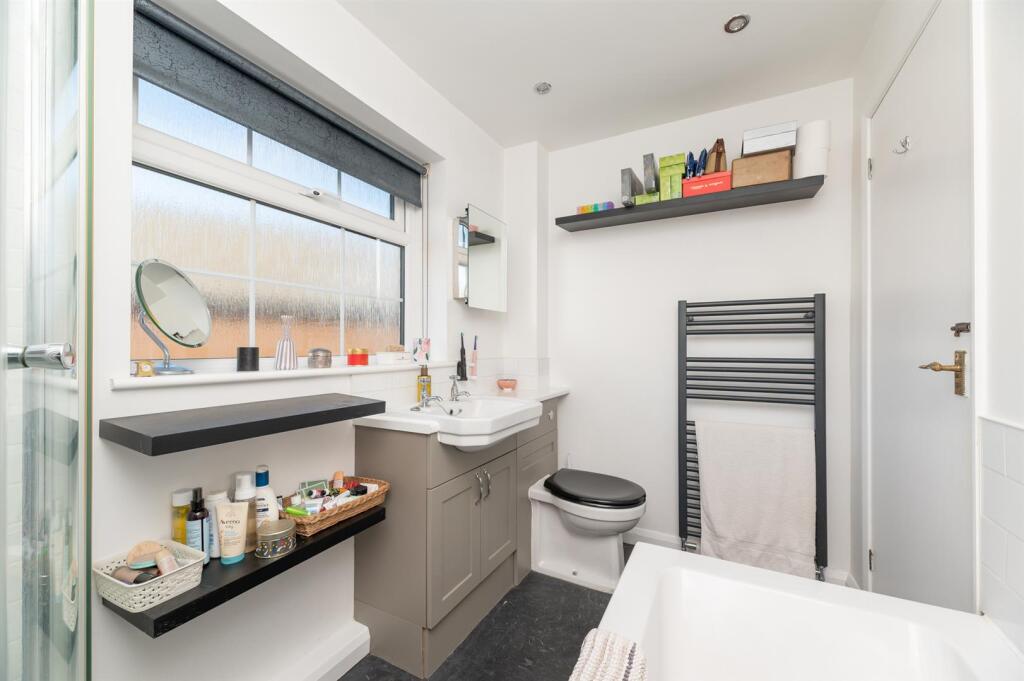
House Bathroom - Fitted with a smart four piece suite that includes a panelled bath, a corner shower with glazed screens, a wash hand basin and w.c to a vanity unit. Central heated towel rail and a window to the side elevation.
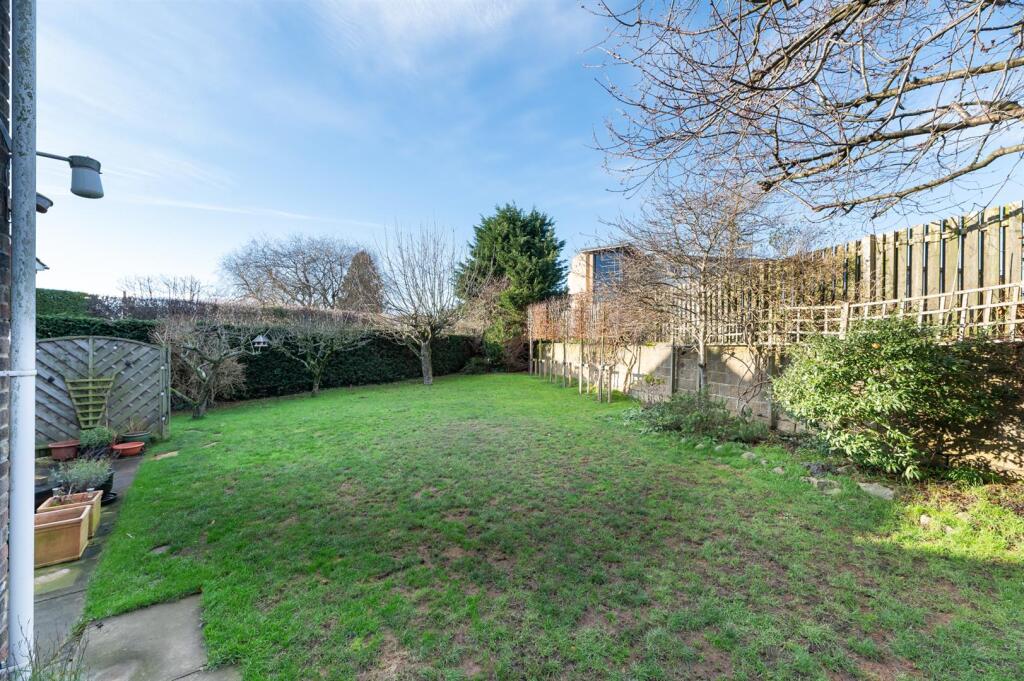
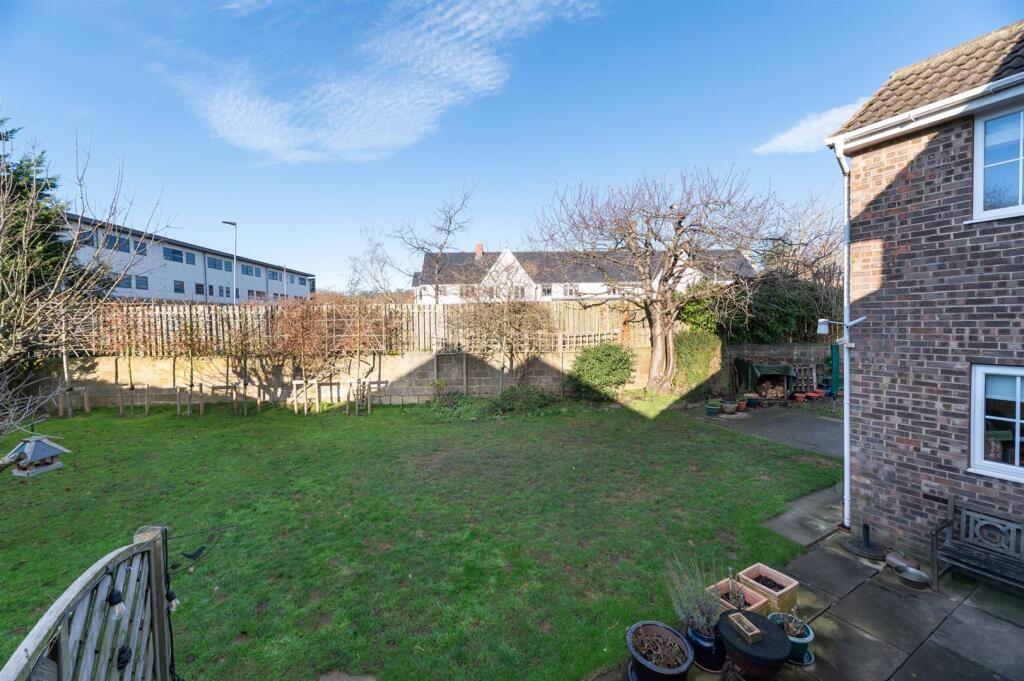
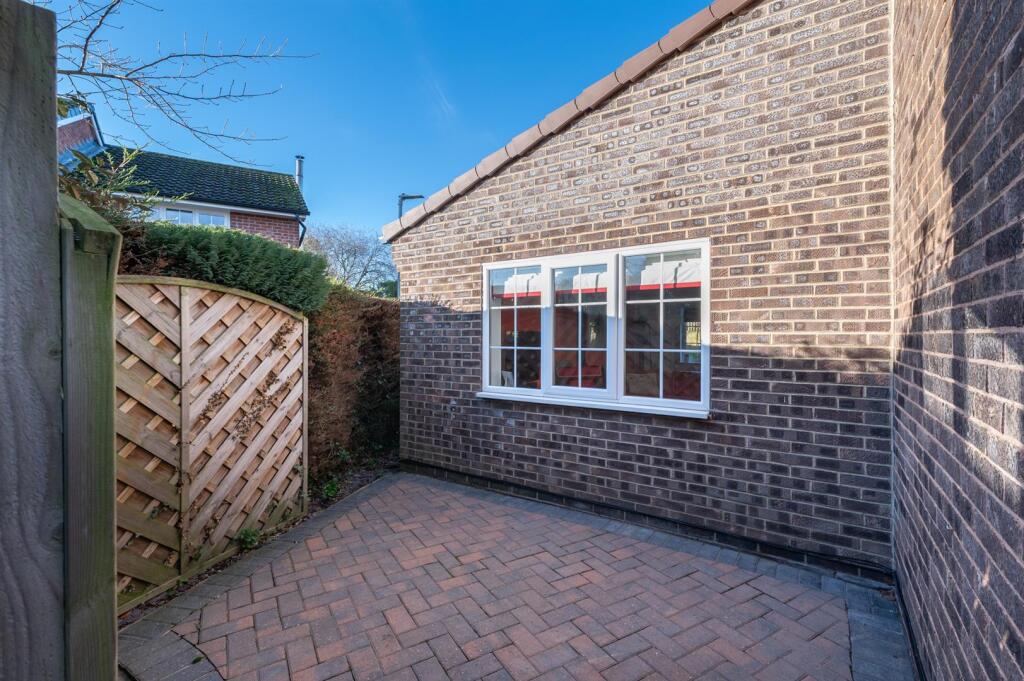
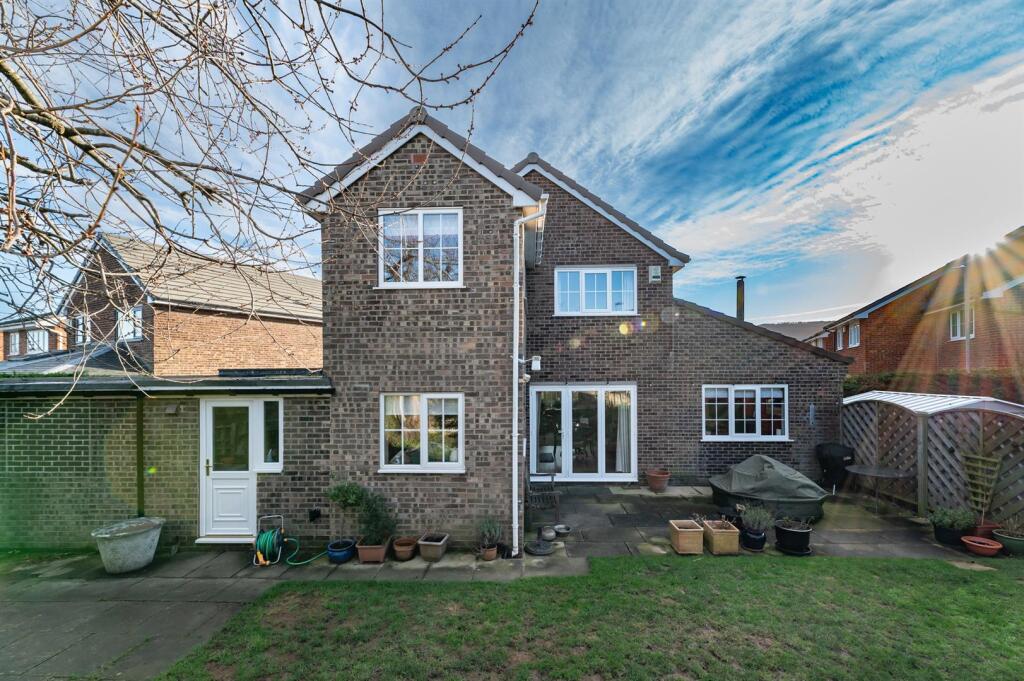
Gardens, Parking & Garage - Standing in a good sized plot, the property to the front benefits from having excellent parking for several vehicles and this in turn leads on to the attached garage. Moving around to the rear is a surprisingly spacious garden, predominately laid to lawn with a lovely selection of pleached trees, shrubs and bushes adding to its privacy, a selection of fruit trees, block paved patio areas and a couple of very useful garden sheds. The rear garden is completely enclosed making it a lovely safe environment for all the family to enjoy.
Viewing Arrangements - We would be delighted to arrange a viewing for you on this property. To view, please contact Shankland Barraclough Estate Agents on , e-mail us or call in to our office at 26 Kirkgate, Otley LS21 3HJ.
Opening Hours - Monday to Friday 9am - 5.30pm
Saturdays 9am - 4pm
Mortgage Advice - We are delighted to offer Whole of Market Mortgage advice through our relationship with T&C Independent Mortgage Advisors. To make an appointment please ring and we will arrange for our advisor to help you source the most suitable mortgage for your circumstances.
The Initial consultation is free of charge and totally without obligation. A fee may then be payable if you choose to use their services.
Tenure, Services And Parking - Tenure: Freehold
All Mains Services Connected
Parking: Private Driveway & Single Garage
Internet And Mobile Coverage - Independently checked information via Ofcom shows that Ultrafast Broadband up to 1000 Mbps download speed is available to this property. Mobile Phone coverage is available to the four main carriers. For further information please refer to:
Flood Risk Summary - Surface Water - Very Low
Rivers & Sea - Very Low
For up to date flood risk summaries on this or any property, please visit the governments website
Offer Acceptance & Aml Regulations - Money Laundering, Terrorist Financing & Transfer of Funds Regulations 2017. To enable us to comply with the expanded Money Laundering Regulations we are required to obtain proof of how the property purchase is to be financed as well as identification from all prospective buyers. Buyers are asked to please assist with this so that there is no delay in agreeing a sale. The cost payable by the successful buyer(s) for this is £20 (inclusive of VAT) per named buyer and is paid to the firm that administers the money laundering ID checks, Movebutler. Please note the property will not be marked as sold subject to contract until appropriate identification has been provided and all AML checks are completed.
Please Note - The extent of the property and its boundaries are subject to verification by inspection of the title deeds. The measurements in these particulars are approximate and have been provided for guidance purposes only. The fixtures, fittings and appliances have not been tested and therefore no guarantee can be given that they are in working order. The internal photographs used in these particulars are reproduced for general information and it cannot be inferred that any item is included in the sale.
Listed by
Otley & Surrounding
Shankland Barraclough Ltd
Reference: 173486021
EPC Rating & Upgrade Cost
Current rating: D
Potential rating: C
Inspection date: 07/01/2026
Expiry date: 06/01/2036
Current heating cost: £1,409/year
Potential heating cost: £1,316/year
Est. upgrade cost to C: £16,500
Recommendations
- Floor insulation (solid floor) (£5,000 - £10,000)
- Solar photovoltaic panels, 2.5 kWp (£8,000 - £10,000)
Flood risk
Zone: 1
Risk: Low
Job (default Low)
Floorplans
Floorplan.jpg
EPC Graphs
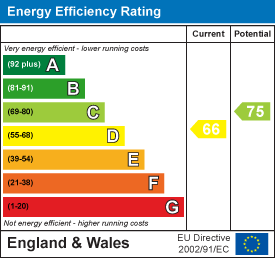
EE Rating
FENSA Certificates
This property has 3 FENSA certificate(s) on record, indicating window/door installations by FENSA-approved installers.
FENSA Certificate #4422569
Property Details
Street: 21 Croft House Drive
Town: OTLEY
Postcode: LS21 2ER
Installation Details
Items: 3 windows and 1 door
Certificate Issued: 05/02/2007
Work Completed: 16/01/2007
This certificate data was retrieved from FENSA's database
FENSA Certificate #13768017
Property Details
Street: 21 Croft House Drive
Town: OTLEY
Postcode: LS21 2ER
Installation Details
Items: 1 window and 1 door
Certificate Issued: 29/09/2019
Work Completed: 09/09/2019
This certificate data was retrieved from FENSA's database
FENSA Certificate #15680605 Recent
Property Details
Street: 21 Croft House Drive
Town: OTLEY
Postcode: LS21 2ER
Installation Details
Items: 8 windows
Certificate Issued: 26/03/2023
Work Completed: 17/03/2023
This certificate data was retrieved from FENSA's database
What is FENSA? FENSA (Fenestration Self-Assessment Scheme) is a government-authorised scheme that monitors building regulation compliance for replacement windows and doors. Certificates indicate that work was completed by FENSA-approved installers.
Price history
72% since 2012
| Event | Date | Price | % change |
|---|---|---|---|
| Sold | 27/03/2026 (3 months ago) | £465,000 | +72.2% |
| Sold | 26/10/2012 (13 years ago) | £270,000 | — |
Source: HM Land Registry Price Paid Data. Crown copyright.
Sold Comparables
Same street and nearby sales within 0.25 miles (last 5 years). Data from Land Registry Price Paid.
| Address | Price | Date | Type |
|---|---|---|---|
| Same street 31 CROFT HOUSE DRIVE, OTLEY, LEEDS, WEST YORKSHIRE, LS21 2ER | £325,000 | 05/12/2025 | Terraced |
| 28 ST RICHARDS ROAD, OTLEY, LEEDS, WEST YORKSHIRE, LS21 2AL | £360,000 | 28/11/2025 | Detached |
| Same street 2 CROFT HOUSE DRIVE, OTLEY, LEEDS, WEST YORKSHIRE, LS21 2ER | £465,000 | 20/10/2025 | Detached |
| 2 WHARFEDALE DRIVE, OTLEY, LEEDS, WEST YORKSHIRE, LS21 2FE | £487,500 | 28/10/2022 | Detached |
| Same street 24 CROFT HOUSE DRIVE, OTLEY, LEEDS, WEST YORKSHIRE, LS21 2ER | £459,500 | 26/08/2022 | Detached |
| 26 ST RICHARDS ROAD, OTLEY, LEEDS, WEST YORKSHIRE, LS21 2AL | £467,500 | 14/07/2022 | Detached |
| 18 ST MARTINS AVENUE, OTLEY, LEEDS, WEST YORKSHIRE, LS21 2AN | £320,000 | 31/05/2022 | Detached |
| 79 ST RICHARDS ROAD, OTLEY, LEEDS, WEST YORKSHIRE, LS21 2AL | £420,000 | 18/01/2022 | Detached |
| 14 MIDDLETON COURT, OTLEY, LEEDS, WEST YORKSHIRE, LS21 2FA | £485,000 | 04/01/2022 | Detached |
| Same street 20 CROFT HOUSE DRIVE, OTLEY, LEEDS, WEST YORKSHIRE, LS21 2ER | £340,000 | 07/12/2021 | Detached |
| 30 ST RICHARDS ROAD, OTLEY, LEEDS, WEST YORKSHIRE, LS21 2AL | £380,000 | 29/10/2021 | Detached |
| Same street 49 CROFT HOUSE DRIVE, OTLEY, LEEDS, WEST YORKSHIRE, LS21 2ER | £310,000 | 03/09/2021 | Detached |
| 19 THE GILLS, OTLEY, LEEDS, WEST YORKSHIRE, LS21 2AQ | £393,400 | 09/08/2021 | Detached |
Street average: £379,900 (5 sales)
Area average: £414,175 (8 sales)
Capital growth trend
Land Registry outcode average: last 12 months vs 5y and 10y ago (from sold prices).
House Price Index (HM Land Registry — official index, not sold-price averages): Leeds. Series: Detached. As of April 2026.
Rental Range
Estimated market rent for Leeds. Low = conservative, Realistic = average, Optimistic = best case.
Based on Local Authority from postcode lookup → Leeds.
LHA (30th percentile) floor for Harrogate: £1,271/mo (Apr 2025 – Mar 2026)
Location
Nearby
Nearest stations, universities and amenities (distance from property).
| Type | Name | Distance |
|---|---|---|
| Bus stop | Wharfedale Hospital | 0.1 miles |
| Bus stop | Newall Carr Road Oatlands Drive | 0.1 miles |
| Shop | Londis | 0.2 miles |
| Shop | Unknown | 0.2 miles |
| Train station | Menston | 2.1 miles |
| Train station | Burley-in-Wharfedale | 2.2 miles |
| Hospital | Eccleshill NHS Treatment Centre | 6.2 miles |
| University | Bradford University School of Management | 7.4 miles |
| University | Reception/Helpzone | 7.4 miles |
| Hospital | Moorlands View | 8.3 miles |
Street-level crime
| Category | Count |
|---|---|
| Violence and sexual offences | 32 |
| Burglary | 11 |
| Public order | 11 |
| Anti-social behaviour | 8 |
| Criminal damage and arson | 8 |
| Shoplifting | 6 |
| Other theft | 5 |
| Other crime | 3 |
| Vehicle crime | 3 |
| Drugs | 2 |
| Bicycle theft | 1 |
| Total incidents | 90 |
Within 1 mile during May 2026. Source: data.police.uk (England & Wales).
Schools nearby
Nearest open schools with Ofsted ratings (England). Closed schools are not shown. Data from Get Information about Schools and Ofsted.
| Name | Type | Distance | Ofsted |
|---|---|---|---|
| Otley Prince Henry's Grammar School Specialist Language College | Secondary | 0.2 miles | — (Inspected (no overall grade)) |
| Ashfield Primary School | Primary | 0.4 miles | Good — 25 Jul 2023 |
| Otley the Whartons Primary School | Primary | 0.5 miles | Good — 21 Jul 2017 |
| St Joseph's Catholic Primary School, Otley | Primary | 0.6 miles | Good — 2 May 2024 |
| Westgate Primary School | Primary | 0.8 miles | Good — 30 Jul 2018 |
Rental Comparables
Rental listings exist nearby, but none matched the 4-bedroom count for this property.
Rent-driven metrics
Based on Area rent estimate.
- Rent ratio — Monthly rent ÷ purchase price (1% rule). 1%+ = strong, 0.8–1% = okay, <0.8% = weak for cashflow.
- Max investor price — Rent ÷ 0.8%; the price at which rent would be 0.8% of price (Stoke-style target).
- Target investor price — Rent ÷ 1%; the price at which rent would be 1% of price (strong cashflow band).
- Gross yield — Annual rent as % of purchase price (no costs).