17 HAMILTON ROAD
SHEFFIELD, SOUTH YORKSHIRE S5 6WG
£84,950
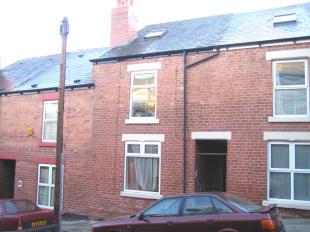
Photo 1
/ 1
Property details
Floor area
136 m²
EPC rating
E
Last sold
£64,000 Jun 2011
Price per m²
£625/m²
Local average
£134,643 (-36.9%)
Deprivation
Decile 1 (104 of 33,755)
Street crime
443 incidents within 1 mile (May 2026)
Key features
- 4 BEDROOMS
- MID TERRACE HOUSE
- GAS CENTRAL HEATING
- MAJORITY DOUBLE GLAZING
- WARRANTING A FULL INSPECTION
Description
The property is well placed for access to The Northern General Hospital, is only a short walk from Firth Park itself and has good access to local shopping facilities at both Firth Park and Fir Vale. Public transport is available along Firth Park Road and schools of all types are within a reasonable distance.
Ideal either for Owner occupation or for Residential Investment purposes this traditionally constructed property comprises:-
ON THE GROUND FLOOR
Side ENTRANCE LOBBY with stairway access to the first floor.
LOUNGE (about 12'1" x 12') having a window looking to the front.
Separate DINING ROOM (about 12'3" x 12'1") having a window to the rear and access to a CELLAR in the Basement.
KITCHEN (about 8'1" x 6'7") having a stainless steel sink unit with mixer tap set into an "L" shaped formica faced working surface with cupboards below together with space, plumbing and drainage for an automatic washing machine. An additional working surface with cupboard and drawer below, three ranges of wall cupboards and a wall mounted gas fired central heating boiler.
ON THE FIRST FLOOR
LANDING.
BEDROOM NO.1 (about 14'2" x 12'2") looking to the front of the property and having a Clothes Closet off.
BEDROOM NO.2 (about 10'2" x 8'4") looking to the rear.
Combined BATHROOM/W.C., the walls being part ceramic tiled and having a coloured suite of panel bath with electric shower over, pedestal wash hand basin and low flush W.C. A built in airing cupboard housing the hot water cylinder.
ON THE SECOND FLOOR
LANDING.
BEDROOM NO.3 (about 14'4" x 8'7") having a velux roof light.
BEDROOM NO.4 (about 12'11" average x 7'5") having a dormer window looking to the rear.
OUTSIDE
A GARDEN to the rear.
N.B. All measurements are approximate and, unless otherwise stated, are the overall maximum measurements including into recesses and bay windows measured plaster to plaster.
GENERAL REMARKS
TENURE
We understand that the property is held on Lease for a term of 800 years from the 29th September, 1893 at a ground rent of £3 per annum.
RATING ASSESSMENT
We are verbally advised by the Local Authority that the property is assessed for Council Tax purposes to Band A.
CENTRAL HEATING AND DOUBLE GLAZING
The property has the benefit of gas fired small bore central heating with panel radiators throughout. The windows throughout, with the exception of the two second floor rooms, are uPVC framed double glazed replacement units with fitted sealed unit double glazing and the front second floor room has a double glazed velux roof light.
VACANT POSSESSION
Vacant Possession will be given on completion and all fixtures and fittings mentioned in the above Particulars are to be included in the sale.
MORTGAGE FACILITIES
We shall be pleased to assist you in obtaining the best type of Mortgage to suit your individual needs.
YOUR HOME IS AT RISK IF YOU DO NOT KEEP UP REPAYMENTS ON A MORTGAGE OR OTHER LOAN SECURED ON IT.
PRICE
OFFERS INVITED AROUND £84,950.
VIEWING
To view and for any additional information please contact the Chartered Valuation Surveyors, Auctioneers & Estate Agents:-
Messrs. Crapper & Haigh,
9-11 Figtree Lane,
Sheffield.S1.2DJ. Telephone (0114) 272 9944. (Ref: JMF).
Web Site - www.crapperhaigh.co.uk
E-Mail - sales@crapperhaigh.co.uk
Listed by
Sheffield
Crapper & Haigh
Reference: 4478397
EPC Rating & Upgrade Cost
Current rating: E
Potential rating: B
Inspection date: 24/02/2016
Expiry date: 23/02/2026 (expired)
Current heating cost: £1,509/year
Potential heating cost: £792/year
Est. upgrade cost to C: £15,000
Recommendations
- Room-in-roof insulation (£1,500 - £2,700)
- Floor insulation (suspended floor) (£800 - £1,200)
- Upgrade heating controls (£350 - £450)
- Solar water heating (£4,000 - £6,000)
- Solar photovoltaic panels, 2.5 kWp (£5,000 - £8,000)
Flood risk
Zone: 1
Risk: Low
Job (default Low)
Price history
| Event | Date | Price | % change |
|---|---|---|---|
| Sold | 22/06/2011 (15 years ago) | £64,000 | — |
Source: HM Land Registry Price Paid Data. Crown copyright.
Sold Comparables
Same street and nearby sales within 0.25 miles (last 5 years). Data from Land Registry Price Paid.
| Address | Price | Date | Type |
|---|---|---|---|
| 53 WILLOUGHBY STREET, SHEFFIELD, SOUTH YORKSHIRE, S4 8HS | £64,000 | 18/12/2025 | Terraced |
| 85 IDSWORTH ROAD, SHEFFIELD, SOUTH YORKSHIRE, S5 6UN | £130,000 | 12/12/2025 | Terraced |
| 2 ADDISON ROAD, SHEFFIELD, SOUTH YORKSHIRE, S5 6WF | £140,000 | 04/12/2025 | Terraced |
| 51 BOLSOVER ROAD, SHEFFIELD, SOUTH YORKSHIRE, S5 6UQ | £85,000 | 18/02/2025 | Terraced |
| 60 ELLERTON ROAD, SHEFFIELD, SOUTH YORKSHIRE, S5 6UG | £64,000 | 14/11/2023 | Terraced |
| 24 VICKERS ROAD, SHEFFIELD, SOUTH YORKSHIRE, S5 6UZ | £87,500 | 23/10/2023 | Terraced |
| 25 WHELDRAKE ROAD, SHEFFIELD, SOUTH YORKSHIRE, S5 6UD | £49,000 | 12/10/2023 | Terraced |
| 54 VICKERS ROAD, SHEFFIELD, SOUTH YORKSHIRE, S5 6UZ | £100,000 | 28/09/2023 | Terraced |
| 84 CAMMELL ROAD, SHEFFIELD, SOUTH YORKSHIRE, S5 6UW | £100,000 | 12/09/2023 | Terraced |
| 33 WHELDRAKE ROAD, SHEFFIELD, SOUTH YORKSHIRE, S5 6UD | £70,000 | 17/07/2023 | Terraced |
| 38 WHELDRAKE ROAD, SHEFFIELD, SOUTH YORKSHIRE, S5 6UD | £70,000 | 14/07/2023 | Terraced |
| 15 VICKERS ROAD, SHEFFIELD, SOUTH YORKSHIRE, S5 6UY | £130,000 | 21/06/2023 | Terraced |
| 50 ELLERTON ROAD, SHEFFIELD, SOUTH YORKSHIRE, S5 6UG | £72,500 | 20/06/2023 | Terraced |
| 80 HAMILTON ROAD, SHEFFIELD, SOUTH YORKSHIRE, S5 6WH | £134,000 | 03/05/2023 | Terraced |
| 69 CAMMELL ROAD, SHEFFIELD, SOUTH YORKSHIRE, S5 6UW | £94,000 | 28/04/2023 | Terraced |
| 44 WHELDRAKE ROAD, SHEFFIELD, SOUTH YORKSHIRE, S5 6UD | £75,000 | 17/04/2023 | Terraced |
| 14 LLOYD STREET, SHEFFIELD, SOUTH YORKSHIRE, S4 8JB | £54,750 | 03/04/2023 | Terraced |
| 39 CAMMELL ROAD, SHEFFIELD, SOUTH YORKSHIRE, S5 6UW | £60,000 | 31/03/2023 | Terraced |
| 87 CAMMELL ROAD, SHEFFIELD, SOUTH YORKSHIRE, S5 6UW | £105,000 | 30/03/2023 | Terraced |
| 27 LLOYD STREET, SHEFFIELD, SOUTH YORKSHIRE, S4 8JA | £59,000 | 07/03/2023 | Terraced |
| Same street 23 HAMILTON ROAD, SHEFFIELD, SOUTH YORKSHIRE, S5 6WG | £90,000 | 18/11/2022 | Terraced |
| Same street 63 HAMILTON ROAD, SHEFFIELD, SOUTH YORKSHIRE, S5 6WG | £77,500 | 12/11/2021 | Terraced |
Street average: £83,750 (2 sales)
Area average: £87,188 (20 sales)
Capital growth trend
Land Registry outcode average: last 12 months vs 5y and 10y ago (from sold prices).
House Price Index (HM Land Registry — official index, not sold-price averages): Yorkshire and The Humber. Series: Terraced. As of April 2026.
Company ownership
Registered legal owner is a company.
Rental Range
Estimated market rent for Yorkshire and The Humber. Low = conservative, Realistic = average, Optimistic = best case.
Based on Region from postcode lookup → Yorkshire and The Humber.
LHA (30th percentile) floor for Sheffield: £947/mo (Apr 2025 – Mar 2026)
Location
Nearby
Nearest stations, universities and amenities (distance from property).
| Type | Name | Distance |
|---|---|---|
| Bus stop | Firth Park Road/Addison Road | 0.1 miles |
| Shop | Ellerton Convenience | 0.2 miles |
| Shop | GSM World One | 0.2 miles |
| Hospital | Phlebotomy Drive Through Service | 0.7 miles |
| Train station | Meadowhall Interchange | 1.4 miles |
| University | Unknown | 2.2 miles |
| Train station | Darnall | 2.4 miles |
| Hospital | Sheffield Children's Hospital A&E | 2.8 miles |
| University | The University of Sheffield AMRC | 3.4 miles |
Street-level crime
| Category | Count |
|---|---|
| Violence and sexual offences | 175 |
| Anti-social behaviour | 85 |
| Public order | 40 |
| Criminal damage and arson | 37 |
| Other theft | 18 |
| Other crime | 17 |
| Burglary | 16 |
| Vehicle crime | 16 |
| Drugs | 12 |
| Shoplifting | 12 |
| Robbery | 7 |
| Possession of weapons | 6 |
| Bicycle theft | 1 |
| Theft from the person | 1 |
| Total incidents | 443 |
Within 1 mile during May 2026. Source: data.police.uk (England & Wales).
Schools nearby
Nearest open schools with Ofsted ratings (England). Closed schools are not shown. Data from Get Information about Schools and Ofsted.
| Name | Type | Distance | Ofsted |
|---|---|---|---|
| Hucklow Primary School | Primary | 0.3 miles | Good — 23 Jul 2024 |
| Owler Brook Primary School | Primary | 0.3 miles | Good — 9 Jan 2015 |
| Oasis Academy Fir Vale | Primary | 0.3 miles | Good — 18 Jan 2022 |
| Fir Vale School | Secondary | 0.4 miles | Requires improvement — 13 Dec 2022 |
| Longley Park Sixth Form Academy | Other | 0.5 miles | — (No rating) |
Rental Comparables
Rental listings exist nearby, but none matched the 4-bedroom count for this property.
Rent-driven metrics
Based on Area rent estimate.
- This street — Gross yield for this street only (Land Registry sales + rental comparables, same postcode + street).
- Rent ratio — Monthly rent ÷ purchase price (1% rule). 1%+ = strong, 0.8–1% = okay, <0.8% = weak for cashflow.
- Max investor price — Rent ÷ 0.8%; the price at which rent would be 0.8% of price (Stoke-style target).
- Target investor price — Rent ÷ 1%; the price at which rent would be 1% of price (strong cashflow band).
- Gross yield — Annual rent as % of purchase price (no costs).