2 WATERWORKS ROAD
TROWBRIDGE, WILTSHIRE BA14 0AL
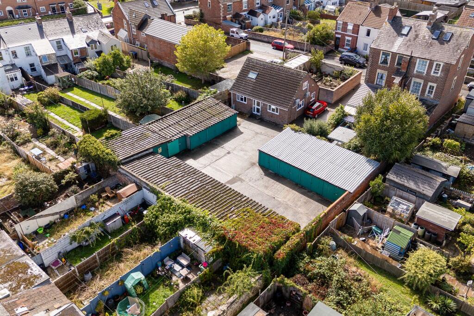
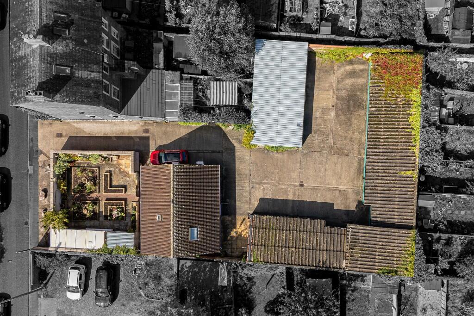
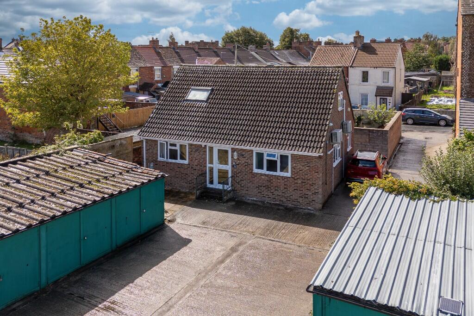
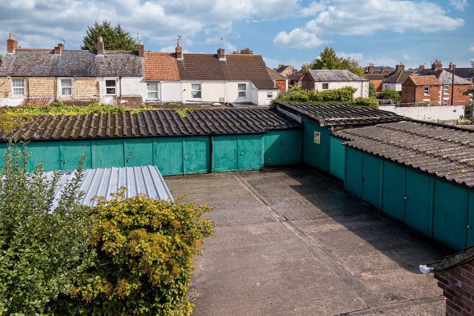
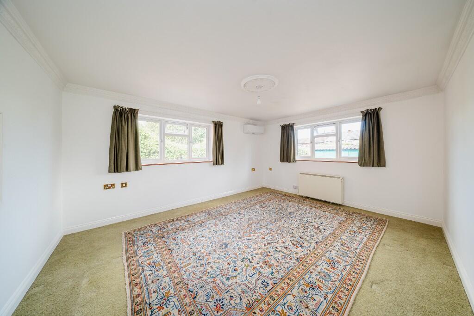
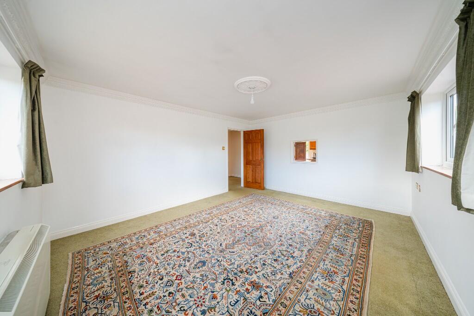
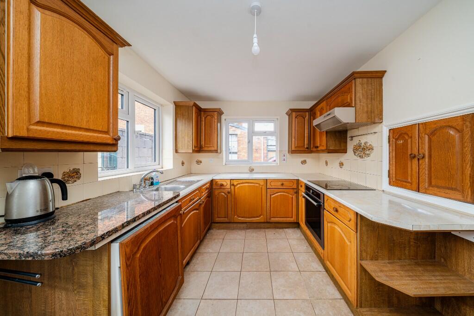
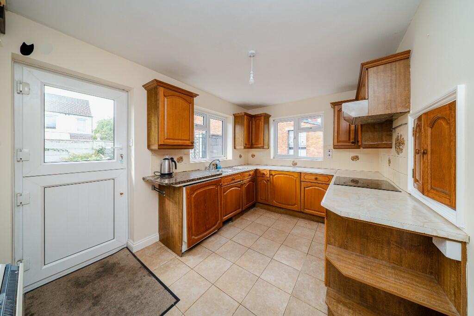
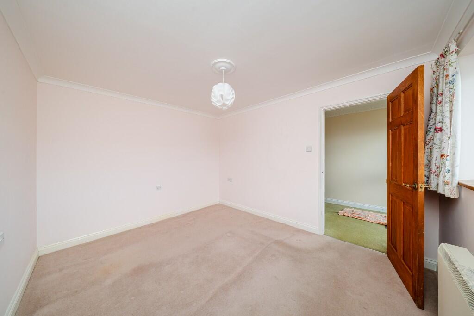
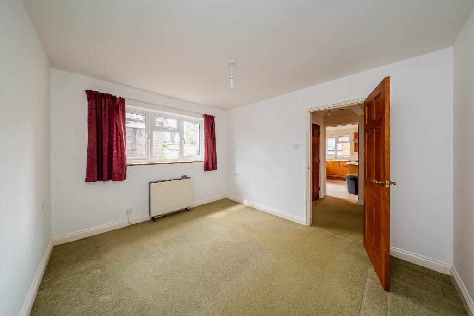
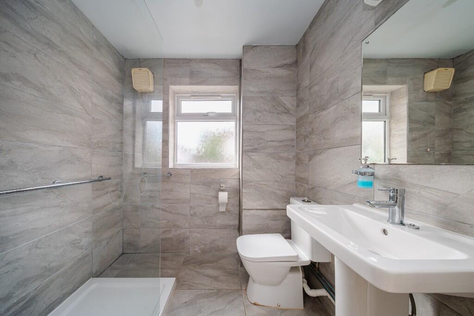
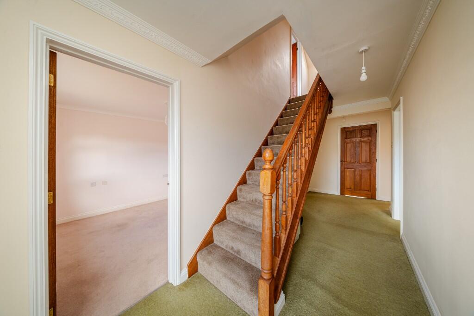
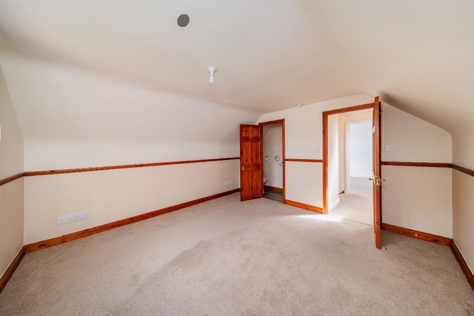
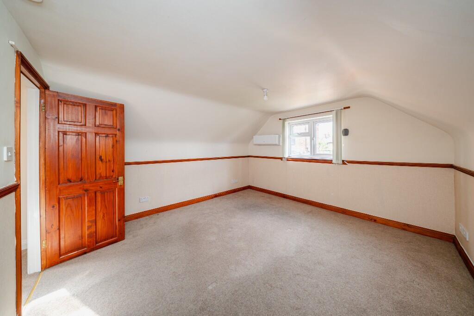
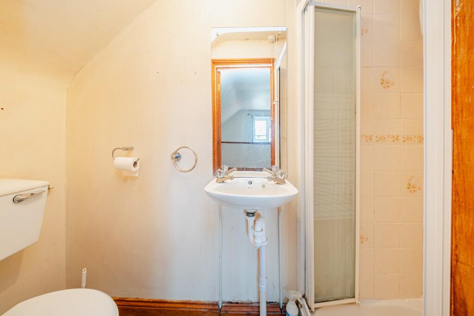
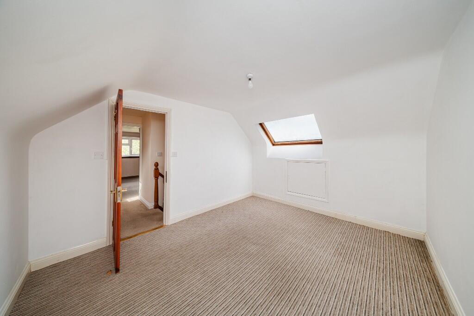
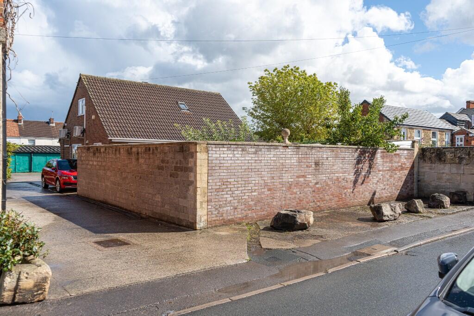
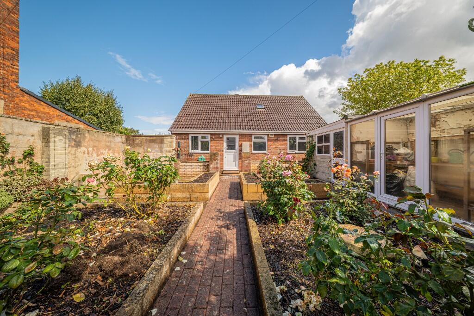
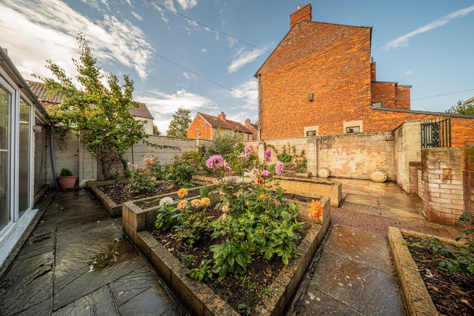
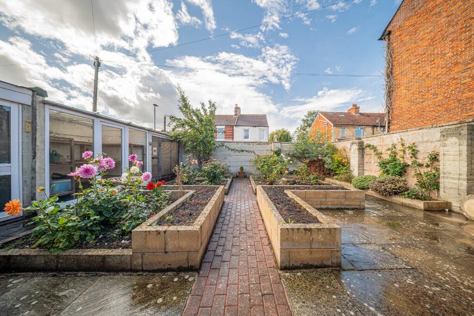
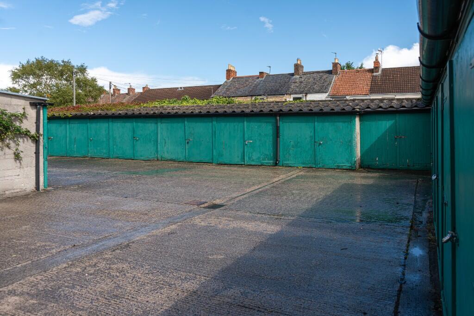
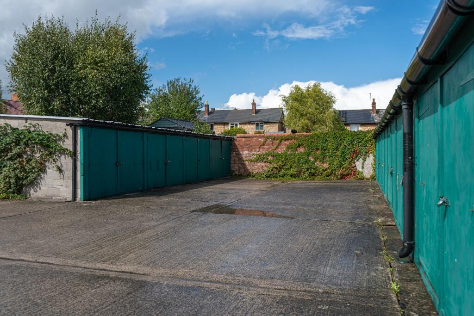
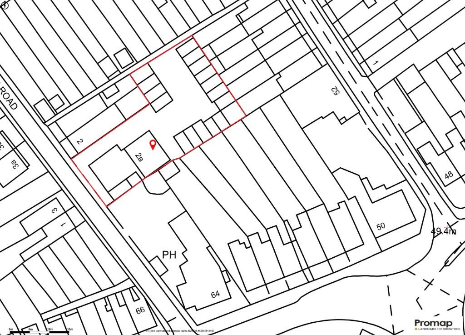
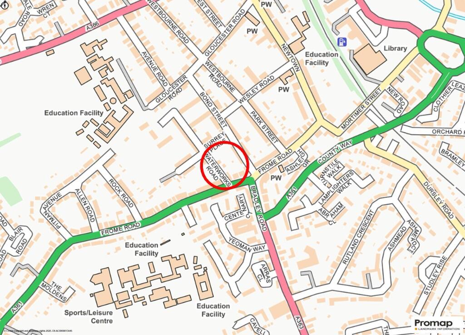
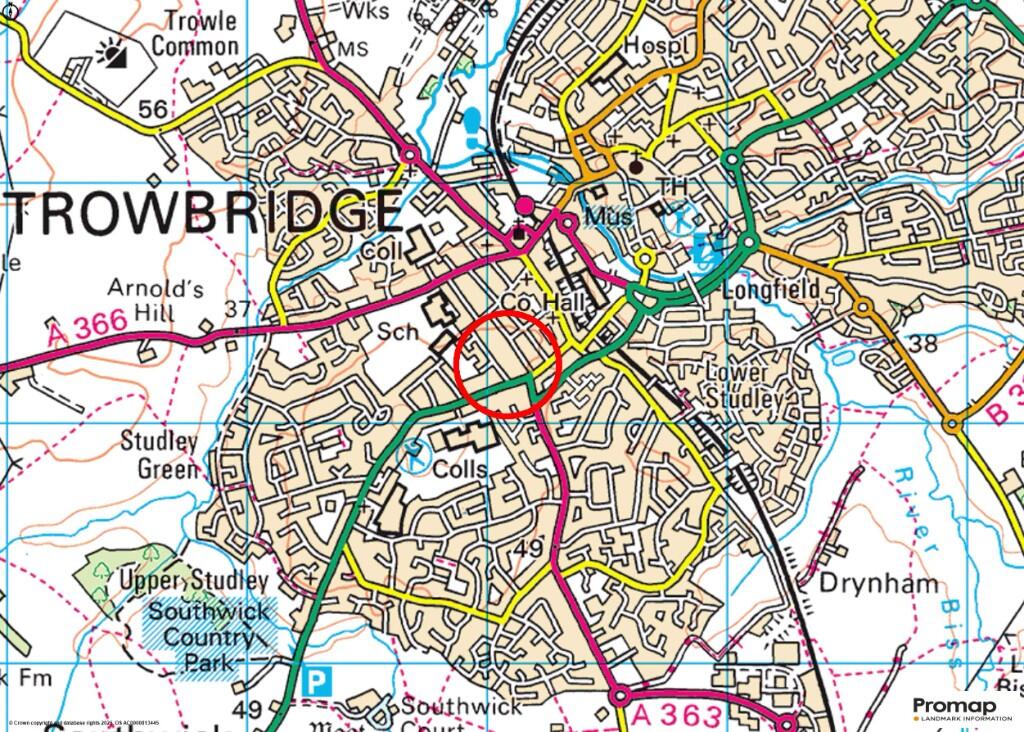
Photo 1 Photo 2 Photo 3 Photo 4 Photo 5 Photo 6 Photo 7 Photo 8 Photo 9 Photo 10 Photo 11 Photo 12 Photo 13 Photo 14 Photo 15 Photo 16 Photo 17 Photo 18 Photo 19 Photo 20 Photo 21 Photo 22 Photo 23 Photo 24 Photo 25
/ 25
Property details
Tenure
FREEHOLD
Last sold
£170,000 Dec 2014
Local average
£606,671 (-29.9%)
Deprivation
Decile 5 (15,362 of 33,755)
Street crime
334 incidents within 1 mile (May 2026)
Additional details
- Heating
- Electric, Double glazing, Air conditioning
- Parking
- Garage, Driveway
- Garden
- Front garden, Patio, Private garden, Enclosed garden, Rear garden, Back garden
Description
AGENTS NOTE: Offers are invited at any point however they will not be considered until 10th October. There is gas in Waterworks Road but not to the property itself. The living room air conditioning unit was installed in Feb 2025.
ACCOMMODATION
All measurements are approximate.
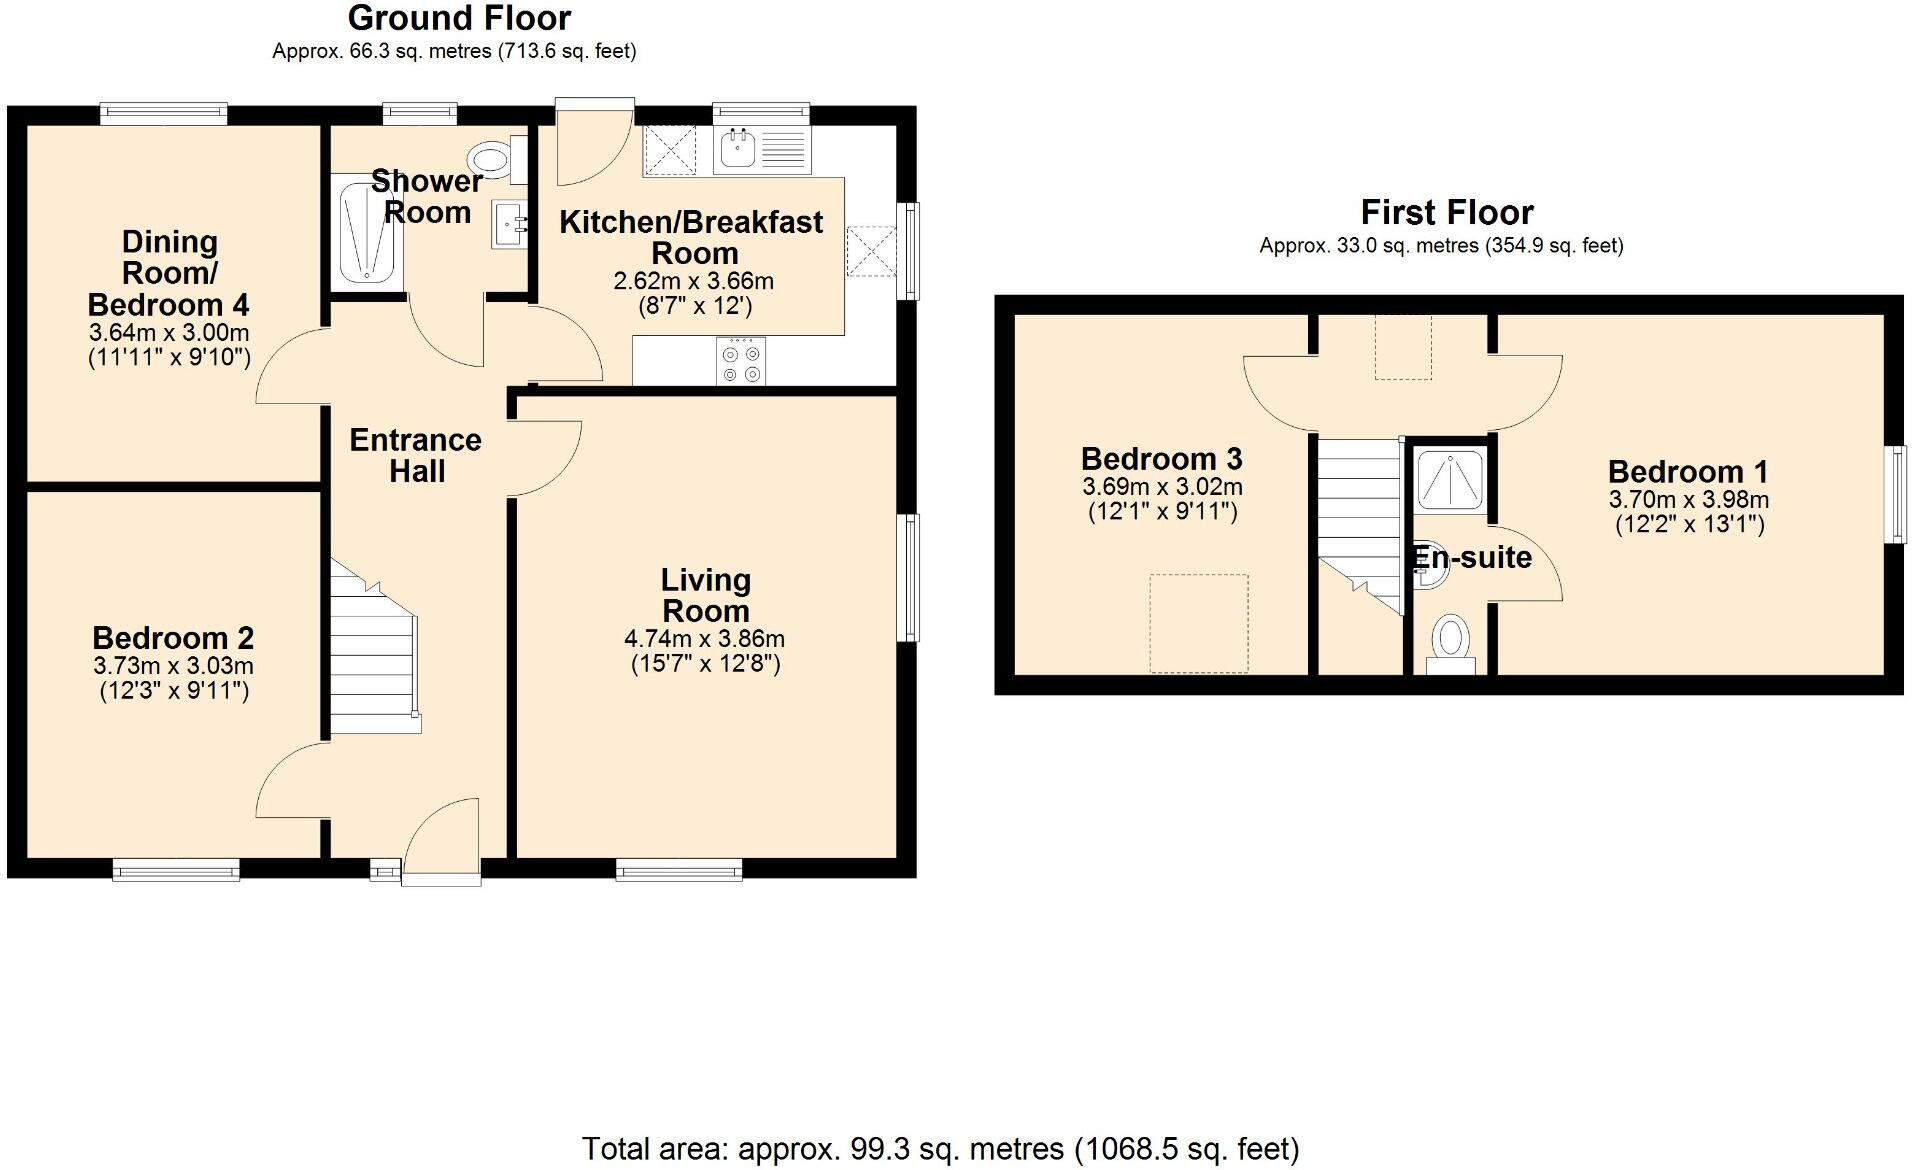
Entrance Hall
UPVC double glazed stable door to the front with side panel window. Stairs to the first floor. Coving. Panelled doors off and into:
Living Room 4.74 x 3.86 (15'7" x 12'8")
UPVC double glazed windows to the front and side. Storage heater. Air-conditioning unit. Coving and ceiling rose. Television and telephone points. Serving hatch.
Dining Room/Bedroom 4 3.64 x 3.00 (11'11" x 9'10")
UPVC double glazed window to the rear. Storage heater. Television and telephone points.
Kitchen/Breakfast Room 3.66 x 2.62 (12' x 8'7")
UPVC double glazed windows to the rear and side. Storage heater. Range of wall and base mounted units with tiled splash-backs and work surfaces. Stainless steel single sink drainer unit with mixer tap. Built-in electric oven and hob with extractor over. Integrated washing machine and fridge. Tiled flooring. UPVC double glazed stable door to the rear. Fuse box.
Bedroom Two 3.73 x 3.03 (12'3" x 9'11")
UPVC double glazed window to the front. Storage heater. Coving and ceiling rose. Telephone point.
Modern Shower Room
Obscured UPVC double glazed window to the rear. Electric fan heater. Three piece white suite with fully tiled surrounds comprising large walk-in shower enclosure with electric shower over and glass screen enclosing, pedestal wash hand basin and w/c with push flush. Tiled flooring. Extractor fan. Mirror.
FIRST FLOOR
Landing
Velux double glazed window. Panelled doors off and into:
Bedroom One 3.98 x 3.70 (13'1" x 12'2")
UPVC double glazed window to the side. Air-conditioning unit. Dado rail. Smoke alarm. Television point. Panelled door to the:
En Suite Shower Room
Three piece white suite with part tiled surrounds comprising shower cubicle with electric shower over and bi-fold doors enclosing, wash hand basin and w/c. Wood effect flooring. Extractor fan. Access to loft space.
Bedroom Three 3.69 x 3.02 (12'1" x 9'11")
Double glazed Velux window to the front. Access to eaves storage.
EXTERNALLY
To The Front & Side
Steps up to the front door with entrance light. Paved patio area. Gated pedestrian access to the rear garden. Tandem driveway to the side.
Rear Garden
Enclosed walled garden with private aspect comprising areas laid to paving, area laid to block paving and raised beds with a variety of plants, trees and shrubs. Avery with power, polycarbonate roof and screening to the front with door. Potting shed with shelving, poly carbonate roof and UPVC double glazed windows and door. Workshop with shelving, power and lighting, fuse box and UPVC double glazed window and door. Outside tap and light. Electric meter. 7ft walling enclosing with gated side pedestrian access.
Garages & Courtyard
Driveway leading to large courtyard and garages. Private pedestrian access to Bond Street.
Garage/Workshop - 7m x 4.4m (22'12" x 14'5") - power supply
7 x Garages - 5m x 2.7m (16'5" x 8'10")
2 x Garages - 4.4m x 2.7m (14'5" x 8'10")
6 x Garage - 5.4m x 2.70m (17'9" x 8'10")
Listed by
Trowbridge
Kingstons
Reference: 167415107
EPC Rating & Upgrade Cost
Fetching EPC data… Refresh this page in a moment.
Flood risk
Zone: 1
Risk: Low
Job (default Low)
Floorplans
Floor Plan
Price history
62% since 2008
| Event | Date | Price | % change |
|---|---|---|---|
| Listed for sale | — | £425,000 | +150% |
| Sold | 22/12/2014 (11 years ago) | £170,000 | +61.9% |
| Sold | 29/08/2008 (17 years ago) | £105,000 | — |
Source: HM Land Registry Price Paid Data. Crown copyright.
Sold Comparables
Same street and nearby sales within 0.25 miles (last 5 years). Data from Land Registry Price Paid.
| Address | Price | Date | Type |
|---|---|---|---|
| Same street 33 WATERWORKS ROAD, TROWBRIDGE, WILTSHIRE, BA14 0AL | £225,000 | 26/01/2026 | Terraced |
| Same street 19 WATERWORKS ROAD, TROWBRIDGE, WILTSHIRE, BA14 0AL | £195,000 | 28/03/2024 | Terraced |
| Same street 27 WATERWORKS ROAD, TROWBRIDGE, WILTSHIRE, BA14 0AL | £215,000 | 23/10/2023 | Terraced |
| Same street 3A WATERWORKS ROAD, TROWBRIDGE, WILTSHIRE, BA14 0AL | £310,000 | 20/10/2023 | Semi-detached |
| Same street 21 WATERWORKS ROAD, TROWBRIDGE, WILTSHIRE, BA14 0AL | £187,500 | 30/06/2023 | Terraced |
| Same street 17 WATERWORKS ROAD, TROWBRIDGE, WILTSHIRE, BA14 0AL | £215,000 | 19/06/2023 | Terraced |
| 16 ROCK ROAD, TROWBRIDGE, WILTSHIRE, BA14 0BS | £180,000 | 14/12/2022 | Other |
| 1 FROME ROAD, TROWBRIDGE, WILTSHIRE, BA14 0DB | £740,000 | 21/09/2022 | Other |
| Same street 1 WATERWORKS ROAD, TROWBRIDGE, WILTSHIRE, BA14 0AL | £222,500 | 30/06/2022 | Semi-detached |
| Same street 59 WATERWORKS ROAD, TROWBRIDGE, WILTSHIRE, BA14 0AL | £211,500 | 29/04/2022 | Terraced |
| Same street 7 WATERWORKS ROAD, TROWBRIDGE, WILTSHIRE, BA14 0AL | £225,000 | 01/04/2022 | Terraced |
| 148 FROME ROAD, TROWBRIDGE, WILTSHIRE, BA14 0DG | £152,285 | 04/03/2022 | Other |
| 19 NEWTOWN, TROWBRIDGE, WILTSHIRE, BA14 0BA | £140,000 | 28/02/2022 | Other |
| 18 NEWTOWN, TROWBRIDGE, WILTSHIRE, BA14 0BA | £130,000 | 28/02/2022 | Other |
| Same street 37 WATERWORKS ROAD, TROWBRIDGE, WILTSHIRE, BA14 0AL | £197,500 | 03/09/2021 | Terraced |
Street average: £220,400 (10 sales)
Area average: £268,457 (5 sales)
Capital growth trend
Land Registry outcode average: last 12 months vs 5y and 10y ago (from sold prices).
House Price Index (HM Land Registry — official index, not sold-price averages): Wiltshire. Series: All dwelling types. As of April 2026.
Rental Range
Estimated market rent for Wiltshire. Low = conservative, Realistic = average, Optimistic = best case.
Based on Local Authority from postcode lookup → Wiltshire.
LHA (30th percentile) floor for West Wiltshire: £898/mo (Apr 2025 – Mar 2026)
Location
Nearby
Nearest stations, universities and amenities (distance from property).
| Type | Name | Distance |
|---|---|---|
| Bus stop | The Ship | 0.2 miles |
| Shop | Unknown | 0.4 miles |
| Shop | Brantano | 0.4 miles |
| Train station | Trowbridge | 0.4 miles |
| Train station | Bradford-on-Avon | 2.6 miles |
| Hospital | Dorothy House Hospice Care | 3.9 miles |
| Hospital | Melksham Community Hospital | 5.2 miles |
| University | University of Bath | 6.4 miles |
| University | University of Bath Campus | 6.4 miles |
Street-level crime
| Category | Count |
|---|---|
| Violence and sexual offences | 98 |
| Anti-social behaviour | 80 |
| Shoplifting | 42 |
| Criminal damage and arson | 35 |
| Public order | 22 |
| Vehicle crime | 19 |
| Drugs | 10 |
| Other theft | 10 |
| Burglary | 7 |
| Other crime | 4 |
| Bicycle theft | 2 |
| Robbery | 2 |
| Theft from the person | 2 |
| Possession of weapons | 1 |
| Total incidents | 334 |
Within 1 mile during May 2026. Source: data.police.uk (England & Wales).
Schools nearby
Nearest open schools with Ofsted ratings (England). Closed schools are not shown. Data from Get Information about Schools and Ofsted.
| Name | Type | Distance | Ofsted |
|---|---|---|---|
| The Clarendon Academy | Secondary | 0.2 miles | Good — 11 Jan 2018 |
| The John of Gaunt School | Secondary | 0.2 miles | Good — 21 Mar 2014 |
| Newtown Community Primary School | Primary | 0.2 miles | Good — 15 Apr 2015 |
| St John's Catholic Primary School, Trowbridge | Primary | 0.3 miles | Good — 6 Sep 2013 |
| St Augustine's Catholic College | Secondary | 0.3 miles | Good — 10 Jun 2024 |
Rental Comparables
Rental listings exist nearby, but none matched the 3-bedroom count for this property.
Rent-driven metrics
Based on Area rent estimate.
- Rent ratio — Monthly rent ÷ purchase price (1% rule). 1%+ = strong, 0.8–1% = okay, <0.8% = weak for cashflow.
- Max investor price — Rent ÷ 0.8%; the price at which rent would be 0.8% of price (Stoke-style target).
- Target investor price — Rent ÷ 1%; the price at which rent would be 1% of price (strong cashflow band).
- Gross yield — Annual rent as % of purchase price (no costs).